


Camden - Sentinel Hills
From $405,900 | 4 Beds | 2.5 Baths | 2,599 SqFt
Camden
Sentinel Hills in Cusseta, AL
From $405,900 This is the starting price for this plan and is subject to change.
(Price does not include land)

Hughston Homes
- 4 Beds
- 2.5 Baths
- 2 Car garage
- 2,599 Sq Ft
Overview
Floor plan features
- 1 Half Bathroom
- 2 Stories
- Bonus Room
- Breakfast Area
- Covered Patio
- Dining Room
- Fireplaces
- Guest Room
- Living Room
- Mud Room
- Patio
- Porch
Floor plan description
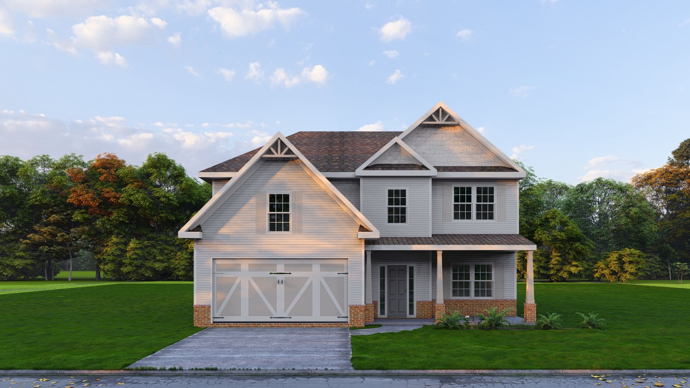
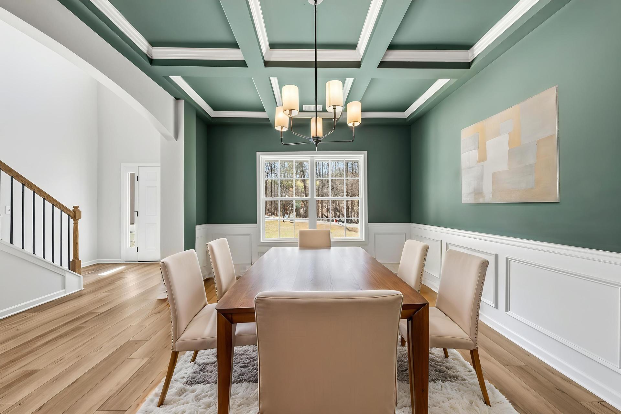
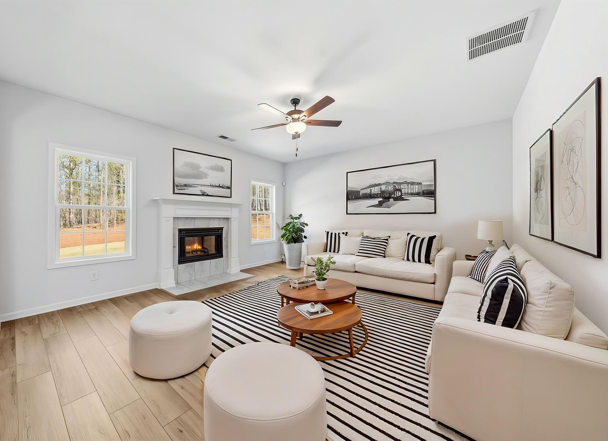
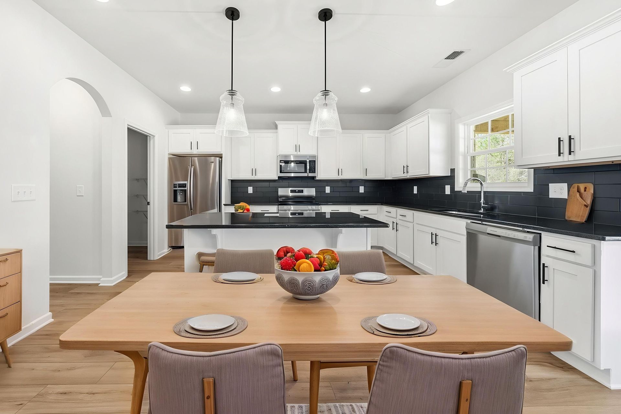
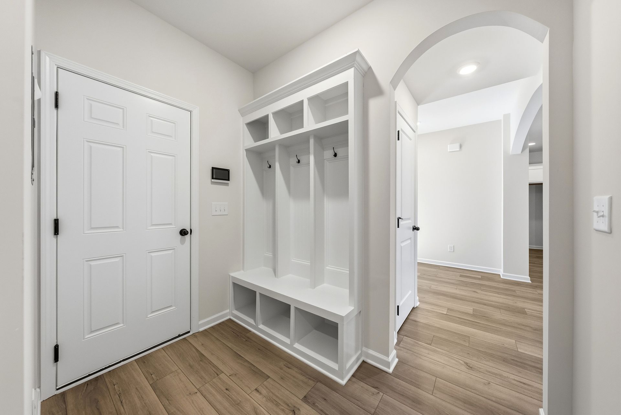
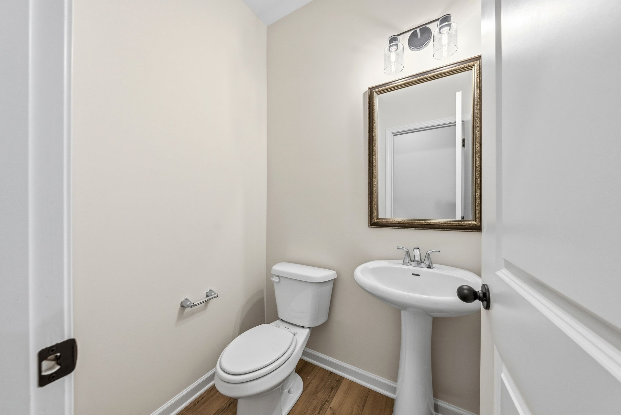
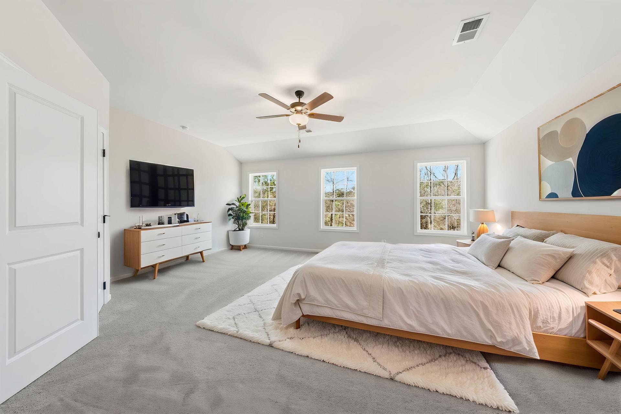
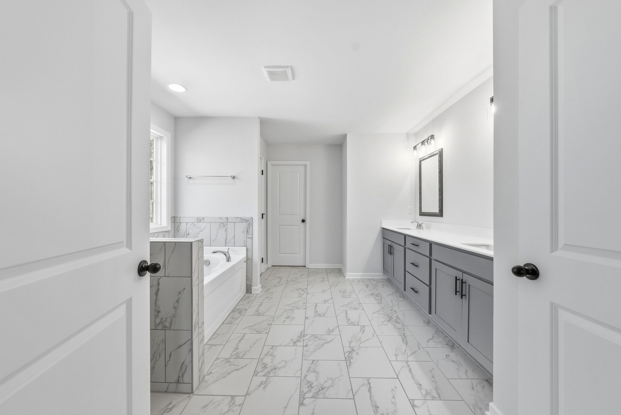
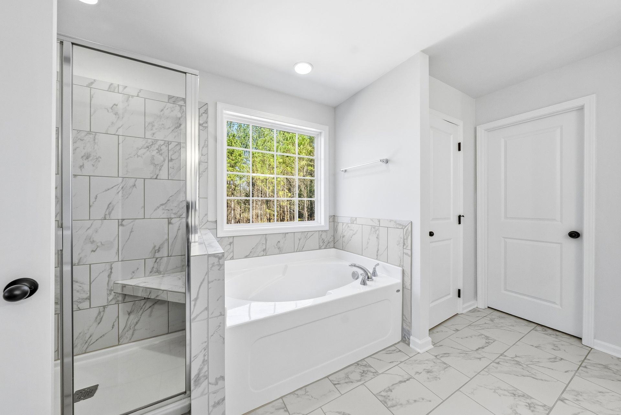
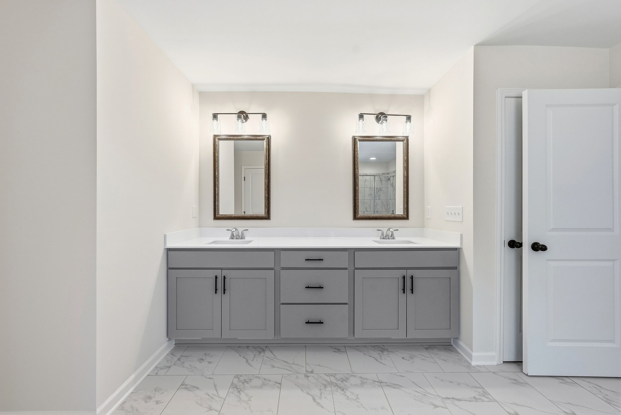
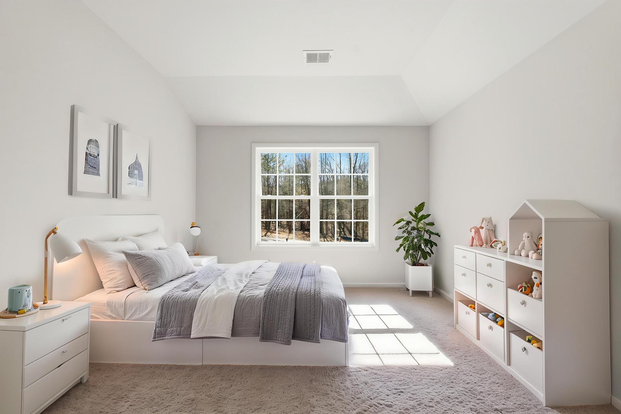
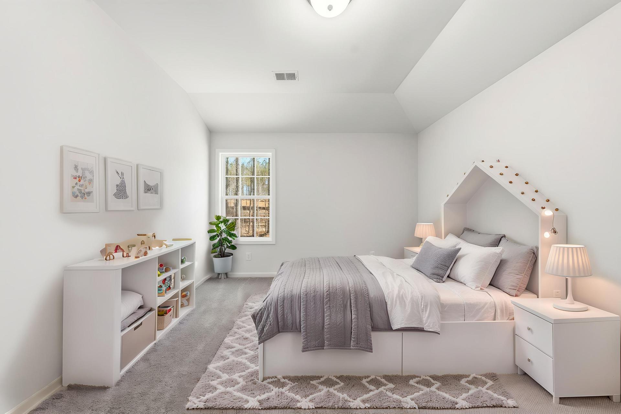
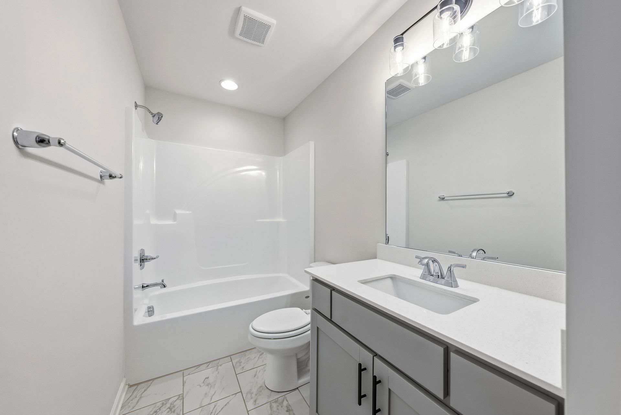
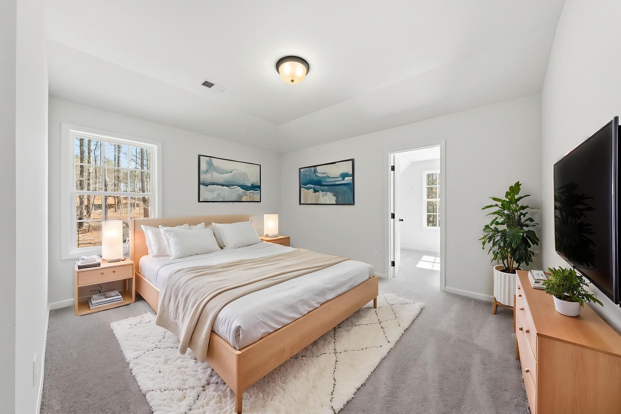
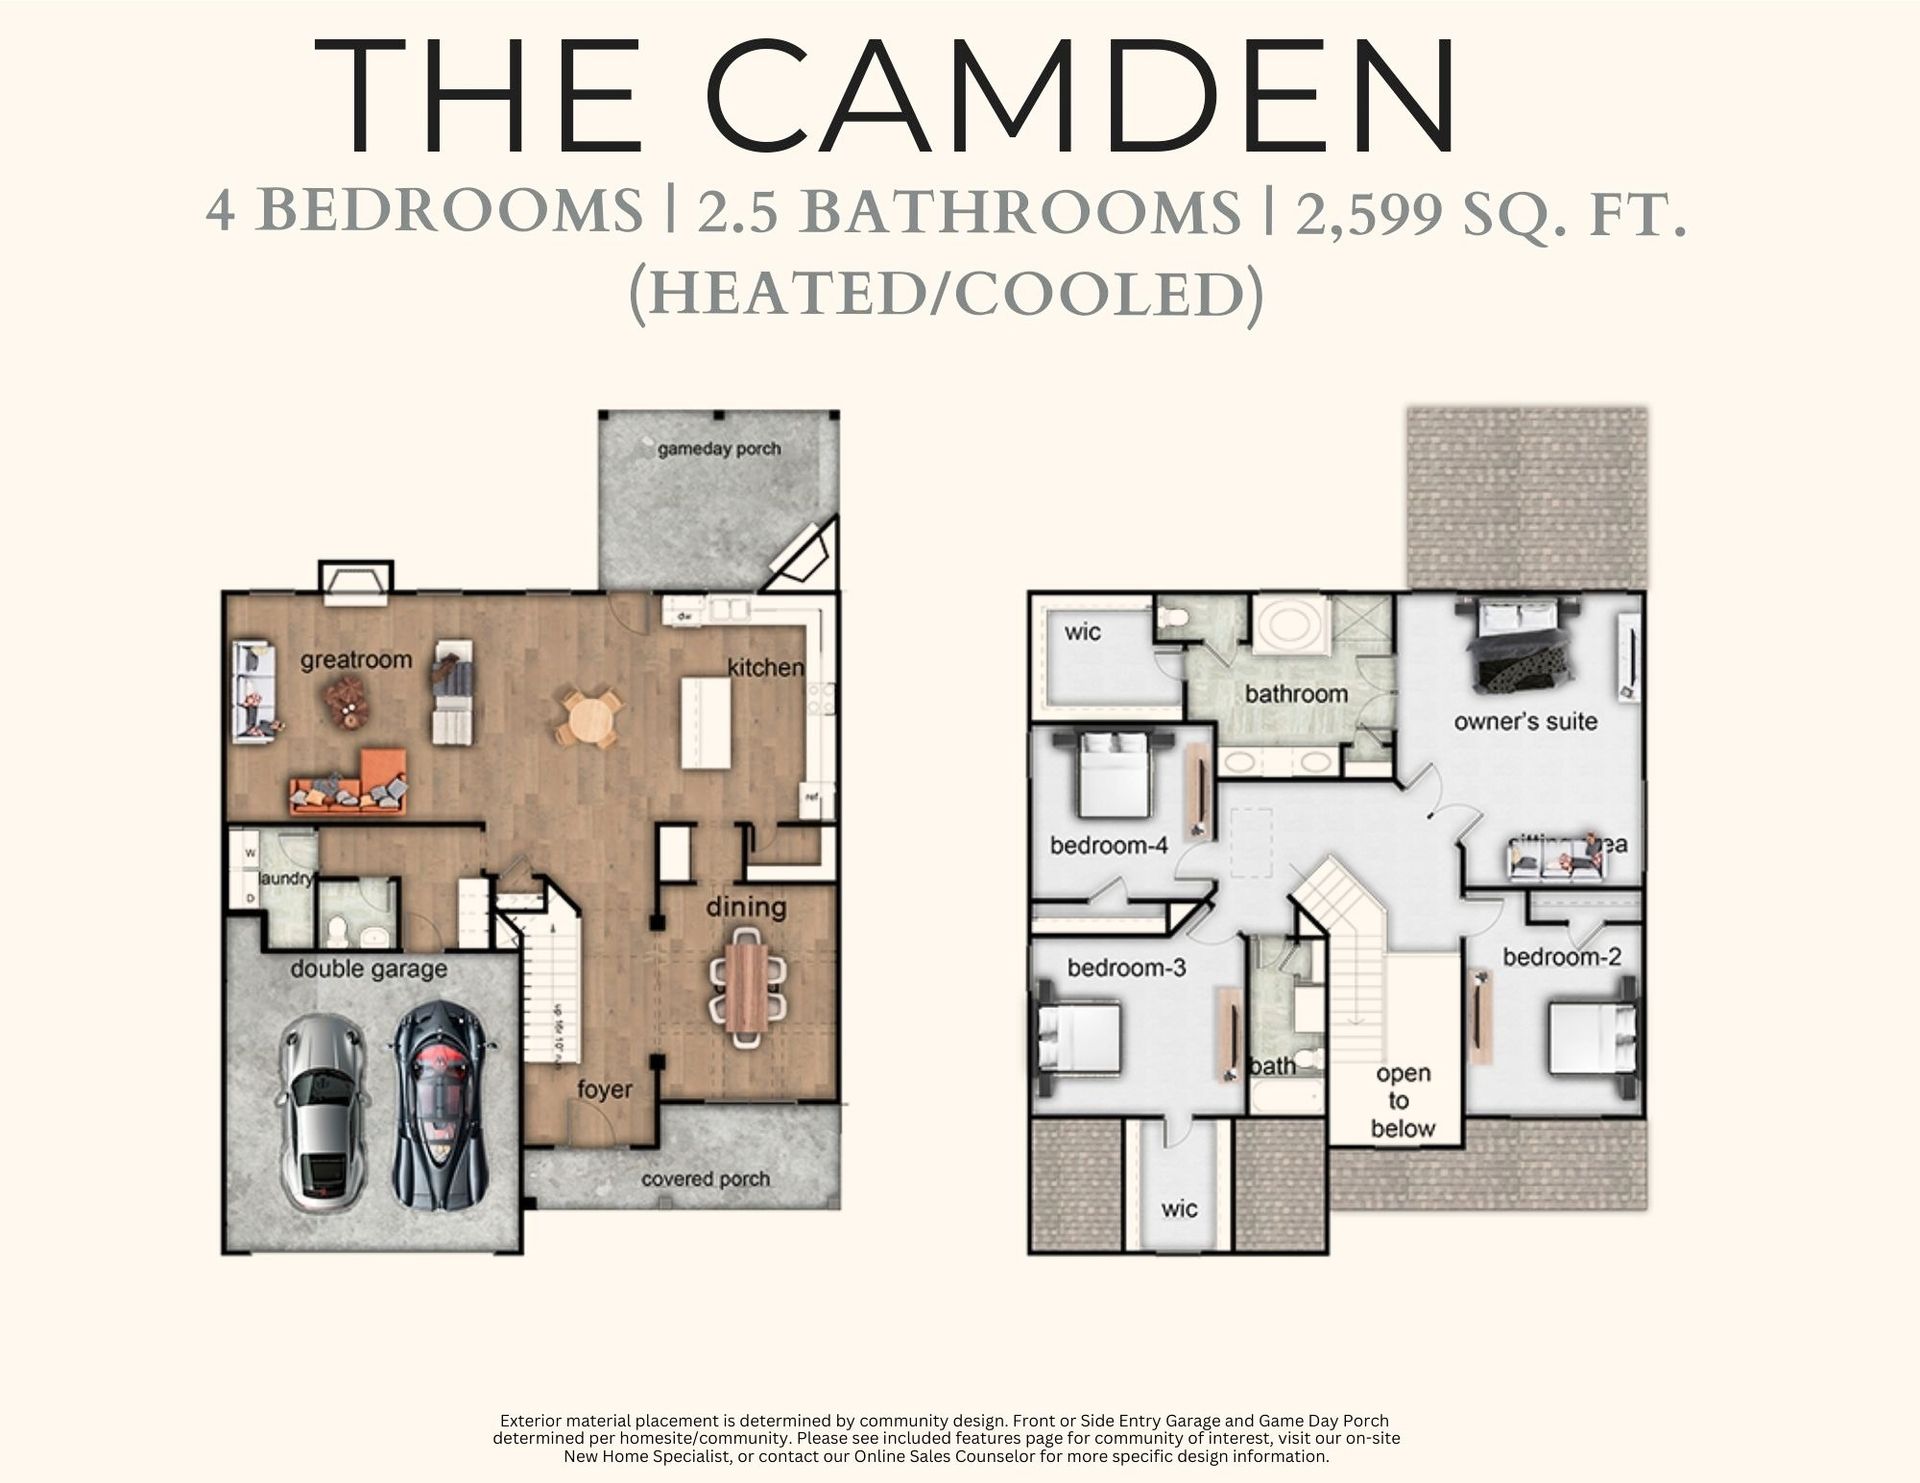
Step inside and be greeted by a soaring two-story foyer that leads to a formal dining room rich with detail. The expansive great room with a cozy wood-burning fireplace is perfect for entertaining. Prepare meals in your well-equipped kitchen, featuring stylish cabinetry, granite countertops, stainless steel appliances, and a convenient island overlooking the breakfast area. Keep clutter at bay with the signature drop zone in the owner's entry, and enjoy the laundry room and half bath tucked away on the main level. Upstairs, unwind in your private owner's suite with a luxurious bath and spacious walk-in closet. Additional bedrooms boast ample natural light, with a full bath conveniently located nearby. Two car garage, covered patio, and explore the many included features from Hughston Homes...
Explore this home
Explore custom options for this floor plan.
Special offers
Explore the latest promotions at Sentinel Hills. to learn more!
Open House Hours!
Come see us at one of our Beautifully Designed Model Homes in Alabama. Be sure to ask our New Home Specialist about the exciting incentives we have available! This offer runs through 10/02/2026.
Community highlights
About Sentinel Hills
Welcome to Sentinel Hills, a peaceful community tucked away in Lee County, Alabama, just outside the charming town of Opelika. It’s the perfect spot for anyone who wants to enjoy all the best parts of Auburn and Opelika, while still coming home to a quieter, more relaxed way of life. Whether you love Saturdays on the Plains, weekends at Lake Martin, or an easy weekday commute, Sentinel Hills puts you right in the center of it all. Sentinel Hills offers generously sized homesites ranging from half an acre to over four acres, providing the space and flexibility to suit a variety of lifestyles. Each home is built with durable Hardie® lap siding exterior and classic stone or brick accents, ensuring that the exterior of your home not only looks good but stands the test of time. Inside, kitche...
Ask the builder
The builder will reach out to you to answer your questions.
Schedule a tour
Home location
70 Lee Road 237, Opelika, AL 36804
Sentinel Hills
Hughston Homes
2979 Wyndham Village Drive, Opelika, AL 36804
817-066-3318
706-***-****
Sales Agent
Lisa Bancer, Immanuel Whitaker, Tre Montgomery, Clint Cawthorne, Skylar Smith, Stephen Noll, Neil Cooper
Hours
By Appointment Only
Neighborhood

Community location
70 Lee Road 237 Cusseta, AL 36852
2979 Wyndham Village Drive Opelika, AL 36804
928-177-4429
706-***-****

Hughston Homes has a number of different home models that we have designed and built to meet the specifications of our customers. Find your perfect plan. Quality construction from experienced industry professionals — don't settle for any quality but the best. Work with Hughston Homes. In addition to brilliant floor plans and beautiful fixtures & interiors, Hughston Homes builds all its homes as smart homes — fully equipped for use with your devices.
Camden Plan by Hughston Homes

saved to favorites!
To see all the homes you’ve saved, visit the My Favorites section of your account.
Discover More Great Communities
Select additional listings for more information
We're preparing your brochure
You're now connected with Hughston Homes. We'll send you more info soon.
The brochure will download automatically when ready.
Brochure downloaded successfully
Your brochure has been saved. You're now connected with Hughston Homes, and we've emailed you a copy for your convenience.
The brochure will download automatically when ready.
Way to Go!
You’re connected with Hughston Homes.
The best way to find out more is to visit the community yourself!