


Camellia - Anderson Creek Club
From $470,895 | 4 Beds | 2.5 Baths | 2,358 SqFt
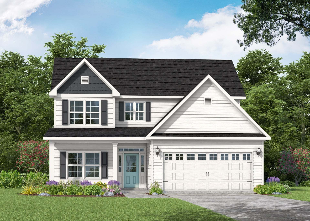
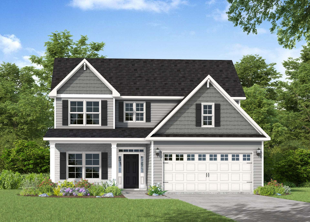
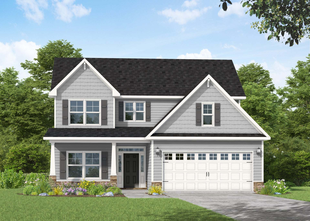
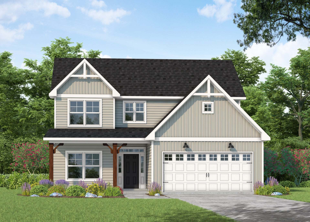
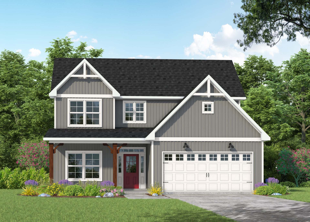
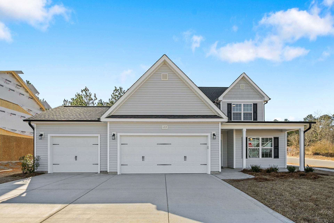
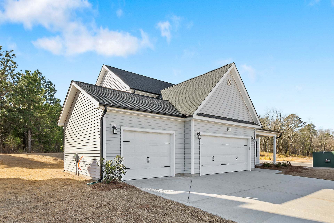
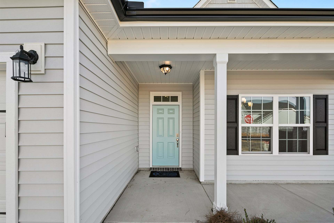
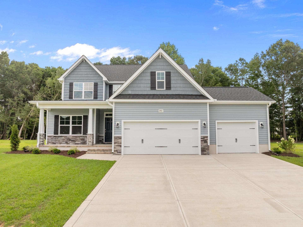
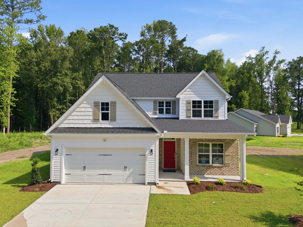
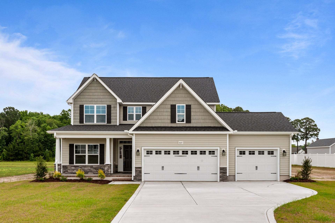
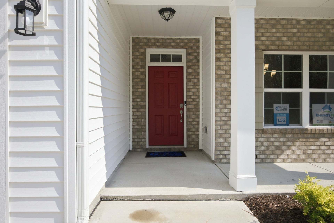
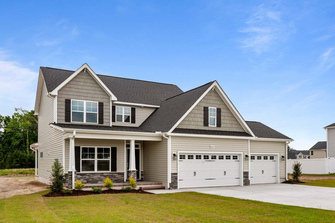
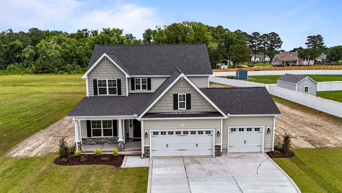
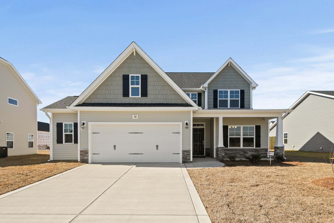
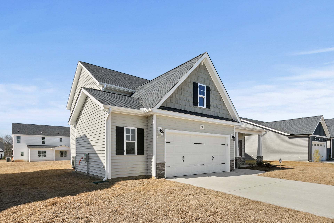
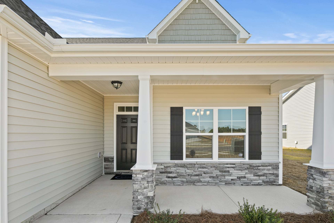
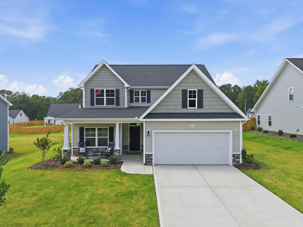
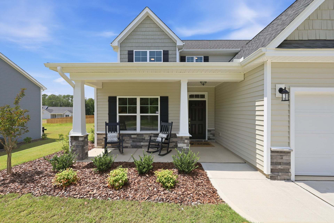
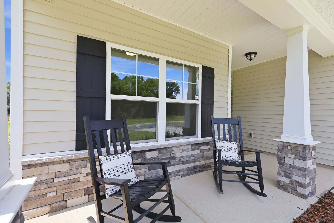
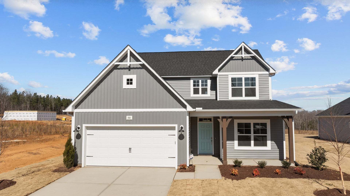
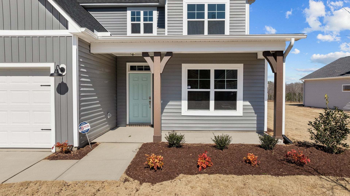
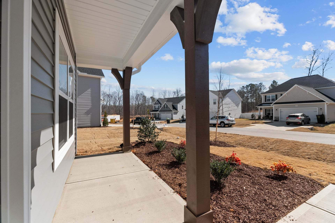
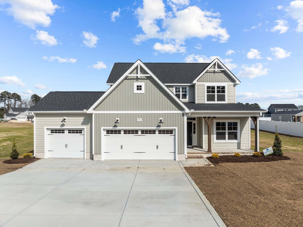
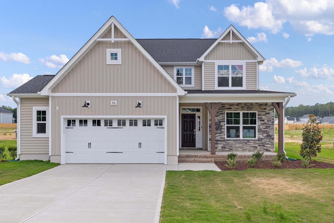
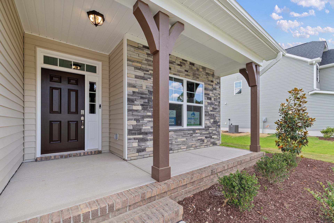
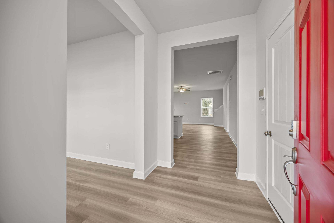
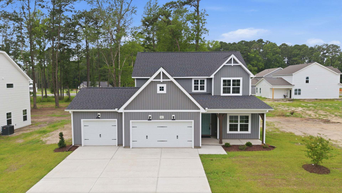
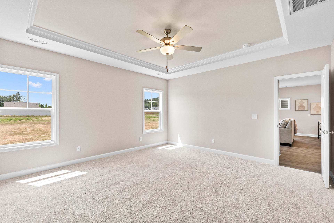
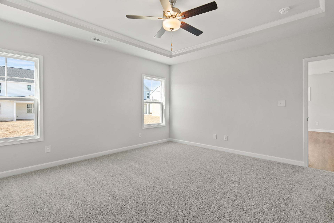
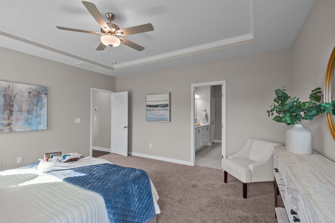
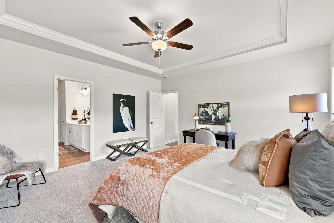
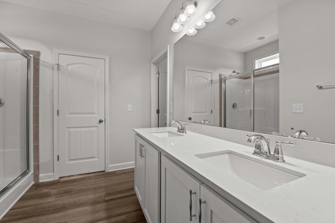
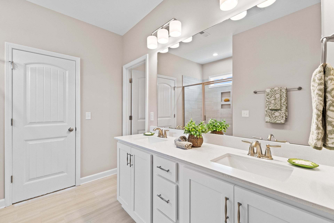
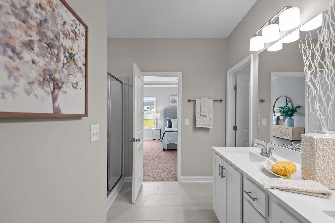
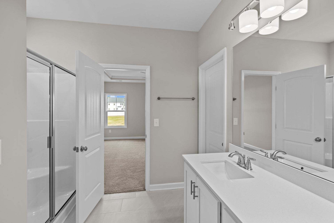
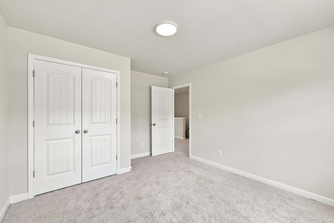
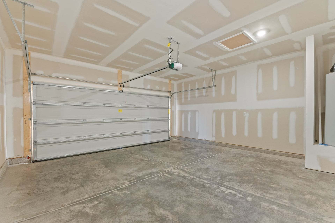
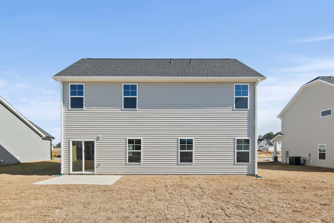
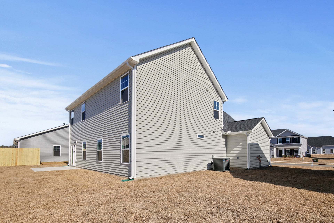
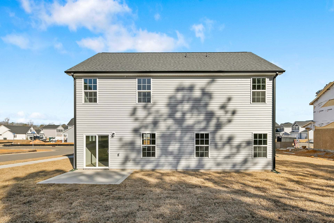
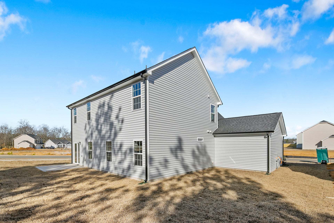
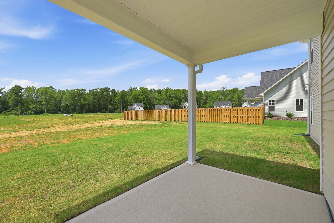
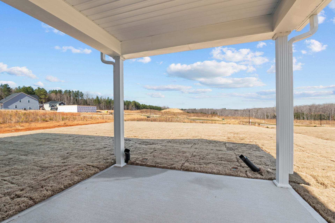
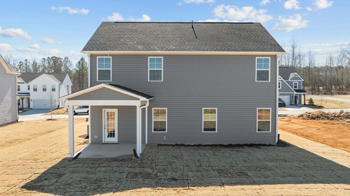
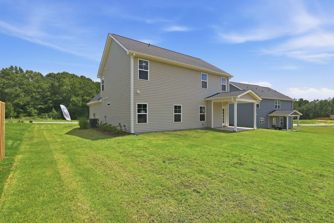
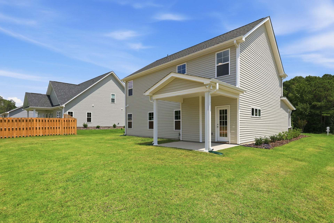
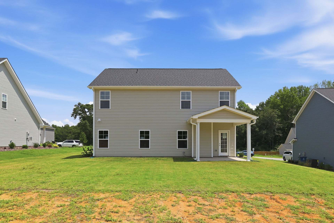
Camellia
Anderson Creek Club in Spring Lake, NC
From $470,895 This is the starting price for this plan and is subject to change.

Caviness & Cates Communites
- 4 Beds
- 2.5 Baths
- 2 Car garage
- 2,358 Sq Ft
Overview
Floor plan features
- 1 Half Bathroom
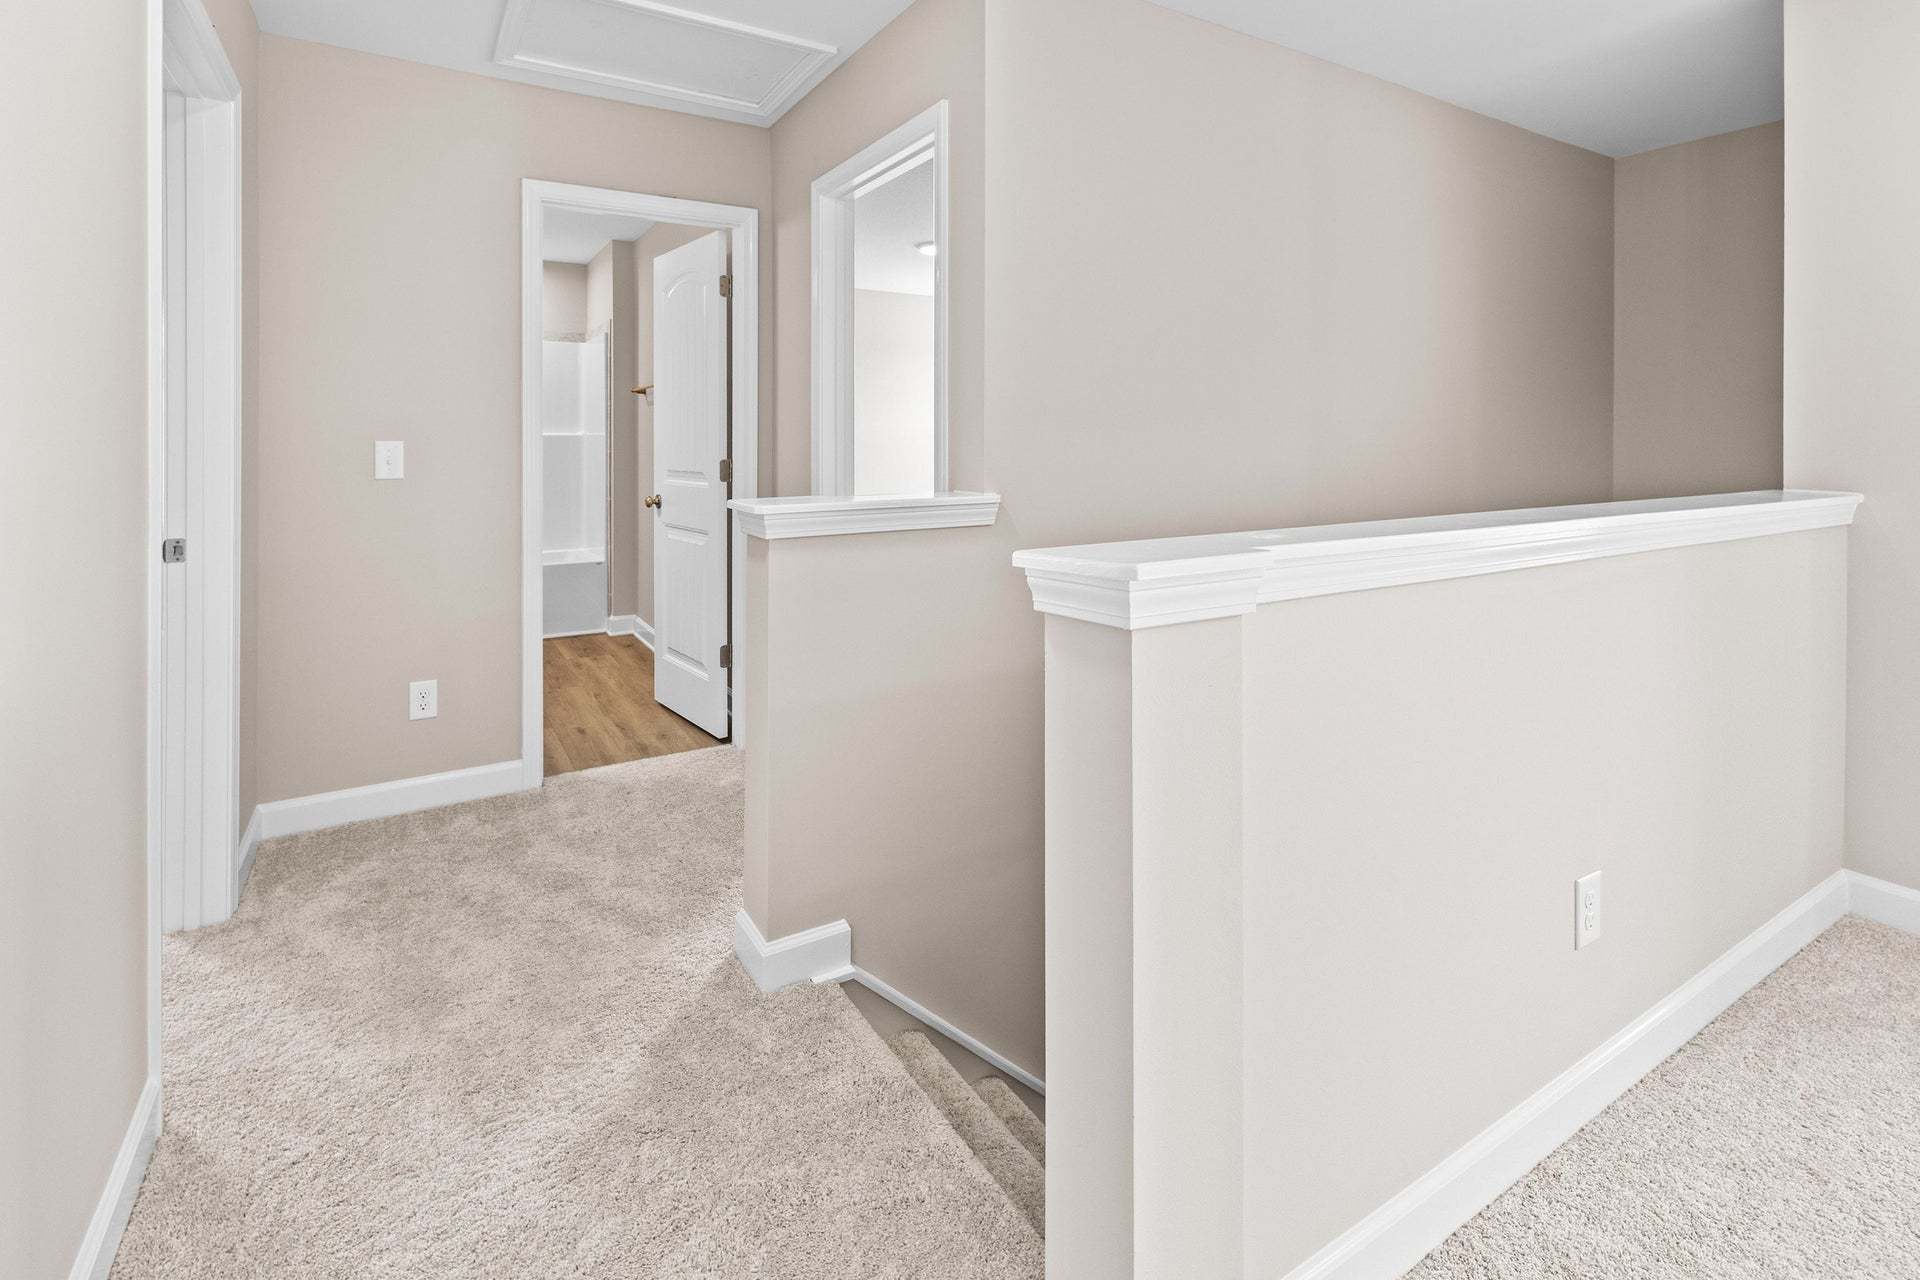
- 2 Stories
- Breakfast Area
- Covered Patio
- Fireplaces
- Green Construction
- Mud Room
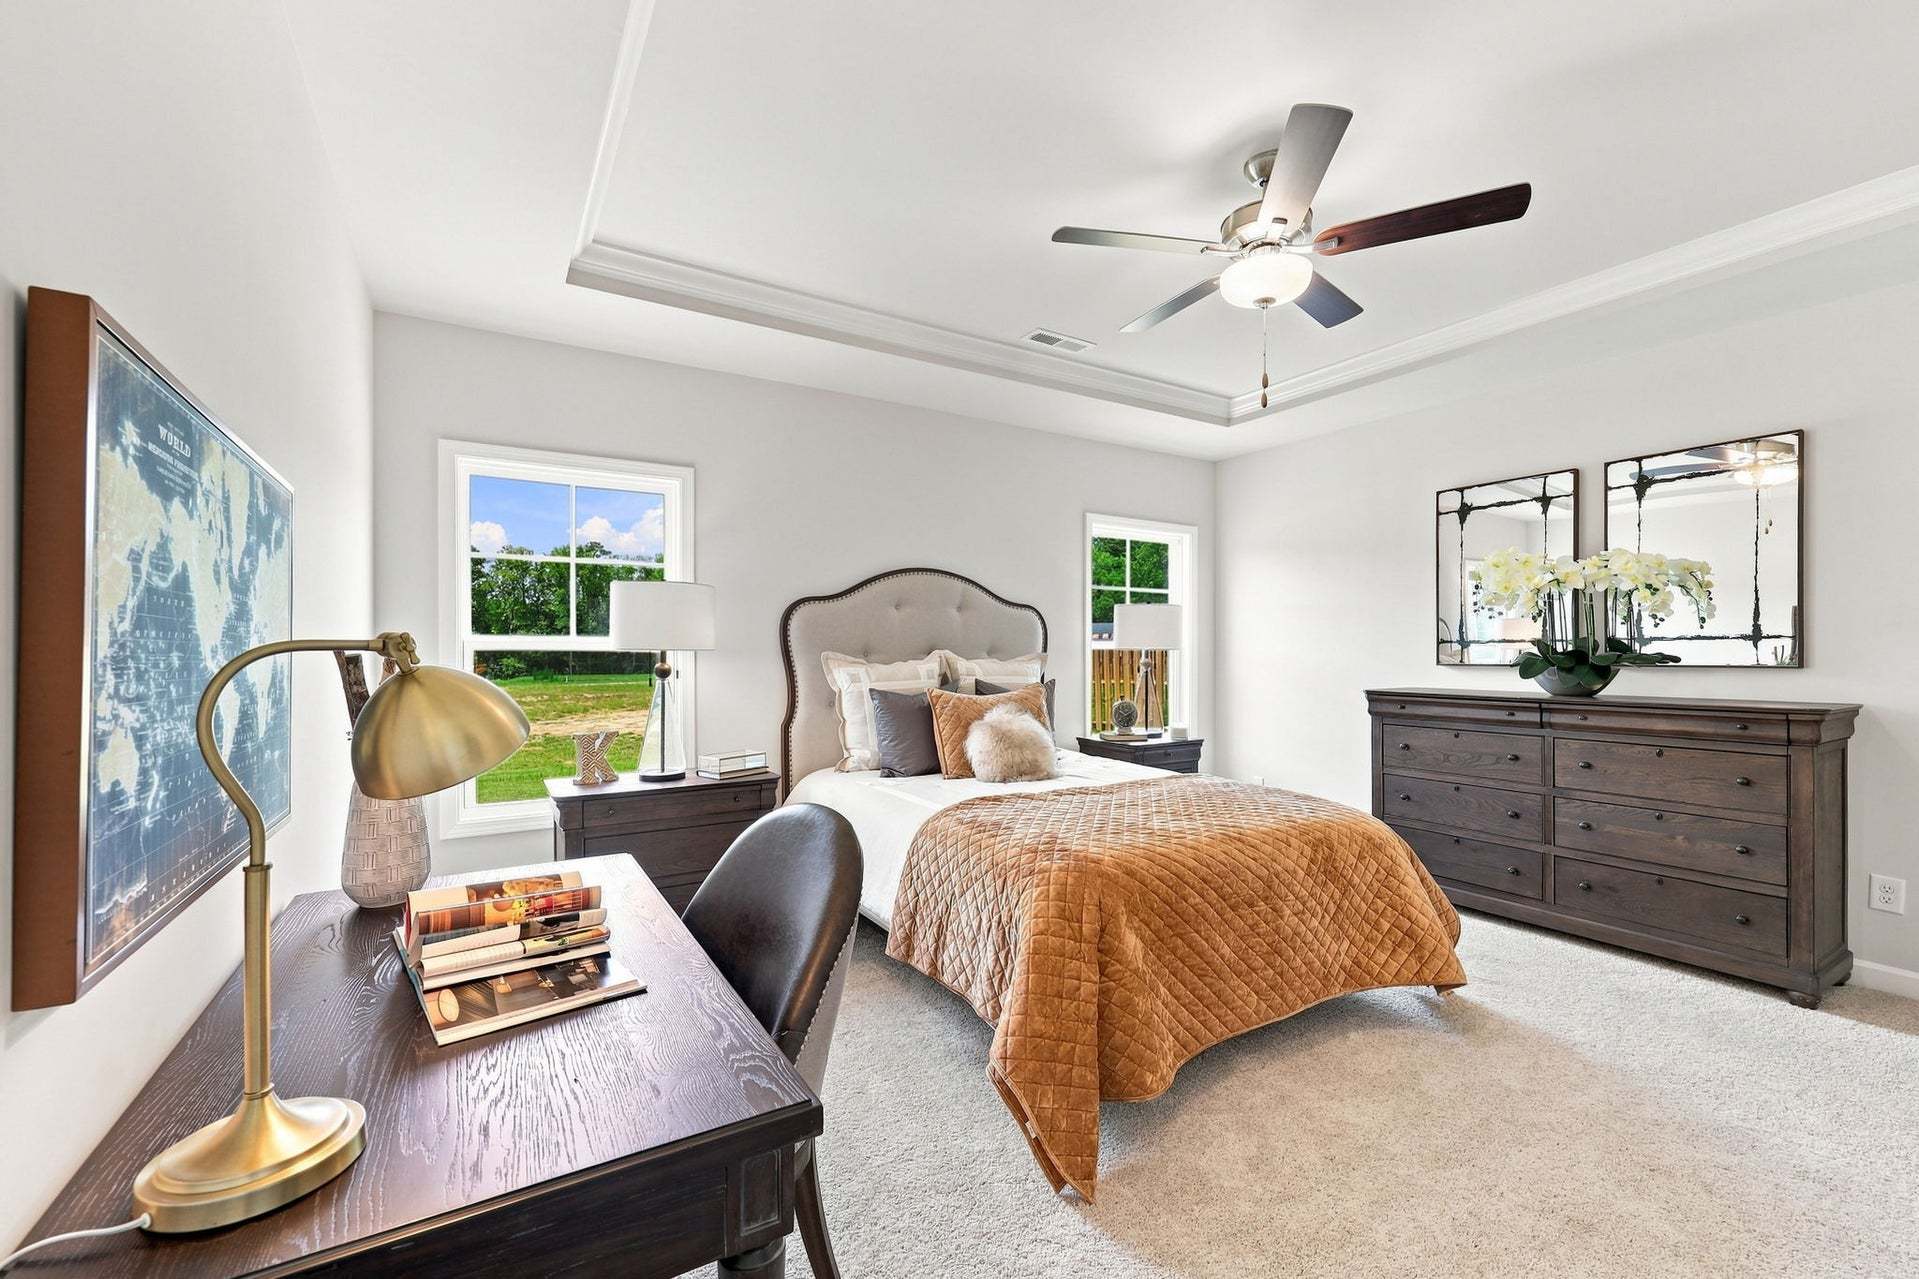
- Primary Bed Downstairs
- Single Family
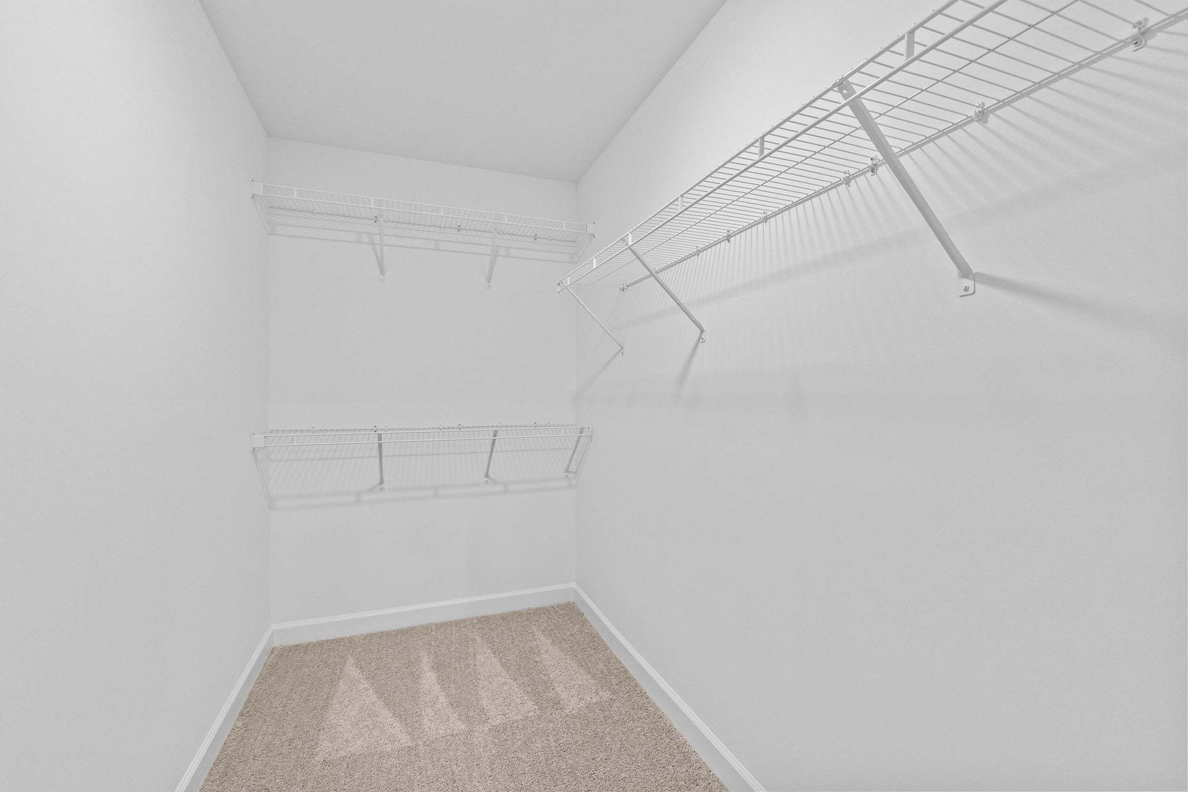
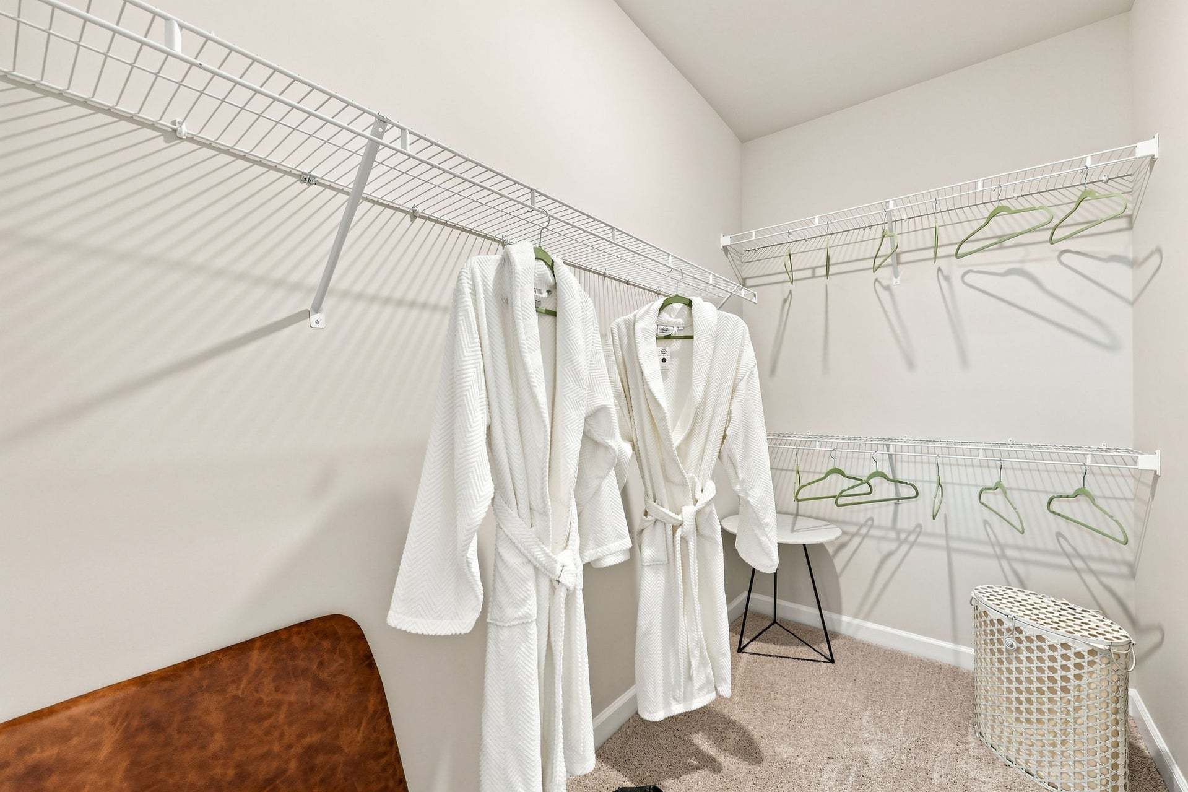
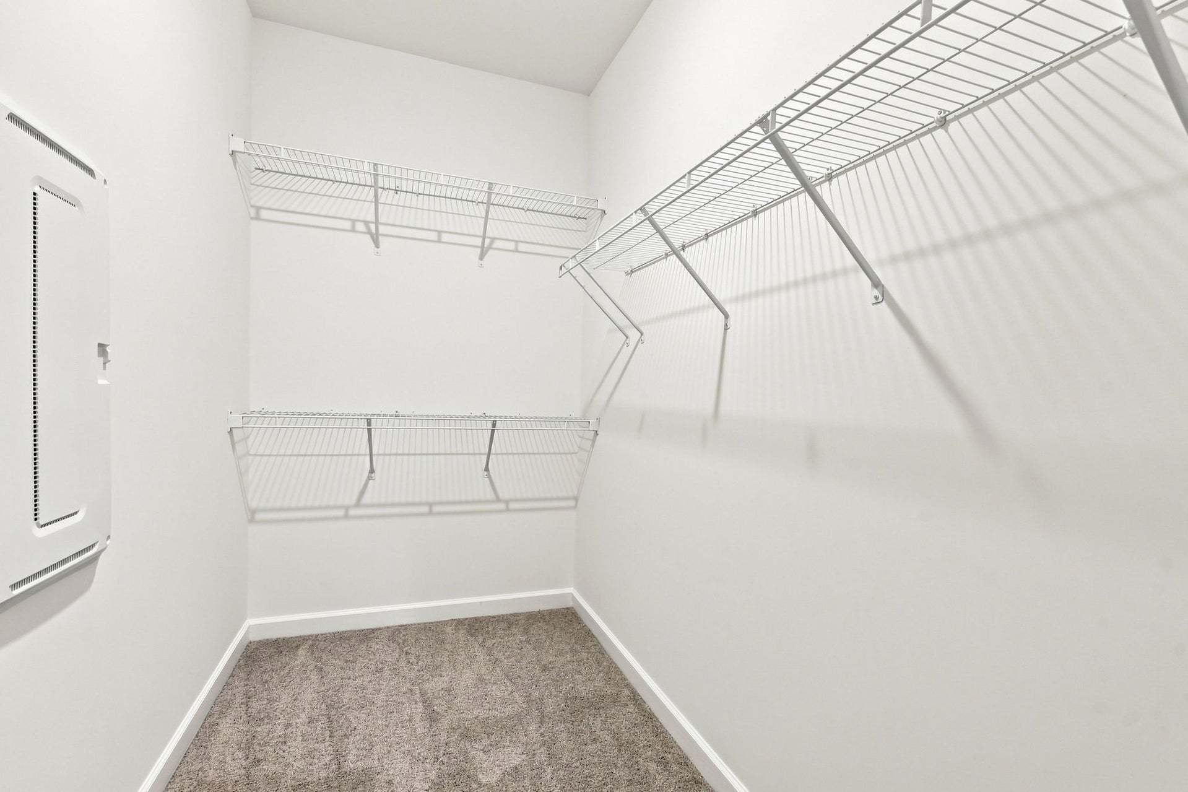
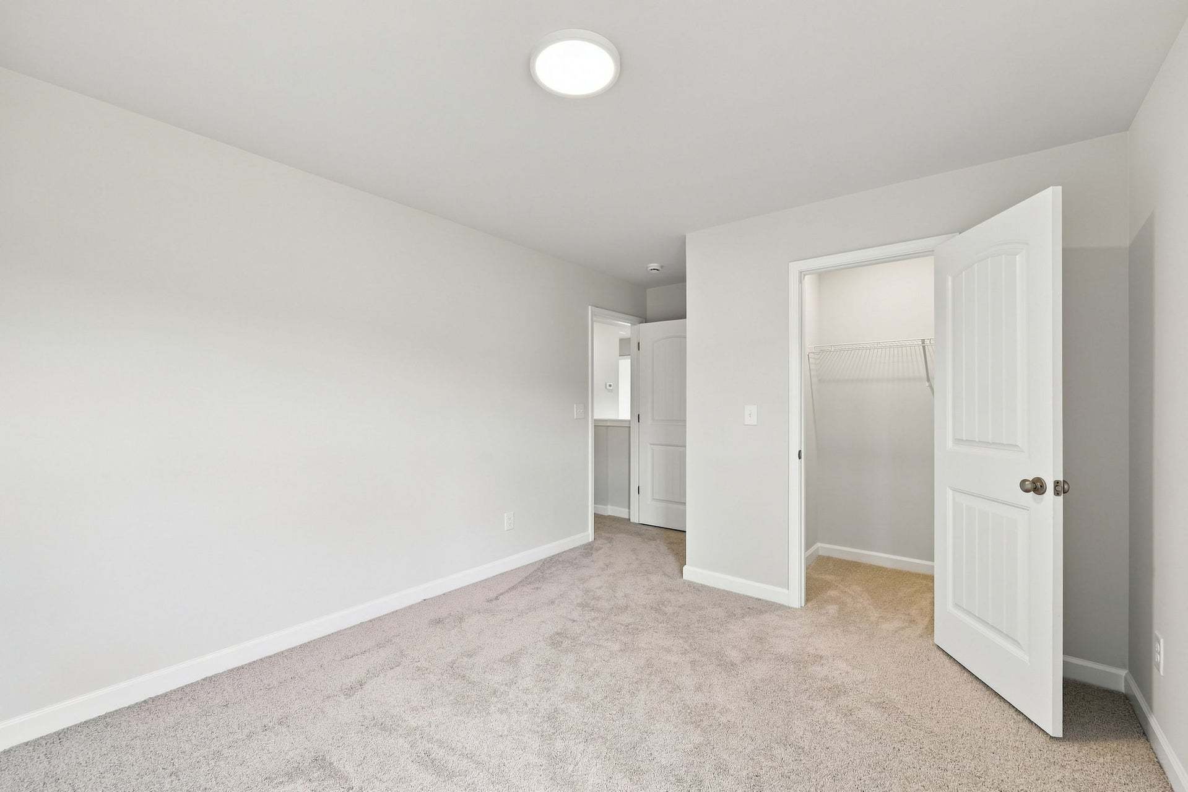
- Walk-In Closets
Floor plan description
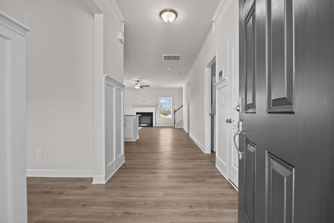
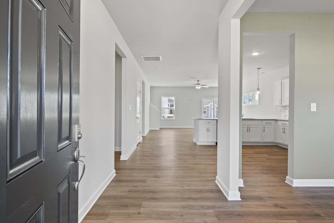
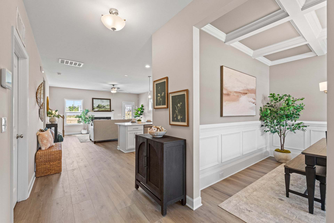
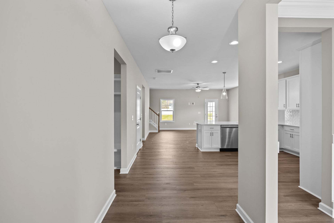
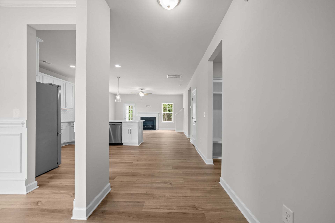
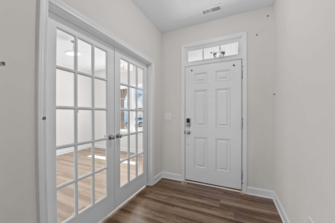
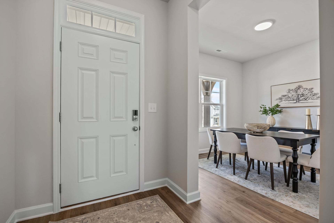
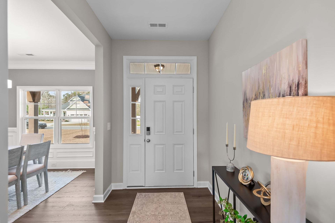
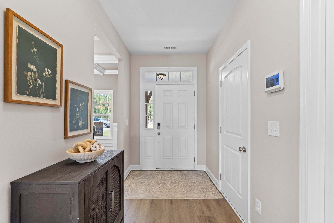
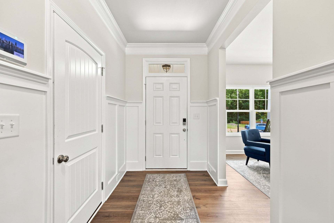
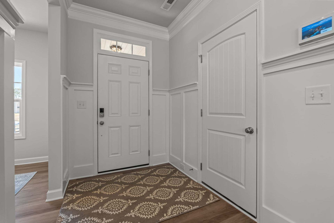
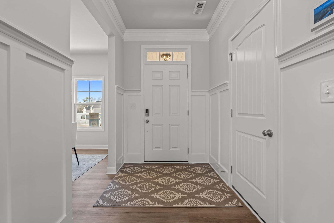
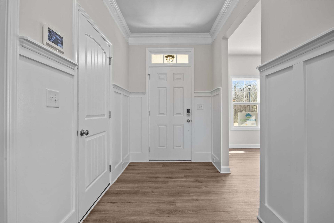
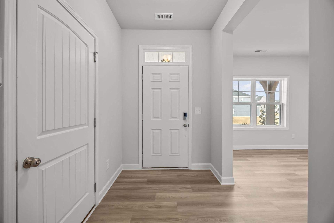
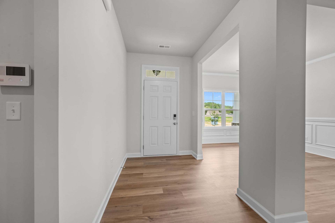
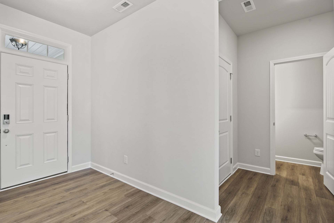
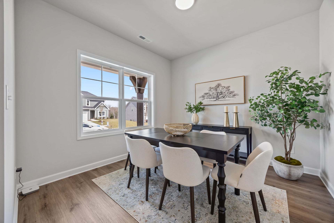
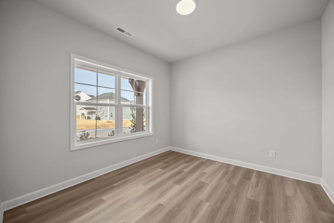
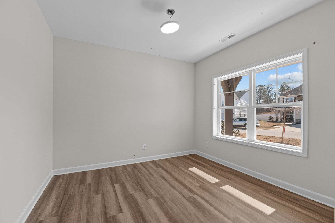
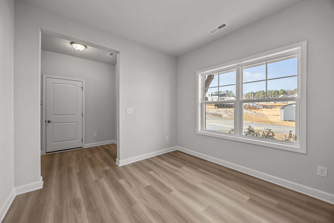
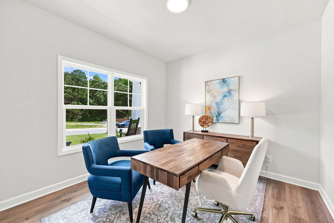
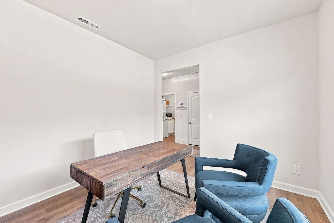
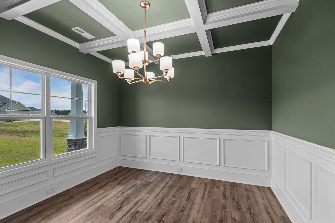
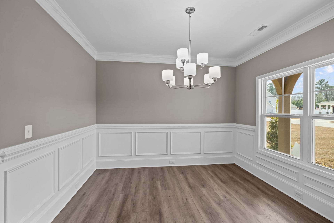
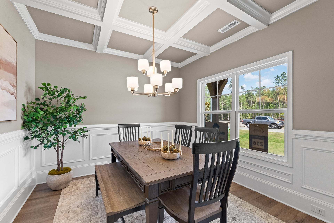
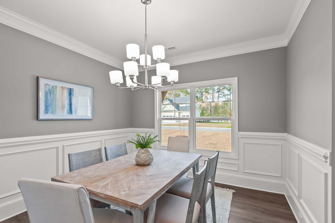
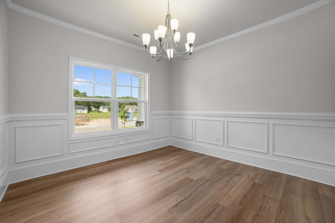
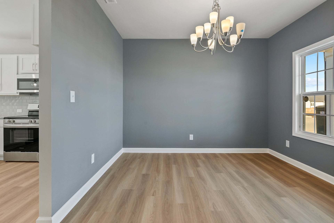
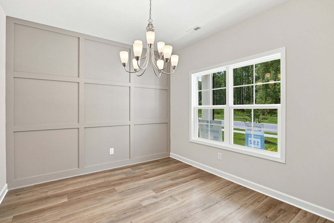
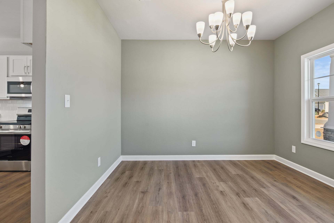
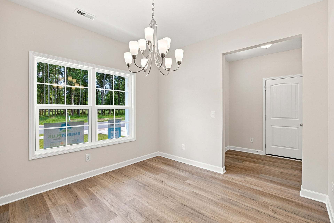
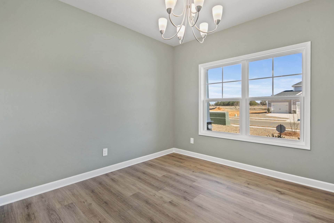
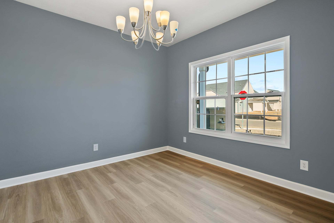
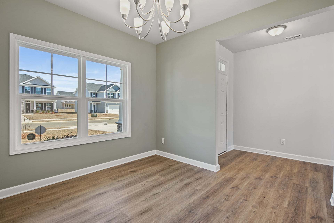
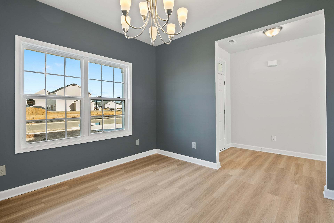
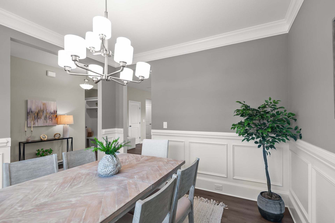
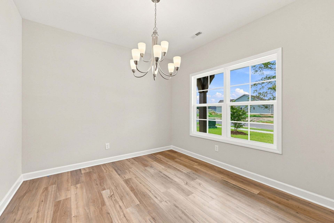
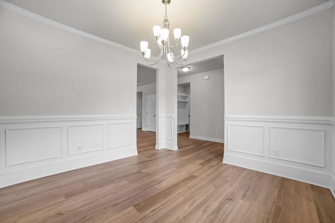
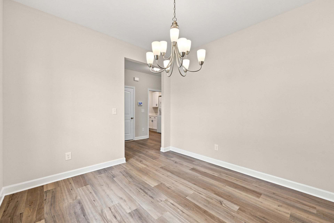
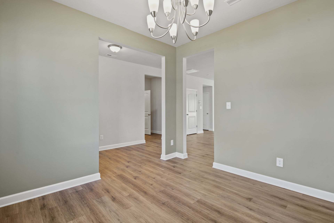
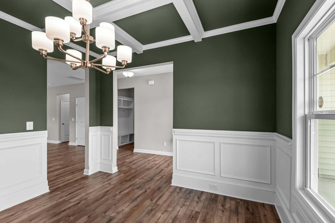
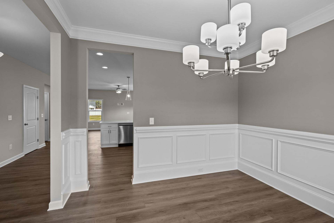
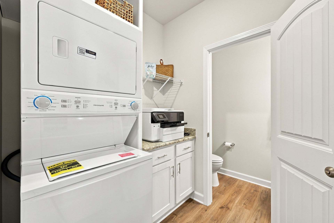
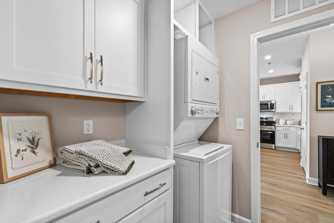
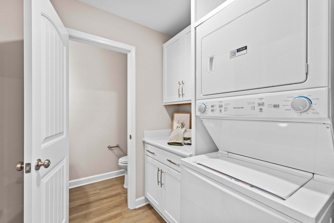
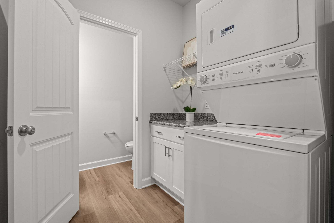
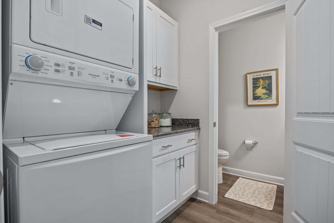
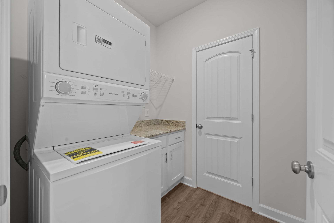
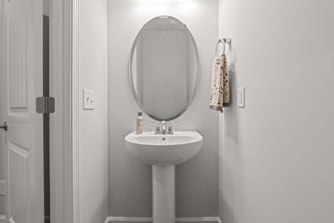
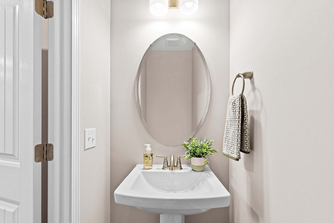
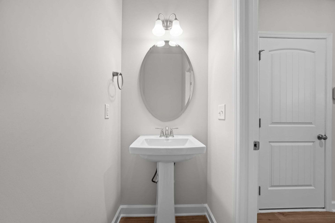
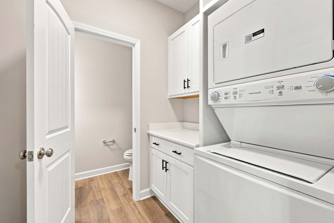
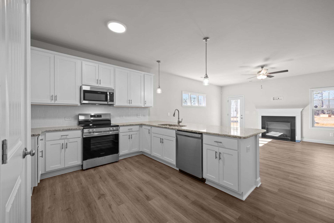
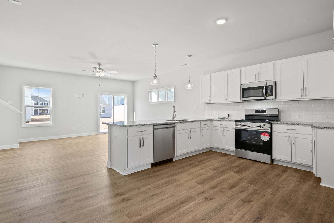
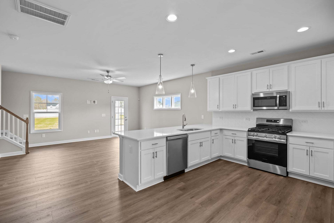
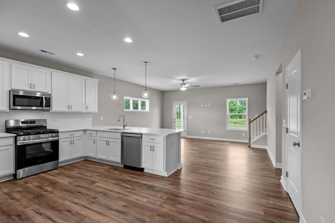
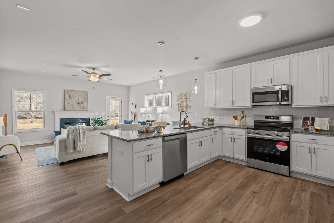
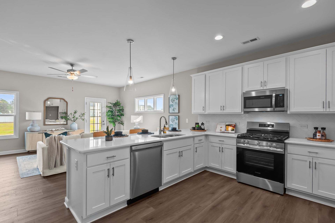
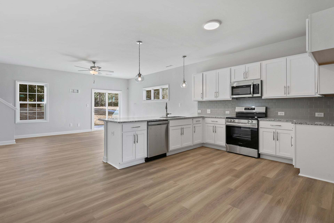
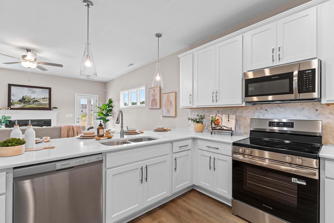
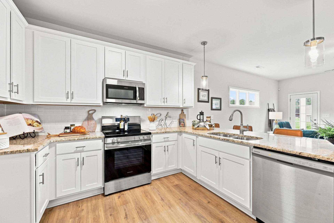
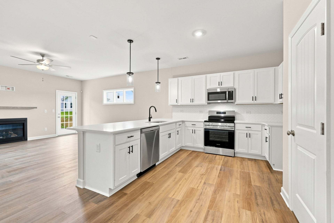
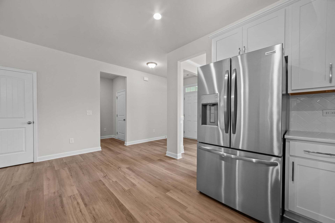
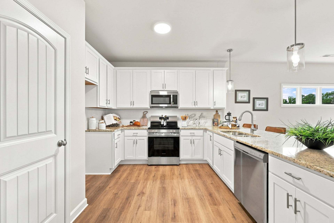
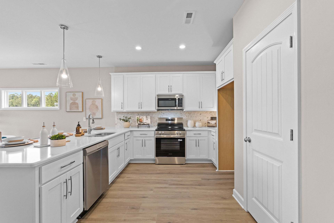
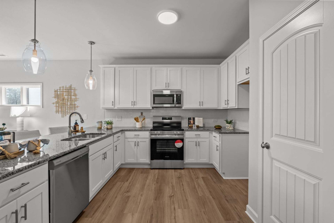
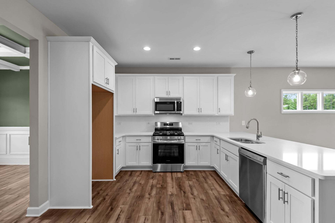
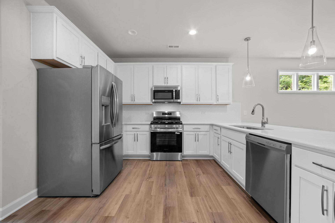
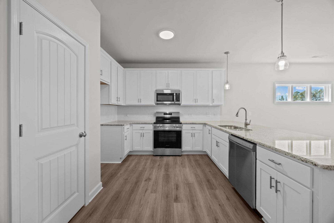
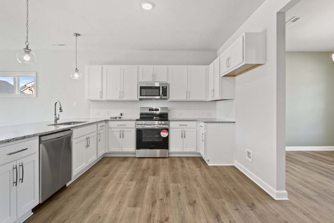
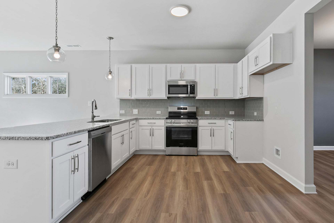
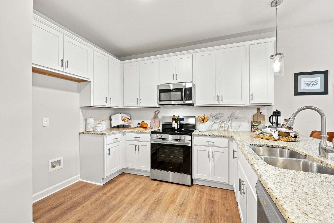
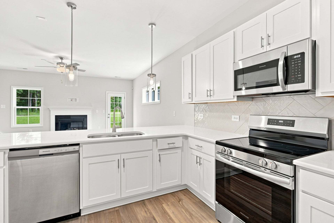
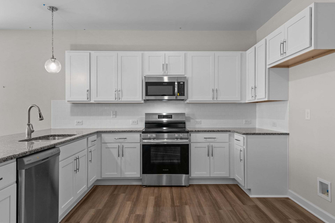
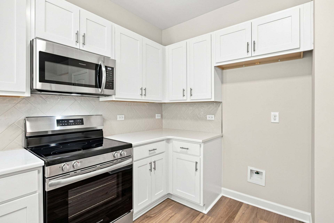
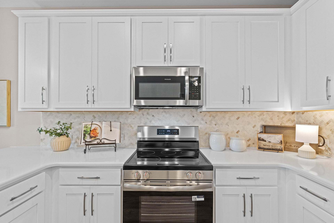
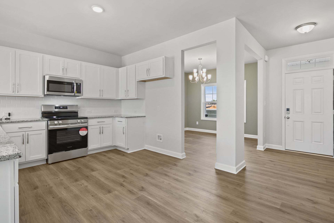
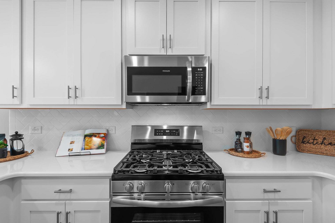
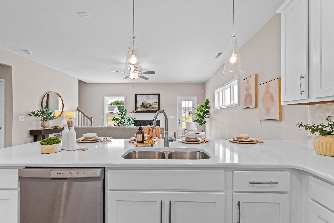
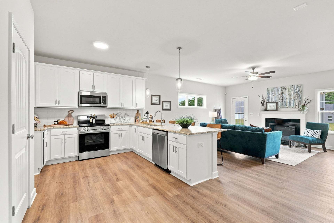
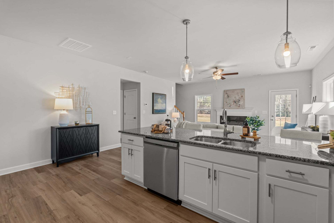
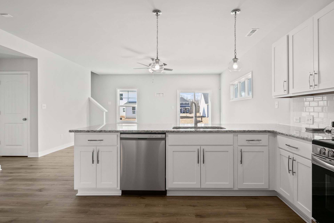
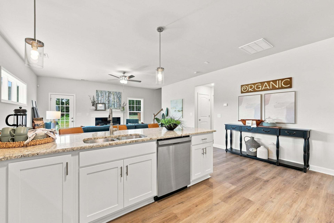
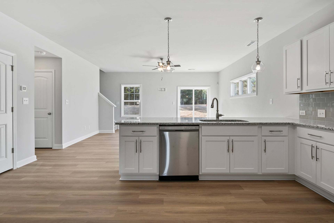
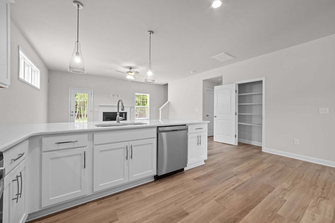
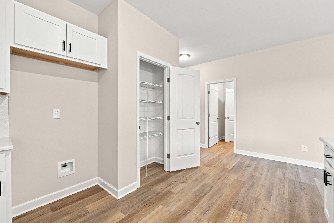
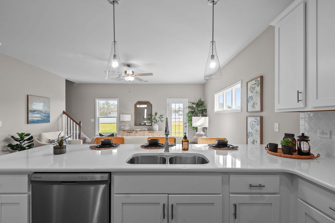
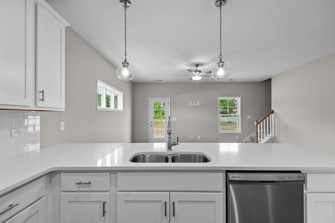
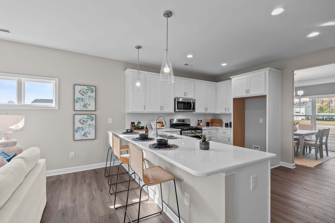
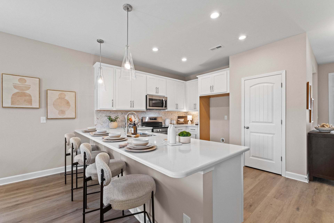
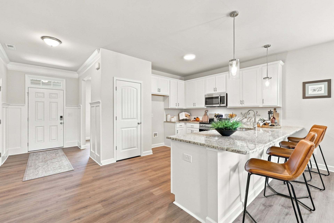
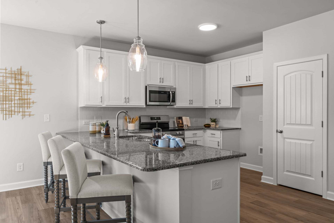
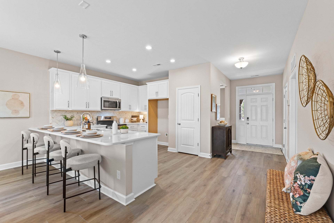
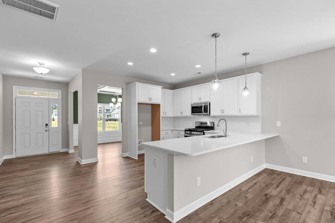
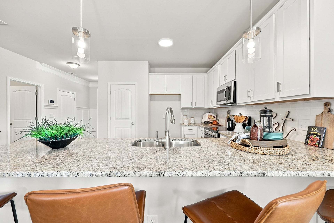
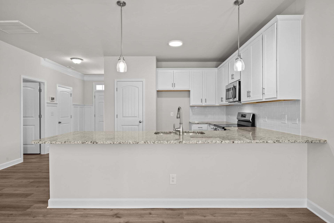
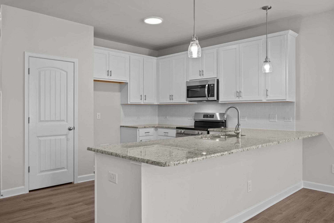
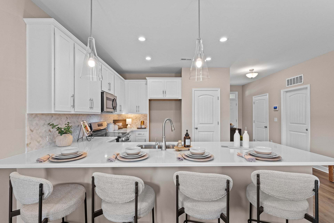
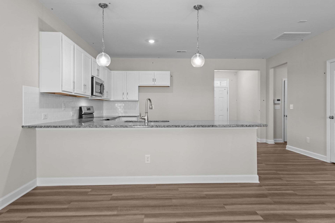
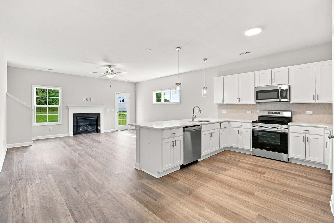
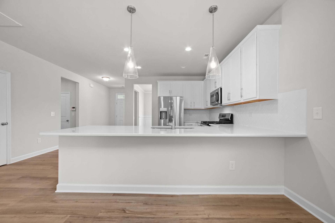
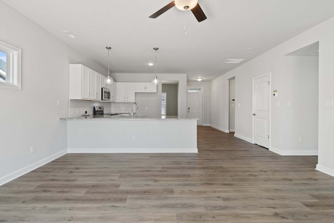
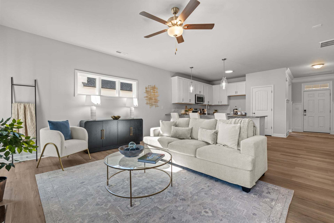
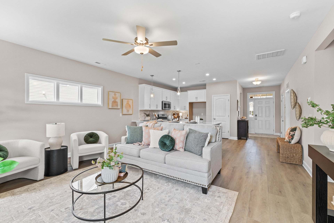
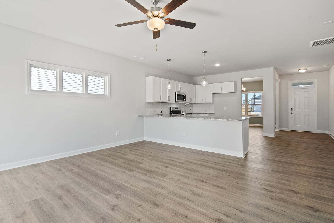
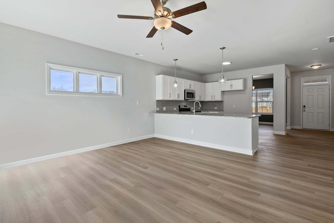
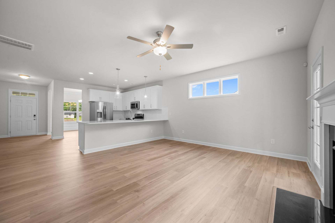
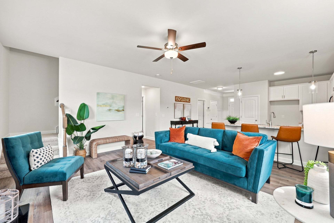
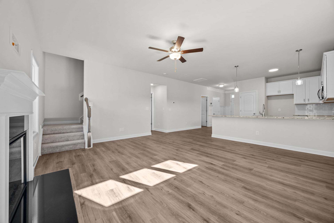
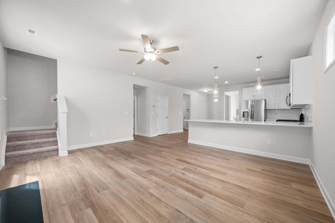
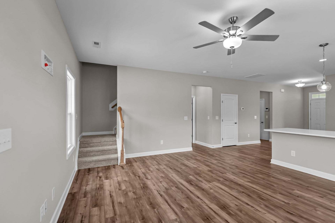
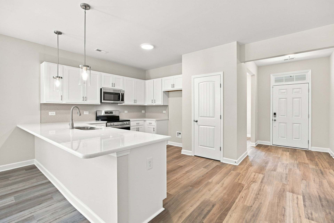
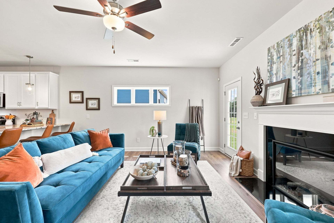
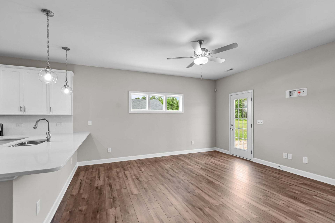
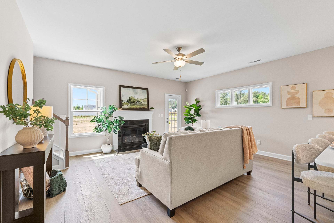
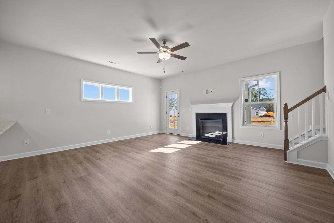
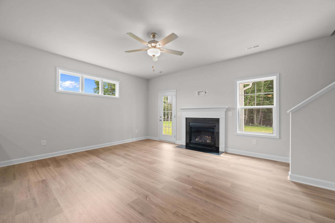
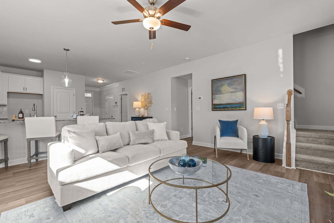
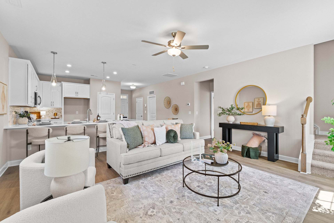
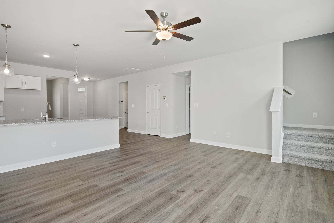
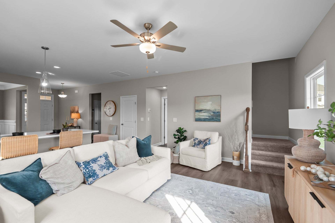
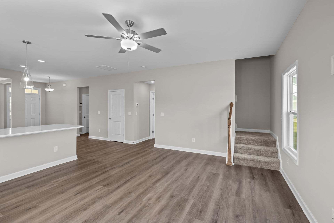
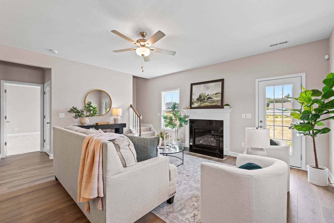
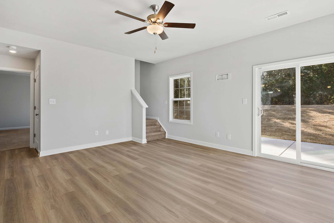
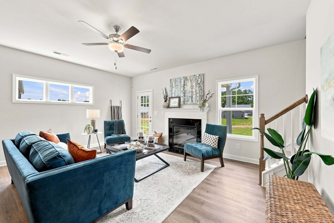
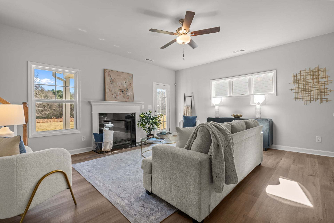
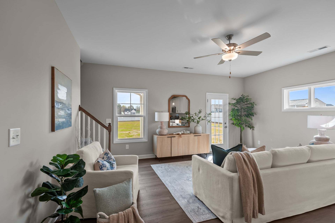
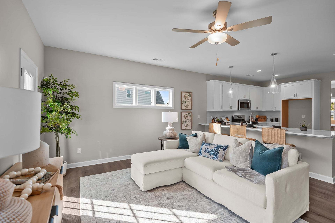
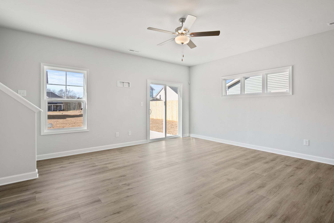
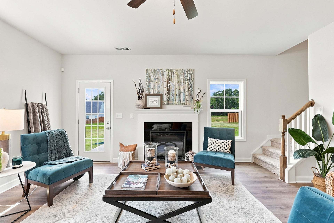
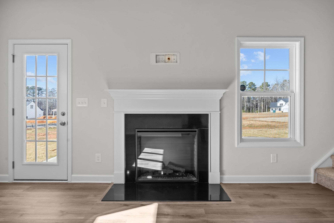
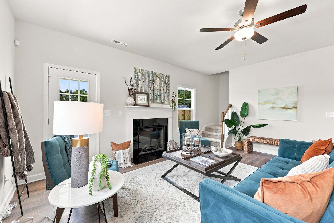
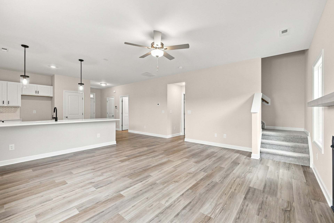
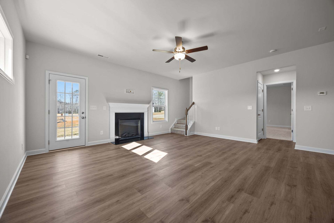
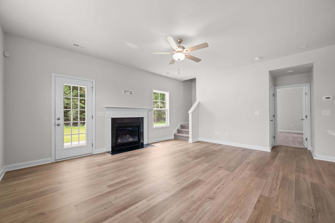
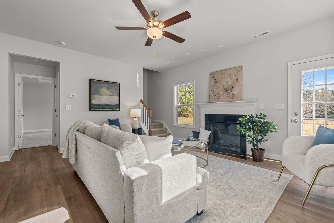
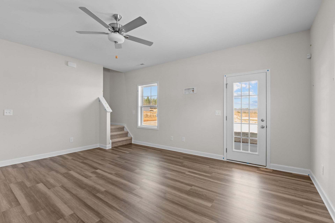
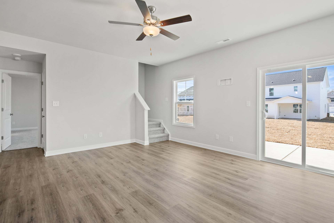
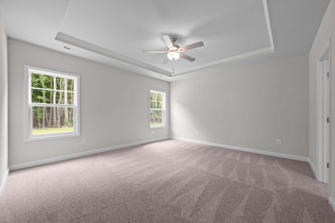
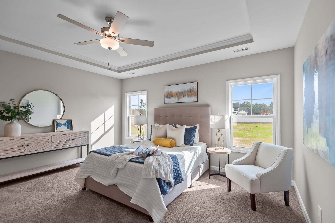
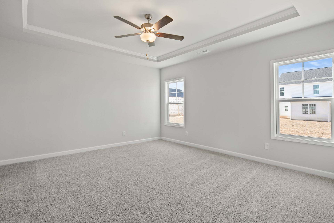
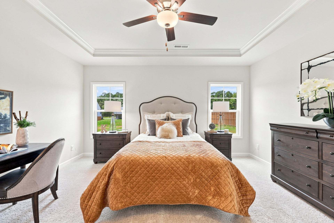
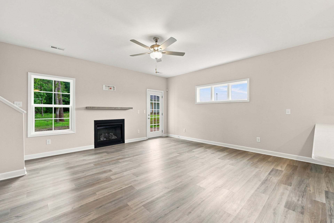
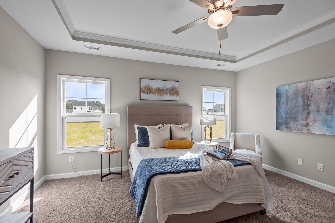
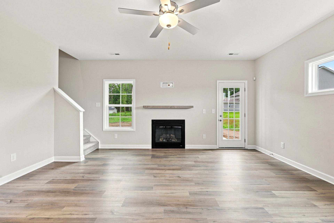
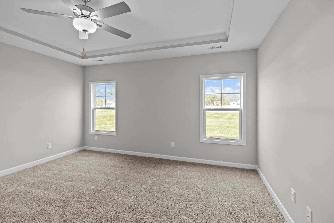
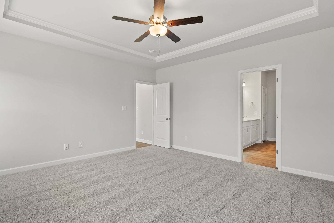
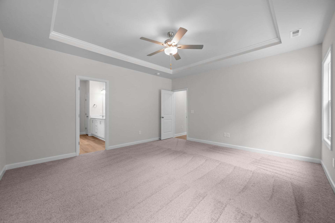
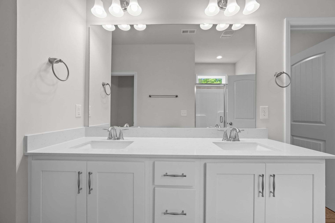
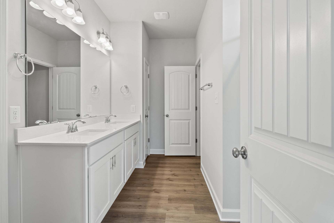
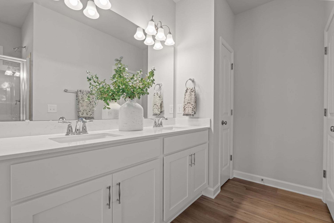
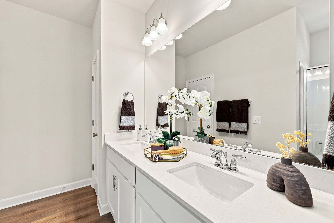
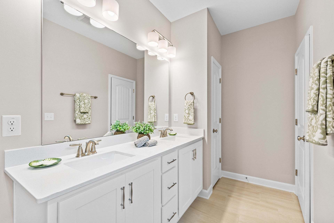
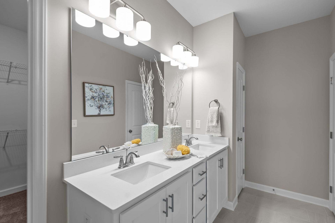
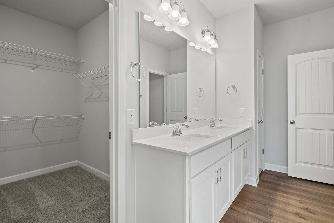
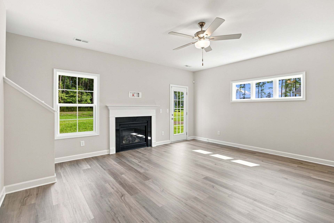
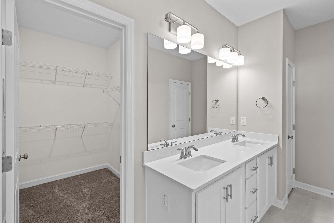
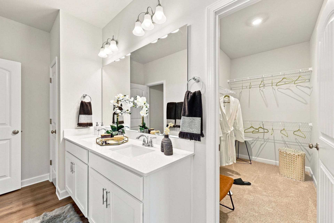
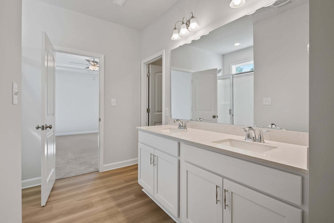
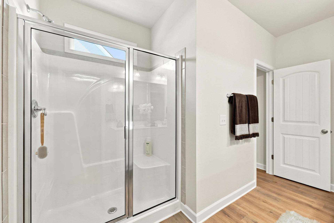
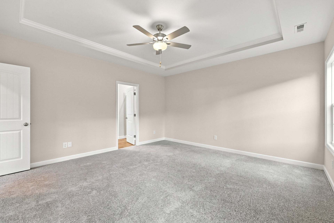
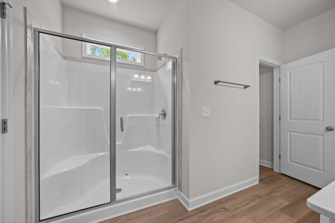
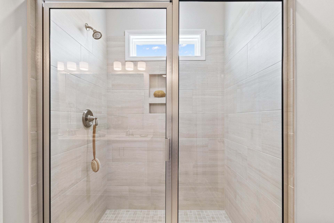
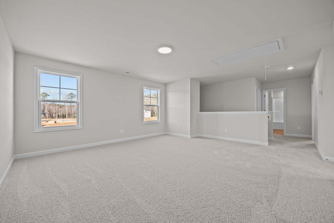
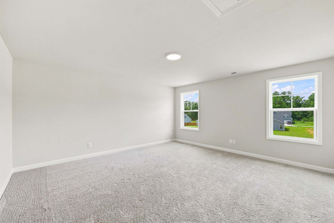
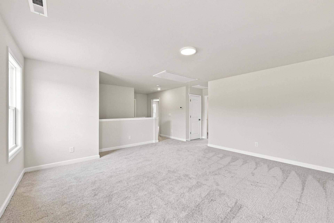
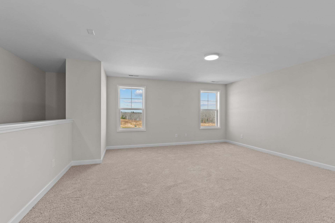
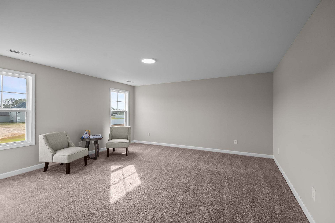
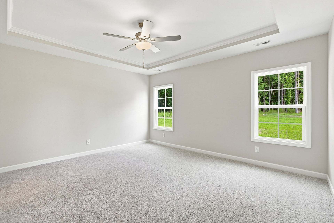
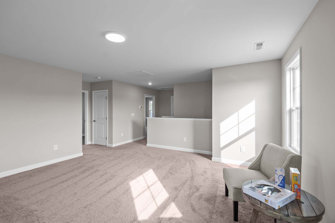
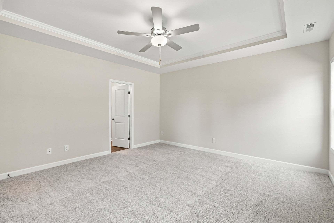
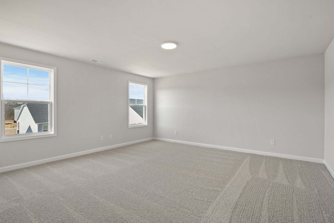
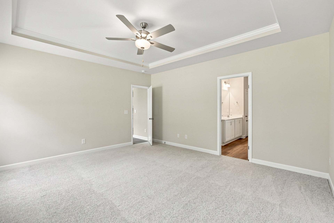
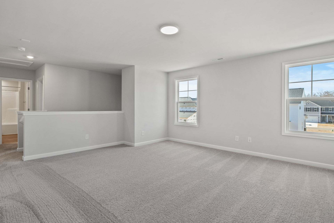
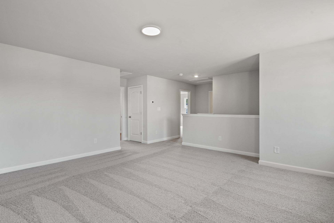
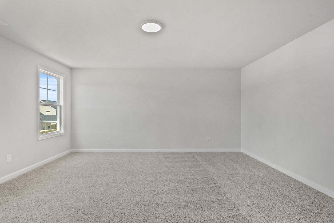
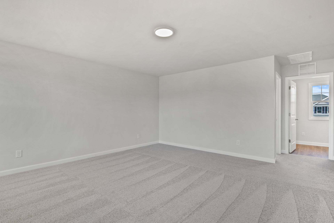
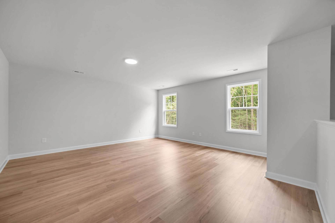
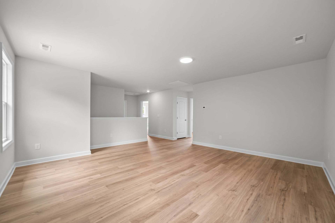
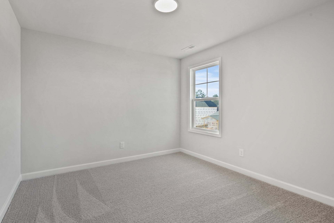
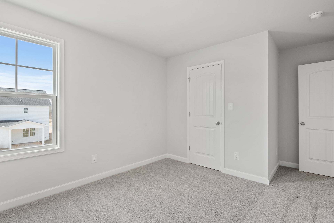
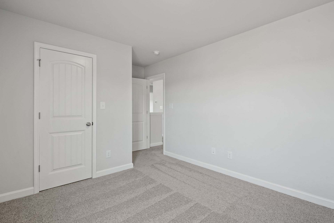
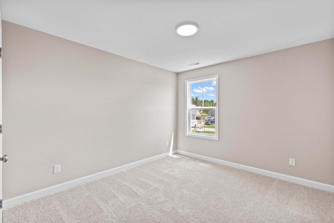
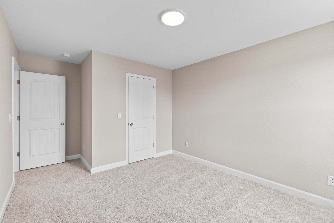
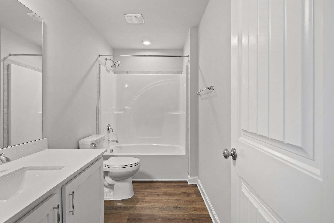
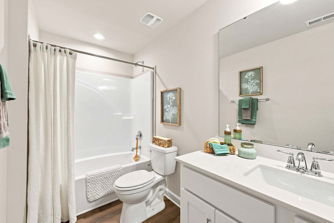
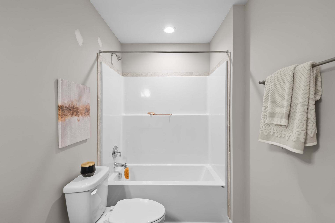
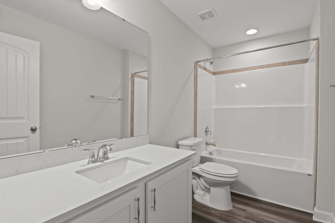
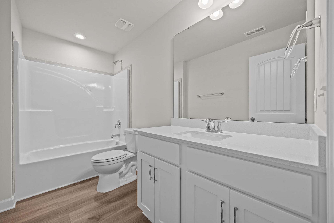
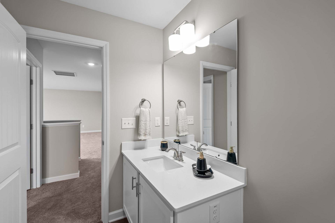
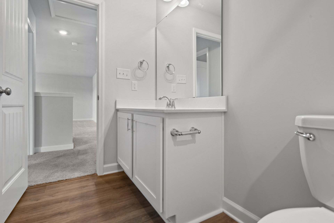
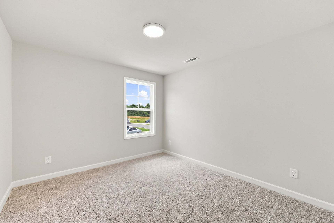
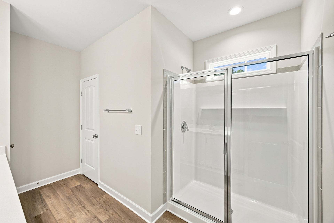
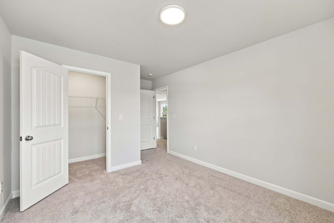
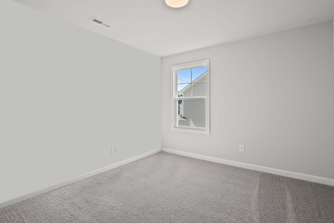
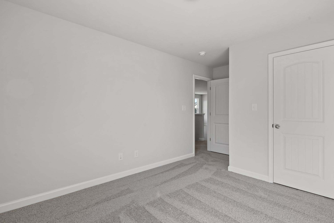
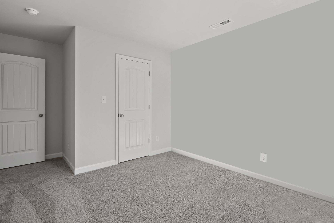
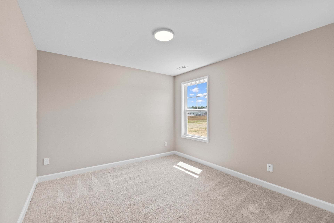
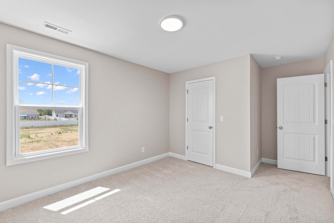
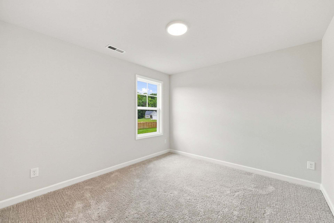
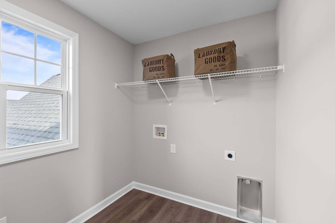
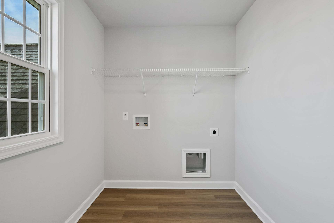
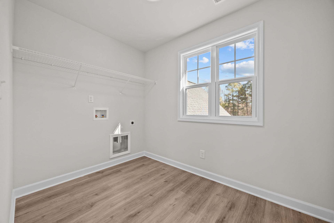
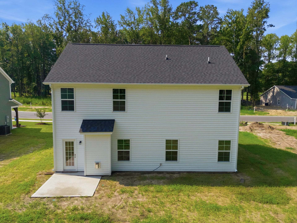
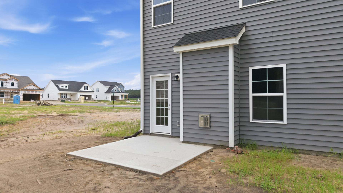
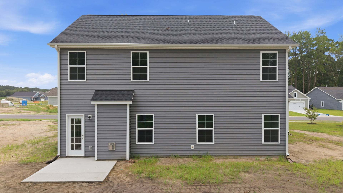
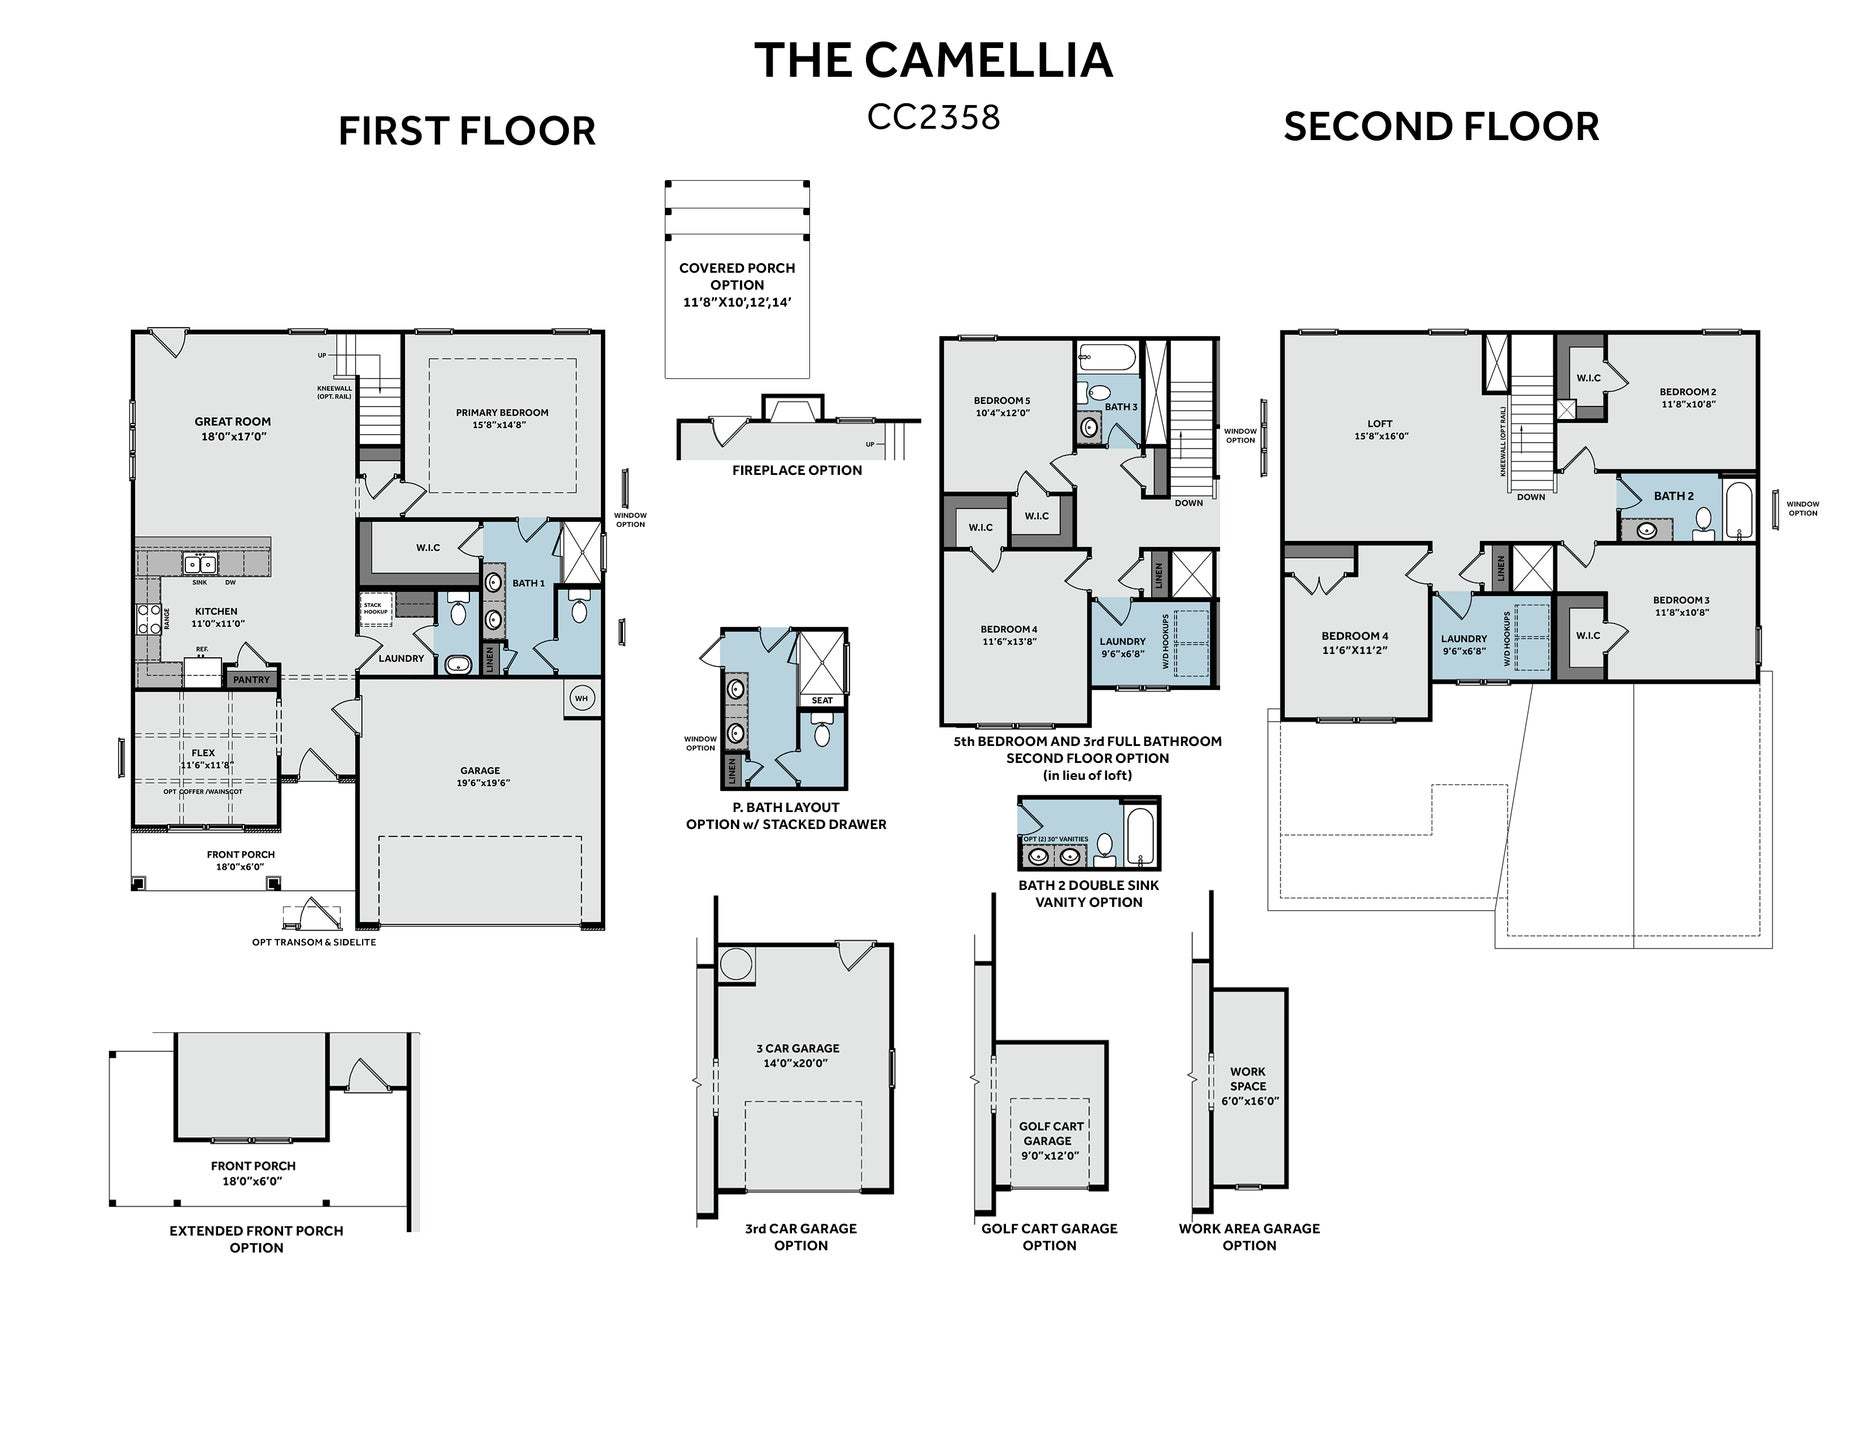
Upon entering the Camellia , you are welcomed by a formal dining room off the foyer with optional coffered ceilings and wainscoting, creating an elegant first impression with direct access to the kitchen. The kitchen offers generous countertop space, bar seating, a sink overlooking the great room, and a spacious pantry for everyday convenience. Optional flex room available in place of formal dining room for added versatility. Just off the foyer, a laundry room with a stacked washer/dryer also provides access to a half-bath. The open great room is designed for comfortable living and entertaining, featuring an optional fireplace along the back wall and access to the rear patio or optional covered porch. *Please note: the fireplace option requires selection of the covered porch. The first-flo...
Explore this home
Explore custom options for this floor plan.
Community highlights
Community amenities
Golf Course
Lake
Playground
Pool
Tennis
Trails
Views
About Anderson Creek Club
Anderson Creek Club | Lower Valley – New Homes by Caviness & Cates Nestled within 1,700 acres of North Carolina forest reserve, Anderson Creek Club is a private, gated luxury community offering resort-style living across more than 20 unique neighborhoods. Caviness & Cates is proud to return to Anderson Creek Club, where we helped build the original phases. Here, beautiful new homes blend seamlessly with the natural surroundings, creating a timeless resort-like lifestyle rooted in health, wellness, education, sustainability, and community. Prime Location Located at 125 Whispering Pines Drive in Spring Lake, NC, Anderson Creek Club is the closest gated community to Fort Liberty and just 45 miles south of Raleigh. This makes it ideal for military families and Triangle professionals. Resort-St...
Ask the builder
The builder will reach out to you to answer your questions.
Request a tour
Anderson Creek Club
Caviness & Cates Communites
125 Whispering Pines Drive, Spring Lake, NC 28390
Neighborhood

Community location & sales center
125 Whispering Pines Drive Spring Lake, NC 28390
125 Whispering Pines Drive Spring Lake, NC 28390
From Fayetteville or Ft Bragg follow 210 N to Ray Rd or 87 N to Nursery Rd and Follow the signs to Anderson Creek Club. NC HWY 27 to Nursery Road, left at Ray Road, left at Anderson Creek Club, or from Fayetteville or Ft Bragg follow 210 N to Ray Rd or 87 N to Nursery Rd and Follow the signs to Anderson Creek Club.
Schools near Anderson Creek Club
Harnett County Schools
Public Elementary School
Anderson Creek Primary School
Grades PK to 2
910-893-4523
914 Anderson Creek School Rd, Bunnlevel, NC, 28323
Class ratio
1:13
Enrollment
582
Public Elementary School
rating

Overhills Elementary School
Grades PK to 5
910-436-3545
2626 Ray Rd, Spring Lake, NC, 28390
Class ratio
1:14
Enrollment
930
Public Middle School
rating

Western Harnett Middle School
Grades 6 to 8
919-499-4497
11135 Nc Highway 27 W, Lillington, NC, 27546
Class ratio
1:16
Enrollment
820
GreatSchools ratings are provided by GreatSchools.org and are for reference only. Ratings may not be available for all schools. Please verify school assignments and details with the local school district.
Amenities
Community & neighborhood
Local points of interest
- Views
- Lake
Health and fitness
- Golf Course
- Tennis
- Pool
- Trails
Community services & perks
- Playground

Building new homes for over 20 years
Founded in 1999, we have grown from building a few homes a year to being listed as one of the nation's "Top 100" Builders. Our success has been achieved by building a team of employees that understand customer service and trade partners that value a quality product.
The company foundation.
Our customer is our foundation. A home is one of the larger purchases made in life. Tied to this investment is more than a dollar figure; there are opinions, beliefs, emotions... A sense that we as the builders, will treat their home as a priority, and that the voices of our customers will be heard and respected. Our business depends on our customer’s happiness and our foundation is based on that guarantee.
In the backyard.
With a home office centrally located to the areas where we build in North Carolina, we live and build in our own backyard. We handpick our neighborhoods and have formed strong relationships with the most reputable subcontractors and product vendors. Most importantly, we encourage our future homeowners to participate in every stage of our building process. From visiting neighborhood model homes to selecting finishes in our Fayetteville Design Studio, it’s all within a short drive.
Take the next steps toward your new home
This listing's information was verified with the builder for accuracy 2 days ago
Camellia Plan by Caviness & Cates Communites

saved to favorites!
To see all the homes you’ve saved, visit the My Favorites section of your account.
Discover More Great Communities
Select additional listings for more information
We're preparing your brochure
You're now connected with Caviness & Cates Communites. We'll send you more info soon.
The brochure will download automatically when ready.
Brochure downloaded successfully
Your brochure has been saved. You're now connected with Caviness & Cates Communites, and we've emailed you a copy for your convenience.
The brochure will download automatically when ready.
Way to Go!
You’re connected with Caviness & Cates Communites.
The best way to find out more is to visit the community yourself!