


Cameron - Hinson Farm
From $404,990 | 4 Beds | 2.5 Baths | 2,018 SqFt
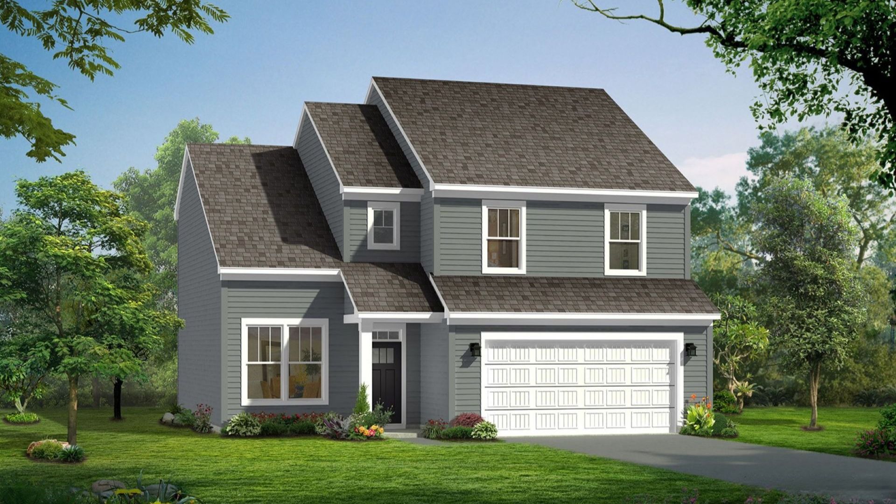
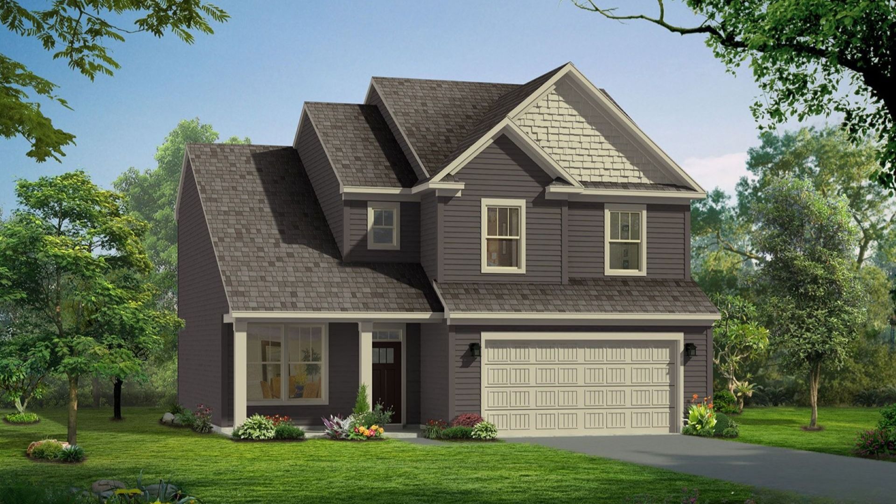
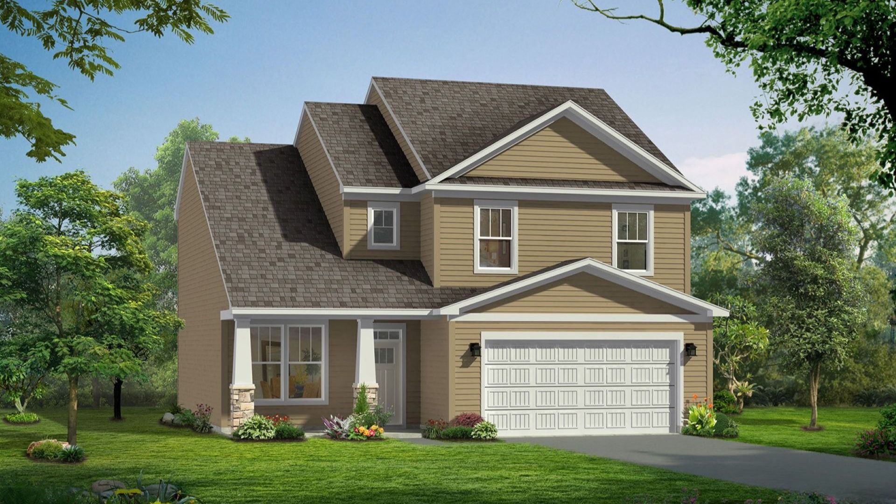
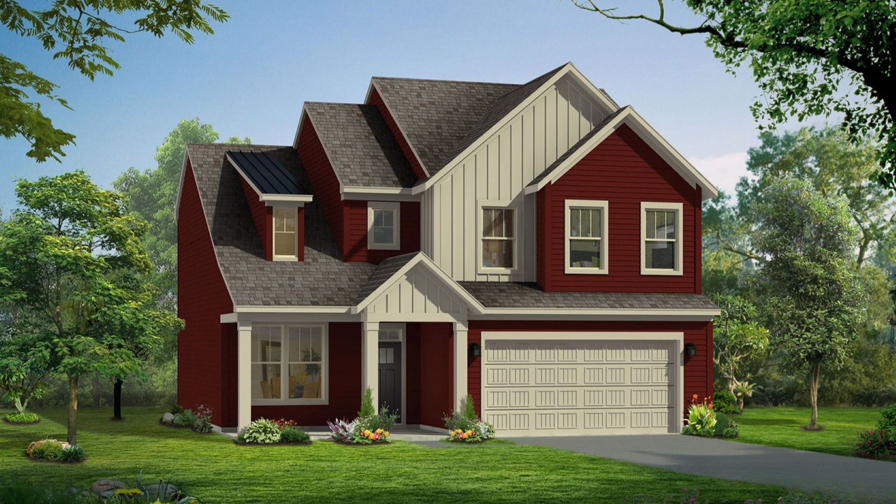
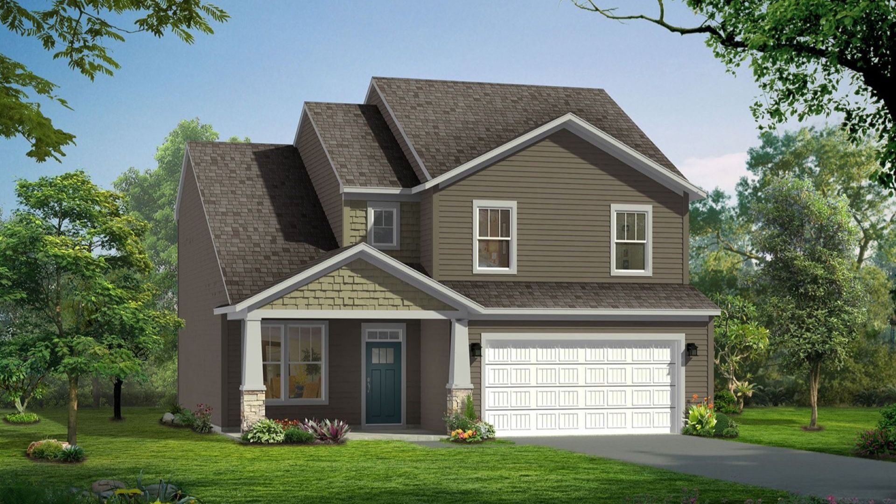
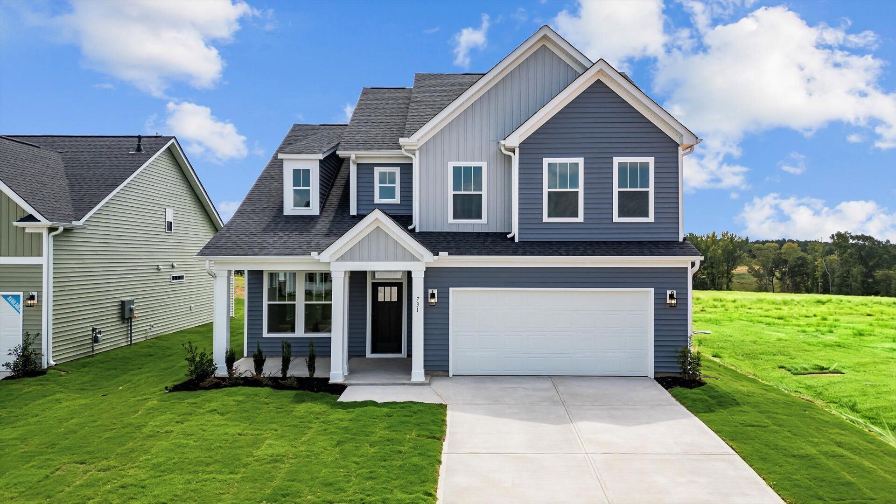
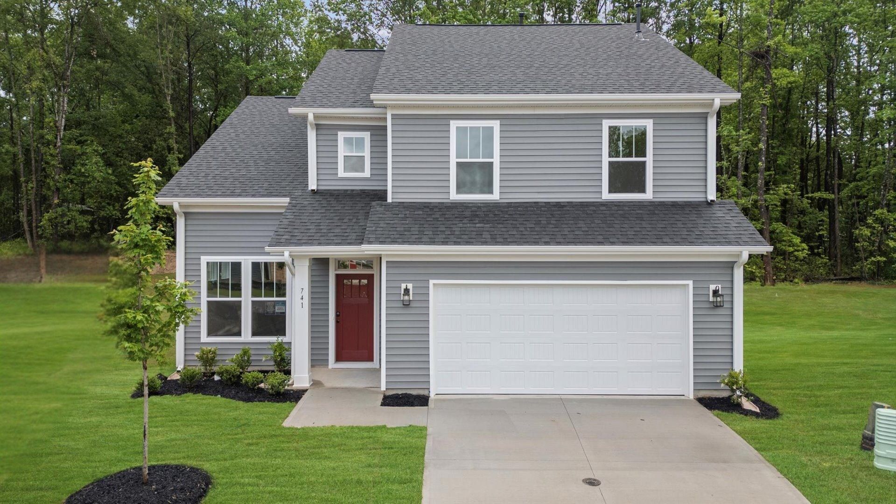
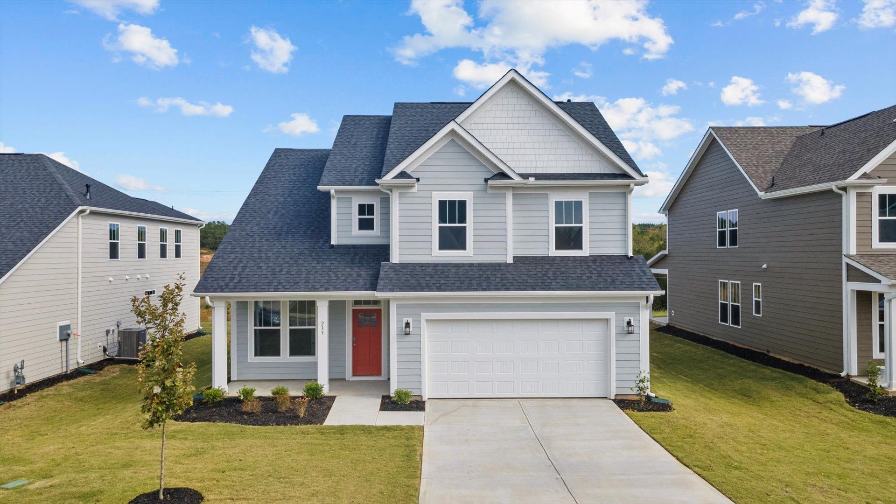
Cameron
Hinson Farm in Fountain Inn, SC
From $404,990 This is the starting price for this plan and is subject to change.

DRB Homes
- 4 Beds
- 2.5 Baths
- 2 Car garage
- 2,018 Sq Ft
Overview
Floor plan features
- 1 Half Bathroom
- 2 Stories
- Dining Room
- Family Room
- Guest Room
- Living Room
- Primary Bed Upstairs
- Single Family
- Study
- Sun Room
Floor plan description
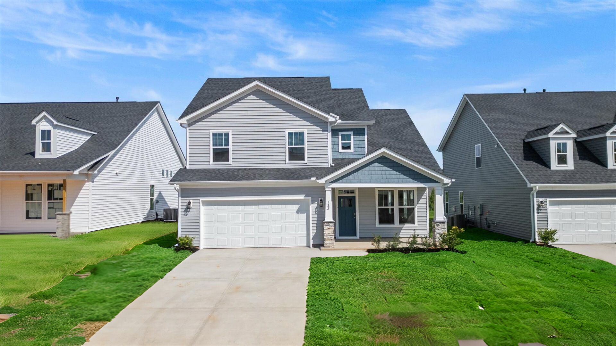
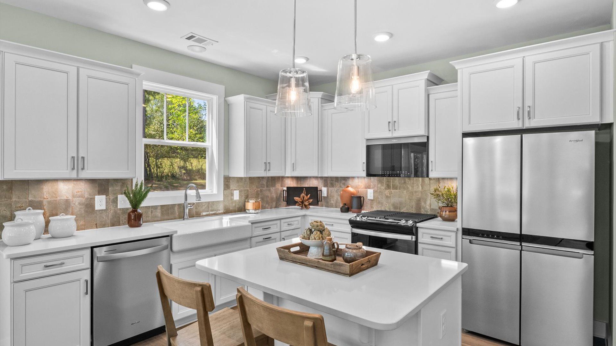
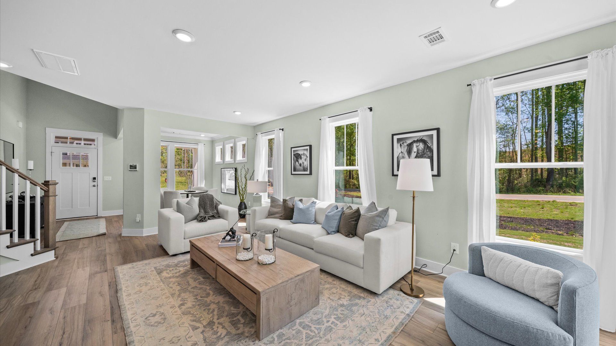
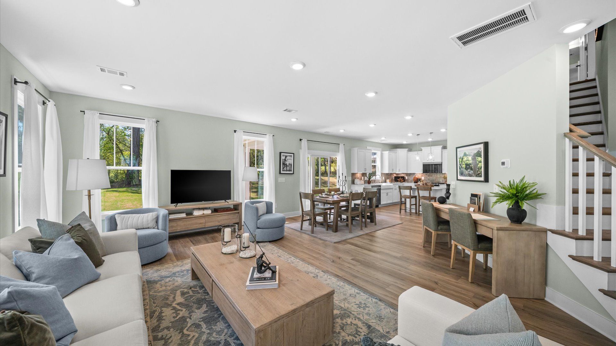
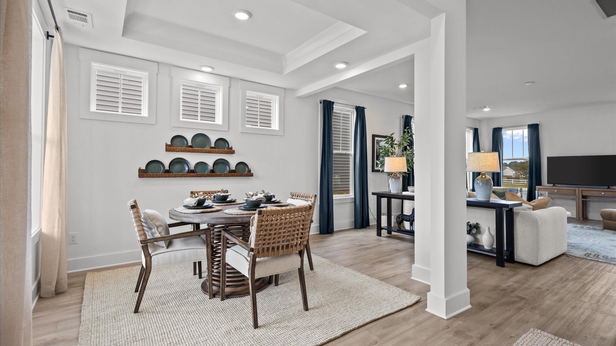
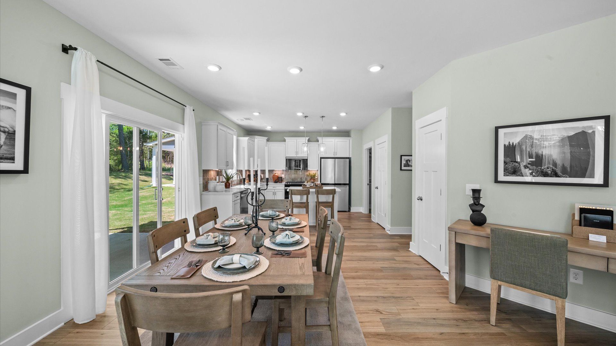
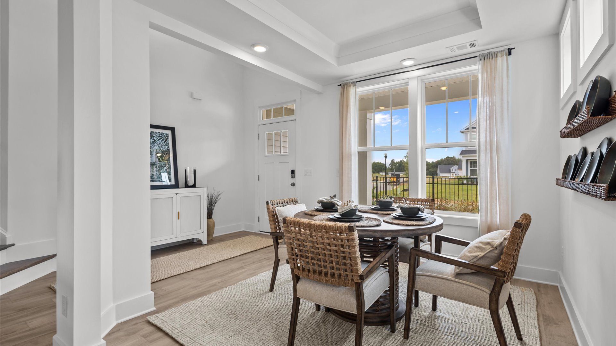
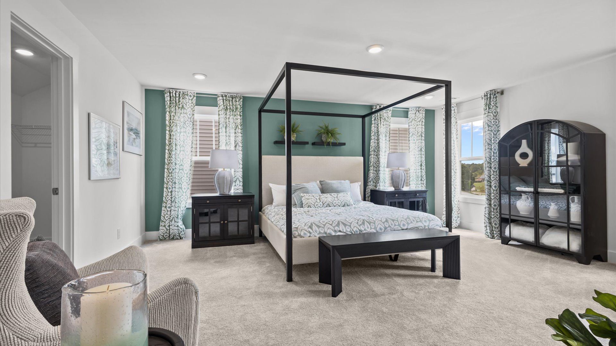
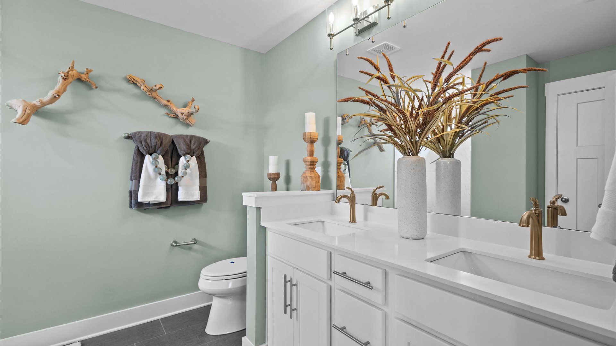
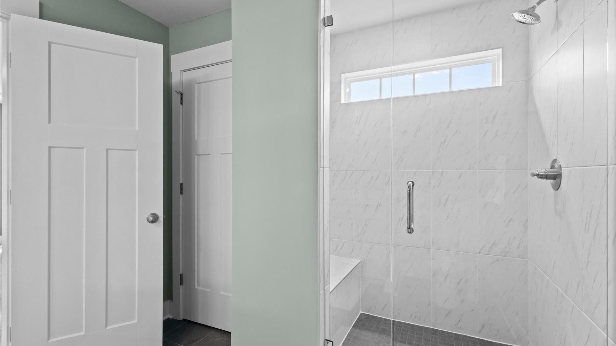
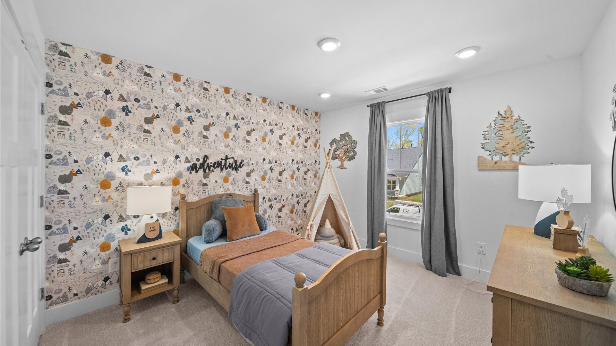
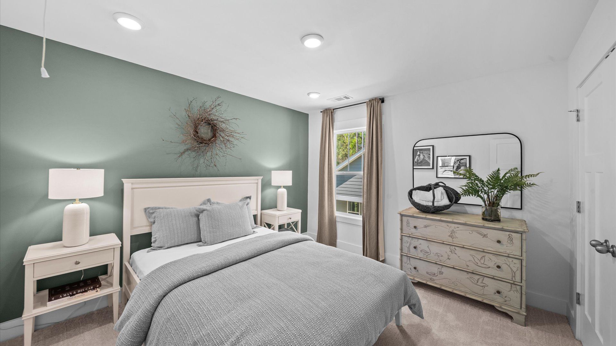
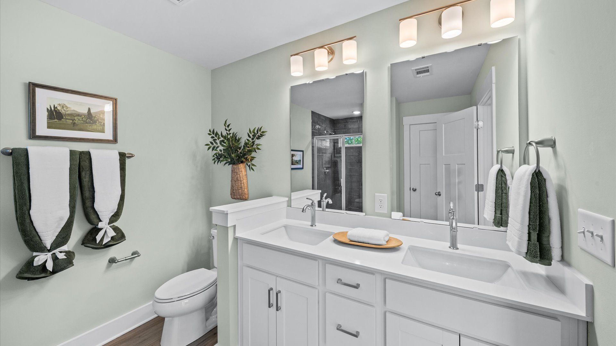
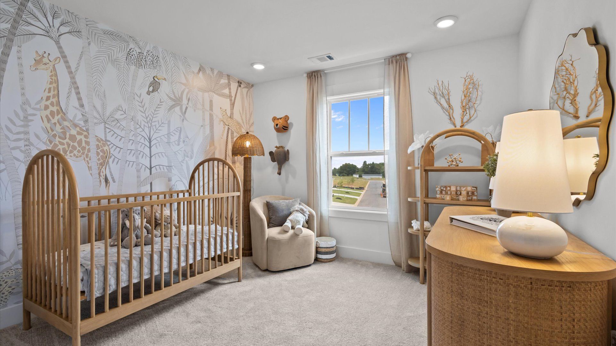
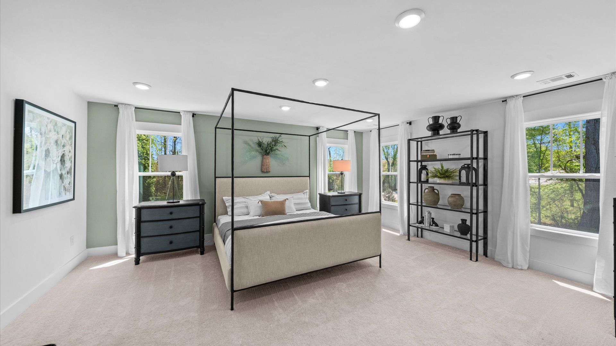
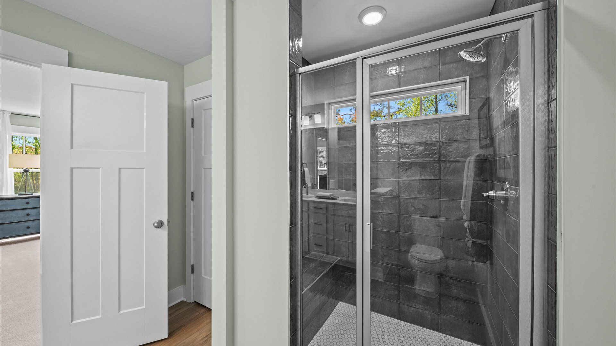
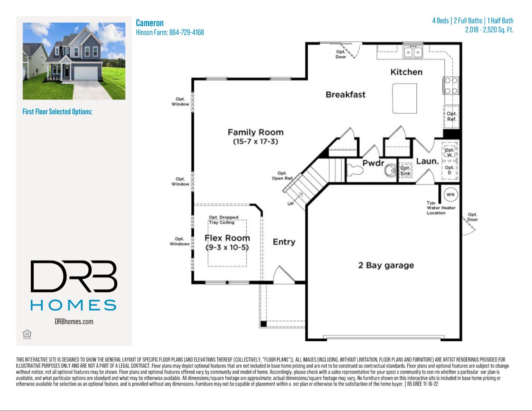
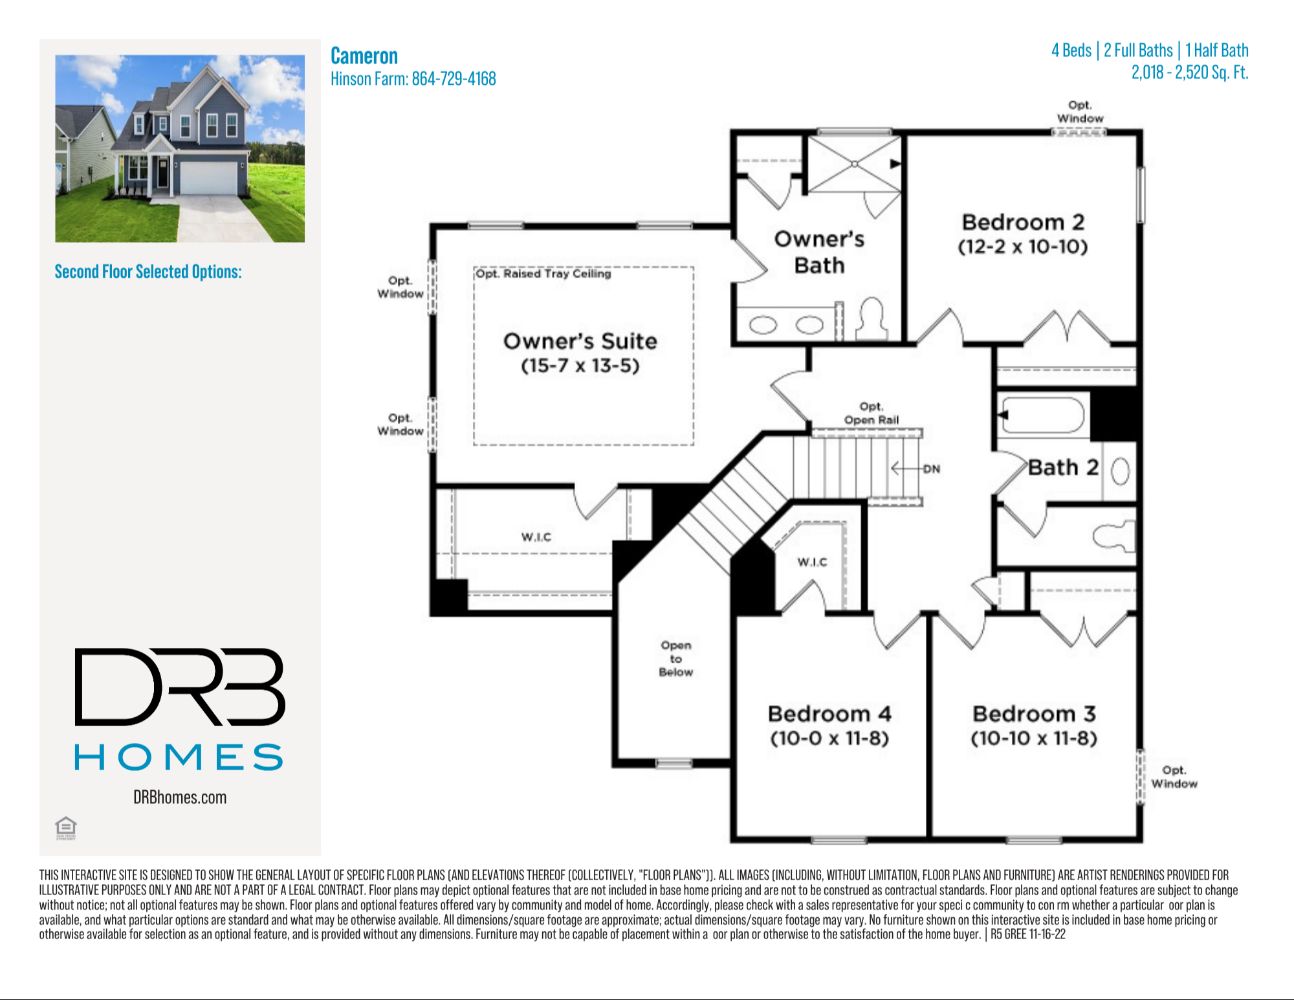
Elegant Design with Space to Live, Gather & Grow The Cameron welcomes you with a grand entrance and thoughtfully designed spaces that blend style, comfort, and everyday functionality. From the dramatic vaulted foyer to the open-concept living areas, this home creates an inviting atmosphere from the moment you step inside. A Grand Welcome Home Covered front entry opens to a vaulted foyer featuring a striking staircase Versatile flex room can be tailored to your lifestyle as a formal dining room, private study, home office, or quiet retreat Thoughtful entryway design creates a welcoming transition into the main living spaces Designed for Gathering At the heart of the Cameron, the spacious kitchen serves as the heart of the main level. A large island provides room for preparing meals, while...
Explore this home
Explore custom options for this floor plan.
Community highlights
Community amenities
Amenity Center
Cabana
Club House
Fire Pit
Lap Pool
Mountain Views
Pickleball
Picnic Area
Pool
Tennis
Views
About Hinson Farm
New single-family homes from the upper 300s in Fountain Inn, SC! Welcome to Hinson Farm. Located in one of Greenville County's fastest growing cities. Premier craftsman style floorplans including first or second level primary suites, open concept living, and designs for all lifestyles. Hinson Farm boasts a resort style amenity area featuring a pool with cabana, fire pit and pickleball courts! Under 5 minutes from I-385 and Harrison Bridge Rd. Surrounded by top-rated schools including the new Fountain Inn High School less than 2 miles away. Immerse yourself in entertainment options with the Swamp Rabbit Trail and Heritage Park Amphitheater being just around the corner. Explore charming downtown Fountain Inn with the Farmer’s Market, Shopping, and Dining only five minutes from your doorstep....
Ask the builder
The builder will reach out to you to answer your questions.
Request a tour
Hinson Farm
DRB Homes
107 Burlywood Street, Fountain Inn, SC 29644
420-869-0258
864-***-****
Sales Agent
Gerri Edwards, Hunter McKenzie
Hours
Daily: Sun 1pm - 5:30pm | Mon - Thurs 10am - 5:30pm | Fri 11am - 5:30pm | Sat 10am - 5:30pm
Neighborhood

Community location & sales center
107 Burlywood Street Fountain Inn, SC 29644
107 Burlywood Street Fountain Inn, SC 29644
531-970-1369
864-***-****
From Greenville: Head southeast on I-385 S and take exit 23 toward Fork Shoals/Fountain Inn. Turn left onto McCarter Rd and continue on for almost 2 miles. Turn left onto Garrett St. Stay on Garrett St for about a mile then take a right onto Hellams St. Continue on to Burlywood St and the destination will be on the left. From Downtown Simpsonville: Head along NE Main Street toward W. College Street, then turn left onto E. Curtis Street. After about 1 mile, turn right onto Fowler Road. Continue for 1 mile, then turn right onto Howard Drive. After another mile, turn left onto Speedway Drive and continue for 1 mile before turning left onto Quillen Avenue. Take the first right onto Cross Road, then left onto Fork Road. After 0.5 miles, turn left onto Hellams Street and continue onto Burlywood Street. The destination will be on the left.
Schools near Hinson Farm
Greenville 01 School District
Public Middle School
rating

Bryson Middle School
Grades 6 to 8
864-355-2100
3657 S Industrial Dr, Simpsonville, SC, 29681
Class ratio
1:16
Enrollment
920
GreatSchools ratings are provided by GreatSchools.org and are for reference only. Ratings may not be available for all schools. Please verify school assignments and details with the local school district.
Amenities
Community & neighborhood

Let DRB Homes put decades of industry experience to work for you. We understand that building a new home is not a one-size-fits-all process or journey; get ready to personalize your home to meet your unique needs. You can start by exploring the full portfolio of our most popular floor plans, all available in our new home communities across the region.
Our award-winning team is backed by the DRB Group, a growing, dynamic organization that includes two residential builder brands, a title company, and a residential development services branch providing entitlement, development and construction services. DRB Group's complete spectrum of services operates in 14 states and 35 markets -East Coast to Arizona, Colorado, Texas, and beyond.
Our DRB team will work with you every step of the way. From the on-site salespeople you meet with to the construction crew laying the foundation for your home — we're all working toward the same goal. The same is true for the members of our leadership team, who oversee the entire operation and ensure a seamless process.
Take the next steps toward your new home
This listing's information was verified with the builder for accuracy 2 days ago
Cameron Plan by DRB Homes

saved to favorites!
To see all the homes you’ve saved, visit the My Favorites section of your account.
Discover More Great Communities
Select additional listings for more information
We're preparing your brochure
You're now connected with DRB Homes. We'll send you more info soon.
The brochure will download automatically when ready.
Brochure downloaded successfully
Your brochure has been saved. You're now connected with DRB Homes, and we've emailed you a copy for your convenience.
The brochure will download automatically when ready.
Way to Go!
You’re connected with DRB Homes.
The best way to find out more is to visit the community yourself!