


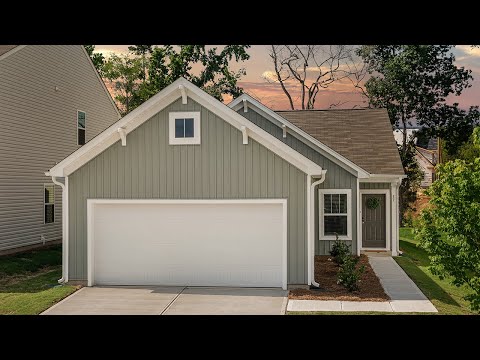
Canterbury - Oaks at St Martin
From $290,900 | 3 Beds | 2 Baths | 1,140 SqFt
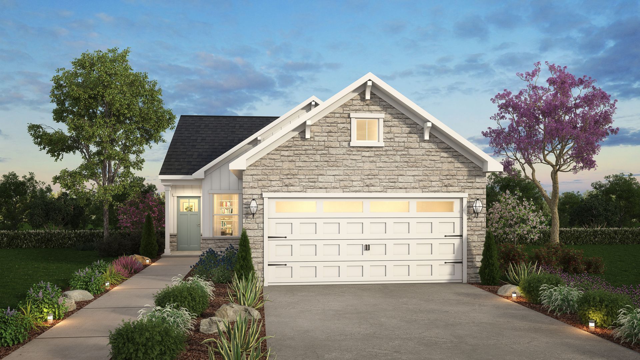
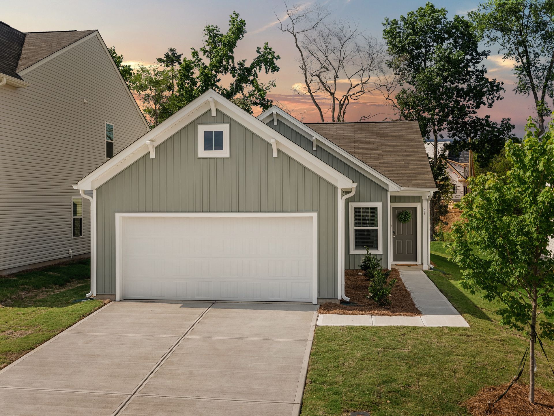
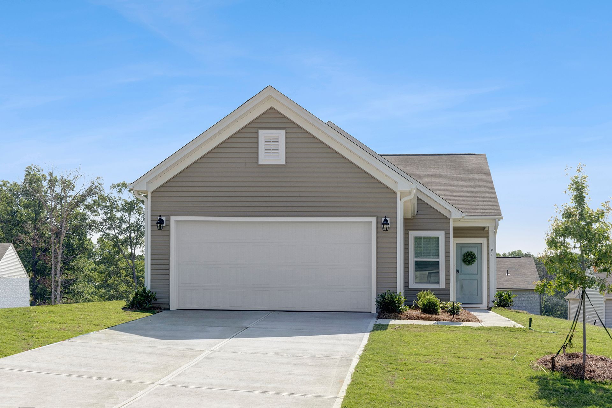
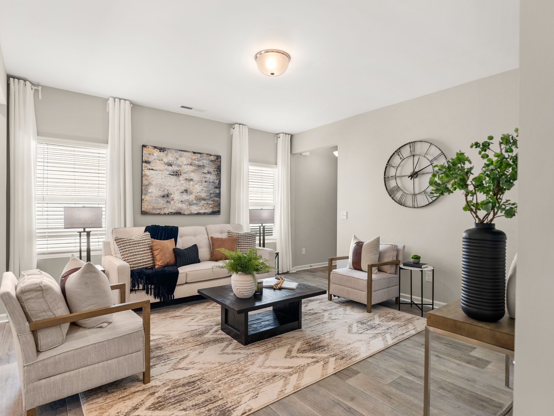
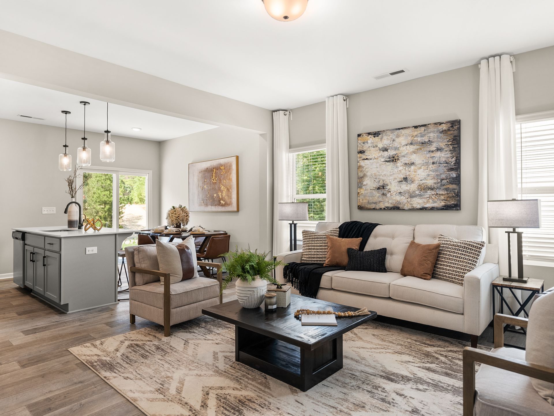
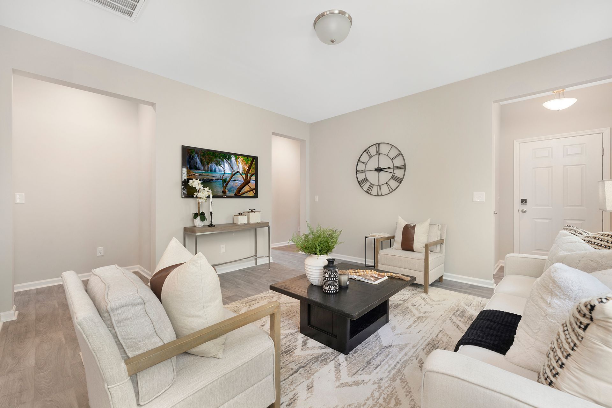
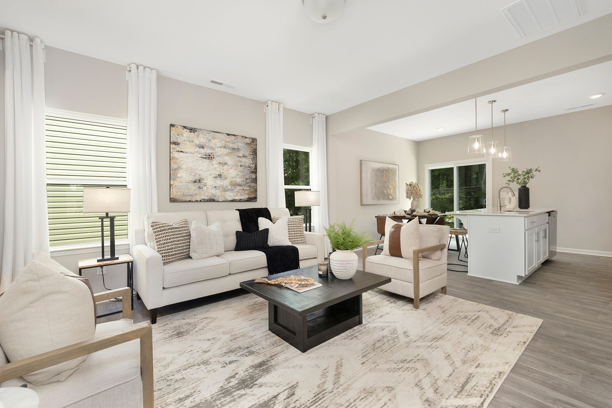
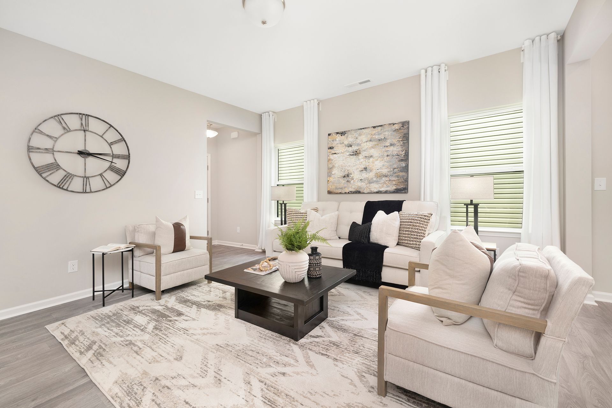
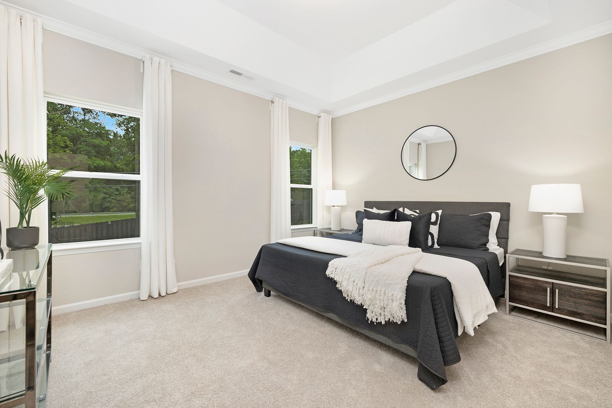
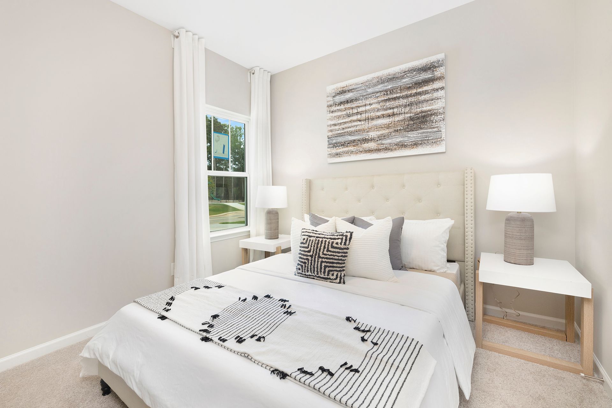
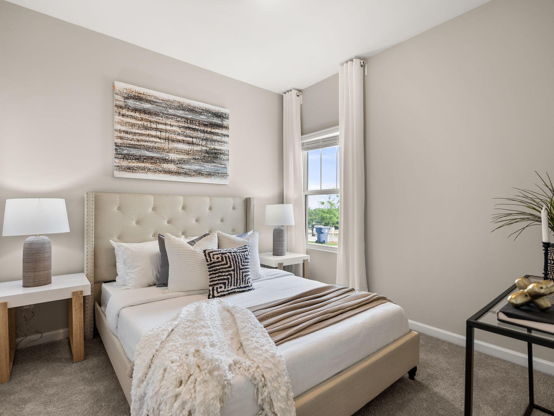
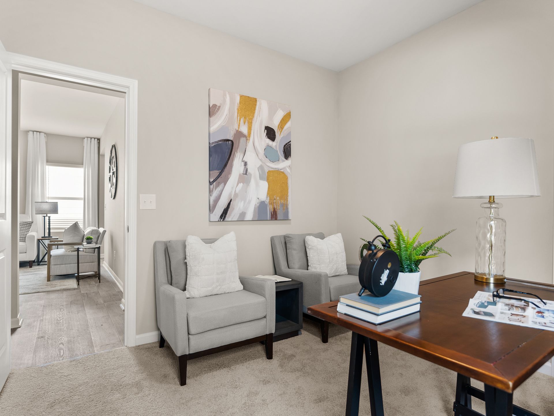
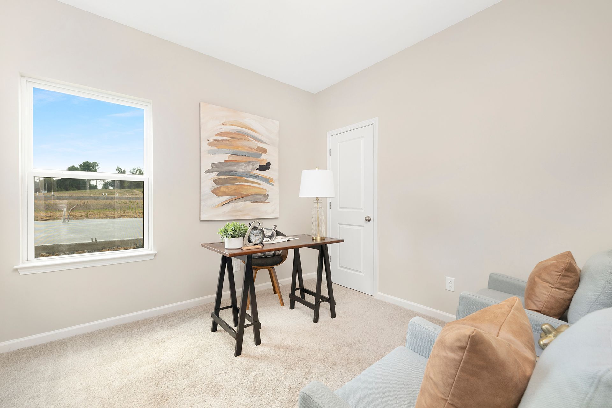
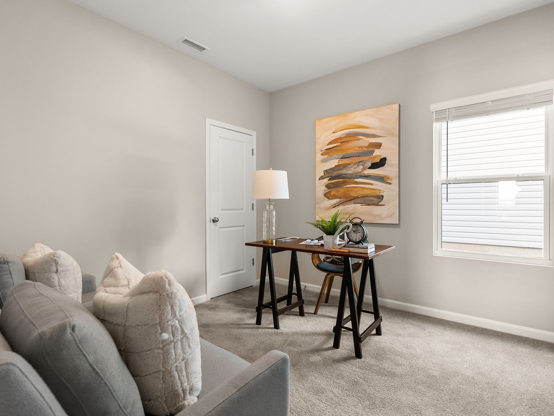
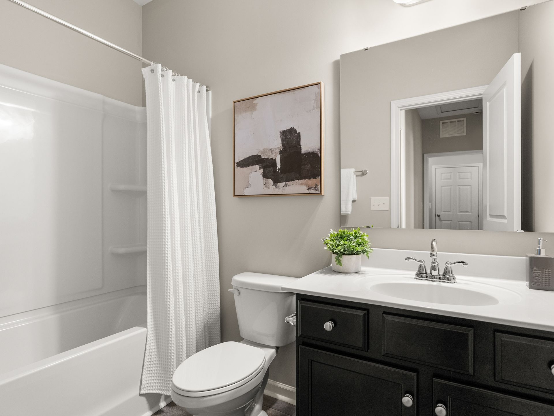
Canterbury
Oaks at St Martin in Oakboro, NC
From $290,900 This is the starting price for this plan and is subject to change.
True Homes
- 3 Beds
- 2 Baths
- 1,140 Sq Ft
Overview
Floor plan features
- 1 Story
- Single Family
Floor plan description
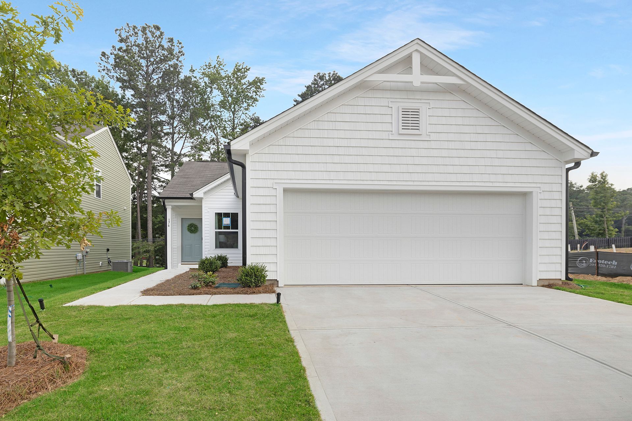
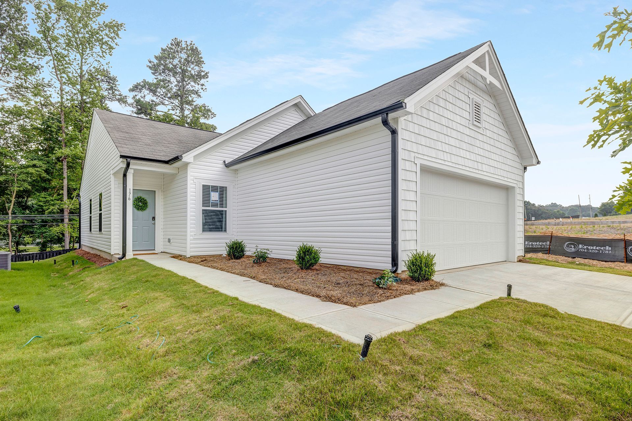
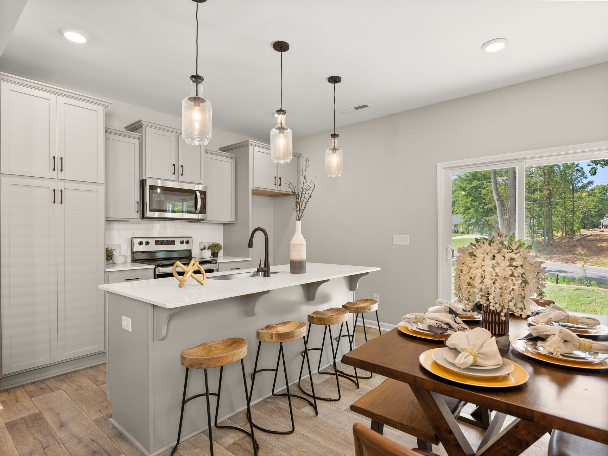
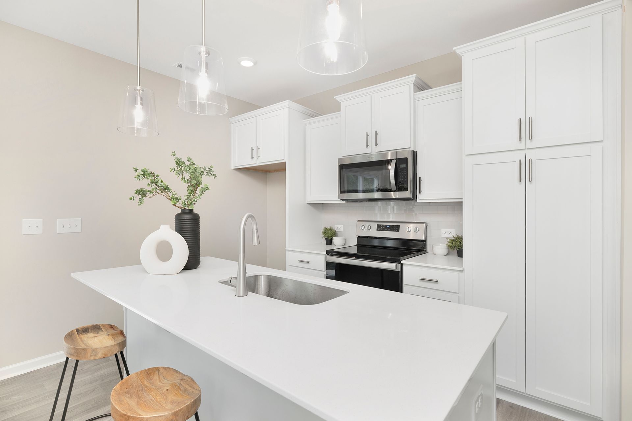
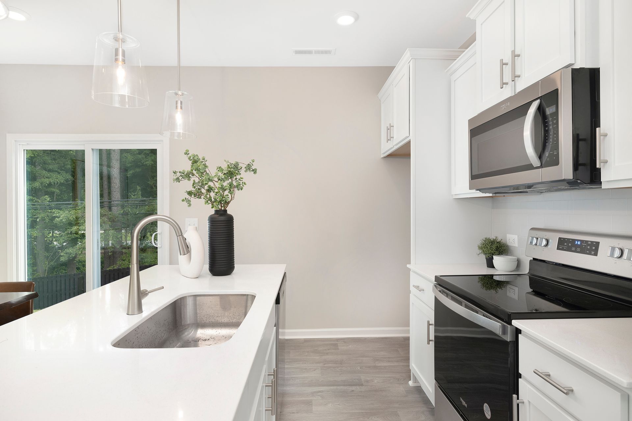
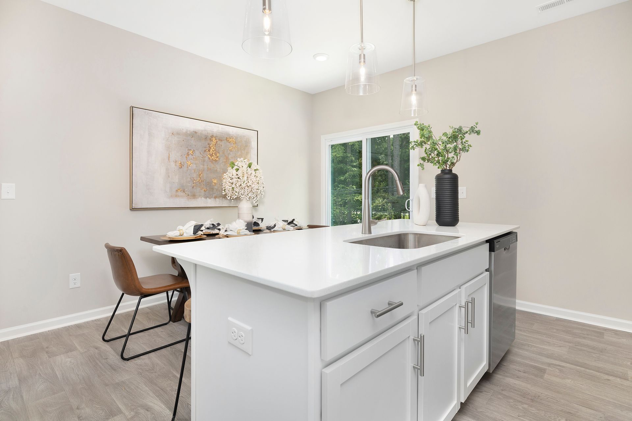
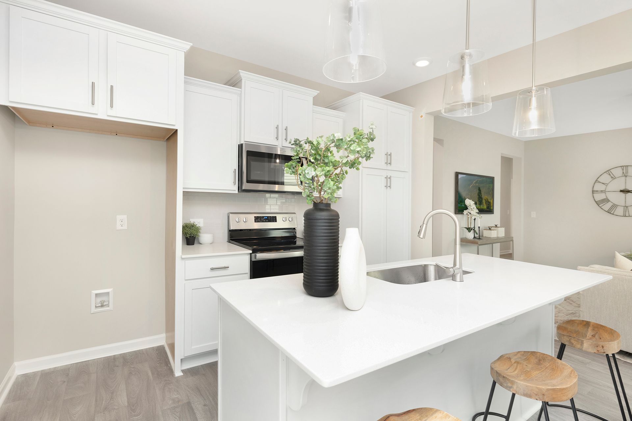
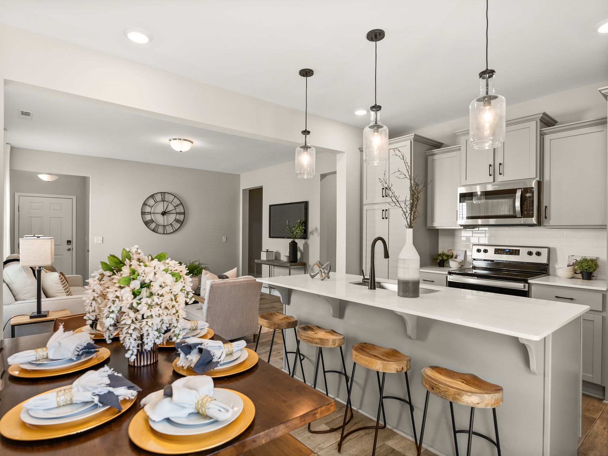
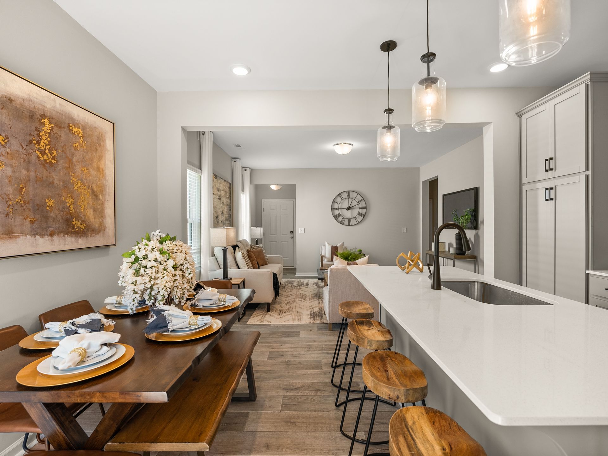
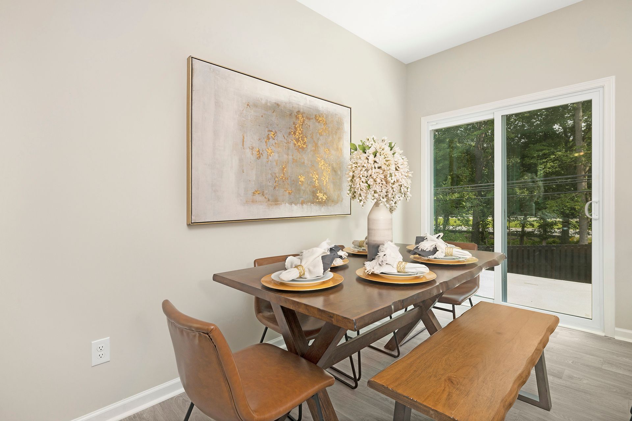
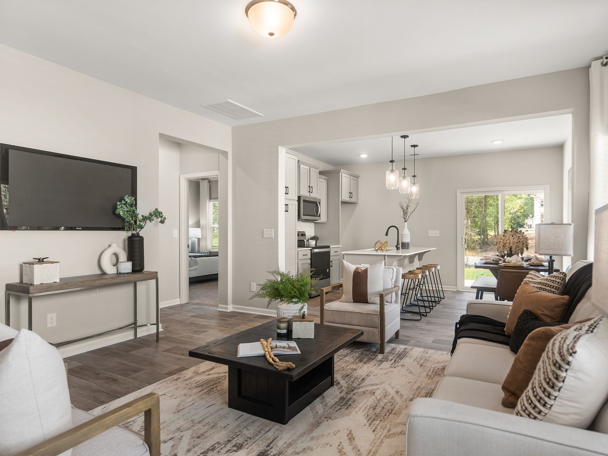
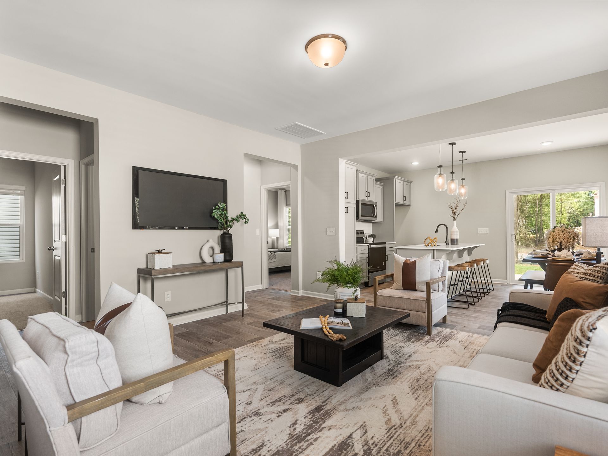
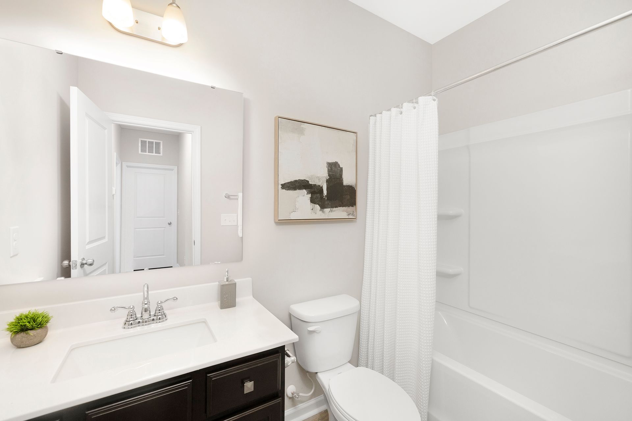
The Canterbury 1140 is a versatile ranch plan designed to grow with your family, offering effortless one-level living with a 2-car Garage. It provides ample space for comfortable living, catering to smaller or larger families alike. First Floor On the First Floor, an open Great Room flows into the Dining Area and Kitchen, complemented by a private Primary Suite, two additional Bedrooms, a full Bath, a Covered Porch, and a 2-car Garage. Make It Yours with True Personalization Create a home that suits your lifestyle and family dynamics with an optional side exterior fireplace, an extended Garage, or a Screened Porch or Sunroom in place of the Covered Porch, making The Canterbury 1140 your perfect space to call home.
Explore this home
Explore custom options for this floor plan.
Ask the builder
The builder will reach out to you to answer your questions.
Request a tour
Oaks at St Martin
True Homes
479 Laurel Oak Ave, Oakboro, NC 28129
148-025-0846
704-***-****
Hours
Mon-Fri 12pm-6pm; Sat: 10am-6pm; Sun: 1pm-6pm
Neighborhood

Community location & sales center
479 Laurel Oak Ave Oakboro, NC 28129
479 Laurel Oak Ave Oakboro, NC 28129
037-914-9735
704-***-****
Amenities
Community & neighborhood
Builder details
True Homes

Take the next steps toward your new home
This listing's information was verified with the builder for accuracy 1 day ago
Canterbury Plan by True Homes

saved to favorites!
To see all the homes you’ve saved, visit the My Favorites section of your account.
Discover More Great Communities
Select additional listings for more information
We're preparing your brochure
You're now connected with True Homes. We'll send you more info soon.
The brochure will download automatically when ready.
Brochure downloaded successfully
Your brochure has been saved. You're now connected with True Homes, and we've emailed you a copy for your convenience.
The brochure will download automatically when ready.
Way to Go!
You’re connected with True Homes.
The best way to find out more is to visit the community yourself!