


Carlisle - Trovinger Mill Estates
From $514,990 | 4 Beds | 2 Baths | 2,814 SqFt
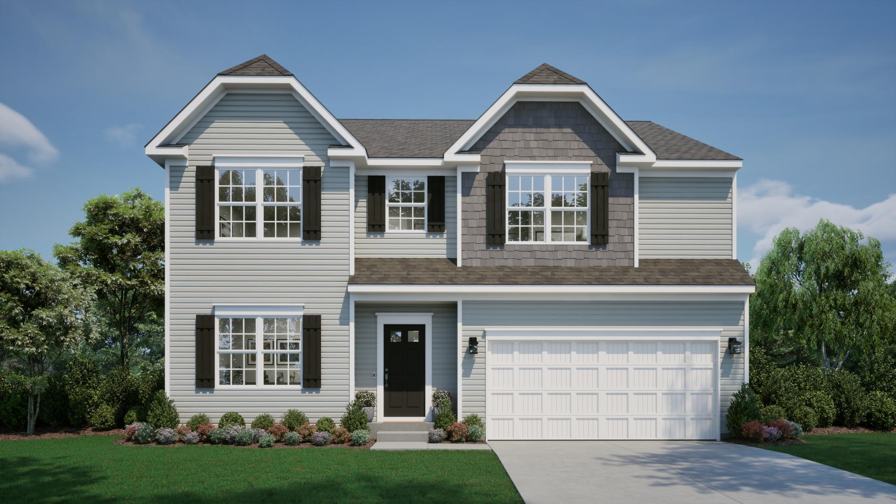
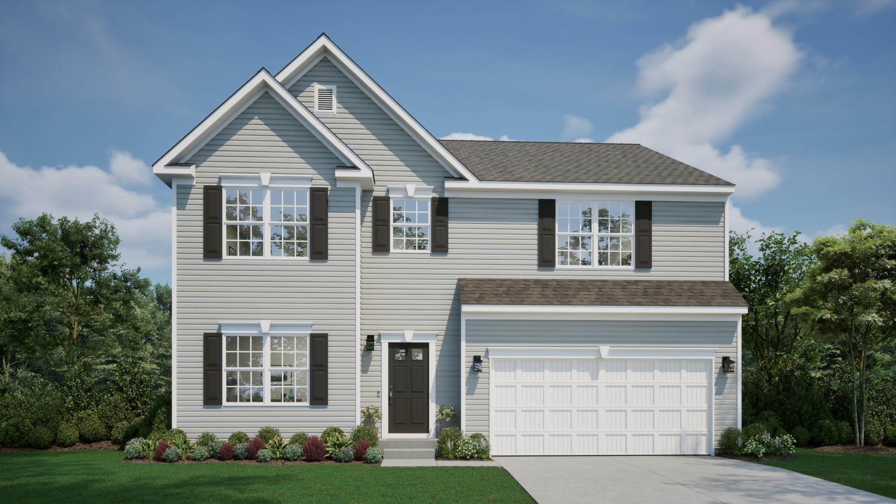
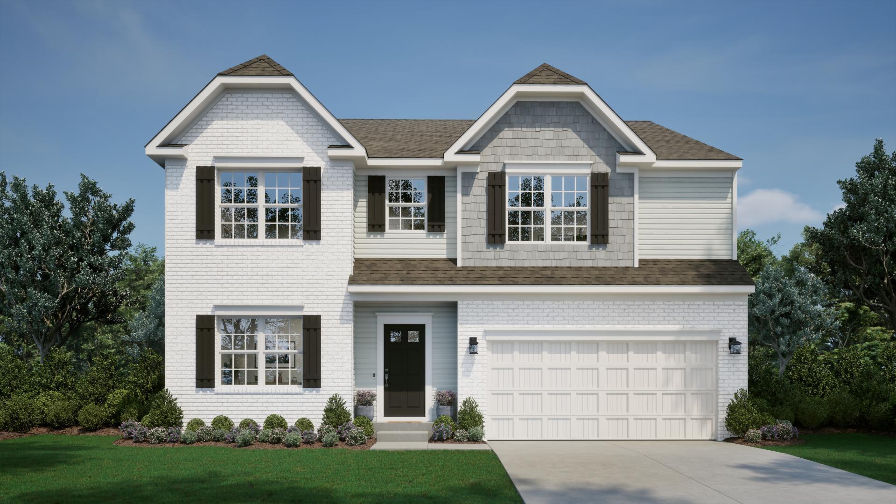
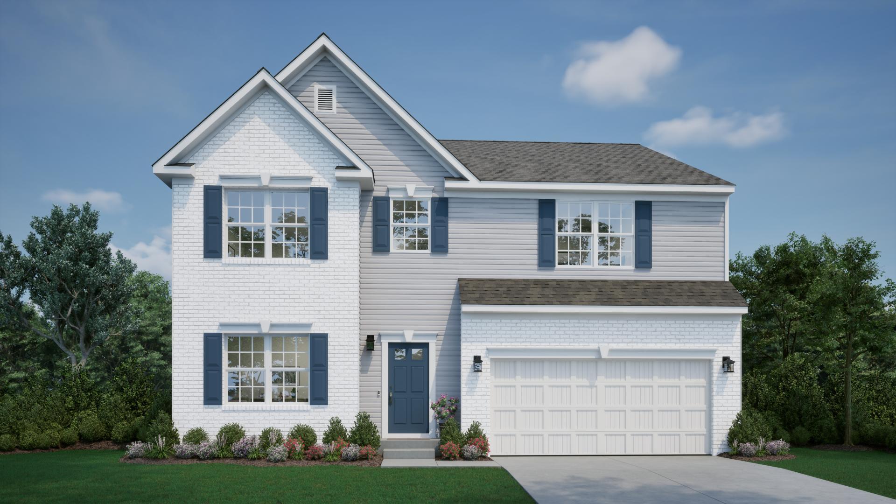
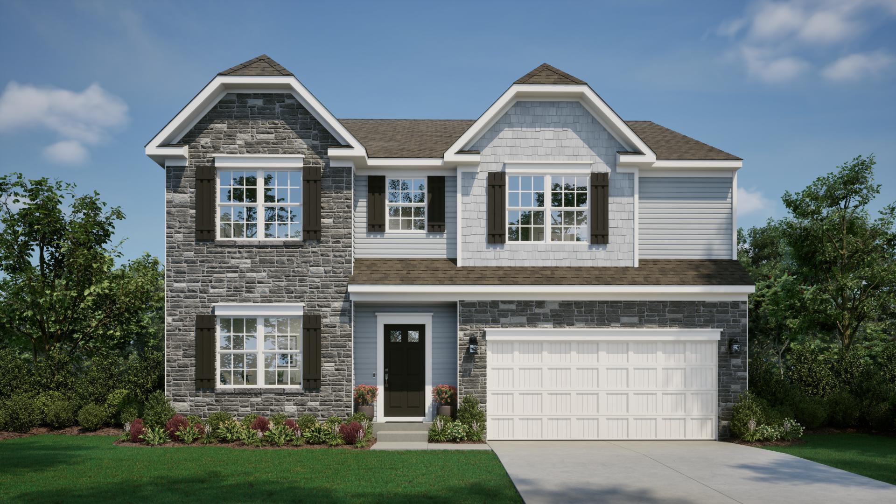
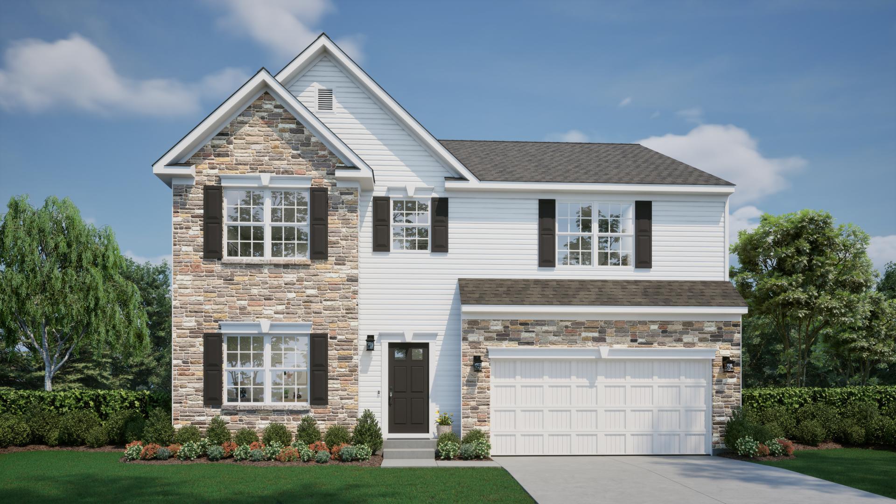
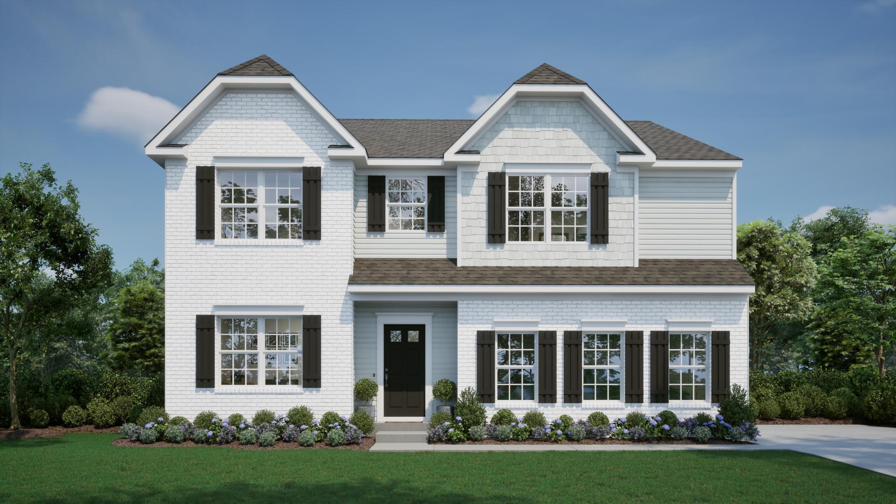
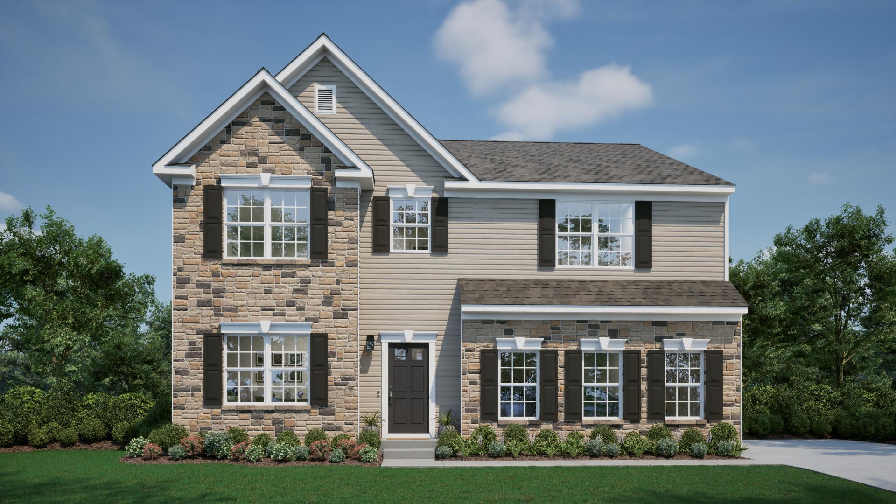
Carlisle
Trovinger Mill Estates in Hagerstown, MD
From $514,990 This is the starting price for this plan and is subject to change.

Maronda Homes
- 4 Beds
- 2 Baths
- 3 Car garage
- 2,814 Sq Ft
Overview
Floor plan features
- 2 Stories
- Single Family
Floor plan description
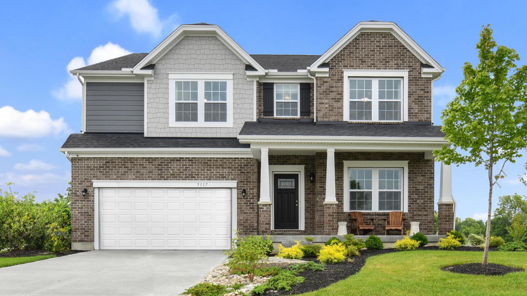
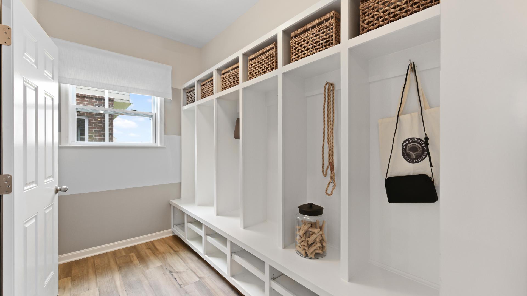
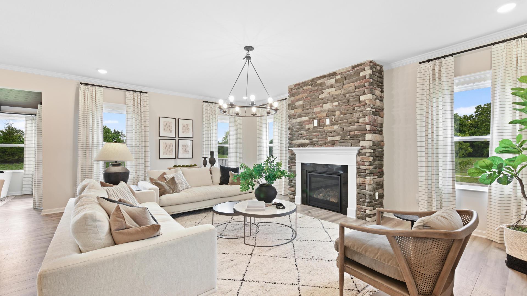
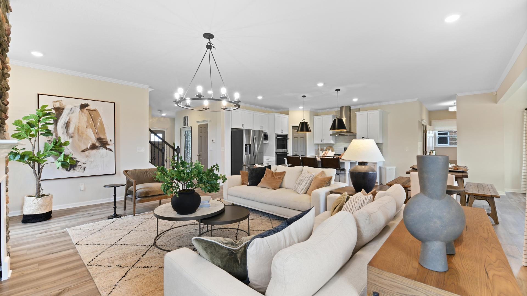
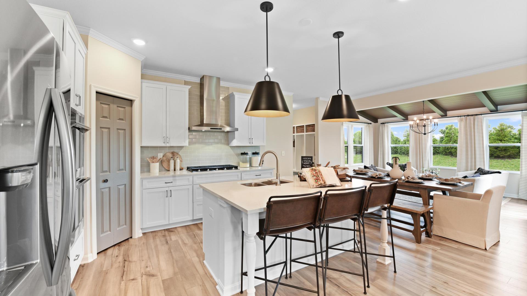
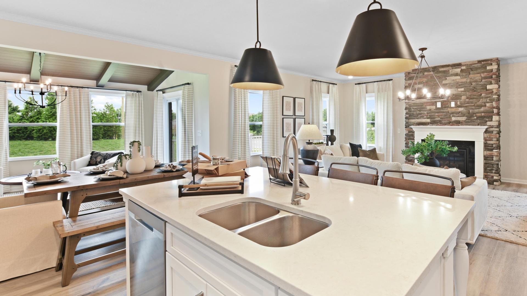
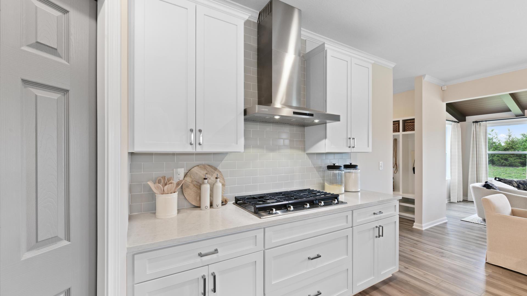
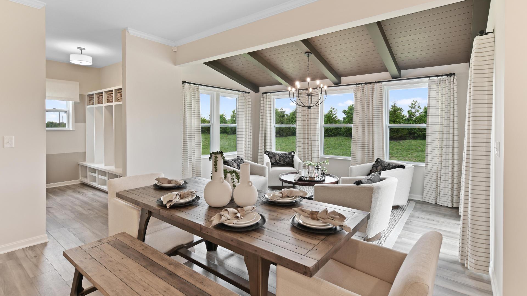
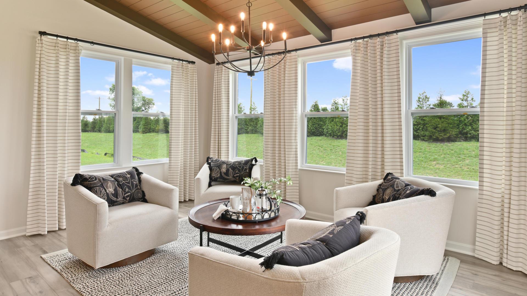
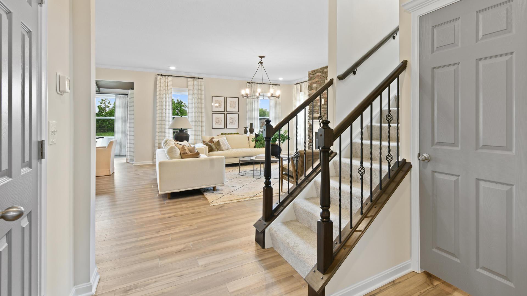
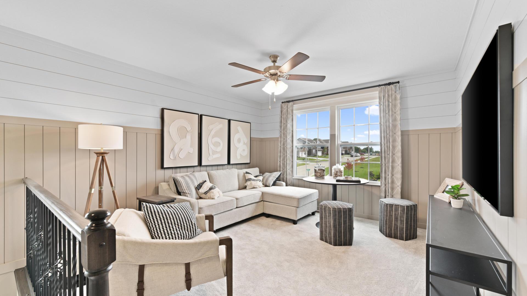
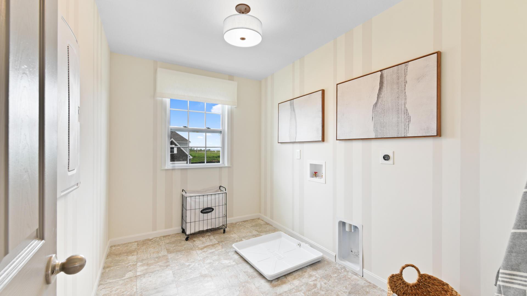
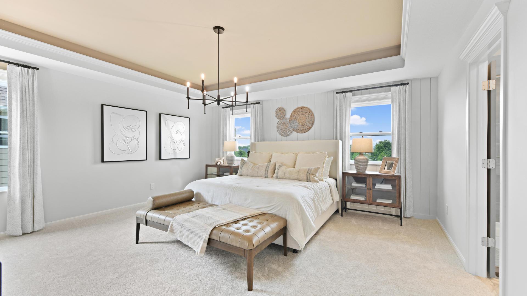
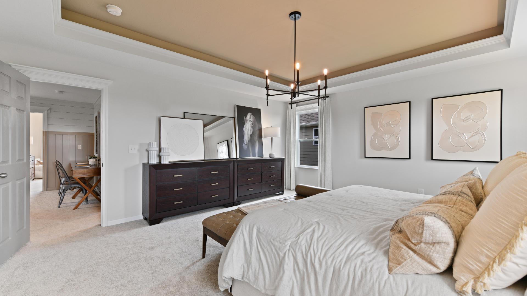
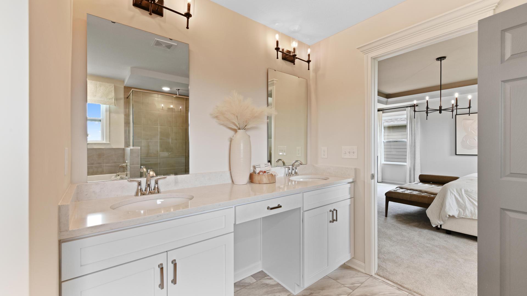
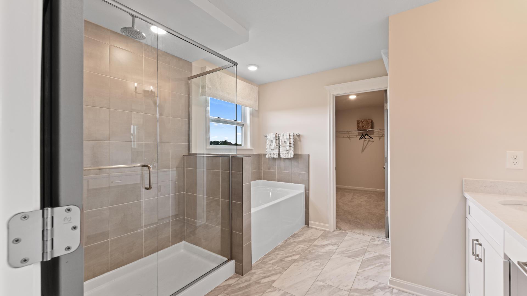
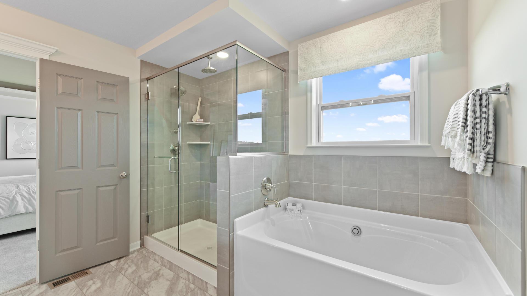
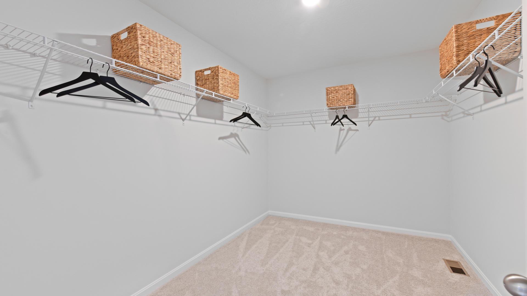
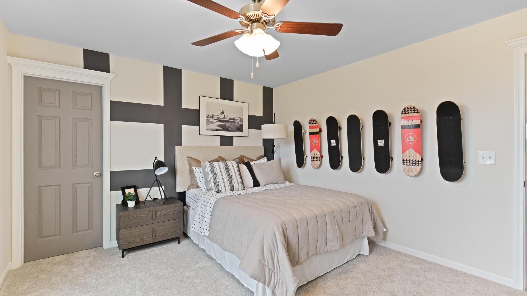
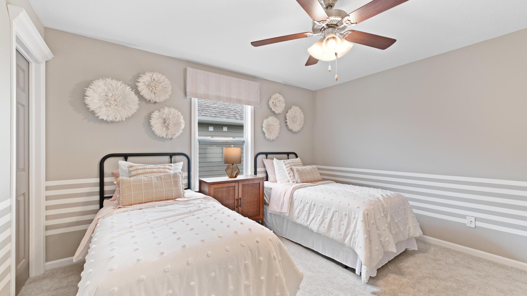
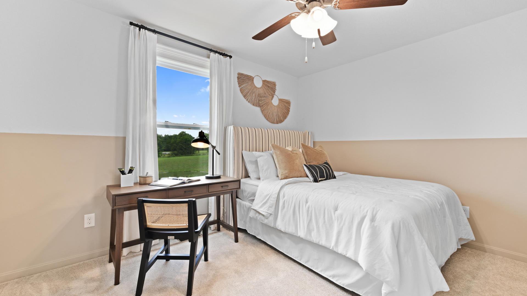
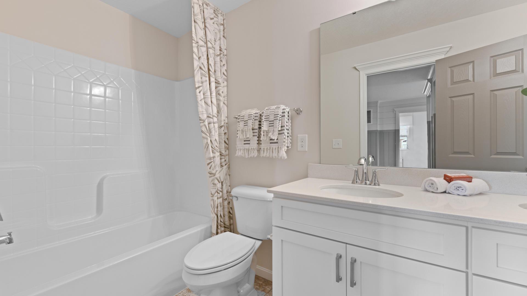
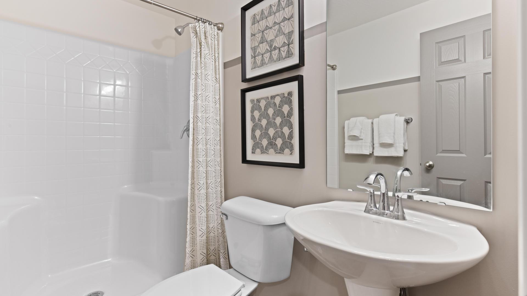
Welcome to The Carlisle Thoughtfully Designed for Comfort, Space & Everyday Living The Carlisle is a spacious two-story floor plan offering 4 bedrooms, 2 bathrooms, and 2,814 square feet of finished living space—perfect for families seeking both comfort and functionality. On the main level, enjoy a bright, open layout that seamlessly connects the kitchen, dining, and living areas—ideal for both daily life and entertaining. Smart storage features include a walk-in pantry and multiple walk-in closets, helping you stay organized with ease. Upstairs, all four bedrooms are conveniently located together. The luxurious owner’s suite includes dual vanities, a walk-in shower with a built-in seat, and an oversized walk-in closet for maximum comfort and convenience. Discover how you can personalize T...
Explore this home
Explore custom options for this floor plan.
Community highlights
About Trovinger Mill Estates
Trovinger Mill Estates by Maronda Homes has up to 1-acre homesites at the best price for a single family home in Hagerstown – just minutes from conveniences. Homes in this community give you the option of square footage ranging from 1,400 to 2,690, up to 4 bedrooms, 2 to 3.5 bathrooms, and a 2-car garage. Inside, you’ll enjoy the open-concept floor plan and built-in flex space. The features you expect like LVP flooring, granite countertops, and stainless steel appliances are included in your new kitchen. Retreat at the end of the day to your master suite with its own spa-like bathroom and spacious, walk-in closet. Schedule an appointment to walk our model today! More info about Trovinger Mill Estates
Ask the builder
The builder will reach out to you to answer your questions.
Request a tour
Trovinger Mill Estates
Maronda Homes
20103 Regent Circle, Hagerstown, MD 21742
806-091-8775
240-***-****
Sales Agent
Kelly Dunn
Hours
Mon 10am-5pm;Tue By Appt;Wed By Appt;Thu By Appt;Fri 10am-5pm;Sat 11am-5pm;Sun 12pm-5pm
Neighborhood

Community location & sales center
20103 Regent Circle Hagerstown, MD 21742
20103 Regent Circle Hagerstown, MD 21742
573-768-5442
240-***-****
Schools near Trovinger Mill Estates
Washington County Public Schools
Public Elementary School
rating

Pangborn Elementary School
Grades KG to 5
301-766-8282
195 Pangborn Blvd, Hagerstown, MD, 21740
Class ratio
1:13
Enrollment
673
GreatSchools ratings are provided by GreatSchools.org and are for reference only. Ratings may not be available for all schools. Please verify school assignments and details with the local school district.
Amenities
Community & neighborhood

Home Builder | Community Builder | Family Builder For over 50 years, we have been fulfilling the dream of new home ownership for thousands of customers who proudly call a Maronda Home their own. In 1972, our founder, William J. Wolf, created our designation by fusing the names of his three children together: Marietta, Ronald, and Daniel – giving life to Maronda Homes. Since then, Maronda Homes has remained a private, family-owned and operated business. Our unwavering focus has centered on providing superior homes at unbeatable prices to our customers, continuously setting us apart from others in the industry. We recognize the significance of using only the finest materials while offering unmatched pricing to ensure that each home we build maintains value and satisfaction for years to come. With a diverse range of home designs that are meticulously crafted to suit your lifestyle and preferences, our homes feature open-concept floor plans, luxurious master suites, modern interior finishes, distinctive exterior details, and energy-efficient construction. Maronda Homes consistently introduces new designs that evolve alongside our changing world, all while providing a plethora of personalization options to suit your lifestyle perfectly.
Take the next steps toward your new home
This listing's information was verified with the builder for accuracy 1 day ago
Carlisle Plan by Maronda Homes

saved to favorites!
To see all the homes you’ve saved, visit the My Favorites section of your account.
Discover More Great Communities
Select additional listings for more information
We're preparing your brochure
You're now connected with Maronda Homes. We'll send you more info soon.
The brochure will download automatically when ready.
Brochure downloaded successfully
Your brochure has been saved. You're now connected with Maronda Homes, and we've emailed you a copy for your convenience.
The brochure will download automatically when ready.
Way to Go!
You’re connected with Maronda Homes.
The best way to find out more is to visit the community yourself!