


Carlisle - Smoke Creek
Pricing coming soon | 4 Beds | 2 Baths | 2,817 SqFt
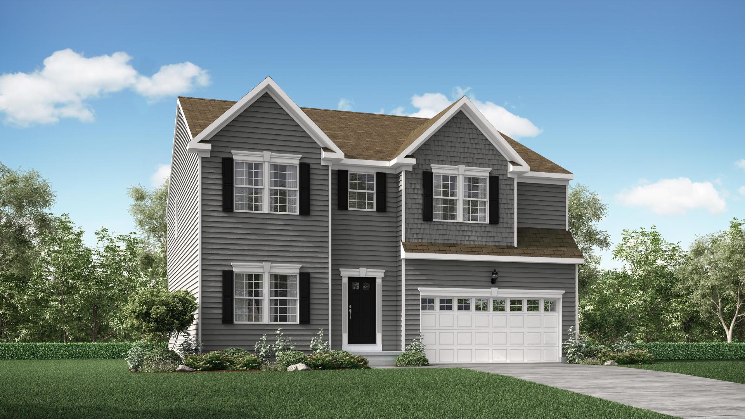
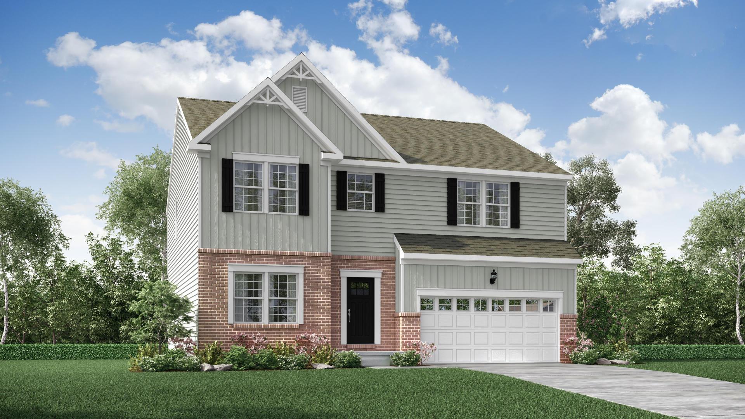
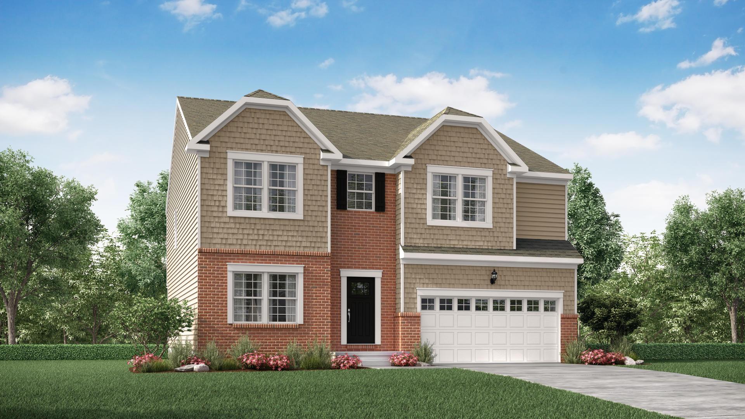
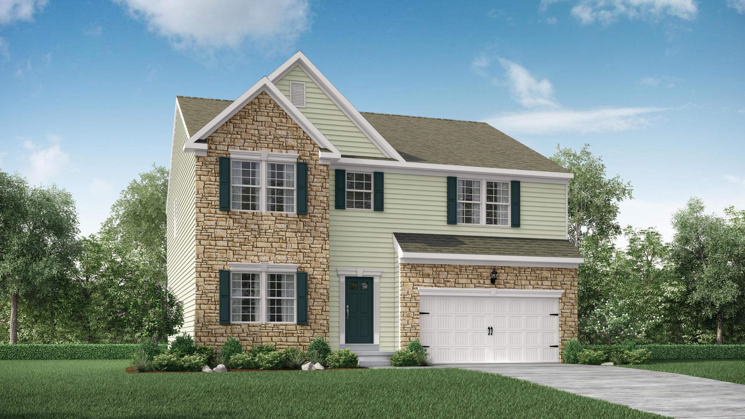
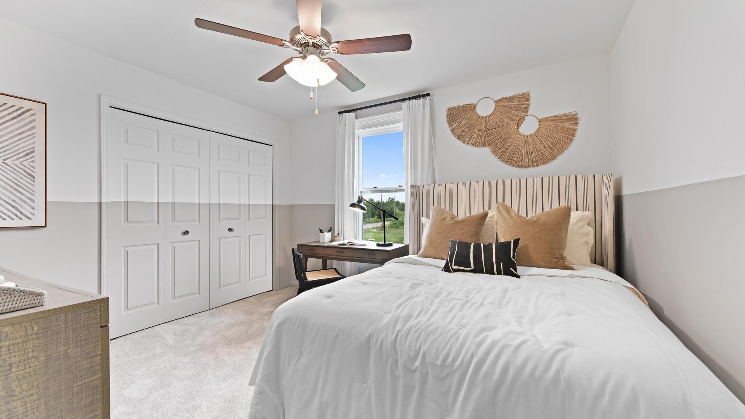
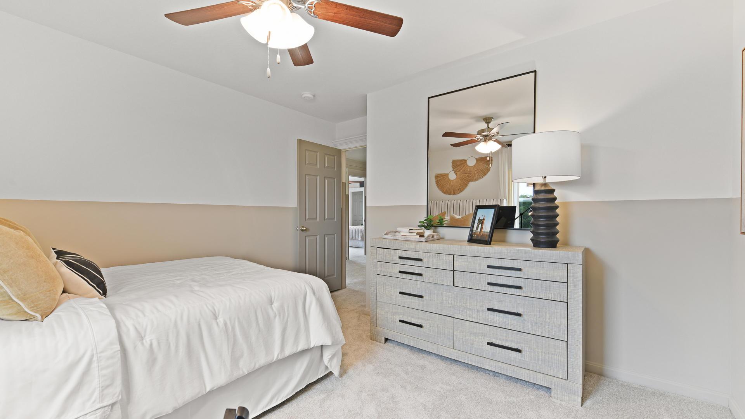
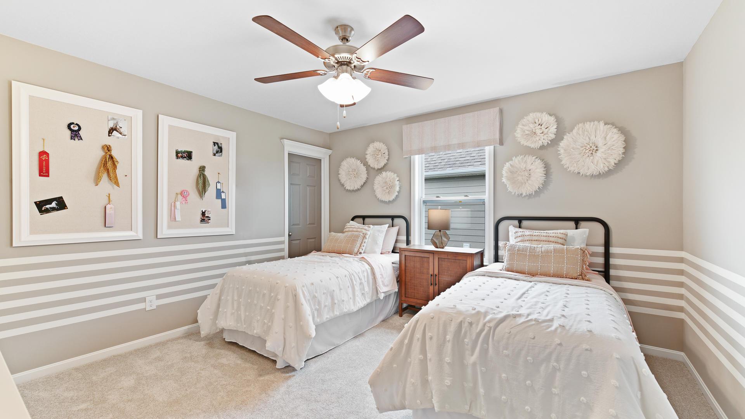
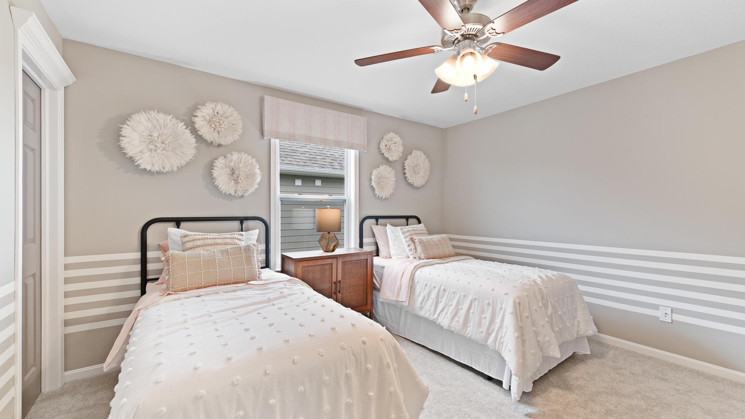
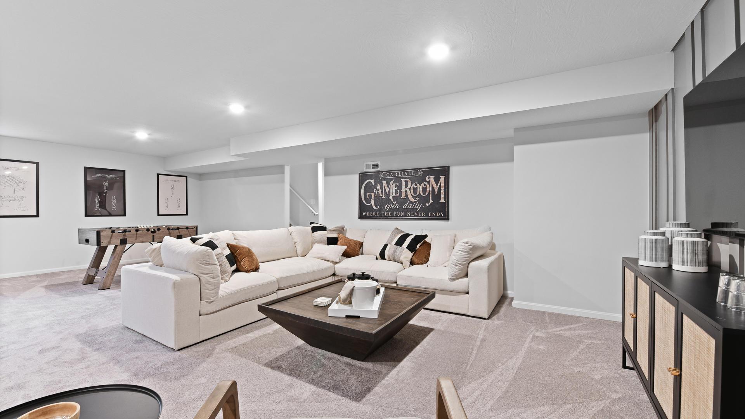
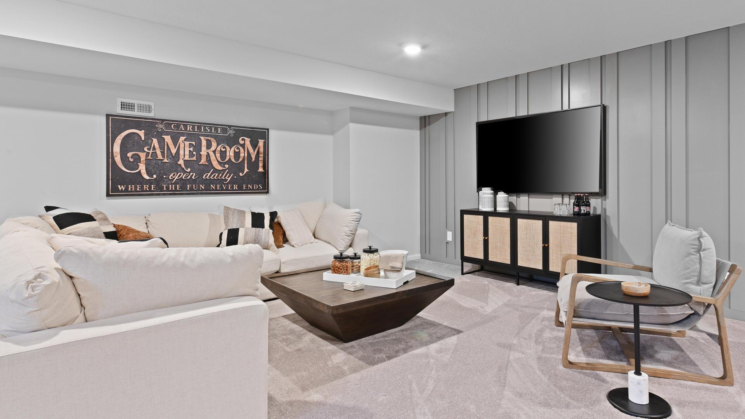
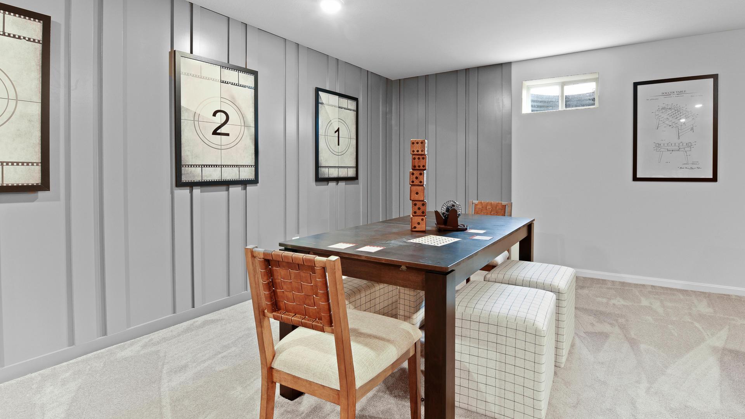
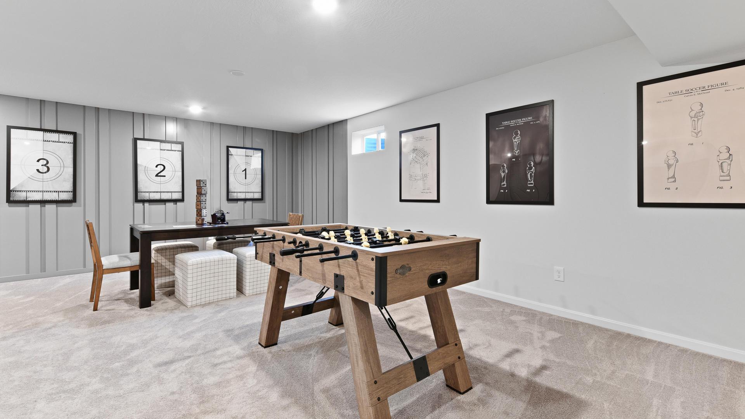
Carlisle
Smoke Creek in Pataskala, OH
Pricing coming soon

Maronda Homes
- 4 Beds
- 2 Baths
- 3 Car garage
- 2,817 Sq Ft
Overview
Floor plan features
- 1 Story
- Single Family
Floor plan description
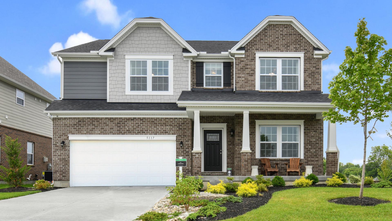
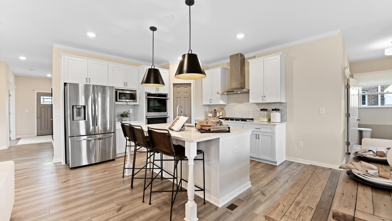
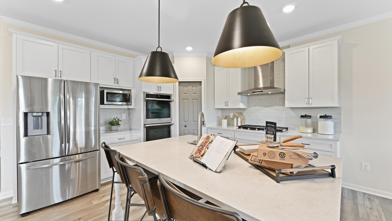
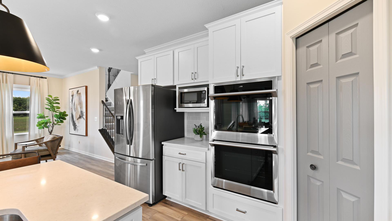
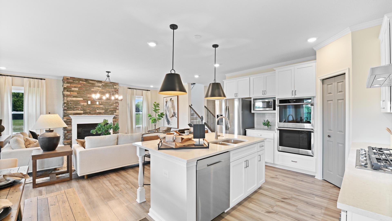
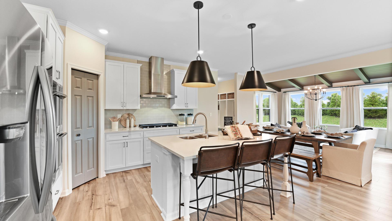
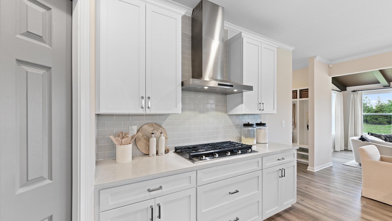
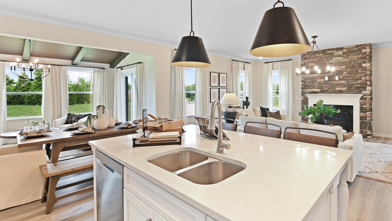
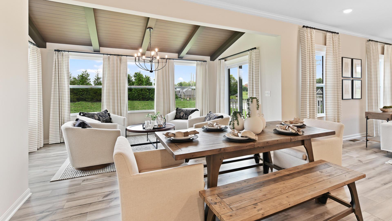
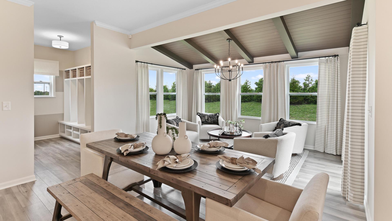
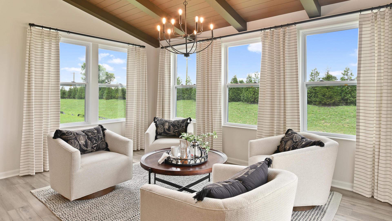
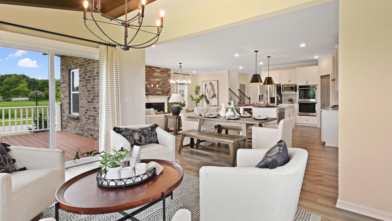
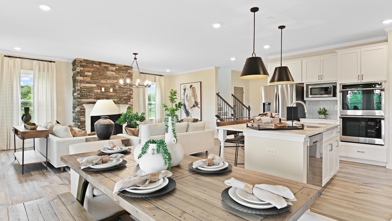
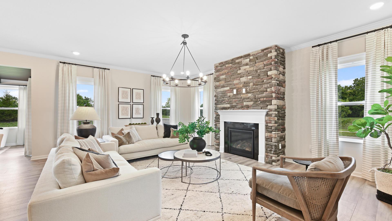
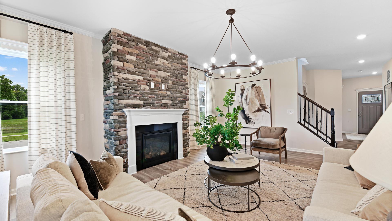
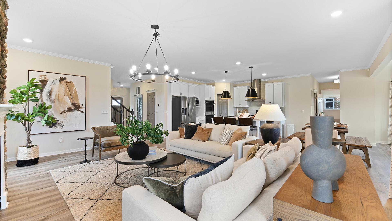
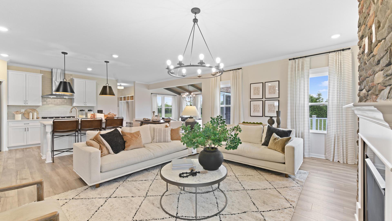
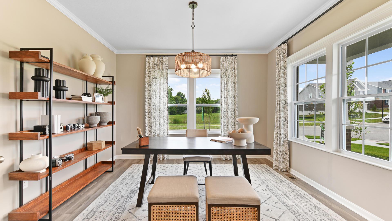
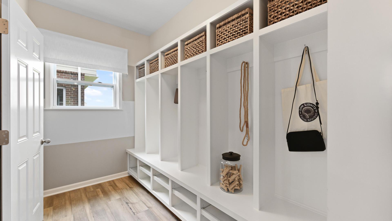
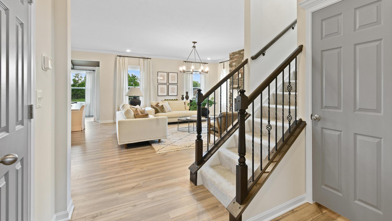
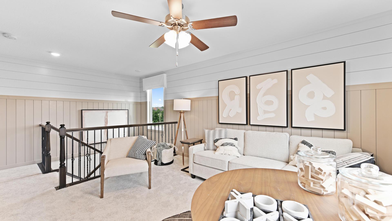
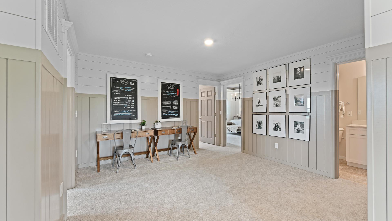
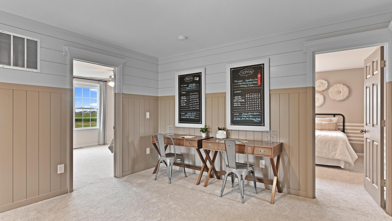
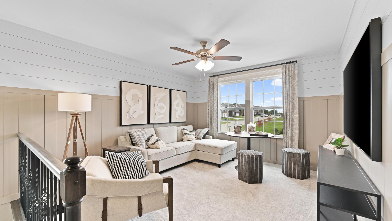
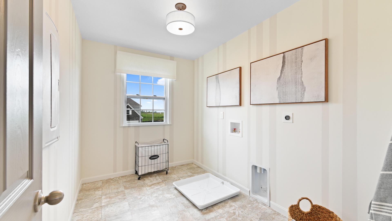
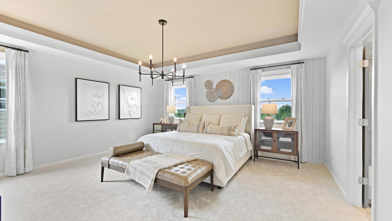
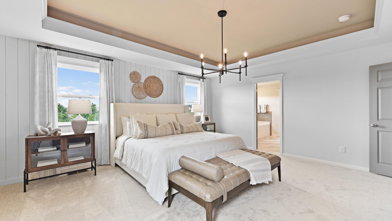
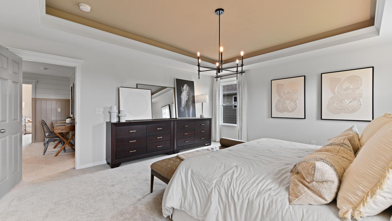
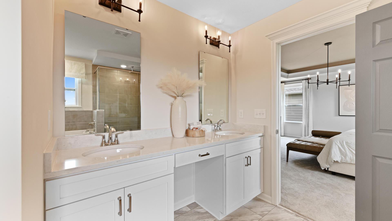
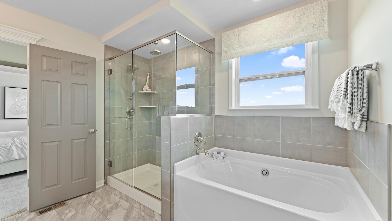
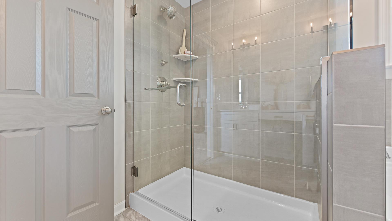
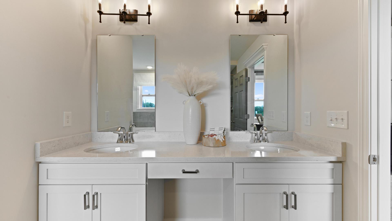
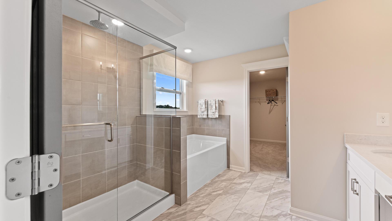
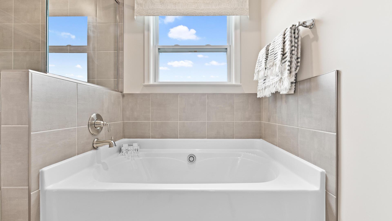
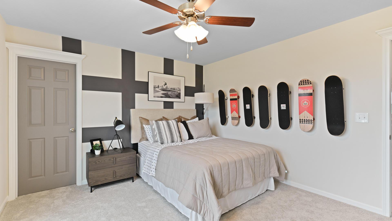
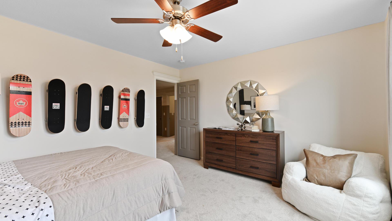
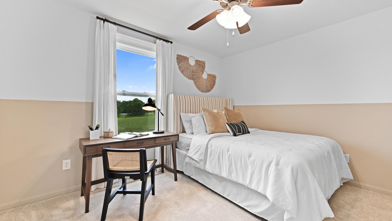
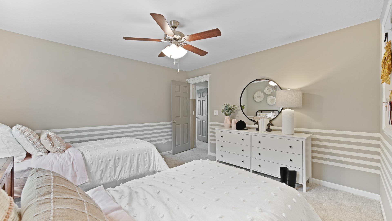
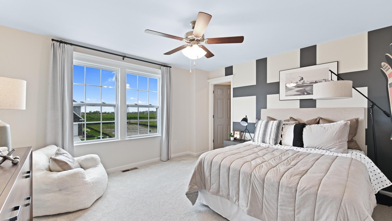
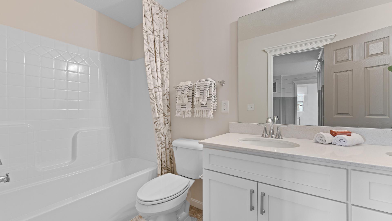
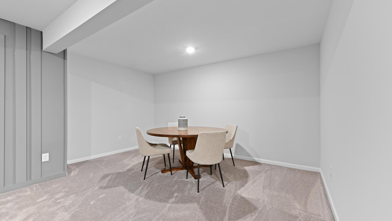
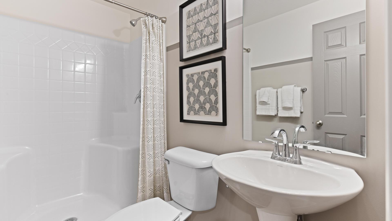
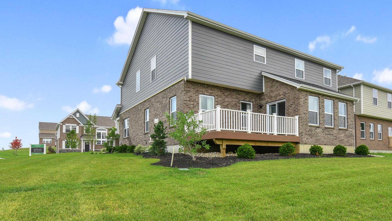
Welcome to The Carlisle Thoughtfully Designed for Comfort, Space & Everyday Living The Carlisle is a spacious two-story floor plan offering 4 bedrooms, 2 bathrooms, and at least 2,797 square feet of finished living space—perfect for families seeking both comfort and functionality. On the main level, enjoy a bright, open layout that seamlessly connects the kitchen, dining, and living areas—ideal for both daily life and entertaining. Smart storage features include a walk-in pantry and multiple walk-in closets, helping you stay organized with ease. Upstairs, all four bedrooms are conveniently located together. The luxurious owner’s suite includes dual vanities, a walk-in shower with a built-in seat, and an oversized walk-in closet for maximum comfort and convenience. Discover how you can pers...
Explore this home
Explore custom options for this floor plan.
Community highlights
About Smoke Creek
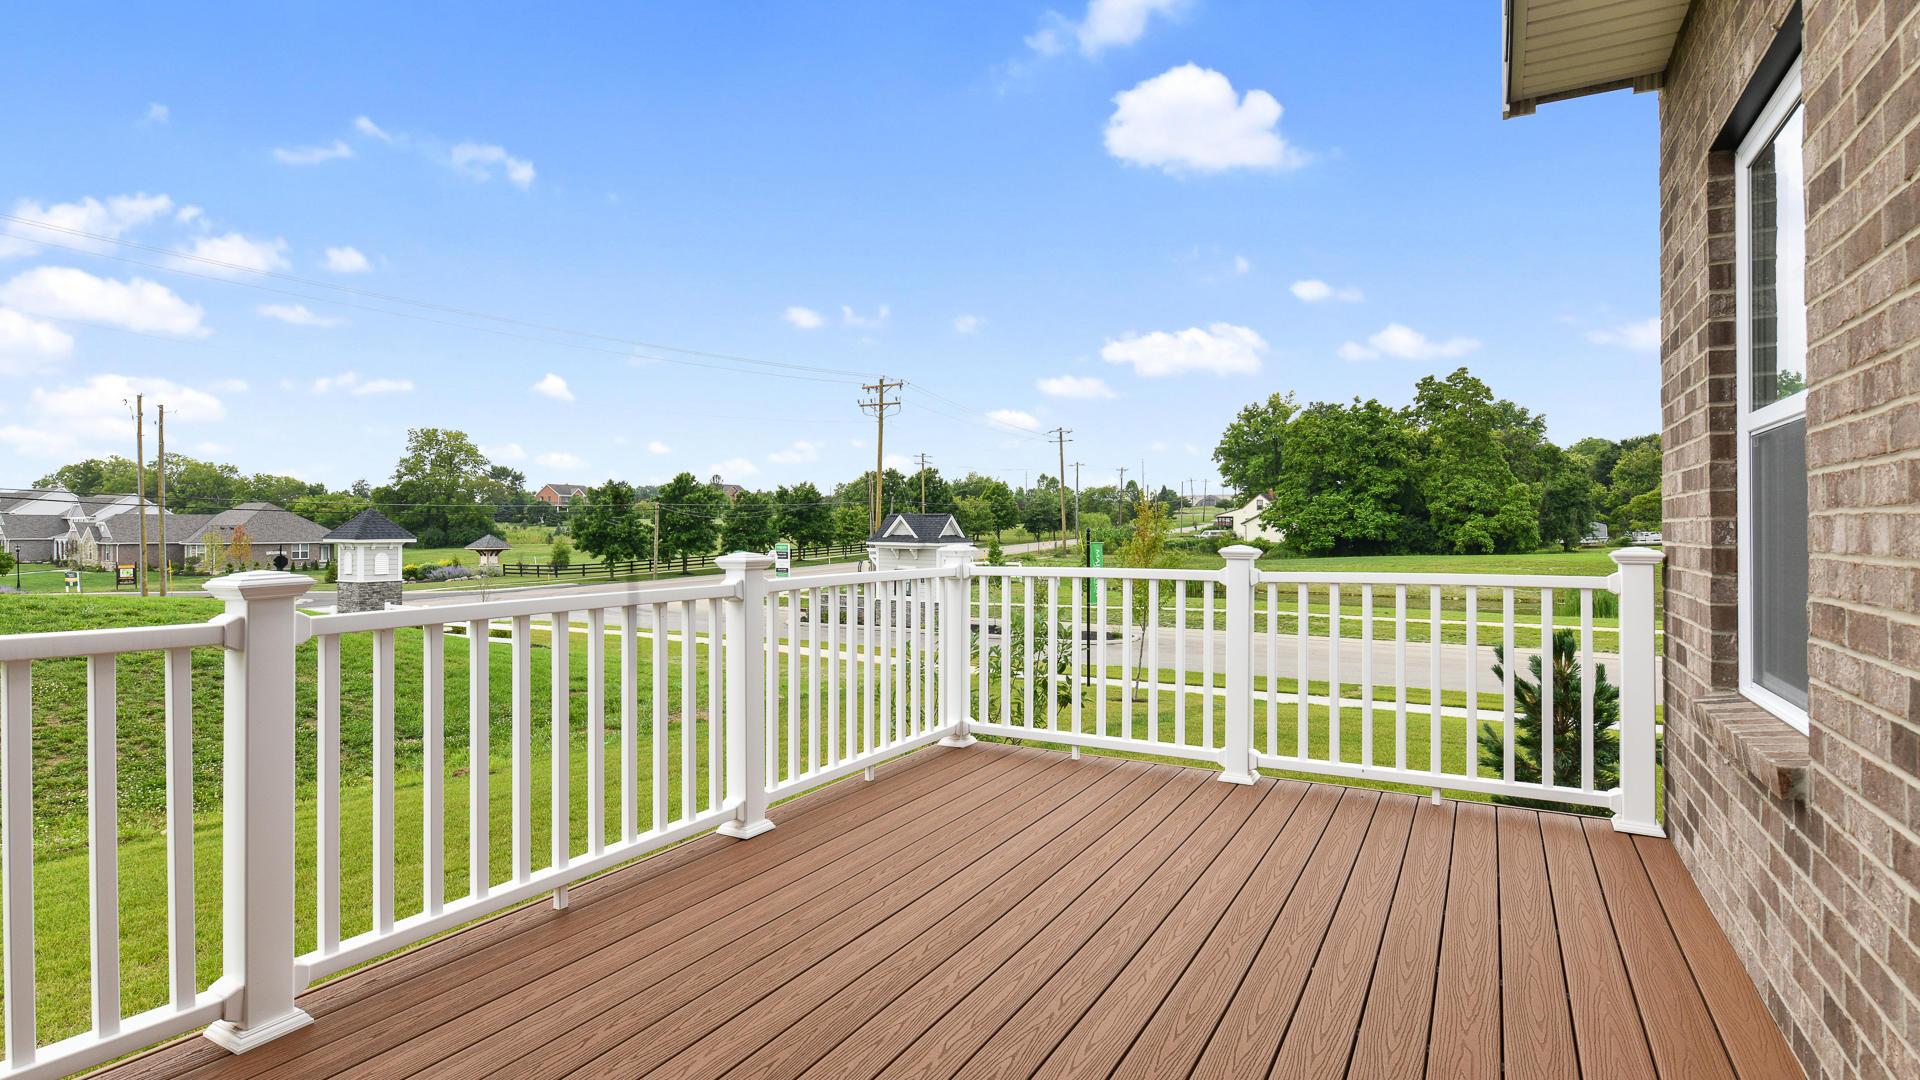
Welcome Home to Smoke Creek by Maronda Homes: New Homes in Pataskala 43062. The newest community within the Southwest Licking School District, featuring the most included features, less than 1 mile from Watkins Memorial High School. North-facing homesites feature backyard views of ponds and greenspace, with no back-to-back neighbors. Have the flexibility to choose a home design that has space for now and in the future with up to 3,789 finished square feet, up to 6 bedrooms and 5.5 bathrooms, and option for a finished basement. Homes in Smoke Creek don’t skimp on details. Enjoy the included features in your new home that make it stand out from the rest. Call today to learn more! More info about Smoke Creek
This community is coming soon!
Smoke Creek
Maronda Homes
161 Purple Finch Loop, Pataskala, OH 43062
295-951-2248
740-***-****
Sales Agent
Emily Trowbridge
Hours
Sat By Appt;Sun By Appt;Mon By Appt;Tue By Appt;Wed By Appt;Thu By Appt;Fri By Appt
Neighborhood

Community location & sales center
161 Purple Finch Loop Pataskala, OH 43062
161 Purple Finch Loop Pataskala, OH 43062
295-951-2248
740-***-****
Amenities
Community & neighborhood

Home Builder | Community Builder | Family Builder For over 50 years, we have been fulfilling the dream of new home ownership for thousands of customers who proudly call a Maronda Home their own. In 1972, our founder, William J. Wolf, created our designation by fusing the names of his three children together: Marietta, Ronald, and Daniel – giving life to Maronda Homes. Since then, Maronda Homes has remained a private, family-owned and operated business. Our unwavering focus has centered on providing superior homes at unbeatable prices to our customers, continuously setting us apart from others in the industry. We recognize the significance of using only the finest materials while offering unmatched pricing to ensure that each home we build maintains value and satisfaction for years to come. With a diverse range of home designs that are meticulously crafted to suit your lifestyle and preferences, our homes feature open-concept floor plans, luxurious master suites, modern interior finishes, distinctive exterior details, and energy-efficient construction. Maronda Homes consistently introduces new designs that evolve alongside our changing world, all while providing a plethora of personalization options to suit your lifestyle perfectly.
This listing's information was verified with the builder for accuracy 1 day ago
Carlisle Plan by Maronda Homes

saved to favorites!
To see all the homes you’ve saved, visit the My Favorites section of your account.
Discover More Great Communities
Select additional listings for more information
We're preparing your brochure
You're now connected with Maronda Homes. We'll send you more info soon.
The brochure will download automatically when ready.
Brochure downloaded successfully
Your brochure has been saved. You're now connected with Maronda Homes, and we've emailed you a copy for your convenience.
The brochure will download automatically when ready.
Way to Go!
You’re connected with Maronda Homes.
The best way to find out more is to visit the community yourself!