


Carmel - Victoria Lakes
From $884,999 | 4 Beds | 2.5 Baths | 3,152 SqFt
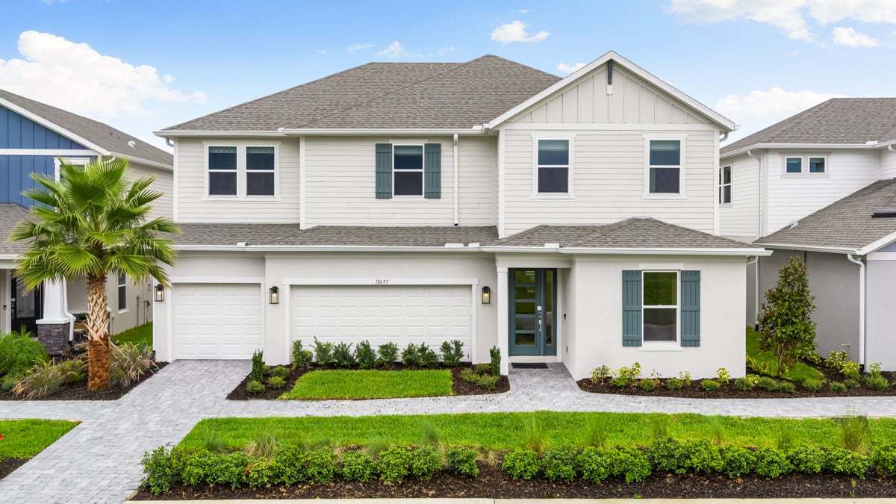
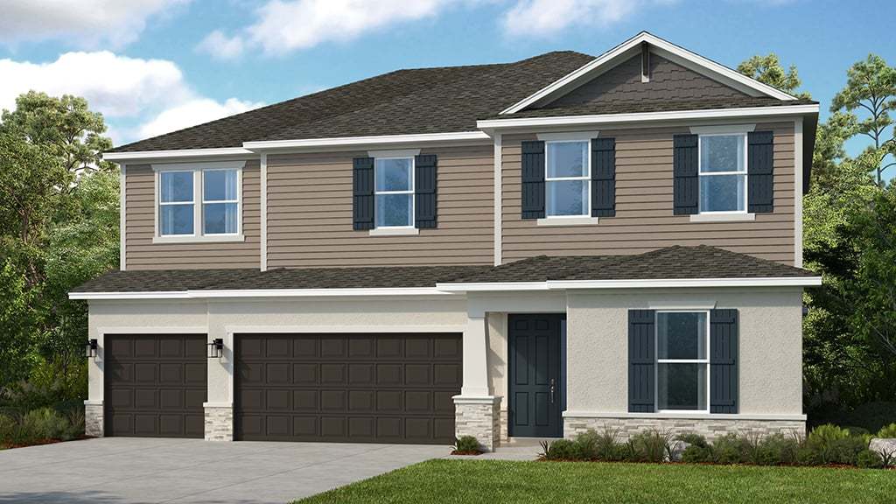
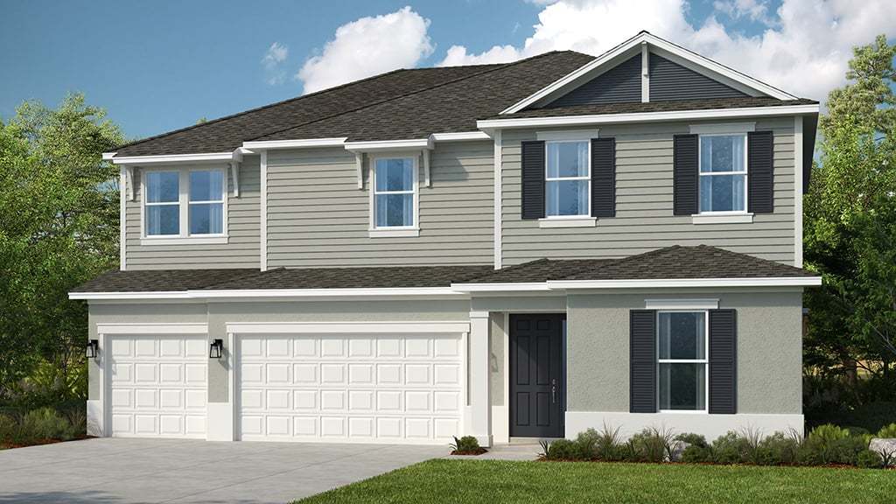
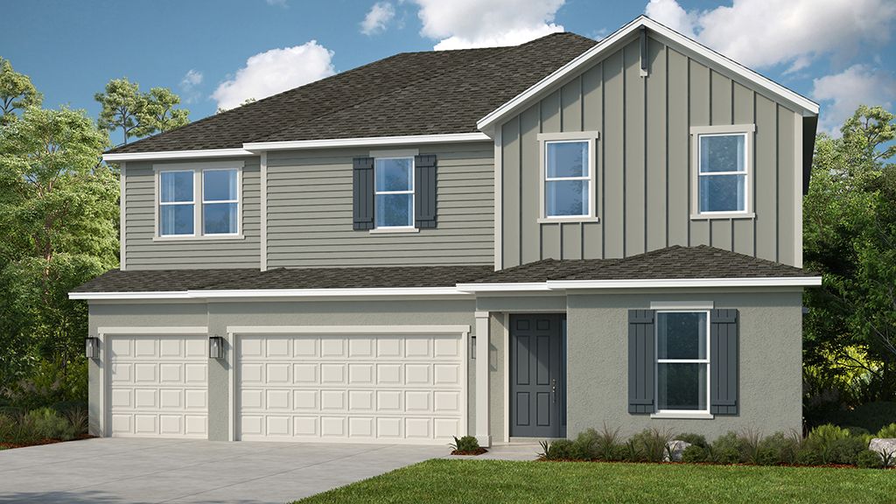
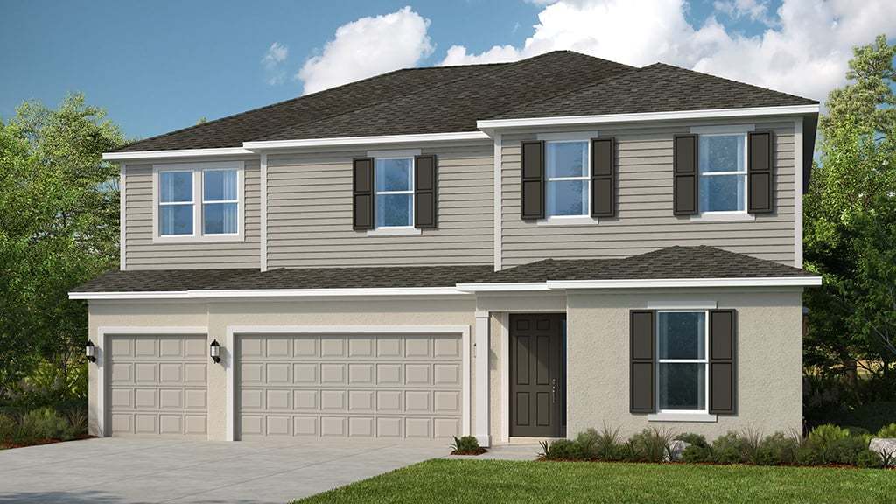
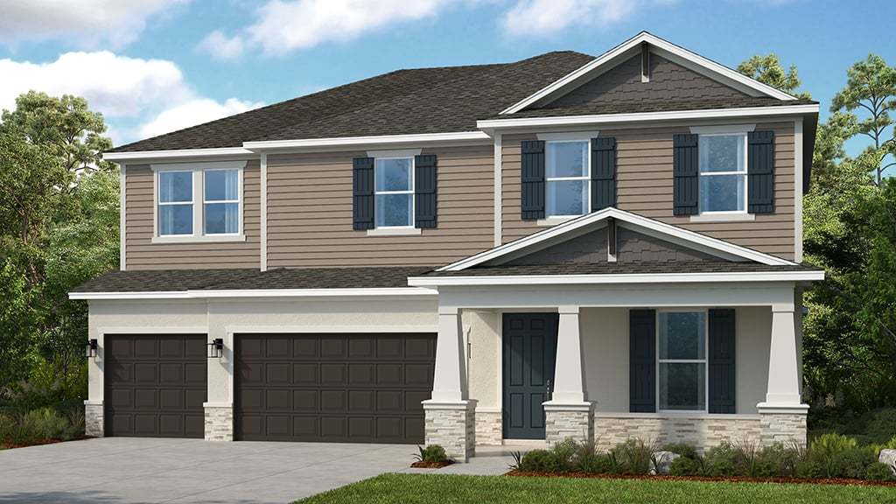
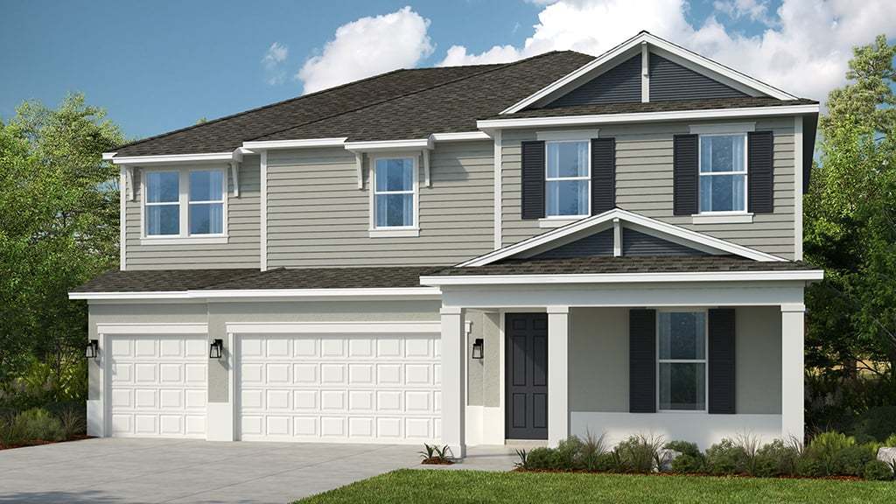
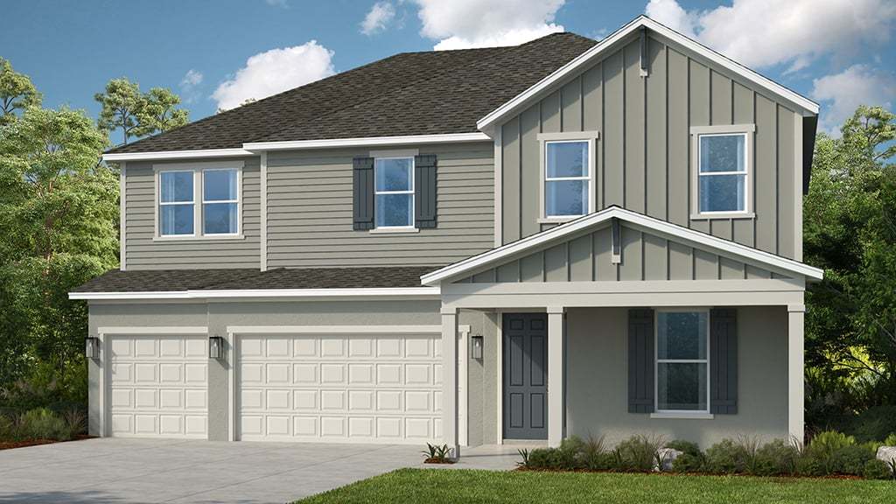
Carmel
Victoria Lakes in Odessa, FL
From $884,999 This is the starting price for this plan and is subject to change.
Monthly HOA fees: $194 HOA stands for Homeowners Association. These fees help maintain and manage shared community amenities and services.

Taylor Morrison
- 4 Beds
- 2.5 Baths
- 3 Car garage
- 3,152 Sq Ft
Overview
Floor plan features
- 1 Half Bathroom
- 2 Stories
- Game Room
- Guest Room
- Primary Bed Upstairs
- Single Family
Floor plan description
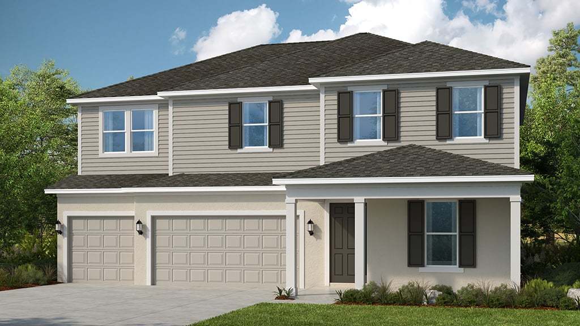
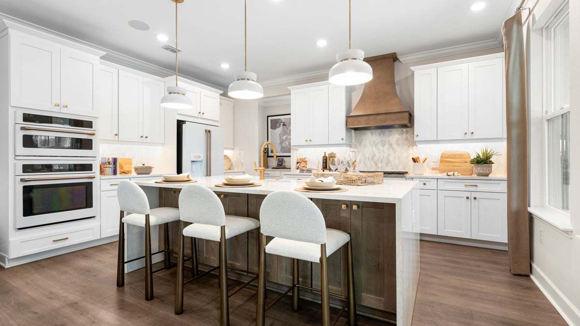
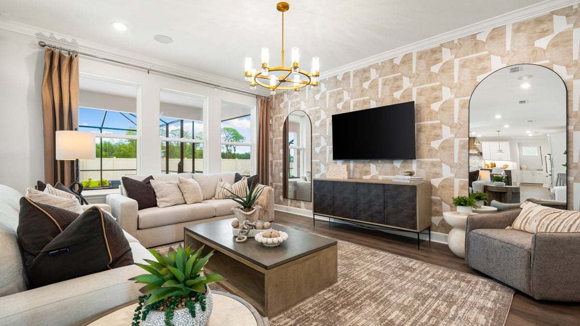
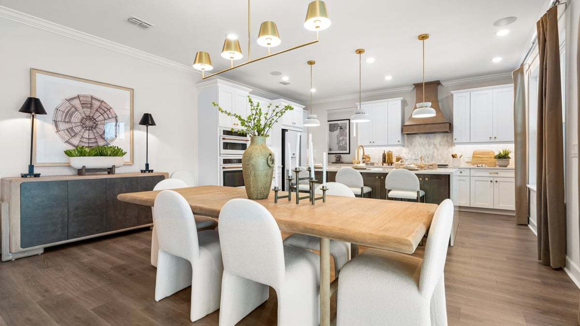
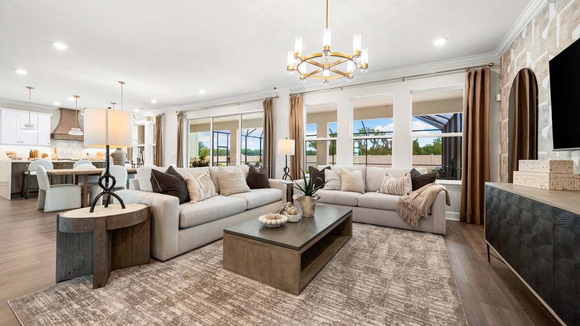
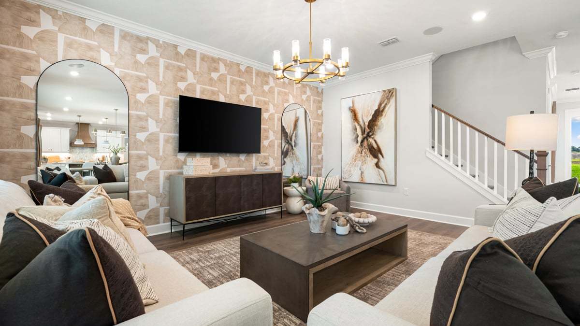
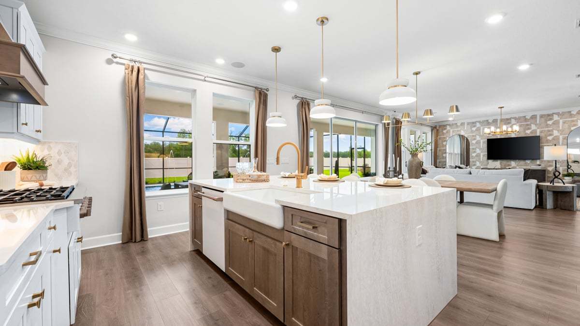
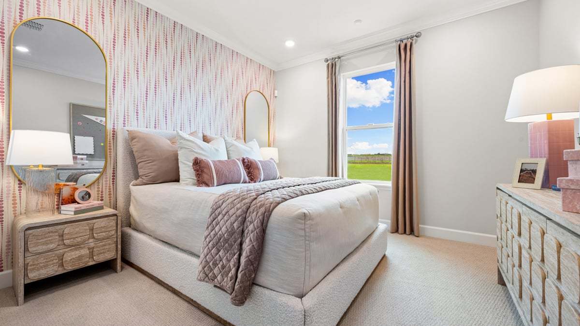
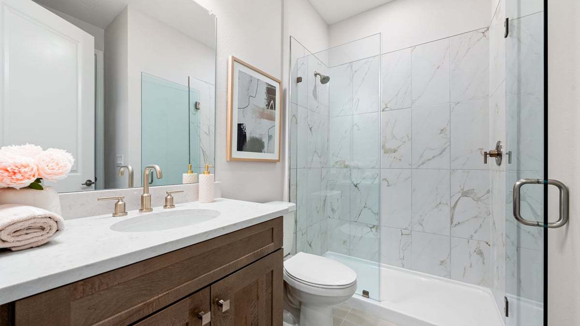
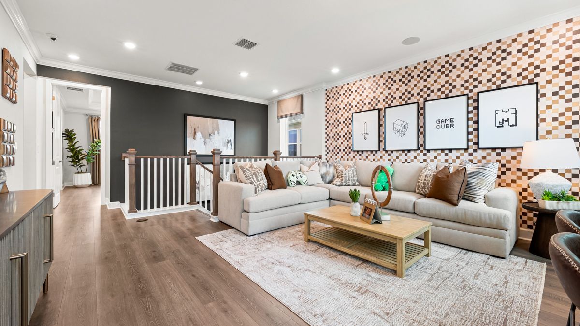
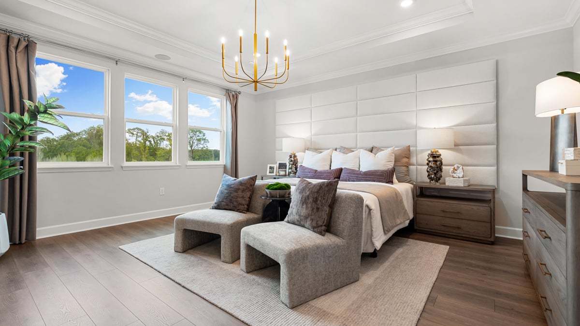
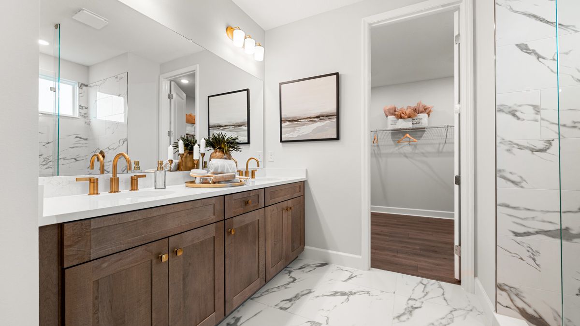
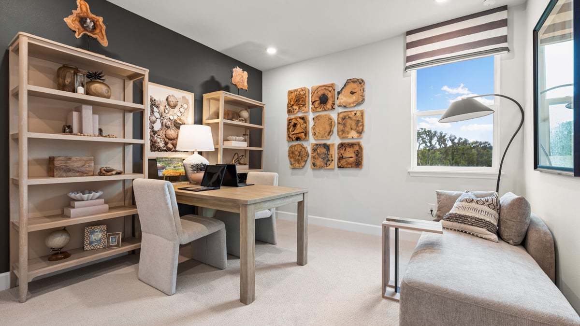
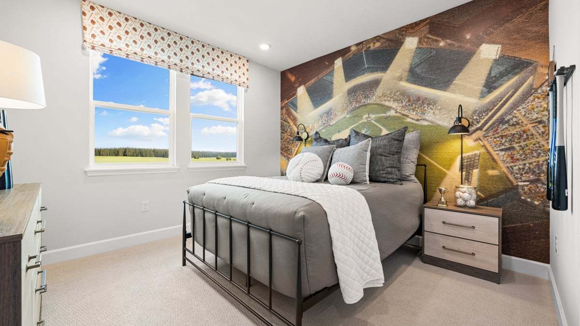
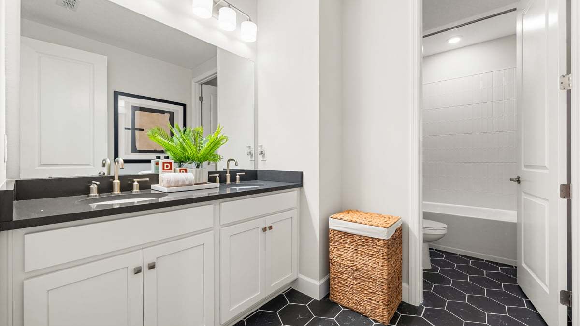
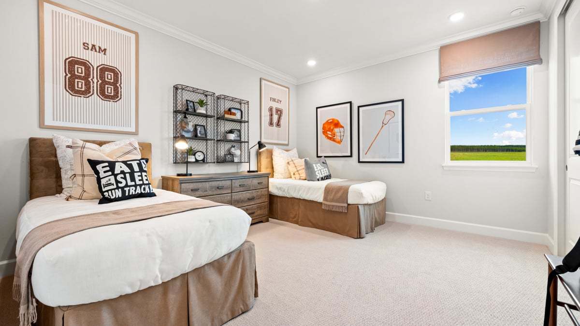
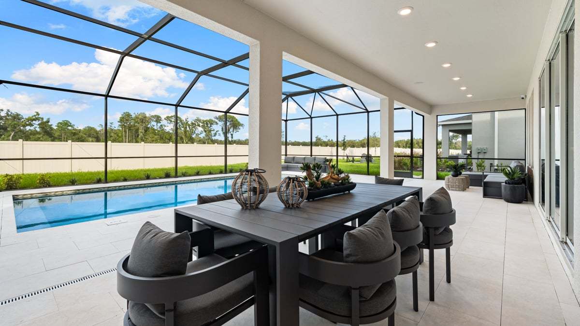
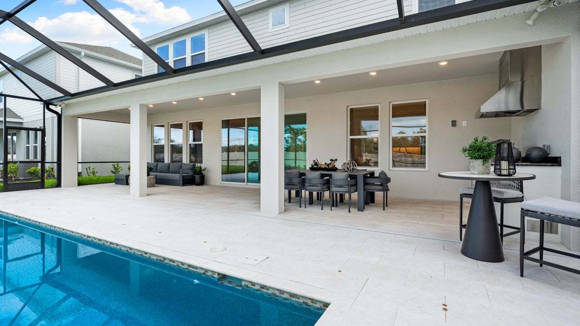
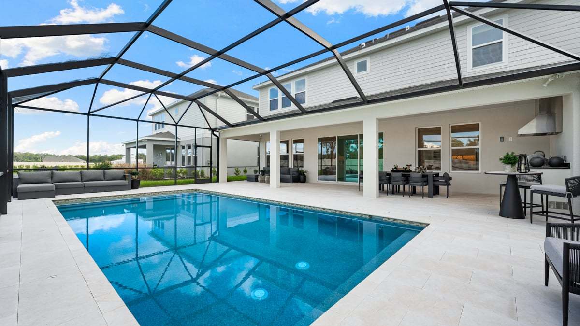
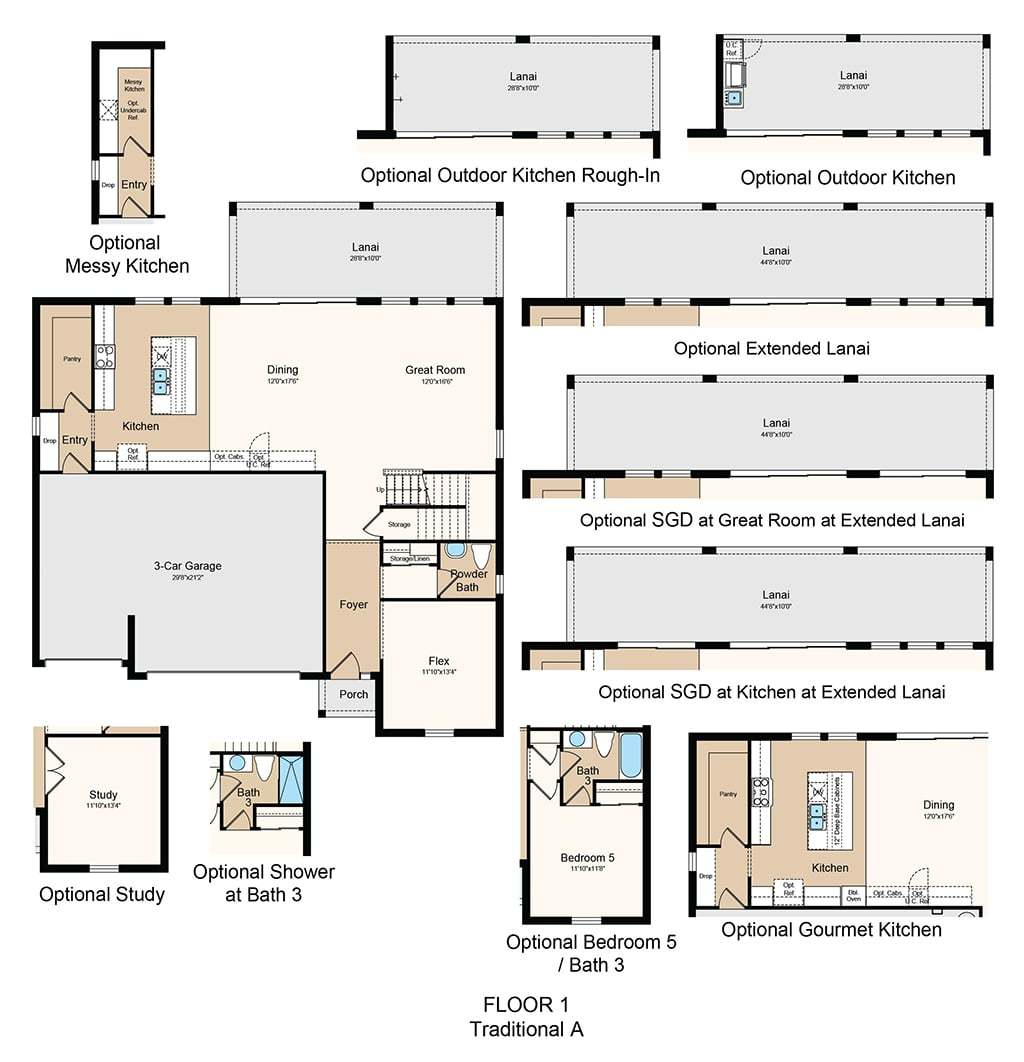
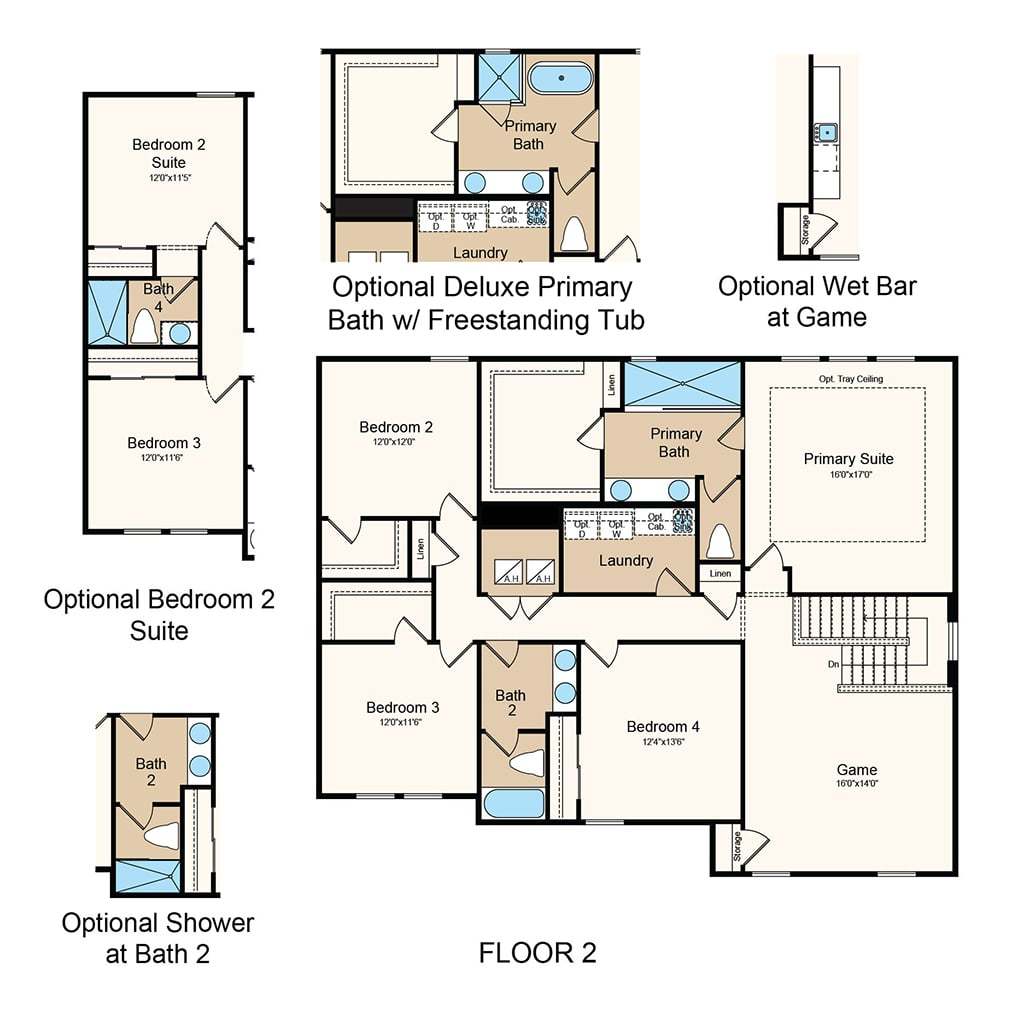
Step into the spacious two-story Carmel, offering 4 bedrooms, 2.5 bathrooms, a 3-car garage, and 3,152 sq. ft. of thoughtfully crafted living space. At the heart of the home, an open-concept great room seamlessly connects to the dining area and a chef-inspired kitchen with a central island. Extend your living outdoors with a covered lanai, perfect for entertaining or relaxing. Near the front of the home, you’ll find a flex room and powder bath, ideal for a home office or study, as well as direct garage access from the kitchen. Upstairs, retreat to your private primary suite, complete with a spa-inspired bathroom and a generous walk-in closet. Three secondary bedrooms, a shared bath, and a game room provide plenty of space for family and guests. Plus, enjoy the convenience of an upstairs...
Explore this home
Explore custom options for this floor plan.
Community highlights
Community amenities
Lake
Trails
Views
About Victoria Lakes
Victoria Lakes perfectly balances its rural community roots with exciting new home opportunities. Open-concept floor plans are just the beginning! Step outside your front door and immerse yourself in nature-based amenities. Explore the fishing dock, spacious grassed areas, and an oak hammock with a dog park. Then, stroll along the trails and boardwalks that showcase the beauty of the surrounding cypress forests. More info about Victoria Lakes
Ask the builder
The builder will reach out to you to answer your questions.
Schedule a tour
Victoria Lakes
Taylor Morrison
11289 Kingly Lane, Odessa, FL 33556
666-782-2971
888-***-****
Sales Agent
Breianne Thompson
Hours
Mon:10AM-6PM;Tue:10AM-6PM;Wed:1PM-6PM;Thu:10AM-6PM;Fri:10AM-6PM;Sat:10AM-6PM;Sun:12PM-6PM;
Neighborhood

Community location & sales center
11289 Kingly Lane Odessa, FL 33556
11289 Kingly Lane Odessa, FL 33556
222-348-8537
888-***-****
From I-275, take exit 53 for Bearss Ave (SR-678 W) and proceed westbound for approximately 3.4 miles. Continue straight to Ehrlich Rd for approximately 4.6 miles. Continue straight again to Gunn Hwy (CR-587 N) for 125 ft. Turn right onto Gunn Hwy (CR-587 N) for .5 miles. Turn left onto S Mobley Rd and proceed for 2.2 miles. Turn right onto Race Track Rd for .8 miles. Turn left onto Patterson Rd and community entrance will be on your right.
Schools near Victoria Lakes
Hillsborough County School District
Public Elementary School
rating

Hammond Elementary School
Grades PK to 5
813-792-5120
8008 North Mobley Rd, Odessa, FL, 33556
Class ratio
1:14
Enrollment
734
Public Middle School
rating

Sgt. Smith Middle Academy For Broadcasting And Health Science
Grades 6 to 8
813-792-5125
14303 Citrus Pointe Dr, Tampa, FL, 33625
Class ratio
1:19
Enrollment
583
Public High School
rating
Sickles High School
Grades 9 to 12
813-631-4742
7950 Gunn Hwy, Tampa, FL, 33626
Class ratio
1:23
Enrollment
2368
GreatSchools ratings are provided by GreatSchools.org and are for reference only. Ratings may not be available for all schools. Please verify school assignments and details with the local school district.
Amenities
Community & neighborhood
Local points of interest
- Views
- Lake
Health and fitness
- Trails

From start to finish, we create a seamless and inspired homebuilding experience for our homebuyers because we understand that your home is the most important home we can build. At Taylor Morrison, we work to earn your trust by providing the resources, support and deep industry experience to inspire you, and help you make educated decisions about your most important purchase. It’s this trust that earned Taylor Morrison the recognition of being America’s Most Trusted® Home Builder for 11 years in a row. We approach each home with a discerning eye, ensuring we select locations and amenities that fit for our homebuyers’ lifestyles. We want your home to be a place where you create a lifetime of lasting memories. With more than 100 years of experience building a lifetime of memories for our homebuyers, you can rest assured we’ll build the right home for you.
Take the next steps toward your new home
This listing's information was verified with the builder for accuracy 2 days ago
Carmel Plan by Taylor Morrison

saved to favorites!
To see all the homes you’ve saved, visit the My Favorites section of your account.
Discover More Great Communities
Select additional listings for more information
We're preparing your brochure
You're now connected with Taylor Morrison. We'll send you more info soon.
The brochure will download automatically when ready.
Brochure downloaded successfully
Your brochure has been saved. You're now connected with Taylor Morrison, and we've emailed you a copy for your convenience.
The brochure will download automatically when ready.
Way to Go!
You’re connected with Taylor Morrison.
The best way to find out more is to visit the community yourself!