


Carmina - Ladera at The Reserve
From $545,990 | 2 Beds | 2 Baths | 2,232 SqFt
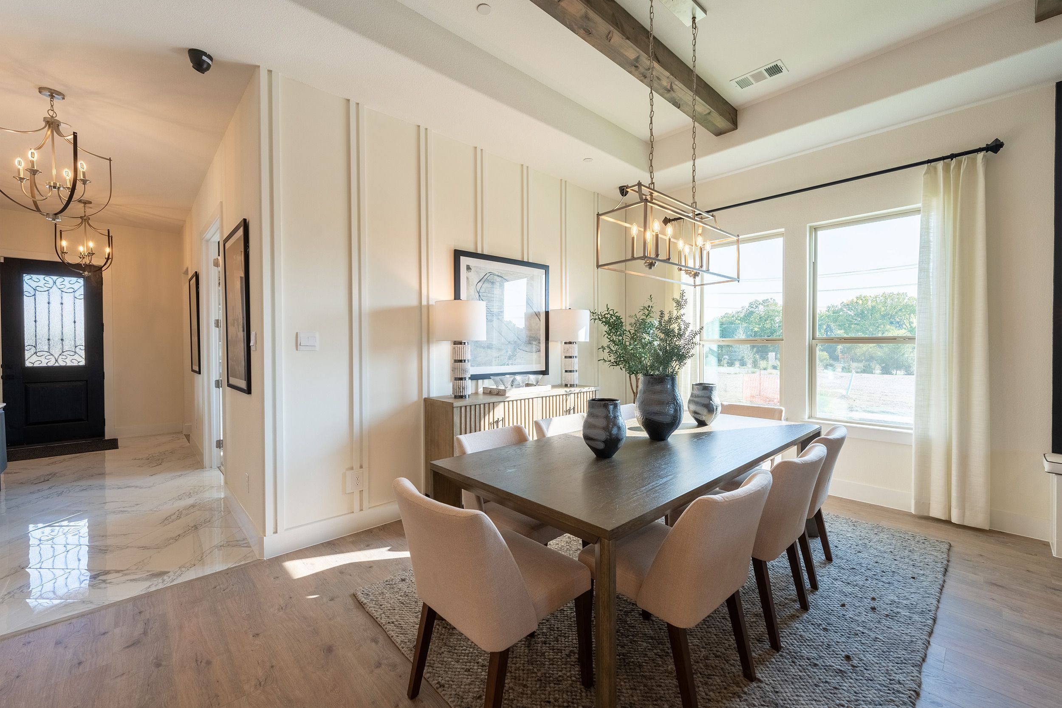
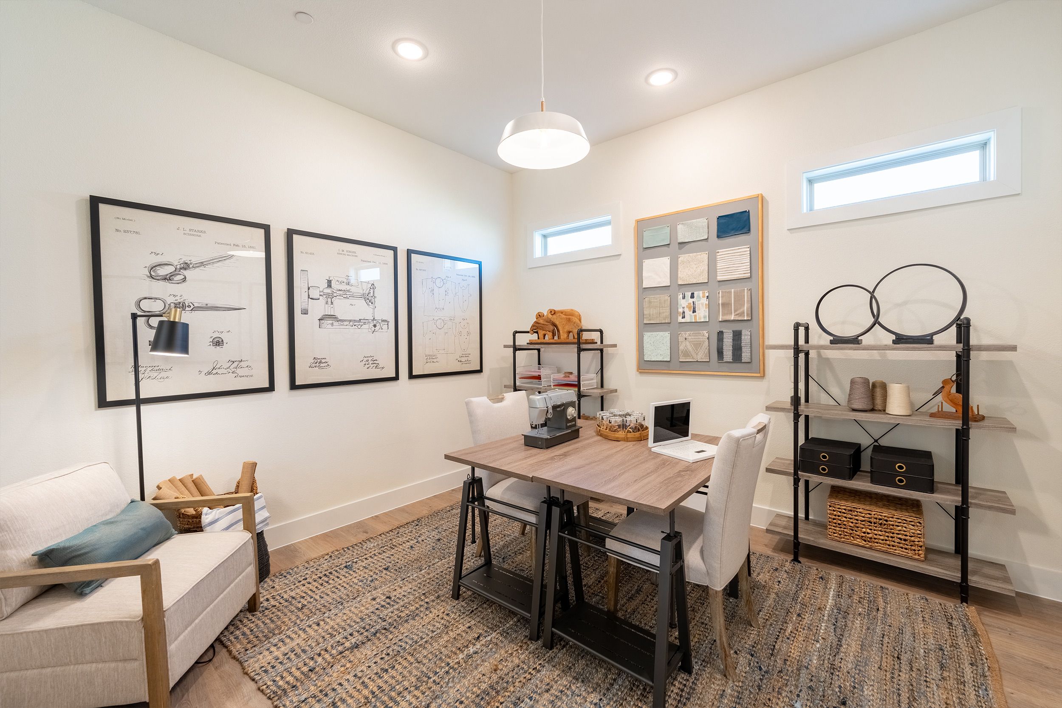
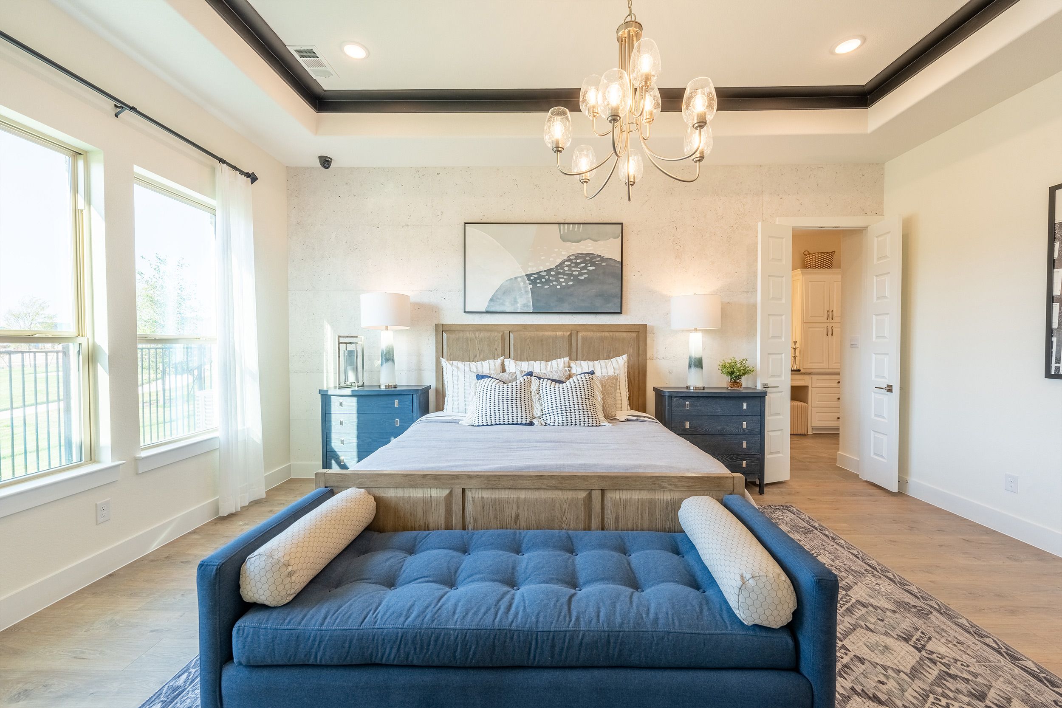
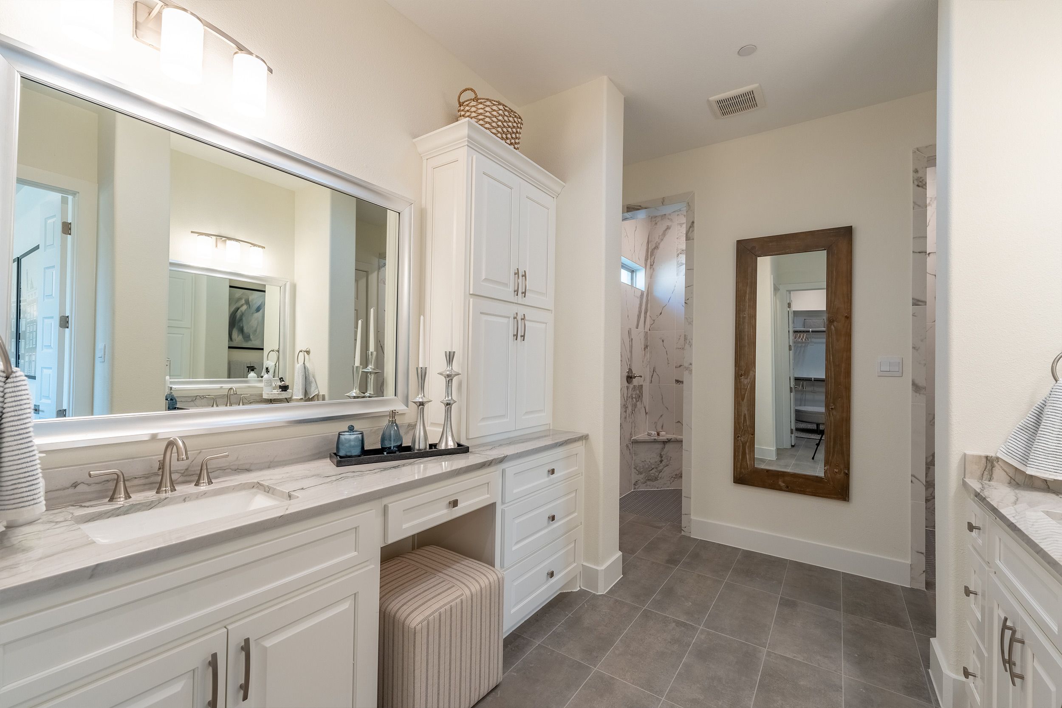
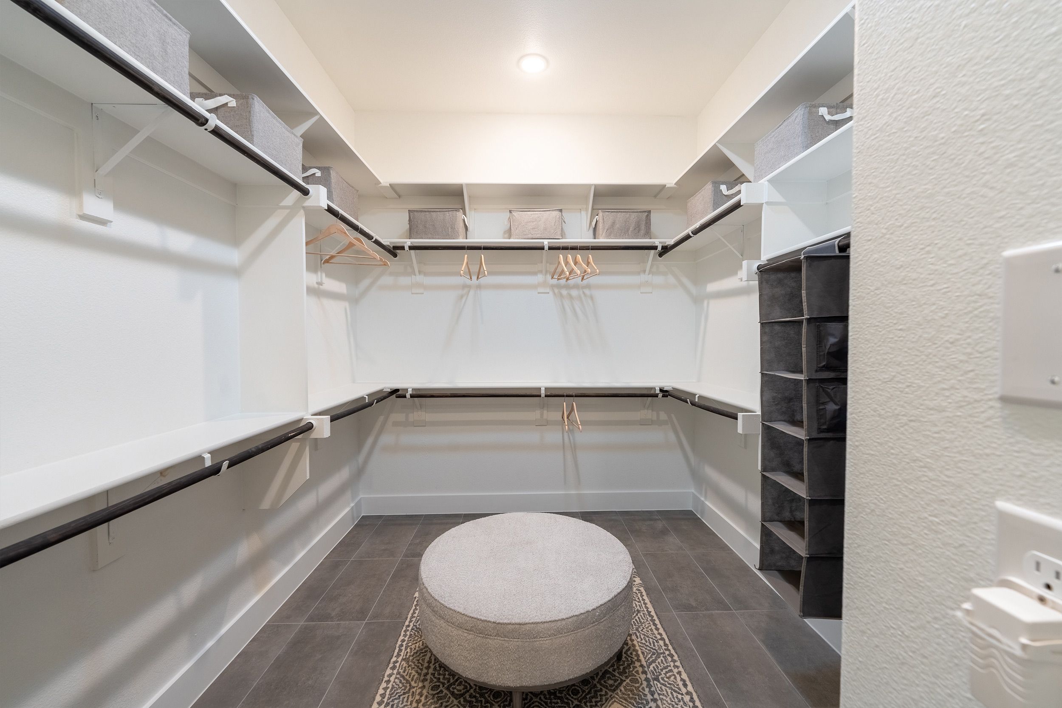
Carmina
Ladera at The Reserve in Mansfield, TX
From $545,990 This is the starting price for this plan and is subject to change.
Ladera Living
- 2 Beds
- 2 Baths
- 3 Car garage
- 2,232 Sq Ft
Overview
Floor plan features
- 1 Story
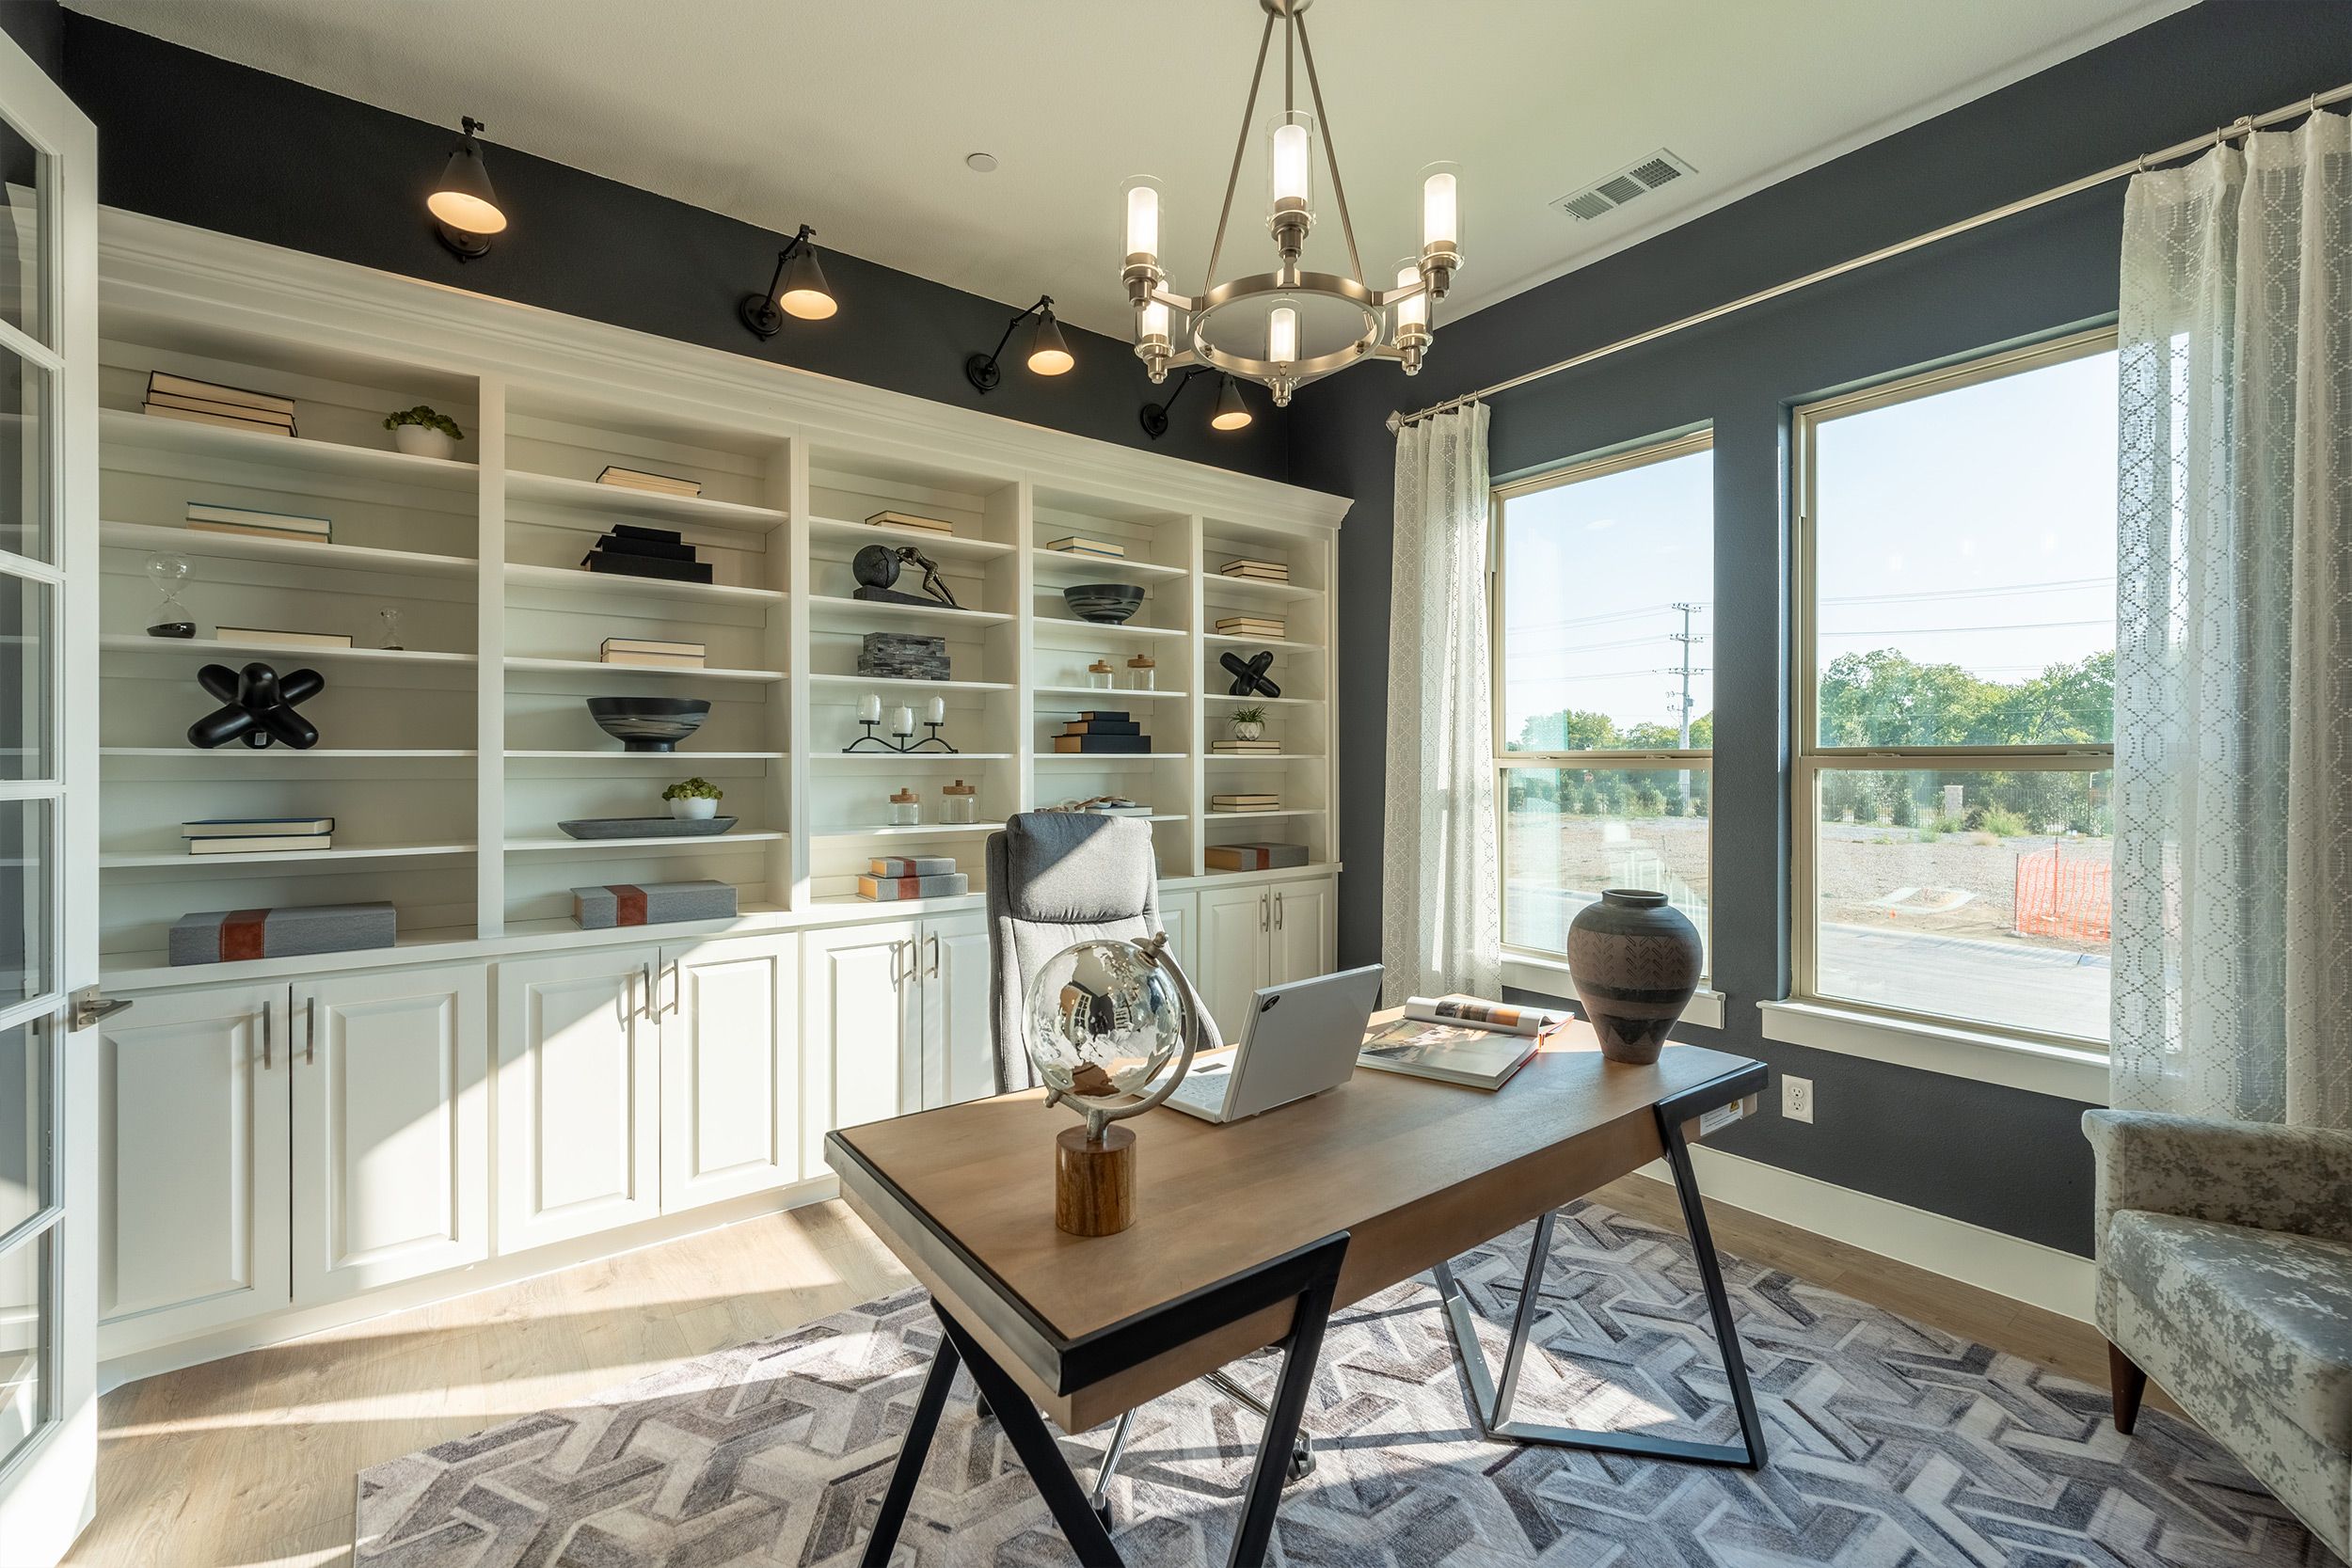
- Flex Room
- Porch
- Single Family
Floor plan description
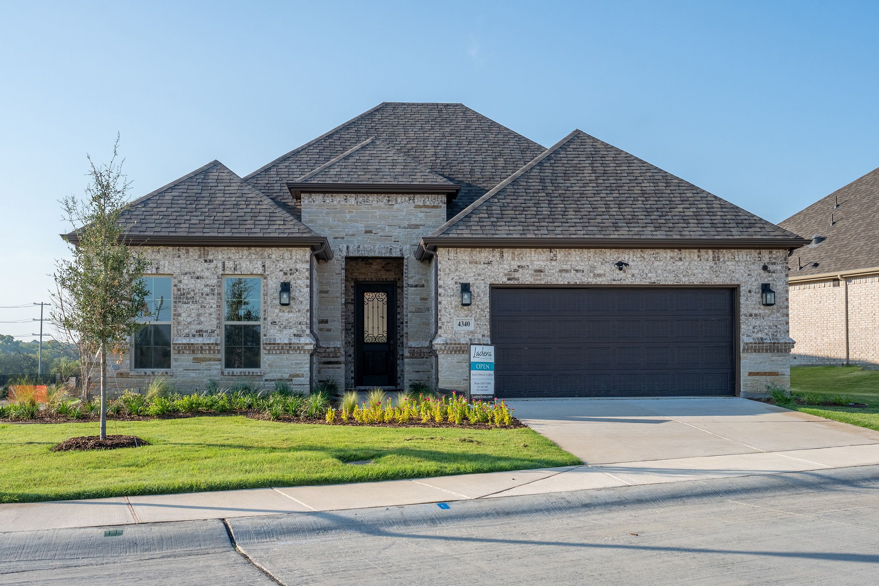
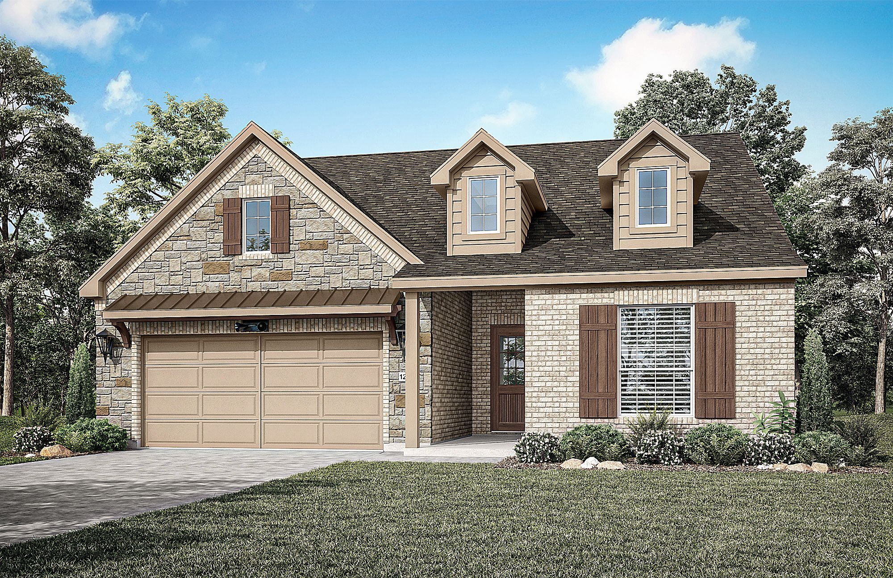
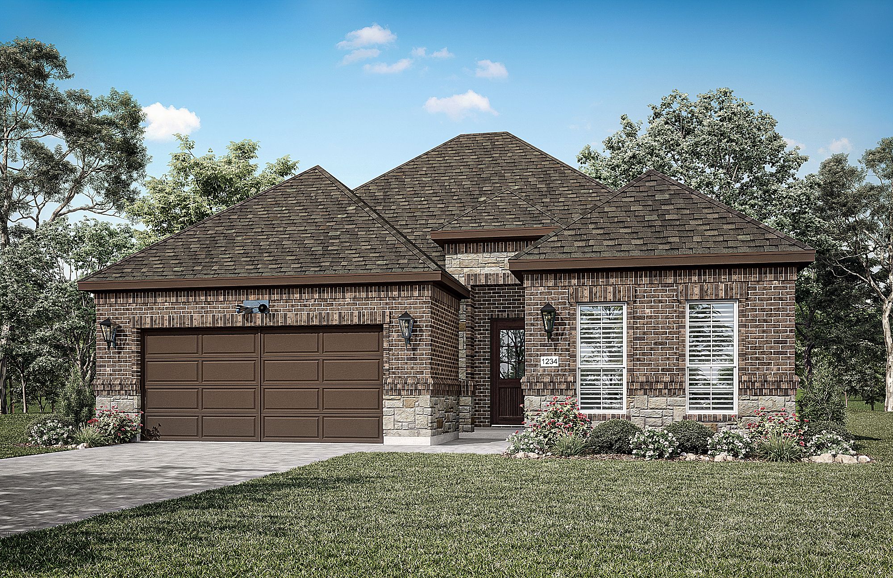
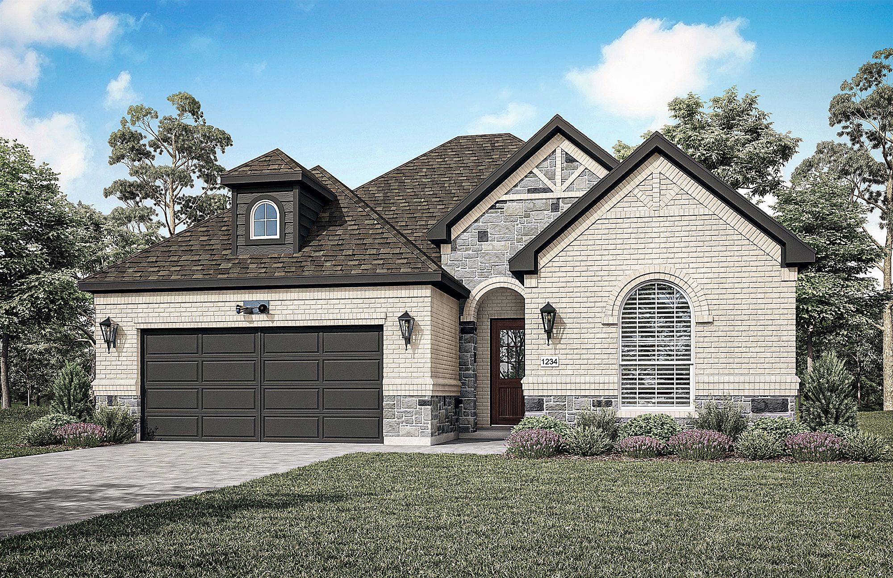
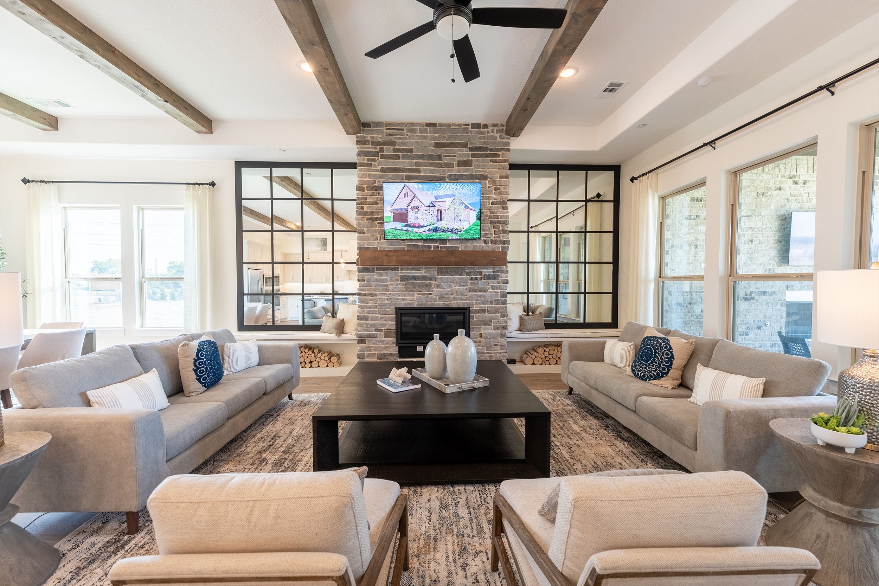
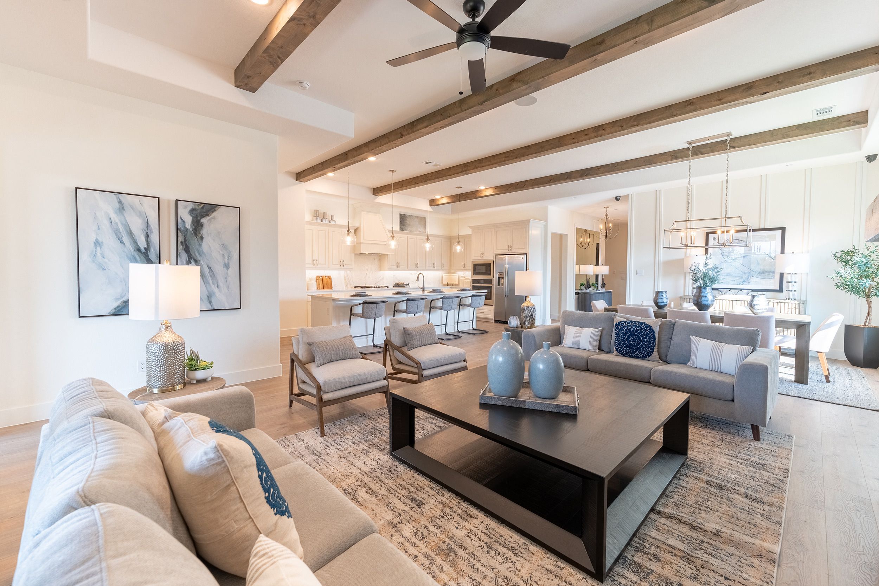
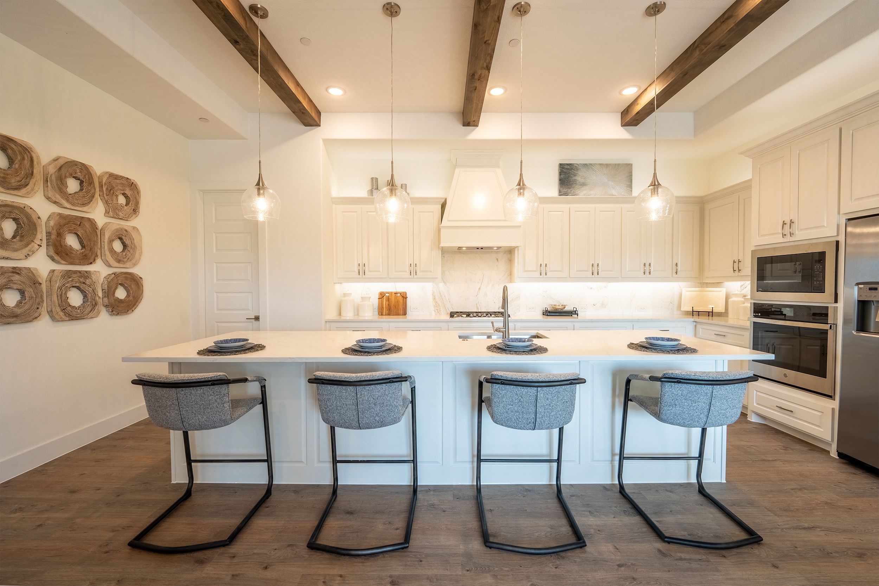
The Carmina | Room to Live, Space to Thrive The Carmina is thoughtfully designed for those who want the freedom to enjoy more of what they love. With 2 bedrooms, 2 bathrooms, a versatile flex room, and an expansive 3-car garage, this spacious home combines everyday comfort with the flexibility to fit your lifestyle today and for years to come. At the heart of the home, an open-concept kitchen flows seamlessly into the dining and living areas, creating an inviting space for entertaining friends, celebrating family milestones, or simply enjoying a quiet evening at home. Large windows fill the home with natural light, while the open layout creates a bright and welcoming atmosphere throughout. The private primary suite offers a relaxing retreat with dual vanities, a spacious walk-in shower, an...
Explore this home
Explore custom options for this floor plan.
Community highlights
About Ladera at The Reserve
Ladera at The Reserve is one of Mansfield’s most sought-after gated 55+ communities – and with only 157 homesites, opportunities are becoming limited. While many neighborhoods are still waiting to come to life, The Reserve is already thriving with friendly neighbors, an active social calendar, and the vibrant lifestyle that makes Ladera Living so unique. Spend your mornings walking scenic trails, enjoy afternoons by the resort-style pool, challenge friends to pickleball, or gather around the fire table and outdoor kitchen overlooking the community pond and water feature. Every path leads to The HUB, the heart of the neighborhood where new friendships are made and unforgettable memories happen every week. Don’t wait to experience the lifestyle everyone is talking about. Discover why so many...
Ask the builder
The builder will reach out to you to answer your questions.
Request a tour
Ladera at The Reserve
Ladera Living
2502 Ventura Boulevard, Mansfield, TX 76063
888-989-6651
888-***-****
Sales Agent
Kim Linton
Neighborhood

Community location & sales center
2502 Ventura Boulevard Mansfield, TX 76063
2502 Ventura Boulevard Mansfield, TX 76063
888-989-6651
888-***-****
Schools near Ladera at The Reserve
Mansfield Independent School District
Public Elementary-Middle School
rating

Mary Orr Intermediate School
Grades 5 to 6
817-299-2600
2900 E Broad St, Mansfield, TX, 76063
Class ratio
1:13
Enrollment
655
Public High School
rating

Mansfield Lake Ridge High School
Grades 9 to 12
682-314-0400
101 N Day Miar Rd, Mansfield, TX, 76063
Class ratio
1:18
Enrollment
2653
GreatSchools ratings are provided by GreatSchools.org and are for reference only. Ratings may not be available for all schools. Please verify school assignments and details with the local school district.
Amenities
Community & neighborhood
Builder details
Ladera Living

Take the next steps toward your new home
This listing's information was verified with the builder for accuracy 3 days ago
Carmina Plan by Ladera Living

saved to favorites!
To see all the homes you’ve saved, visit the My Favorites section of your account.
Discover More Great Communities
Select additional listings for more information
We're preparing your brochure
You're now connected with Ladera Living. We'll send you more info soon.
The brochure will download automatically when ready.
Brochure downloaded successfully
Your brochure has been saved. You're now connected with Ladera Living, and we've emailed you a copy for your convenience.
The brochure will download automatically when ready.
Way to Go!
You’re connected with Ladera Living.
The best way to find out more is to visit the community yourself!