

Carnation - Oakstone Farms
From $279,990 | 4 Beds | 2 Baths | 1,939 SqFt
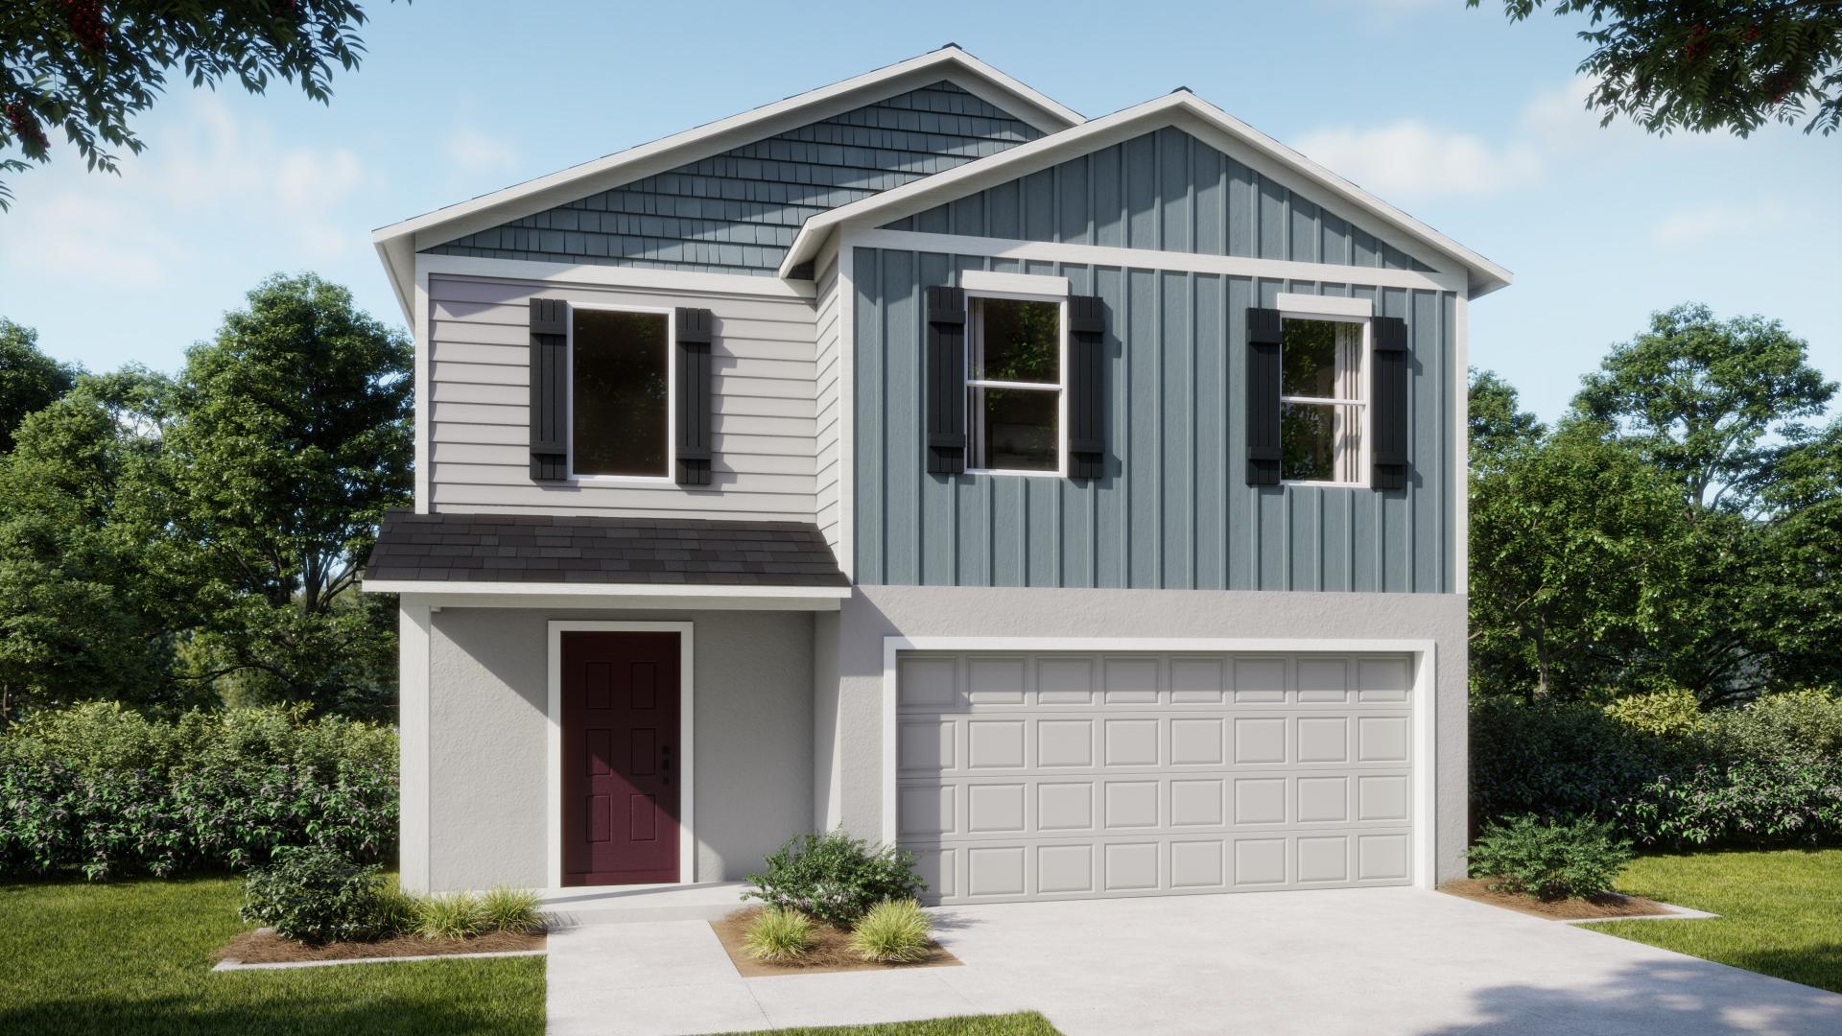
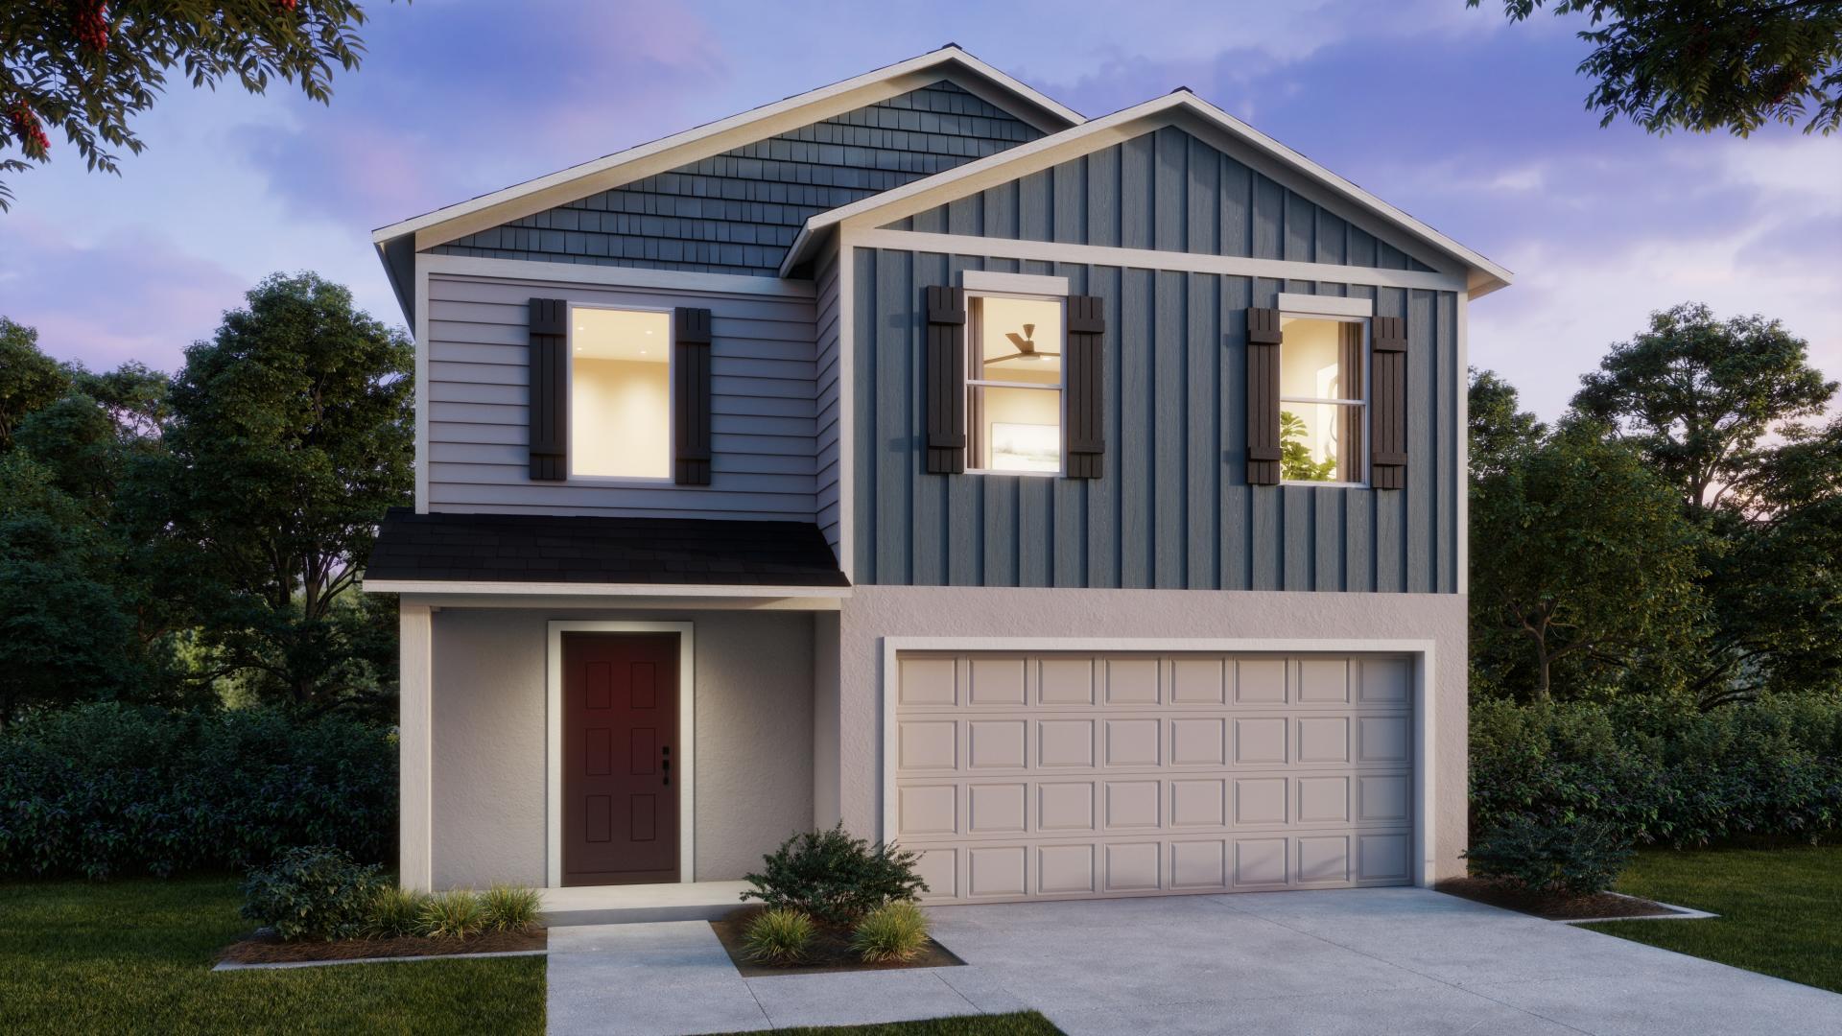
Carnation
Oakstone Farms in Leesburg, FL
From $279,990 This is the starting price for this plan and is subject to change.

Maronda Homes
- 4 Beds
- 2 Baths
- 2 Car garage
- 1,939 Sq Ft
Overview
Floor plan features
- 2 Stories
- Single Family
Floor plan description
The Carnation: Modern 4-Bedroom Open-Concept HomeWelcome to The Carnation, a thoughtfully designed floor plan featuring 4 bedrooms, 2.5 bathrooms, and a spacious 2-car garage. With 1,939 square feet of optimized living space, this new-construction layout blends daily functionality with contemporary style.Key Home Features1,939 Sq. Ft. of Living Space: Generously sized layout designed to maximize every square foot.4 Spacious Bedrooms: Ideal for growing families, guest accommodations, or a dedicated home office.2 Bathrooms: Includes a private primary suite bath and a convenient main-floor powder room.2-Car Attached Garage: Provides secure parking and extra storage space.Open-Concept Floor Plan: Seamless flow between the kitchen, dining, and main living areas—perfect for entertaining.Modern I...
Community highlights
About Oakstone Farms
Introducing Oakstone Farms with the best price for a new home featuring an attached, in-law suite, just 5.5 miles from Downtown Leesburg. Enjoy included landscaping package & concrete driveways, sidewalk-lined streets, community green space, dog parks, and tot lot, conservation view homesites, and no CDD fees. Choose from 1 & 2-story homes with 1,760–3,059 sqft, up to 6 bedrooms with a select home design that offers multi-generational living. Your new home will feature an open-concept layout and built-in flex space. Luxury interior finishes such as ceramic tile flooring in the main areas, solid surface countertops, stainless steel range, floor-to-ceiling tile in the master bath, and more. Call today to learn more about building a new home. More info about Oakstone Farms
Ask the builder
The builder will reach out to you to answer your questions.
Request a tour
Oakstone Farms
Maronda Homes
8672 Oakstone Cr., Leesburg, FL 34788
629-480-8638
407-***-****
Sales Agent
Ashley Leichty
Hours
Fri 10am-6pm;Sat 10am-6pm;Sun 12pm-6pm;Mon 12pm-6pm;Tue 10am-6pm;Wed 10am-6pm;Thu 10am-6pm
Neighborhood

Community location & sales center
8672 Oakstone Cr. Leesburg, FL 34788
8672 Oakstone Cr. Leesburg, FL 34788
952-713-1961
407-***-****
Schools near Oakstone Farms
Lake County School District
Public Middle School
rating

Oak Park Middle School
Grades 6 to 8
352-787-3232
2101 South St, Leesburg, FL, 34748
Class ratio
1:16
Enrollment
575
Public High School
rating
Leesburg High School
Grades 9 to 12
352-787-5047
1401 Yellow Jacket Way, Leesburg, FL, 34748
Class ratio
1:21
Enrollment
1641
GreatSchools ratings are provided by GreatSchools.org and are for reference only. Ratings may not be available for all schools. Please verify school assignments and details with the local school district.
Amenities
Community & neighborhood

Home Builder | Community Builder | Family Builder For over 50 years, we have been fulfilling the dream of new home ownership for thousands of customers who proudly call a Maronda Home their own. In 1972, our founder, William J. Wolf, created our designation by fusing the names of his three children together: Marietta, Ronald, and Daniel – giving life to Maronda Homes. Since then, Maronda Homes has remained a private, family-owned and operated business. Our unwavering focus has centered on providing superior homes at unbeatable prices to our customers, continuously setting us apart from others in the industry. We recognize the significance of using only the finest materials while offering unmatched pricing to ensure that each home we build maintains value and satisfaction for years to come. With a diverse range of home designs that are meticulously crafted to suit your lifestyle and preferences, our homes feature open-concept floor plans, luxurious master suites, modern interior finishes, distinctive exterior details, and energy-efficient construction. Maronda Homes consistently introduces new designs that evolve alongside our changing world, all while providing a plethora of personalization options to suit your lifestyle perfectly.
Take the next steps toward your new home
This listing's information was verified with the builder for accuracy 3 days ago
Carnation Plan by Maronda Homes

saved to favorites!
To see all the homes you’ve saved, visit the My Favorites section of your account.
Discover More Great Communities
Select additional listings for more information
We're preparing your brochure
You're now connected with Maronda Homes. We'll send you more info soon.
The brochure will download automatically when ready.
Brochure downloaded successfully
Your brochure has been saved. You're now connected with Maronda Homes, and we've emailed you a copy for your convenience.
The brochure will download automatically when ready.
Way to Go!
You’re connected with Maronda Homes.
The best way to find out more is to visit the community yourself!