


CARSON - The Gables at Edinborough Townes
From $268,990 | 3 Beds | 2.5 Baths | 1,774 SqFt
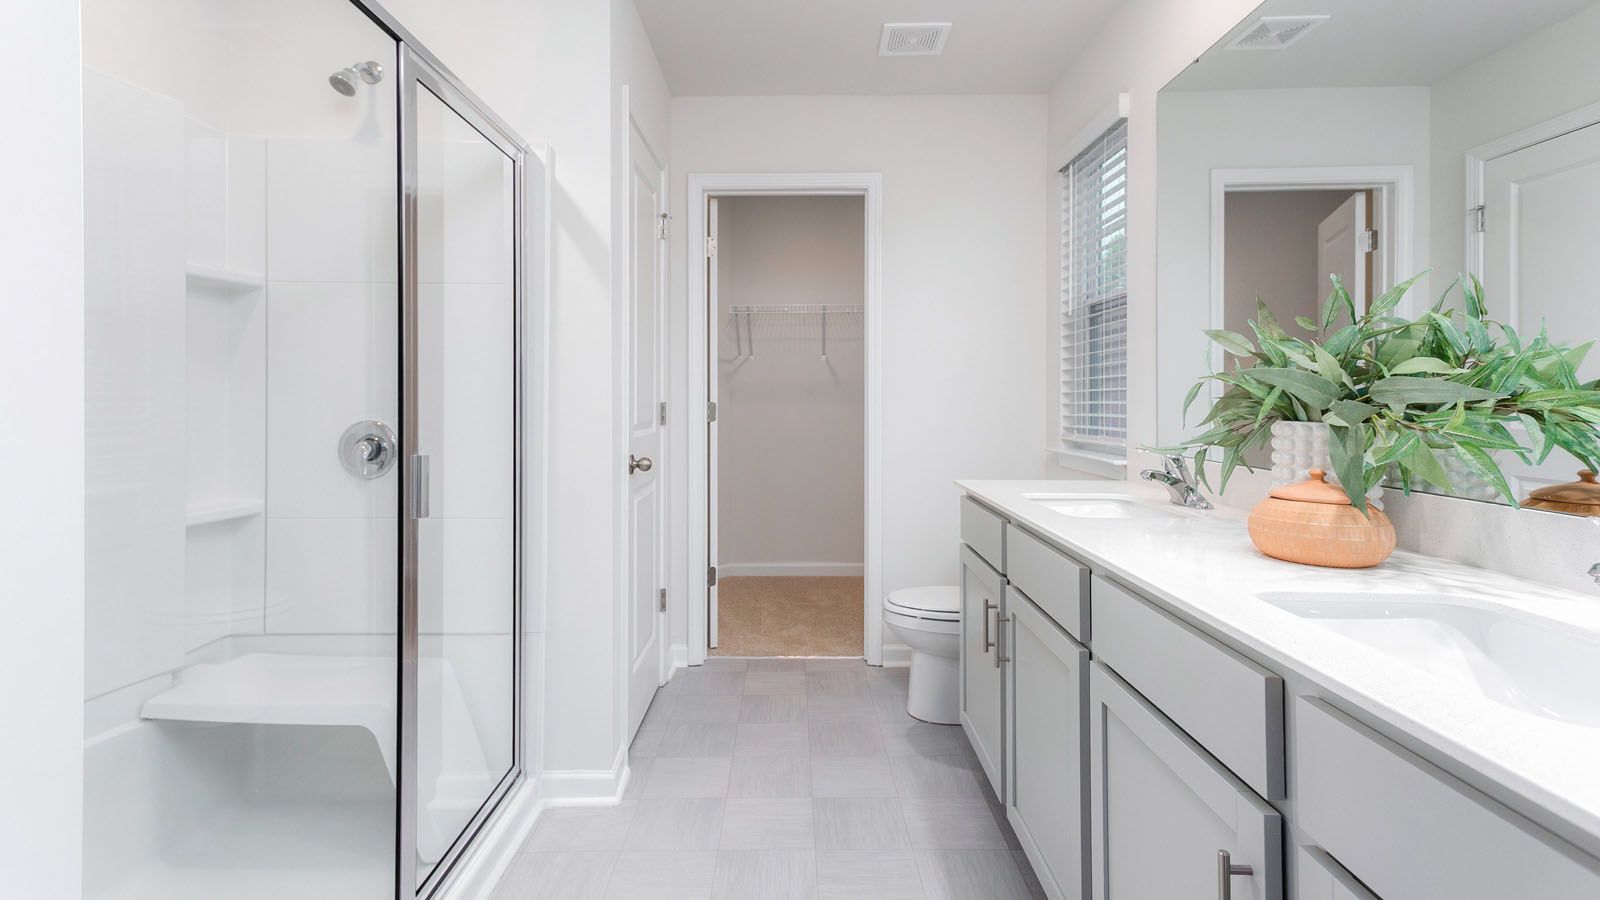

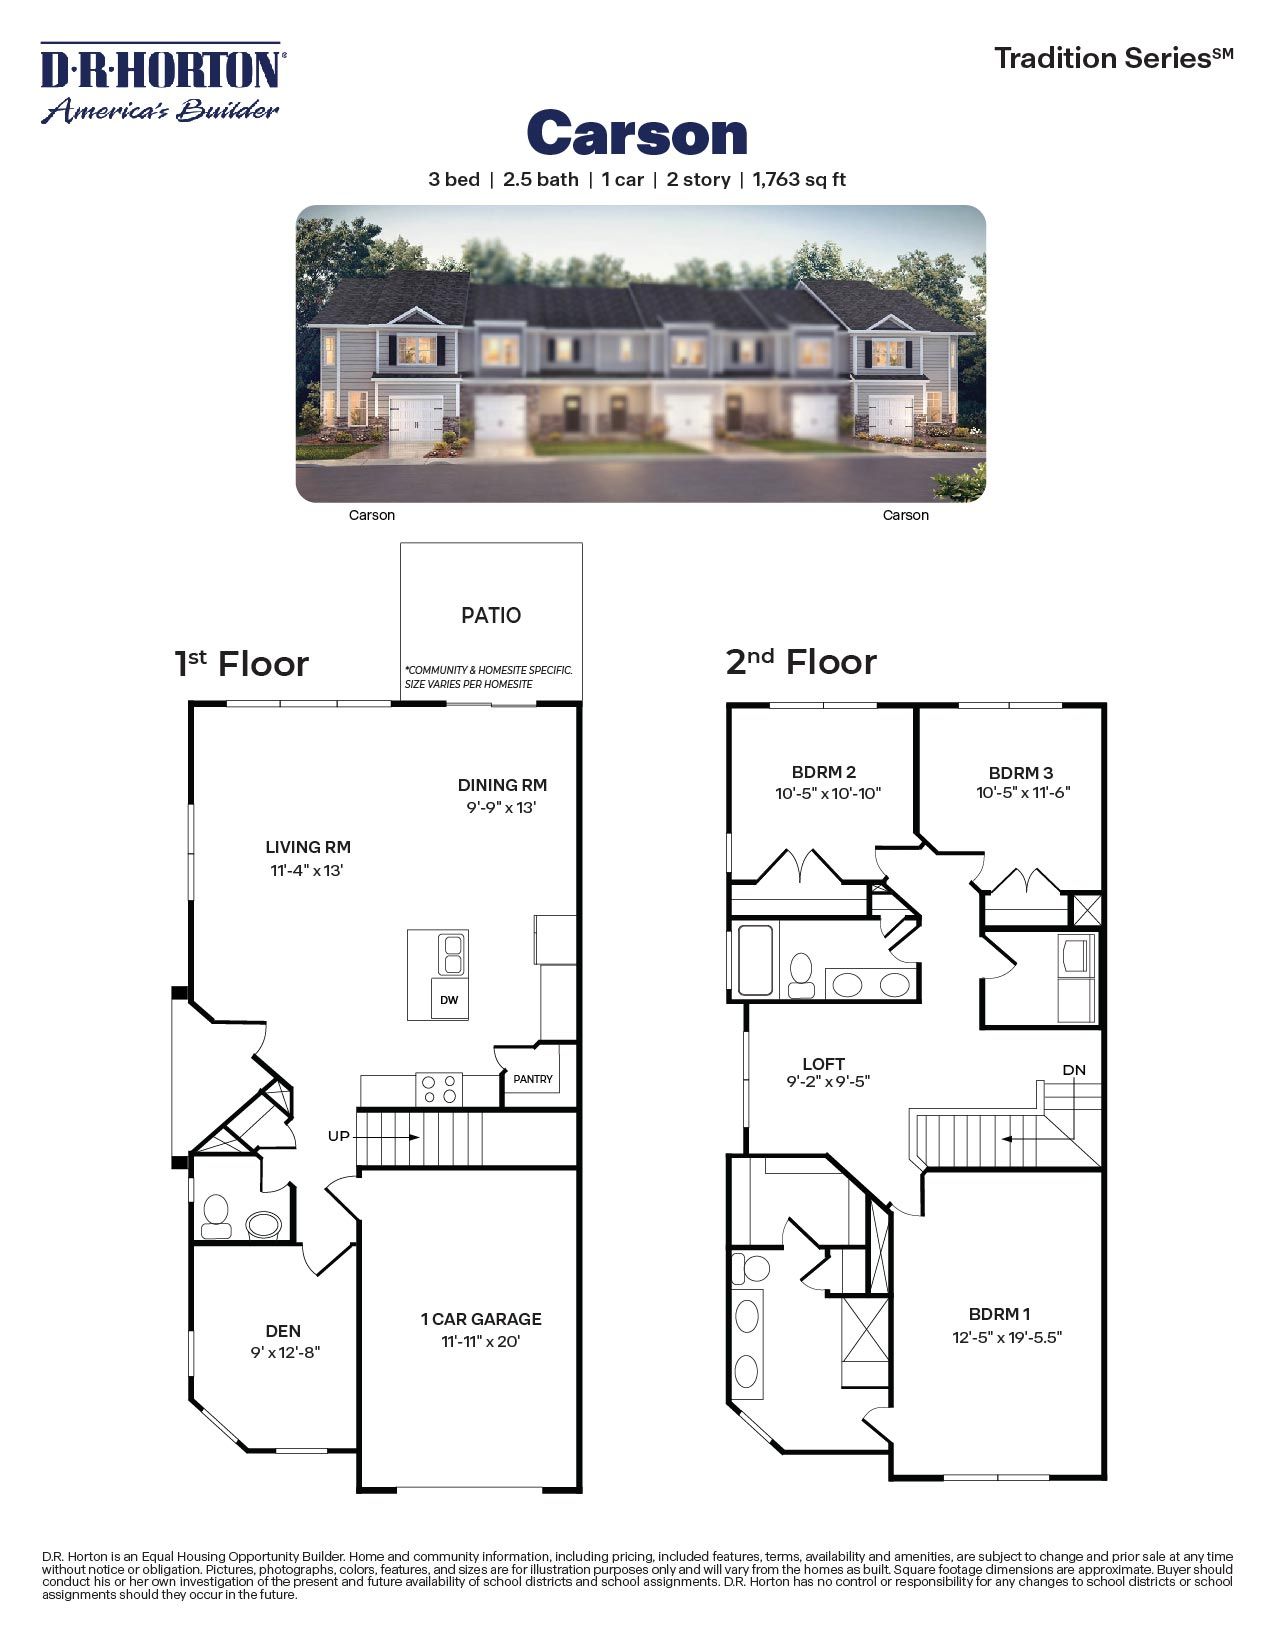
CARSON
The Gables at Edinborough Townes in Gibsonville, NC
From $268,990 This is the starting price for this plan and is subject to change.
This community has HOA fees HOA stands for Homeowners Association. These fees help maintain and manage shared community amenities and services.

D.R. Horton
- 3 Beds
- 2.5 Baths
- 1 Car garage
- 1,774 Sq Ft
Overview
Floor plan features
- 1 Half Bathroom
- 2 Stories
- Townhouse
Floor plan description
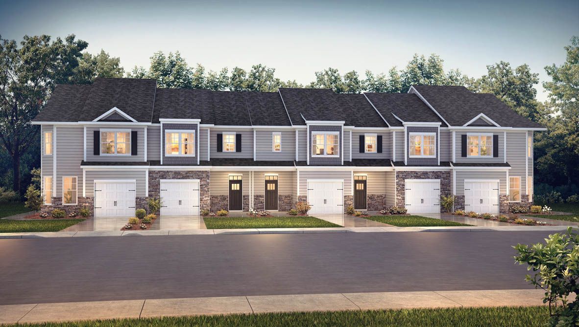
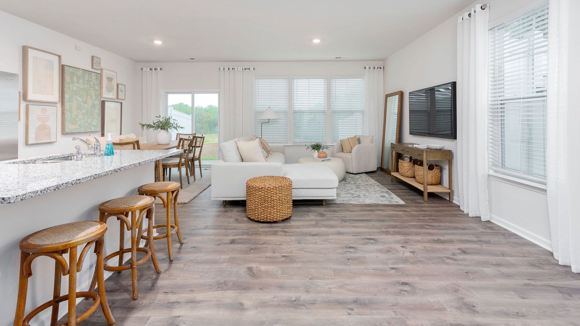
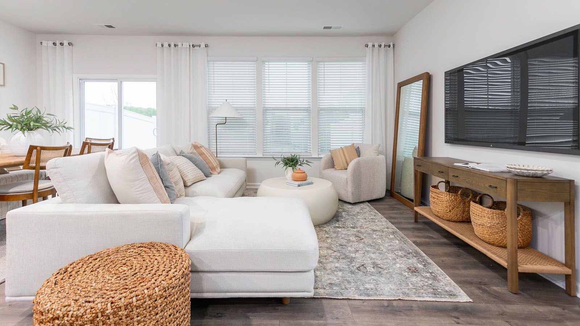
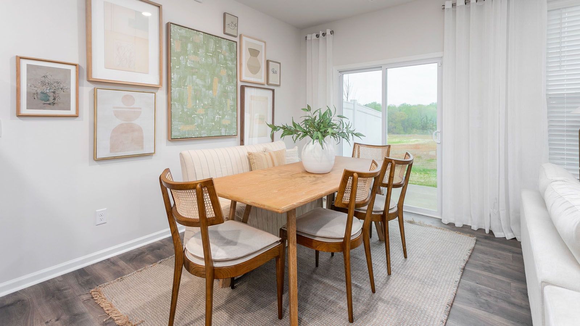
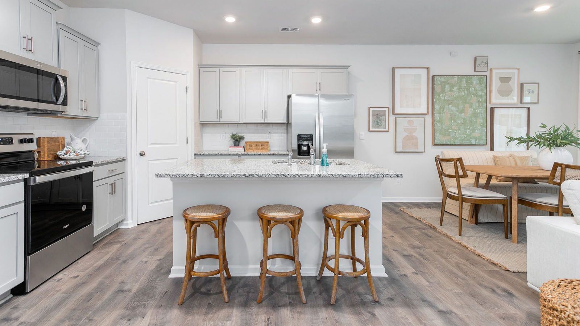
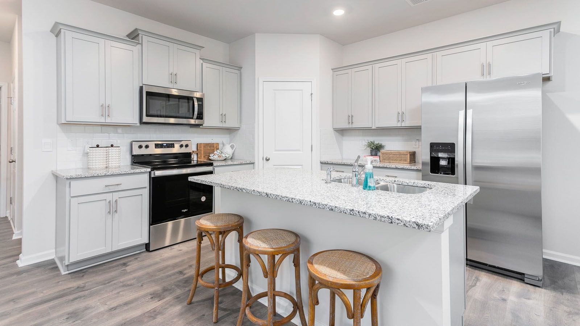
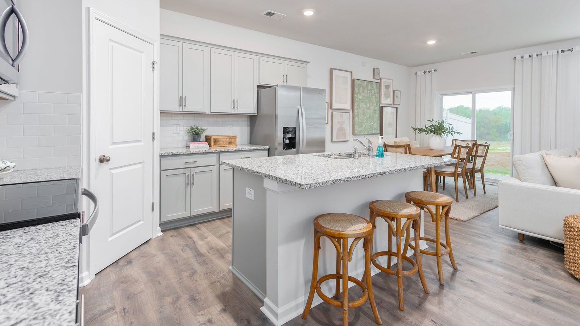
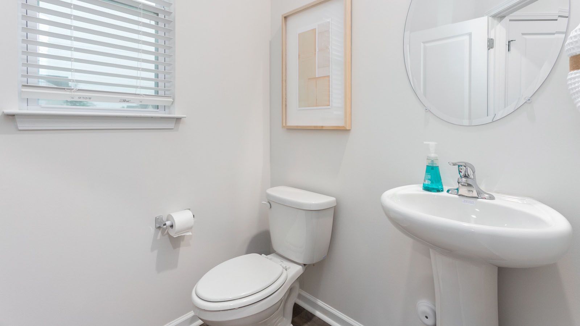
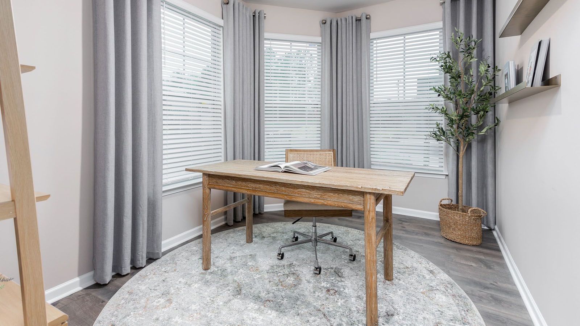
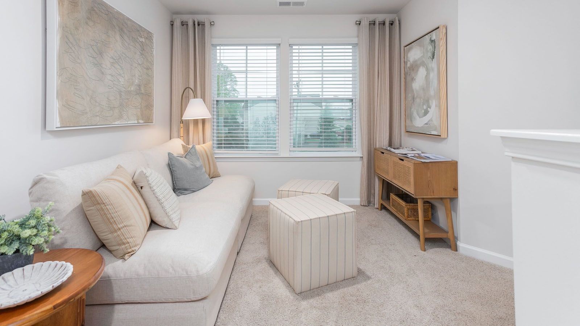
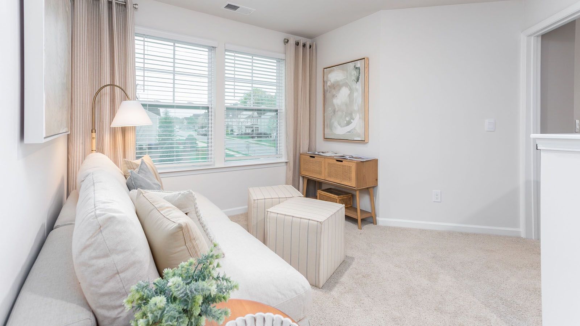
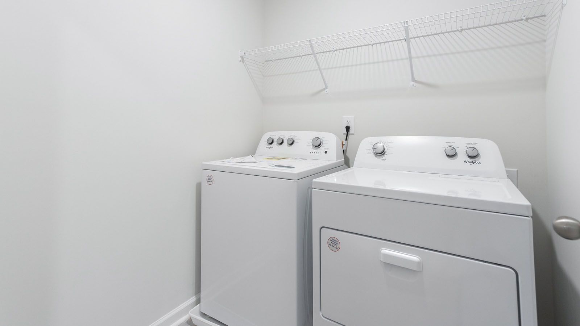
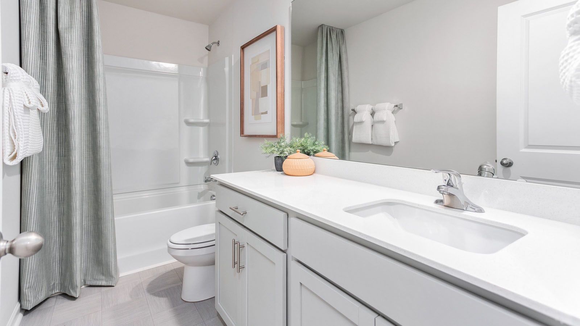
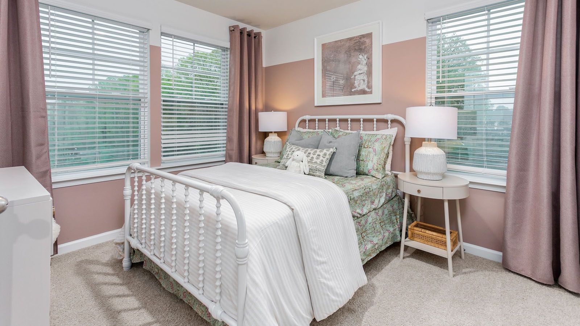
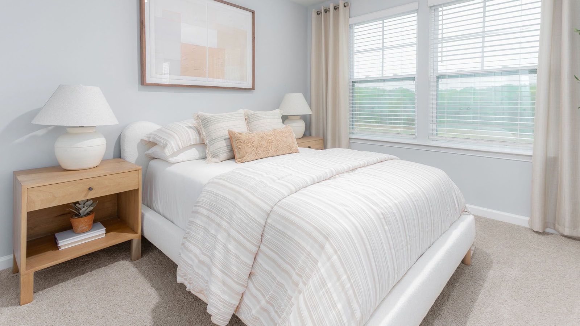
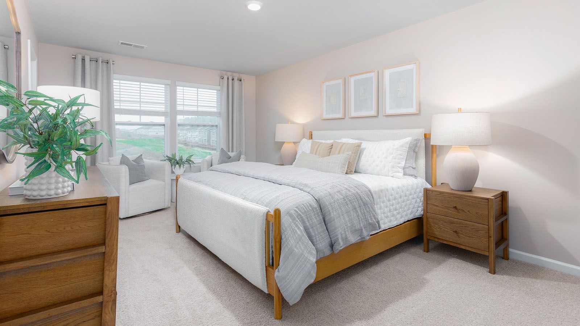
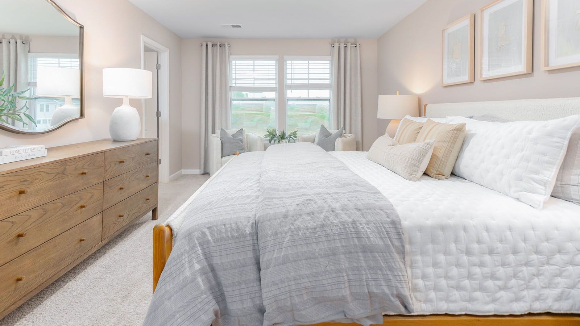
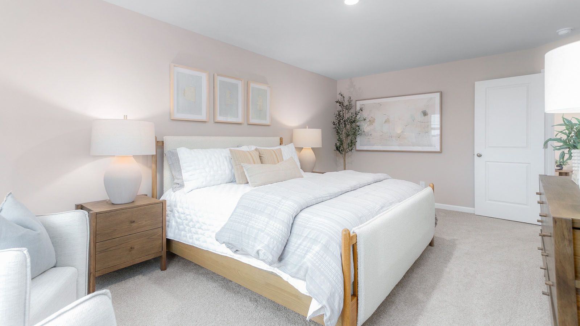
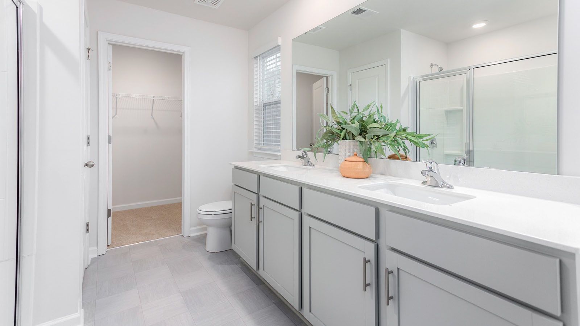
The Carson is one of our newest two-story townhome floorplans showcased in The Gables at Edinborough Townes, located in Gibsonville, North Carolina. The Carson features 3 bedrooms, 2.5 bathrooms, 1,763 sq. ft. of living space, and a 1-car front-load garage. As you enter through the front door you're greeted by an open floorplan that leads you into an inviting living and dining room with the staircase on your left, then into the open-concept kitchen, living, and dining areas. The kitchen boasts shaker-style cabinets, granite countertops, and stainless steel appliances, making it perfect simultaneous meal prep, cooking, and entertaining. The living and dining area is overlooked by the kitchen, keeping you close to the action. Relax and unwind on your back patio. The Caron's second-floor host...
Explore this home
Explore custom options for this floor plan.
Special offers
Explore the latest promotions at The Gables at Edinborough Townes. to learn more!
Special Interest Rates
Don't miss your opportunity to save! 7/6 Adjustable-rate1 conventional mortgage! Available on certain D.R. Horton homes in select communities in North Carolina. Must contract on or after 7/15/2026 and close by 9/30/2026 Contact a D.R. Horton sales. This offer runs through 09/30/2026.
Community highlights
Community amenities
Club House
Pool
About The Gables at Edinborough Townes
Welcome to The Gables at Edinborough Townes, located in Edinborough a master-planned community in the charming town of Gibsonville, NC. This brand-new community features new townhomes, thoughtfully designed to keep you comfortable. Plus, Exterior and interior selections were carefully chosen by our professional Design Consultant, ensuring a consistent look and feel throughout the home and community. As you step inside one of our townhomes, prepare to be captivated by the attention to detail and high-quality finishes throughout. The kitchen, a chef's dream, boasts beautiful granite countertops, stainless steel appliances, and spacious kitchen islands. The open floorplan designs are perfect for entertaining, while the LED lighting adds a modern touch and creates a warm, inviting ambiance. T...
Ask the builder
The builder will reach out to you to answer your questions.
Request a tour
The Gables at Edinborough Townes
D.R. Horton
617 Struy Street, Gibsonville, NC 27249
333-220-4050
888-***-****
Hours
Sun 1:00 PM - 6:00 PM Mon - Sat 10:00 AM - 6:00 PM
Neighborhood

Community location & sales center
617 Struy Street Gibsonville, NC 27249
617 Struy Street Gibsonville, NC 27249
333-220-4050
888-***-****
Schools near The Gables at Edinborough Townes
Guilford County Schools
Public Elementary School
rating

Gibsonville Elementary School
Grades PK to 5
336-449-4214
401 E Joyner St, Gibsonville, NC, 27249
Class ratio
1:16
Enrollment
564
Public Middle School
rating

Eastern Guilford Middle School
Grades 6 to 8
336-449-4255
435 Peeden Dr, Gibsonville, NC, 27249
Class ratio
1:17
Enrollment
980
Public High School
rating
Eastern Guilford High School
Grades 9 to 12
336-449-6311
415 Peeden Dr, Gibsonville, NC, 27249
Class ratio
1:15
Enrollment
1198
GreatSchools ratings are provided by GreatSchools.org and are for reference only. Ratings may not be available for all schools. Please verify school assignments and details with the local school district.
Amenities
Community & neighborhood
Social activities
- Club House
Health and fitness
- Pool

In 1978, D.R. Horton broke ground on our first home in Fort Worth, Texas. Since that day, the company has defined its success not by bricks and mortar, but by the satisfaction of the families that make our houses their homes. Our foundation is a single, guiding principle: a value-first dedication to the individual needs of each and every one of our nation’s homebuyers.
From first-time homebuyers to empty nesters, our family of brands provides a home for every stage in life. Our highly-trained, market experts are where you want to live, from New Jersey to Hawaii, providing unique, personalized services tailored to your individual needs. But the real value comes from the quality construction we put into every home, and the peace of mind that comes with a premium-backed warranty from America’s Number One Homebuilder.
We’ve come a long way, and while more people choose our family of brands over any other builder in the country, we never forget the most important thing of all – the families that choose us for their place to call home.
So continue to live out those dreams, America, and know we’ll be here for you every step of the way.
Take the next steps toward your new home
This listing's information was verified with the builder for accuracy 1 day ago
CARSON Plan by D.R. Horton

saved to favorites!
To see all the homes you’ve saved, visit the My Favorites section of your account.
Discover More Great Communities
Select additional listings for more information
We're preparing your brochure
You're now connected with D.R. Horton. We'll send you more info soon.
The brochure will download automatically when ready.
Brochure downloaded successfully
Your brochure has been saved. You're now connected with D.R. Horton, and we've emailed you a copy for your convenience.
The brochure will download automatically when ready.
Way to Go!
You’re connected with D.R. Horton.
The best way to find out more is to visit the community yourself!