


Carter - Cottages at Wendell Falls
From $369,990 | 3 Beds | 2.5 Baths | 1,619 SqFt
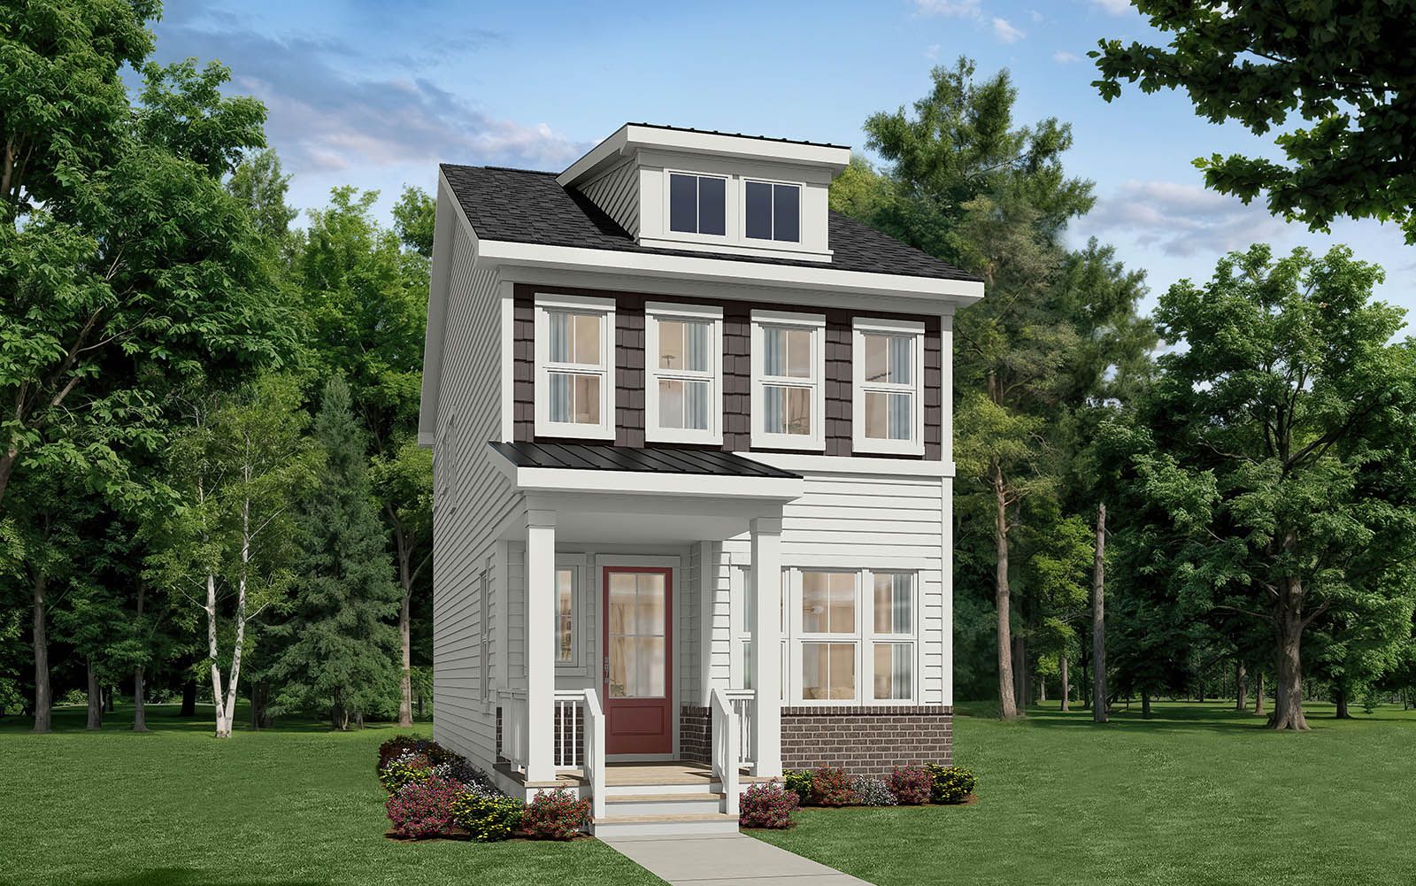
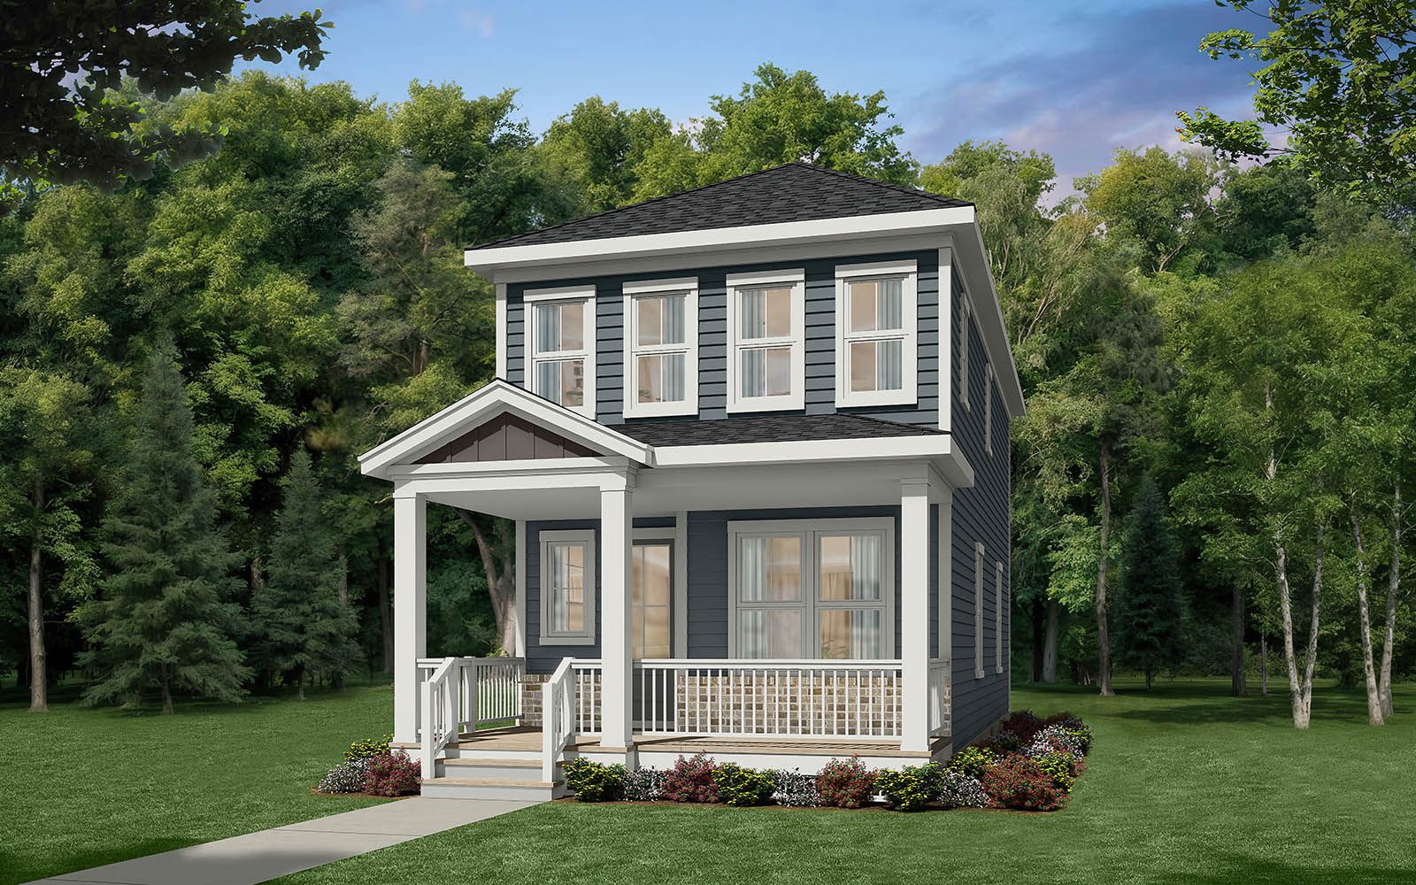
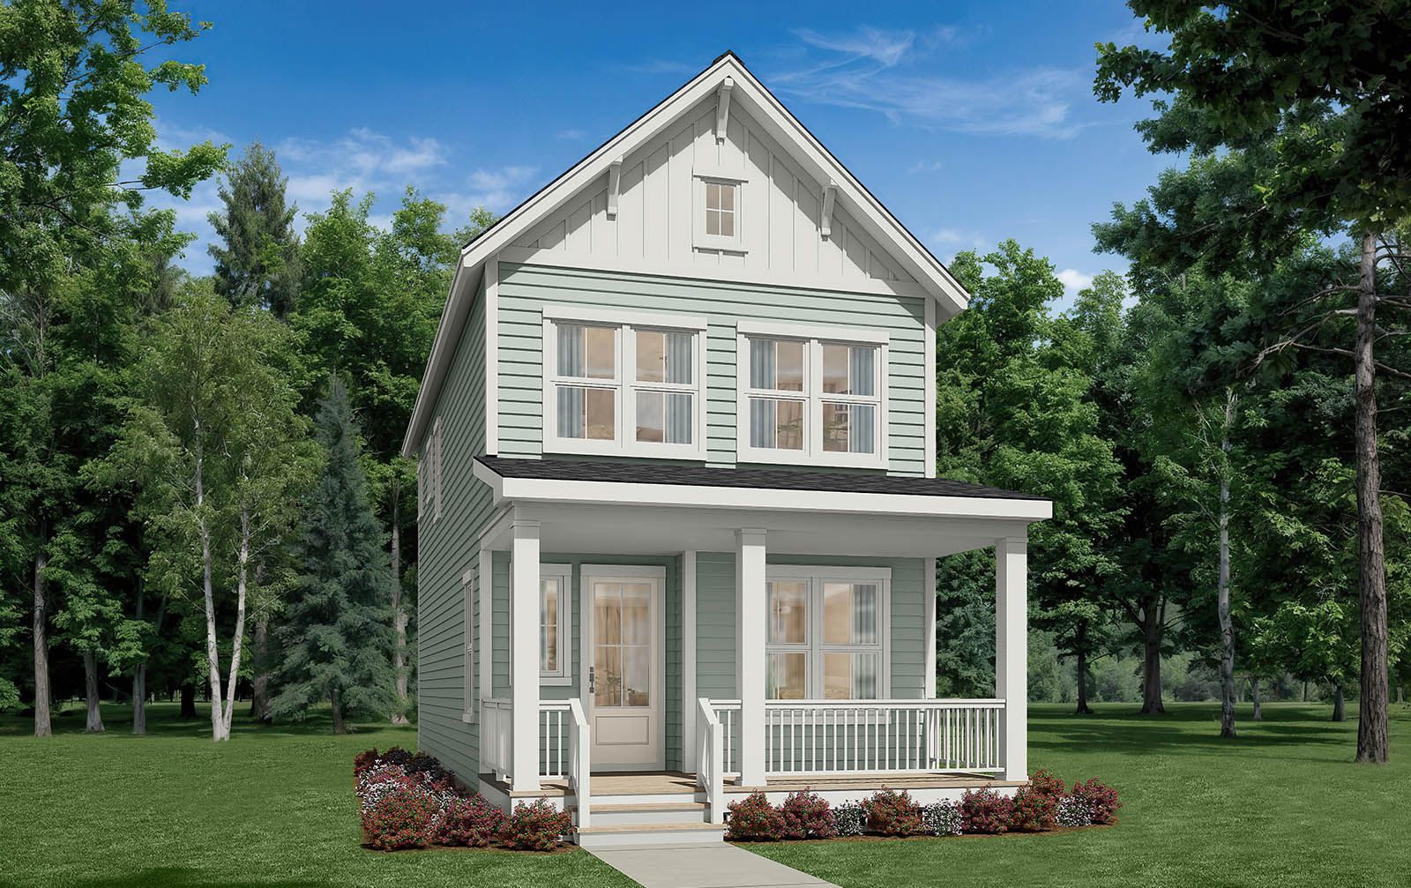
Carter
Cottages at Wendell Falls in Wendell, NC
From $369,990 This is the starting price for this plan and is subject to change.

Brookfield Residential
- 3 Beds
- 2.5 Baths
- 2 Car garage
- 1,619 Sq Ft
Overview
Floor plan features
- 1 Half Bathroom
- 2 Stories
- Dining Room
- Family Room
- Single Family
- Study
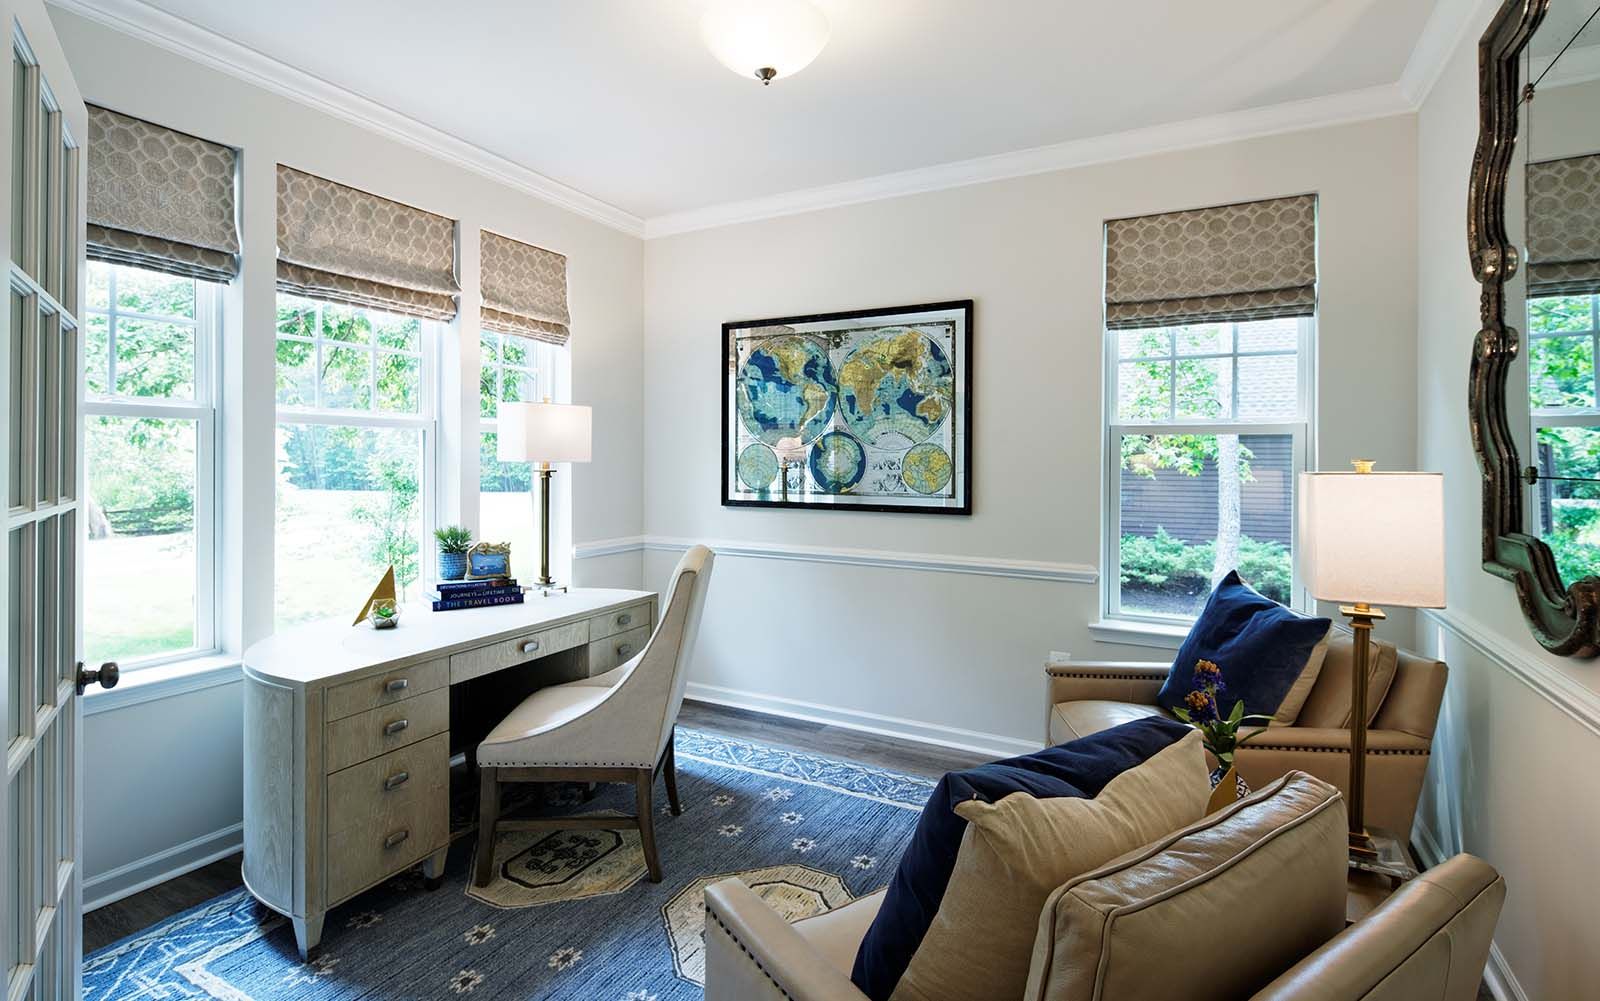
Floor plan description
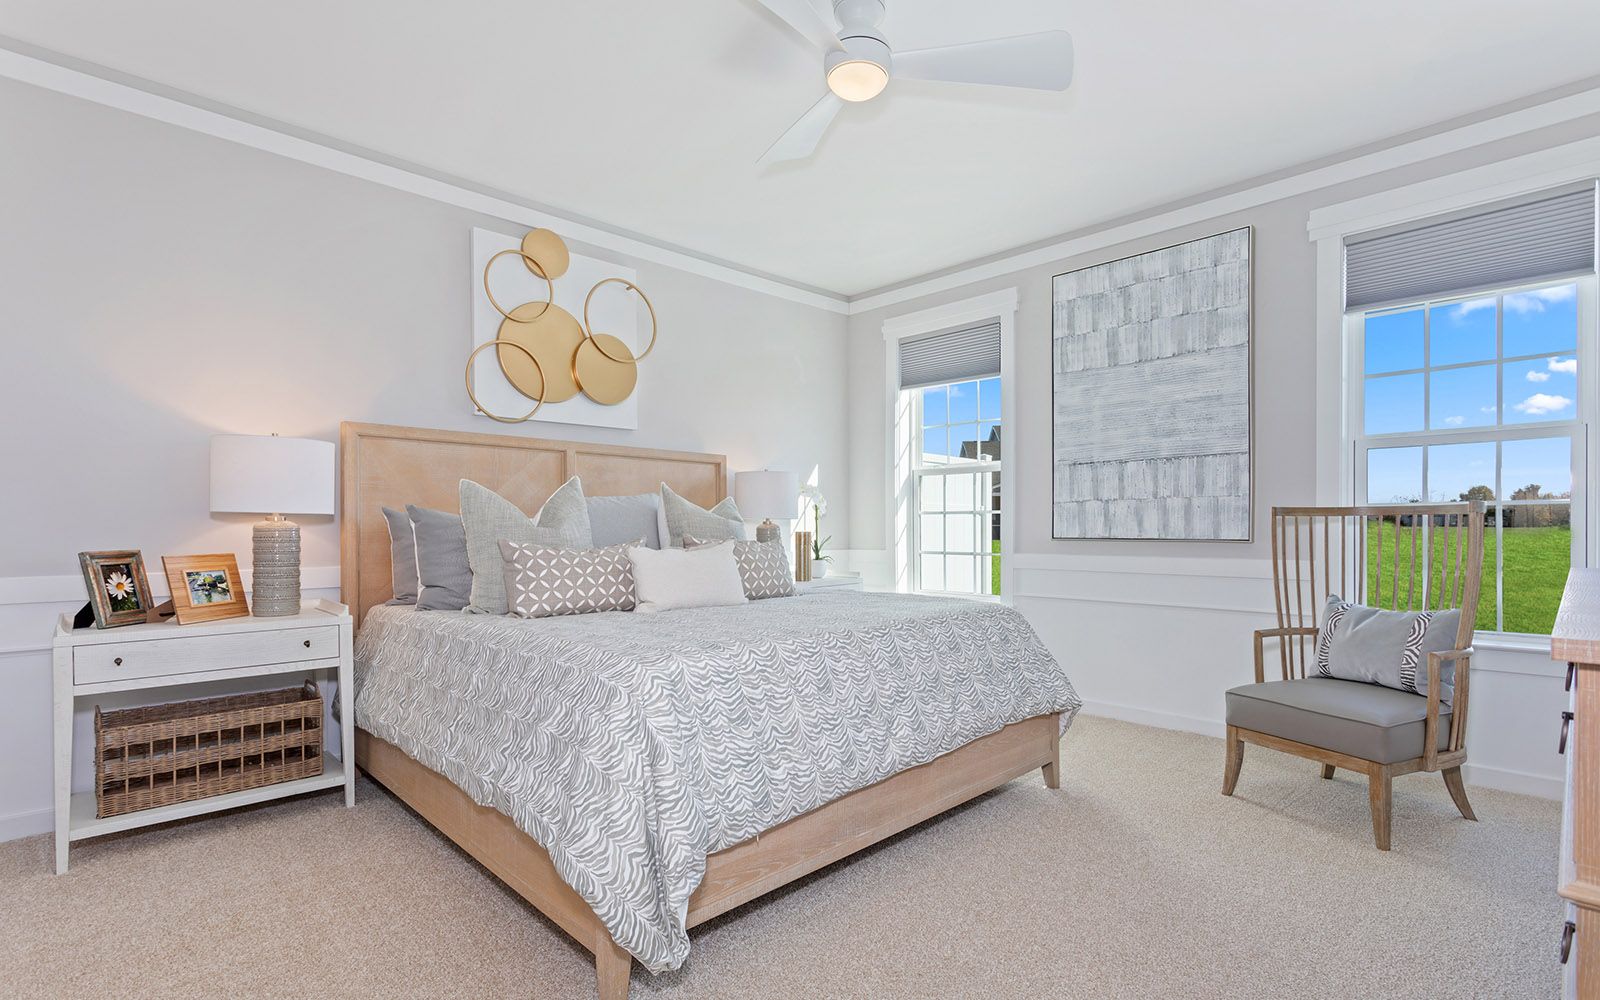
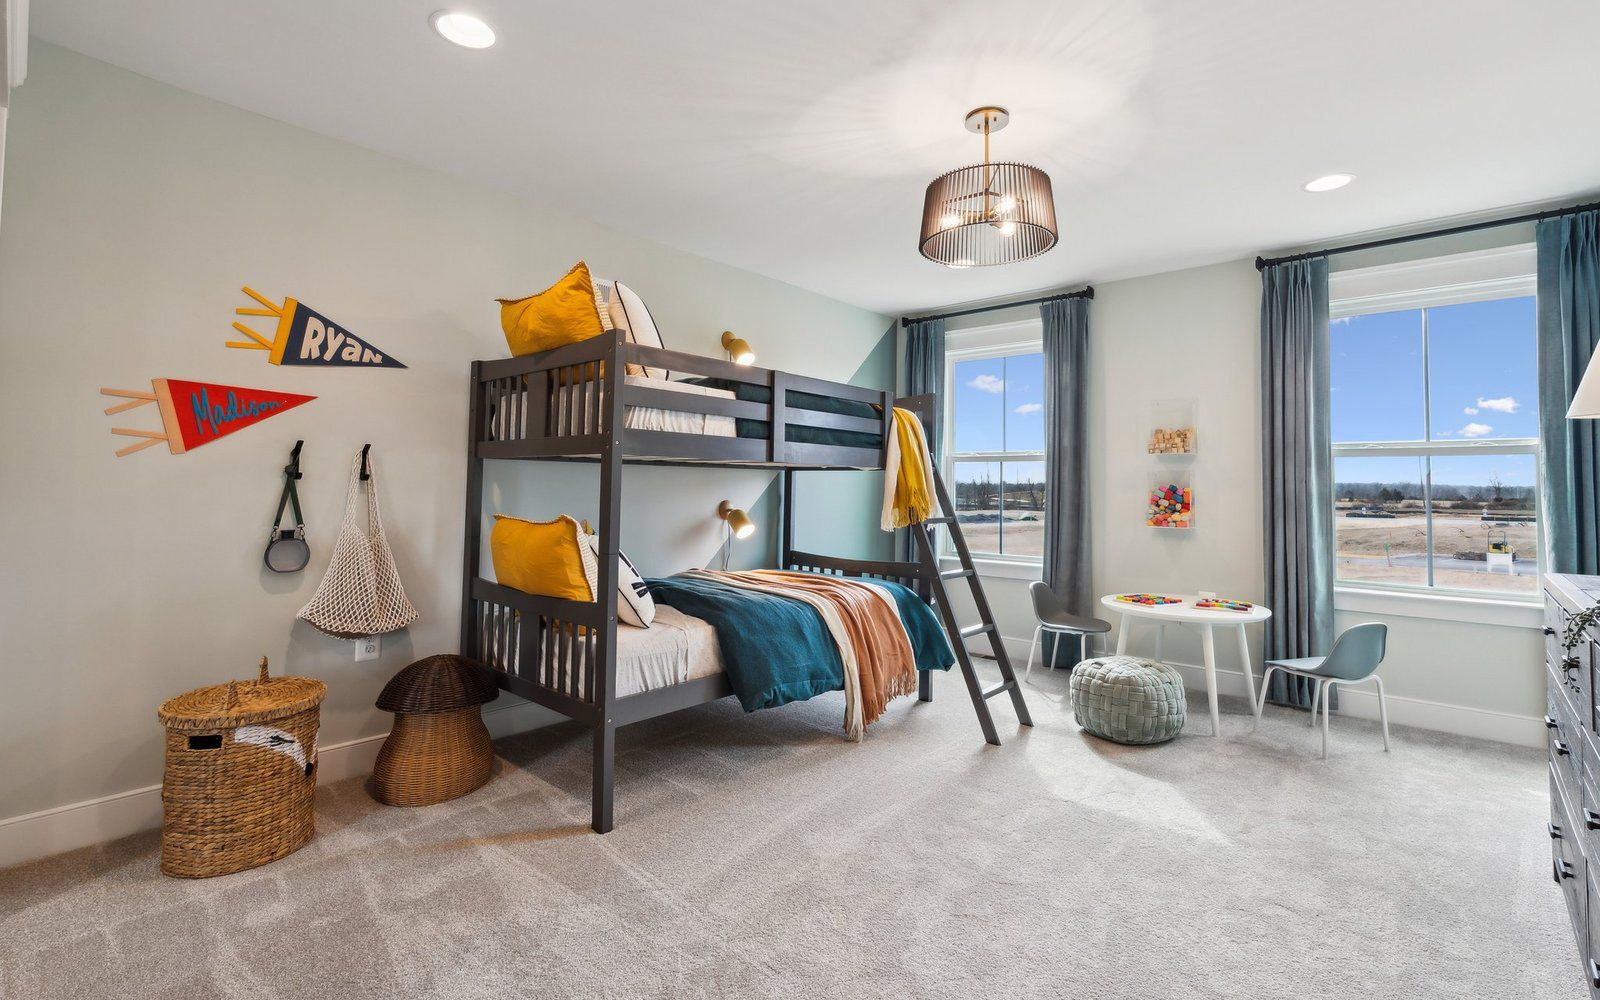
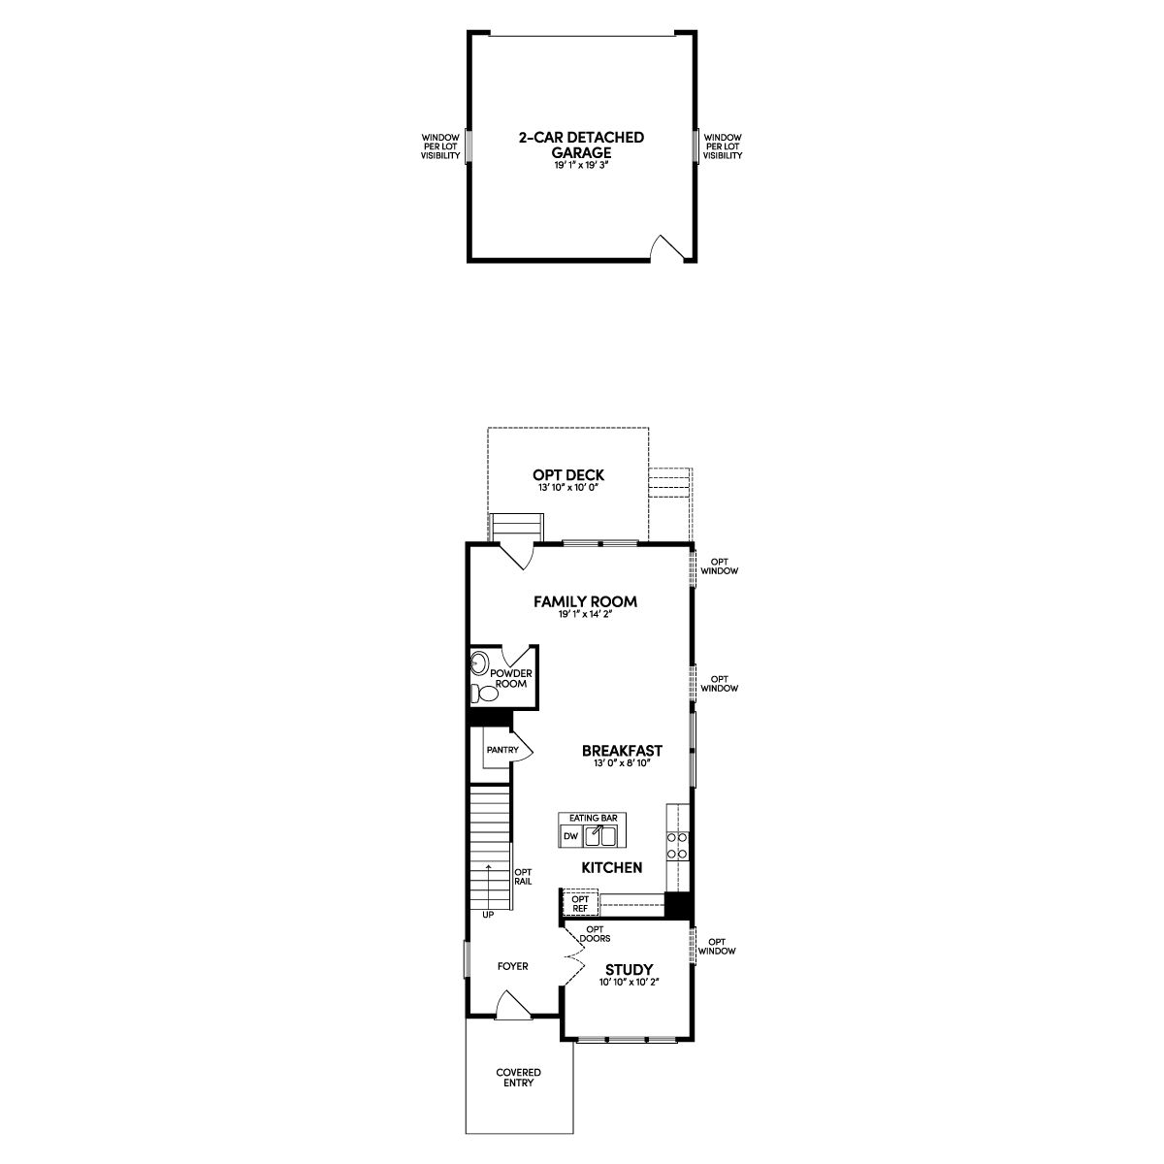
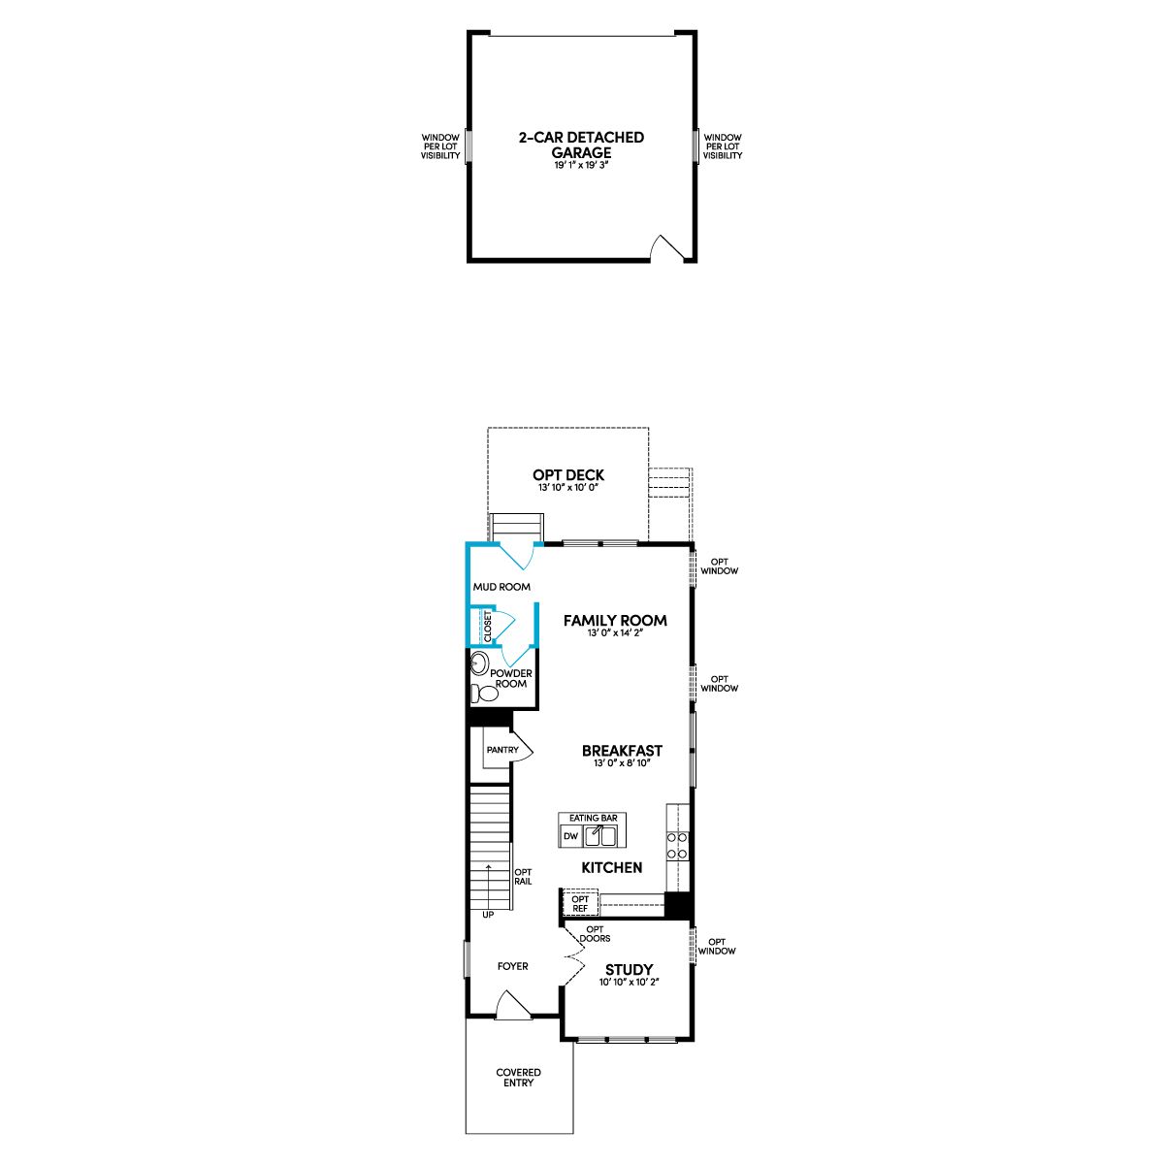
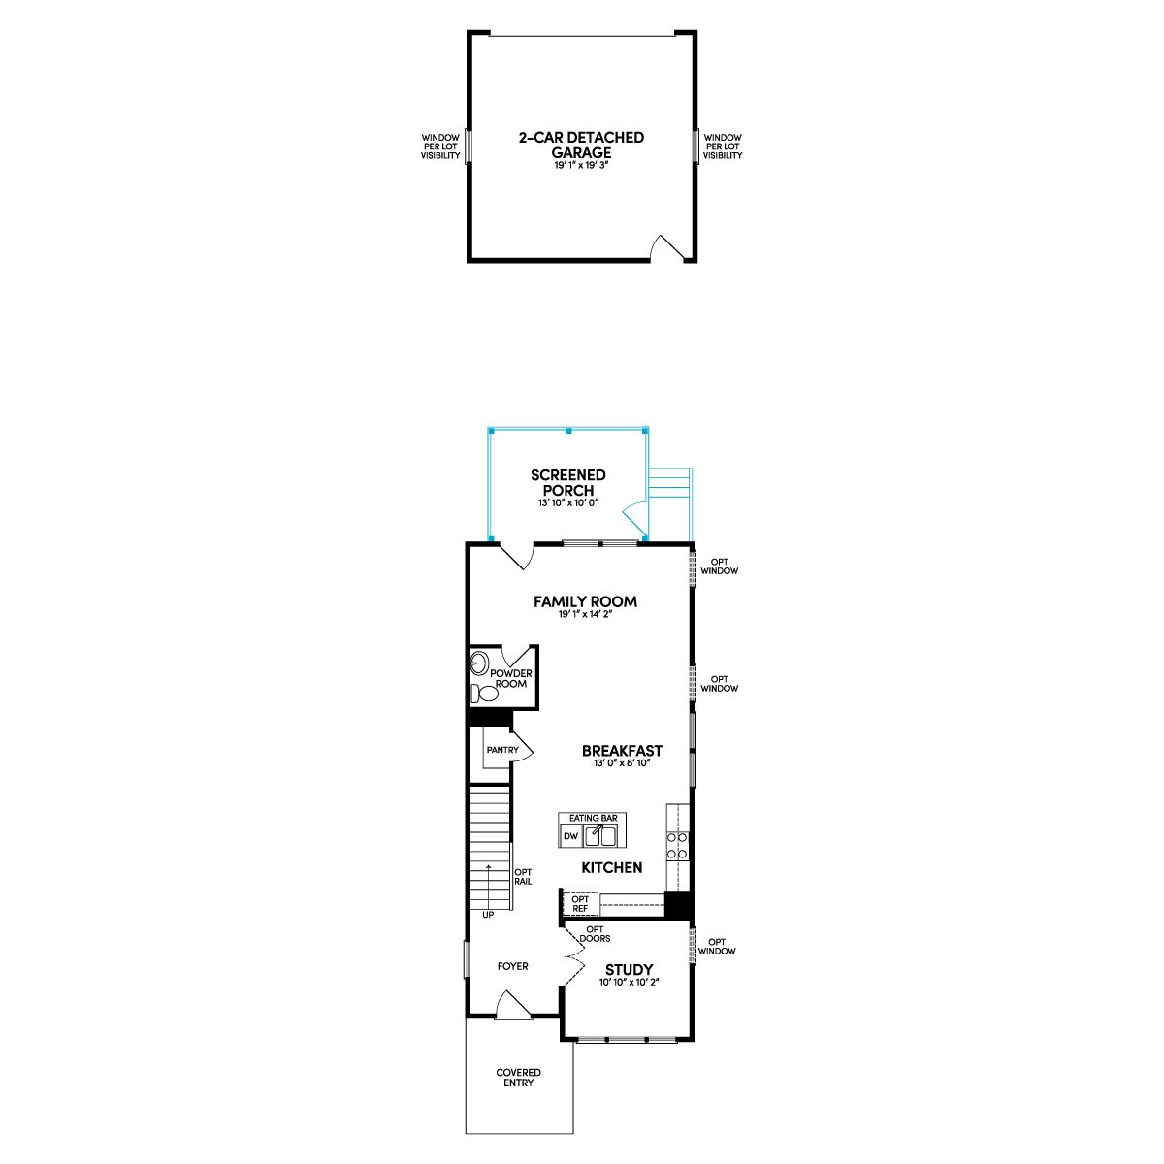
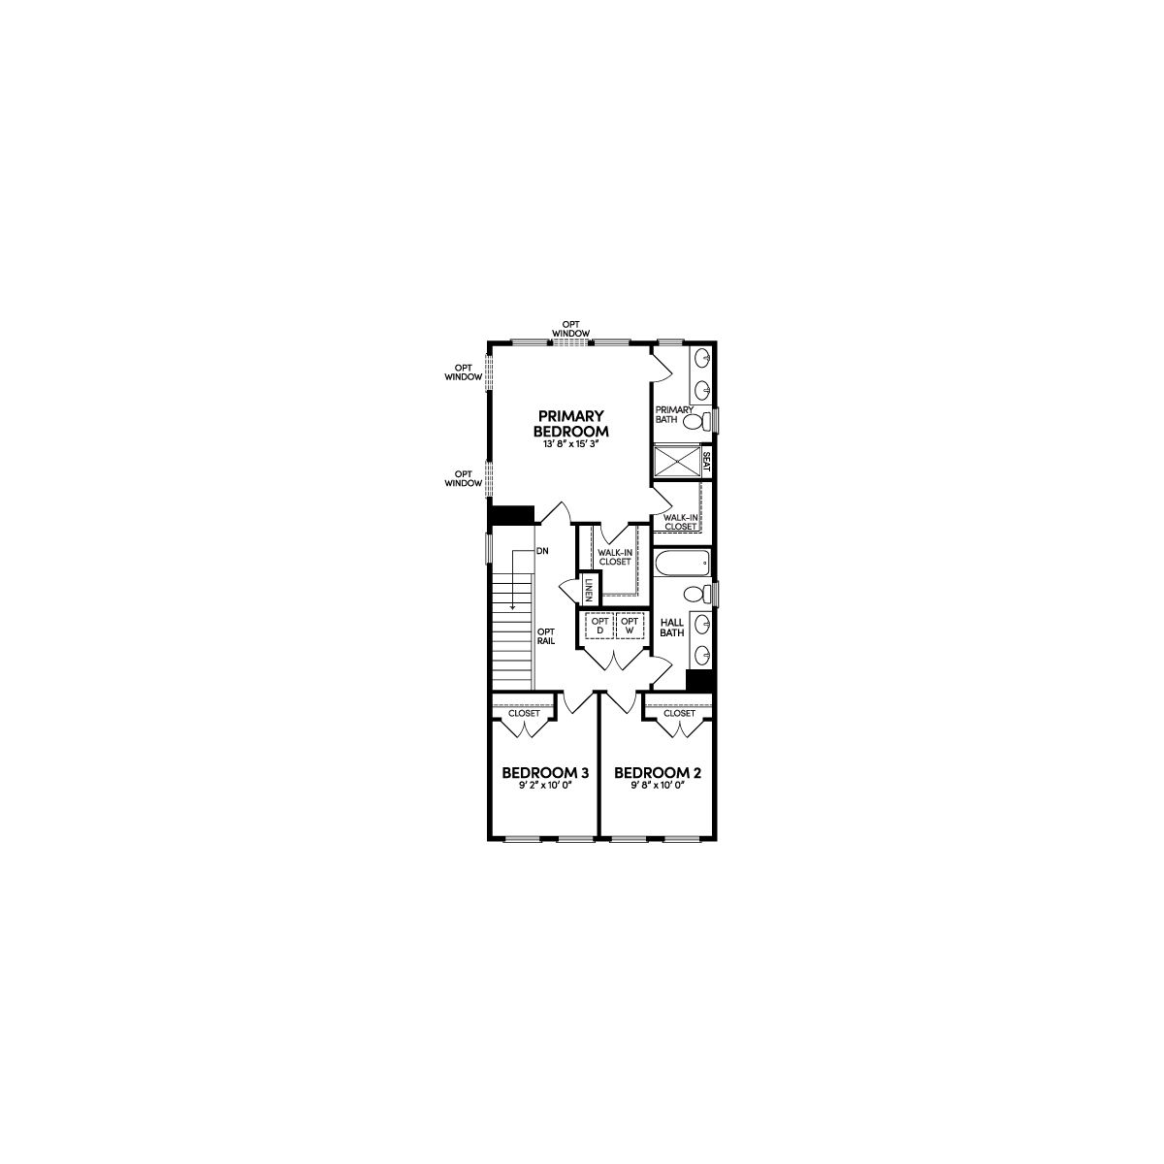
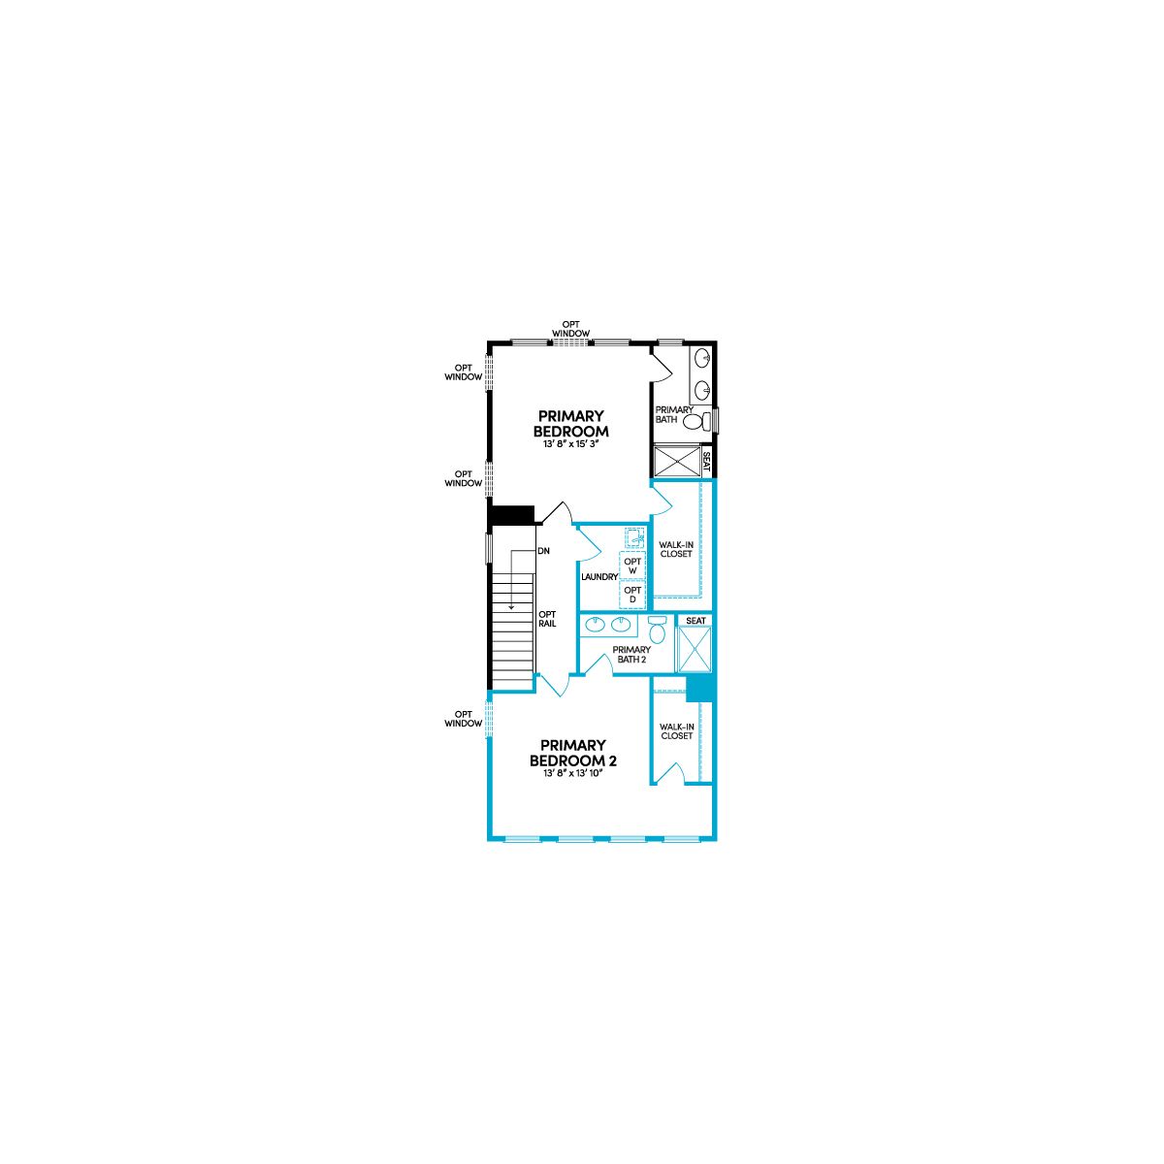
The Carter offers a thoughtfully balanced approach to contemporary living, combining open, inviting social spaces with quiet areas for retreat. The heart of the main level is a versatile kitchen featuring an eating bar and a central breakfast area that flows naturally into a spacious family room. Near the foyer, a dedicated study—which can be personalized with optional doors—provides the perfect setting for a home office or a focused library. Expand your living space by adding an optional deck or screened porch extension, creating a seamless connection to the outdoors. The second floor is a private sanctuary designed for ultimate comfort. The primary suite is a true highlight, featuring a large walk-in closet and a bath with a dual vanity. This level easily adapts to your specific needs, o...
Explore this home
Explore custom options for this floor plan.
Special offers
Explore the latest promotions at Cottages at Wendell Falls. to learn more!
Rates as low as 4.99% FIXED*
Home has a way of bringing us back to what matters most. Whether you’re buying your first home, making room for what’s next or simply ready for a change, Brookfield Residential is here to help you find your way! This offer runs through 10/15/2026.
Community highlights
Community amenities
Community Center
Cornhole
Coworking Spaces
Dog Park
Fire Pit
Fitness Center
Hammock Park
Lake
Park
Pavillion/Ramada
Picnic Area
Playground
About Cottages at Wendell Falls
The Cottage Collection introduces new homes to our established single-family homes and townhomes with four thoughtfully curated designs. These homes are a harmonious blend of intimate nooks, seamless open-concept layouts, and sun-drenched gathering spaces. Offering up to three bedrooms, the collection includes the flexible option for Dual Primary Suites, perfect for multi-generational living or elevated guest comfort. Personalization is at the heart of every Cottage home. Whether you envision a Deluxe Kitchen for gourmet entertaining, an optional Mudroom for organization, or a Screened Porch Extension for easy enjoyment of indoor-outdoor living, these designs adapt to your unique lifestyle. Each home features a rear-load 2-car detached garage, which preserves the charm of the welcoming fro...
Green program
Empower
More InfoAsk the builder
The builder will reach out to you to answer your questions.
Request a tour
Cottages at Wendell Falls
Brookfield Residential
1301 Barreto Dr., Wendell, NC 27591
242-604-3404
919-***-****
Hours
Mon 10AM-6PM;Tue 10AM-6PM;Wed 10AM-6PM;Thur 10AM-6PM;Fri 10AM-6PM;Sat 10AM-6PM;Sun 12PM-6PM;
Neighborhood

Community location & sales center
1301 Barreto Dr. Wendell, NC 27591
1301 Barreto Dr. Wendell, NC 27591
575-937-6737
919-***-****
Schools near Cottages at Wendell Falls
Wake County Schools
Public Elementary School
rating

Lake Myra Elementary School
Grades KG to 5
919-365-8990
1300 Elk Falls Dr, Wendell, NC, 27591
Class ratio
1:13
Enrollment
648
Public Middle School
rating

Wendell Middle School
Grades 6 to 8
919-365-1667
3409 N 97 Hwy, Wendell, NC, 27591
Class ratio
1:13
Enrollment
719
GreatSchools ratings are provided by GreatSchools.org and are for reference only. Ratings may not be available for all schools. Please verify school assignments and details with the local school district.
Amenities
Community & neighborhood
Local points of interest
- Lake
Social activities
- Cornhole
- FirePit
- Pavillion/Ramada
- PicnicArea
Health and fitness
- Pool
- Trails
- FitnessCenter
Community services & perks
- Playground
- Park
- Community Center
- CoworkingSpaces
- DogPark
- HammockPark

Brookfield Residential is a leading North American new home builder and land developer with one goal in mind - to create the best places to call home. From the development of award-winning master-planned communities, to the design and construction of premier homes and commercial properties, we are committed to cultivating an exceptional life experience for our customers. OUR MOTIVATION Creating the best places to call home goes beyond the high-quality homes we build and sell to customers. To us, it’s also about developing sustainable communities that truly make a difference in people’s lives, no matter what stage of life they are in. Together, we build special places where people live their best lives, connect with neighbors, and take advantage of all the amenities outside their front door.
Take the next steps toward your new home
This listing's information was verified with the builder for accuracy 1 day ago
Carter Plan by Brookfield Residential

saved to favorites!
To see all the homes you’ve saved, visit the My Favorites section of your account.
Discover More Great Communities
Select additional listings for more information
We're preparing your brochure
You're now connected with Brookfield Residential. We'll send you more info soon.
The brochure will download automatically when ready.
Brochure downloaded successfully
Your brochure has been saved. You're now connected with Brookfield Residential, and we've emailed you a copy for your convenience.
The brochure will download automatically when ready.
Way to Go!
You’re connected with Brookfield Residential.
The best way to find out more is to visit the community yourself!