


Cassidy - Cannon Ranch
From $486,240 | 4 Beds | 2.5 Baths | 2,180 SqFt
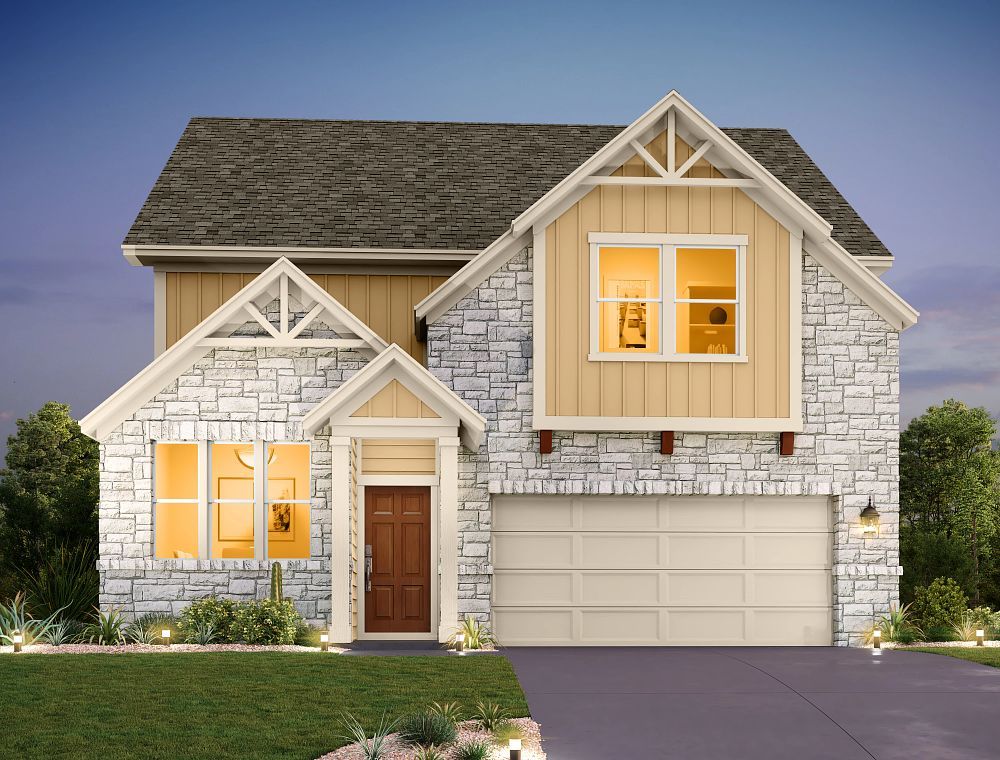
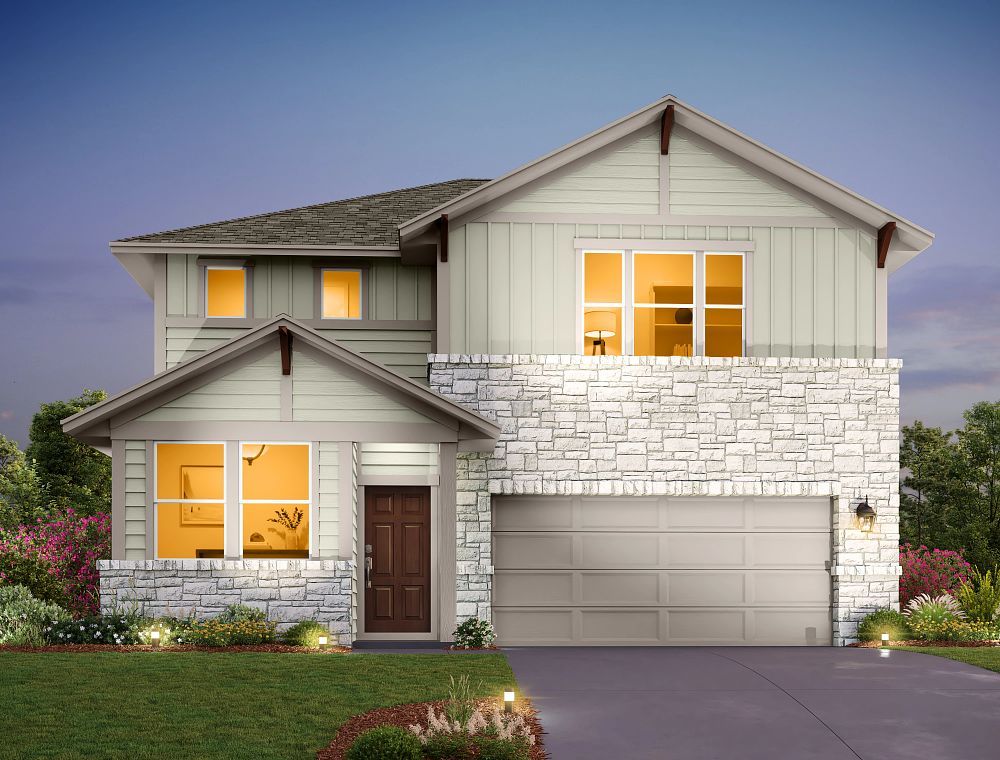
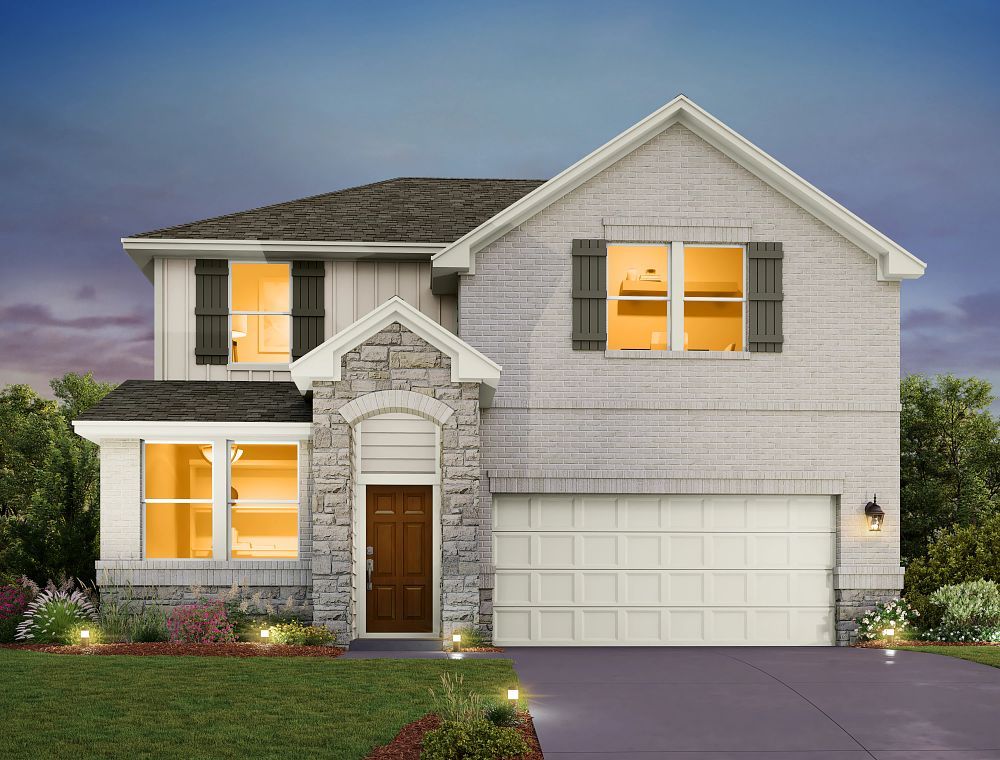
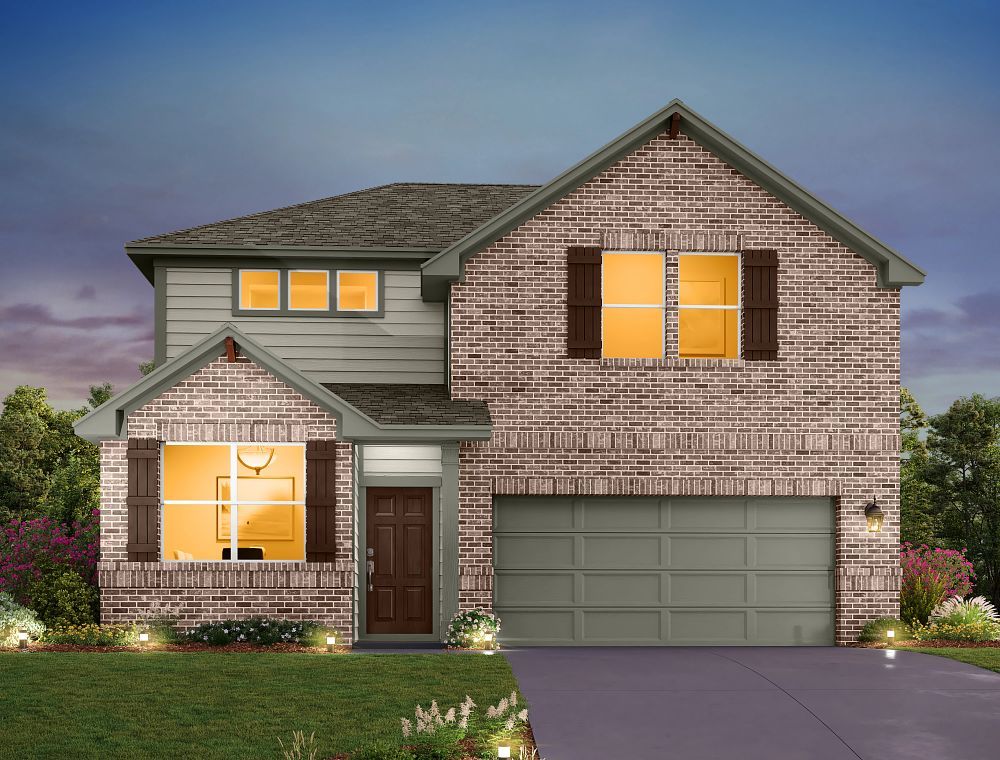
Cassidy
Cannon Ranch in Dripping Springs, TX
From $486,240 This is the starting price for this plan and is subject to change.

Ashton Woods
- 4 Beds
- 2.5 Baths
- 2 Car garage
- 2,180 Sq Ft
Overview
Floor plan features
- 1 Half Bathroom
- 2 Stories
- Primary Bed Downstairs
- Single Family
Floor plan description
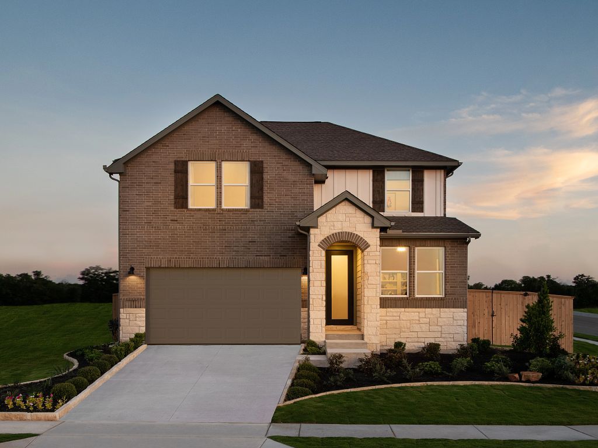
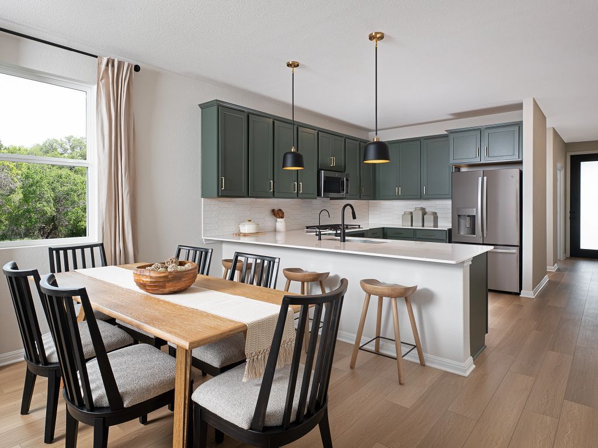
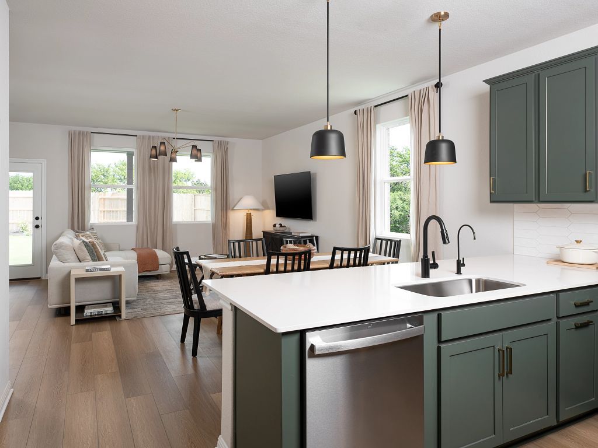
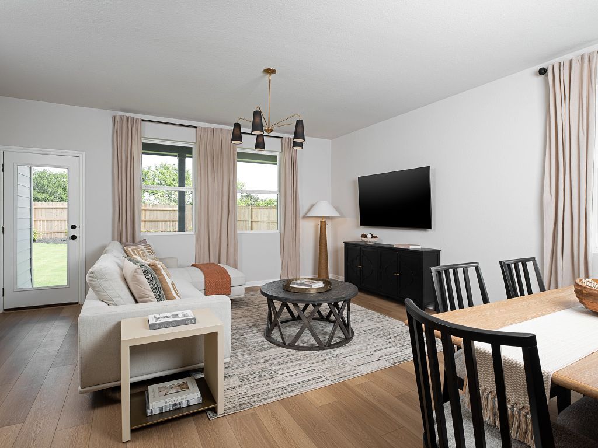
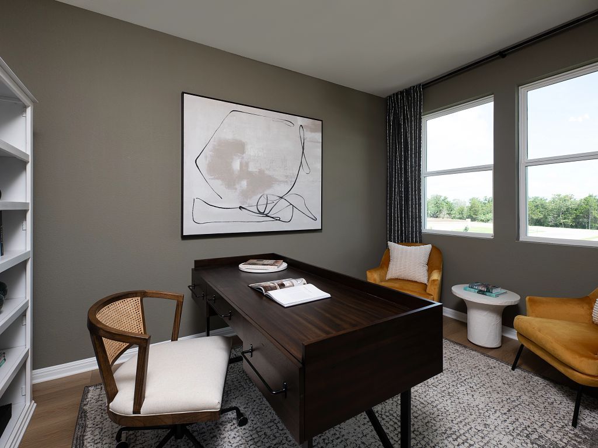
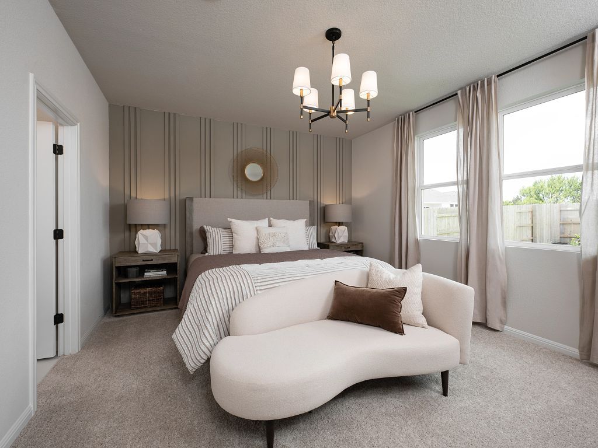
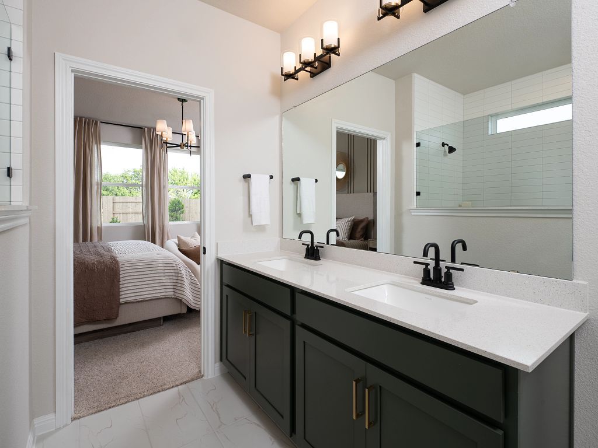
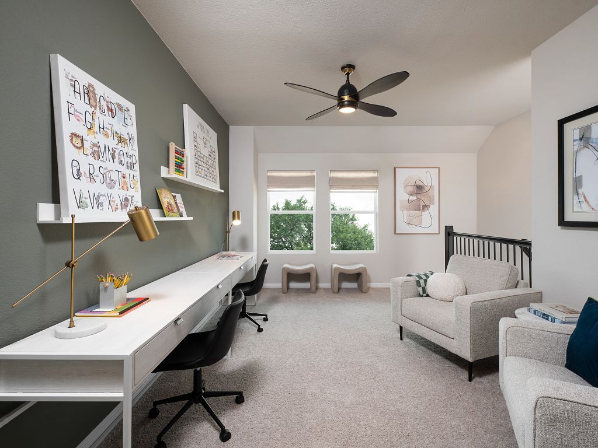
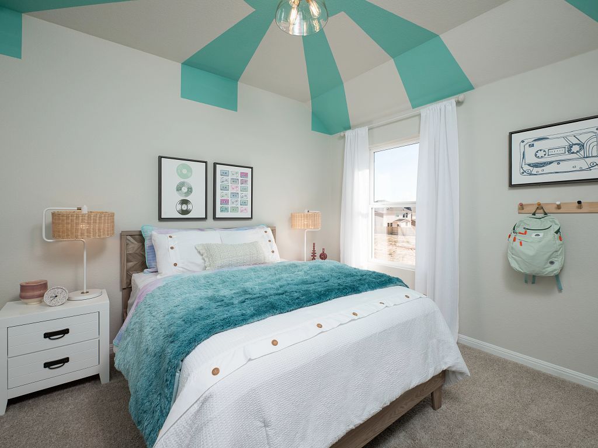
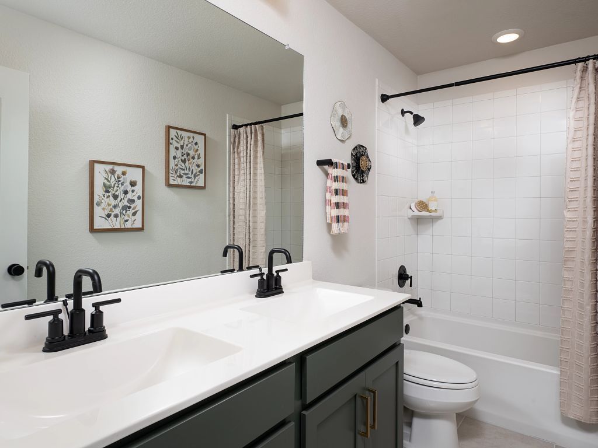
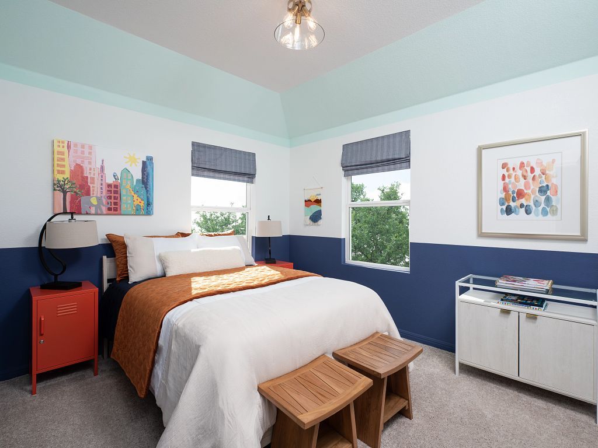
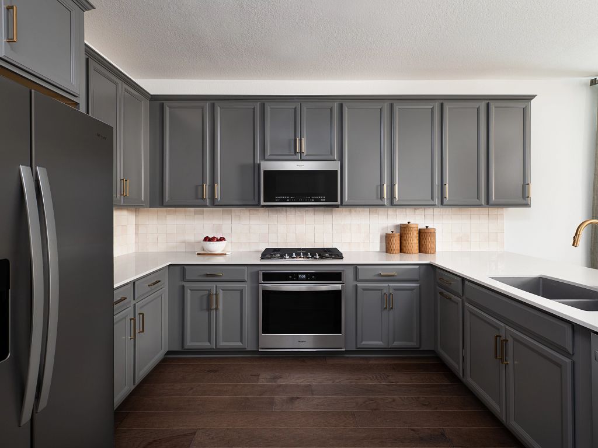
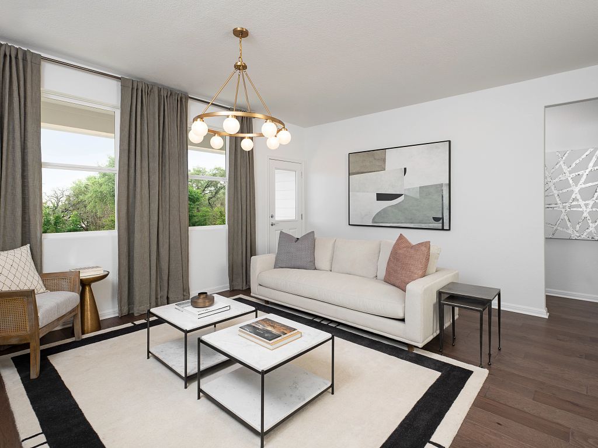
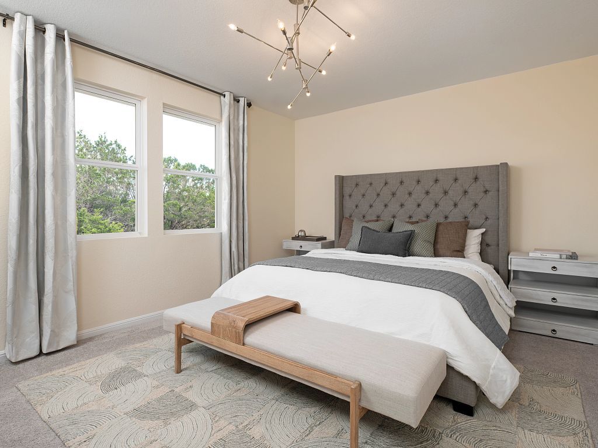
Discover the captivating allure of this thoughtfully designed home plan, boasting a total of 4 bedrooms and 2.5 bathrooms across two impeccably crafted stories. With a spacious living area and a charming dining space, the Cassidy home plan exudes a warm and inviting ambiance for memorable gatherings. The open-concept layout offers seamless flow, while generous storage and large windows flood the space with natural light. Ideal for both relaxation and entertaining, this home offers everything you need for comfortable living.
Explore this home
Explore custom options for this floor plan.
Special offers
Explore the latest promotions at Cannon Ranch. to learn more!
Inspired Design. Unbeatable Value.
Step into a home where every detail is thoughtfully designed to fit your life and inspire what’s next. And now, with a special financing rate, it’s a great time to make your move.Right now, select move-in ready homes across Austin feature a 3.99%
Community highlights
About Cannon Ranch
In the heart of Dripping Springs, Cannon Ranch offers a vibrant collection of exceptionally designed single-family homes. Here, you’ll find new homes in Dripping Springs, TX, that blend small-town charm with modern convenience, just a short drive from Austin’s energetic city life. This community is perfectly placed within an excellent school district and close to retail shops, restaurants, breweries, and work centers, giving you everything you need for a connected, comfortable lifestyle.Cannon Ranch is built to enjoy the outdoors, with two acres of green space and picnic areas in the neighborhood. Just a short stroll away, Founders Park offers even more recreation, including playgrounds, soccer and football fields, pavilions, and a swimming pool. When you’re ready for a bigger adventure, y...
Ask the builder
The builder will reach out to you to answer your questions.
Schedule a tour
Cannon Ranch
Ashton Woods
325 Denali Way, Dripping Springs, TX 78620
623-658-3761
512-***-****
Sales Agent
Austin NHA
Hours
Monday - Saturday: 10 am - 6 pmSunday: Noon - 6 pm
Neighborhood

Community location & sales center
325 Denali Way Dripping Springs, TX 78620
325 Denali Way Dripping Springs, TX 78620
289-214-9327
512-***-****
From Highway 290, head north on Lone Peak Way. Turn left onto Denali Way and the model homes are located on the right.
Schools near Cannon Ranch
Dripping Springs Independent School District
Public Middle School
rating

Dripping Springs Middle School
Grades 6 to 8
512-858-3400
111 Tiger Ln, Dripping Spgs, TX, 78620
Class ratio
1:14
Enrollment
882
Public High School
rating
Dripping Springs High School
Grades 9 to 12
512-858-3100
940 W Highway 290, Dripping Spgs, TX, 78620
Class ratio
1:16
Enrollment
2433
GreatSchools ratings are provided by GreatSchools.org and are for reference only. Ratings may not be available for all schools. Please verify school assignments and details with the local school district.
Amenities
Community & neighborhood
Local points of interest
- Founders Memorial Park
- Founders Memorial Park Pool
- Mercer Street
- Reimers Ranch Park

At Ashton Woods, we rely on honored design principles to build homes that feel right for a reason. It’s been our philosophy for over 30 years, and results in beautifully solved spaces that serve as the canvas where life comes to life. Our passion is sharing a love of home design with people who want to live in thoughtfully designed homes.
There are rights and wrongs and because we know the difference, we’ll help homebuyers build homes that are as perfect for posting as they are perfect for people. Ashton Woods brings unparalleled design knowledge, judgment and taste to the entire home building and buying experience, enabling homebuyers to feel con?dent that theirs is an incredibly designed, inspired home that will serve as the backdrop for the memories that will be created inside.
Since our first sale in 1989, Ashton Woods has been building design-forward homes in thoughtfully selected communities across the country. Ashton Woods is headquartered in Atlanta, Georgia, but sells new homes in Atlanta, Austin, Charleston, Dallas, Houston, Jacksonville, Myrtle Beach, Nashville, Orlando, Phoenix, Raleigh, San Antonio and Tampa.
In 2017, Ashton Woods launched Starlight Homes for those who always felt the dream of home ownership was just out of reach. Now, over 100,000 families have had the privilege of calling an Ashton Woods or Starlight home their own.
Take the next steps toward your new home
This listing's information was verified with the builder for accuracy 2 days ago
Cassidy Plan by Ashton Woods

saved to favorites!
To see all the homes you’ve saved, visit the My Favorites section of your account.
Discover More Great Communities
Select additional listings for more information
We're preparing your brochure
You're now connected with Ashton Woods. We'll send you more info soon.
The brochure will download automatically when ready.
Brochure downloaded successfully
Your brochure has been saved. You're now connected with Ashton Woods, and we've emailed you a copy for your convenience.
The brochure will download automatically when ready.
Way to Go!
You’re connected with Ashton Woods.
The best way to find out more is to visit the community yourself!