


Cates - Devonshire
From $383,990 | 5 Beds | 4 Baths | 2,780 SqFt
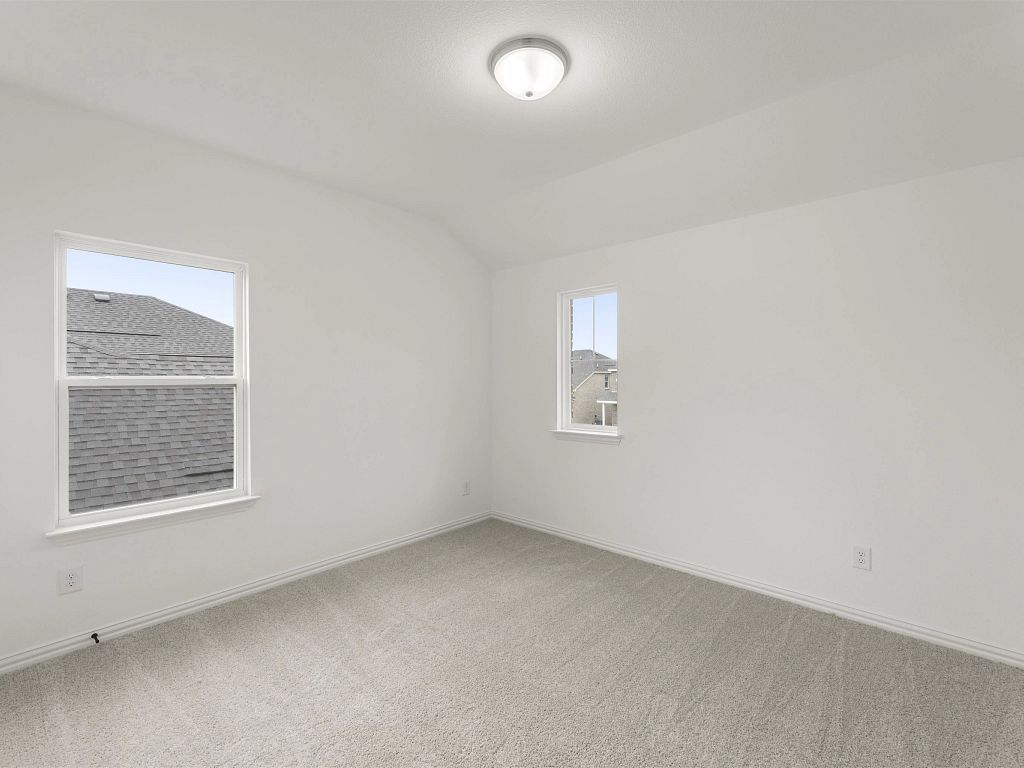
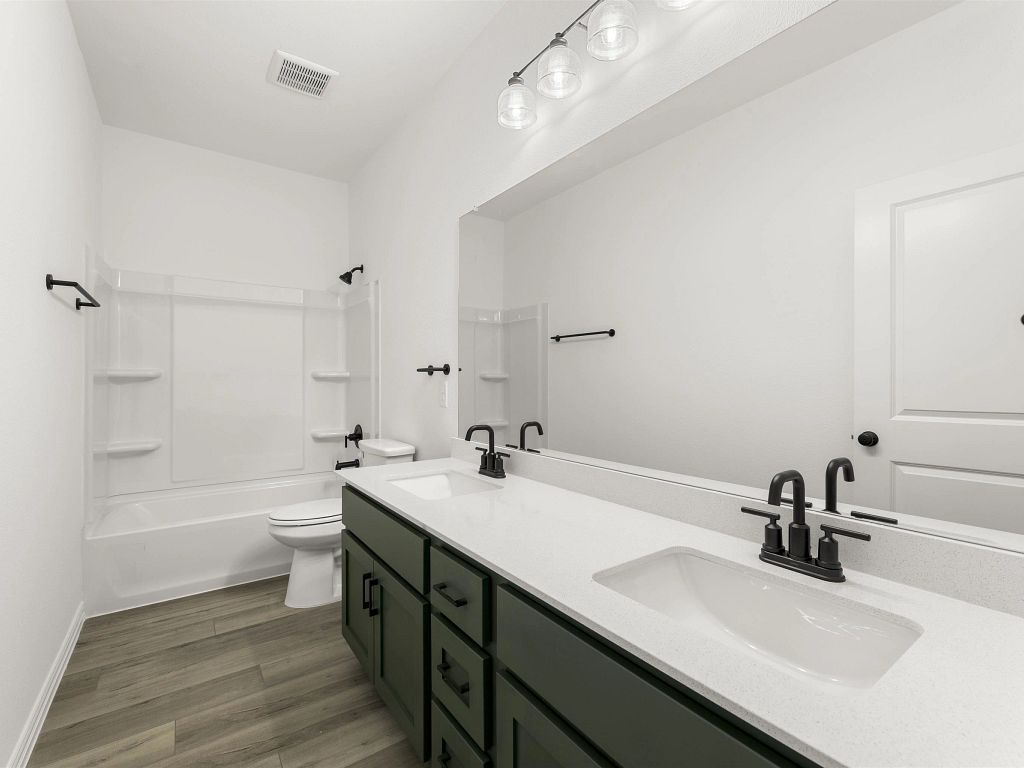
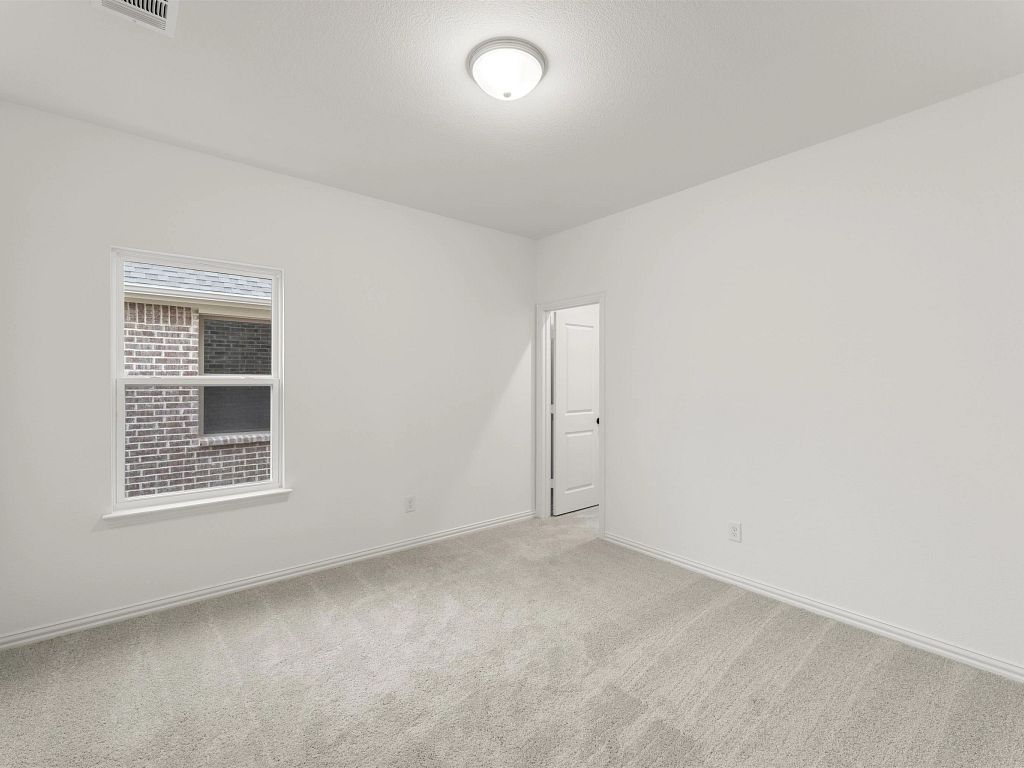
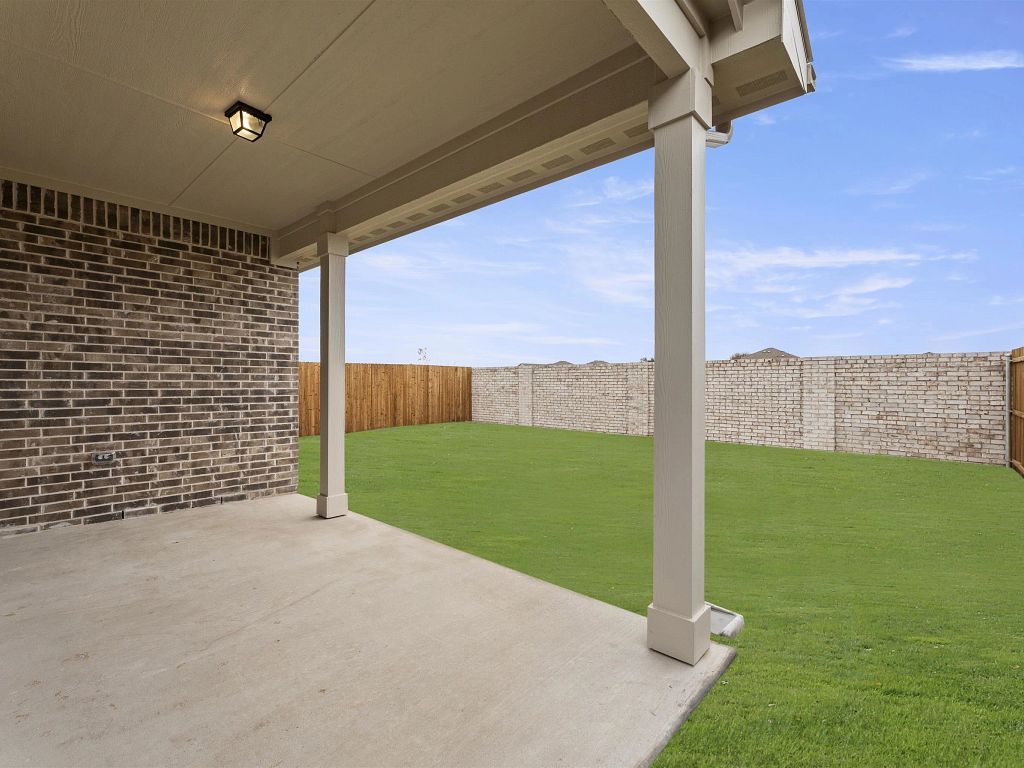
Cates
Devonshire in Forney, TX
From $383,990 This is the starting price for this plan and is subject to change.

Ashton Woods
- 5 Beds
- 4 Baths
- 2 Car garage
- 2,780 Sq Ft
Overview
Floor plan features
- 2 Stories
- Breakfast Area
- Covered Patio
- Family Room
- Green Construction
- Living Room
- Loft
- Mud Room
- Primary Bed Downstairs
- Single Family
- Vaulted Ceiling
- Walk-In Closets
Floor plan description
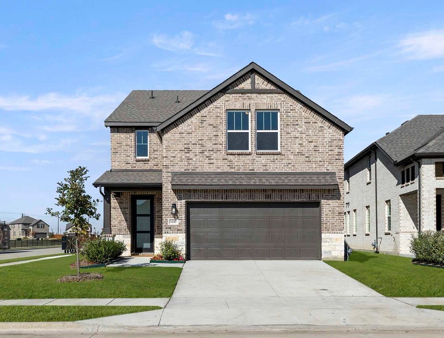
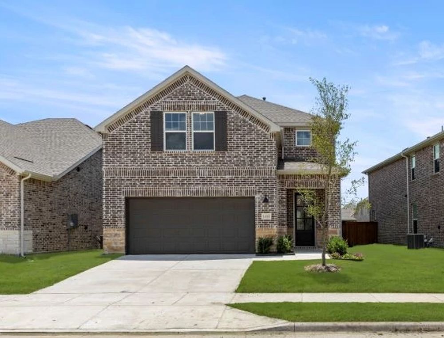
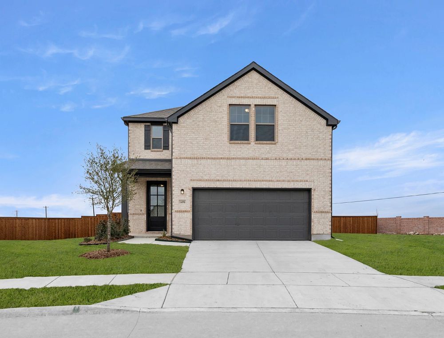
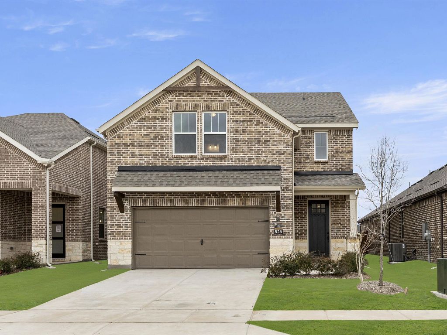
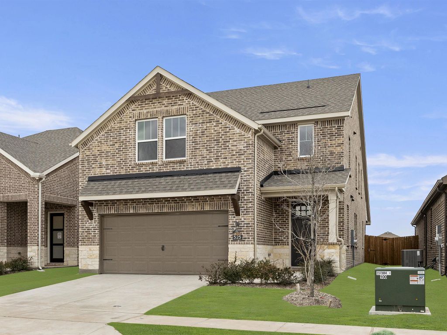
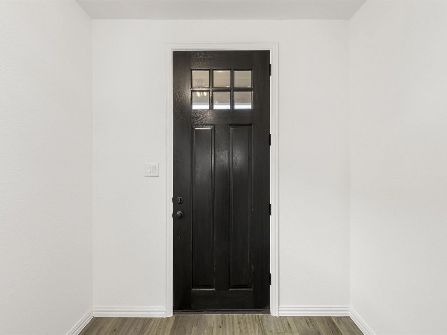
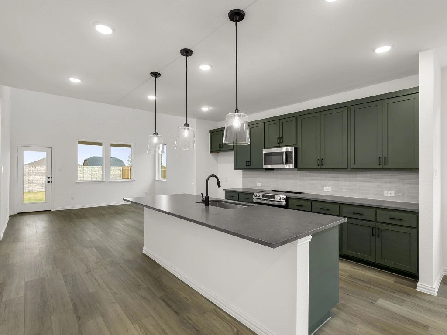
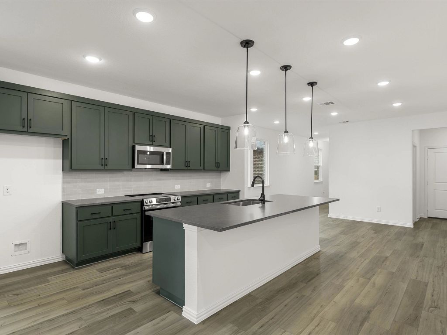
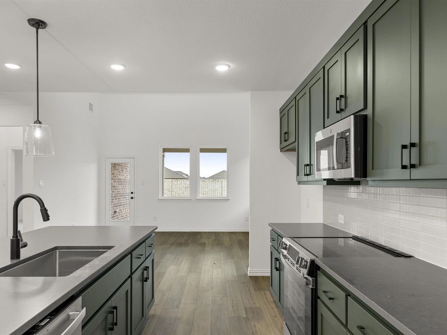
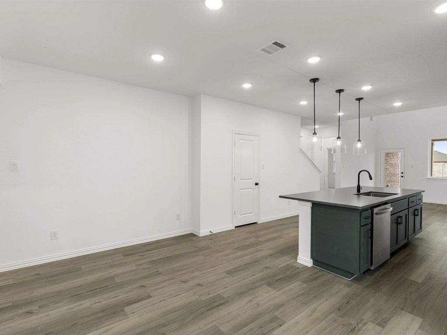
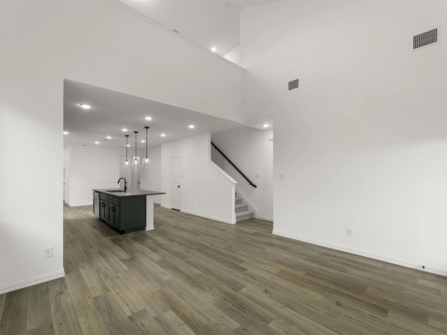
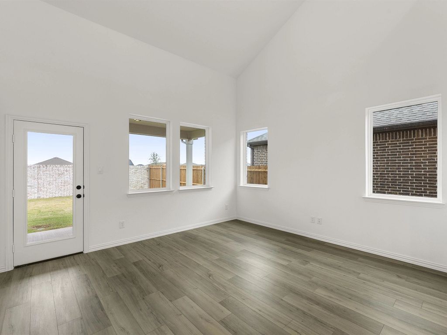
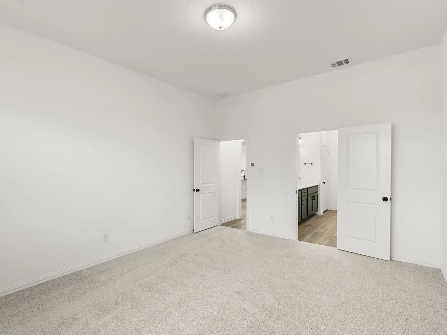
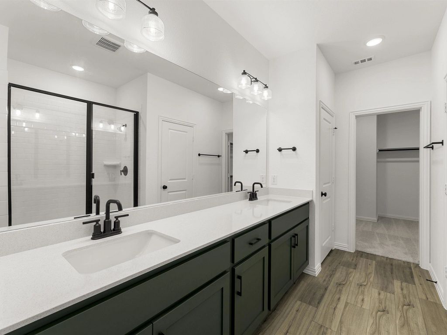
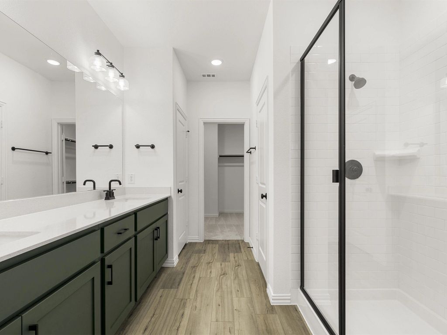
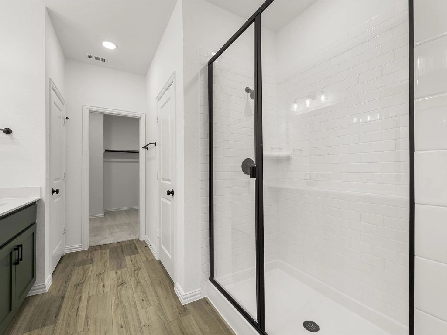
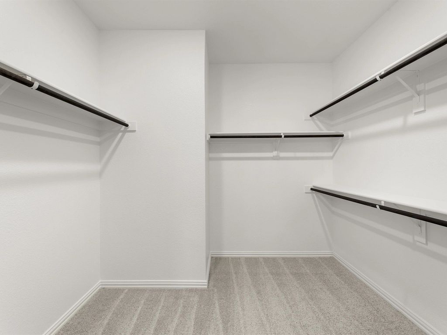
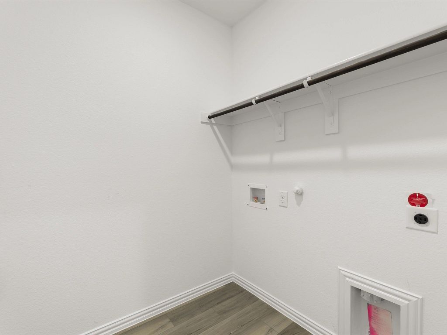
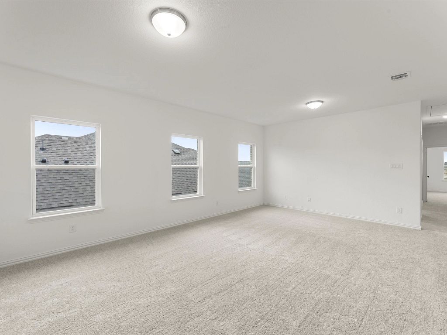
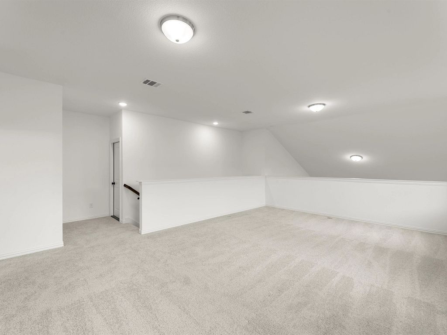
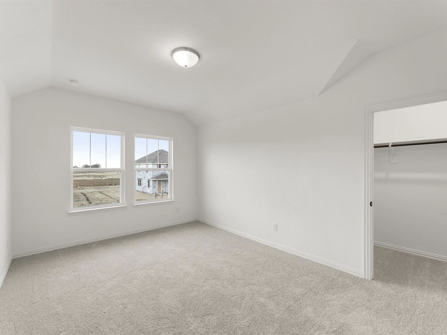
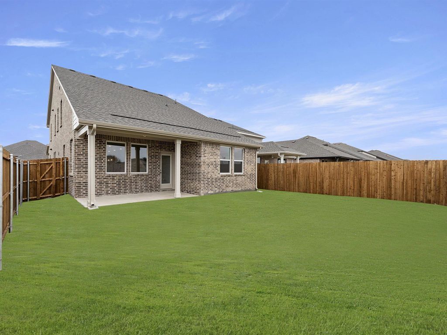
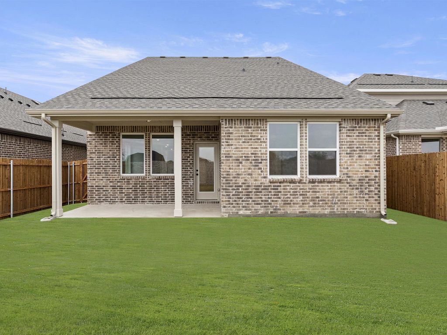
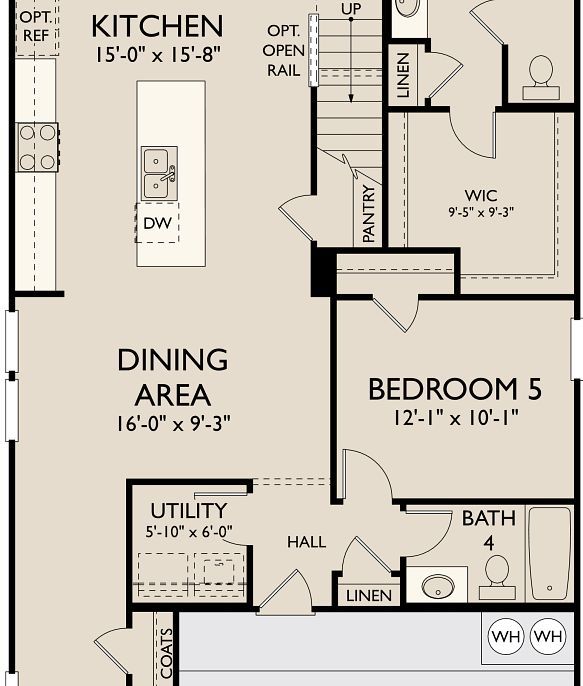
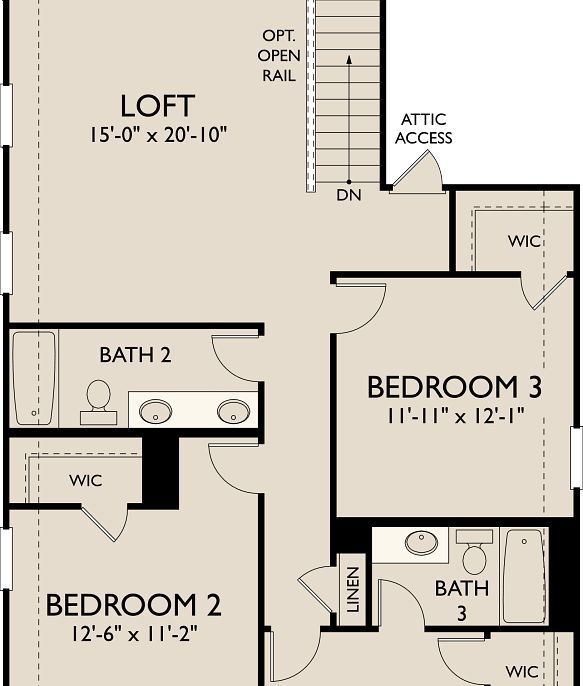
This spacious two-story Cates home plan offers elegant brick and stone exterior options and 2,700 square feet of thoughtfully designed living space with 5 bedrooms and 4 bathrooms. Upon entering, an elongated foyer welcomes you and leads to the open kitchen, living, and dining area—the vibrant heart of the home. The gourmet kitchen features a large eat-in island, tile backsplash, 42-inch cabinets with concealed hinges, Moen faucets, a stainless steel appliance package, and a generous walk-in storage pantry cleverly tucked beneath the stairs to maximize space. The open family room flows seamlessly to the covered patio and backyard, perfect for indoor-outdoor living and entertaining. The private primary suite offers a vestibule entry with vaulted ceilings, dual vanities with Moen fixtures, a...
Explore this home
Explore custom options for this floor plan.
Special offers
Explore the latest promotions at Devonshire. to learn more!
Inspired Design. Unbeatable Value.
Great design gets your attention. Great value makes you look twice. For a limited time, enjoy a 4.99% (5.35% APR) fixed interest rate* plus up to $10,000 in closing costs** on select quick move-in homes at select communities across DFW.
Community highlights
Community amenities
Club House
Community Center
Greenbelt
Playground
Pond
Pool
Trails
Views
About Devonshire
PHASE 2 COMING SOONDiscover Devonshire, a premier master-planned community by Ashton Woods, located just 24 miles from downtown Dallas, near US-80 and HWY-548 in Forney, Texas 75126. This exceptional neighborhood offers new construction homes in Forney, TX, that blend country tranquility with city conveniences, creating the perfect balance for modern living. With thoughtfully designed one and two-story homes on 40ft and 50ft wide homesites, Devonshire provides options to suit various lifestyles and family needs. Devonshire is a large-scale amenitized community with easy access to major employment corridors, roadways, daily conveniences, and recreation. Residents enjoy resort-style living with an impressive clubhouse, pool complex, scenic ponds, extensive hiking and bike trails, playgrounds...
Ask the builder
The builder will reach out to you to answer your questions.
Request a tour
Devonshire
Ashton Woods
1709 Coachman Drive, Forney, TX 75126
247-084-2669
469-***-****
Sales Agent
Dallas NHA
Hours
Monday-Saturday 10AM - 6PMSunday 12PM - 6PM
Neighborhood

Community location & sales center
1709 Coachman Drive Forney, TX 75126
1709 Coachman Drive Forney, TX 75126
025-862-0447
469-***-****
FROM DALLAS:Take I-30 E towards US-80 E. Use the 2nd from the right lane to keep right at the fork, continue on US-80 E and follow signs for Terrell/Big Town Blvd. Keep left to stay on US-80 E, follow signs for Terrell for 11.5 miles. Take the Broad Street exit towards FM 688/FM740/Pinson Road. Continue on W Broad Street. Keep left to stay on W Broad Street. Continue onto E Farm to Market Rd 688/E US Hwy 80. Turn right toward Pinson Road. Turn left onto Pinson Road. Continue onto Ranch Road for 2 miles. Turn left onto Coachman Drive. The model home will be on the left at 1709 Coachman Drive Forney TX 75126.
Schools near Devonshire
Forney Independent School District
Public Elementary School
rating

Crosby Elementary School
Grades KG to 4
469-762-4315
495 Diamond Creek Dr, Forney, TX, 75126
Class ratio
1:13
Enrollment
682
Public Middle School
rating
Jackson Middle School
Grades 7 to 8
469-762-4270
651 Innovation Blvd, Forney, TX, 75126
Class ratio
1:15
Enrollment
969
Public High School
rating

North Forney High School
Grades 9 to 12
469-762-4210
6170 Falcon Way, Forney, TX, 75126
Class ratio
1:15
Enrollment
2502
GreatSchools ratings are provided by GreatSchools.org and are for reference only. Ratings may not be available for all schools. Please verify school assignments and details with the local school district.
Amenities
Community & neighborhood
Local points of interest
- Community Clubhouse
- Resort-Style Pool
- Pergola
- Tanning Ledge
- Outdoor Lounge Areas
- Dog Park
- Outdoor Fireplace
- Greenbelts
- Community Lake
- Ponds
- Walking Trails
- Basketball Court
- Volleyball Court
- Water Features
- Greenbelt
- Views
- Pond
Social activities
- Club House
Health and fitness
- Pool
- Trails
Community services & perks
- Playground
- Community Center

We Speak Design So Your Home Speaks to You.
At Ashton Woods, we rely on honored design principles to build homes that feel right for a reason. It’s been our philosophy for over 30 years, and results in beautifully solved spaces that serve as the canvas where life comes to life. Our passion is sharing a love of home design with people who want to live in thoughtfully designed homes.
Since our first sale in 1989, Ashton Woods has been building design-forward homes in thoughtfully selected communities across the country. Ashton Woods is headquartered in Atlanta, Georgia, but sells new homes in Atlanta, Austin, Charleston, Dallas, Houston, Orlando, Phoenix, Raleigh and San Antonio. In 2017, Ashton Woods launched Starlight Homes for those who always felt the dream of home ownership was just out of reach. Now, over 50,000 families have had the privilege of calling an Ashton Woods or Starlight home their own.
Ashton Woods builds new homes designed for the moments that matter most. Beautifully solved spaces feel right for a reason: they make a home effortless, inspired and super easy to live in. At Ashton Woods, we rely on honored design principles like balance, rhythm and harmony to create togetherness, comfort and really good dinner parties. And it all comes from a simple design rulebook: treat homes as the backdrop for the memories you'll make inside them. Good design inspires every decision we make–and every homebuyer we thrill. When you walk through one of our homes, you’ll feel it: the unparalleled knowledge, expertise and taste of a team of design professionals, one inspired to create homes that are perfect for posting and perfect for people.
Take the next steps toward your new home
This listing's information was verified with the builder for accuracy 1 day ago
Cates Plan by Ashton Woods

saved to favorites!
To see all the homes you’ve saved, visit the My Favorites section of your account.
Discover More Great Communities
Select additional listings for more information
We're preparing your brochure
You're now connected with Ashton Woods. We'll send you more info soon.
The brochure will download automatically when ready.
Brochure downloaded successfully
Your brochure has been saved. You're now connected with Ashton Woods, and we've emailed you a copy for your convenience.
The brochure will download automatically when ready.
Way to Go!
You’re connected with Ashton Woods.
The best way to find out more is to visit the community yourself!