


Cayman - Grange
From $492,990 | 4 Beds | 3.5 Baths | 2,700 SqFt
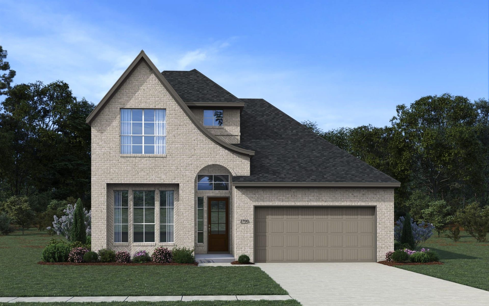
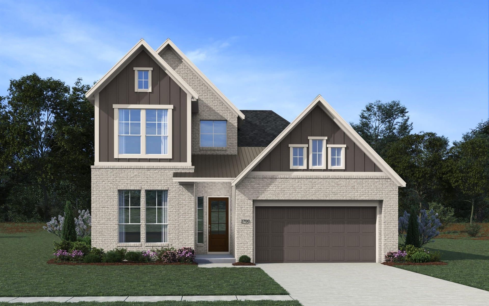
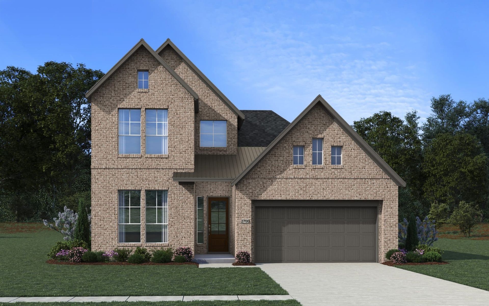
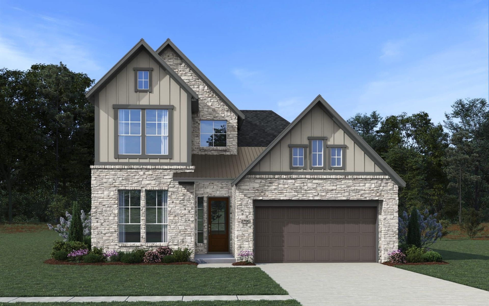

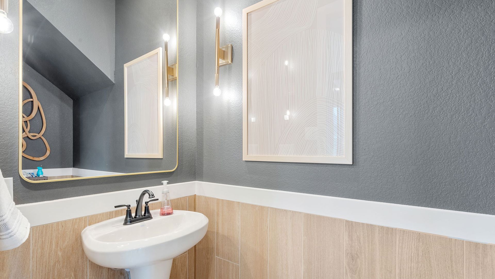
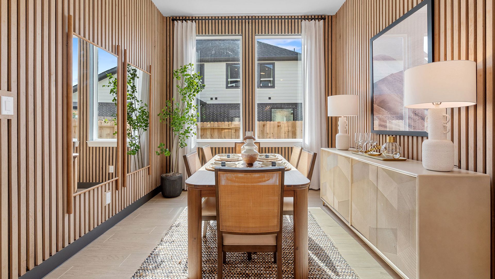
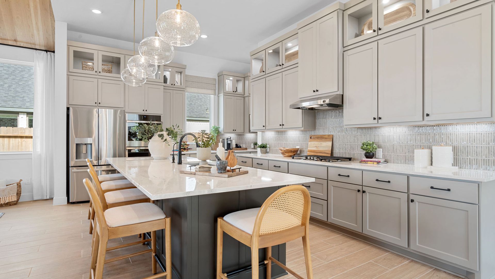
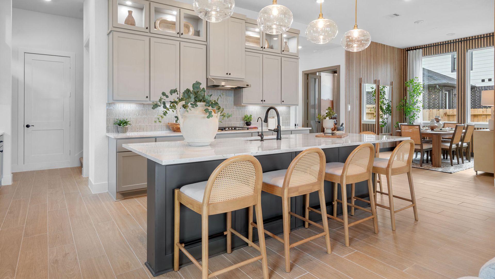
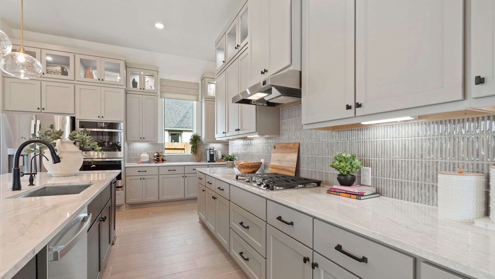
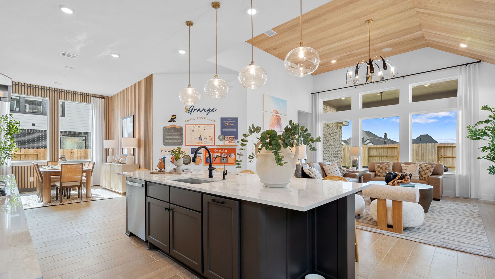
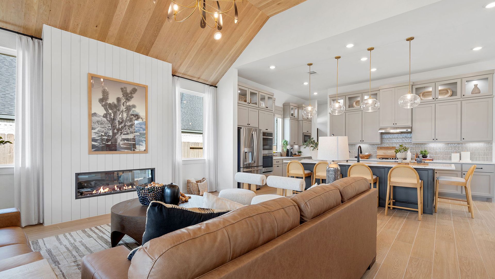
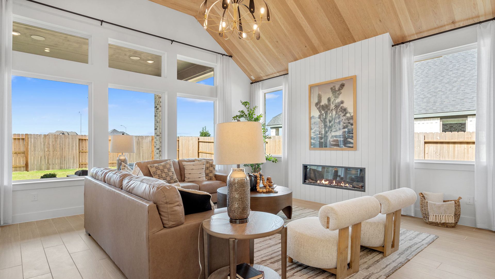
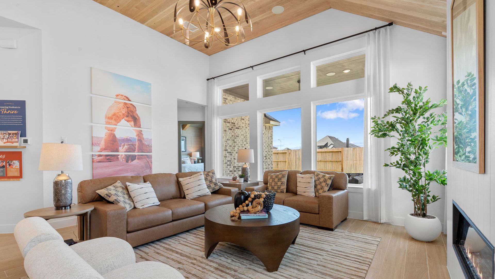
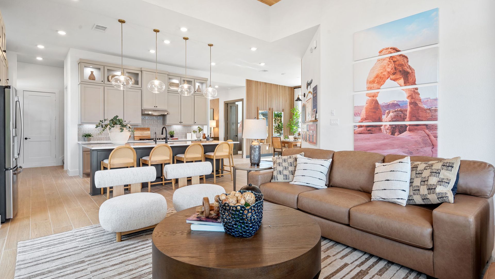
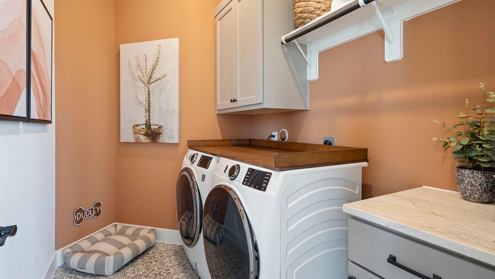
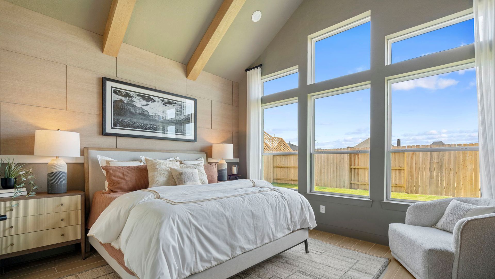
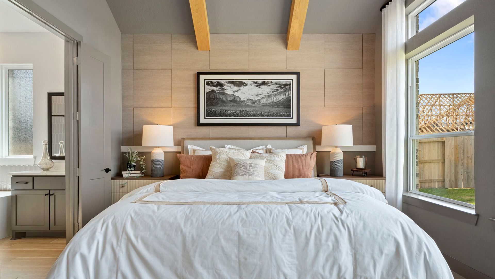
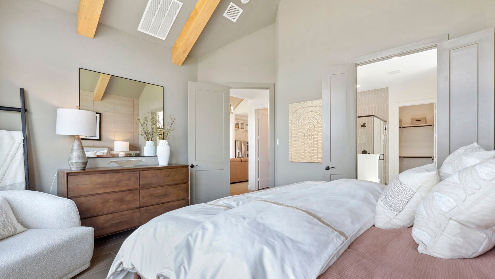
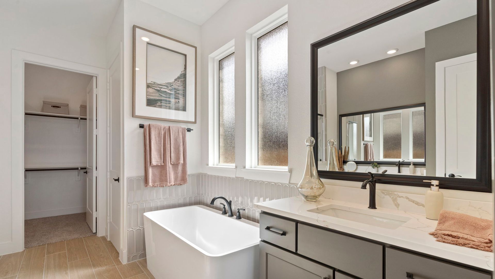
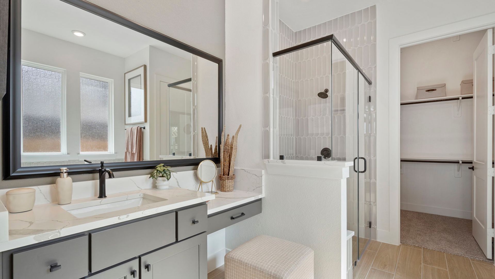
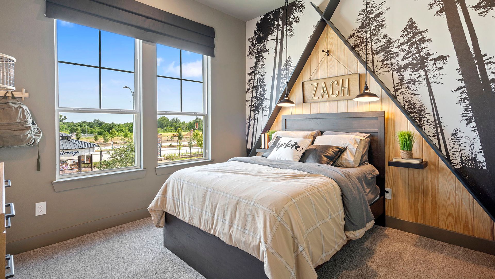
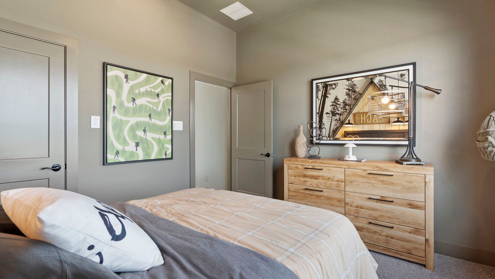
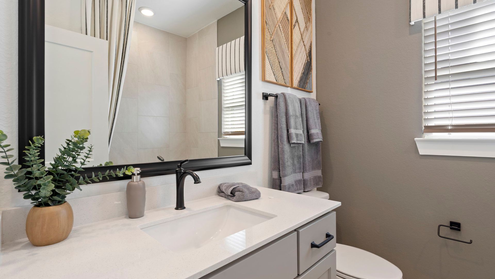
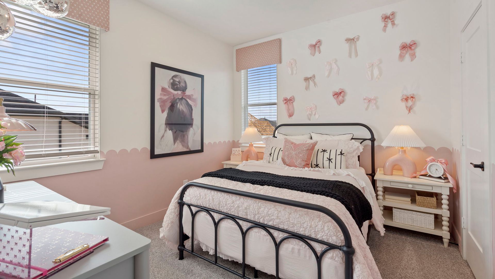
Cayman
Grange in Katy, TX
From $492,990 This is the starting price for this plan and is subject to change.

Chesmar
- 4 Beds
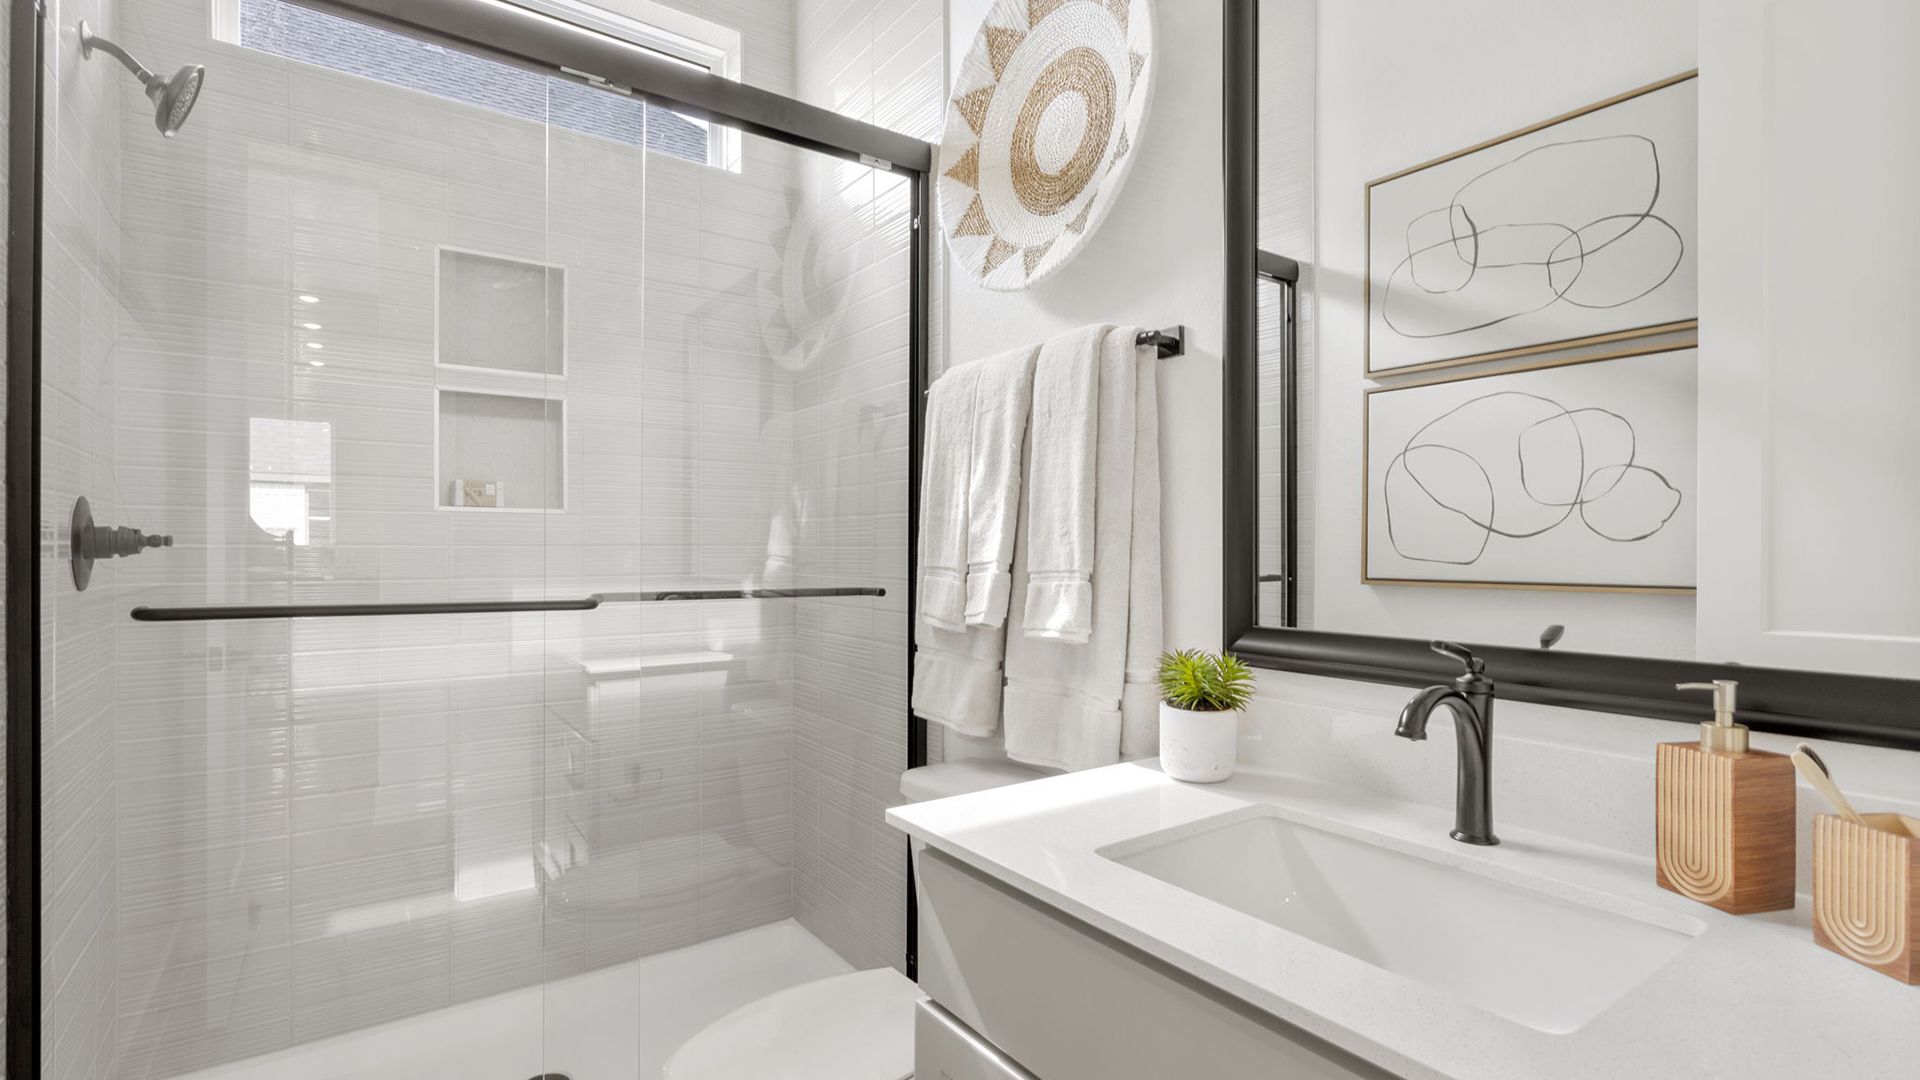
- 3.5 Baths
- 2 Car garage
- 2,700 Sq Ft
Overview
Floor plan features
- 1 Half Bathroom
- 2 Stories
- Primary Bed Downstairs
- Single Family
Floor plan description
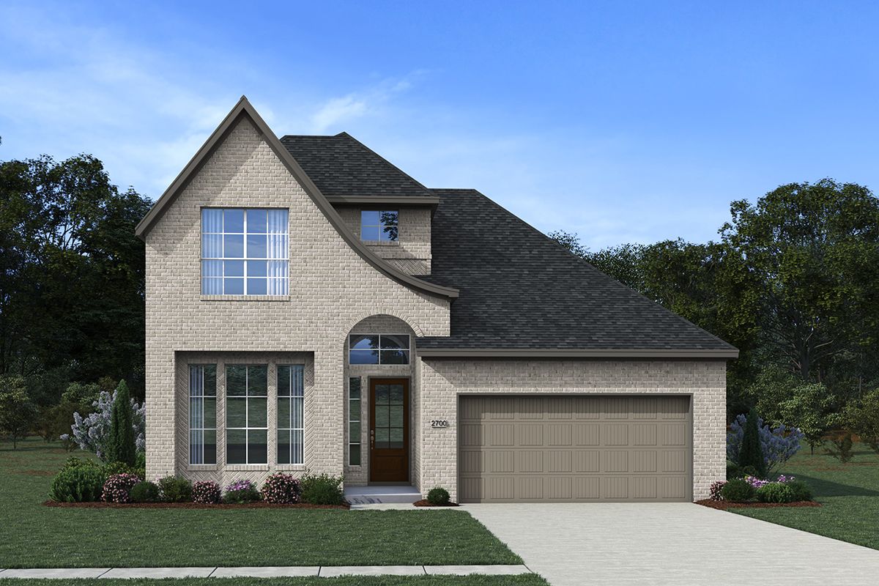
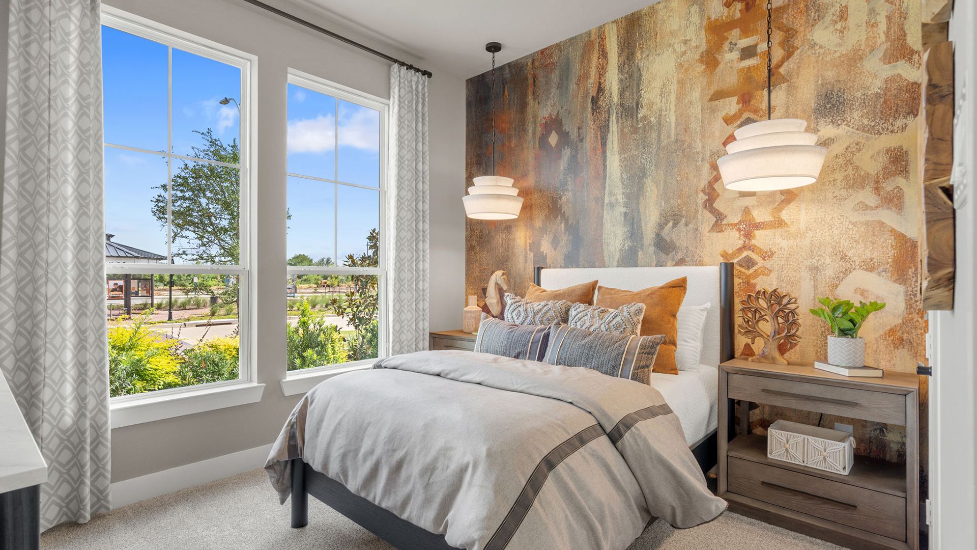
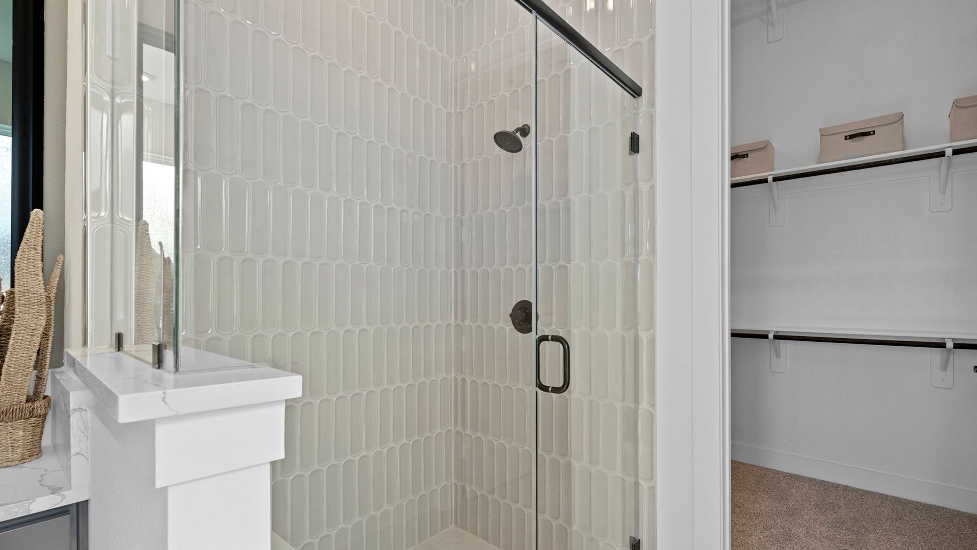
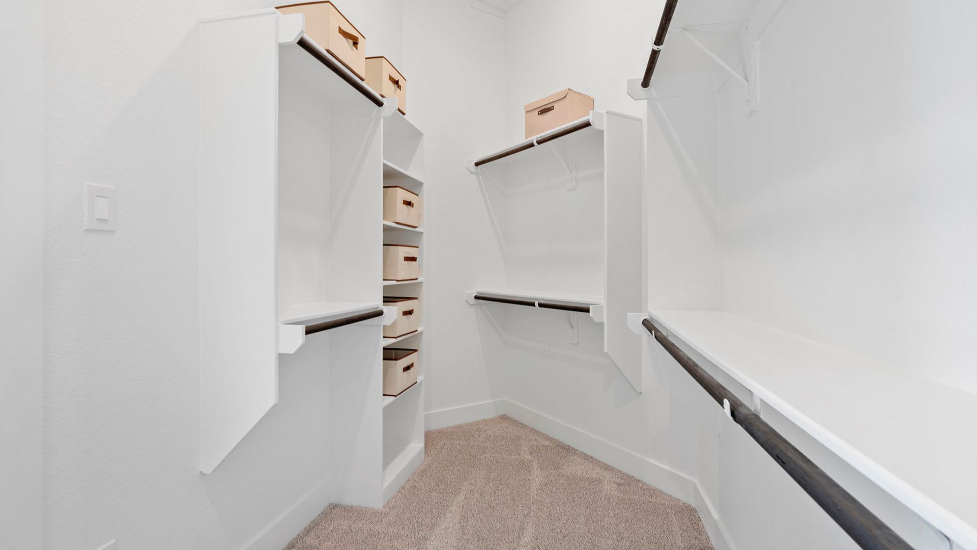
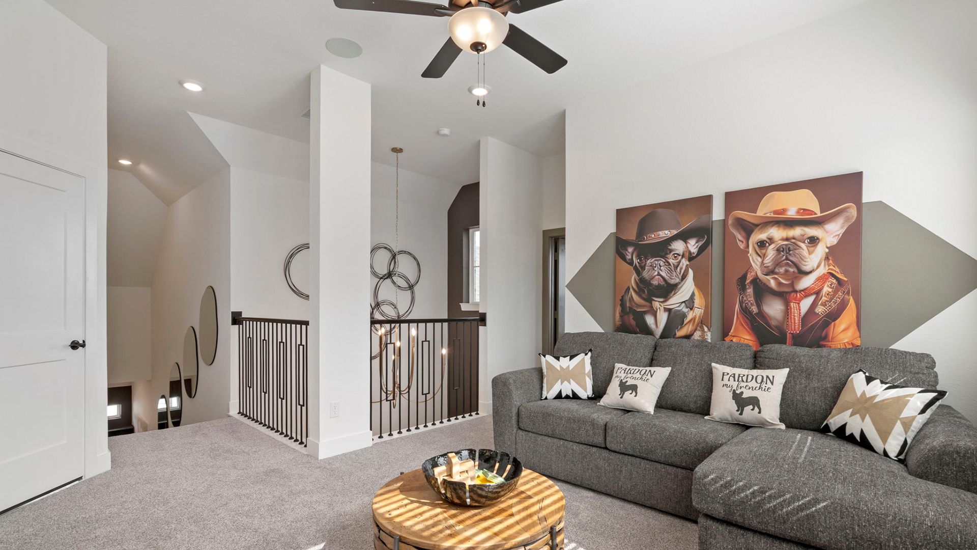
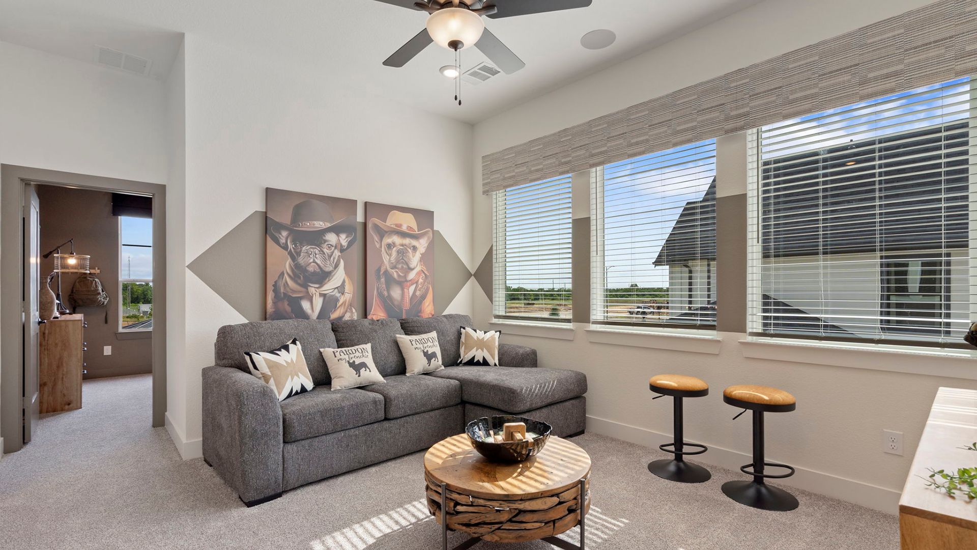
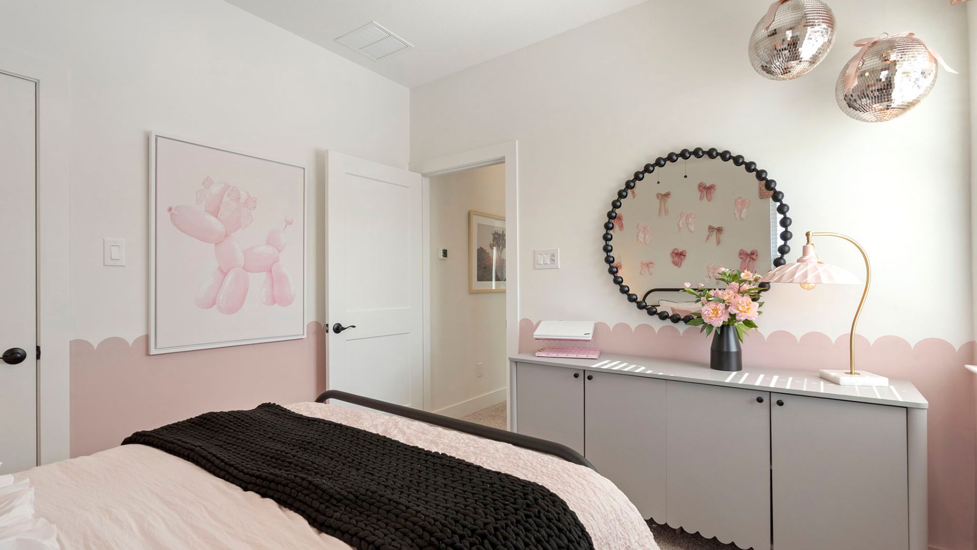
The Cayman | 2,700 Sq. Ft. | 4 Bedrooms | 3.5 Bathrooms | Study | Game Room | Two-Story The Cayman showcases modern creativity and exceptional versatility, offering 2,700 square feet of open-concept living designed for growing families and move-up buyers. This thoughtfully crafted two-story floorplan blends spacious design, smart storage, and elevated style to create a home that adapts to your lifestyle. With four bedrooms and three-and-a-half bathrooms, this layout provides both comfort and privacy. A dedicated study on the main floor creates the perfect work-from-home space, while the expansive upstairs game room serves as an ideal kid zone, media lounge, or secondary living area. At the heart of the home, the awe-inspiring kitchen features a massive 9-foot island overlooking the family ...
Community highlights
Community amenities
Club House
Playground
Pool
Trails
About Grange
Explore new homes in Katy, TX, designed for the way you live Located in Katy’s growing corridor and spanning an impressive 1,130 acres, Grange offers a fresh perspective on master-planned living in West Houston, Texas. This thoughtfully designed community blends everyday comfort with open green spaces, scenic trails, and inviting gathering spots, all crafted to encourage connection and a sense of place. Here, you’ll find new one- and two-story single-family homes, with 10 flexible floor plans to choose from.With amenities on the horizon—including a fitness center, lap and resort-style pools, and pickleball courts—along with parks, on-site Katy ISD schools, and convenient access to I-10 and the Grand Parkway, Grange is designed for balance, activity, and ease. It’s a place where neighbors c...
Ask the builder
The builder will reach out to you to answer your questions.
Schedule a tour
Grange
Chesmar
413 Dove Meadow Lane, Katy, TX 77493
666-584-3132
888-***-****
Hours
Mon - Mon. 12 pm - 6 pm, Tues. - Sat. 10 am - 6 pm, Sun. 12 pm - 6 pm
Neighborhood

Community location & sales center
413 Dove Meadow Lane Katy, TX 77493
413 Dove Meadow Lane Katy, TX 77493
666-584-3132
888-***-****
Schools near Grange
Katy Independent School District
Public Elementary School
Robertson Elementary School
Grades PK to 5
281-234-5900
7400 Innovation Dr, Katy, TX, 77493
Class ratio
1:15
Enrollment
761
Public Elementary School
Hutsell Elementary School - Bilingual
Grades PK to 5
281-237-6500
5360 Franz Rd, Katy, TX, 77493
Public Middle School
rating

Katy Junior High School
Grades 6 to 8
281-237-6800
5350 Franz Rd, Katy, TX, 77493
Class ratio
1:13
Enrollment
1094
Public High School
rating

Katy High School
Grades 9 to 12
281-237-6700
6331 Highway Blvd, Katy, TX, 77494
Class ratio
1:16
Enrollment
3330
GreatSchools ratings are provided by GreatSchools.org and are for reference only. Ratings may not be available for all schools. Please verify school assignments and details with the local school district.
Amenities
Community & neighborhood
Social activities
- Club House
Health and fitness
- Fitness center
- Pool
- Trails
Community services & perks
- Playground
Builder details
Chesmar

Take the next steps toward your new home
This listing's information was verified with the builder for accuracy 1 day ago
Cayman Plan by Chesmar

saved to favorites!
To see all the homes you’ve saved, visit the My Favorites section of your account.
Discover More Great Communities
Select additional listings for more information
We're preparing your brochure
You're now connected with Chesmar. We'll send you more info soon.
The brochure will download automatically when ready.
Brochure downloaded successfully
Your brochure has been saved. You're now connected with Chesmar, and we've emailed you a copy for your convenience.
The brochure will download automatically when ready.
Way to Go!
You’re connected with Chesmar.
The best way to find out more is to visit the community yourself!