


Cedar Ridge - Shoreline Estates
From $718,990 | 3 Beds | 2 Baths | 1,802 SqFt
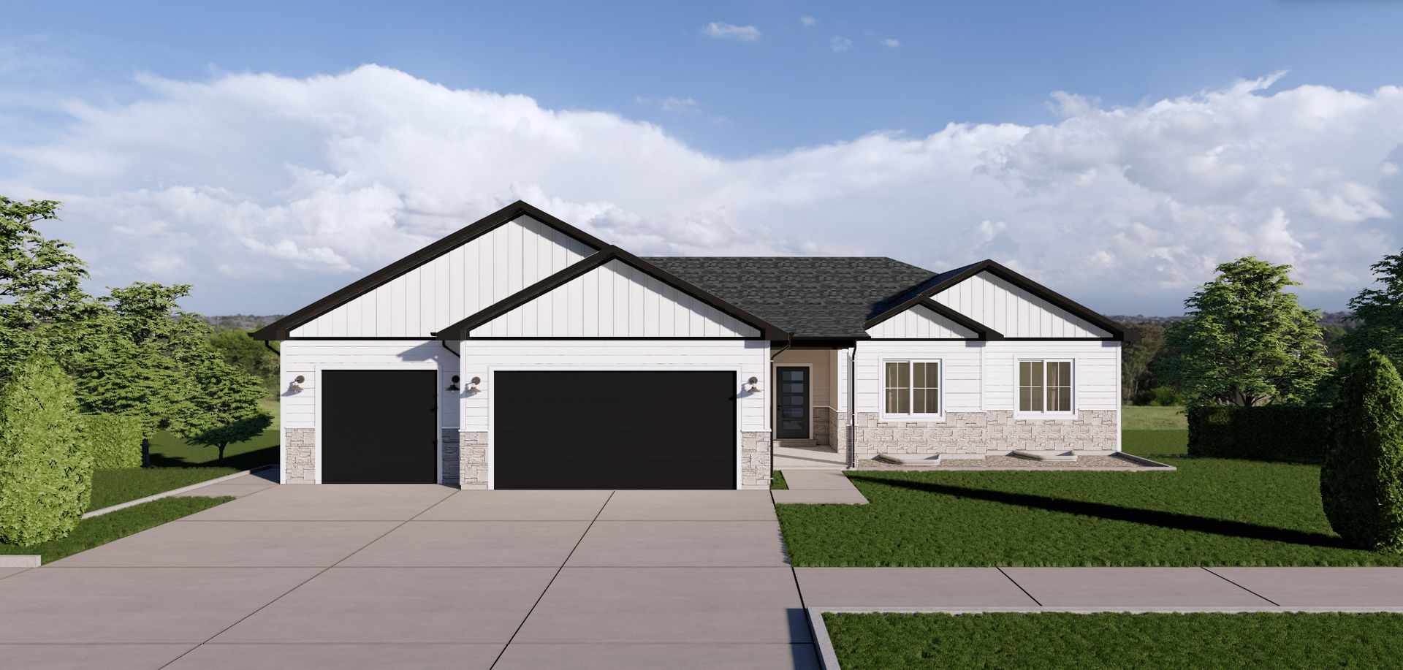
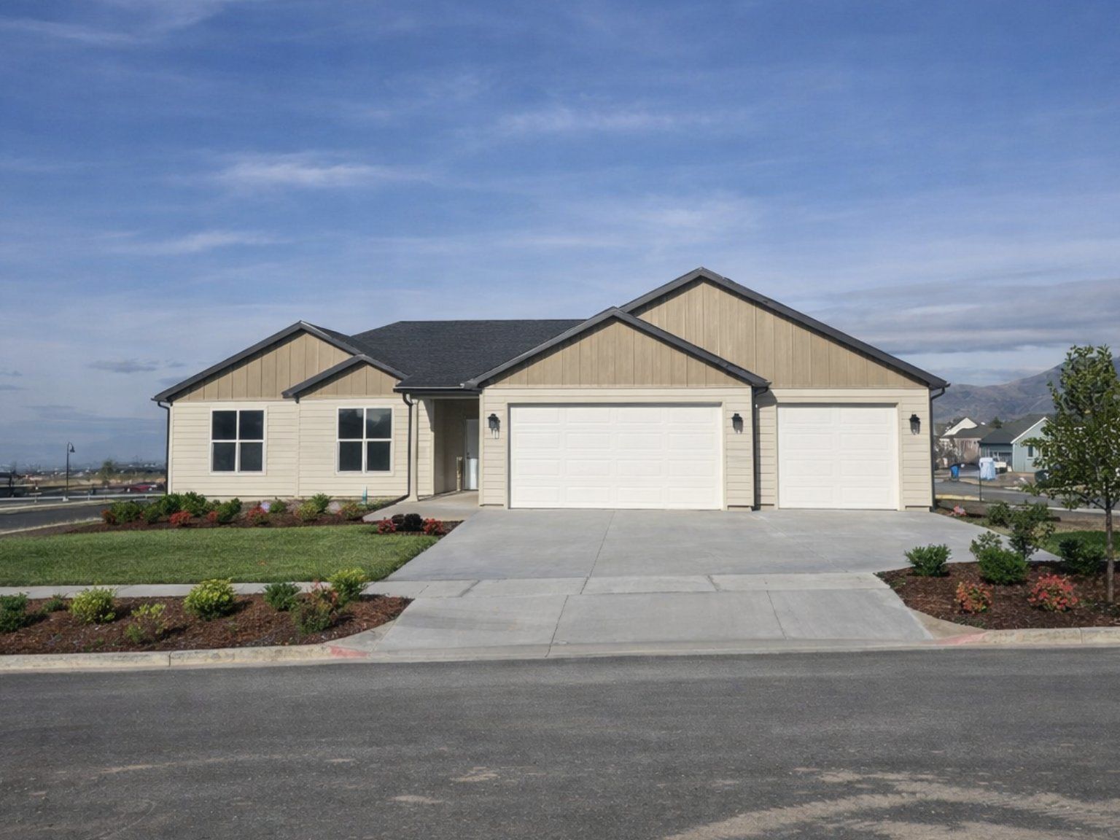
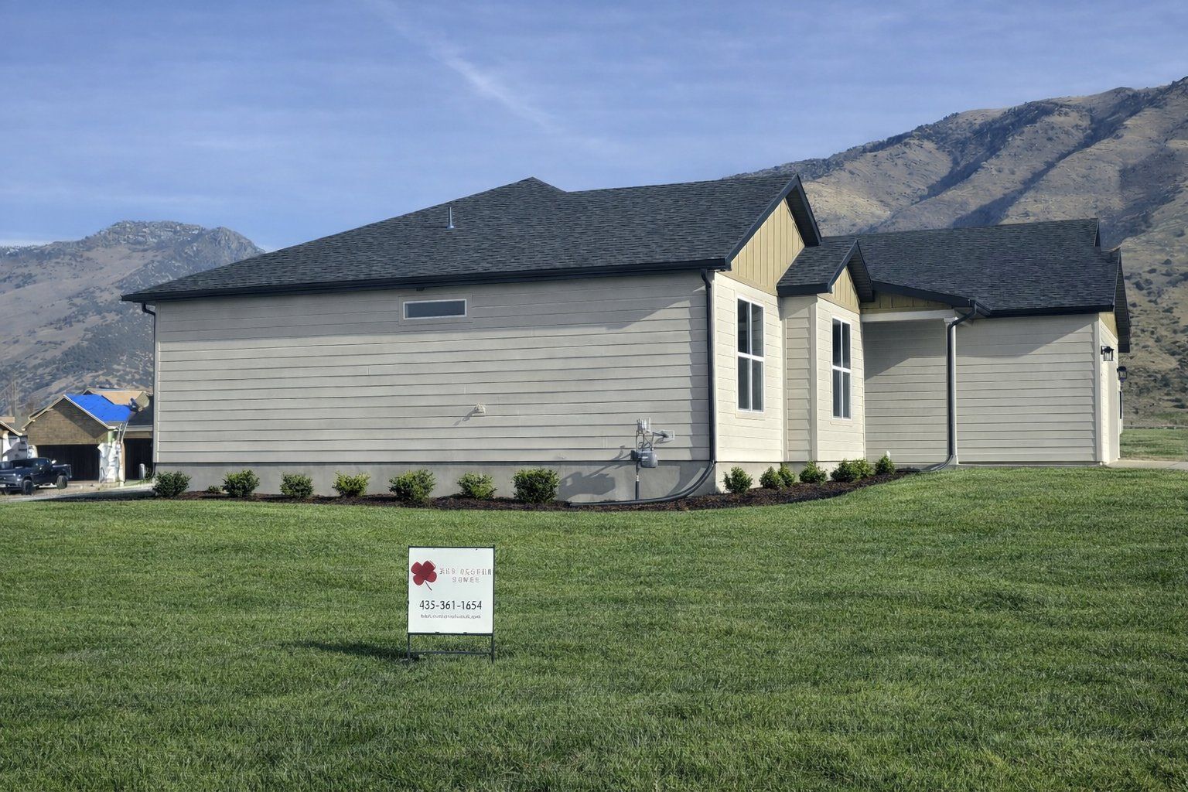
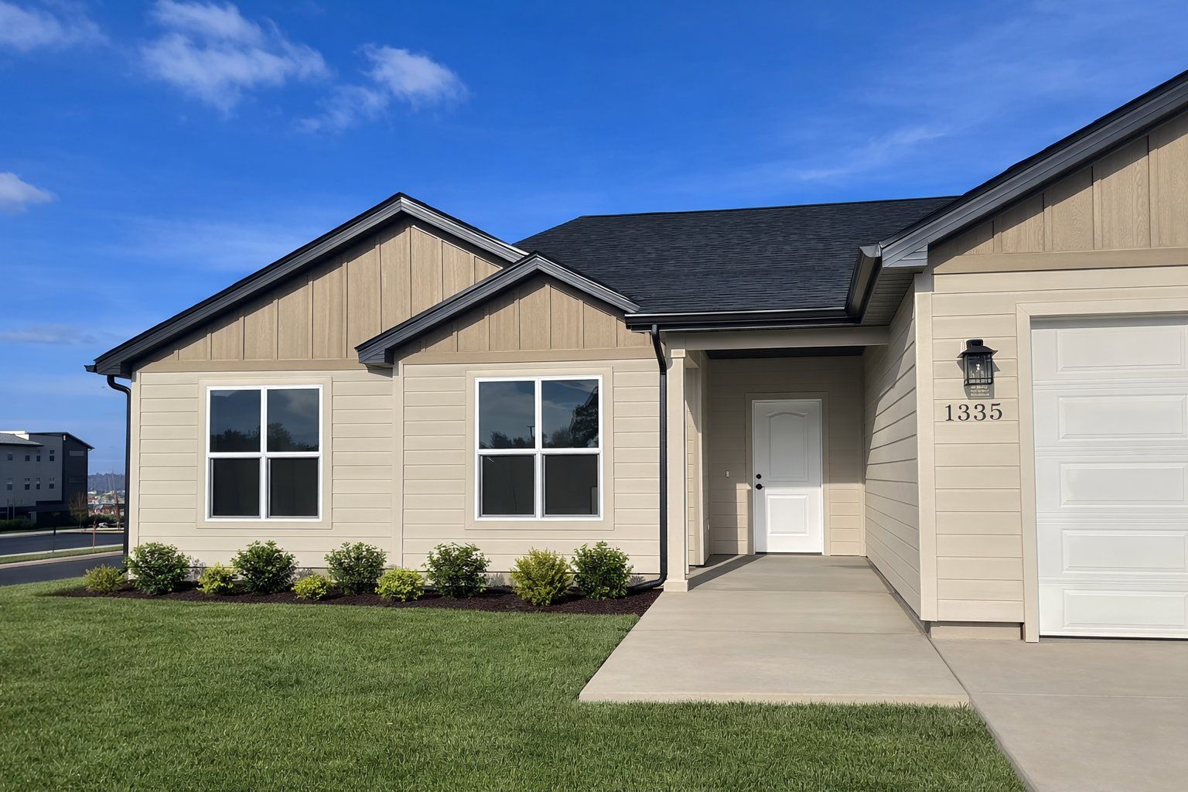
Cedar Ridge
Shoreline Estates in Providence, UT
From $718,990 This is the starting price for this plan and is subject to change.

Red Clover Homes
- 3 Beds
- 2 Baths
- 3 Car garage
- 1,802 Sq Ft
Overview
Floor plan features
- 1 Story
- Basement
- Covered Patio
- Family Room
- Fireplaces
- Living Room
- Mud Room
- Primary Bed Downstairs
- Single Family
- Walk-In Closets
Floor plan description
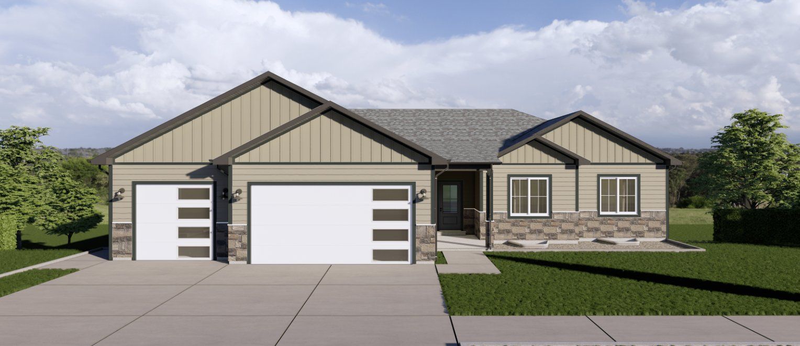
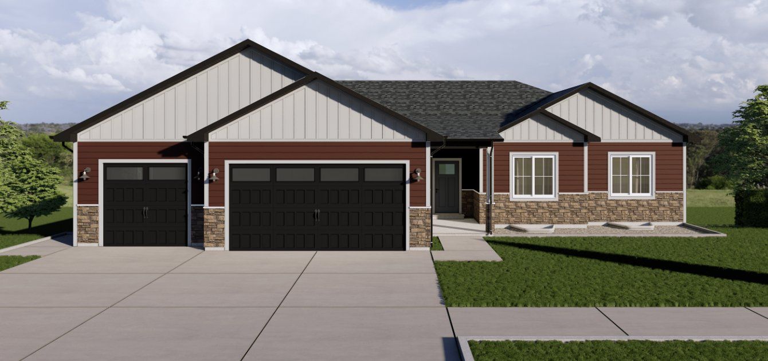
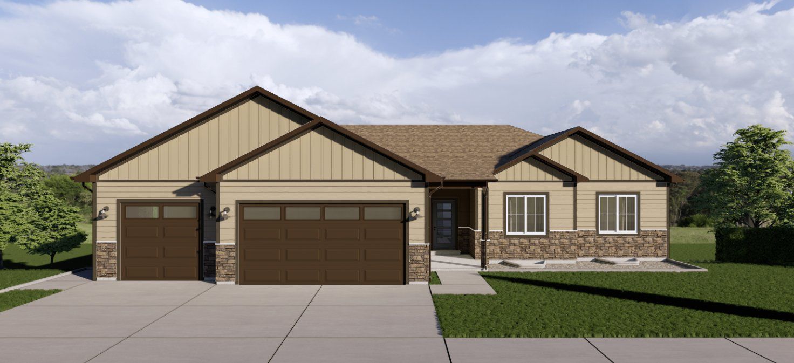
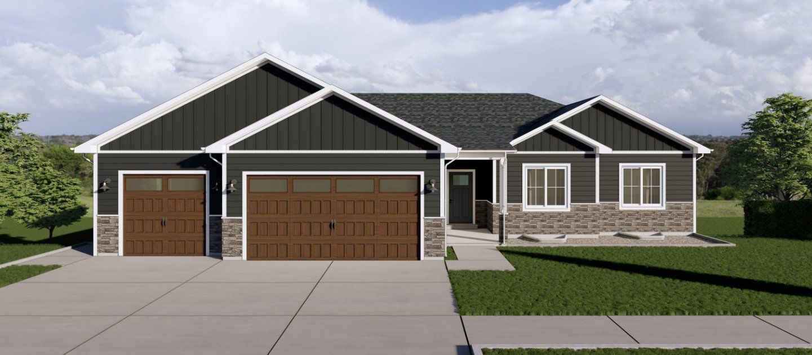
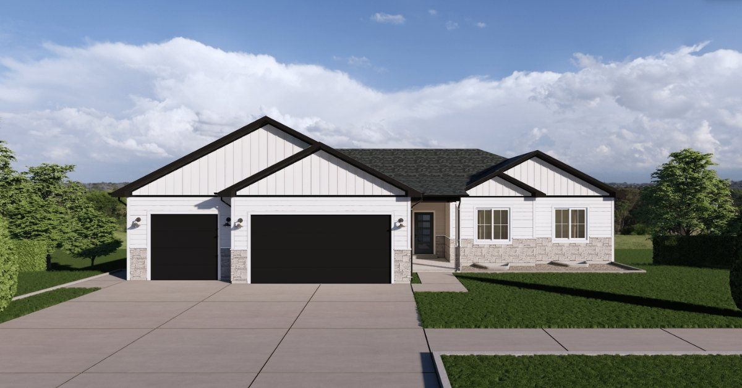
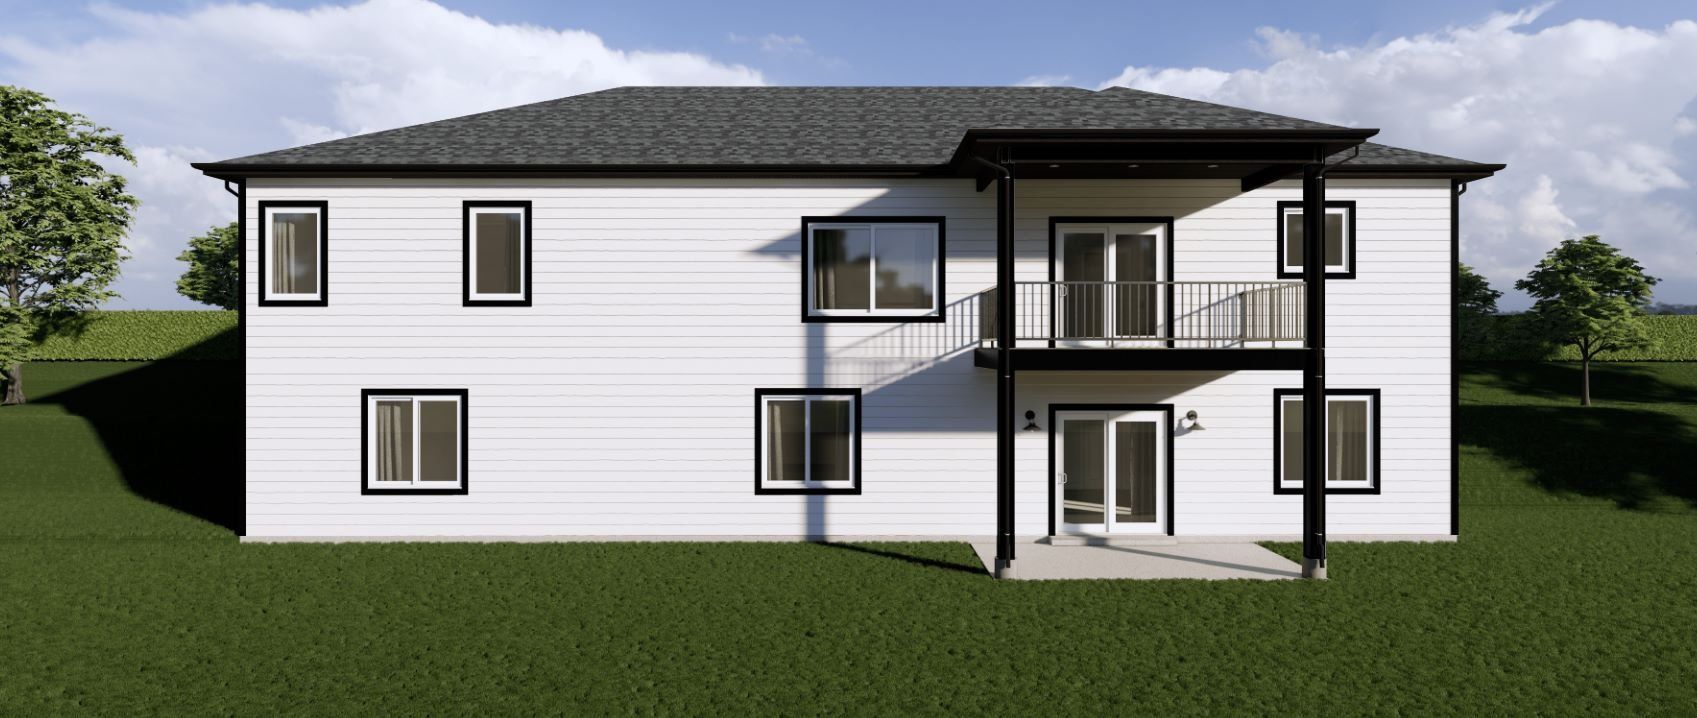
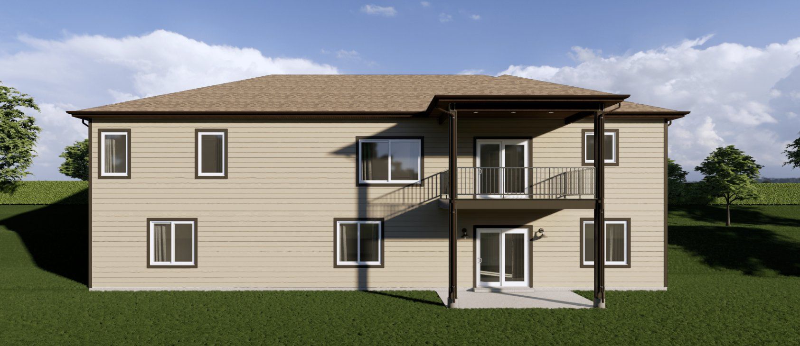
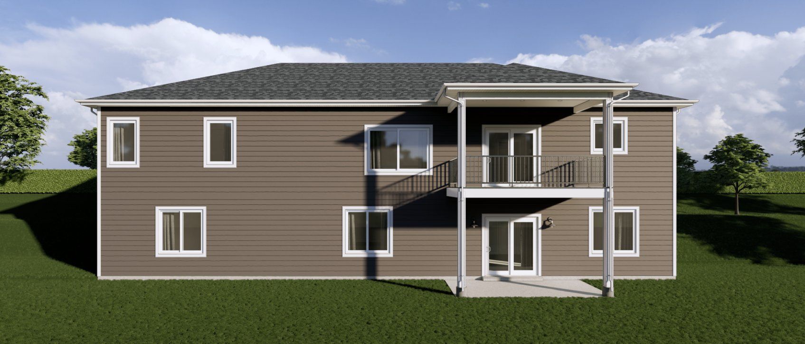
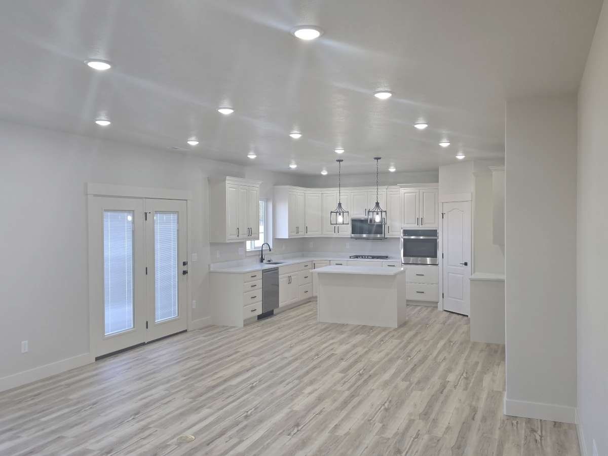
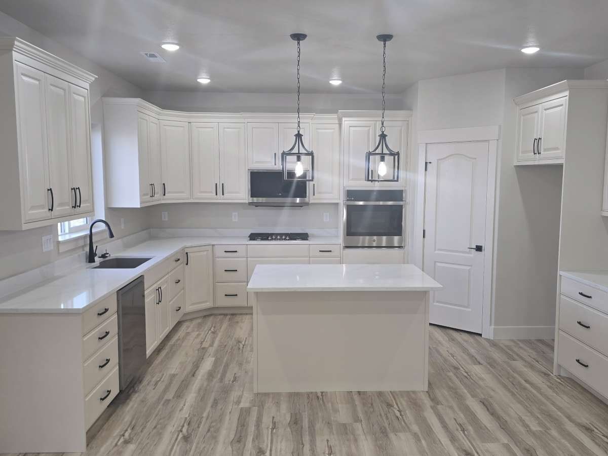
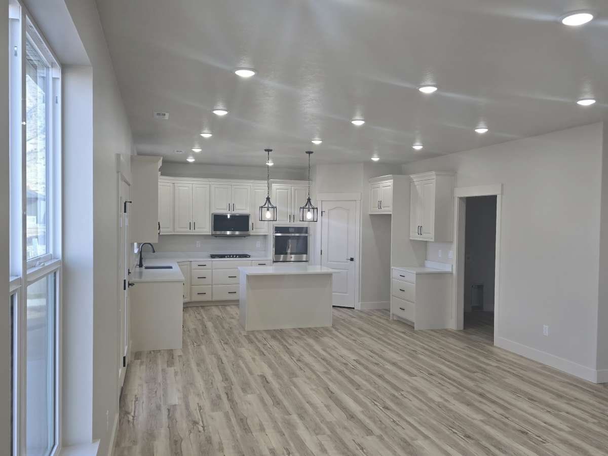
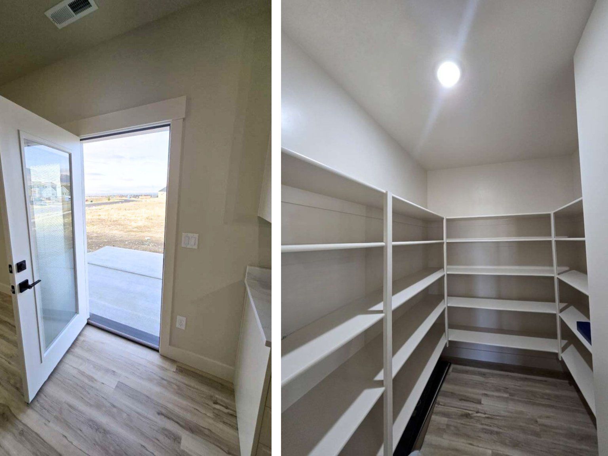
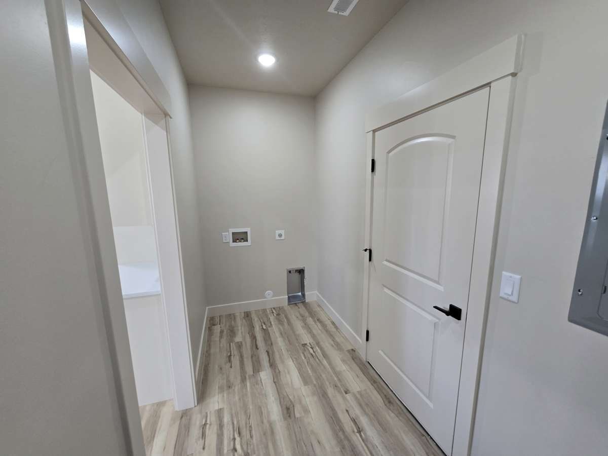
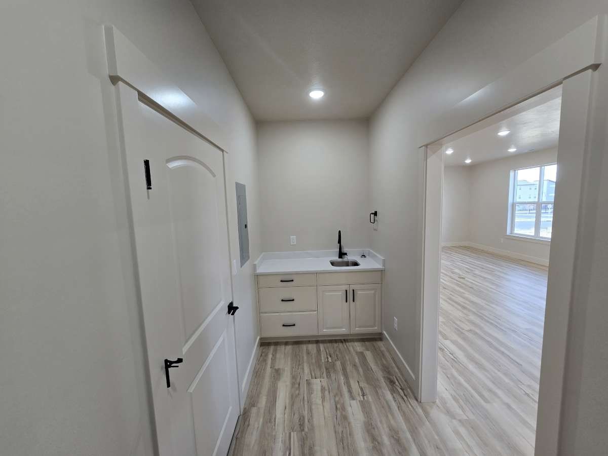
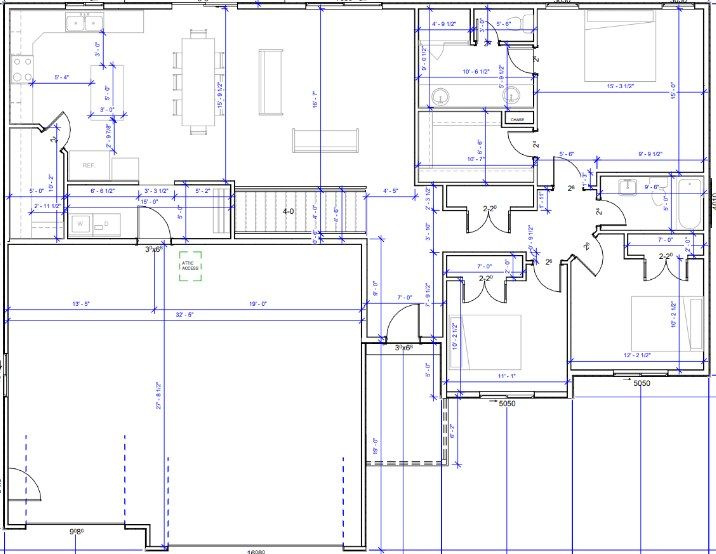
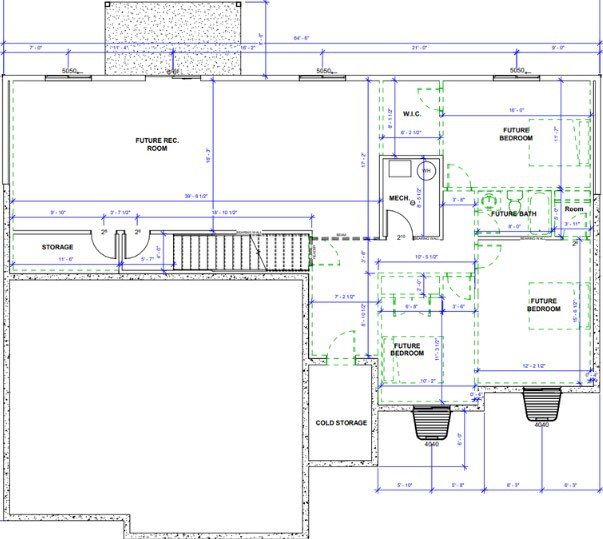
With 3,550 total square feet and a three-car garage included as standard, the Cedar Ridge is the largest rambler in Red Clover Homes' Bronze package lineup. The main level holds three bedrooms, headlined by an owner's suite with two entrances and a walk-through connection to the laundry room that makes daily routines genuinely easier. A living room up front and an open kitchen and dining space toward the back give the main floor two distinct places to gather. The basement matches that generosity with three more bedrooms, a third full bath, a large family room, and cold storage, bringing the finished total to six bedrooms. Like every Red Clover plan, the Cedar Ridge is offered on a slab where feasible, over an unfinished basement, or with the basement fully finished, so one plan can fit dif...
Explore this home
Explore custom options for this floor plan.
Community highlights
About Shoreline Estates
Shoreline Estates occupies one of the most sought-after spots in Cache Valley: the Providence bench, with front-row views of the Wellsville Mountains across the valley floor. The location balances quiet bench living with fast access to the growing south end of the valley, Logan City, and Utah State University, while nearby canyons keep hiking, biking, and year-round recreation minutes away. Red Clover Homes offers a focused selection of its plans here, each built with the company's standard inclusions and available in slab, unfinished basement, or finished basement configurations to fit the homesite and your budget. More info about Shoreline Estates
Ask the builder
The builder will reach out to you to answer your questions.
Request a tour
Shoreline Estates
Red Clover Homes
164 North Gateway Drive, Providence, UT 84332
435-610-7937
435-***-****
Neighborhood

Community location & sales center
164 North Gateway Drive Providence, UT 84332
164 North Gateway Drive Providence, UT 84332
435-610-7937
435-***-****
Schools near Shoreline Estates
Cache District
Public Elementary School
rating

River Heights Elementary School
Grades KG to 5
435-753-4948
780 E 600 S, River Heights, UT, 84321
Class ratio
1:23
Enrollment
622
GreatSchools ratings are provided by GreatSchools.org and are for reference only. Ratings may not be available for all schools. Please verify school assignments and details with the local school district.
Amenities
Community & neighborhood
Builder details
Red Clover Homes

Take the next steps toward your new home
This listing's information was verified with the builder for accuracy 22 hours ago
Cedar Ridge Plan by Red Clover Homes

saved to favorites!
To see all the homes you’ve saved, visit the My Favorites section of your account.
Discover More Great Communities
Select additional listings for more information
We're preparing your brochure
You're now connected with Red Clover Homes. We'll send you more info soon.
The brochure will download automatically when ready.
Brochure downloaded successfully
Your brochure has been saved. You're now connected with Red Clover Homes, and we've emailed you a copy for your convenience.
The brochure will download automatically when ready.
Way to Go!
You’re connected with Red Clover Homes.
The best way to find out more is to visit the community yourself!