


Charleston - Terra Alta
From $525,400 | 3 Beds | 2.5 Baths | 1,980 SqFt
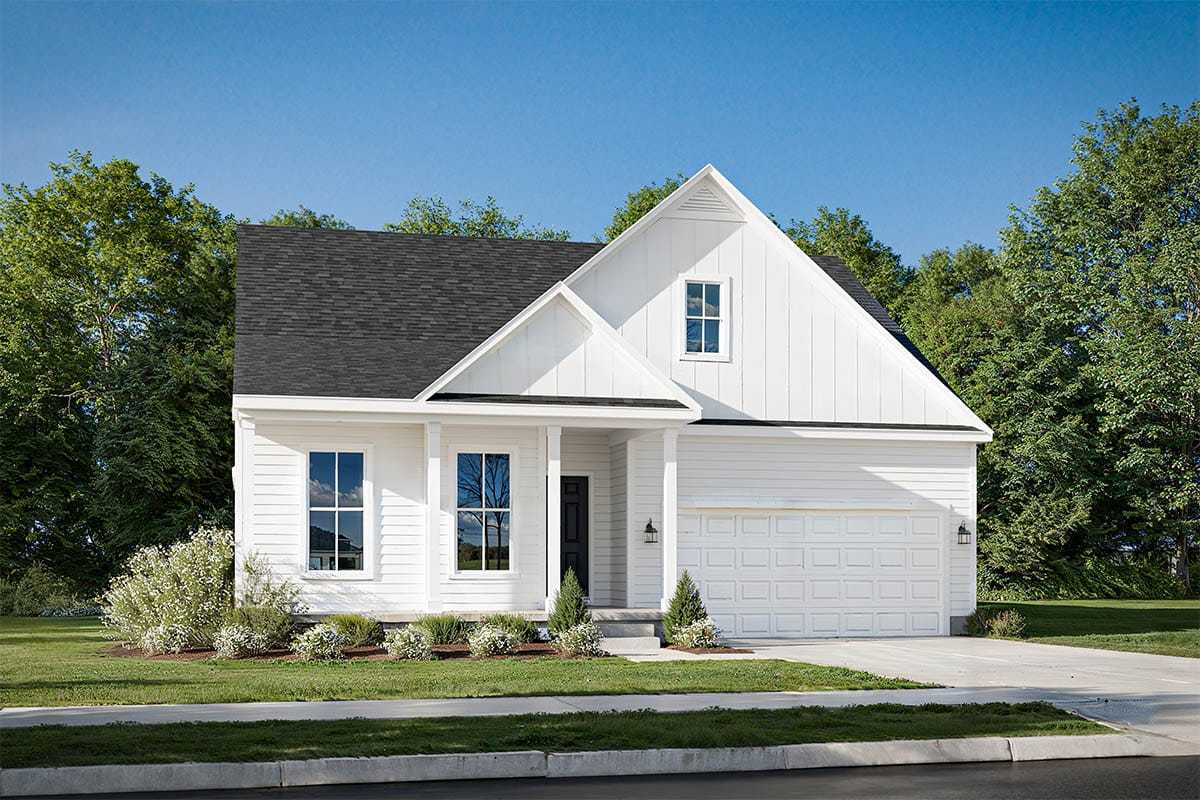
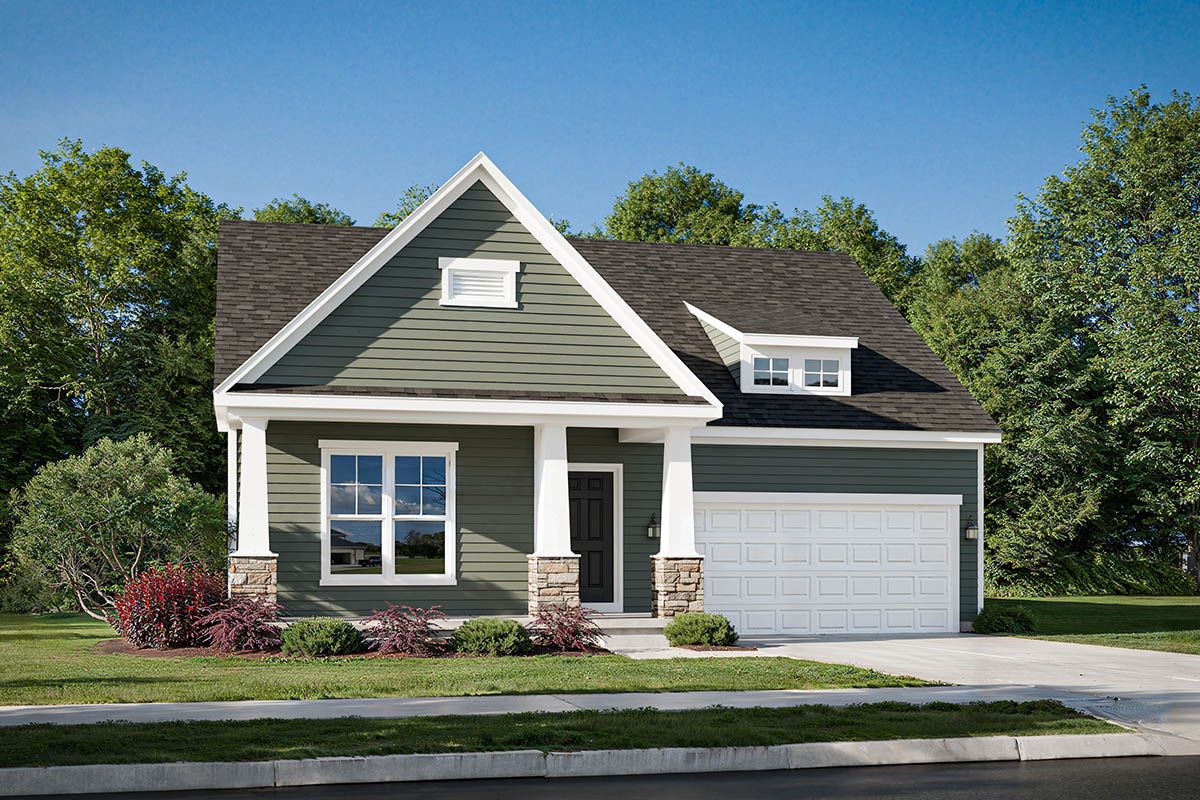
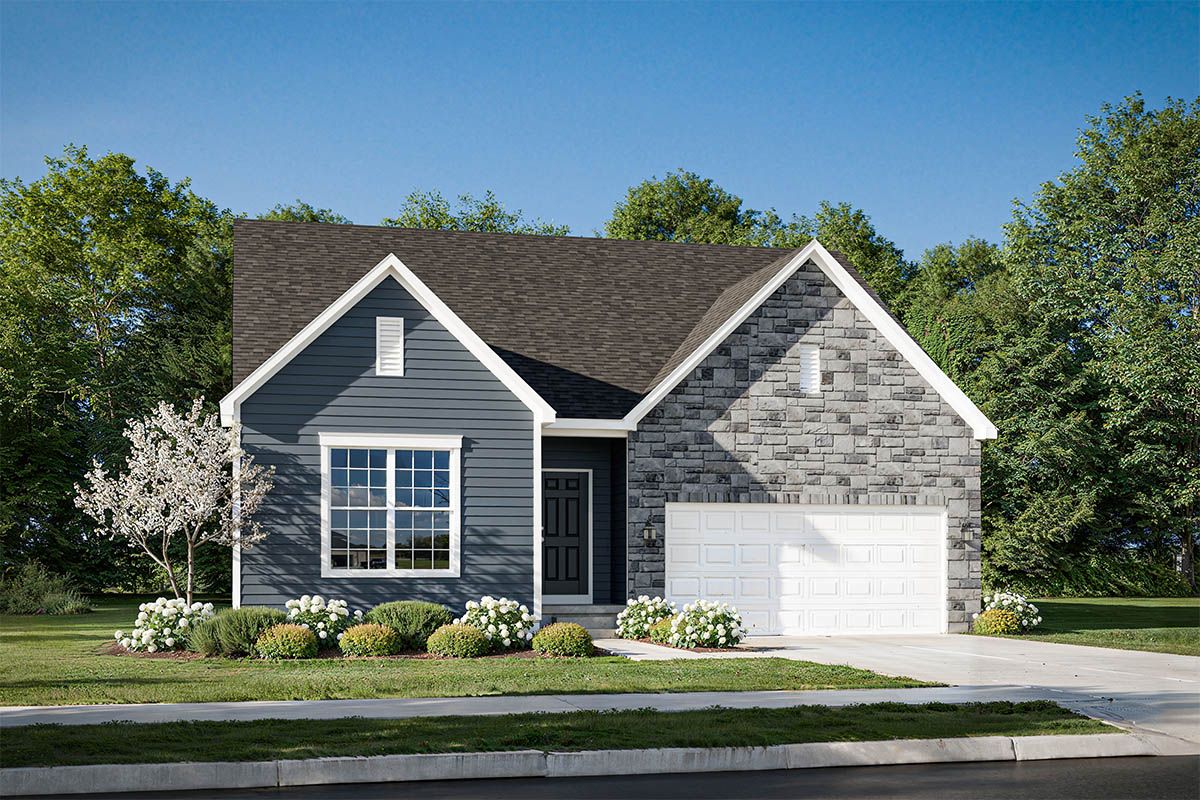
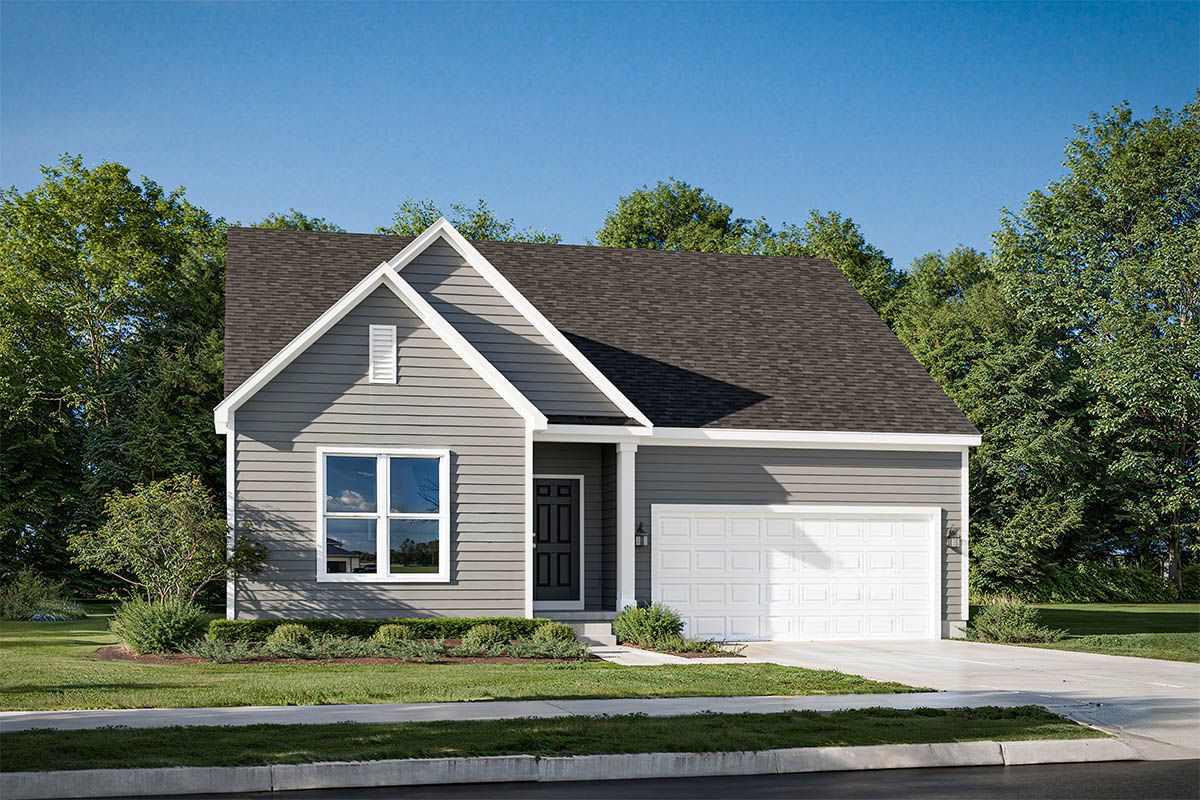
Charleston
Terra Alta in Delaware, OH
From $525,400 This is the starting price for this plan and is subject to change.

Rockford Homes
- 3 Beds
- 2.5 Baths
- 2 Car garage
- 1,980 Sq Ft
Overview
Floor plan features
- 1 Half Bathroom
- 1 Story
- Single Family
Floor plan description
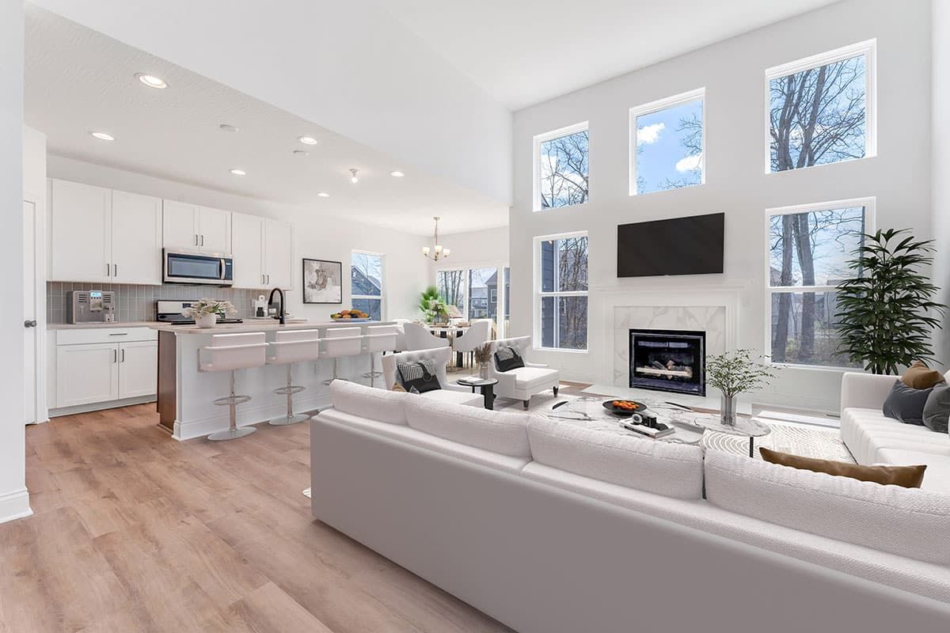
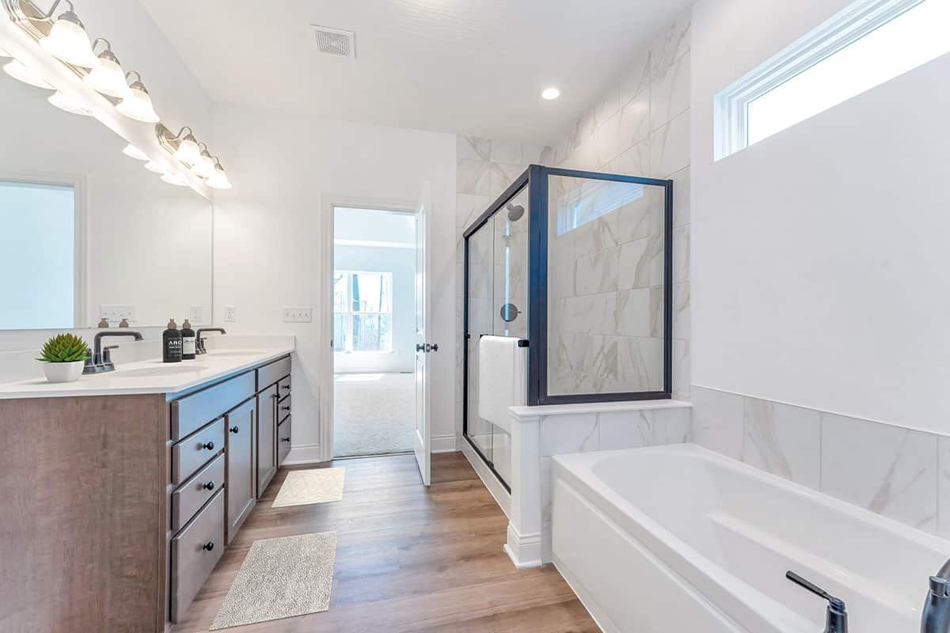
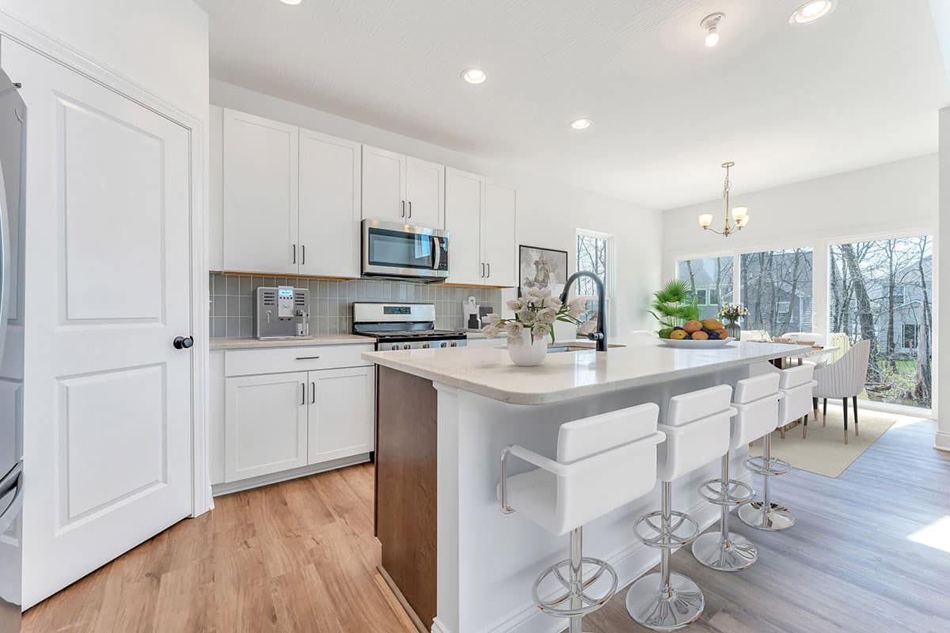
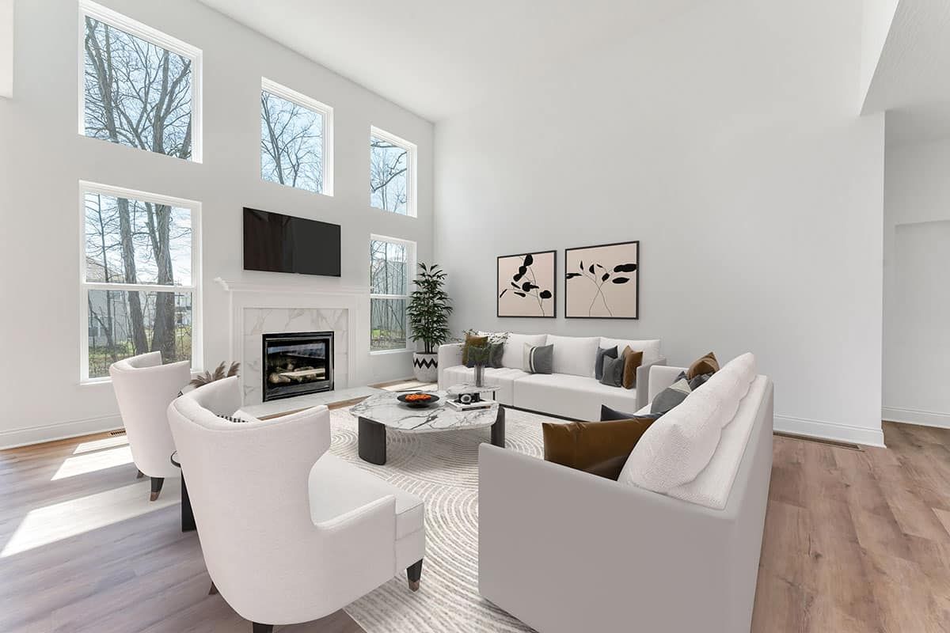
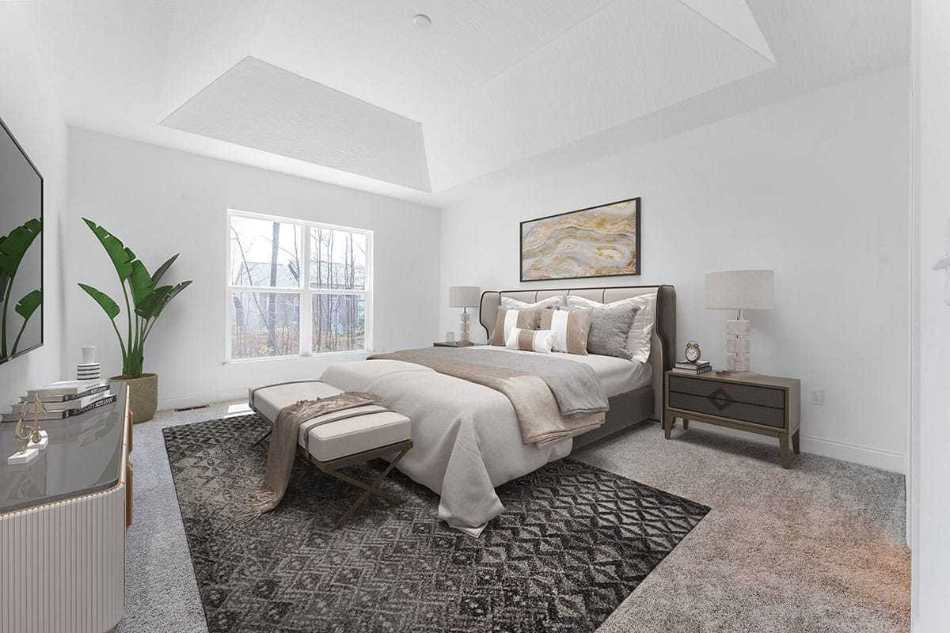
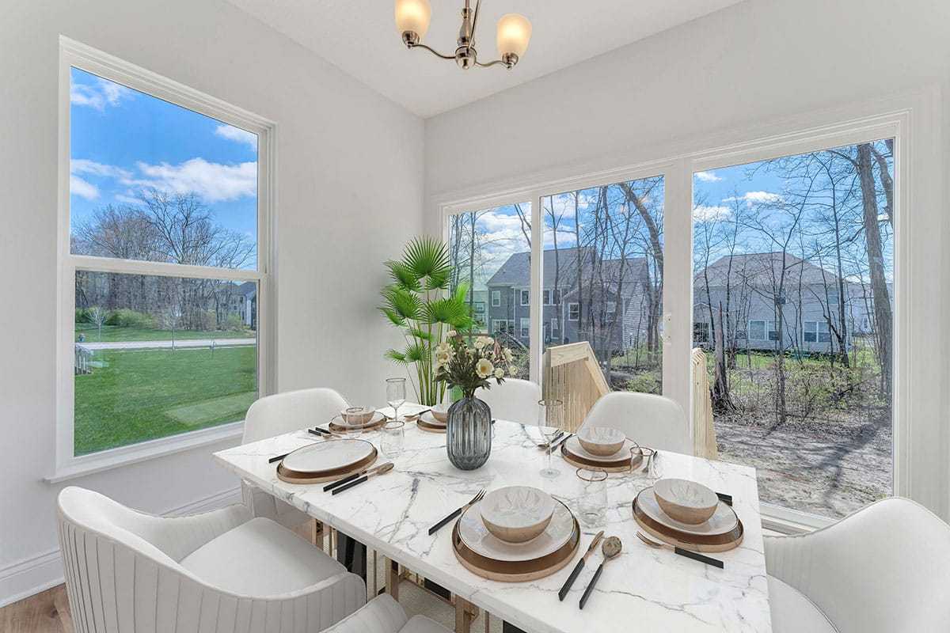
The 1,980+ sq. ft. Charleston offers a choice of four distinct architectural styles each with a minimum of three bedrooms and 2.5 baths. The bright, open floor plan features a huge great room, a large eat-in kitchen, and a luxurious owner’s suite with massive walk-in closet. Charleston floor plan options include a breakfast extension, three-car garage, and so much more.
Explore this home
Explore custom options for this floor plan.
Community highlights
About Terra Alta
Terra Alta is one of the best master planned communities located in southern Delaware. This community boasts amenities like a 5000 square foot clubhouse that houses a state-of-the-art fitness facility and beautiful outdoor pool. Terra Alta is nestled within picturesque nature reserves with a stream & ravine. Easy access to Alum Creek State Park allows you to experience the country feel, yet be near to the conveniences of the city. More info about Terra Alta
Ask the builder
The builder will reach out to you to answer your questions.
Request a tour
Terra Alta
Rockford Homes
14 Mazzolla Ct, Delaware, OH 43015
184-645-8939
740-***-****
Sales Agent
Online Sales Consultant
Hours
This Model is currently Closed Tours by appointment only OR Visit via our SELF-TOUR option
Neighborhood

Community location & sales center
14 Mazzolla Ct Delaware, OH 43015
14 Mazzolla Ct Delaware, OH 43015
306-867-0151
740-***-****
Amenities
Community & neighborhood
Builder details
Rockford Homes

Take the next steps toward your new home
This listing's information was verified with the builder for accuracy 16 hours ago
Charleston Plan by Rockford Homes

saved to favorites!
To see all the homes you’ve saved, visit the My Favorites section of your account.
Discover More Great Communities
Select additional listings for more information
We're preparing your brochure
You're now connected with Rockford Homes. We'll send you more info soon.
The brochure will download automatically when ready.
Brochure downloaded successfully
Your brochure has been saved. You're now connected with Rockford Homes, and we've emailed you a copy for your convenience.
The brochure will download automatically when ready.
Way to Go!
You’re connected with Rockford Homes.
The best way to find out more is to visit the community yourself!