


Charleston - Jerome Village Meadowlark
From $510,400 | 3 Beds | 2.5 Baths | 1,980 SqFt
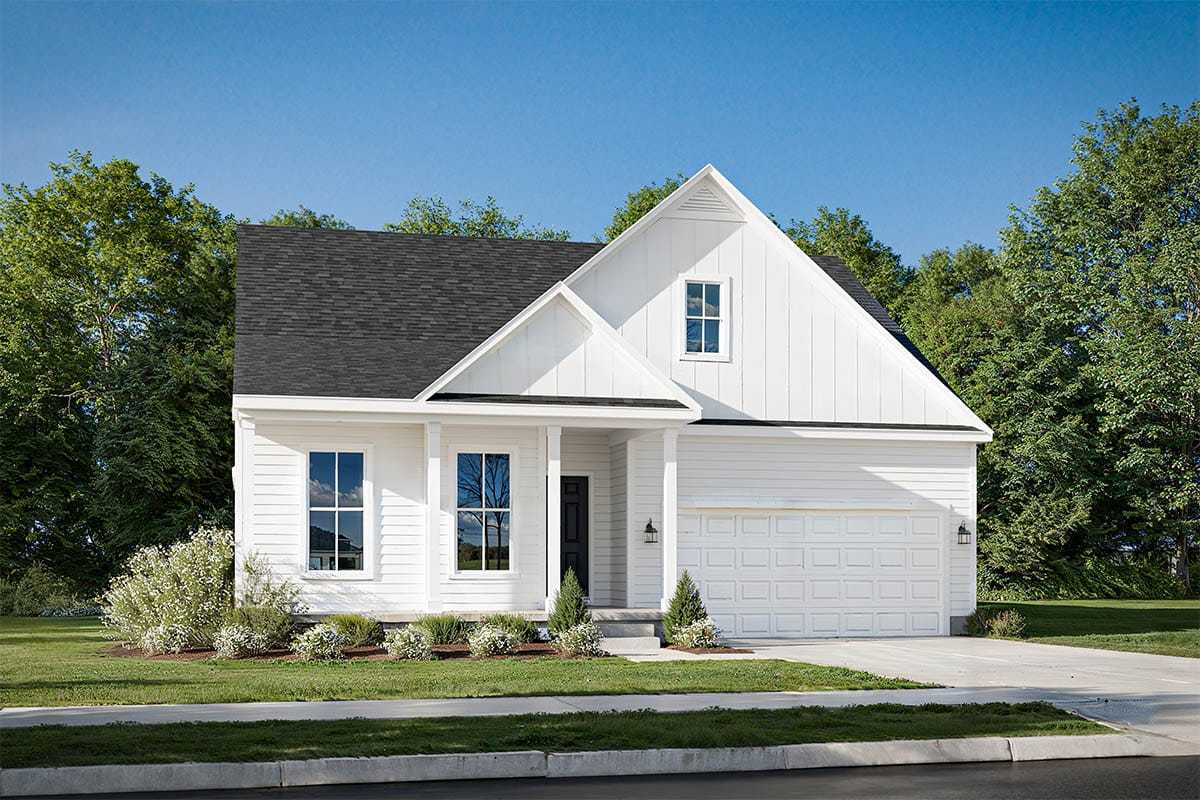
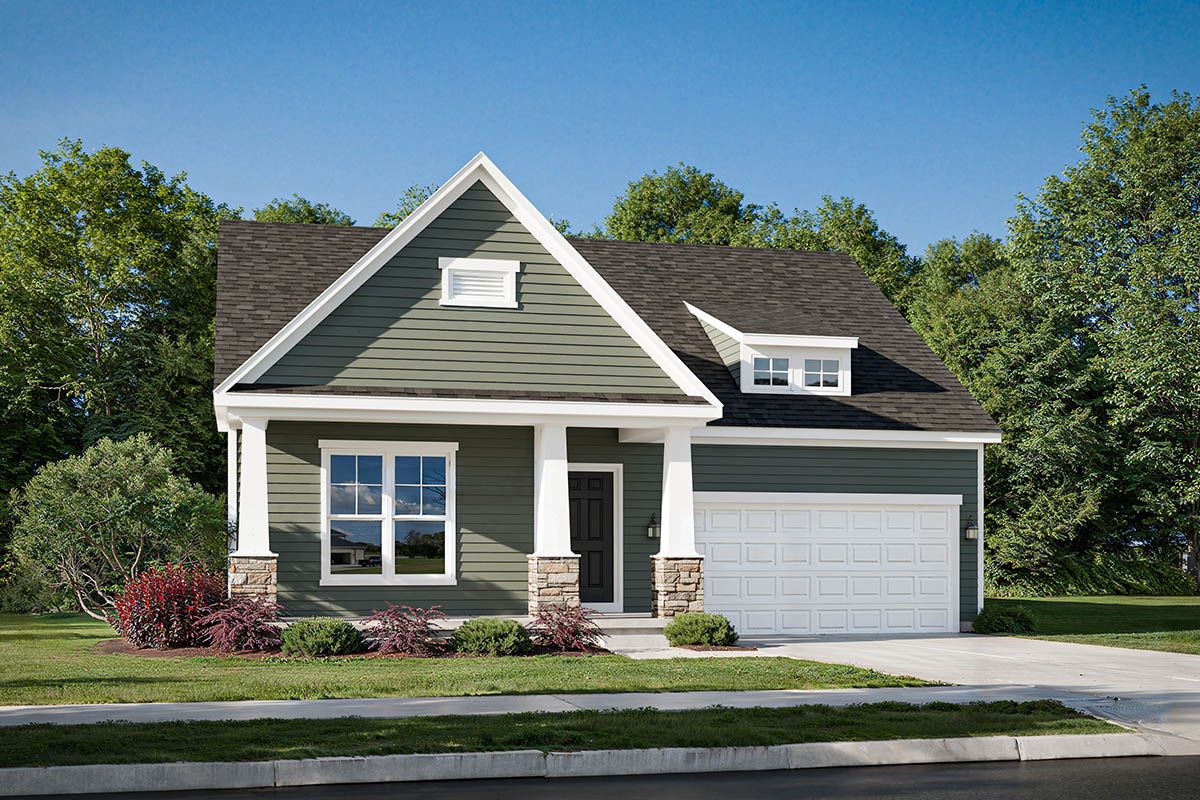
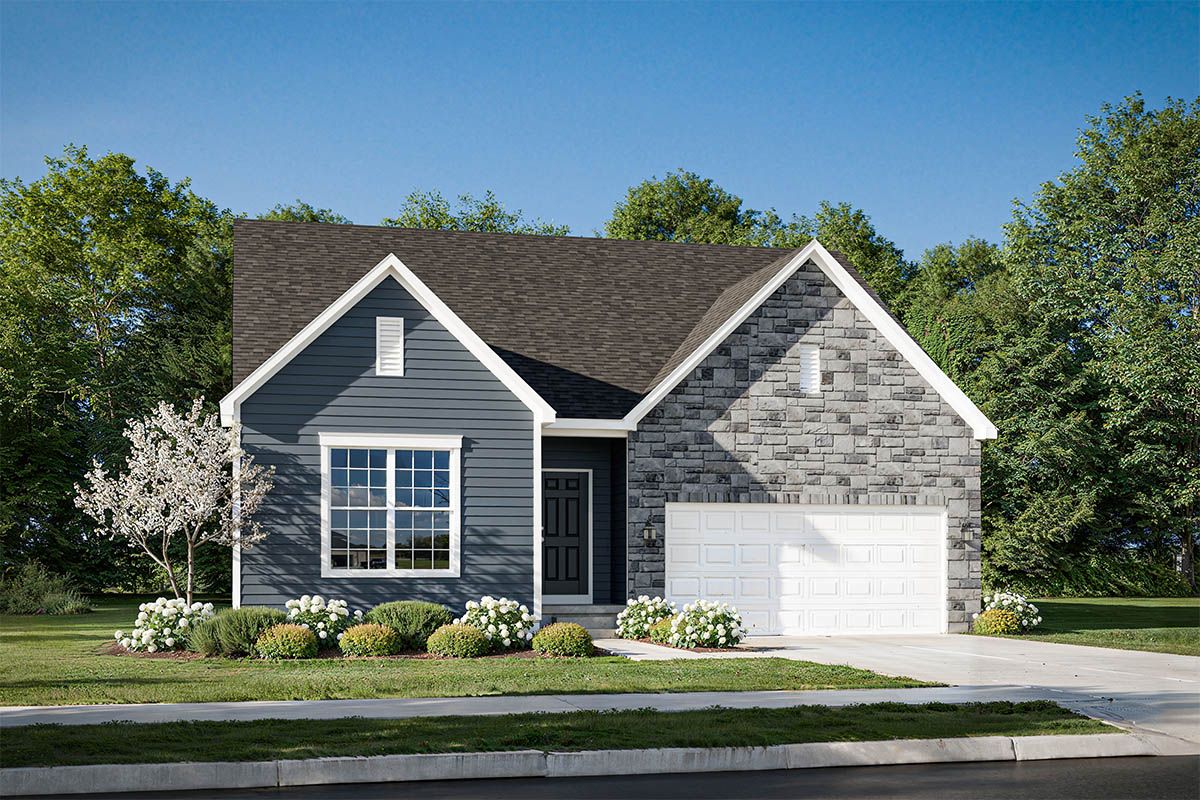
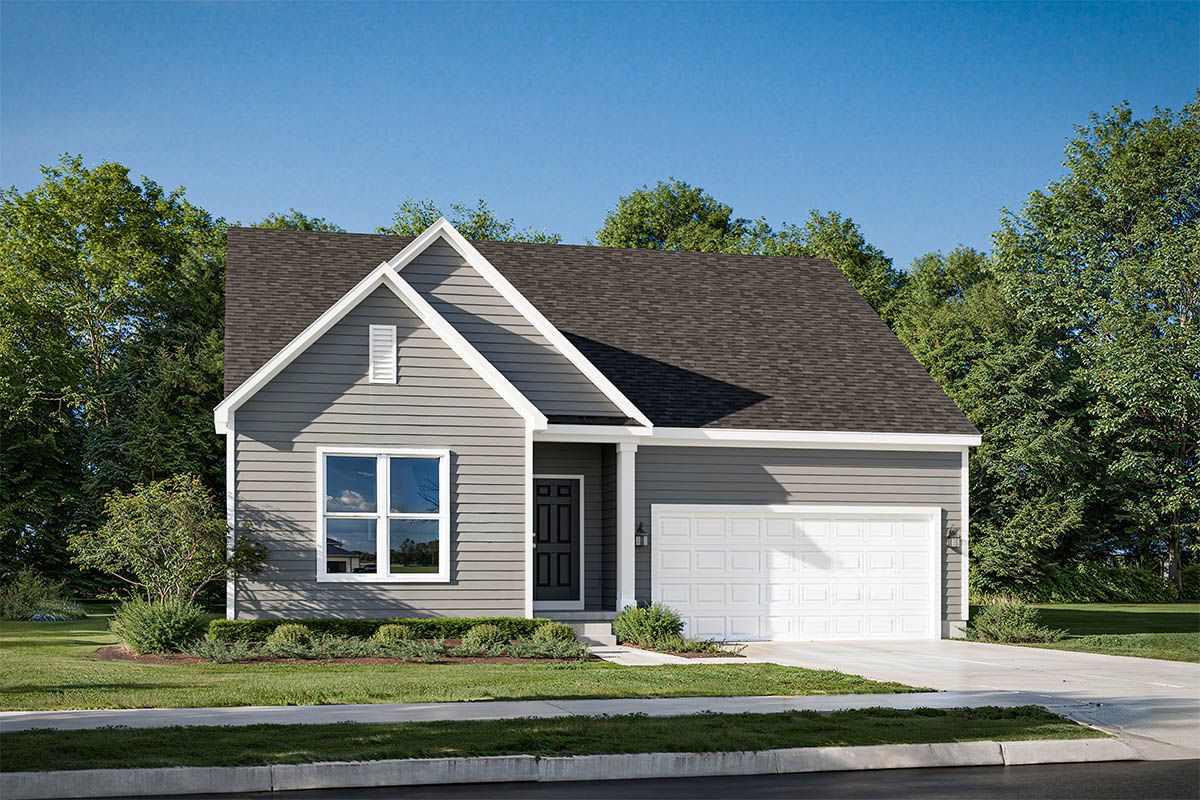




Charleston
Jerome Village Meadowlark in Plain City, OH
From $510,400 This is the starting price for this plan and is subject to change.

Rockford Homes
- 3 Beds
- 2.5 Baths
- 2 Car garage
- 1,980 Sq Ft
Overview
Floor plan features
- 1 Half Bathroom
- 1 Story
- Single Family
Floor plan description
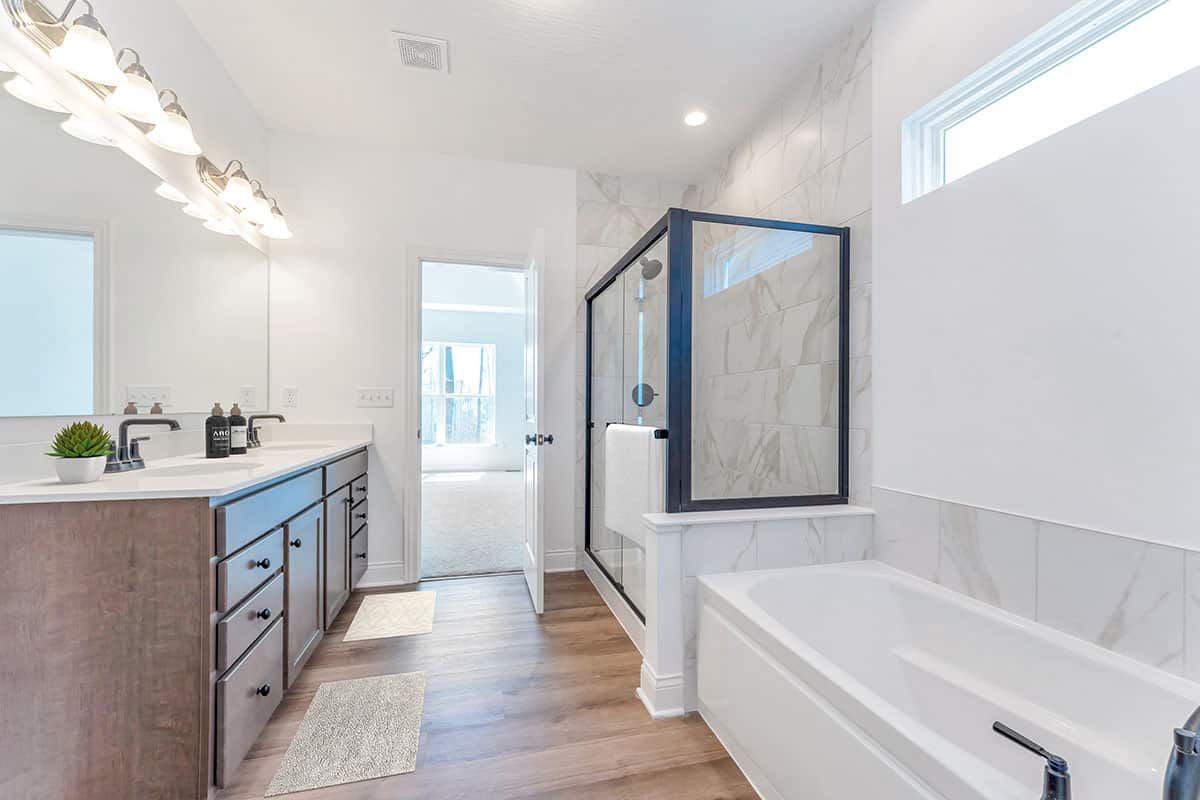
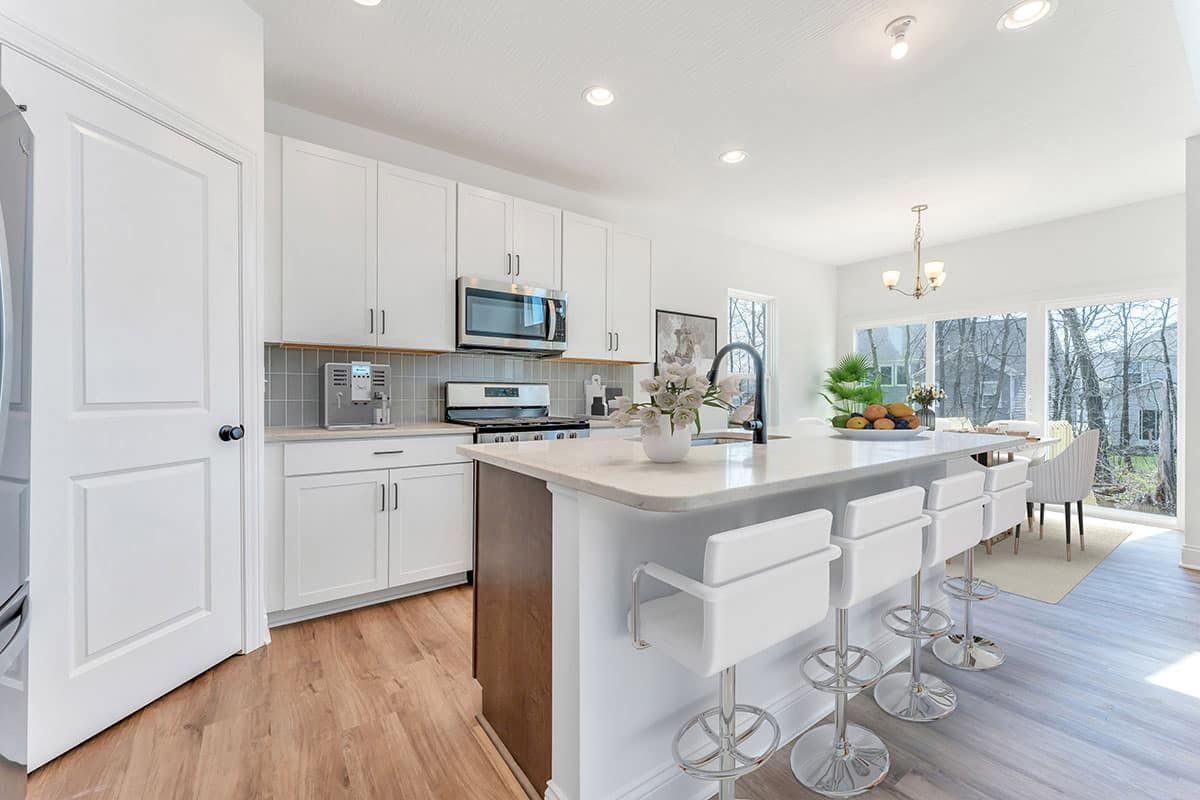
The 1,980+ sq. ft. Charleston offers a choice of four distinct architectural styles each with a minimum of three bedrooms and 2.5 baths. The bright, open floor plan features a huge great room, a large eat-in kitchen, and a luxurious owner’s suite with massive walk-in closet. Charleston floor plan options include a breakfast extension, three-car garage, and so much more.
Explore this home
Explore custom options for this floor plan.
Community highlights
About Jerome Village Meadowlark
The Meadowlark Neighborhood is perfect for families looking for a quiet, family-friendly community to relax, enjoy and grow together. From its barn-inspired community center, two swimming pools, and fitness facility to the more than 15 miles of picturesque walking and trails, there is plenty of fun to be had. Nearby conveniences include an abundance of shopping and restaurants. And easy access to major highways makes getting to downtown Columbus, Dublin, Worthington, and OSU football games quick and easy. More info about Jerome Village Meadowlark
Ask the builder
The builder will reach out to you to answer your questions.
Request a tour
Jerome Village Meadowlark
Rockford Homes
8868 Meadowlark Drive, Plain City, OH 43064
306-170-0648
740-***-****
Sales Agent
Online Sales Consultant
Hours
Mon – Wed: 11 – 6pm Sat & Sun: 12 – 6pm Closed Thurs & Friday
Neighborhood

Community location & sales center
8868 Meadowlark Drive Plain City, OH 43064
8868 Meadowlark Drive Plain City, OH 43064
306-170-0648
740-***-****
Amenities
Community & neighborhood
Builder details
Rockford Homes

Take the next steps toward your new home
This listing's information was verified with the builder for accuracy 1 day ago
Charleston Plan by Rockford Homes

saved to favorites!
To see all the homes you’ve saved, visit the My Favorites section of your account.
Discover More Great Communities
Select additional listings for more information
We're preparing your brochure
You're now connected with Rockford Homes. We'll send you more info soon.
The brochure will download automatically when ready.
Brochure downloaded successfully
Your brochure has been saved. You're now connected with Rockford Homes, and we've emailed you a copy for your convenience.
The brochure will download automatically when ready.
Way to Go!
You’re connected with Rockford Homes.
The best way to find out more is to visit the community yourself!