


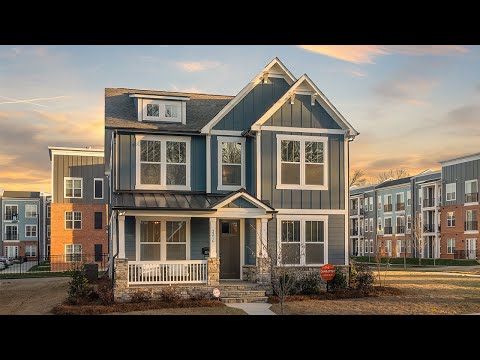
Charlotte II - Colvin Park
From $452,900 | 3 Beds | 3.5 Baths | 2,618 SqFt
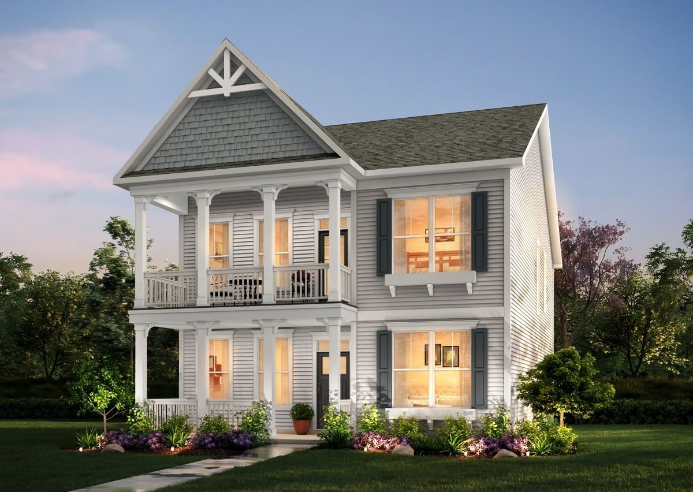
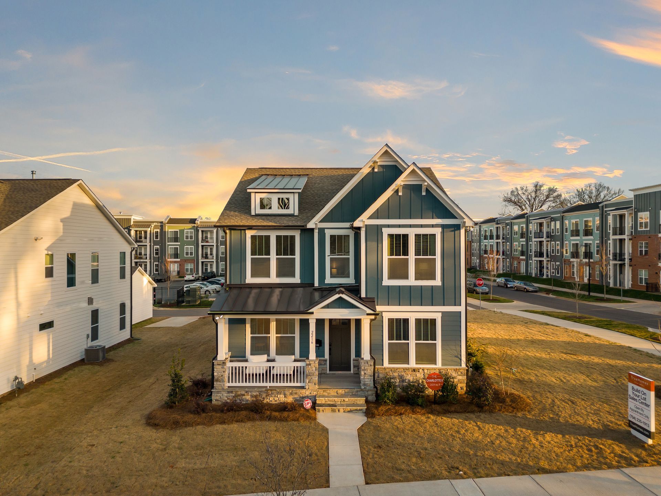
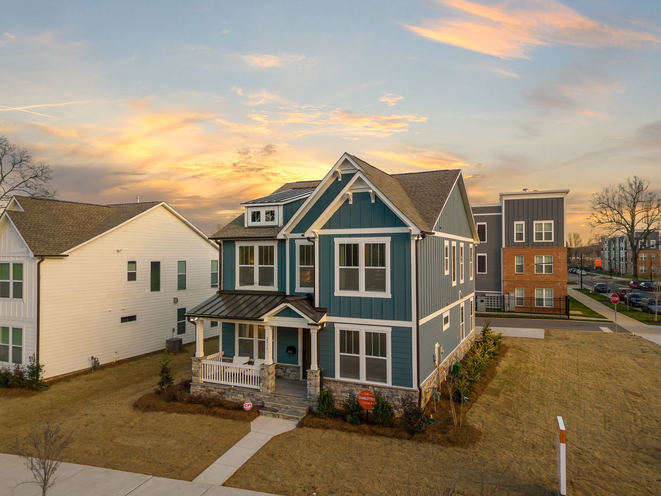
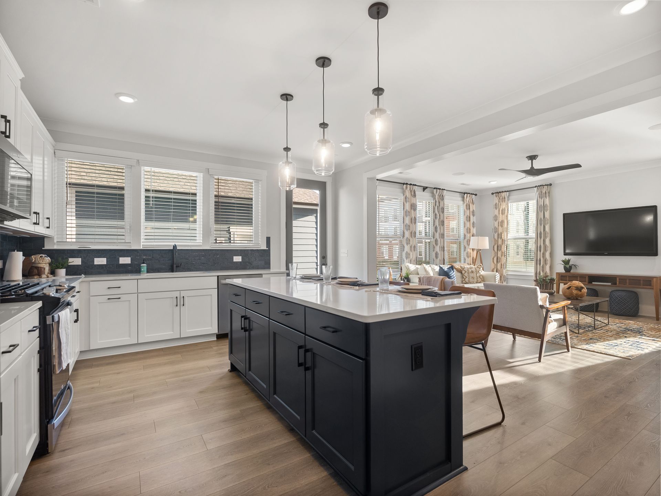
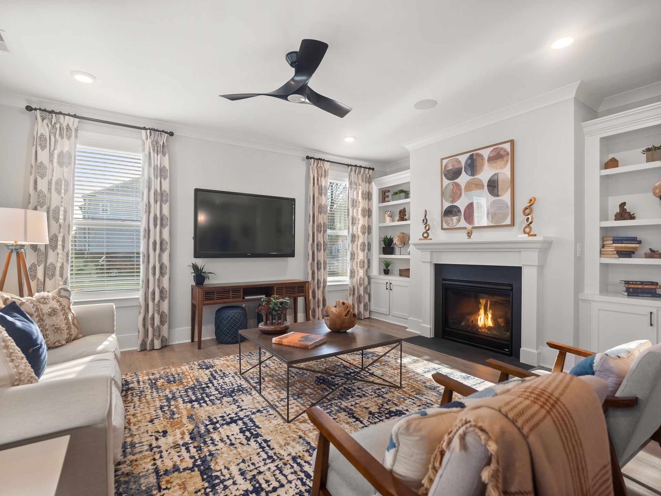
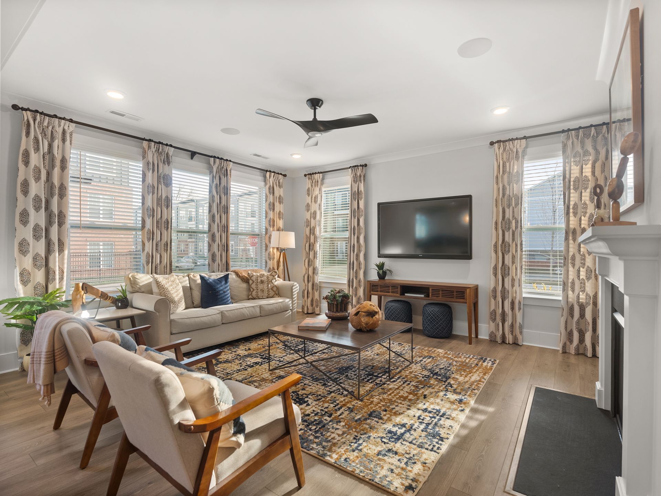
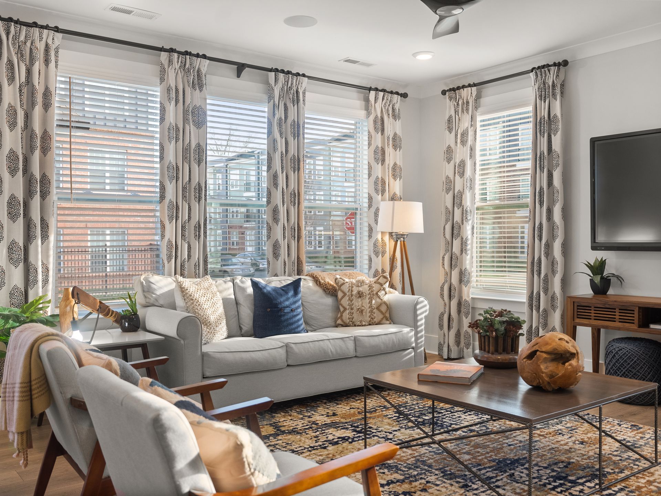
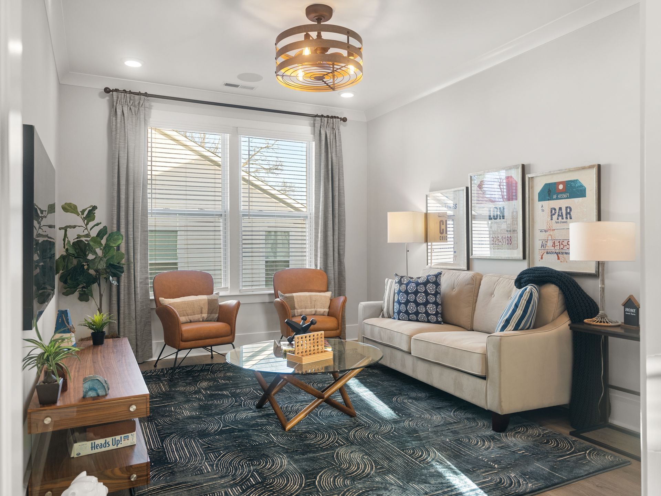
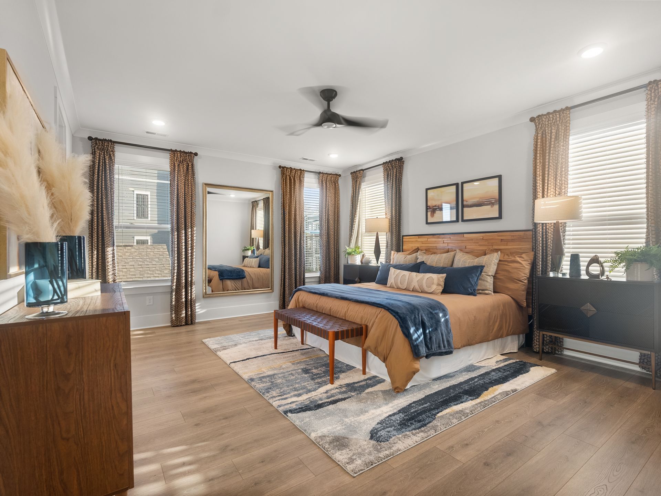
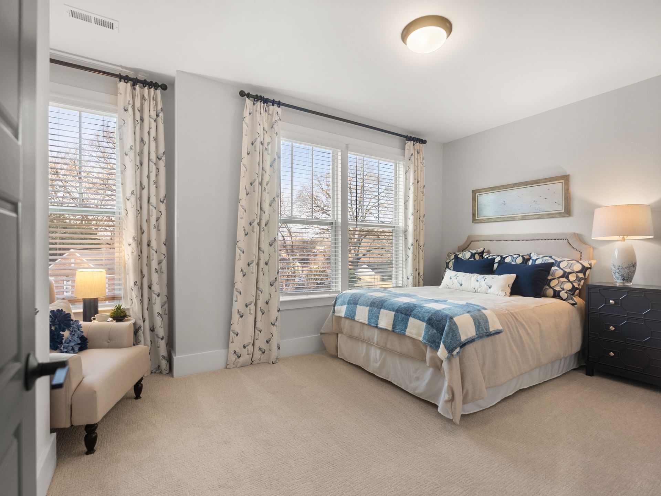
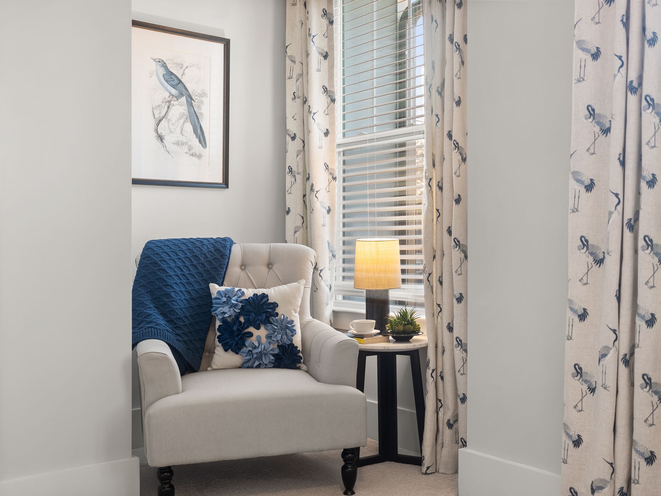
Charlotte II
Colvin Park in Rock Hill, SC
From $452,900 This is the starting price for this plan and is subject to change.
True Homes
- 3 Beds
- 3.5 Baths
- 2,618 Sq Ft
Overview
Floor plan features
- 1 Half Bathroom
- 2 Stories
- Single Family
Floor plan description
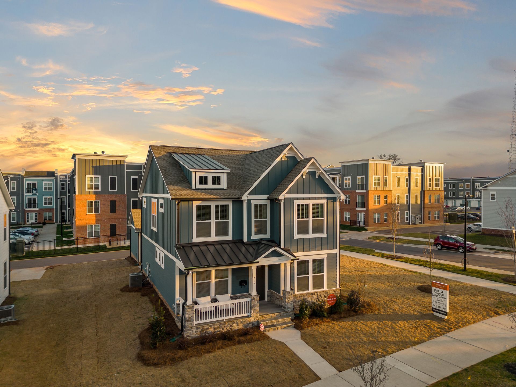
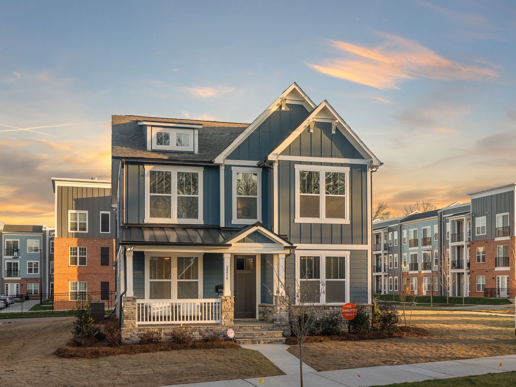
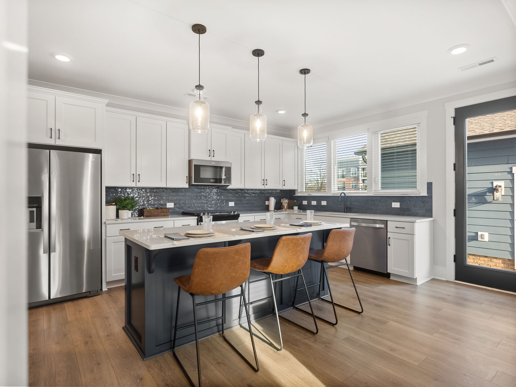
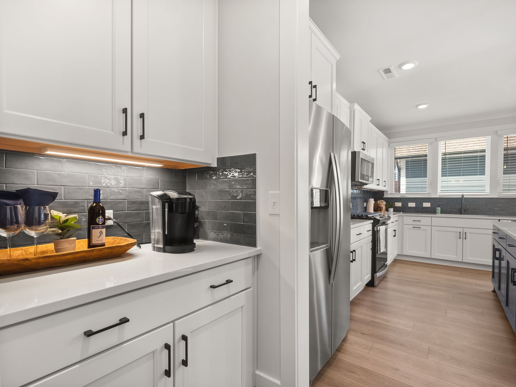
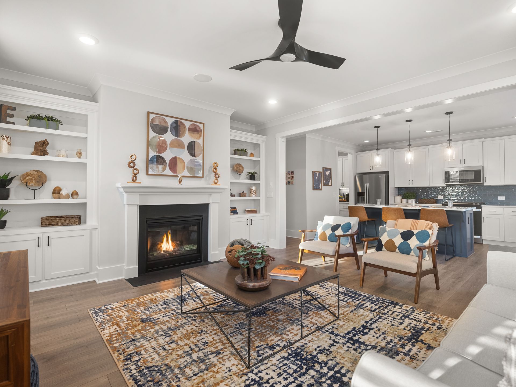
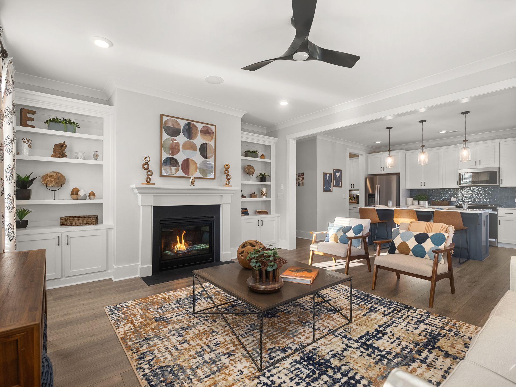
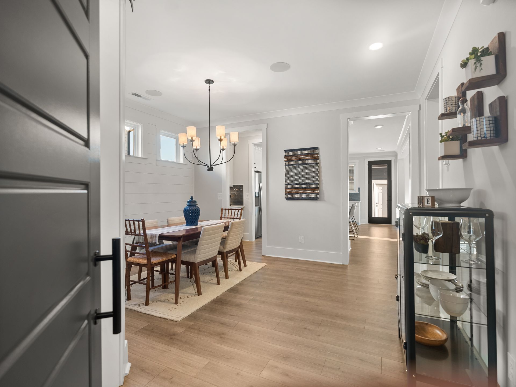
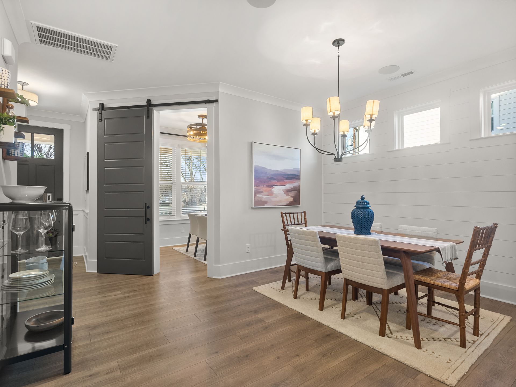
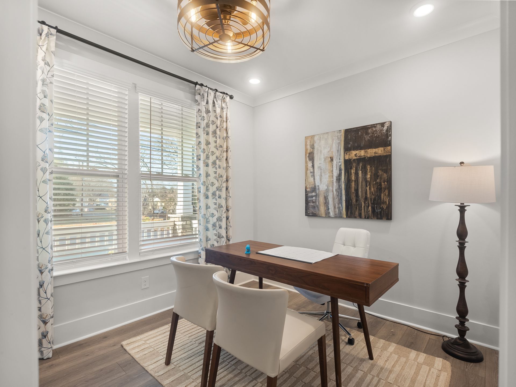
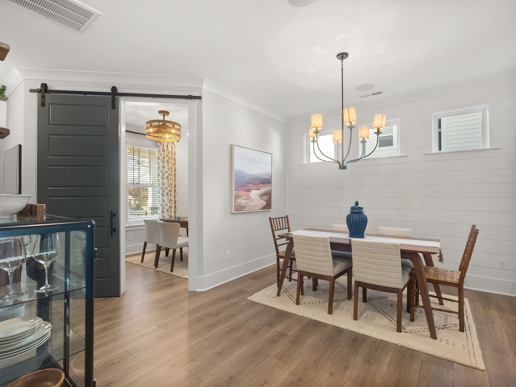
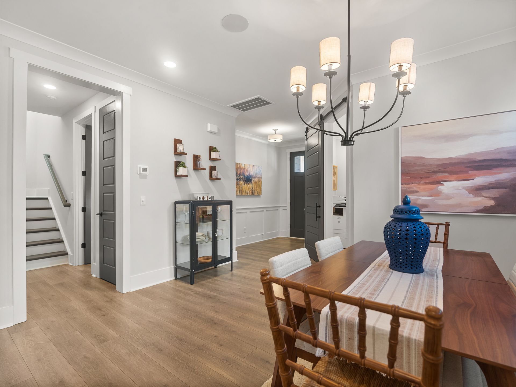
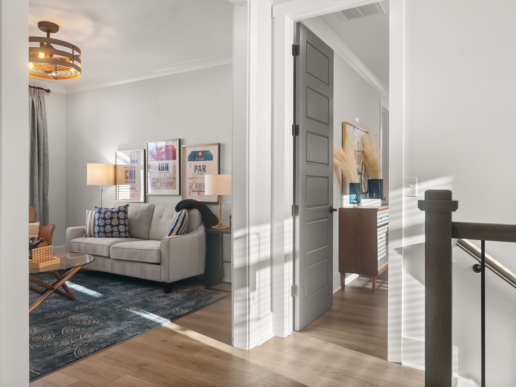
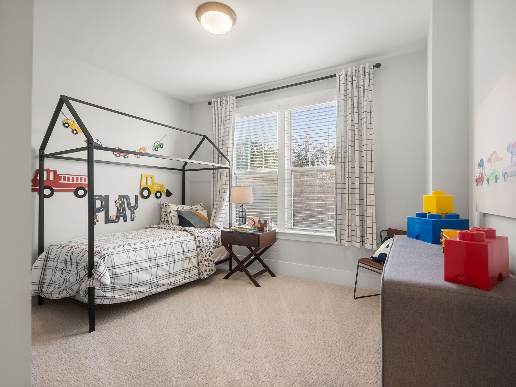
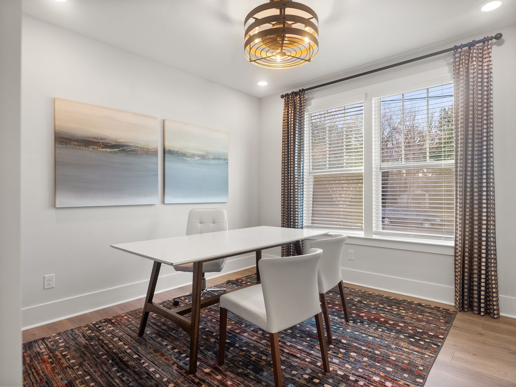
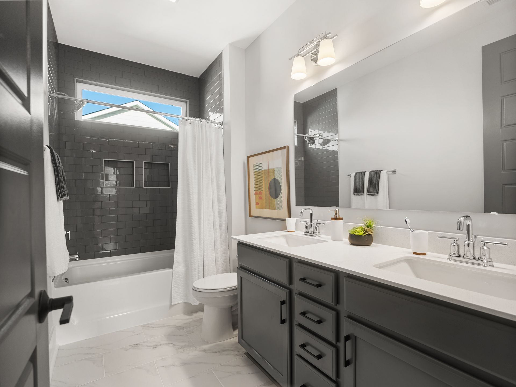
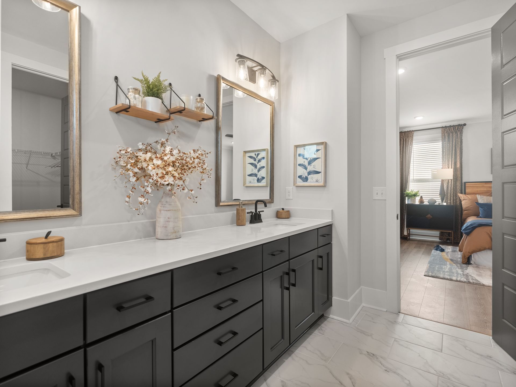
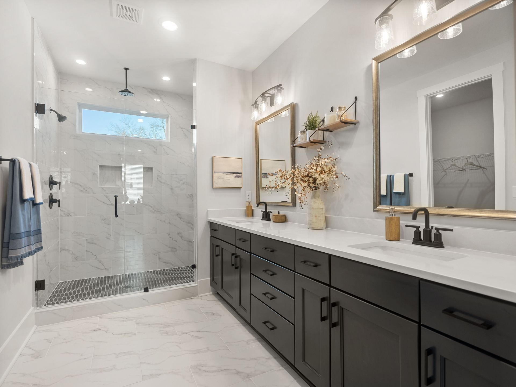
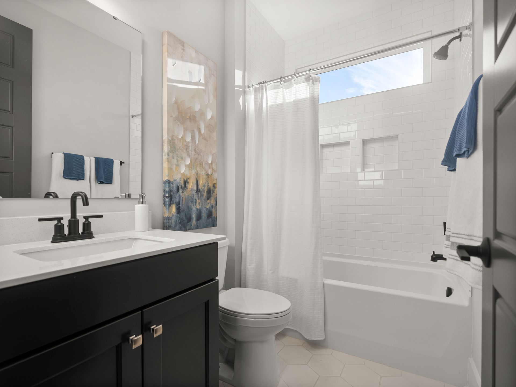
Discover The Charlotte II, a versatile floorplan ranging in size from 2,618 square feet, featuring 4 to 5 Bedrooms and 3 Bathrooms to accommodate diverse family needs. On the First Floor, you'll find a spacious Study and a Dining Room, and as you proceed through the Butler's Pantry, you'll be greeted by a Kitchen leading into an expansive Great Room. On the other side of the home, the Secondary Bedroom Suite offers ample space and a large Bathroom. A built-in Bench area with added storage adds a practical touch to the layout. On the Second Floor, you'll discover the luxurious Primary Bedroom with a Walk-In Shower and an expansive Walk-In Closet, creating a personal oasis for homeowners. The floorplan also features a spacious Game Room, perfect for additional living space, along with two Be...
Explore this home
Explore custom options for this floor plan.
Community highlights
About Colvin Park
Welcome to Colvin Park, where the charm of Rock Hill meets the convenience of modern living. Located in Rock Hill, South Carolina, this brand-new single-family community offers a beautiful collection of ranch and two-story homes thoughtfully designed for today’s families. Perfectly situated just minutes from downtown Rock Hill and a short drive to Uptown Charlotte, Colvin Park puts you at the heart of it all while maintaining the peaceful atmosphere you crave. More info about Colvin Park
Ask the builder
The builder will reach out to you to answer your questions.
Request a tour
Colvin Park
True Homes
1359 Russell St, Rock Hill, SC 29730
803-727-1971
803-***-****
Hours
Mon-Fri 12pm-6pm; Sat: 10am-6pm; Sun: 1pm-6pm
Neighborhood

Community location & sales center
1359 Russell St Rock Hill, SC 29730
1359 Russell St Rock Hill, SC 29730
803-727-1971
803-***-****
From Charlotte, NC:• Take I-77?S toward Rock Hill.• Use Exit for SC-161?S/US-21?S into Rock Hill.• Continue on SC-161?S/US-21?S toward downtown Rock Hill.• Turn right onto Russell Street and follow it to number?1359.From Columbia, SC:• Take I-77?N toward Charlotte/Rock Hill.• Take the exit for SC-161?S/US-21?S into Rock Hill.• Drive toward the Colvin?Park area, then turn onto Russell Street and continue to 1359.
Amenities
Community & neighborhood
Builder details
True Homes

Take the next steps toward your new home
This listing's information was verified with the builder for accuracy 1 day ago
Charlotte II Plan by True Homes

saved to favorites!
To see all the homes you’ve saved, visit the My Favorites section of your account.
Discover More Great Communities
Select additional listings for more information
We're preparing your brochure
You're now connected with True Homes. We'll send you more info soon.
The brochure will download automatically when ready.
Brochure downloaded successfully
Your brochure has been saved. You're now connected with True Homes, and we've emailed you a copy for your convenience.
The brochure will download automatically when ready.
Way to Go!
You’re connected with True Homes.
The best way to find out more is to visit the community yourself!