


Chestnut - Dietrich Farms
From $263,990 | 3 Beds | 2 Baths | 1,801 SqFt
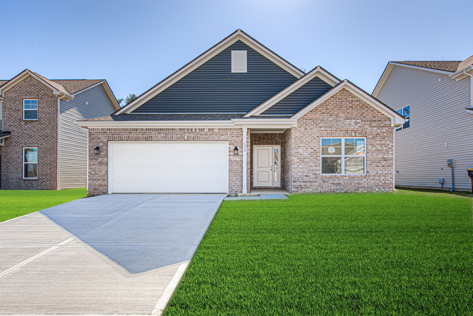
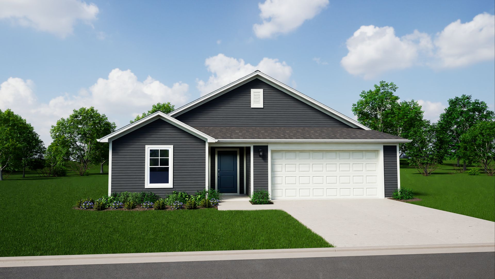
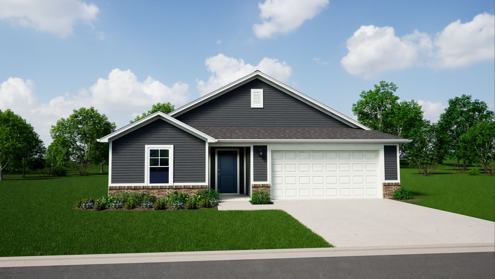
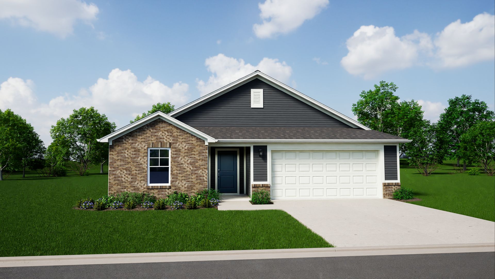
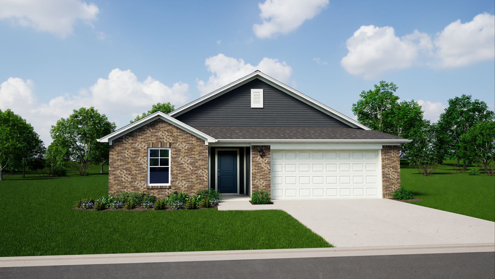
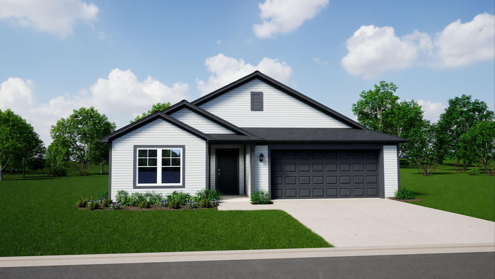
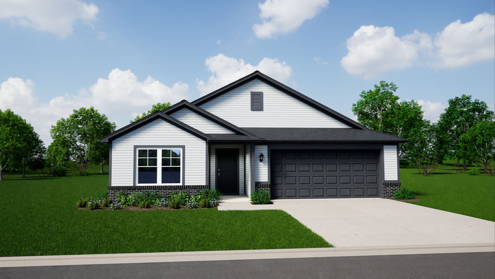
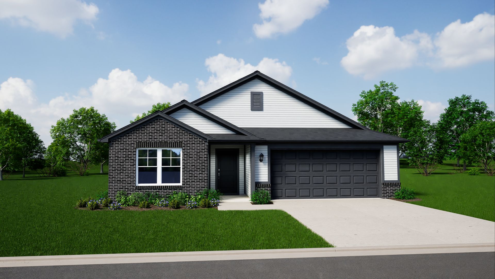
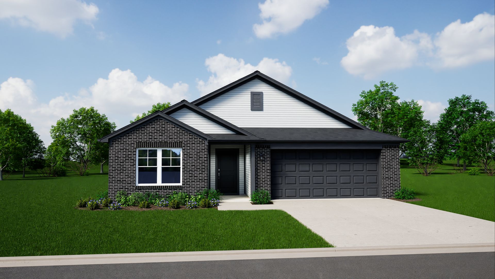
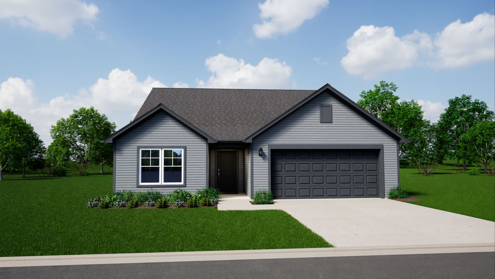
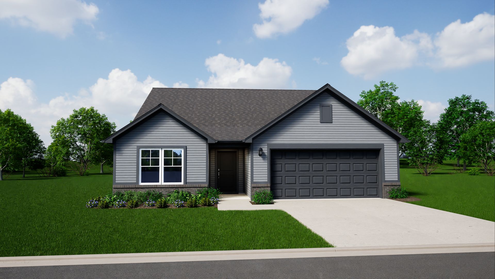
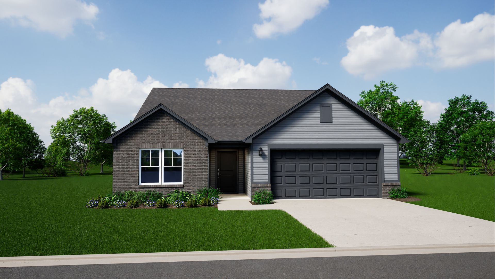
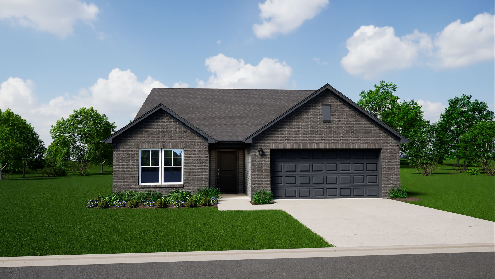
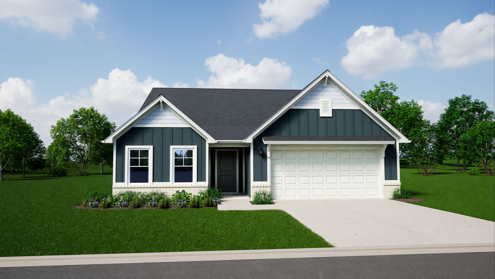
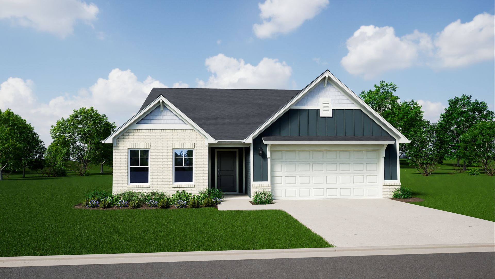
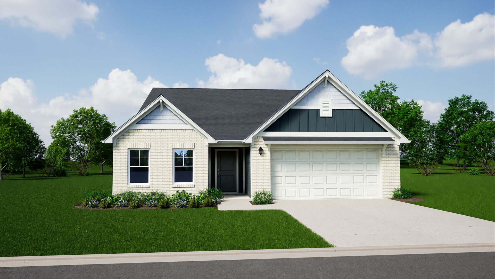
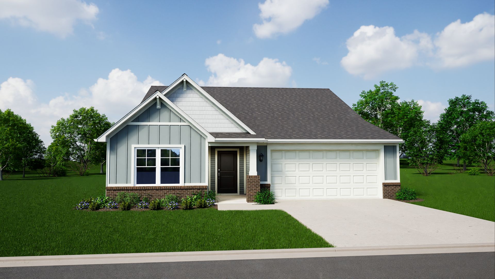
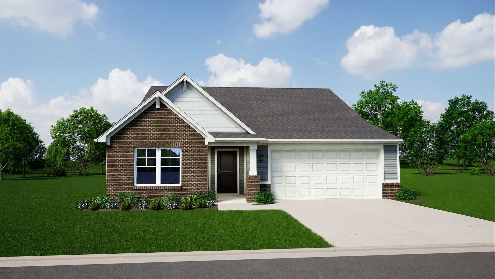
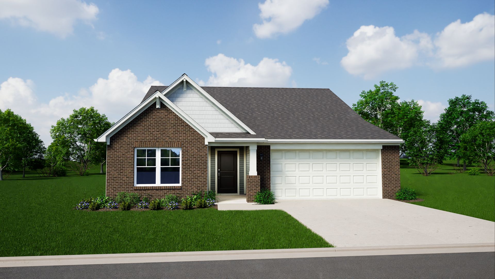
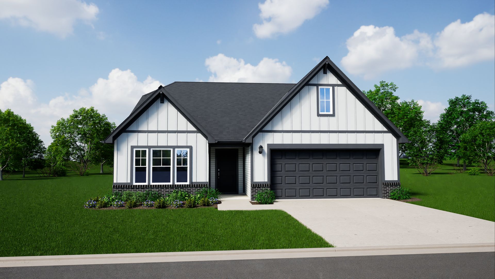
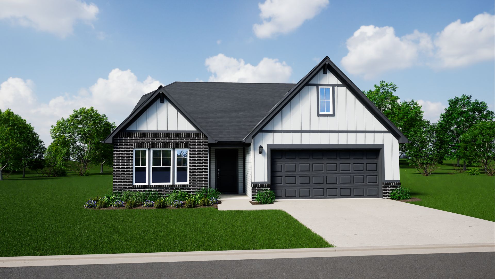
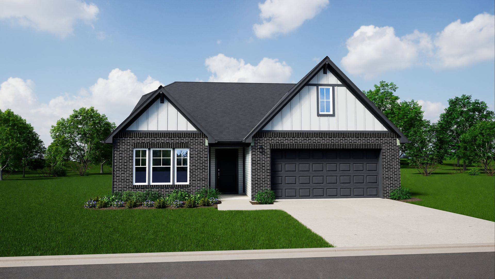
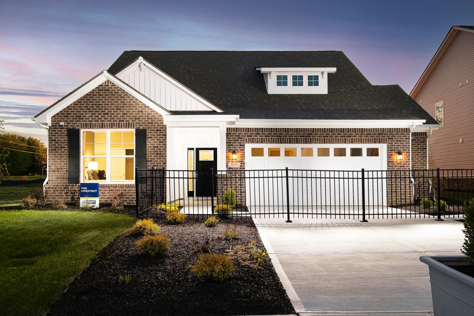
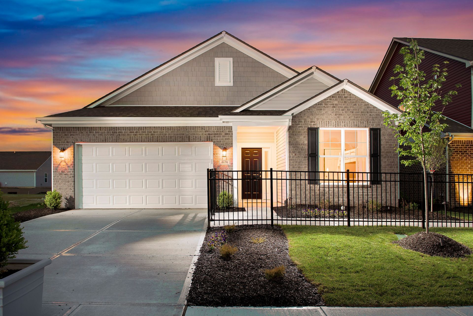
Chestnut
Dietrich Farms in Henryville, IN
From $263,990 This is the starting price for this plan and is subject to change.

Arbor Homes
- 3 Beds
- 2 Baths
- 2 Car garage
- 1,801 Sq Ft
Overview
Floor plan features
- 1 Story
- Primary Bed Downstairs
- Single Family
Floor plan description
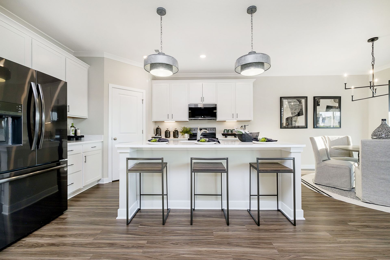
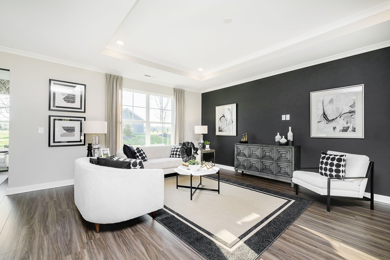
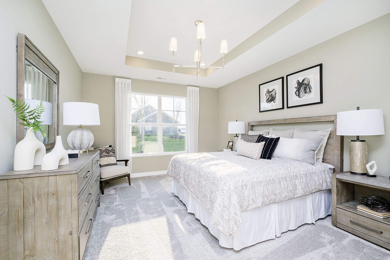
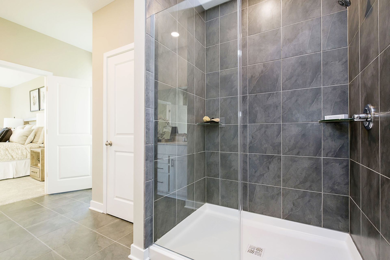
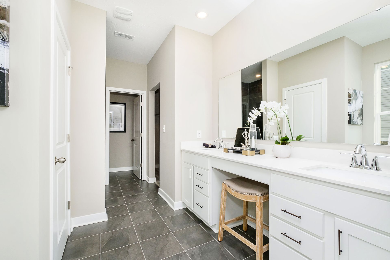
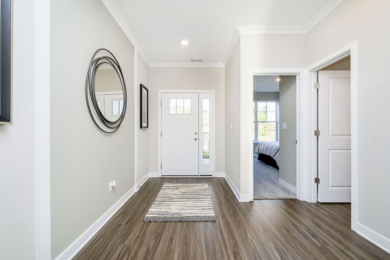
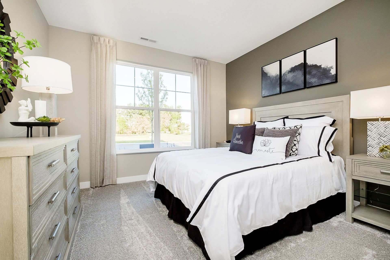
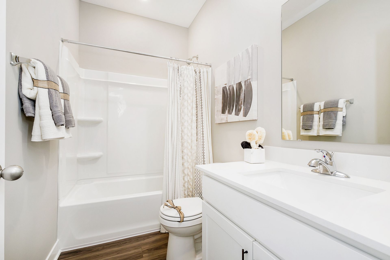
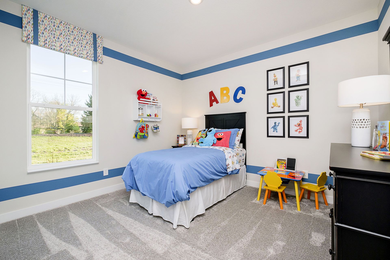
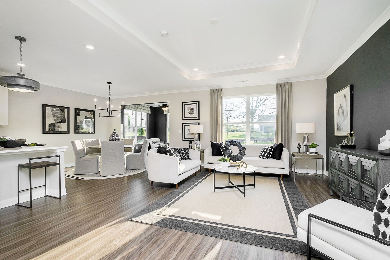
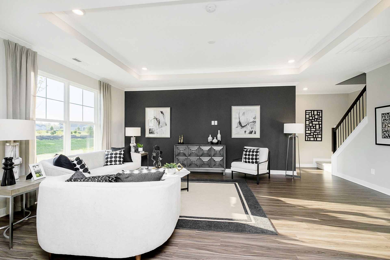
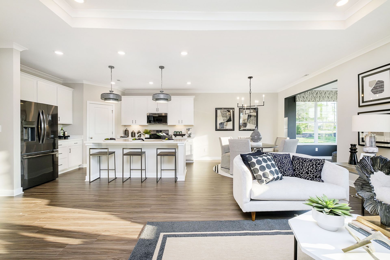
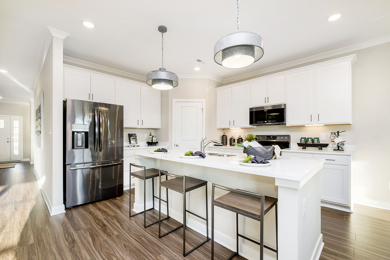
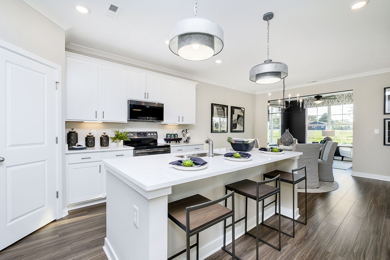
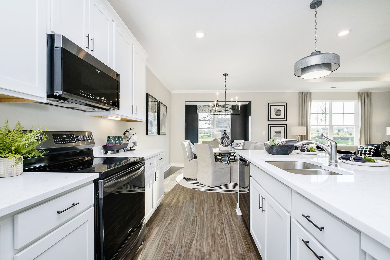
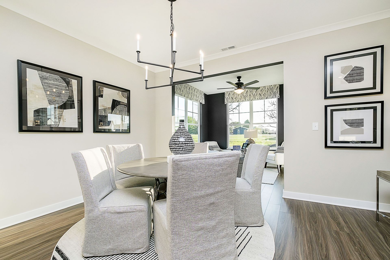
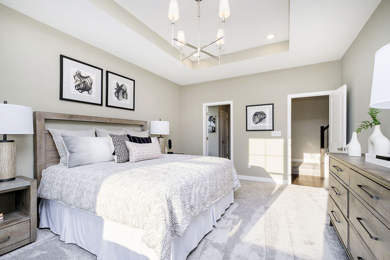
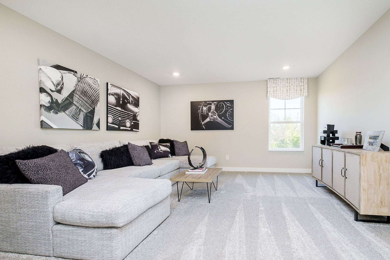
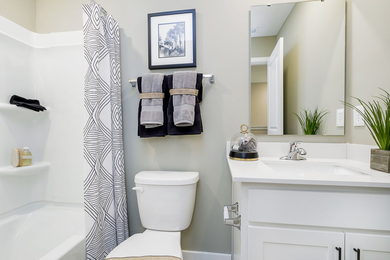
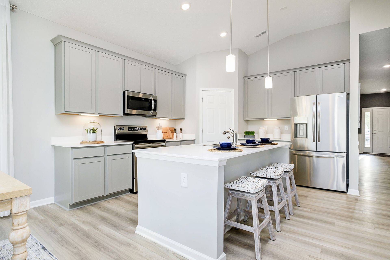
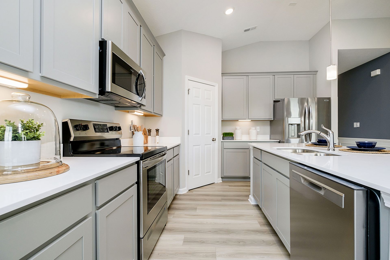
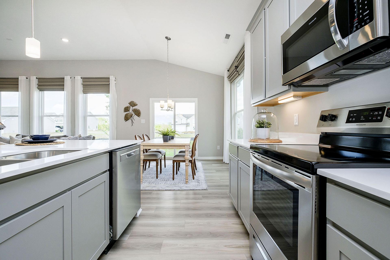
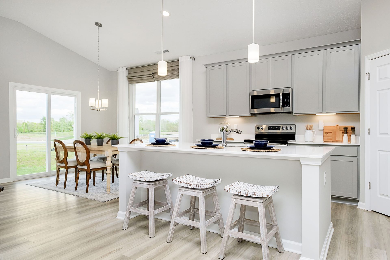
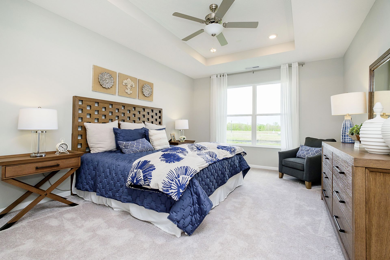
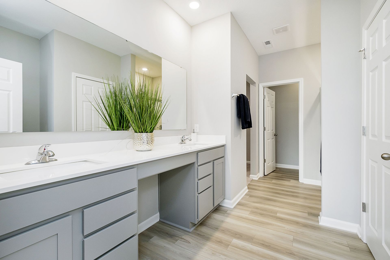
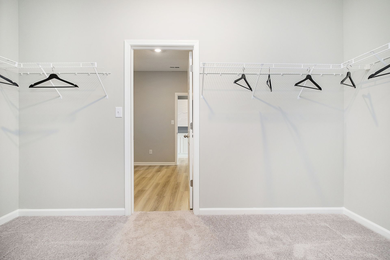
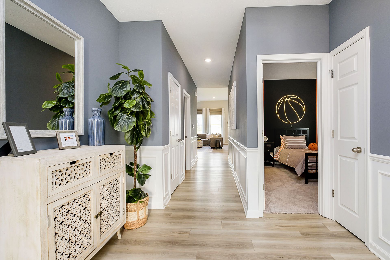
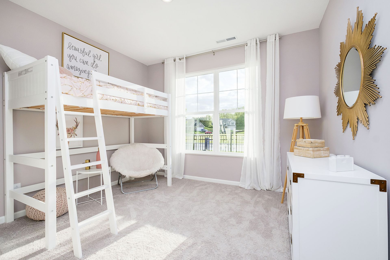
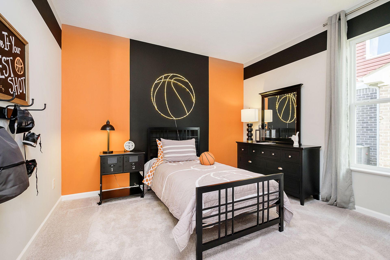
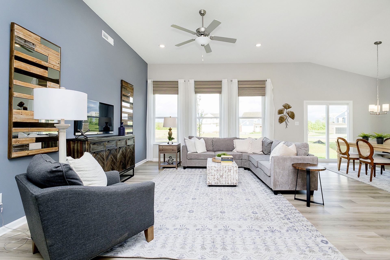
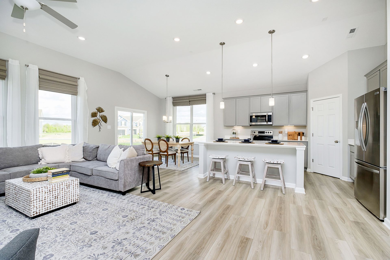
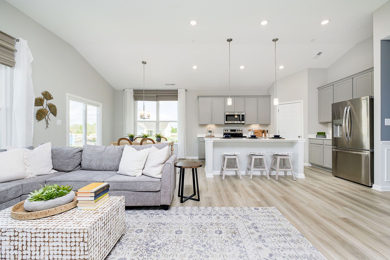
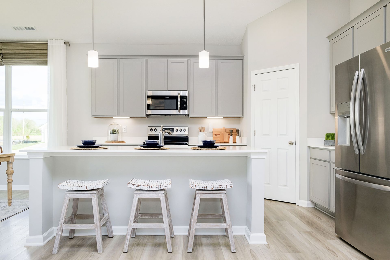
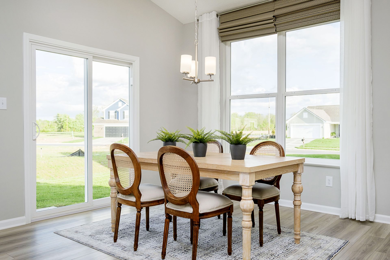
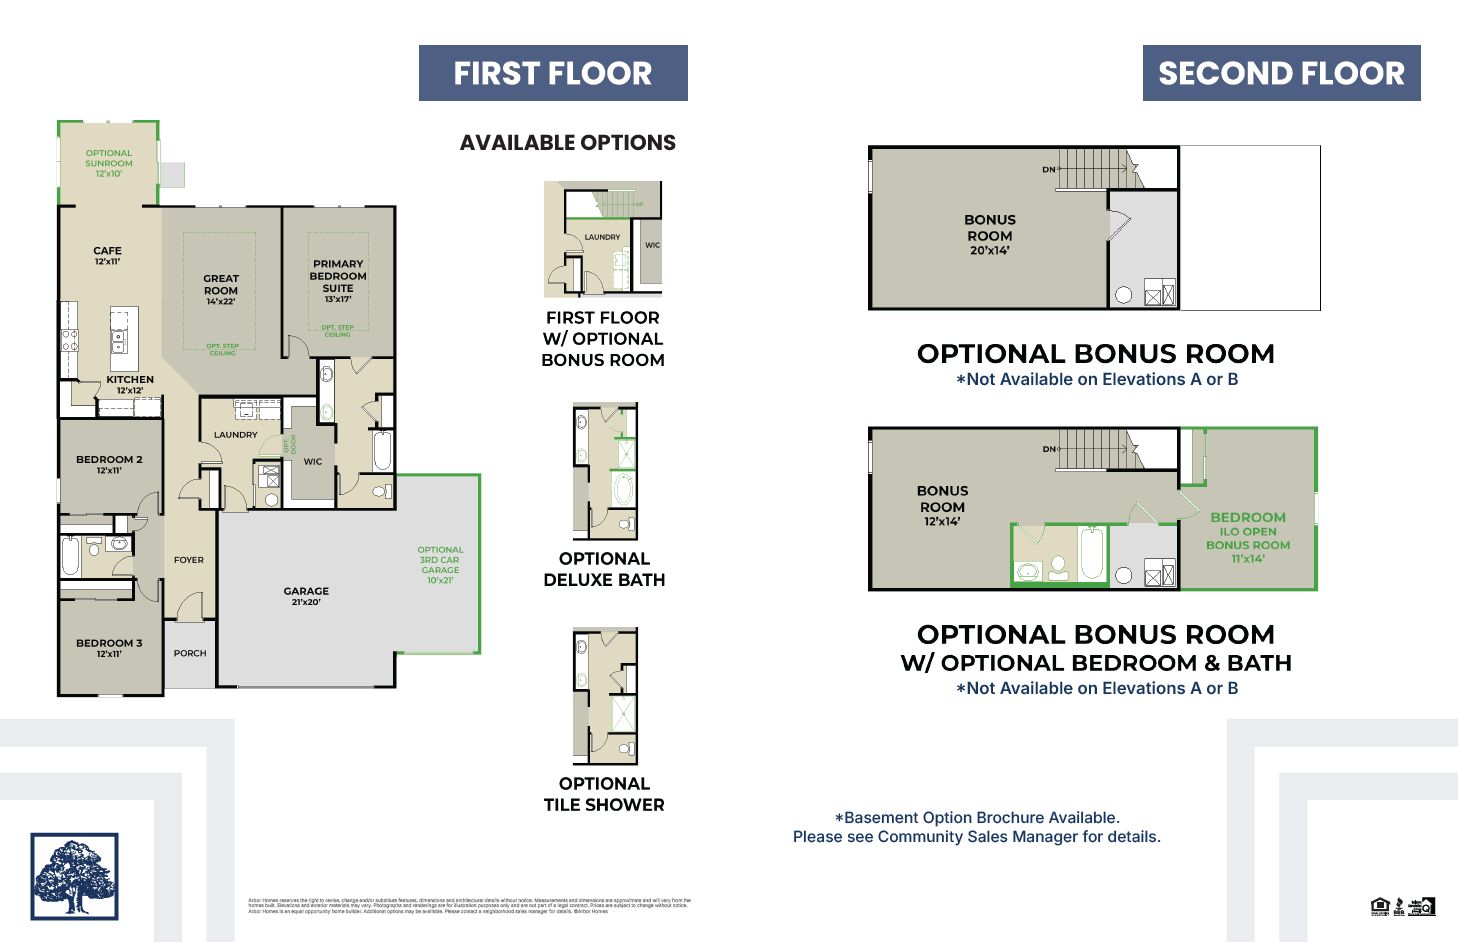
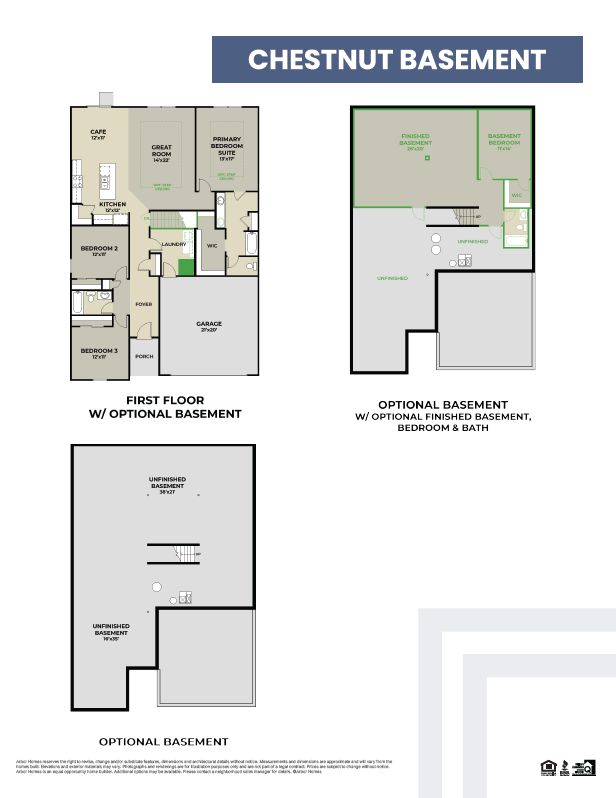
Looking for the perfect ranch-style home as your new home? Take a look at The Chestnut and its many optional upgrades. With the option to add a bonus room with a bedroom and full bathroom, you have the potential for 2,600+ square feet of living space in a ranch home. When you enter the home, you will see the first two bedrooms and a full bathroom. As you move throughout The Chestnut, notice the open floorplan layout to make the home feel larger. Entertaining for the holidays and events can be done with ease in this large open concept kitchen, dining, and living space. The L-Shaped kitchen ensures that you never feel left out when entertaining guests. With an included kitchen island, this space makes seating easy- the ideal gathering place in a home. Interested in upgrading your kitchen t...
Explore this home
Explore custom options for this floor plan.
Community highlights
About Dietrich Farms
Discover the charm of Southern Indiana at Dietrich Farms in Henryville — and now, come experience it in person! Our newly decorated Ironwood model home is officially open and ready for touring. Step inside to explore the thoughtful design, modern finishes, and quality craftsmanship that make this community feel like home. Surrounded by natural beauty, Henryville offers endless outdoor recreation at nearby Clark State Forest and Deam Lake State Recreation Area, along with local parks and sports complexes perfect for all ages. Golf enthusiasts will also enjoy close proximity to Champions Pointe Golf Club and Covered Bridge Golf Club. Enjoy the ease of small-town living with everyday conveniences nearby, plus quick access to shopping, dining, and entertainment in surrounding towns — and eve...
Ask the builder
The builder will reach out to you to answer your questions.
Request a tour
Dietrich Farms
Arbor Homes
100 Chapel Road, Henryville, IN 47126
057-965-9837
502-***-****
Sales Agent
Have Questions?
Neighborhood

Community location & sales center
100 Chapel Road Henryville, IN 47126
100 Chapel Road Henryville, IN 47126
279-187-1059
502-***-****
From I-65. Take Exit 19 for Henryville / State Road?160. Head east on SR-160 toward Henryville. When SR-160 enters town, turn left onto Francke Road (North Francke Road). Continue north on Francke Road. The community location will be on your right.
Schools near Dietrich Farms
Borden-henryville School Corporation
Public Elementary-Middle School
rating

Henryville Elementary School
Grades PK to 6
812-294-4806
215 N Ferguson St, Henryville, IN, 47126
Class ratio
1:17
Enrollment
647
Public Middle-High School
rating

Henryville Junior Senior High School
Grades 7 to 12
812-294-1455
213 N Ferguson St, Henryville, IN, 47126
Class ratio
1:13
Enrollment
461
GreatSchools ratings are provided by GreatSchools.org and are for reference only. Ratings may not be available for all schools. Please verify school assignments and details with the local school district.
Amenities
Community & neighborhood

For over 30 years, Arbor Homes has been a leading new home construction builder having built more than 16,000 new homes in Central Indiana, Kentucky and Ohio.Founded in 1994, President Curtis Rector, started Arbor Homes with a commitment to build great neighborhoods and deliver quality homes at affordable prices allowing families to celebrate life’s best moments.
Arbor Homes is driven to increase home ownership.In 2004, Arbor founded its sister company, Silverthorne Homes, to offer a luxurious, move up home line with high-end features as an alternative option for home buyers. Arbor Homes joined Berkshire Hathaway's Clayton Properties Group in 2018 to continue to make the dream of home ownership a reality by delivering high quality homes at a great value.
In recent years, Arbor Homes has acquired Louisville based Elite Homes, expanded into Kentucky and Ohio and introduced their first low-maintenance communities and product, Destination by Arbor Homes.
Take the next steps toward your new home
This listing's information was verified with the builder for accuracy 2 days ago
Chestnut Plan by Arbor Homes

saved to favorites!
To see all the homes you’ve saved, visit the My Favorites section of your account.
Discover More Great Communities
Select additional listings for more information
We're preparing your brochure
You're now connected with Arbor Homes. We'll send you more info soon.
The brochure will download automatically when ready.
Brochure downloaded successfully
Your brochure has been saved. You're now connected with Arbor Homes, and we've emailed you a copy for your convenience.
The brochure will download automatically when ready.
Way to Go!
You’re connected with Arbor Homes.
The best way to find out more is to visit the community yourself!