


Chestnut - Isabelle Farms
From $256,995 | 3 Beds | 2 Baths | 1,801 SqFt
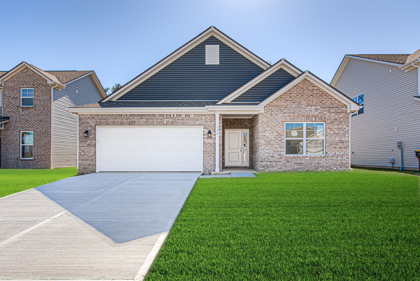
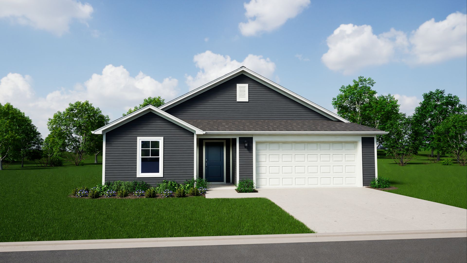
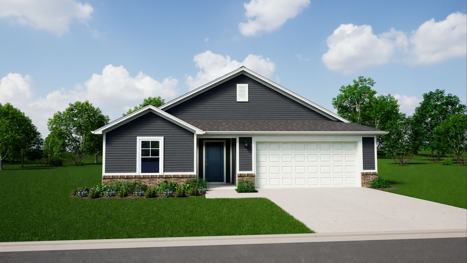
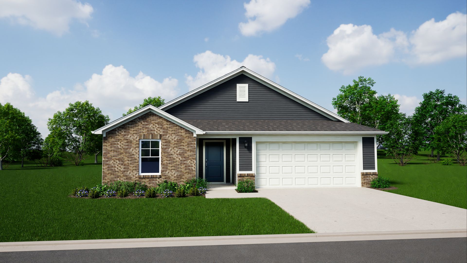
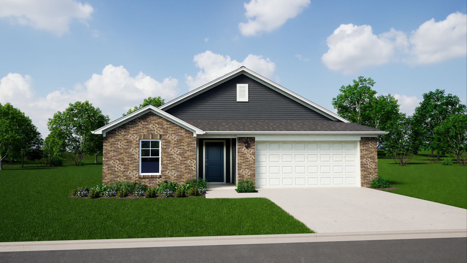
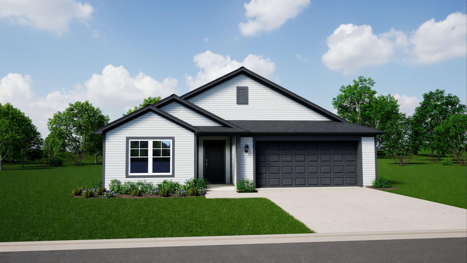
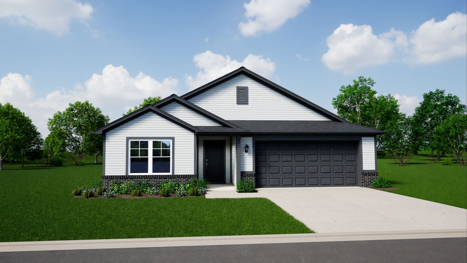
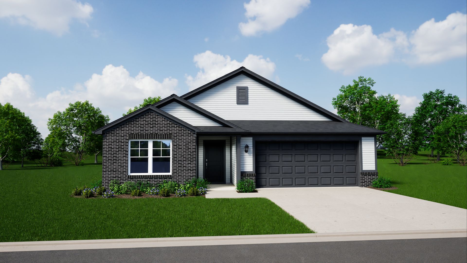
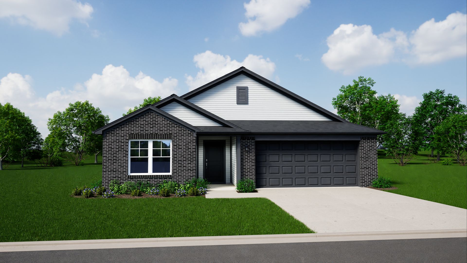
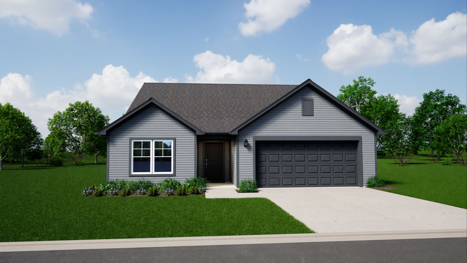
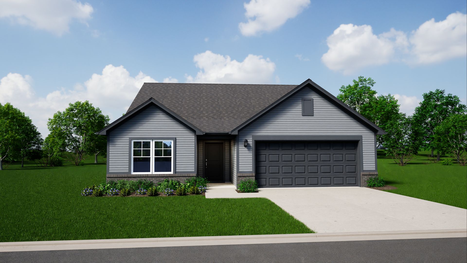
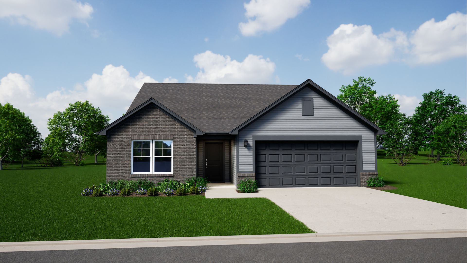
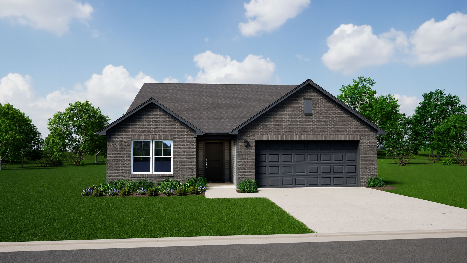
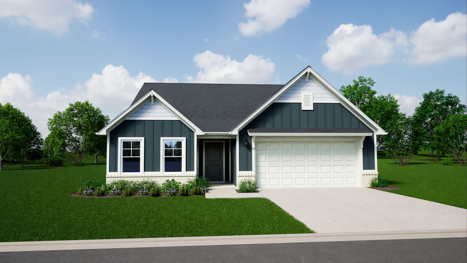
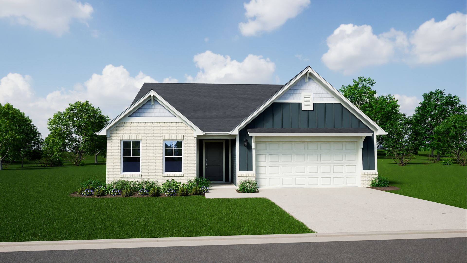
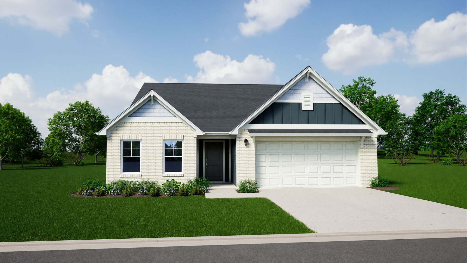
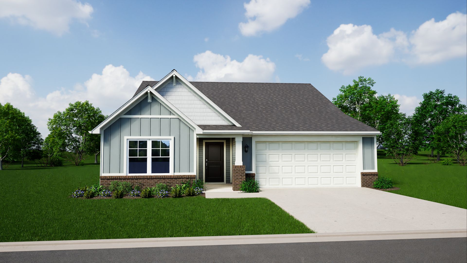
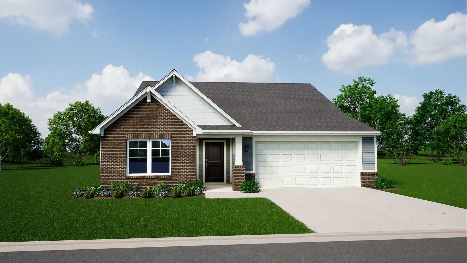
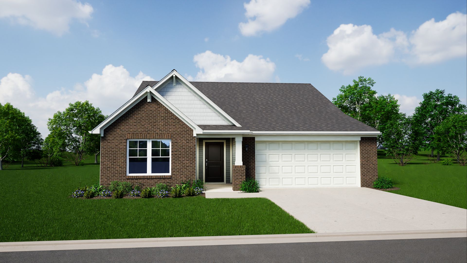
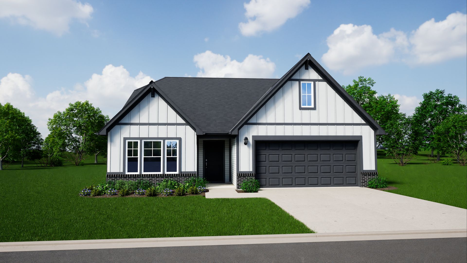
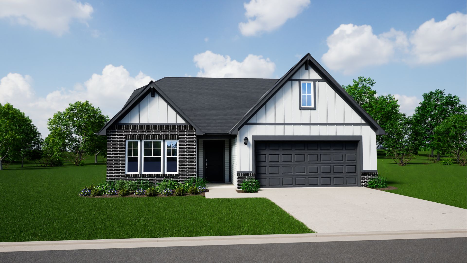
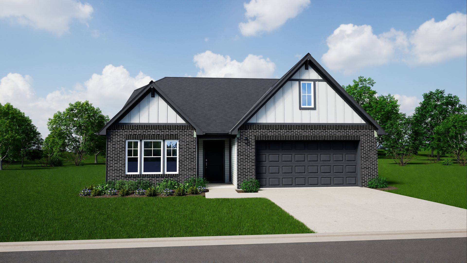
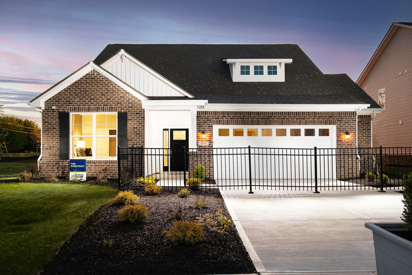
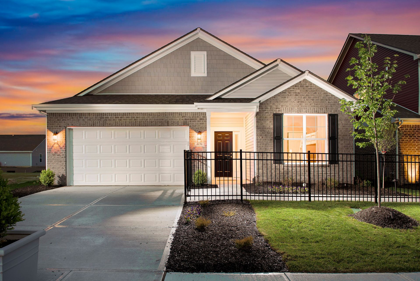
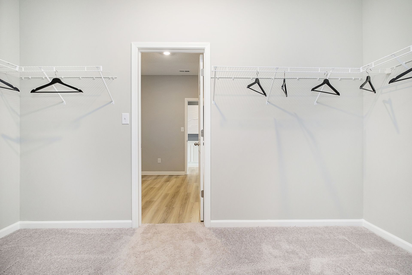
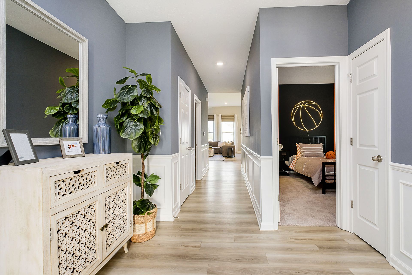
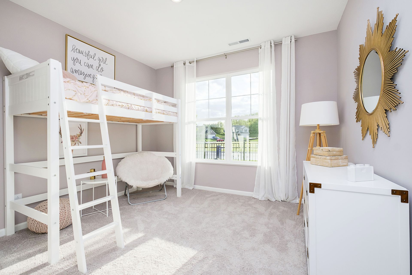
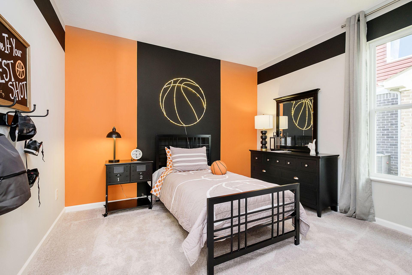
Chestnut
Isabelle Farms in Shelbyville, IN
From $256,995 This is the starting price for this plan and is subject to change.

Arbor Homes
- 3 Beds
- 2 Baths
- 2 Car garage
- 1,801 Sq Ft
Overview
Floor plan features
- 1 Story
- Primary Bed Downstairs
- Single Family
Floor plan description
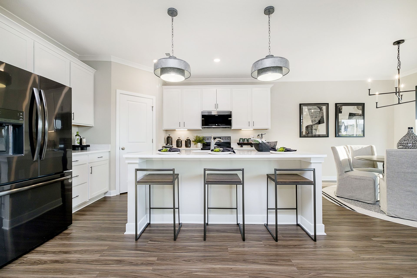
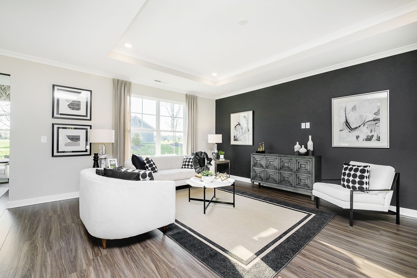
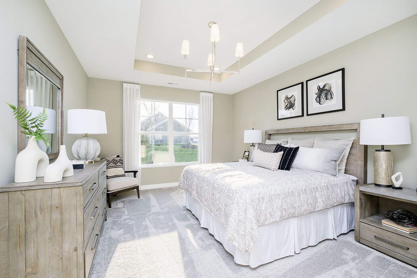
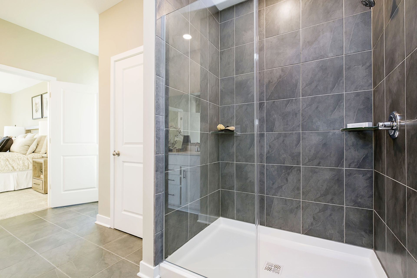
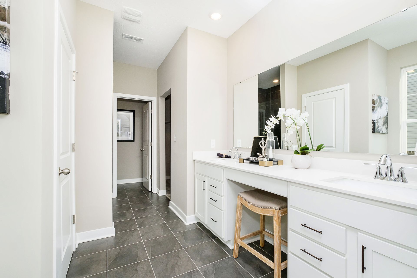
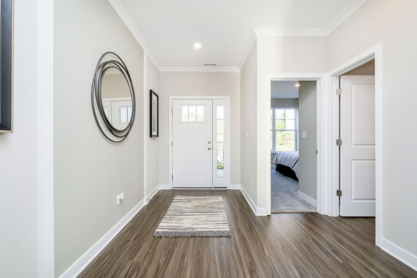
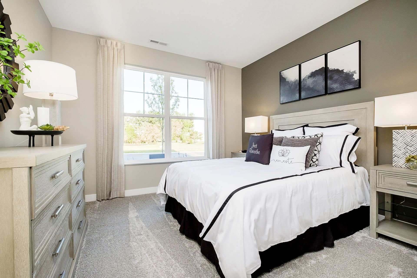
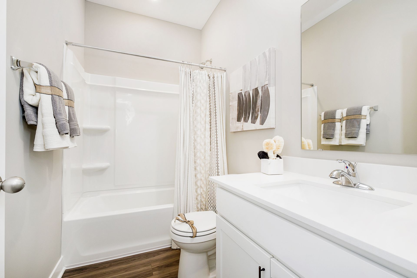
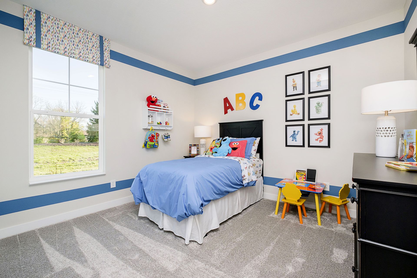
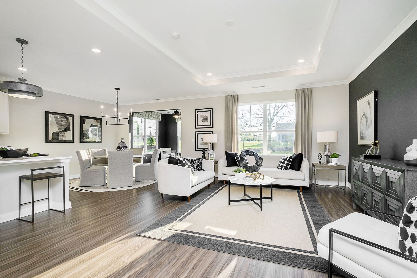
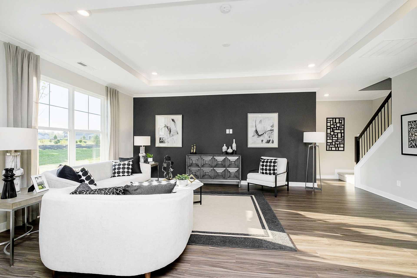
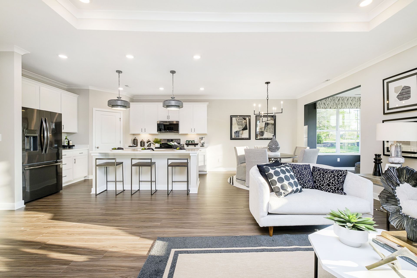
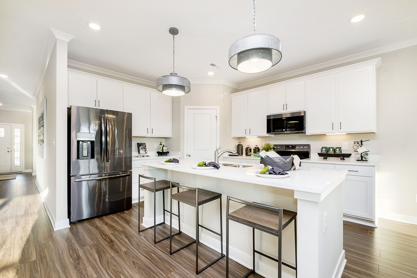
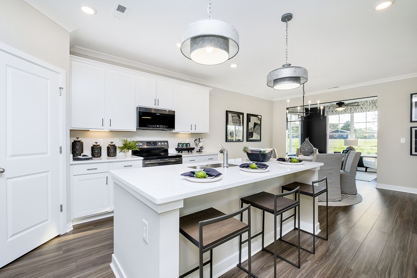
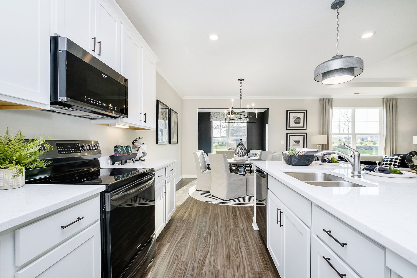
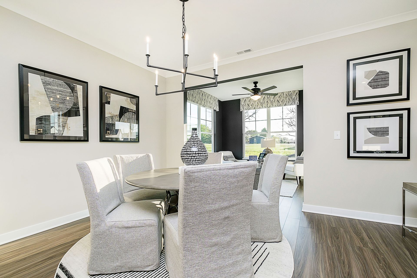
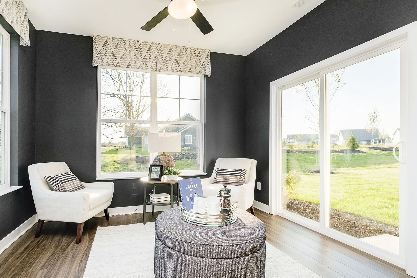
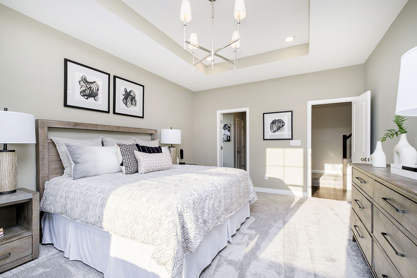
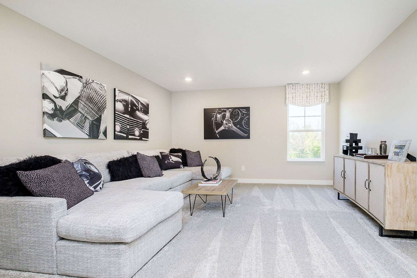
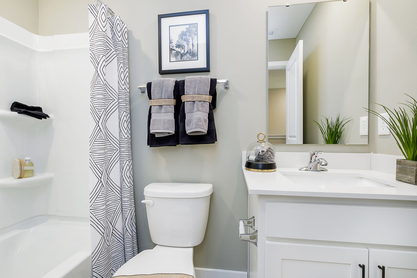
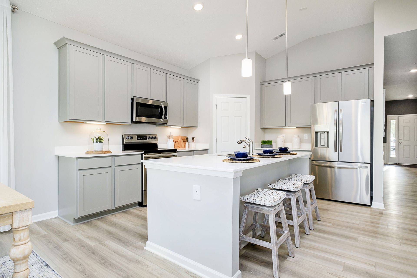
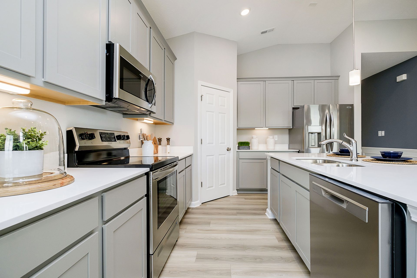
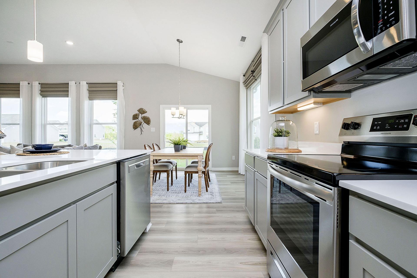
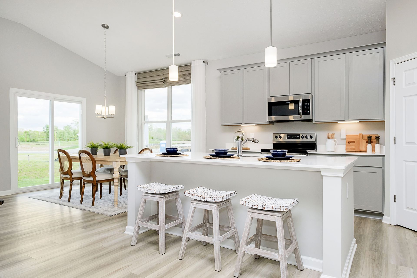
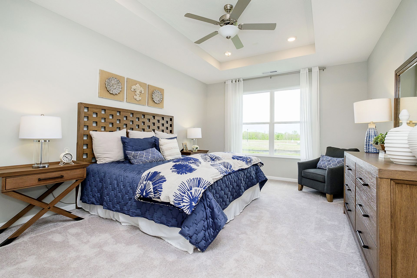
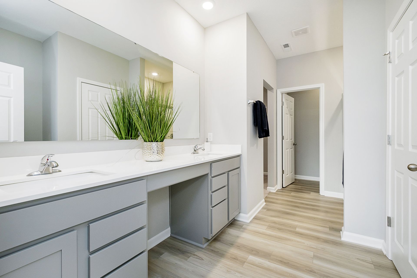
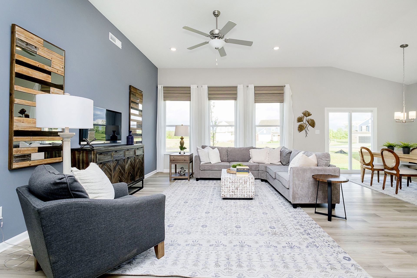
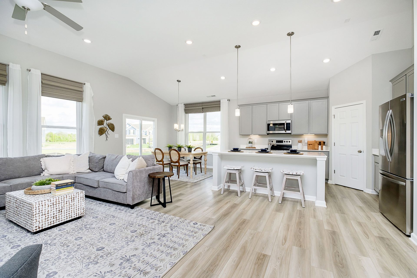
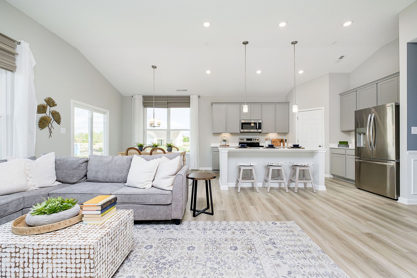
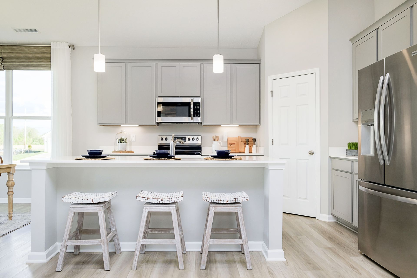
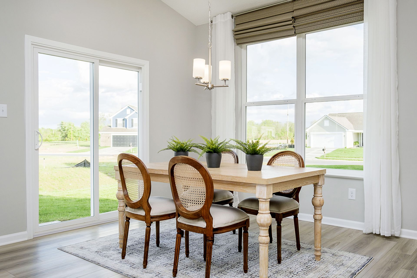
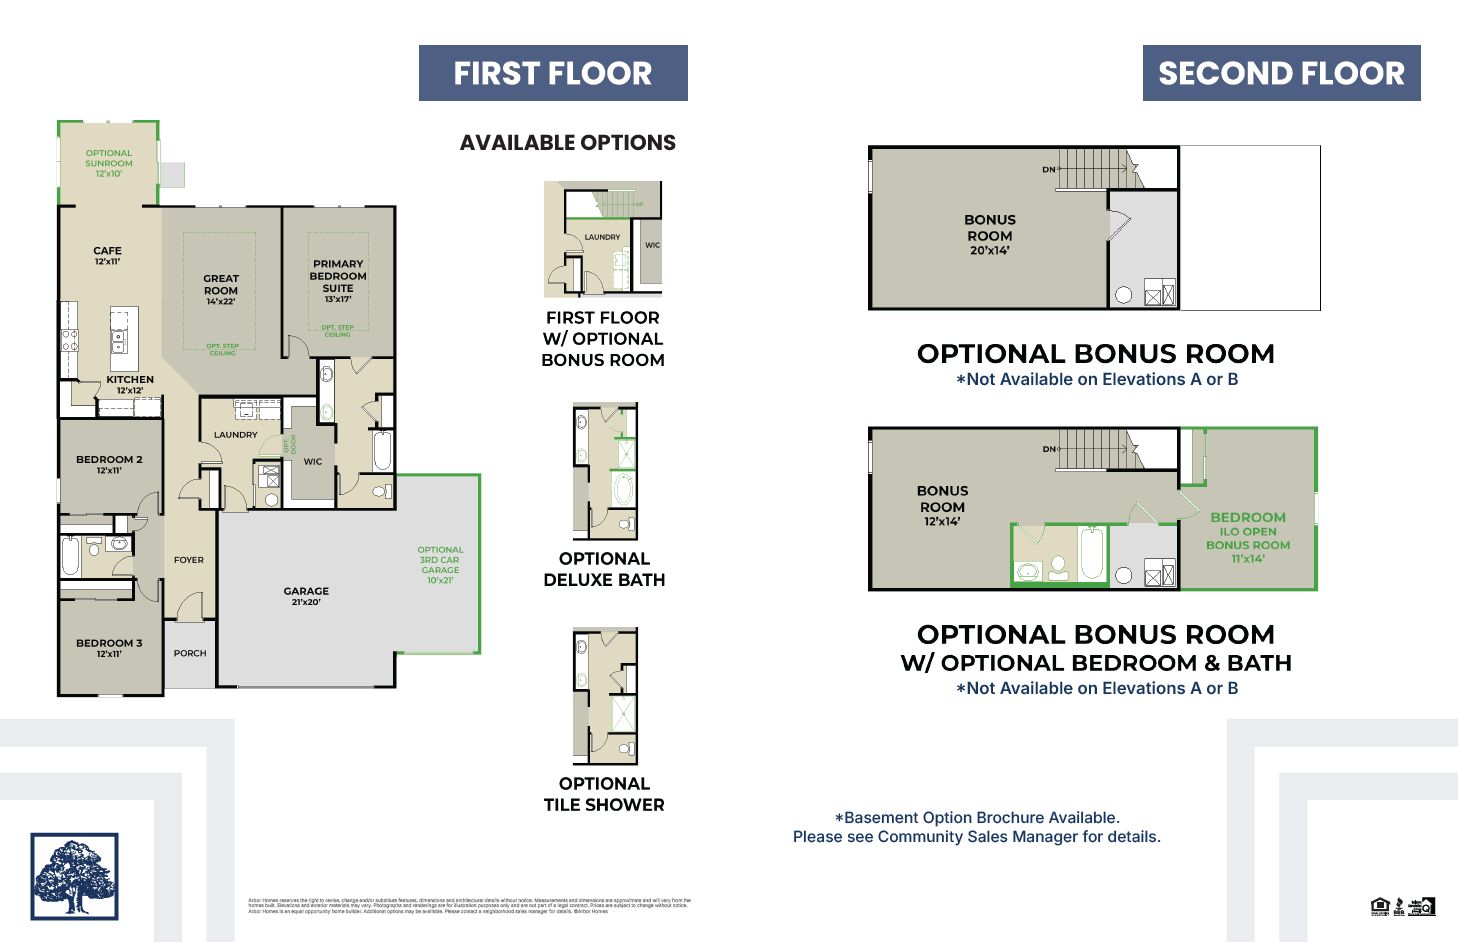
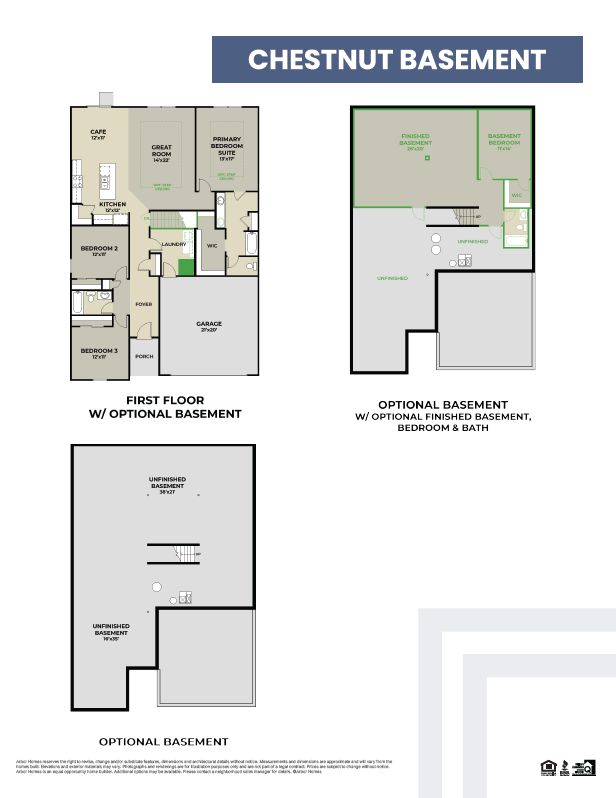
Looking for the perfect ranch-style home as your new home? Take a look at The Chestnut and its many optional upgrades. With the option to add a bonus room with a bedroom and full bathroom, you have the potential for 2,600+ square feet of living space in a ranch home. When you enter the home, you will see the first two bedrooms and a full bathroom. As you move throughout The Chestnut, notice the open floorplan layout to make the home feel larger. Entertaining for the holidays and events can be done with ease in this large open concept kitchen, dining, and living space. The L-Shaped kitchen ensures that you never feel left out when entertaining guests. With an included kitchen island, this space makes seating easy- the ideal gathering place in a home. Interested in upgrading your kitchen t...
Explore this home
Explore custom options for this floor plan.
Special offers
Explore the latest promotions at Isabelle Farms. to learn more!
Special Financing! 5.49% (6.372% APR*) on New Build Homes
Unlock a new home and major savings with Arbor Homes! Special low-rate financing available now through Silverton Mortgage. Contact your sales manager for a list of eligible homesites and plans. All terms and conditions subject to credit approval. This offer runs through 10/29/2026.
Community highlights
Community amenities
Playground
Pond
Trails
Views
About Isabelle Farms
Welcome to Isabelle Farms in Shelbyville, IN, where history meets modern living in our vibrant new construction community. Nestled in the heart of Shelby County, our neighborhood offers the perfect balance of small-town charm and convenient access to major cities like Cincinnati, OH, and Indianapolis, IN, making your daily commute a breeze. Visit this beautiful community today to tour our new Aspen II model home! With over 200 years of rich history, Shelbyville boasts a quaint and picturesque backdrop featuring numerous historic sites, including the iconic printing press, saloon, and an array of fascinating artifacts that tell the story of our community's past. But Shelbyville isn't just about its history; it's also a hub for endless entertainment and recreational activities. Nearby, you...
Ask the builder
The builder will reach out to you to answer your questions.
Request a tour
Isabelle Farms
Arbor Homes
20 Isabelle Lane, Shelbyville, IN 46176
195-261-9848
317-***-****
Sales Agent
Have Questions?
Hours
Mon-Sat 11AM - 6PM; Sun 12PM - 6PM
Neighborhood

Community location & sales center
20 Isabelle Lane Shelbyville, IN 46176
20 Isabelle Lane Shelbyville, IN 46176
640-716-4393
317-***-****
From downtown Indianapolis: Take I-74 East to IN 9 S. Take exit 113 onto IN 9 S/ N Riley Highway and the destination will be around a 1/2 mile down on your right. Our main entrance is currently under construction but we are still open! From IN 9, turn right onto Gateway Dr. Then take the first left onto Rolling Ridge Rd. Finally, take a left onto Isabelle Lane to reach the model homes.
Amenities
Community & neighborhood
Local points of interest
- Views
- Pond
Health and fitness
- Trails
Community services & perks
- Playground

For over 30 years, Arbor Homes has been a leading new home construction builder having built more than 16,000 new homes in Central Indiana, Kentucky and Ohio.Founded in 1994, President Curtis Rector, started Arbor Homes with a commitment to build great neighborhoods and deliver quality homes at affordable prices allowing families to celebrate life’s best moments.
Arbor Homes is driven to increase home ownership.In 2004, Arbor founded its sister company, Silverthorne Homes, to offer a luxurious, move up home line with high-end features as an alternative option for home buyers. Arbor Homes joined Berkshire Hathaway's Clayton Properties Group in 2018 to continue to make the dream of home ownership a reality by delivering high quality homes at a great value.
In recent years, Arbor Homes has acquired Louisville based Elite Homes, expanded into Kentucky and Ohio and introduced their first low-maintenance communities and product, Destination by Arbor Homes.
Take the next steps toward your new home
This listing's information was verified with the builder for accuracy 1 day ago
Chestnut Plan by Arbor Homes

saved to favorites!
To see all the homes you’ve saved, visit the My Favorites section of your account.
Discover More Great Communities
Select additional listings for more information
We're preparing your brochure
You're now connected with Arbor Homes. We'll send you more info soon.
The brochure will download automatically when ready.
Brochure downloaded successfully
Your brochure has been saved. You're now connected with Arbor Homes, and we've emailed you a copy for your convenience.
The brochure will download automatically when ready.
Way to Go!
You’re connected with Arbor Homes.
The best way to find out more is to visit the community yourself!