


Chicago II - The Bend at The Aurora Highlands
From $415,950 | 3 Beds | 2.5 Baths | 1,496 SqFt
Chicago II
The Bend at The Aurora Highlands in Aurora, CO
From $415,950 This is the starting price for this plan and is subject to change.

Richmond American
- 3 Beds
- 2.5 Baths
- 2 Car garage
- 1,496 Sq Ft
Overview
Floor plan features
- 1 Half Bathroom
- 2 Stories
- Primary Bed Downstairs
- Single Family
Floor plan description

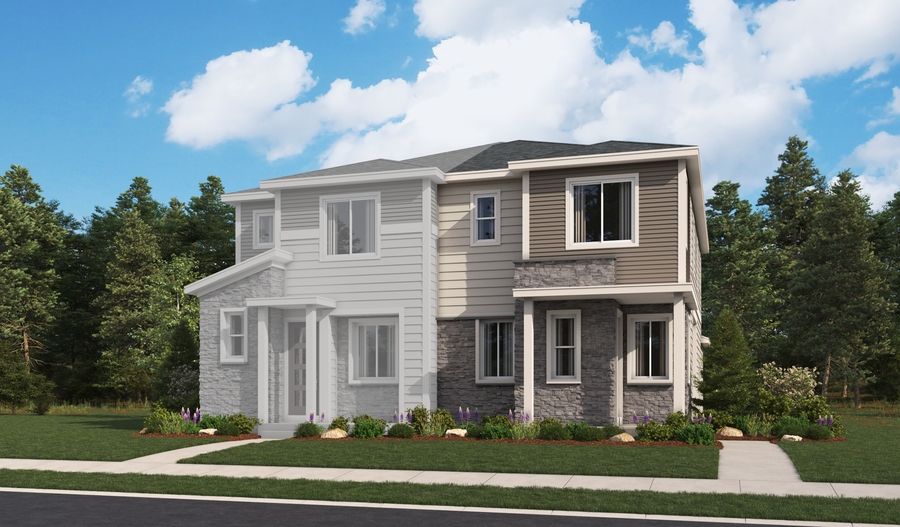
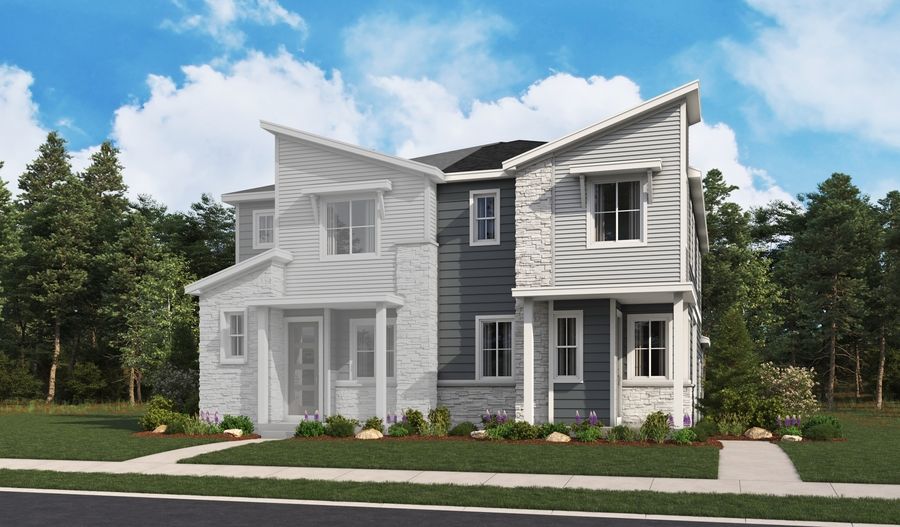
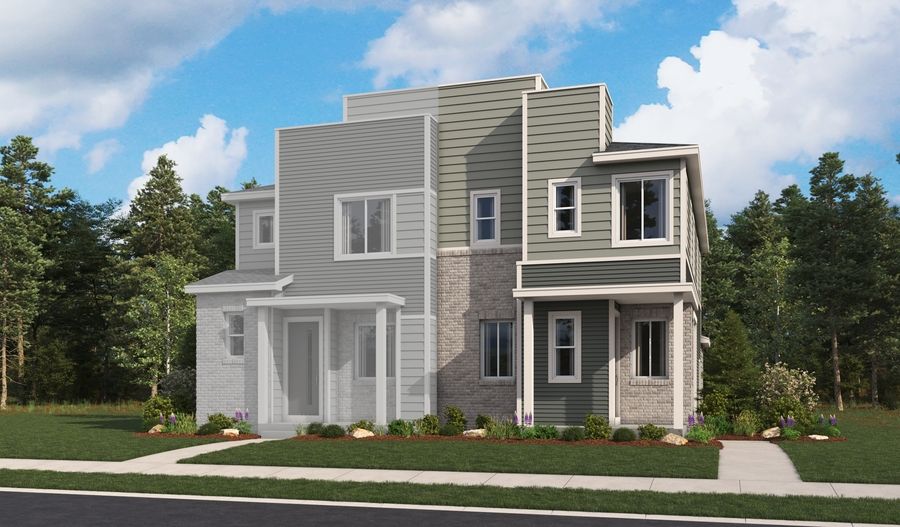
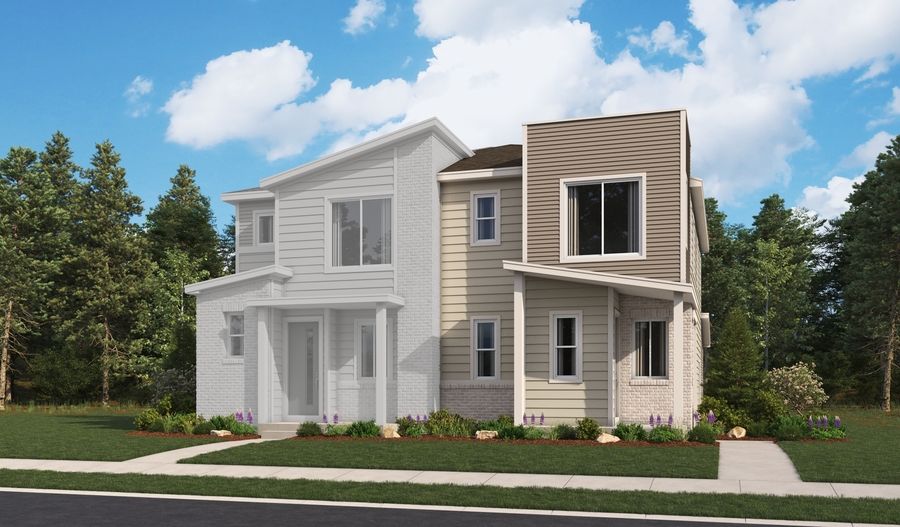
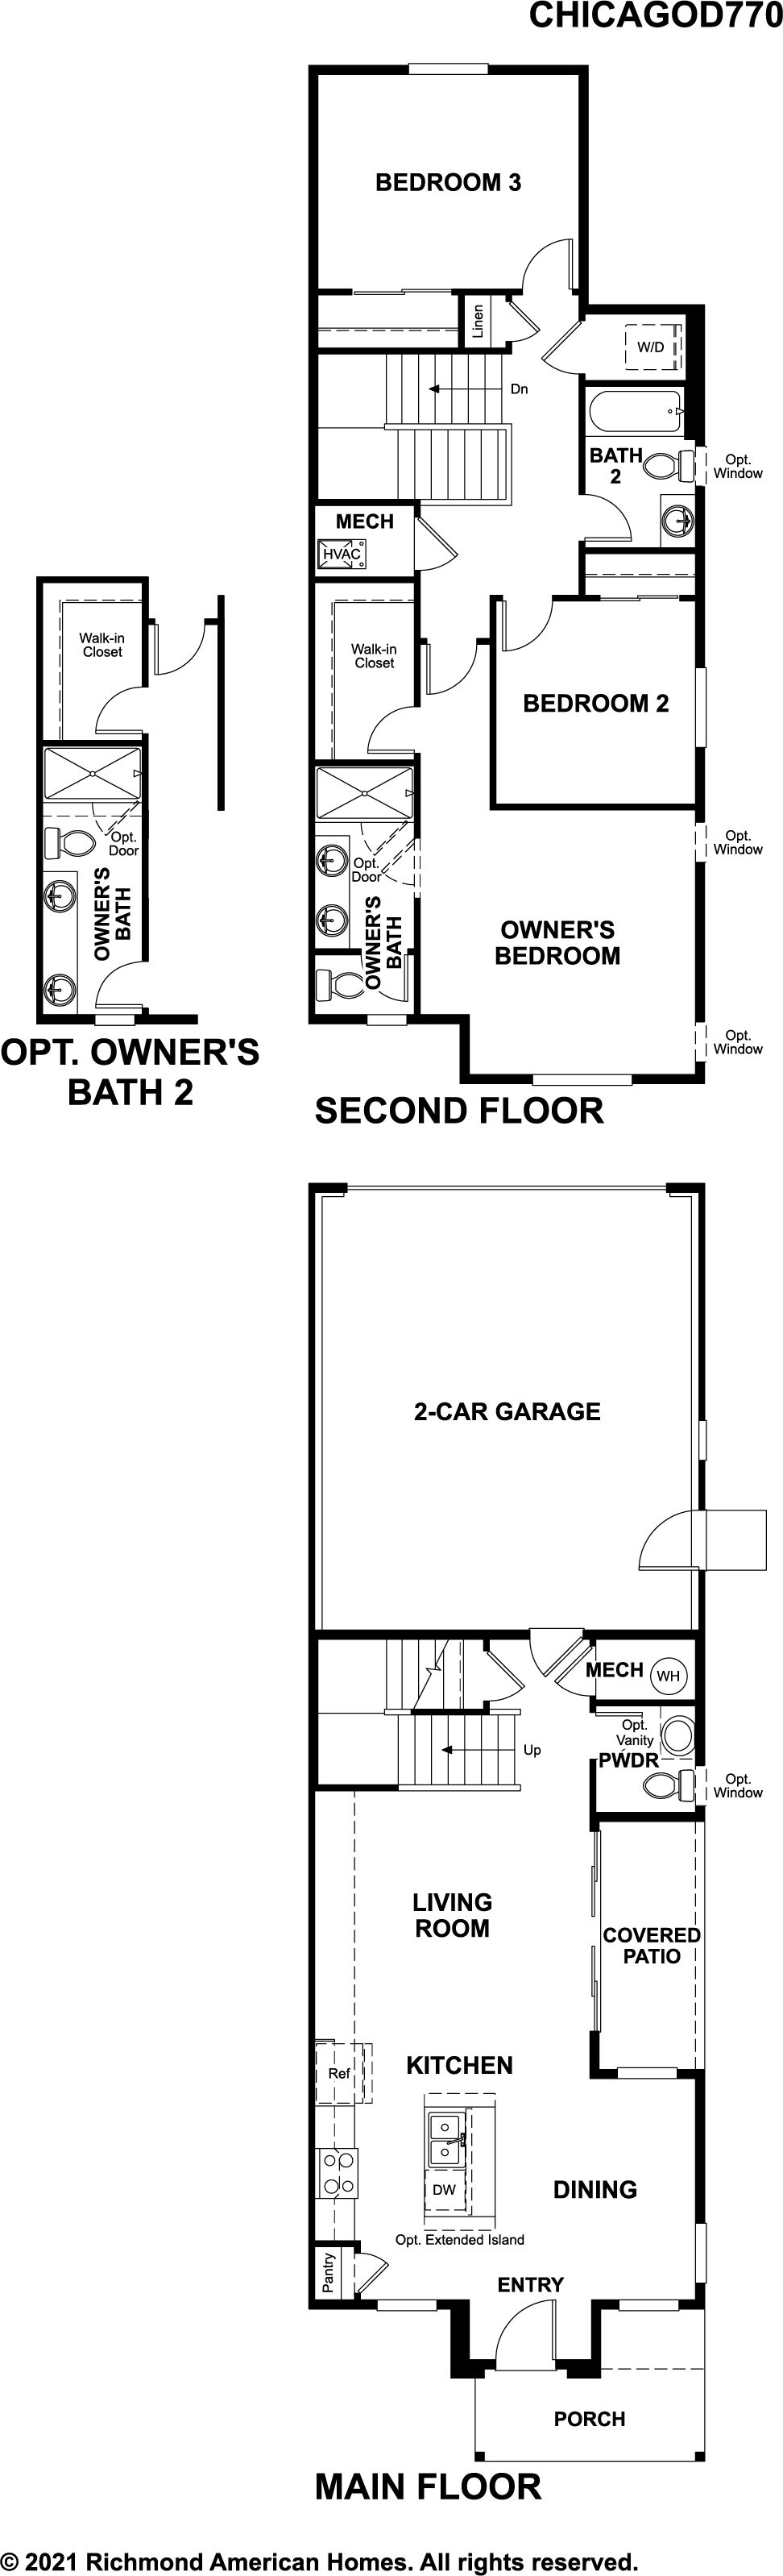
The paired Chicago II plan greets guests with a charming covered porch, and continues to impress with an inspired kitchen featuring a large island and adjacent dining room. The main floor also offers a relaxing living room and a powder room. Upstairs, you’ll find a convenient laundry and three generous bedrooms, including a lavish primary suite boasting a spacious walk-in closet and a private bath with double sinks. A covered patio and designer-selected finishes complete this home!
Explore this home
Explore custom options for this floor plan.
Special offers
Explore the latest promotions at The Bend at The Aurora Highlands. to learn more!
5/1 Adjustable-rate Mortgage Offer
adjustable-rate FHA financing!
8 Credit Score Management Tips
Download our FREE guide & stay on the path to healthy credit.
Denver Homes of the Week
See this week's hot homes!
Community highlights
Community amenities
Golf Course
Lake
Park
About The Bend at The Aurora Highlands
Special offers available! Discover your dream home at The Bend at The Aurora Highlands. This exciting addition to a popular Adams County masterplan boasts paired and single-family floor plans boasting contemporary layouts, including favorites from our Urban and Seasons Collections. You’ll appreciate low-maintenance homesites with close proximity to E-470, I-70, and Denver International Airport, as well as notable schools, shopping, and dining. Fixtures and finishes at this community have been thoughtfully curated by our professional designers for a look you’ll love. It’s easy to see why The Aurora Highlands was named Community of the Year by the Denver MAME Awards in 2025! More info about The Bend at The Aurora Highlands
Green program
Building better homes for today and tomorrow
More InfoAsk the builder
The builder will reach out to you to answer your questions.
Request a tour
The Bend at The Aurora Highlands
Richmond American
3068 N. Duquesne Way, Aurora, CO 80019
444-567-4090
888-***-****
Hours
Mon - Sun. By Appt
Neighborhood

Community location & sales center
3068 N. Duquesne Way Aurora, CO 80019
3068 N. Duquesne Way Aurora, CO 80019
111-234-1767
888-***-****
From E-470, take Exit 22 onto The Aurora Highlands Parkway. Community is straight ahead.
Schools near The Bend at The Aurora Highlands
Aurora Public Schools
Public Elementary-Middle School
Aurora Highlands P-8
Grades PK to 8
303-326-3125
24405 E 42nd Ave, Aurora, CO, 80019
Public High School
rating

Vista Peak 9-12 Preparatory
Grades 9 to 12
303-340-0121
24500 E 6th Ave, Aurora, CO, 80018
Class ratio
1:21
Enrollment
1795
GreatSchools ratings are provided by GreatSchools.org and are for reference only. Ratings may not be available for all schools. Please verify school assignments and details with the local school district.
Amenities
Community & neighborhood
Local points of interest
- Lake
Social activities
- Climbing Walls
- Performance Plazas
- Zip Line
- Southlands Mall
Health and fitness
- University of Colorado Hospital
- Golf Course
Community services & perks
- Buckley Space Force Base
- Park


What sets Richmond American Homes companies apart from other leading homebuilders? Many will say it's the inspired floor plans, incredible included features, quality construction and unwavering commitment to customer satisfaction. Although these all play a role, personalization is what truly makes the difference. The company may have built more than 210,000 homes over the last 40+ years, but each one turns out anything but cookie cutter!
How do we make each Richmond American home unique? By offering homebuyers who build a new home from the ground up the opportunity to choose from hundreds of fixture and finish options at our innovative Home Gallery™ design centers across the country. From the kitchen cabinets and countertops to the surround sound, there are countless opportunities to tailor the floor plans, along with seasoned advice to assist customers every step of the way.
The Richmond American Homes companies have homebuilding operations in several states, including Arizona, California, Colorado, Florida, Idaho, Maryland, Nevada, Oregon, Pennsylvania, Utah, Virginia and Washington. With an impressive lineup of ranch, two-story and three-story floor plans, and several sought-after home collections available, there are options that appeal to a wide range of homebuyers at a variety of price points. Customers can also take advantage of the one-stop shopping convenience offered by Richmond American’s affiliates, HomeAmerican Mortgage Corporation, American Home Insurance Agency, Inc. and American Home Title and Escrow Company. Together, these companies offer a streamlined homebuying experience from start to finish. Discover your dream home—and make it your own—today!
TrustBuilder reviews
Take the next steps toward your new home
This listing's information was verified with the builder for accuracy 1 day ago
Chicago II Plan by Richmond American

saved to favorites!
To see all the homes you’ve saved, visit the My Favorites section of your account.
Discover More Great Communities
Select additional listings for more information
We're preparing your brochure
You're now connected with Richmond American. We'll send you more info soon.
The brochure will download automatically when ready.
Brochure downloaded successfully
Your brochure has been saved. You're now connected with Richmond American, and we've emailed you a copy for your convenience.
The brochure will download automatically when ready.
Way to Go!
You’re connected with Richmond American.
The best way to find out more is to visit the community yourself!