


Choctaw - Rancho Santa Rosa
From $319,990 | 3 Beds | 2 Baths | 1,415 SqFt
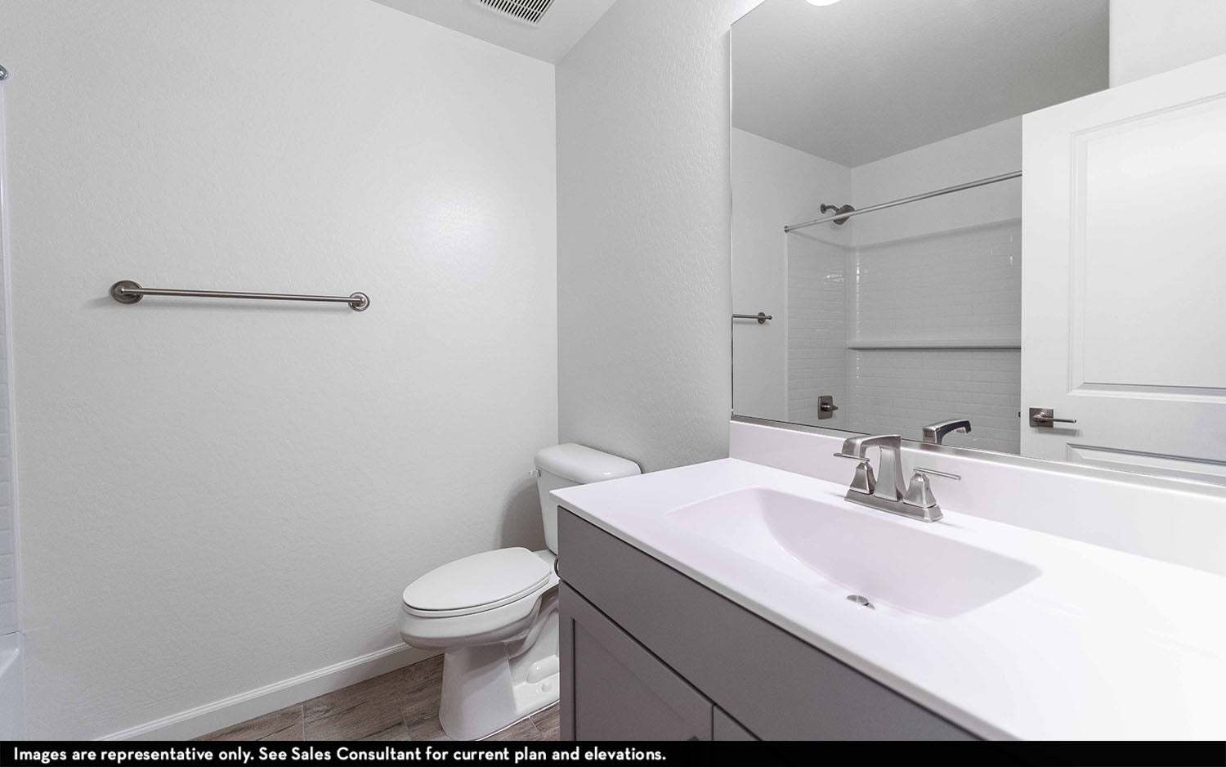
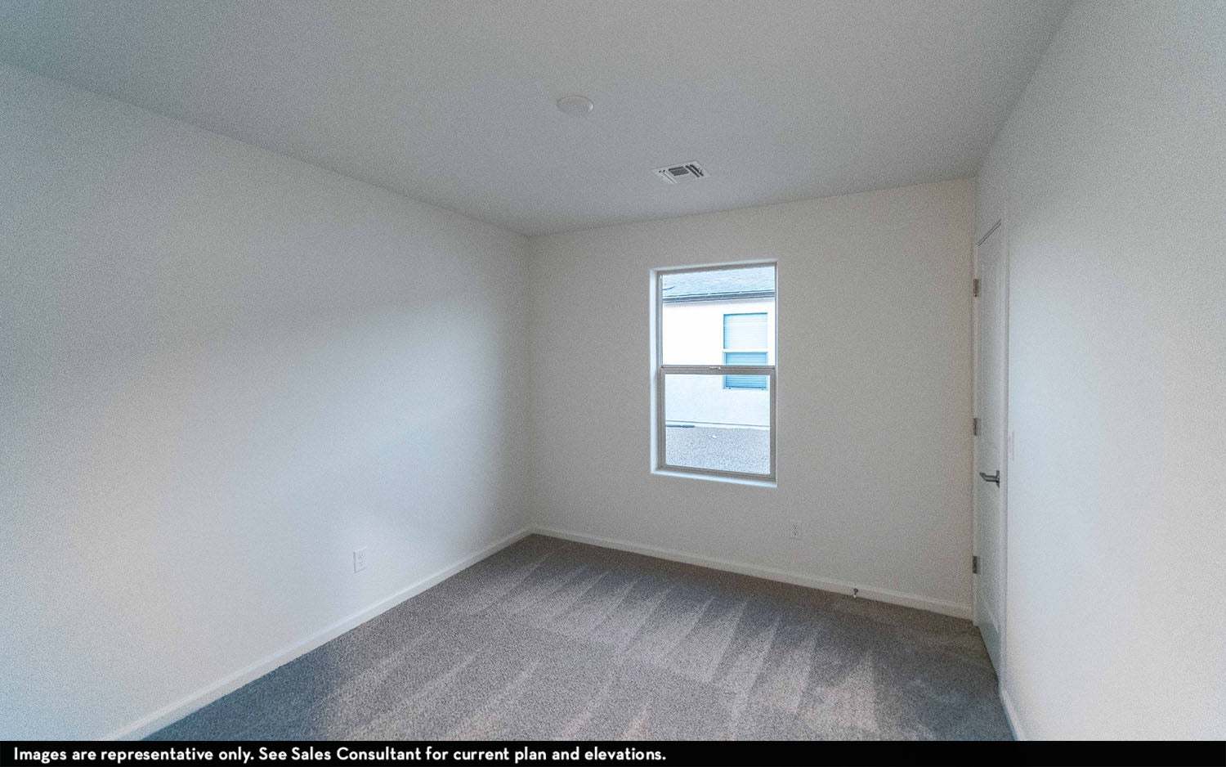
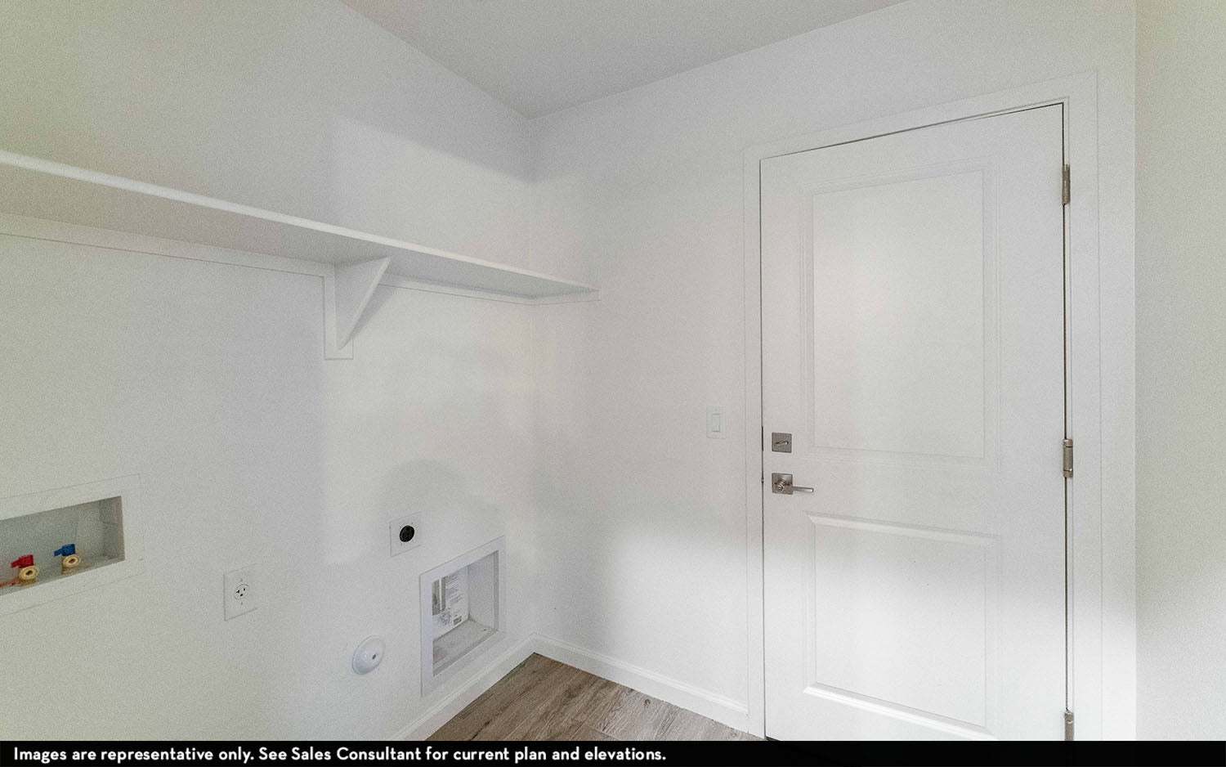
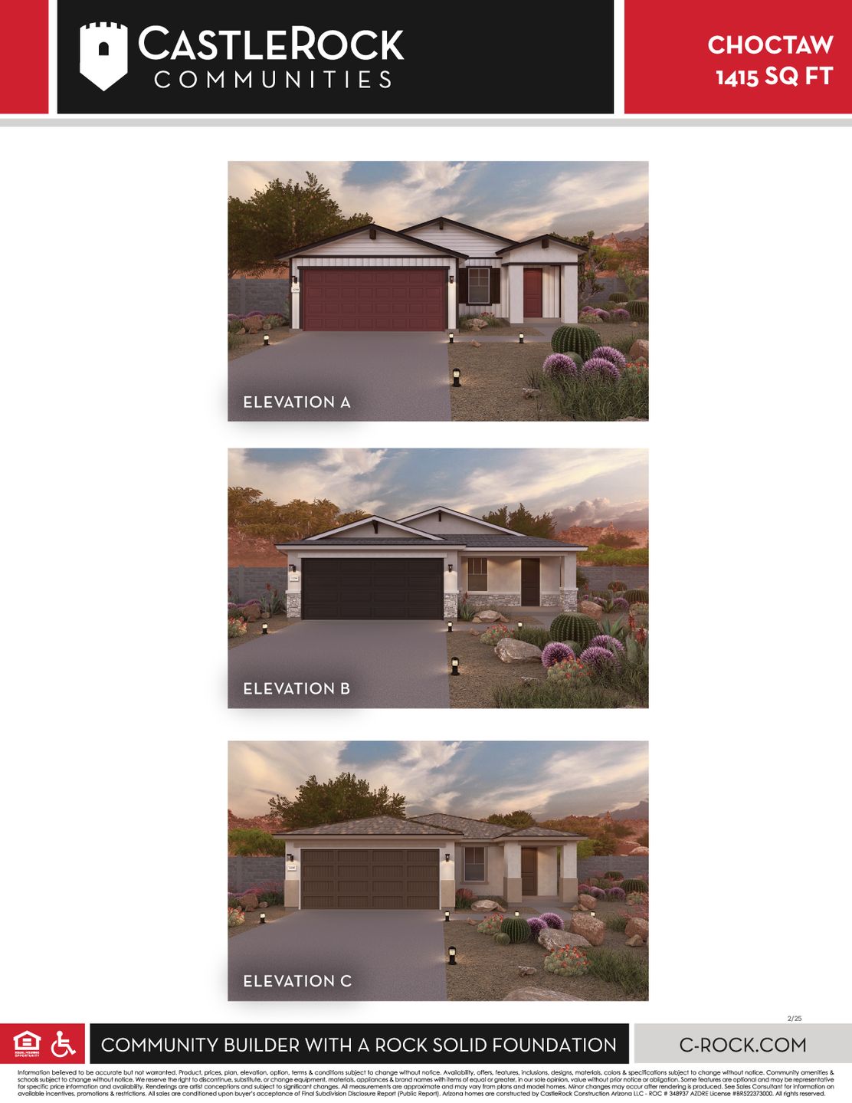
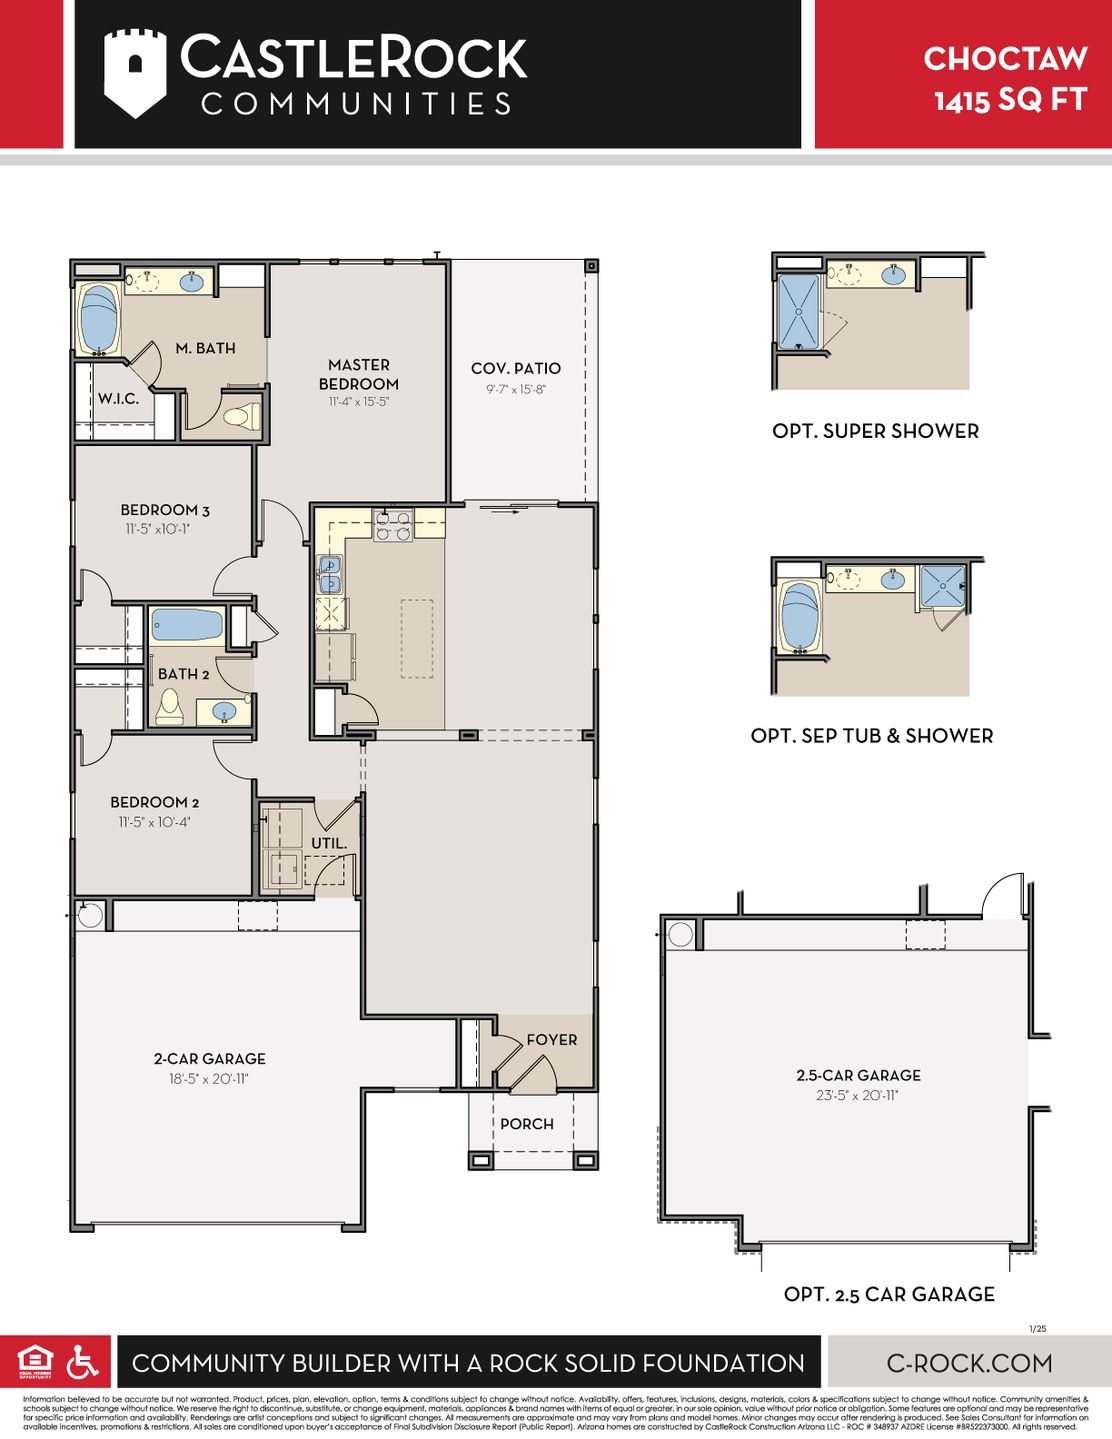
Choctaw
Rancho Santa Rosa in Maricopa, AZ
From $319,990 This is the starting price for this plan and is subject to change.
CastleRock Communities
- 3 Beds
- 2 Baths
- 2 Car garage
- 1,415 Sq Ft
Overview
Floor plan features
- 1 Story
- Primary Bed Downstairs
- Single Family
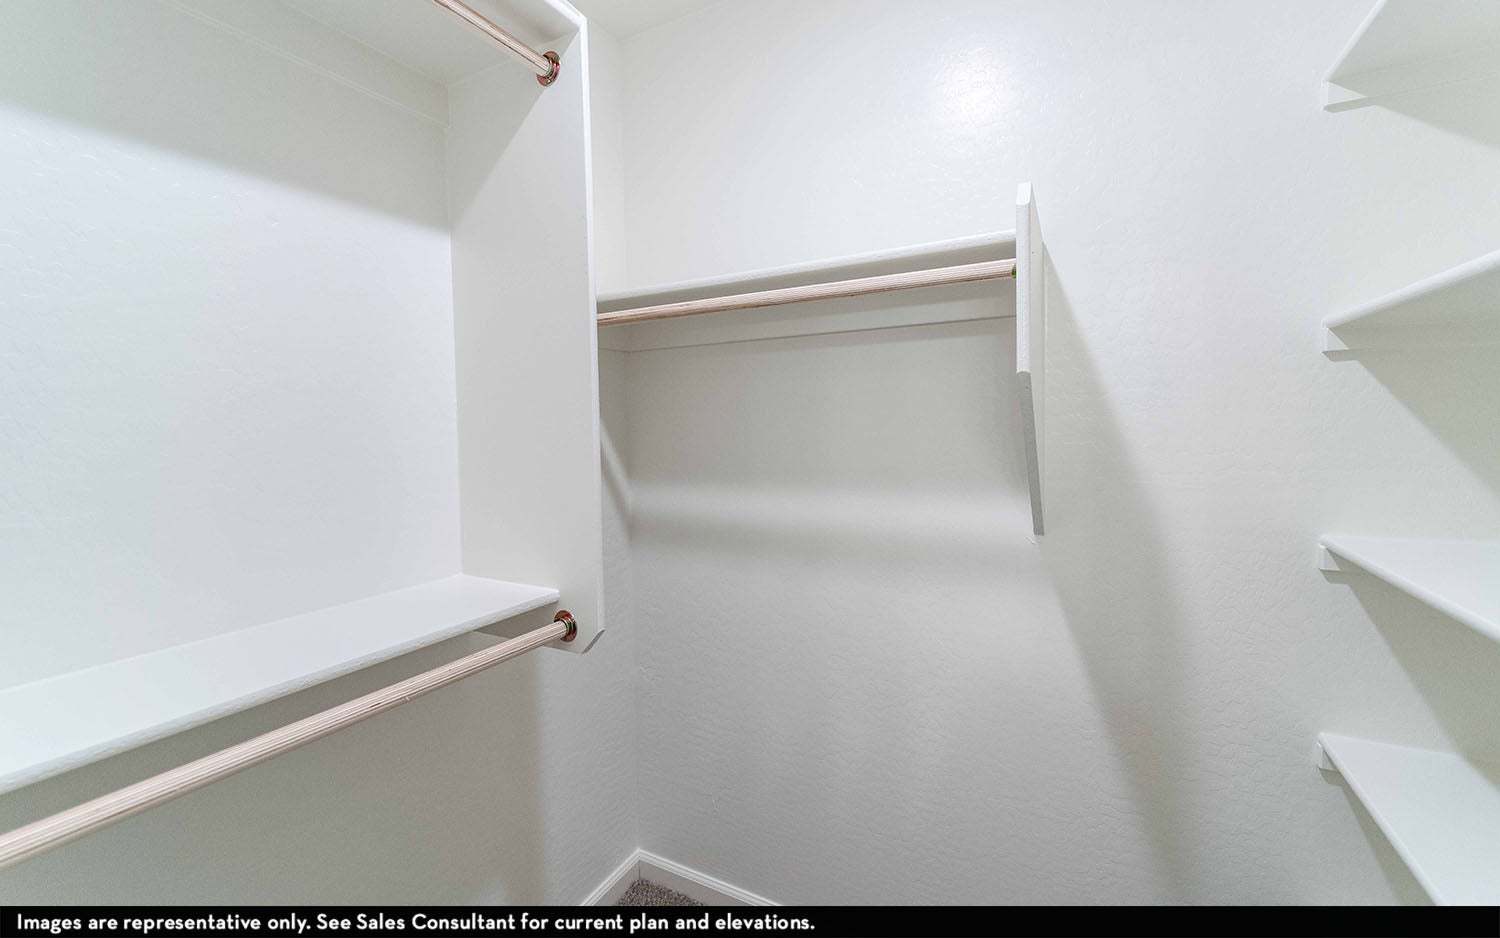
- Walk-In Closets
Floor plan description
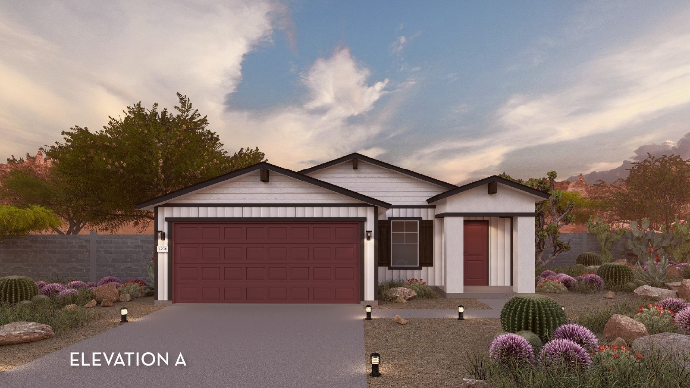
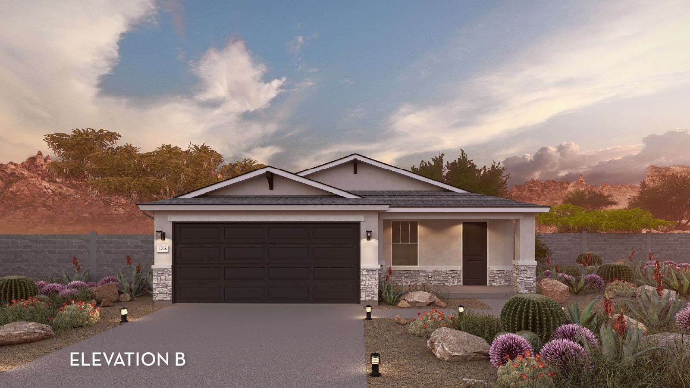
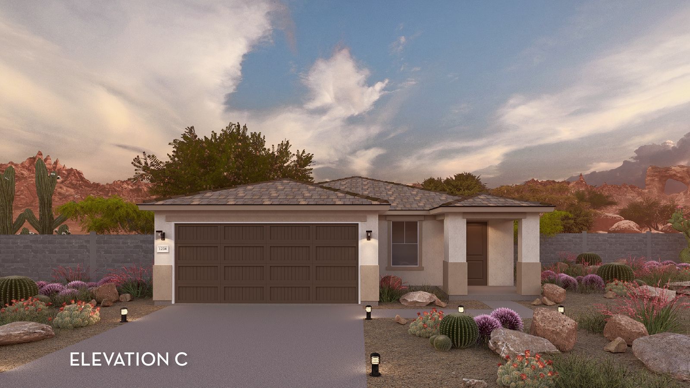
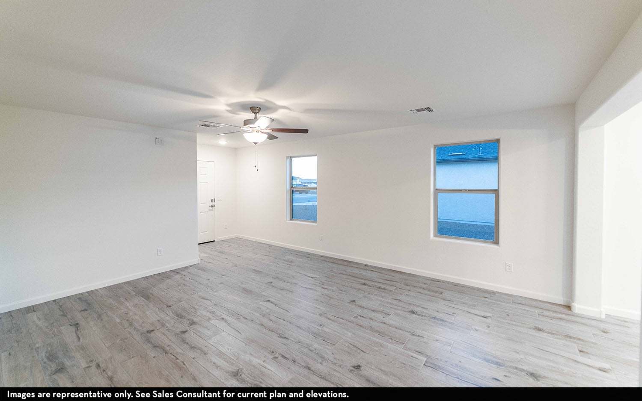
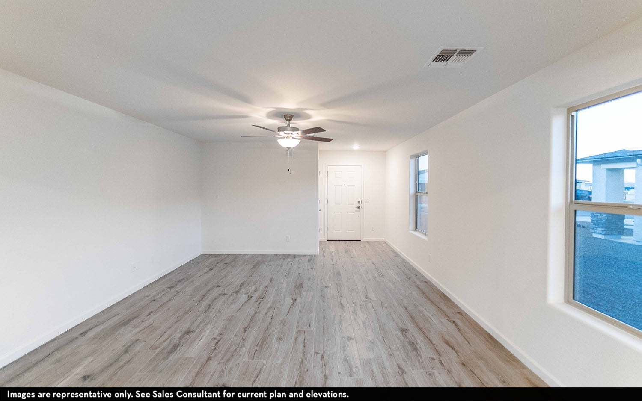
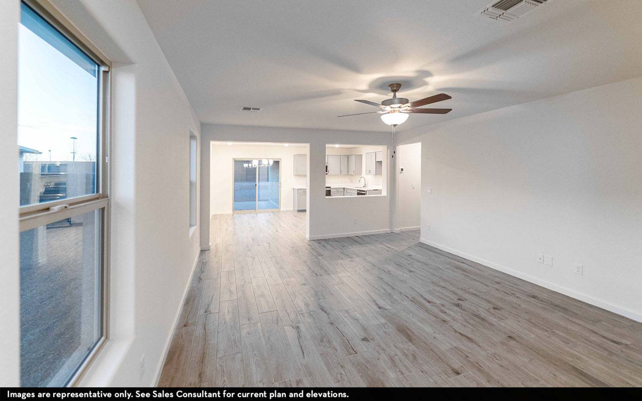
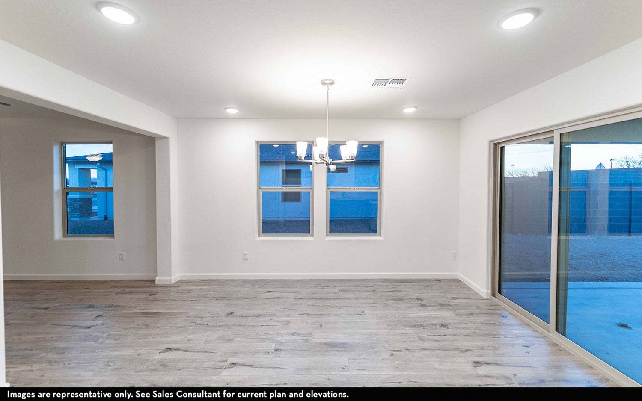
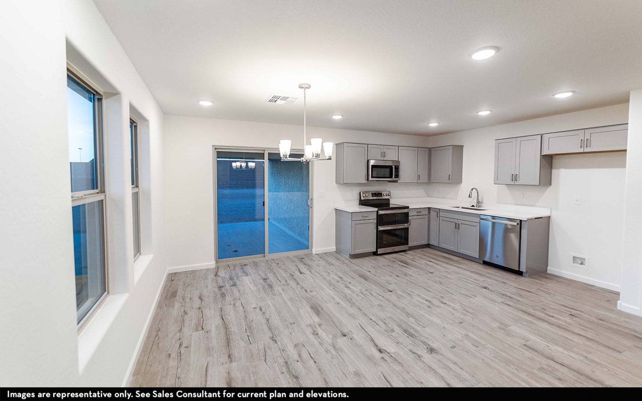
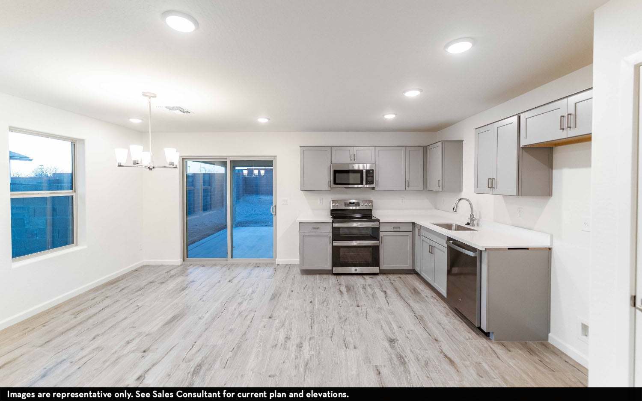
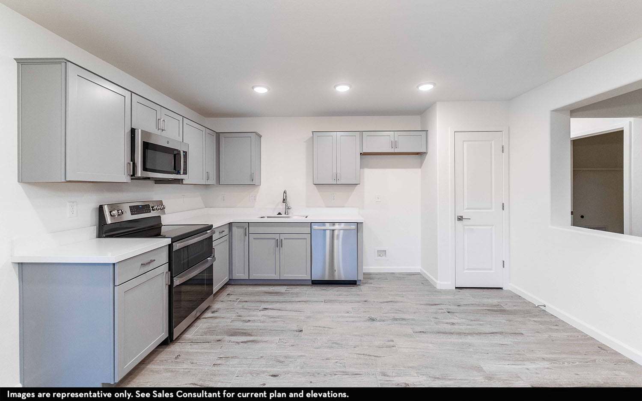
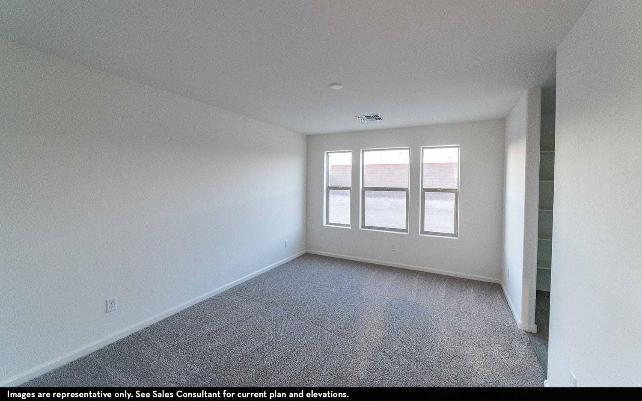
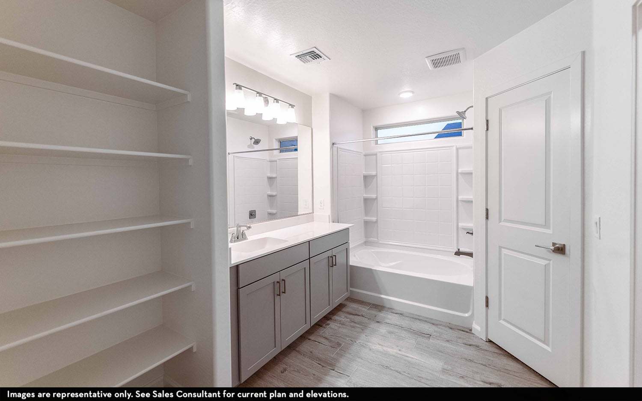
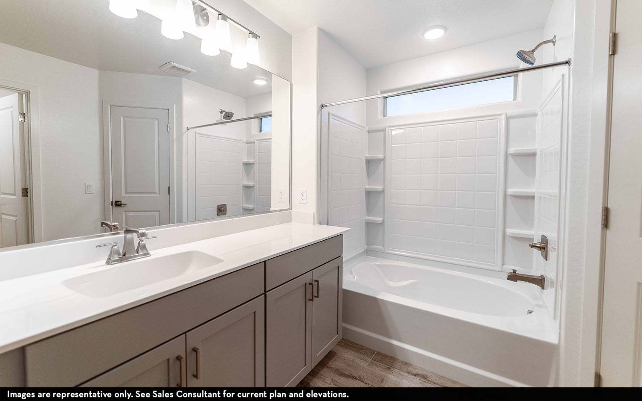
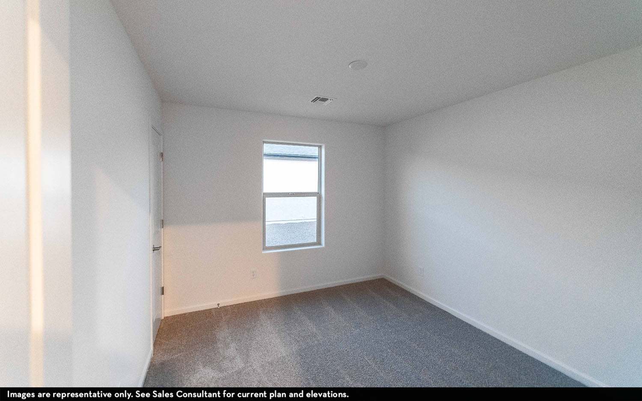
Upon entering this home, you come face to face with the gorgeous family room, perfect for hosting gatherings with family and friends. Facing the family room is your combined kitchen & dining room, providing optimal convenience for the whole family with access to your spacious covered patio. The kitchen boasts top-of-the-line features such as granite countertops, a ceramic tile backsplash, designer light fixtures, flush-mounted LED down lighting, and industry-leading appliances. You can also have a kitchen island if you need the extra counter space! Across from the family room is access to your laundry room, and 2-car garage, which you can upgrade to a 2.5-car garage or 3-car garage if you need extra space! Down the hall, you are met with the second and third bedrooms containing walk-in clo...
Explore this home
Explore custom options for this floor plan.
Community highlights
About Rancho Santa Rosa
Welcome to Rancho Santa Rosa, a family-friendly community offering new homes in Maricopa, Arizona, with thoughtfully designed floor plans, modern features, and convenient access to everything the city has to offer. Residents enjoy neighborhood amenities including shaded playgrounds, picnic areas, green spaces, and a basketball court, creating opportunities for recreation and connection close to home. Ideally located near Copper Sky Recreation Complex, Ak-Chin entertainment destinations, Maricopa Town Center, and Highway 347, Rancho Santa Rosa makes it easy to enjoy work, school, shopping, dining, and outdoor activities. Whether you're purchasing your first home, moving up to gain more space, or looking for a new home in one of Maricopa's established neighborhoods, Rancho Santa Rosa offers ...
Ask the builder
The builder will reach out to you to answer your questions.
Request a tour
Rancho Santa Rosa
CastleRock Communities
42895 W. Krista Drive, Maricopa, AZ 85138
888-885-1706
Hours
Open Everyday 10am-6pm Wed. 12pm-6pm
Neighborhood

Community location & sales center
42895 W. Krista Drive Maricopa, AZ 85138
42895 W. Krista Drive Maricopa, AZ 85138
888-885-1706
Travelling South through Maricopa on N. Maricopa Rd/John Wayne Parkway 347 past Casa Grande Hwy then turn left on W. Sonoran Desert Parkway to N. Smith Rd turn Left to first right on Pablo Dr then first Left and immediate Right on Krista Dr., Models on the right.
Amenities
Community & neighborhood
Builder details
CastleRock Communities

Take the next steps toward your new home
This listing's information was verified with the builder for accuracy 3 days ago
Choctaw Plan by CastleRock Communities

saved to favorites!
To see all the homes you’ve saved, visit the My Favorites section of your account.
Discover More Great Communities
Select additional listings for more information
We're preparing your brochure
You're now connected with CastleRock Communities. We'll send you more info soon.
The brochure will download automatically when ready.
Brochure downloaded successfully
Your brochure has been saved. You're now connected with CastleRock Communities, and we've emailed you a copy for your convenience.
The brochure will download automatically when ready.
Way to Go!
You’re connected with CastleRock Communities.
The best way to find out more is to visit the community yourself!