


Clayton - Embark Collection - East Lake
From $419,900 | 4 Beds | 3.5 Baths | 2,560 SqFt
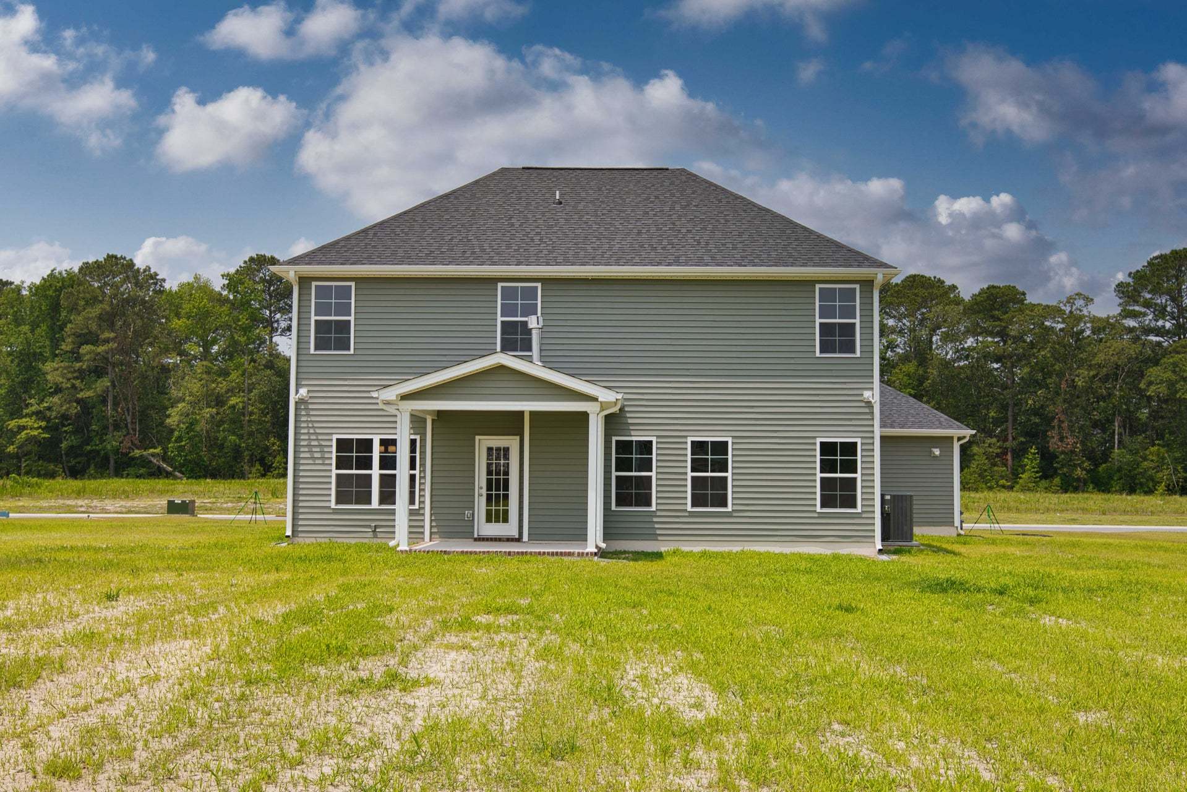
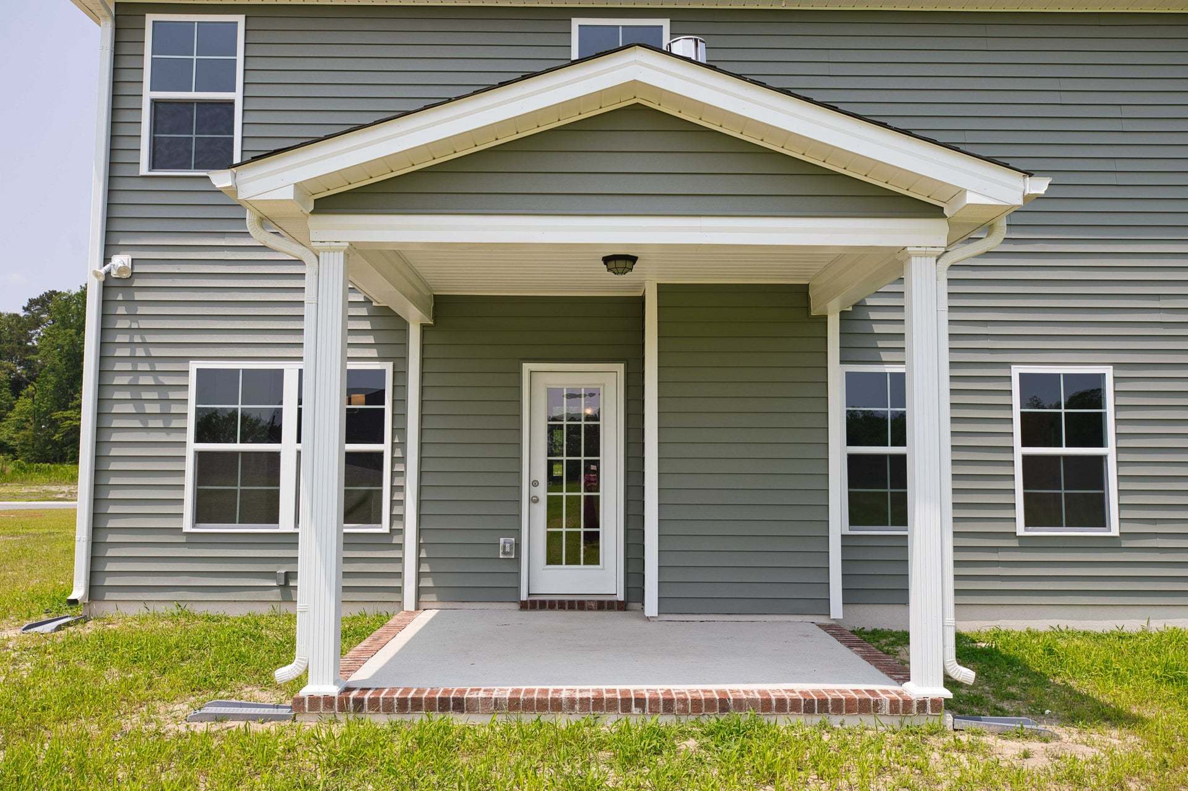
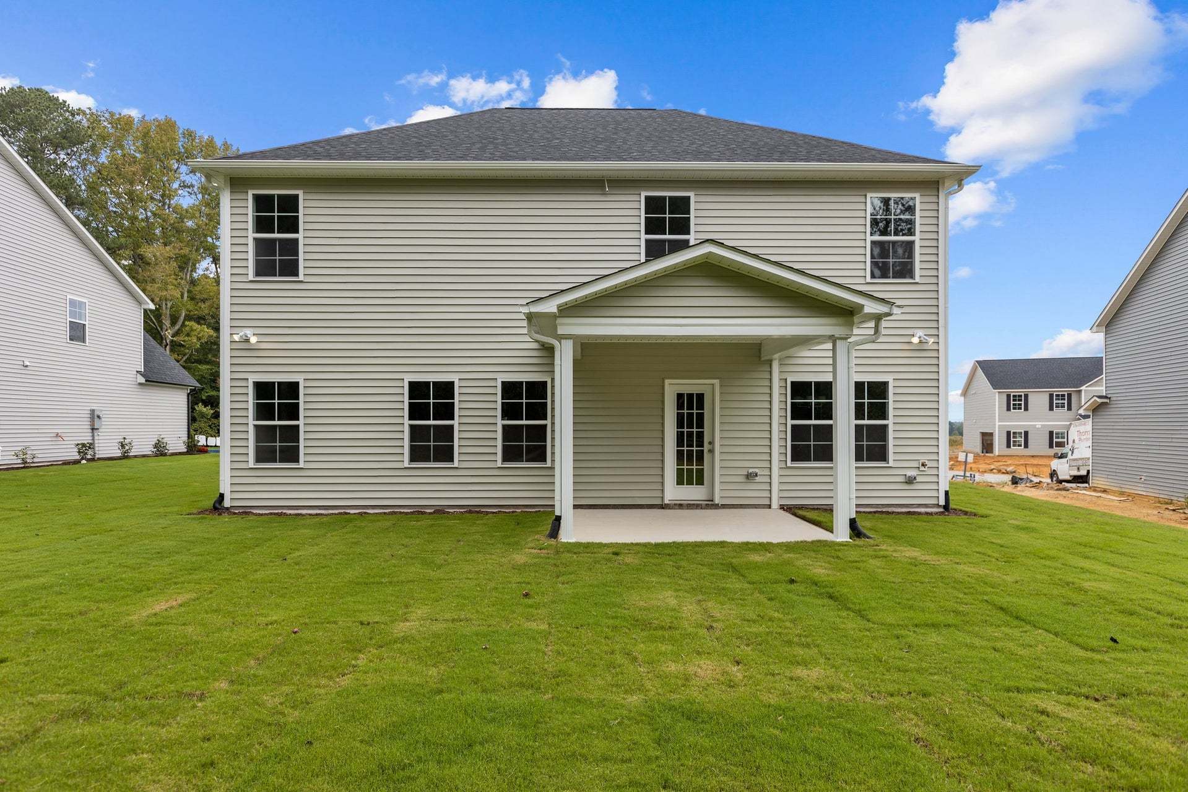
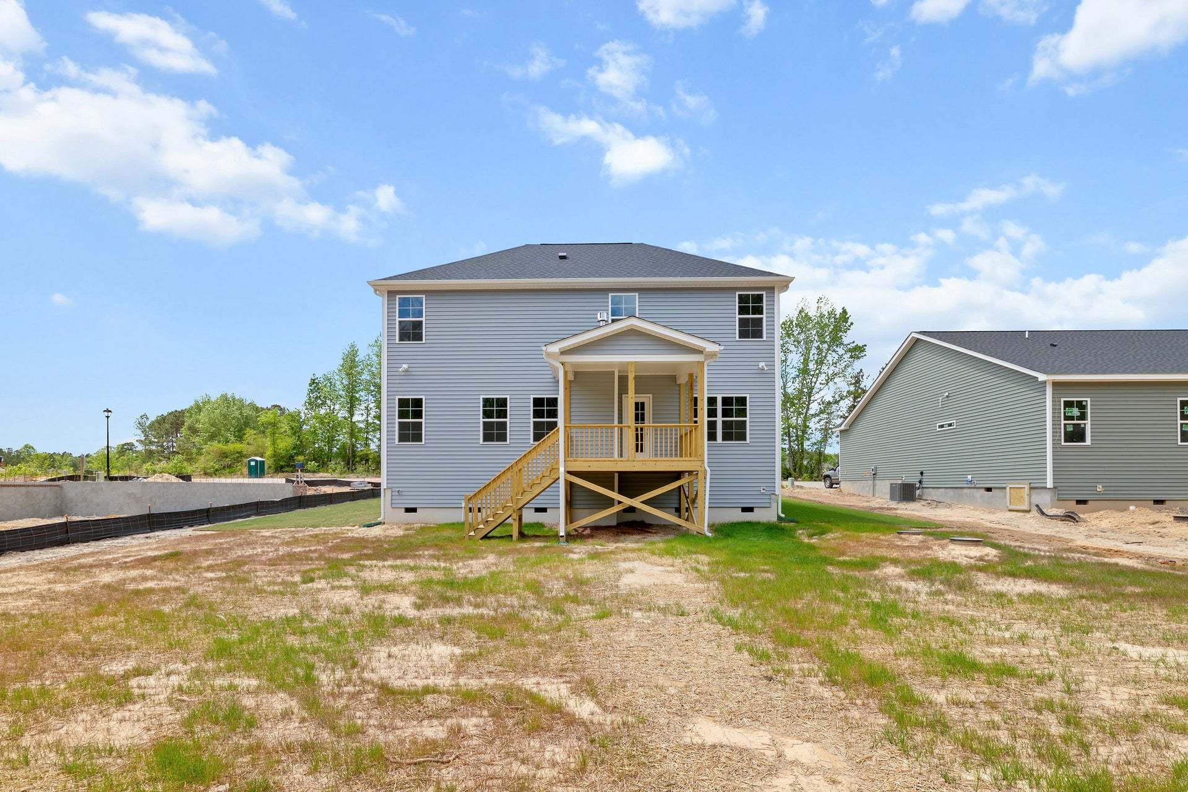
Clayton - Embark Collection
East Lake in Leland, NC
From $419,900 This is the starting price for this plan and is subject to change.
Yearly HOA fees: $1,200 HOA stands for Homeowners Association. These fees help maintain and manage shared community amenities and services.

Caviness & Cates
- 4 Beds
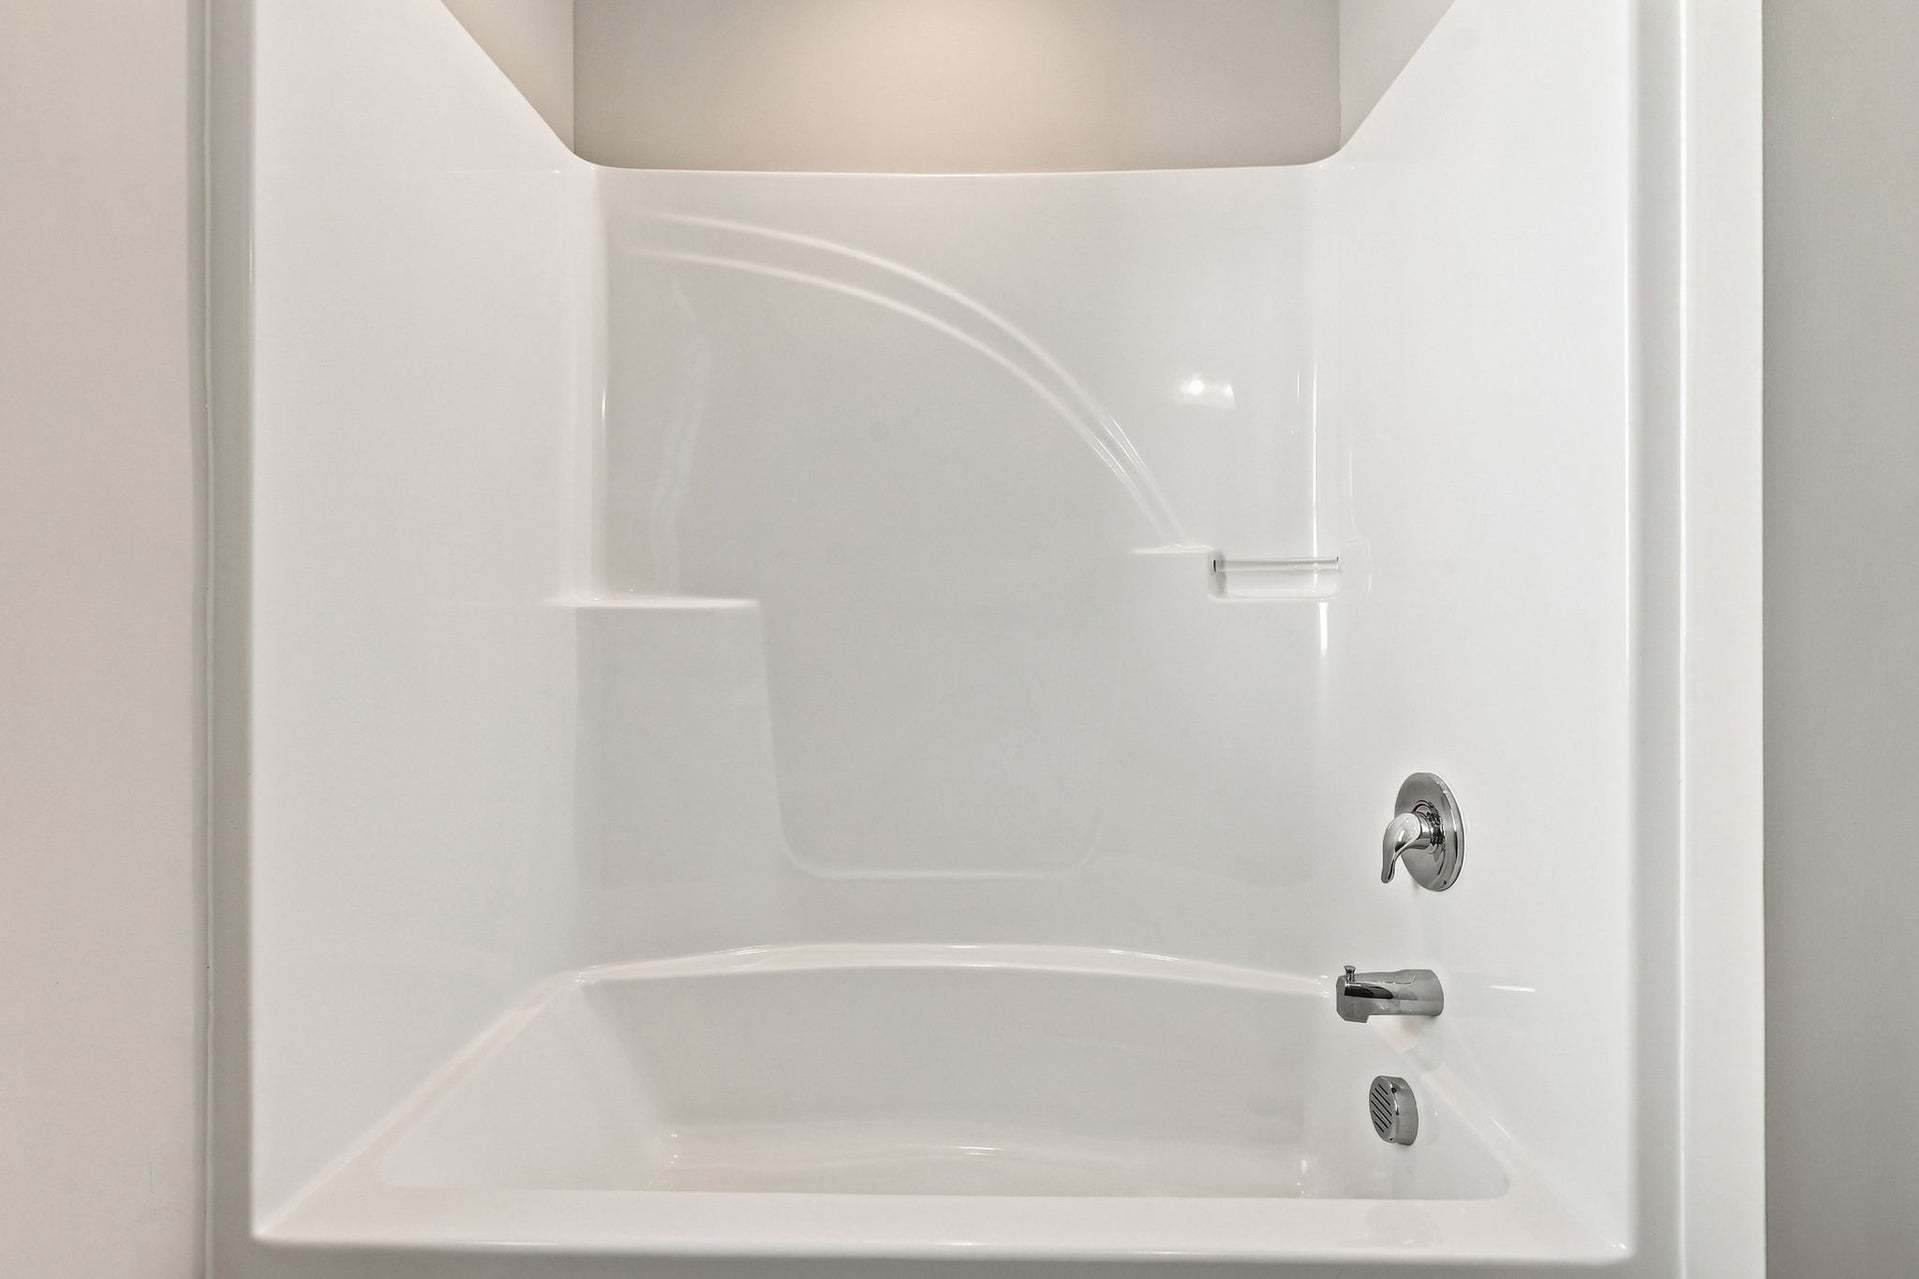
- 3.5 Baths
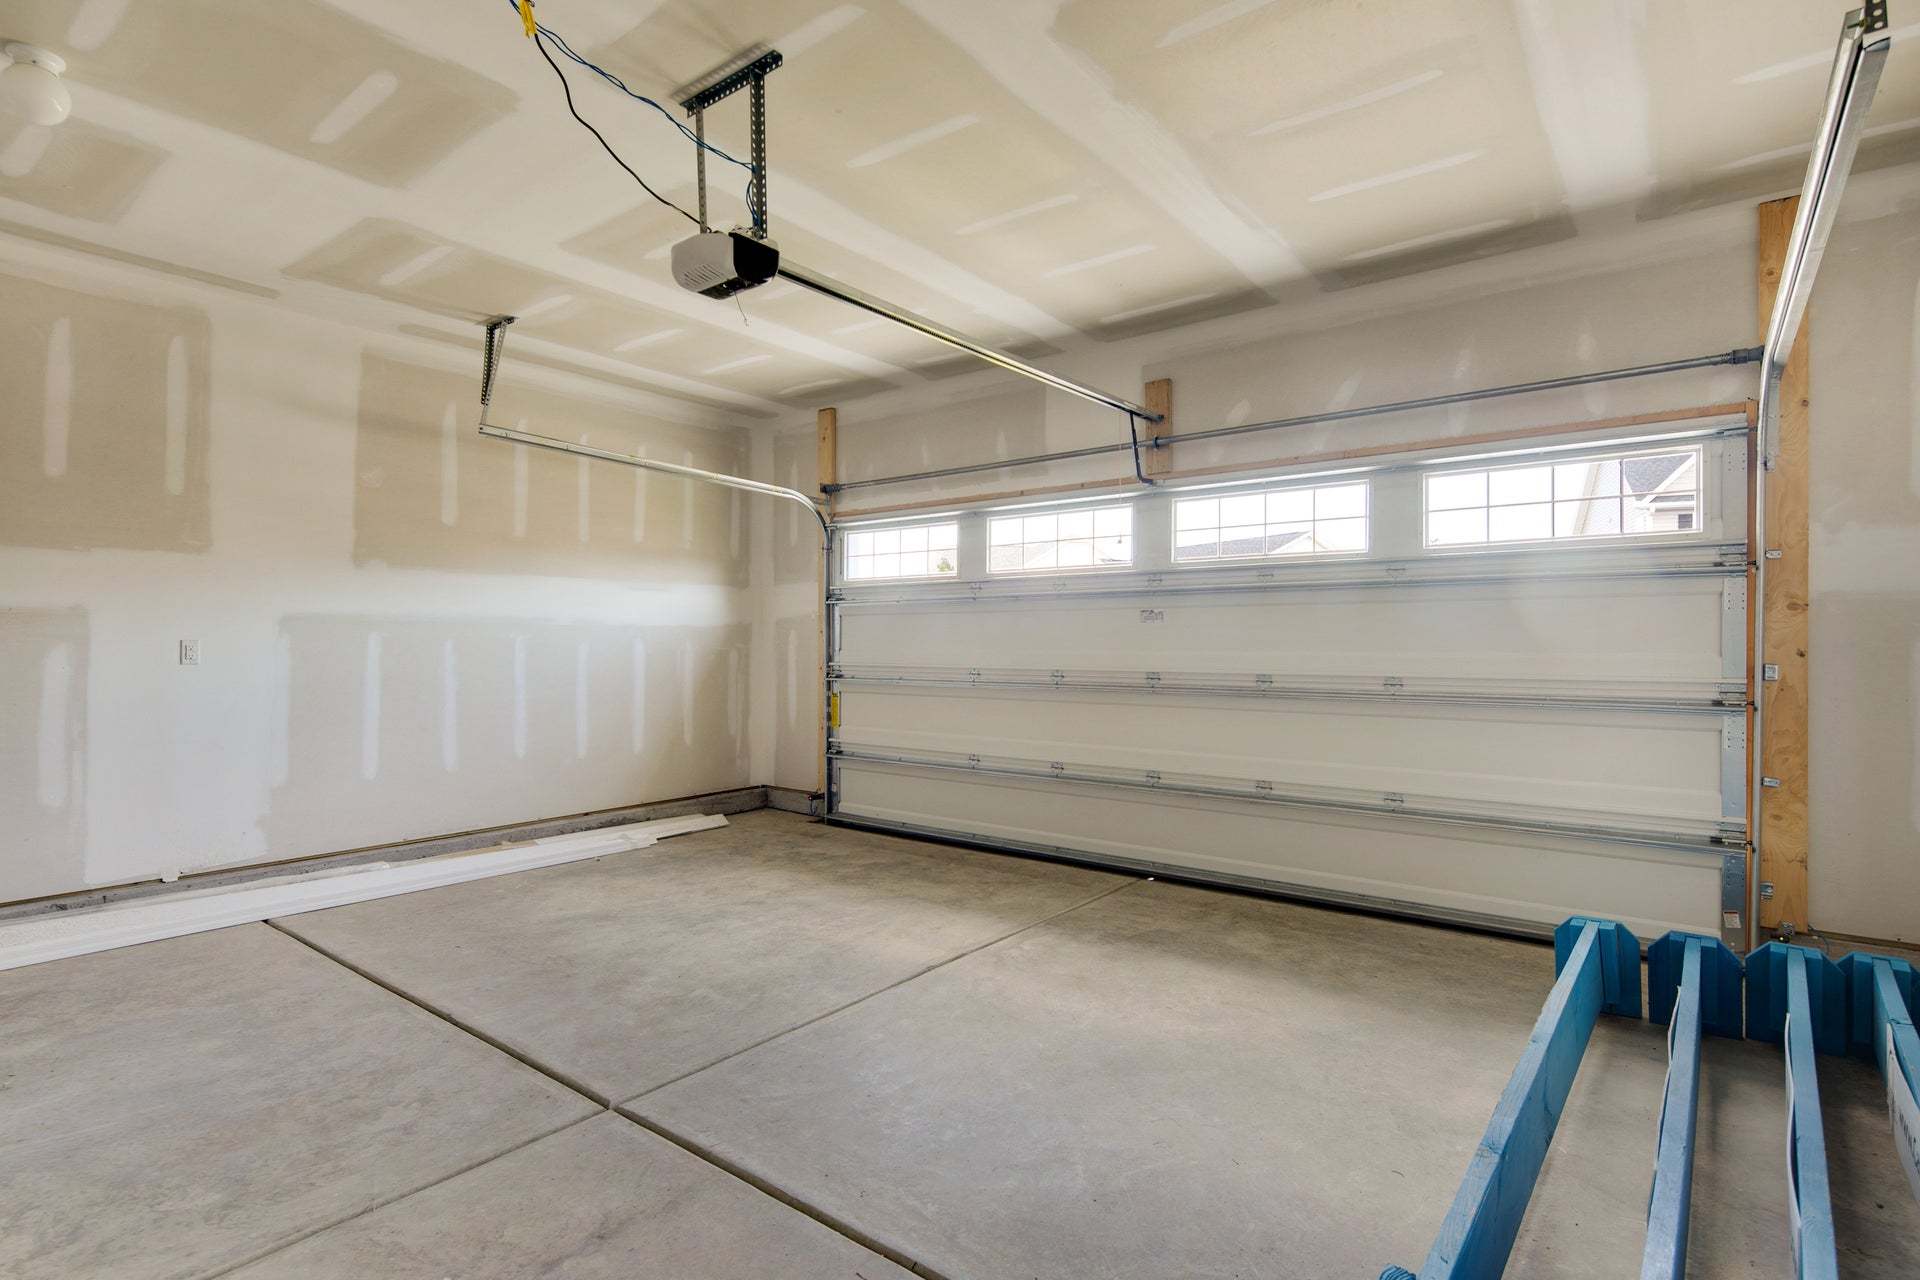
- 2 Car garage
- 2,560 Sq Ft
Overview
Floor plan features
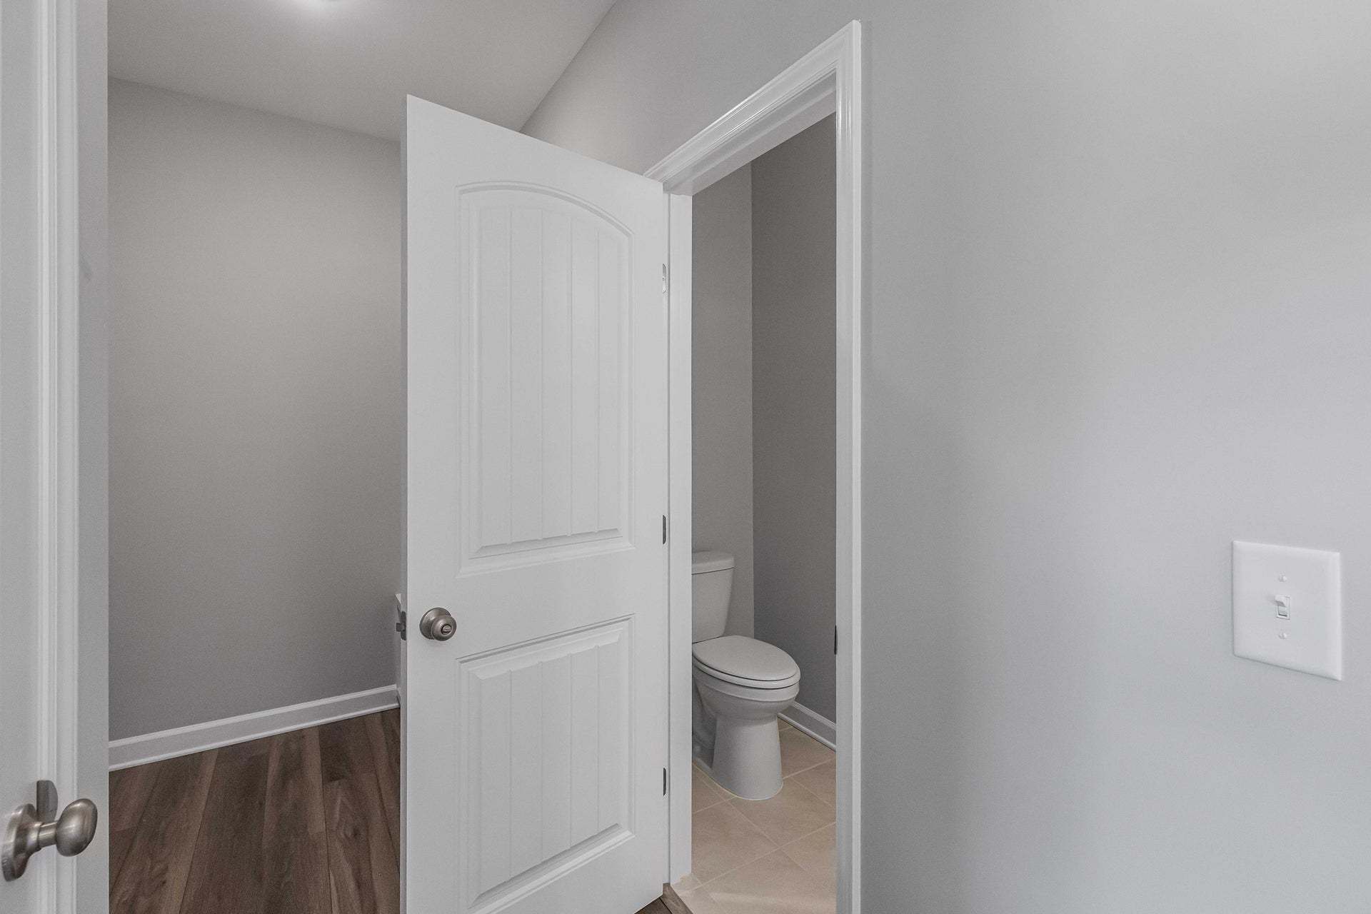
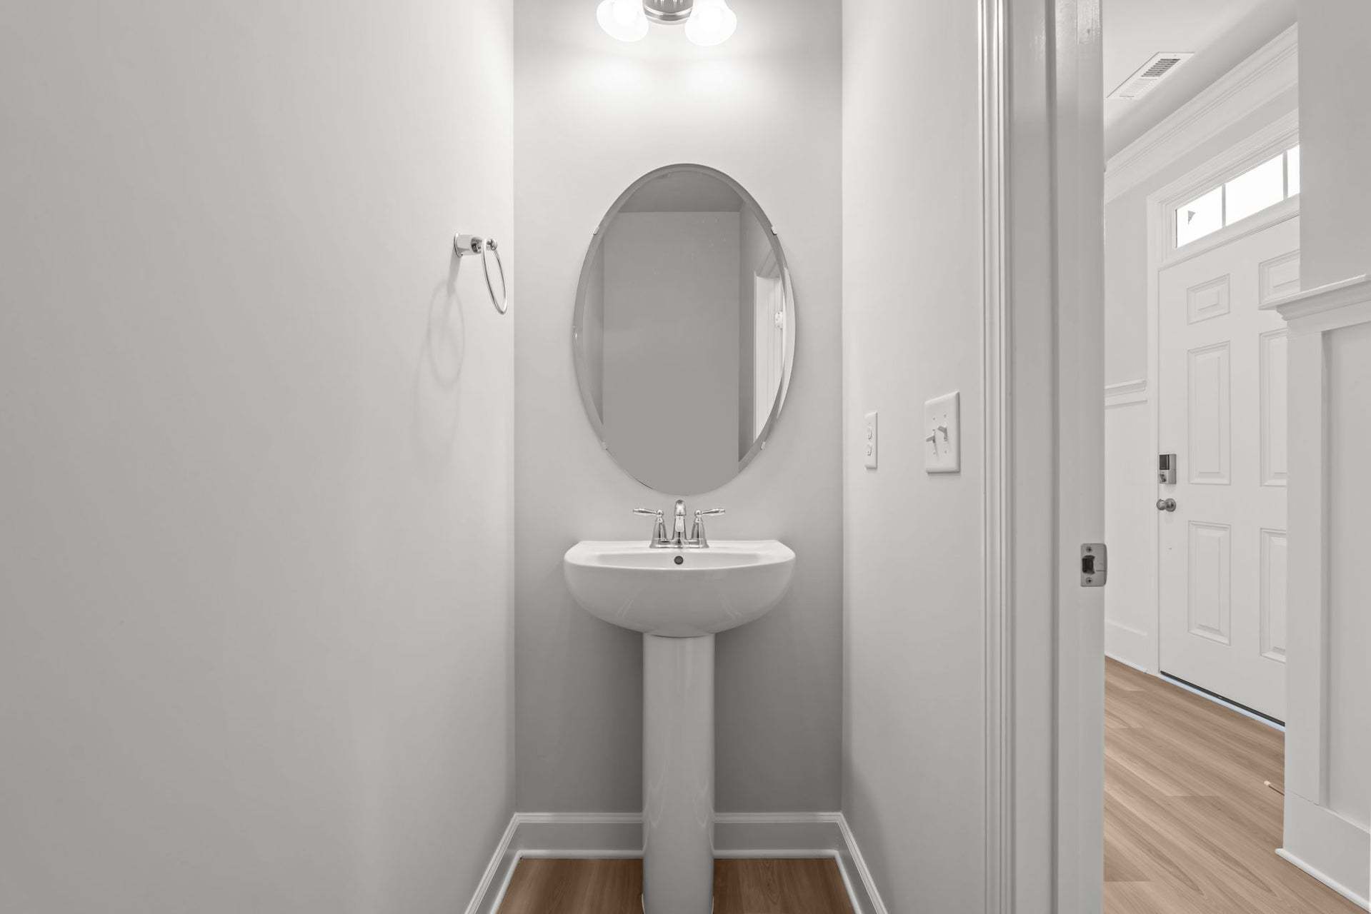
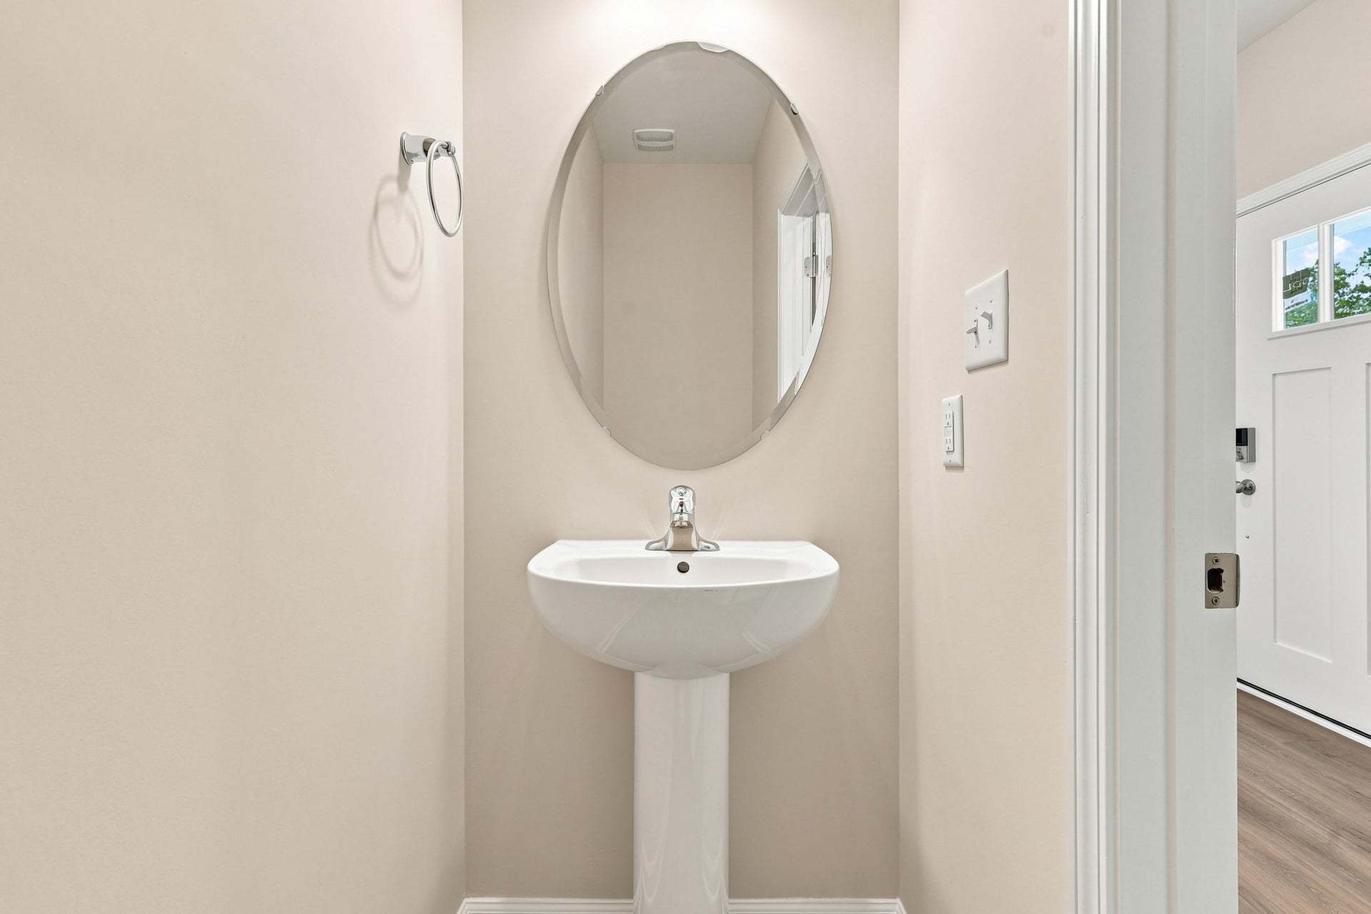
- 1 Half Bathroom
- 2 Stories
- Breakfast Area
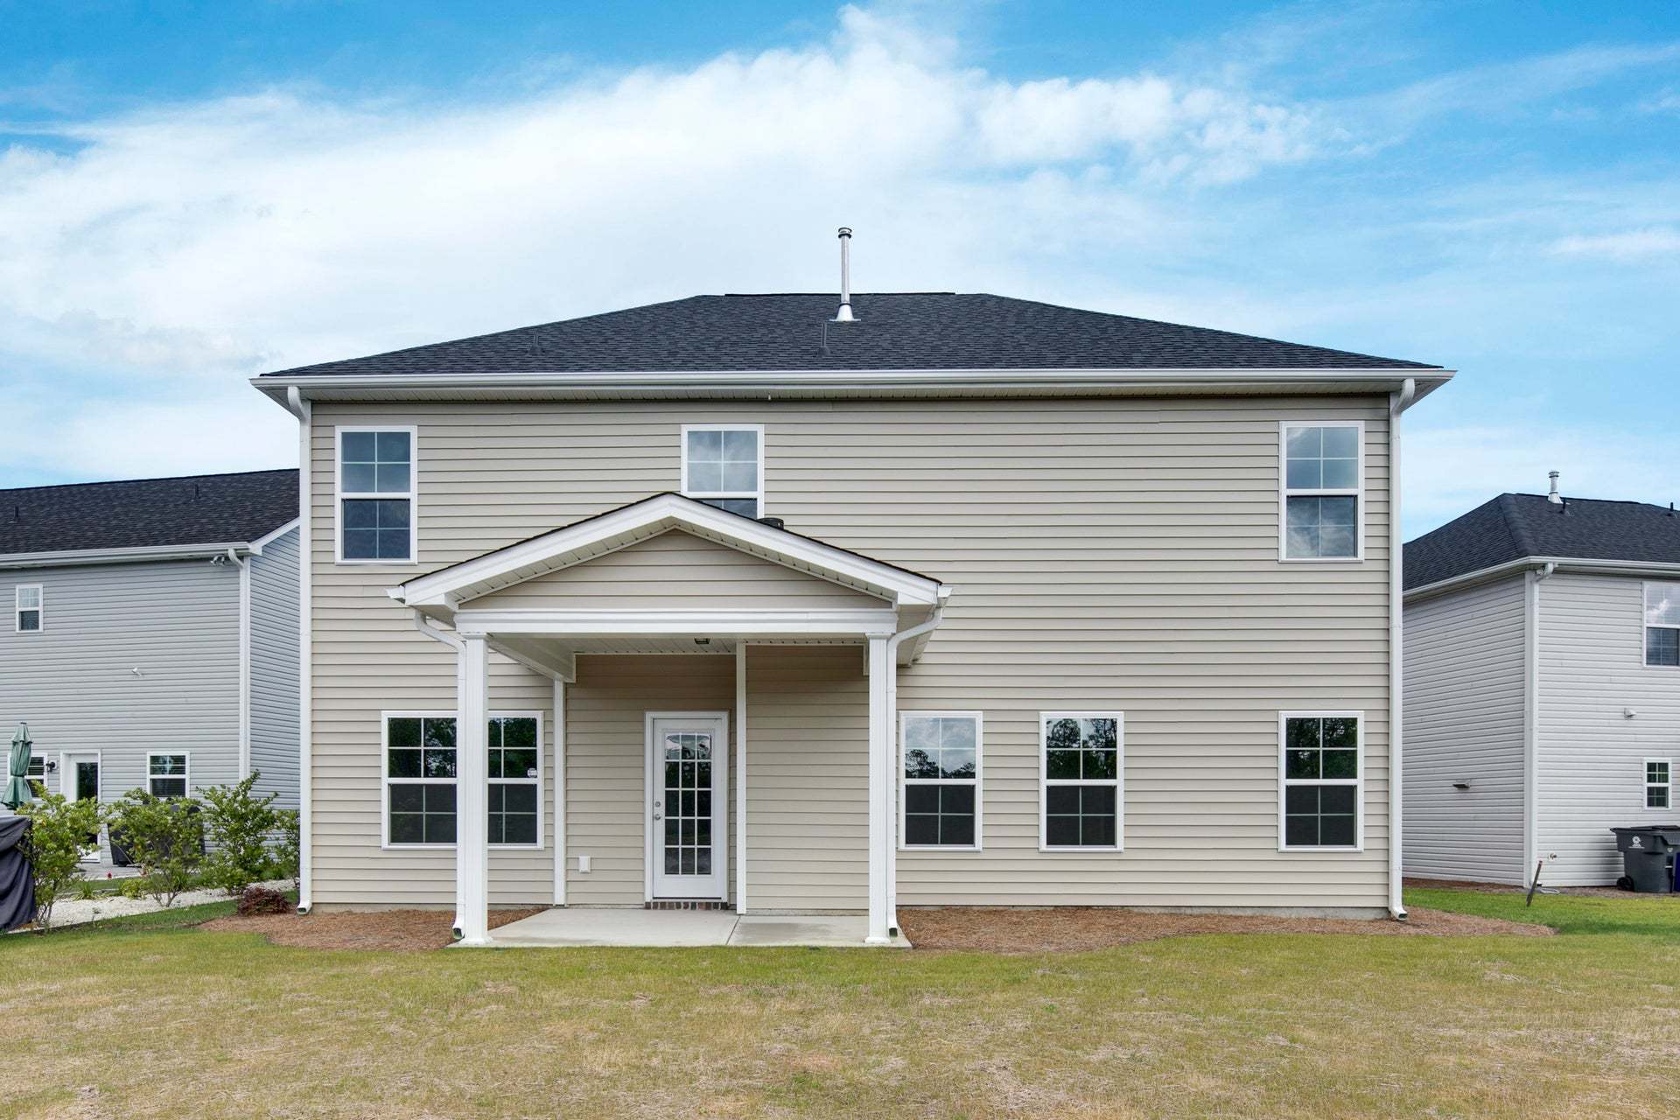
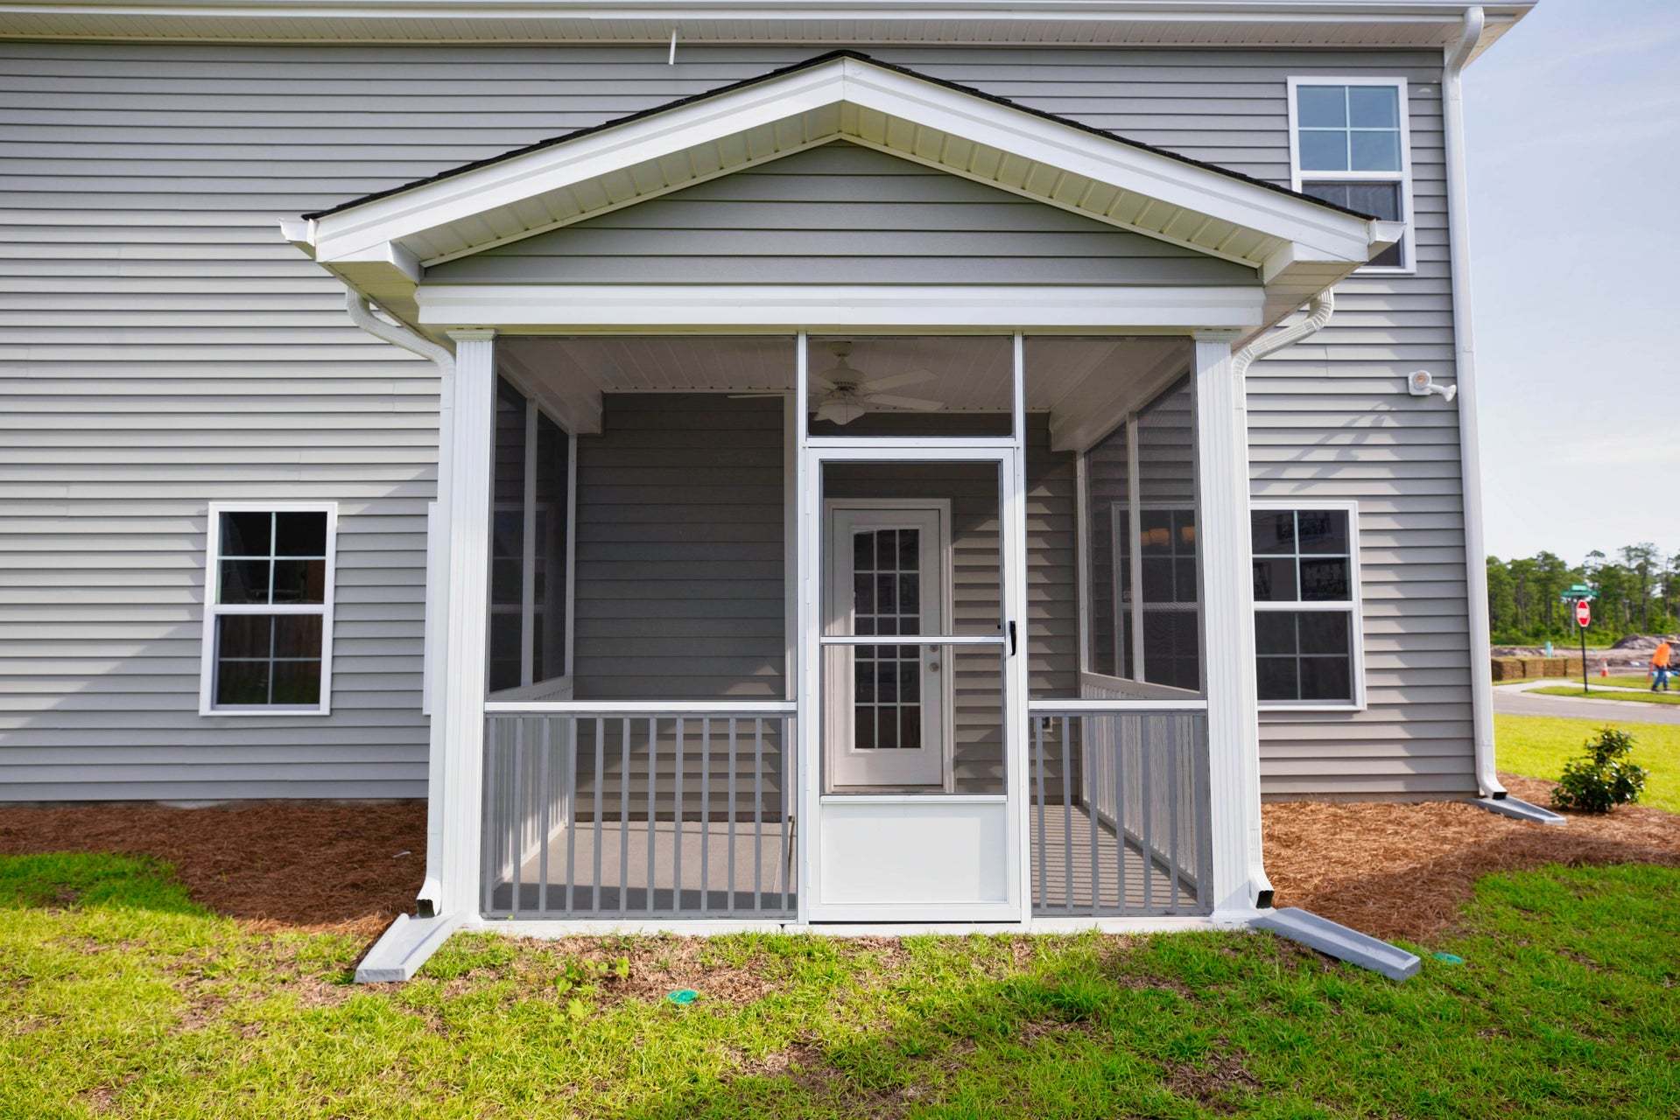
- Covered Patio
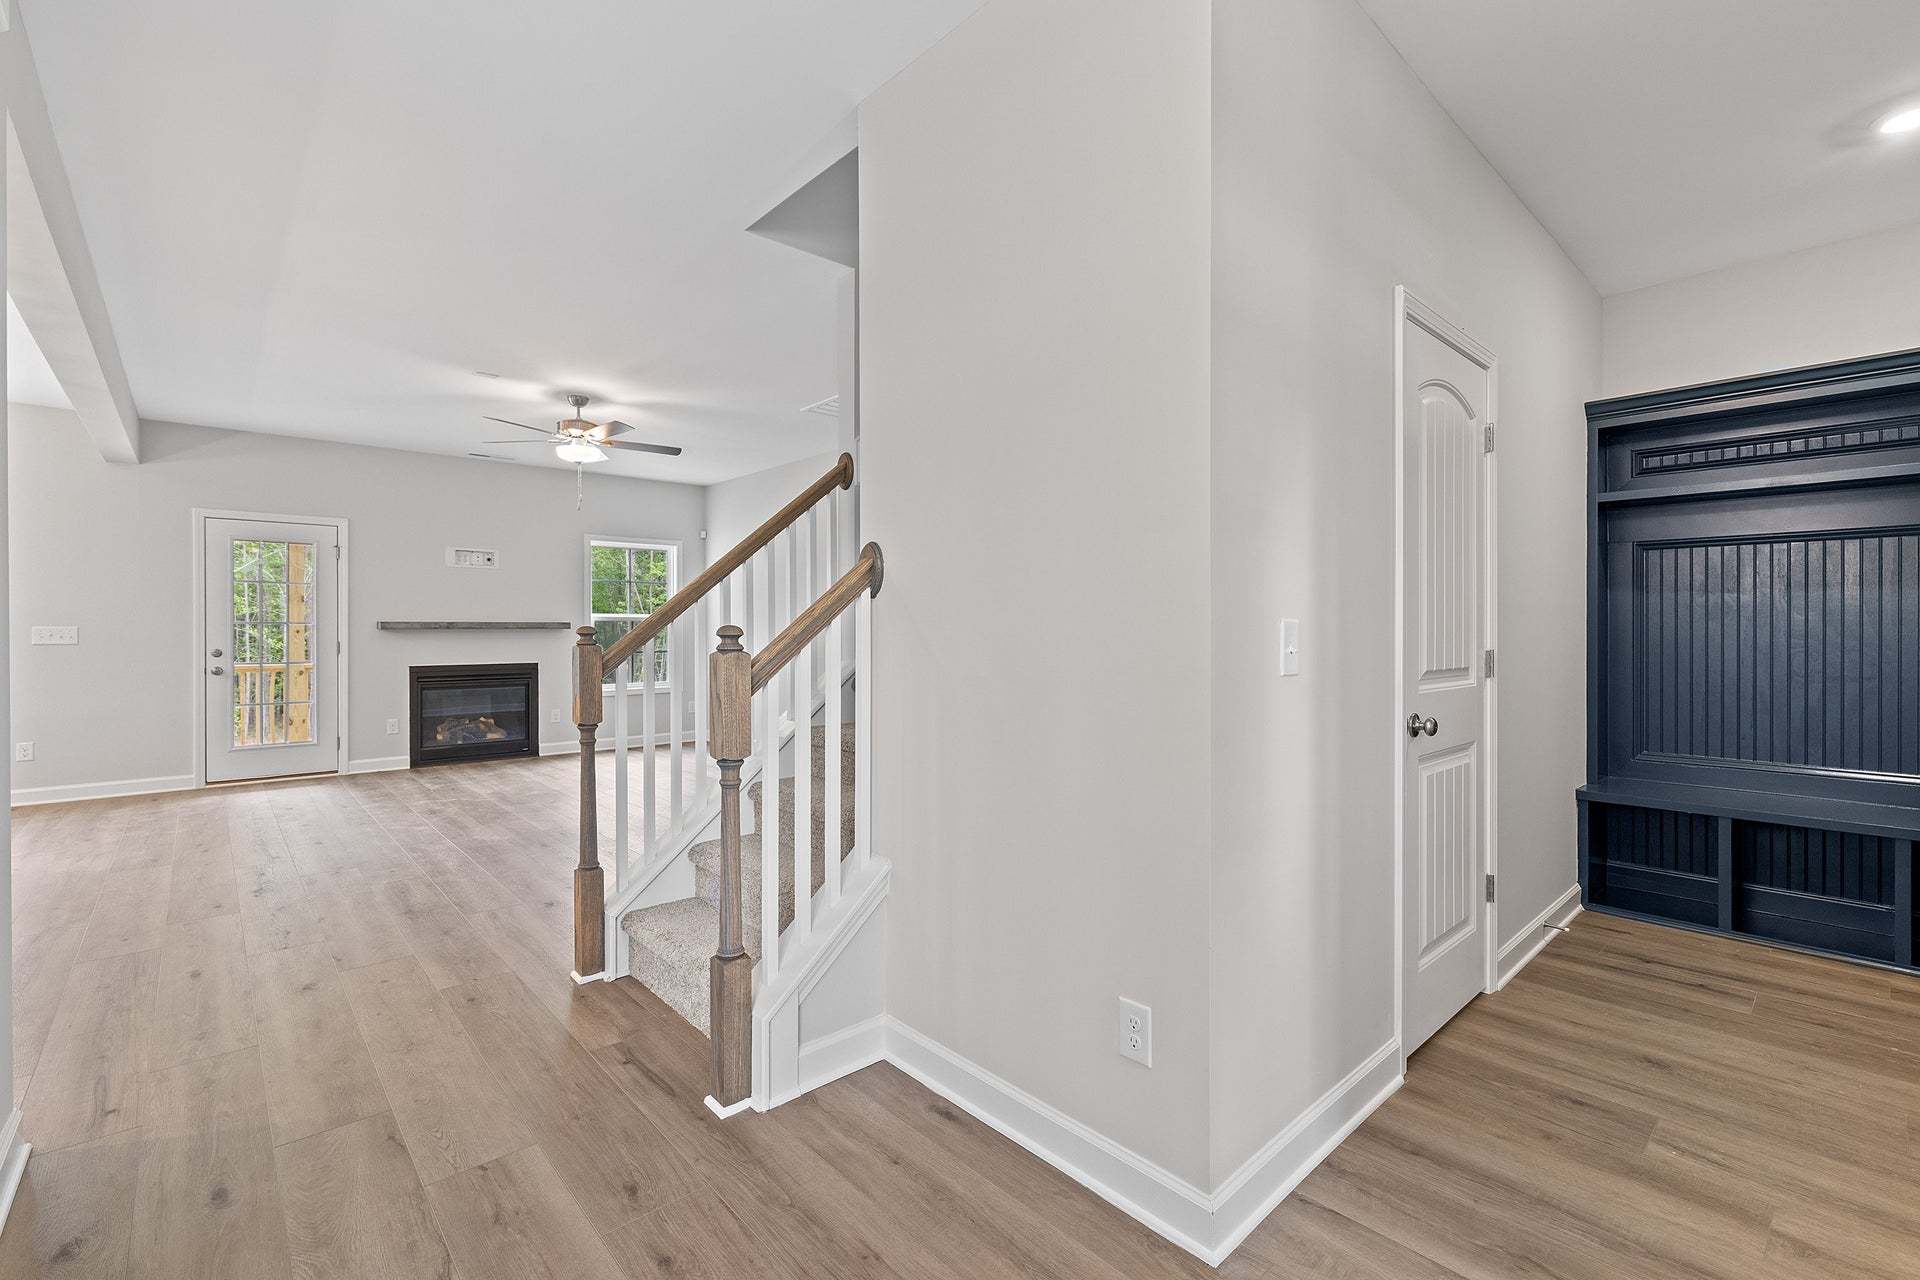
- Fireplaces
- Green Construction
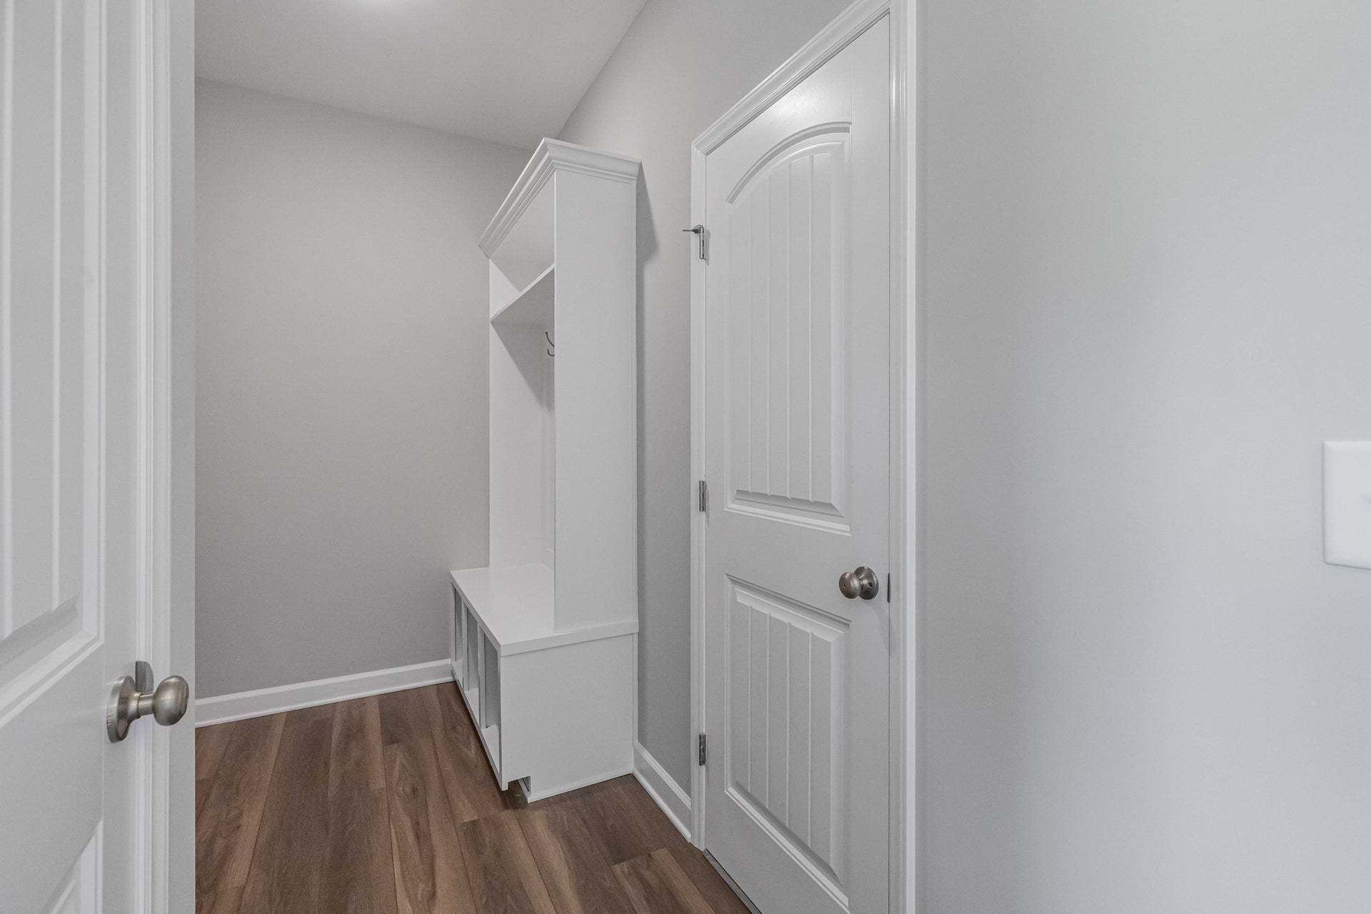
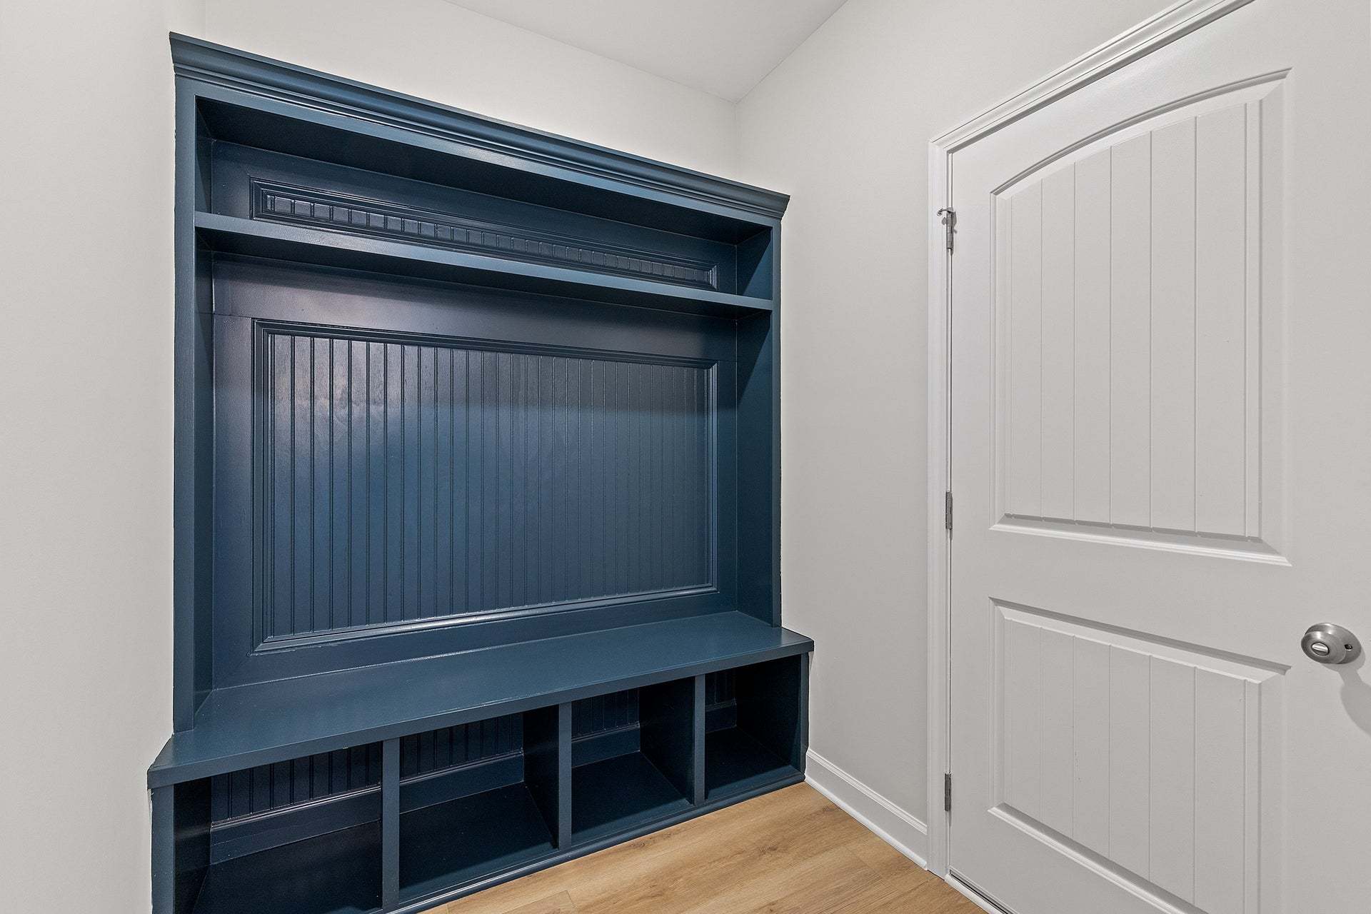
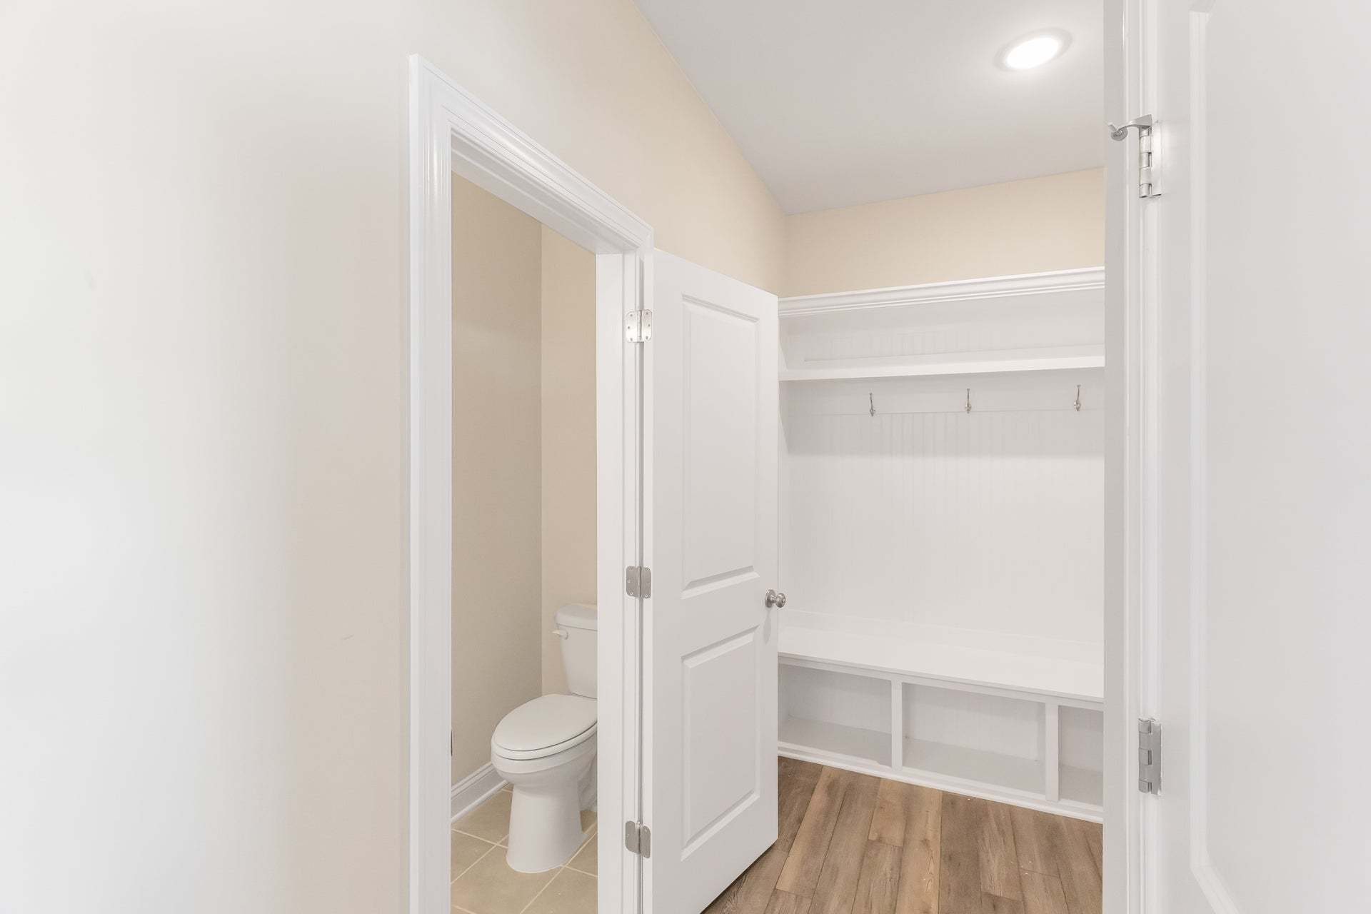
- Mud Room
- Play Room
- Primary Bed Downstairs
- Single Family
- Walk-In Closets
Floor plan description
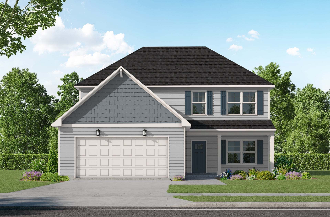
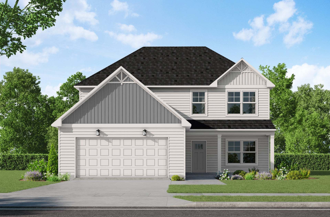
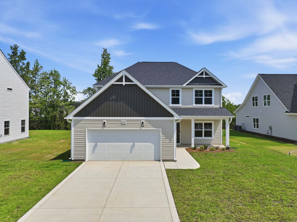
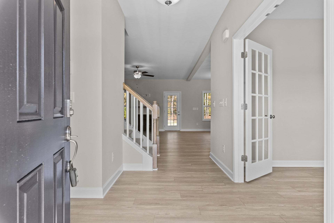
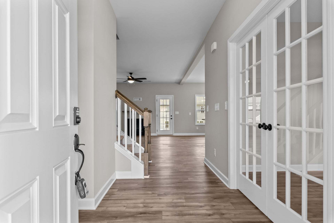
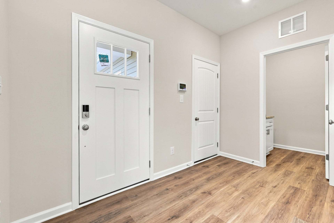
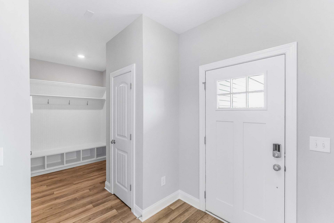
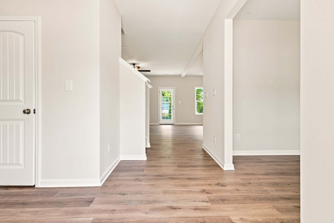
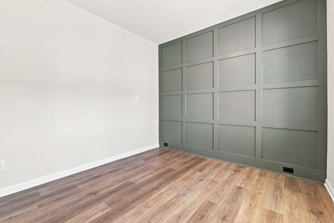
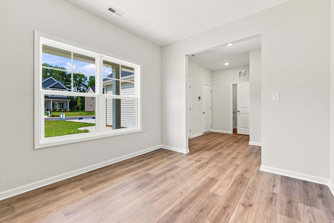
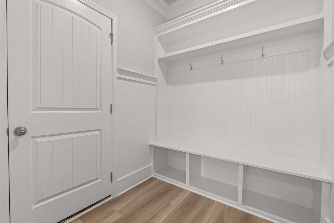
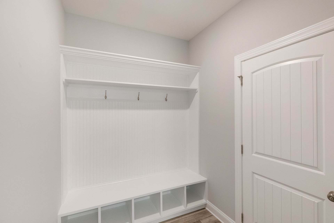
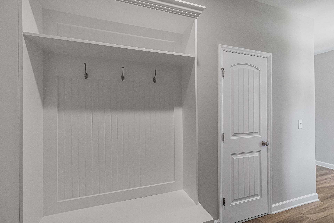
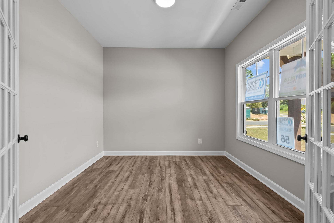
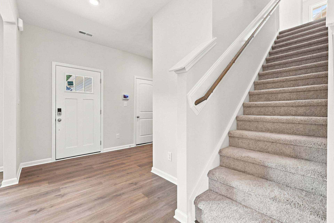
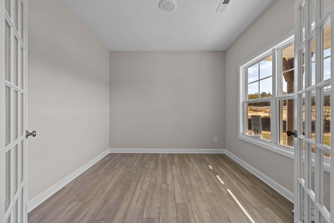
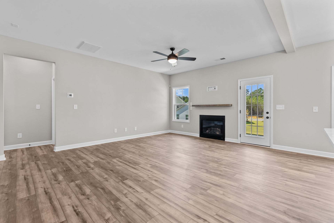
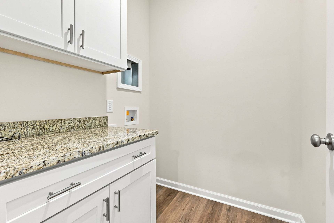
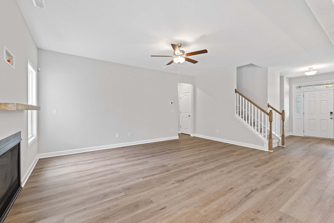
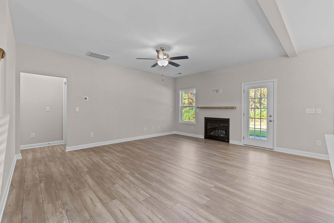
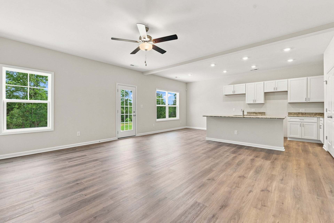
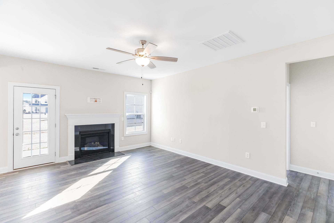
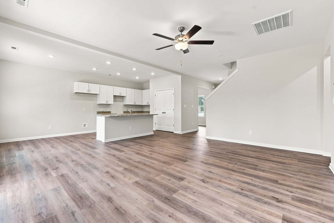
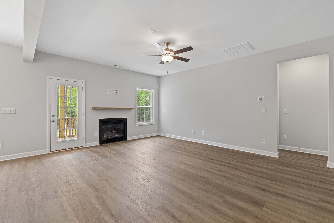
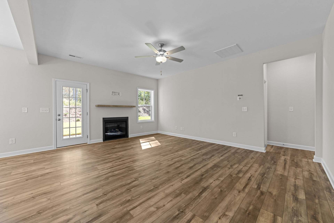
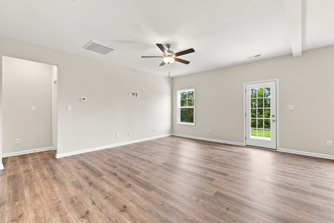
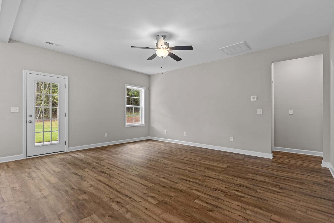
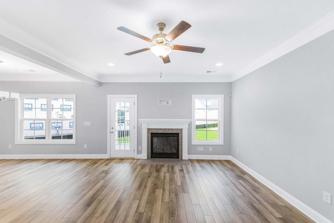
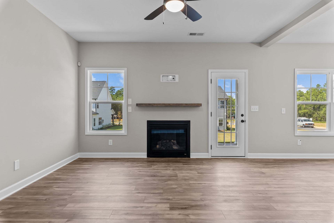
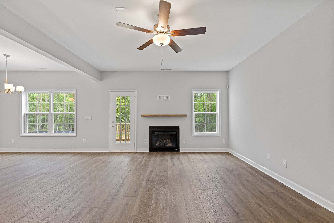
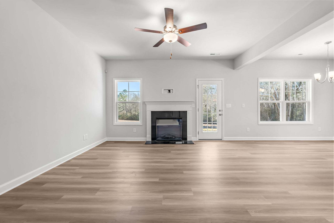
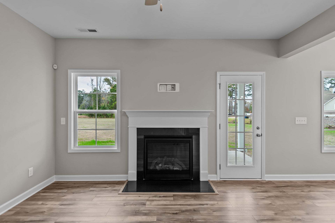
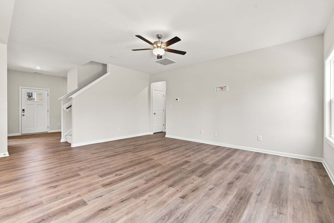
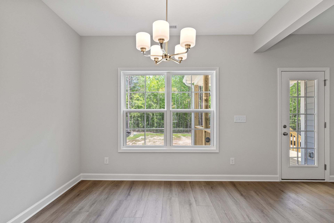
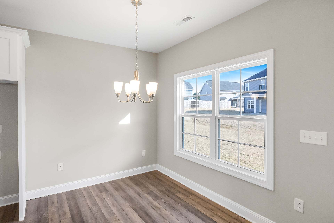
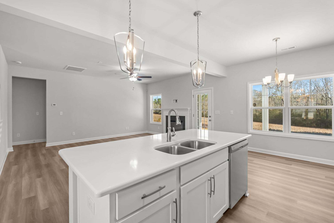
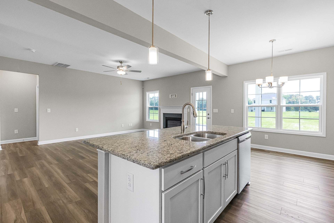
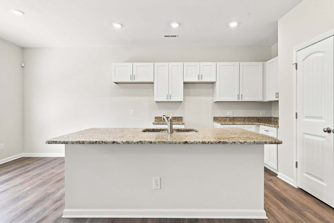
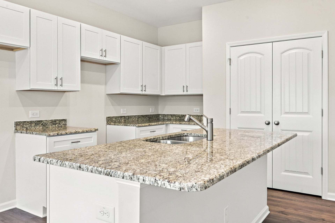
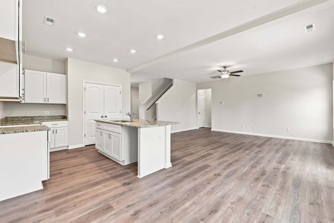
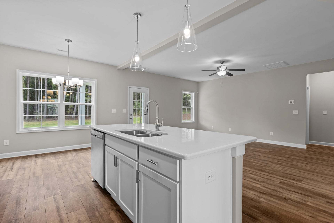
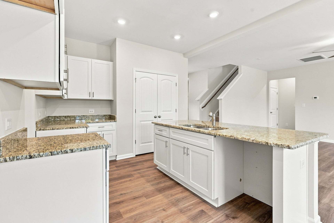
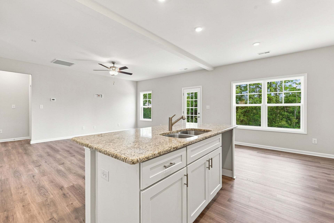
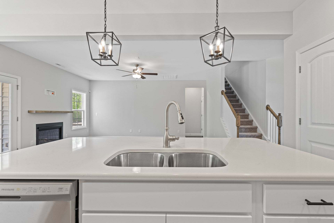
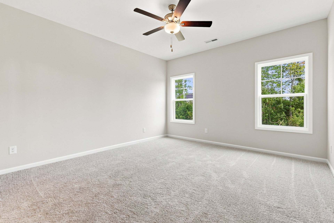
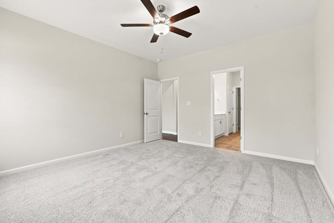
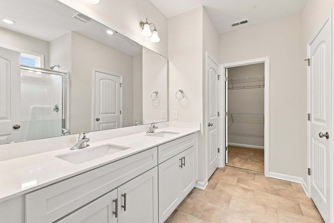
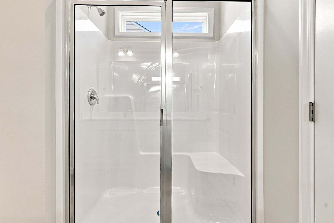
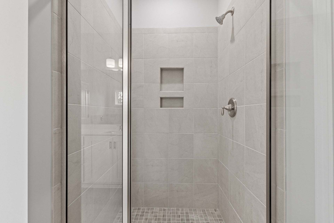
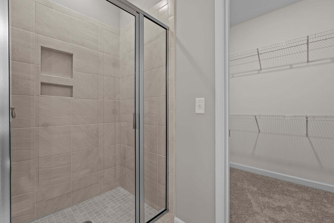
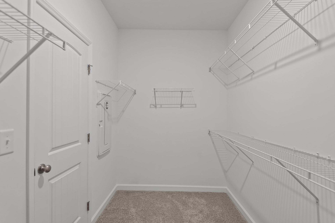
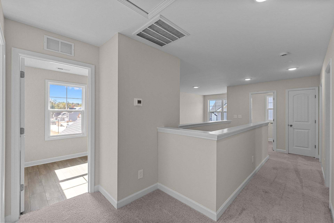
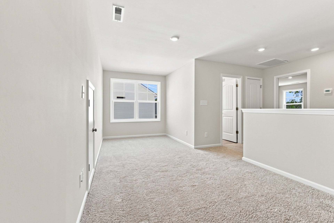
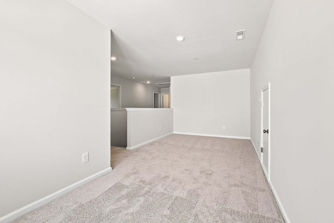
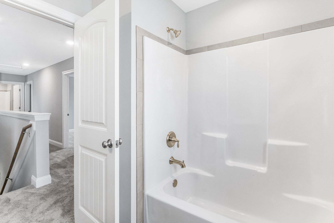
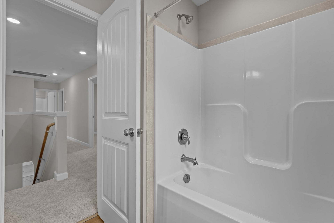
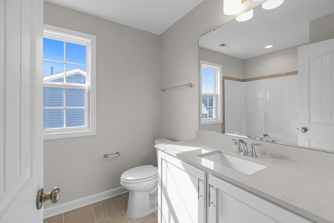
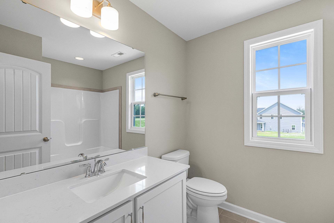
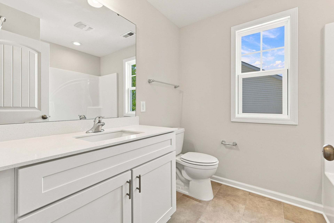
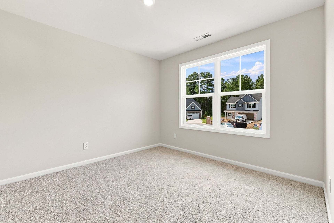
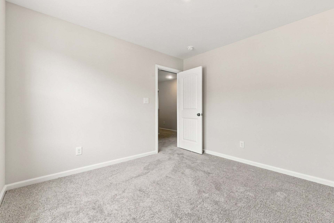
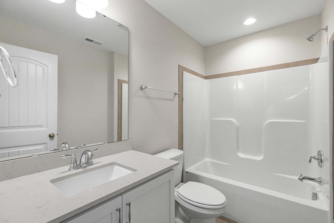
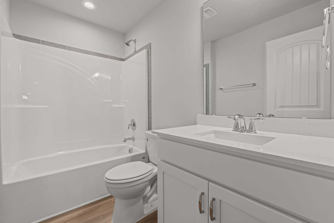
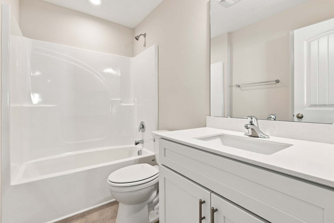
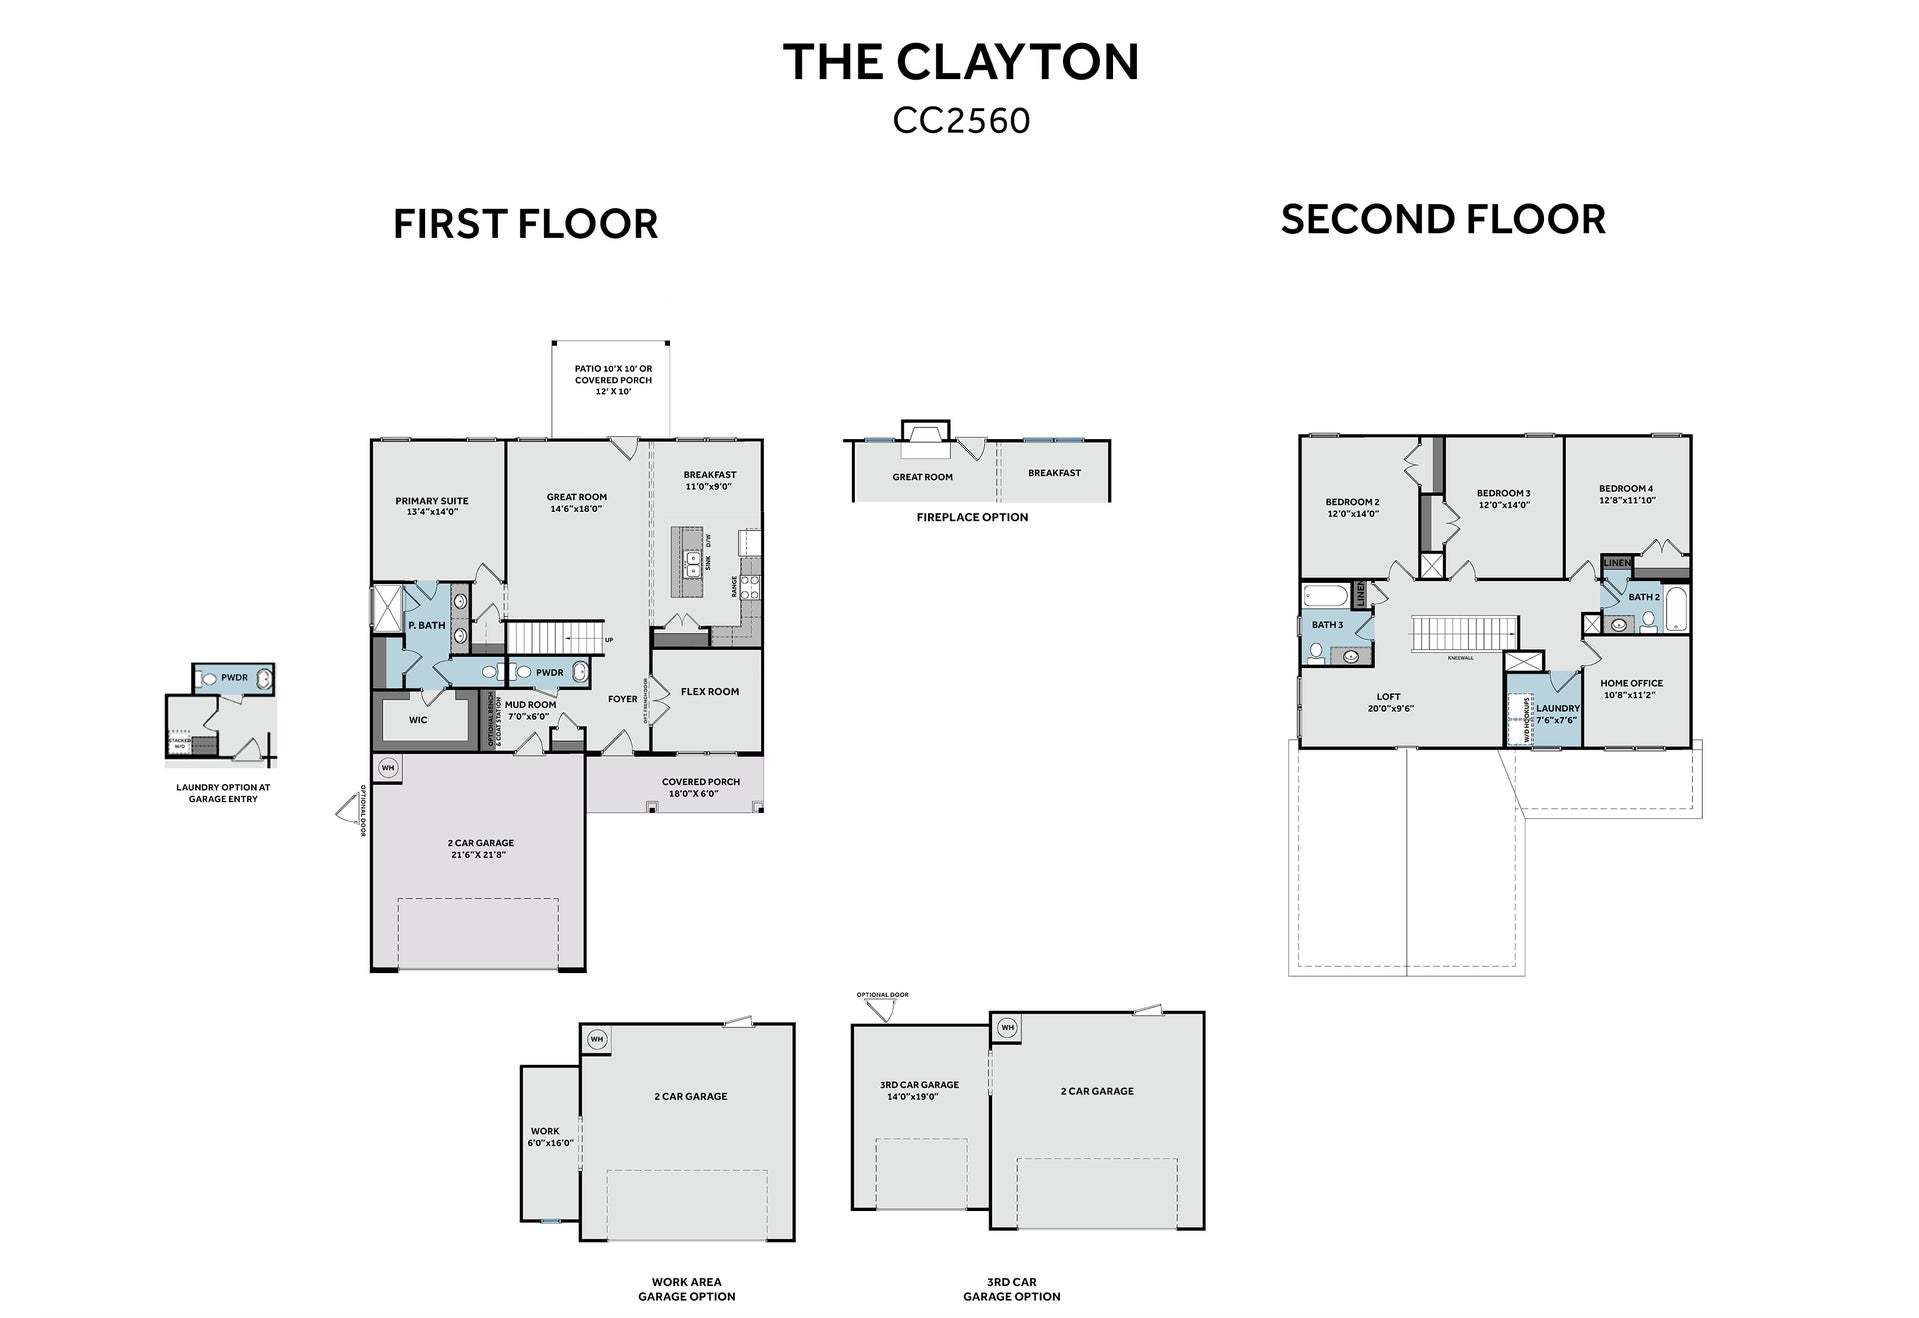
The Clayton - Embark Collection offers convenient first-floor living with a private primary suite featuring a walk-in closet and an ensuite bath with a dual-sink vanity, walk-in shower, linen closet, and private water closet. The open-concept kitchen overlooks the great room and breakfast area, complete with an island, pantry, and plenty of space for gathering. Located off the foyer, the dining room provides a dedicated space for gatherings and entertaining, or choose the optional flex room in its place to create a home office, playroom, or additional living space. The great room offers the perfect space for everyday living and entertaining, with an optional fireplace, and leads to an optional rear covered porch or grill patio for seamless indoor-outdoor living. Just off the garage entry, ...
Explore this home
Explore custom options for this floor plan.
Community highlights
Community amenities
Playground
Pool
Trails
About East Lake
Nestled in the welcoming community of East Lake - Channel Walk in Leland, NC, Caviness & Cates brings a fresh vision to modern family living. Our thoughtfully designed homes combine timeless style, superior build quality, and innovative features that prioritize comfort and convenience for every stage of life. What sets our homes apart? Every floor plan features the primary suite conveniently located on the first floor—no more stairs for your daily retreat. Whether you're starting a family, welcoming multigenerational living, or simply craving that easy, one-level lifestyle, this signature touch delivers peace of mind and accessibility right where it matters most. East Lake offers an exceptional lineup of spacious single-family homes, with generous square footage perfect for growing househo...
Ask the builder
The builder will reach out to you to answer your questions.
Request a tour
East Lake
Caviness & Cates
9101 Carly Lane, Leland, NC 28451
555-678-8894
888-***-****
Sales Agent
Maggie & Jessica
Neighborhood

Community location & sales center
9101 Carly Lane Leland, NC 28451
9101 Carly Lane Leland, NC 28451
222-345-5561
888-***-****
From Wilmington:Take US-76 W to Malmo Loop Red NE and turn left.Go on mile and turn left onto Lakehurst BlvdTurn left onto Carly Lane for Channel Walk at East Lake Model Home
Schools near East Lake
Brunswick County Schools
Public Elementary School
rating

Town Creek Elementary School
Grades KG to 5
910-253-6500
6330 Lake Park Dr Se, Winnabow, NC, 28479
Class ratio
1:14
Enrollment
654
Public Middle School
rating

Town Creek Middle
Grades 6 to 8
910-253-9501
6370 Lake Park Drive Se, Winnabow, NC, 28479
Class ratio
1:16
Enrollment
500
Public High School
rating
North Brunswick High School
Grades 9 to 12
910-371-2261
114 Scorpion Dr, Leland, NC, 28451
Class ratio
1:18
Enrollment
1450
GreatSchools ratings are provided by GreatSchools.org and are for reference only. Ratings may not be available for all schools. Please verify school assignments and details with the local school district.
Amenities
Community & neighborhood
Health and fitness
- Pool
- Trails
Community services & perks
- Playground
Builder details
Caviness & Cates

Take the next steps toward your new home
This listing's information was verified with the builder for accuracy 1 day ago
Clayton - Embark Collection Plan by Caviness & Cates

saved to favorites!
To see all the homes you’ve saved, visit the My Favorites section of your account.
Discover More Great Communities
Select additional listings for more information
We're preparing your brochure
You're now connected with Caviness & Cates. We'll send you more info soon.
The brochure will download automatically when ready.
Brochure downloaded successfully
Your brochure has been saved. You're now connected with Caviness & Cates, and we've emailed you a copy for your convenience.
The brochure will download automatically when ready.
Way to Go!
You’re connected with Caviness & Cates.
The best way to find out more is to visit the community yourself!