


Coleman - Brookshire at Legacy Hills
From $384,990 | 4 Beds | 2 Baths | 1,869 SqFt
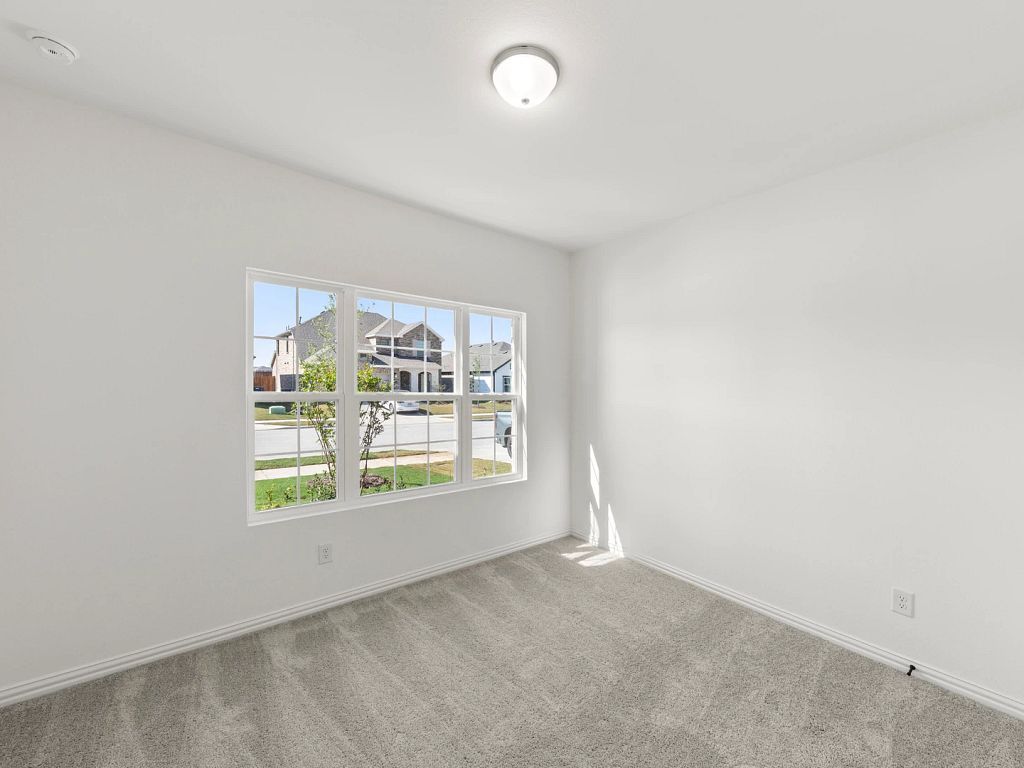
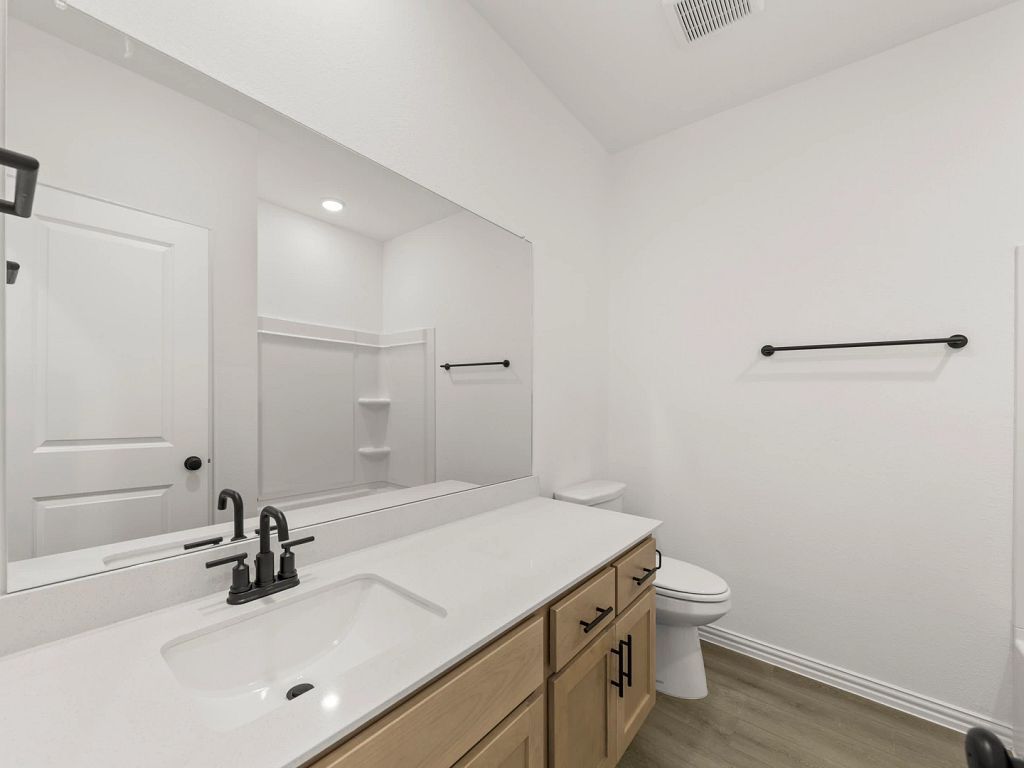
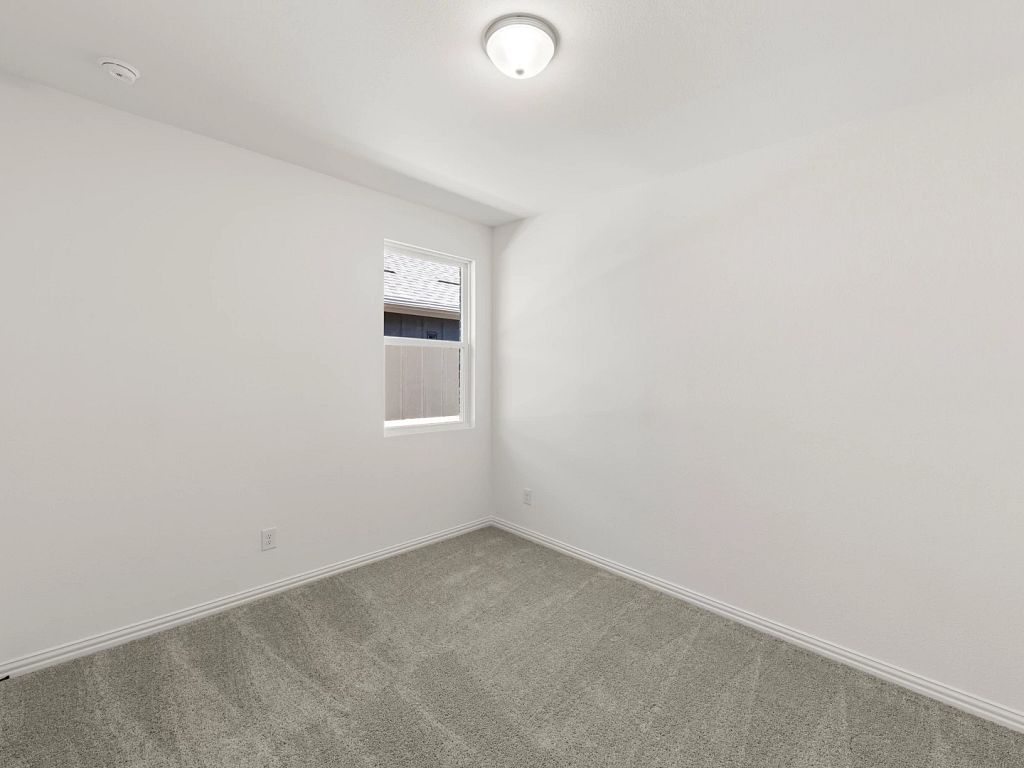
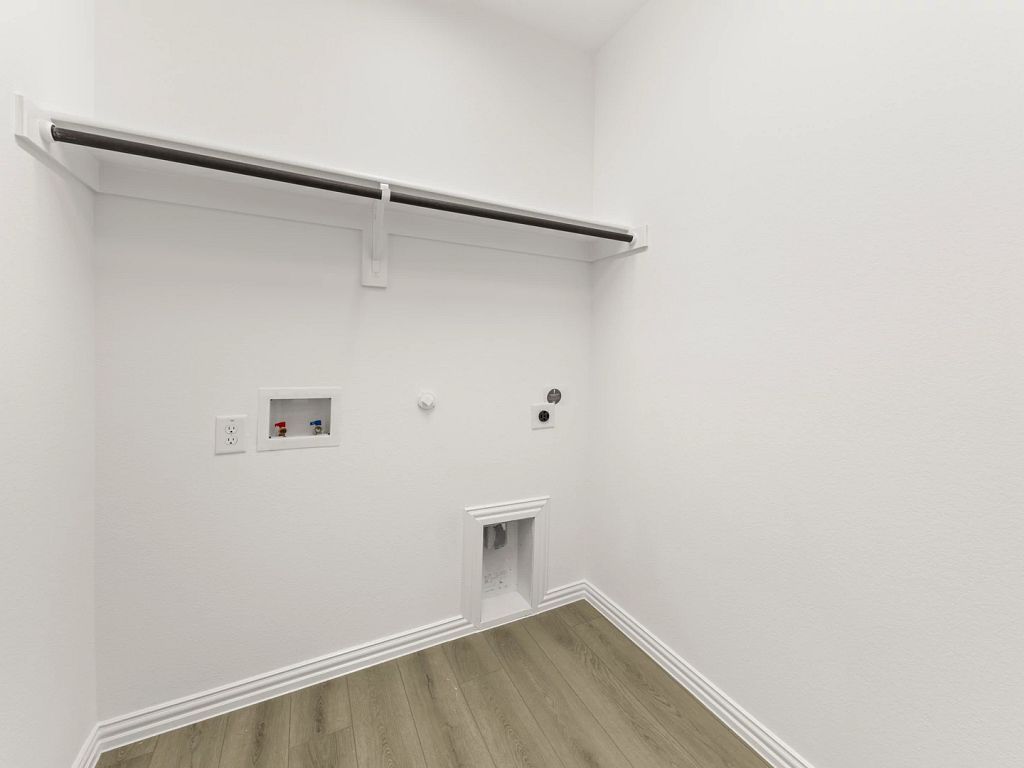
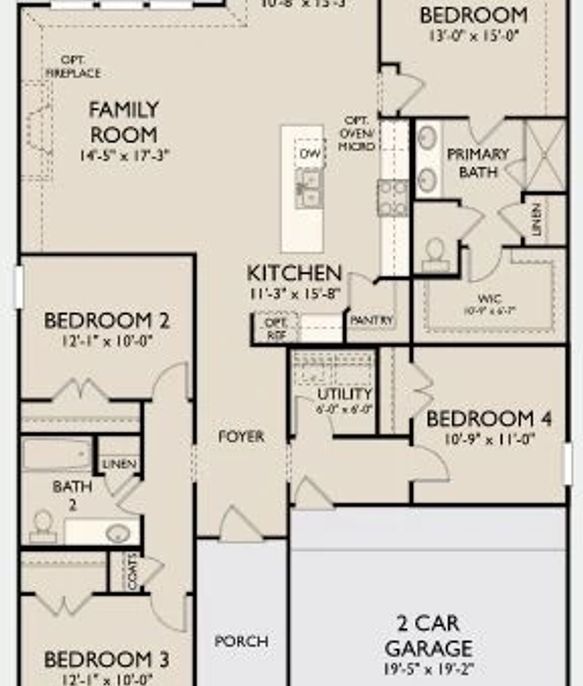
Coleman
Brookshire at Legacy Hills in Celina, TX
From $384,990 This is the starting price for this plan and is subject to change.

Ashton Woods
- 4 Beds
- 2 Baths
- 2 Car garage
- 1,869 Sq Ft
Overview
Floor plan features
- 1 Story
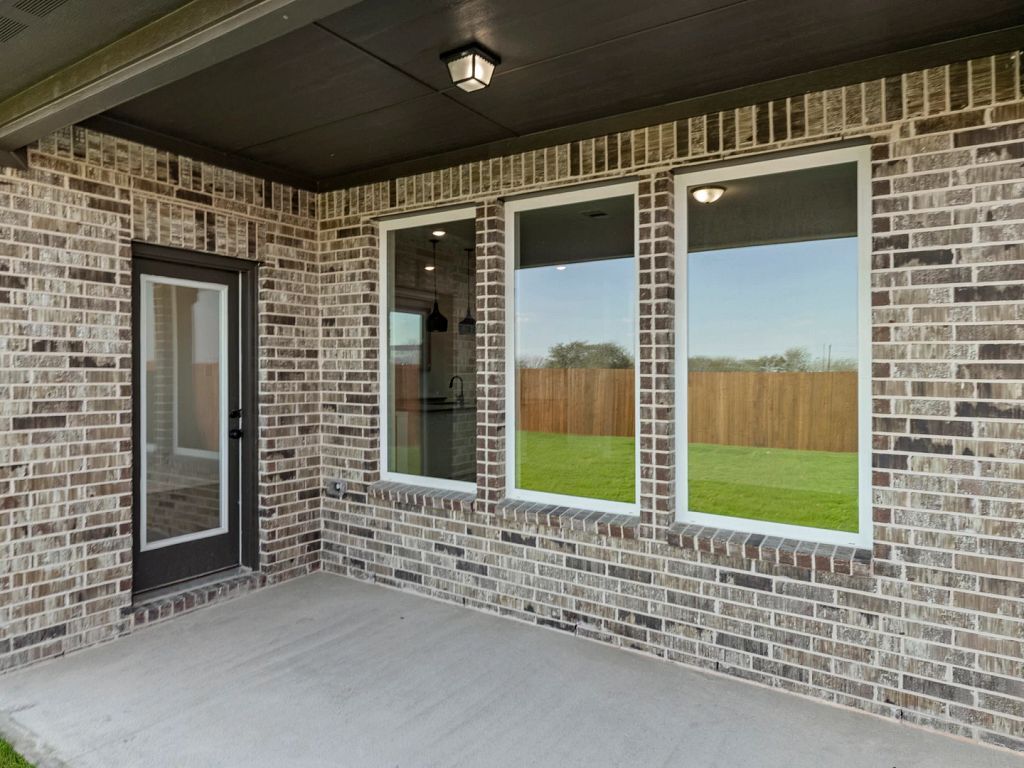
- Covered Patio
- Family Room
- Green Construction
- Primary Bed Downstairs
- Single Family
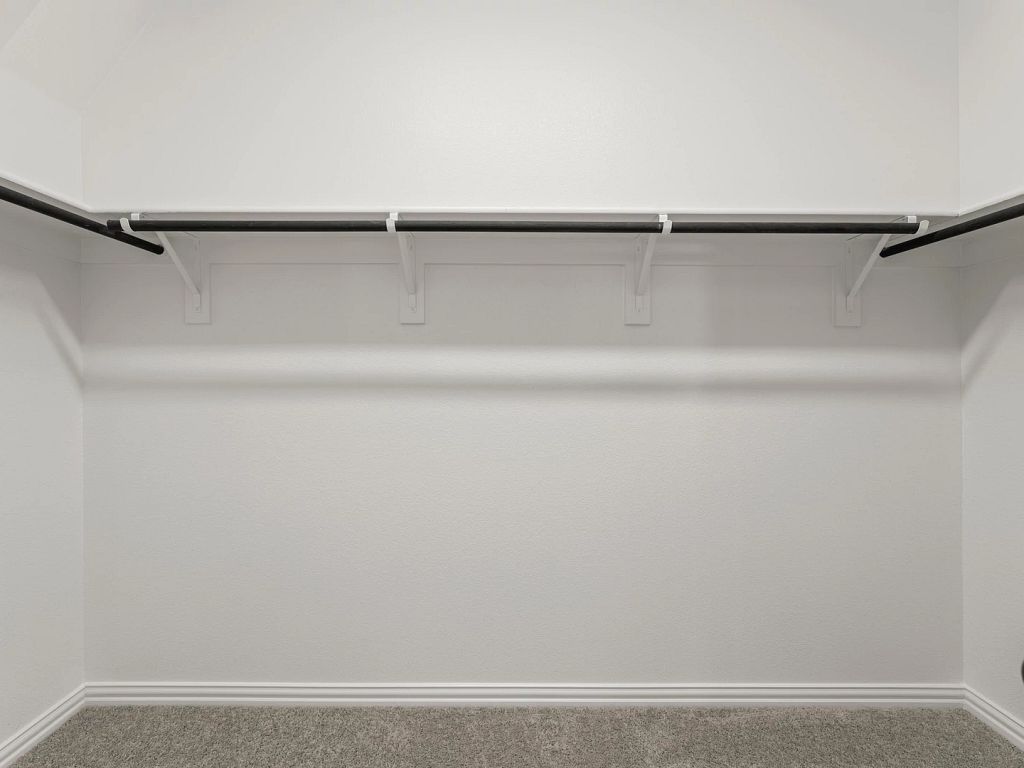
- Walk-In Closets
Floor plan description
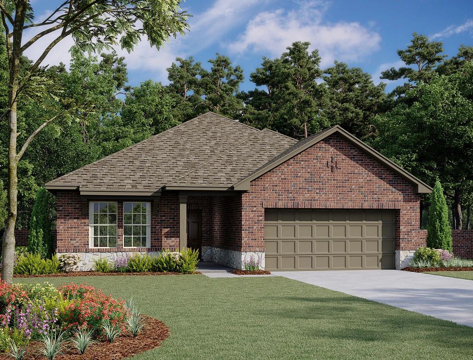
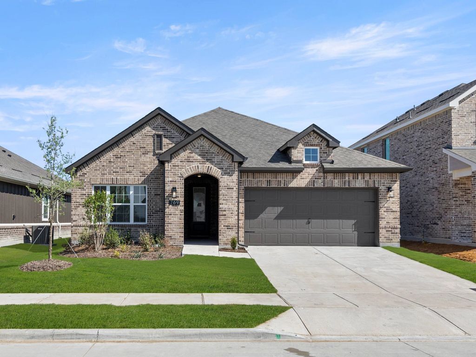
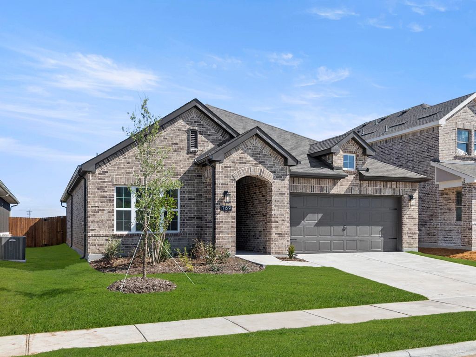
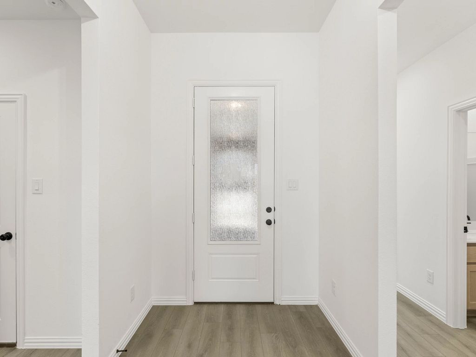
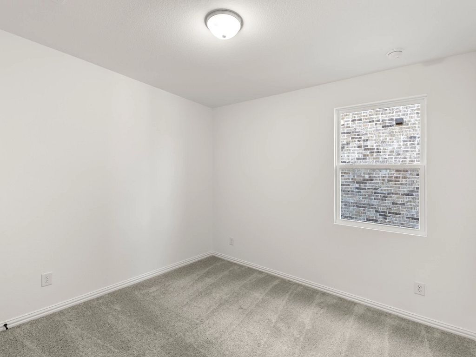
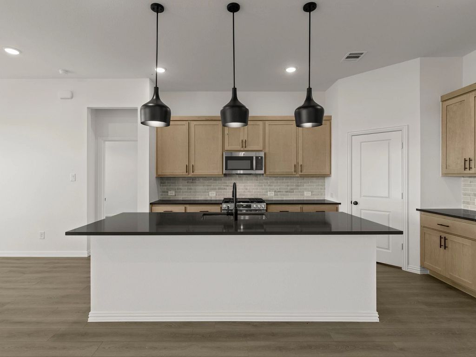
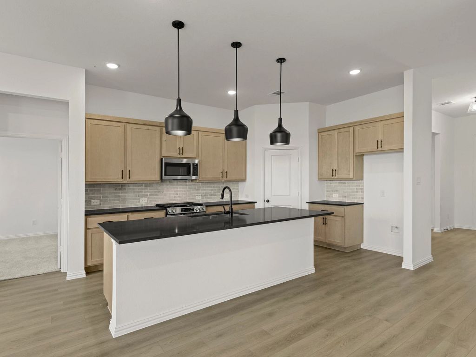
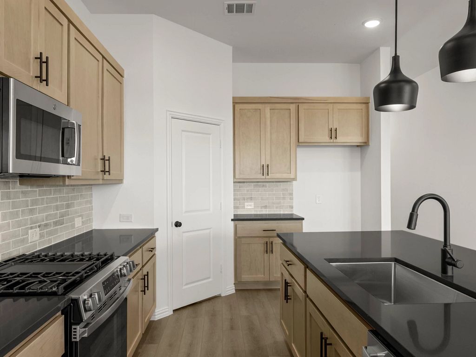
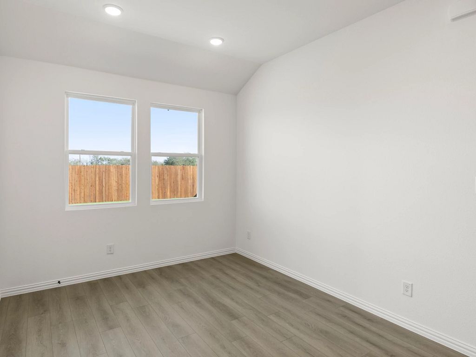
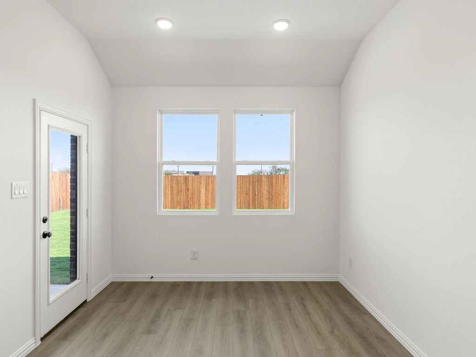
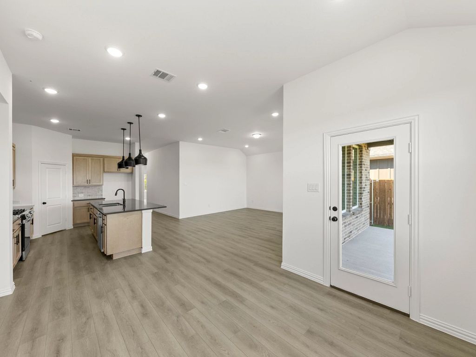
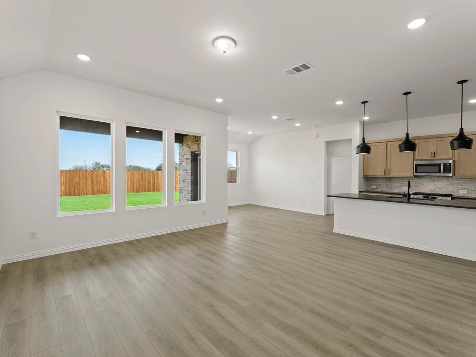
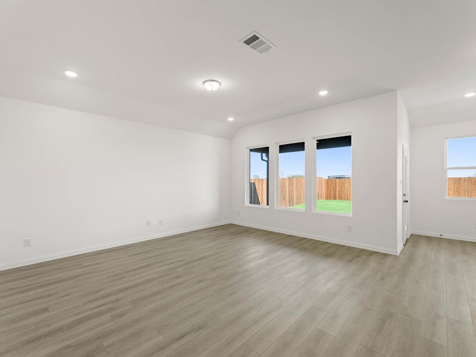
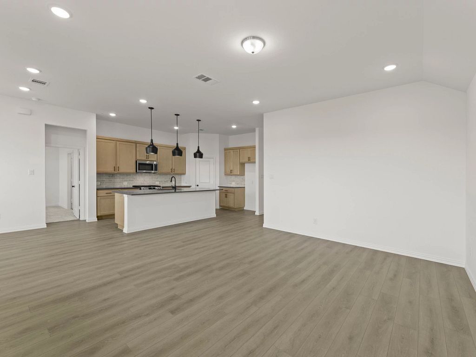
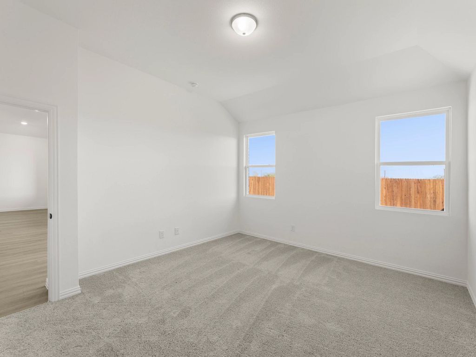
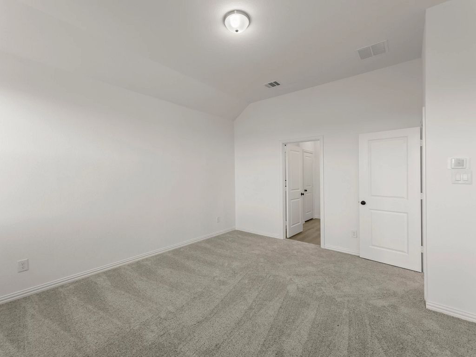
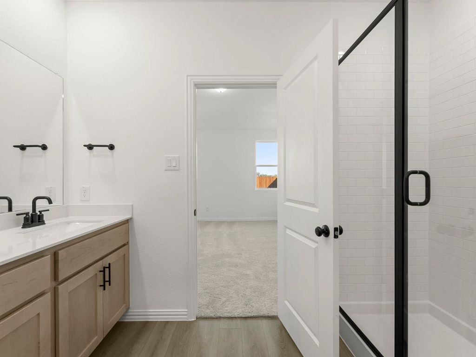
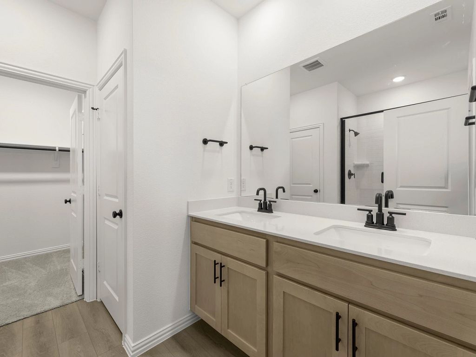
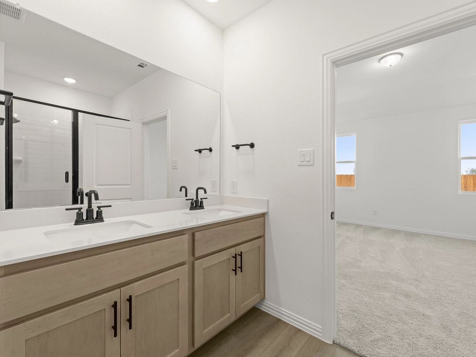
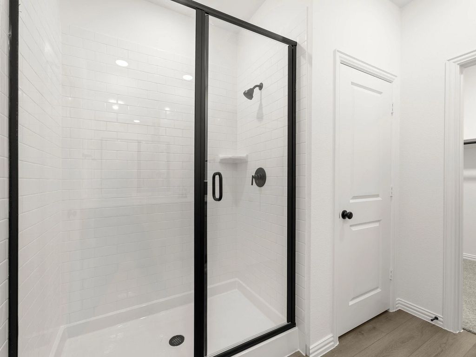
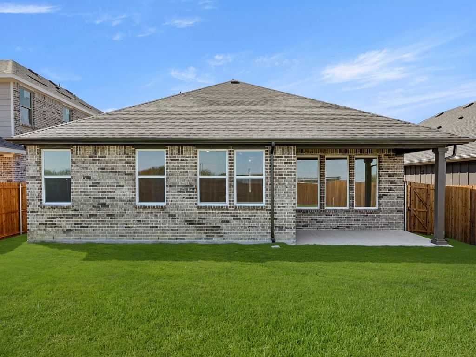
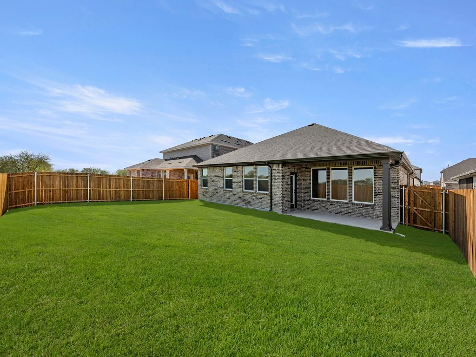
This new one-story home plan by Ashton Woods offers stylish brick and stone exterior options and open-concept living across just over 1,800 square feet, featuring 4 bedrooms and 2 bathrooms. An elongated foyer thoughtfully separates the secondary bedrooms—each with its own closet—from the rest of the home, providing privacy and flow. The open kitchen, living, and dining area, with an optional fireplace, overlooks the fenced backyard, creating a perfect space for entertaining and everyday living. The gourmet kitchen boasts a large eat-in island, stainless steel appliance package, 42-inch cabinetry, Moen faucets, LED disc lighting, tile backsplash, and a walk-in storage pantry conveniently located next to the breakfast nook. The primary suite, with an elevated ceiling, features a spacious wa...
Explore this home
Explore custom options for this floor plan.
Special offers
Explore the latest promotions at Brookshire at Legacy Hills. to learn more!
Inspired Design. Unbeatable Value.
Great design gets your attention. Great value makes you look twice. For a limited time, enjoy a 4.99% (5.35% APR) fixed interest rate* plus up to $10,000 in closing costs** on select quick move-in homes at select communities across DFW.
Community highlights
About Brookshire at Legacy Hills
Discover new construction homes in Celina, TX, designed with comfort, style, and functionality in mind. Ashton Woods has built a reputation for creating exceptional, inspired homes in the most desirable communities. Here, in the heart of Celina and in one of the fastest-growing cities in the metroplex, you’ll find a collection of new homes in Celina, TX, in Brookshire at Legacy Hills. Experience the local history and enjoy the proximity to top-rated Celina schools as well as work centers, eateries, and adventures in Dallas.On the weekends, visit Eden Hill Winery and sample the vineyard’s finest wines over a Napa-style cheese plate. Spend the day at Ray Roberts Lake State Park hiking miles of scenic trails before cooling off in the pristine waters and relaxing on the sandy shores. Stroll th...
Ask the builder
The builder will reach out to you to answer your questions.
Schedule a tour
Brookshire at Legacy Hills
Ashton Woods
1804 Abbott Creek Road, Celina, TX 75009
792-543-6018
469-***-****
Sales Agent
Dallas NHA
Hours
Monday - Saturday: 10AM-6PMSunday: 12PM-6PM
Neighborhood

Community location & sales center
1804 Abbott Creek Road Celina, TX 75009
1804 Abbott Creek Road Celina, TX 75009
803-654-7129
469-***-****
Please use Google Maps or Waze to easily locate our model home.From Dallas:Go North on Dallas North Tollway N (13 mi) merge onto S Dallas Pkwy (10.9 mi) turn right onto Farm to Market Rd 455 E (1.7 mi) turn left onto Red Hill Rd, turn left onto Abbott Creek - see Ashton Woods Model on left.
Schools near Brookshire at Legacy Hills
Celina Independent School District
Public High School
rating

Celina High School
Grades 9 to 12
469-742-9102
3455 N Preston Rd, Celina, TX, 75009
Class ratio
1:14
Enrollment
1074
GreatSchools ratings are provided by GreatSchools.org and are for reference only. Ratings may not be available for all schools. Please verify school assignments and details with the local school district.
Amenities
Community & neighborhood
Local points of interest
- Playground
- Entry Monument
- 3-Mile Walking and Biking Trail
- Swimming Pools
- 27-Acre Sports Park
- 7 Amenity Centers

We Speak Design So Your Home Speaks to You.
At Ashton Woods, we rely on honored design principles to build homes that feel right for a reason. It’s been our philosophy for over 30 years, and results in beautifully solved spaces that serve as the canvas where life comes to life. Our passion is sharing a love of home design with people who want to live in thoughtfully designed homes.
Since our first sale in 1989, Ashton Woods has been building design-forward homes in thoughtfully selected communities across the country. Ashton Woods is headquartered in Atlanta, Georgia, but sells new homes in Atlanta, Austin, Charleston, Dallas, Houston, Orlando, Phoenix, Raleigh and San Antonio. In 2017, Ashton Woods launched Starlight Homes for those who always felt the dream of home ownership was just out of reach. Now, over 50,000 families have had the privilege of calling an Ashton Woods or Starlight home their own.
Ashton Woods builds new homes designed for the moments that matter most. Beautifully solved spaces feel right for a reason: they make a home effortless, inspired and super easy to live in. At Ashton Woods, we rely on honored design principles like balance, rhythm and harmony to create togetherness, comfort and really good dinner parties. And it all comes from a simple design rulebook: treat homes as the backdrop for the memories you'll make inside them. Good design inspires every decision we make–and every homebuyer we thrill. When you walk through one of our homes, you’ll feel it: the unparalleled knowledge, expertise and taste of a team of design professionals, one inspired to create homes that are perfect for posting and perfect for people.
Take the next steps toward your new home
This listing's information was verified with the builder for accuracy 2 days ago
Coleman Plan by Ashton Woods

saved to favorites!
To see all the homes you’ve saved, visit the My Favorites section of your account.
Discover More Great Communities
Select additional listings for more information
We're preparing your brochure
You're now connected with Ashton Woods. We'll send you more info soon.
The brochure will download automatically when ready.
Brochure downloaded successfully
Your brochure has been saved. You're now connected with Ashton Woods, and we've emailed you a copy for your convenience.
The brochure will download automatically when ready.
Way to Go!
You’re connected with Ashton Woods.
The best way to find out more is to visit the community yourself!