
Colina - Santa Rita Ranch - Homestead Collection
From $748,995 | 4 Beds | 4.5 Baths | 4,051 SqFt
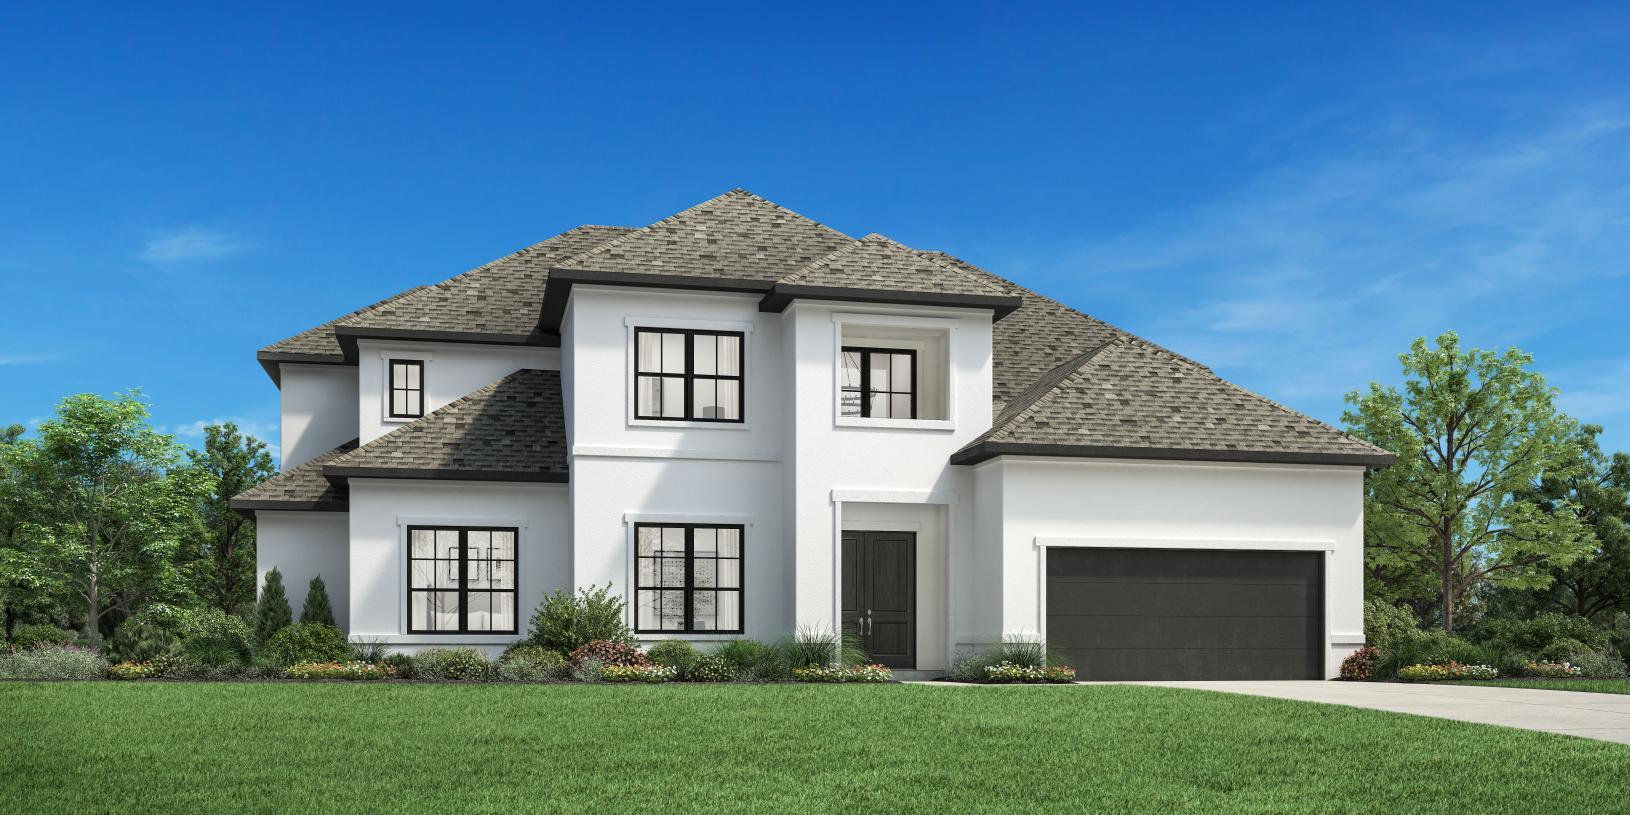


Colina
Santa Rita Ranch - Homestead Collection in Liberty Hill, TX
From $748,995 This is the starting price for this plan and is subject to change.

Toll Brothers
- 4 Beds
- 4.5 Baths
- 3 Car garage
- 4,051 Sq Ft
Overview
Floor plan features
- 1 Half Bathroom
- 2 Stories
- Primary Bed Downstairs
- Single Family
Floor plan description
Experience the epitome of luxury with the Colina s spacious foyer that reveals the soaring two-story great room and expansive covered patio beyond. The well-appointed kitchen overlooks a bright casual dining area and is highlighted by wraparound counter and cabinet space, an impressive central island with breakfast bar, and a sizable walk-in pantry. Enhanced by a charming tray ceiling, the gorgeous primary bedroom suite can be found off the great room and features a palatial walk-in closet and spa-like primary bath complete with dual vanities, a large soaking tub, luxe shower with seat, and a private water closet. Also offered on the first floor is a secluded office off the foyer and an additional bedroom suite with a walk-in closet and private bath. Secondary bedrooms, one with a private ...
Explore this home
Explore custom options for this floor plan.
Special offers
Explore the latest promotions at Santa Rita Ranch - Homestead Collection. to learn more!
Toll Brothers National Sales Event
Your new home is waiting for you. Take advantage of limited-time savings on select homes during Toll Brothers National Sales Event, 10/3-10/18/26.* Talk to an expert for details.
Community highlights
Community amenities
Club House
Community Center
Trails
About Santa Rita Ranch - Homestead Collection
Located just northwest of Austin, Santa Rita Ranch - Homestead Collection offers six desirable home designs in Liberty Hill, TX, ranging from 3,152 to over 4,557 square feet on 70-foot home sites. This community features 1- and 2-story home designs offering 4 to 5 bedrooms, 3.5 to 5.5 bathrooms, and 3 car garages. As part of the Homestead neighborhood within the desirable Santa Rita Ranch master plan, residents here will enjoy unbelievable amenities, onsite conveniences, and an unmatched exciting lifestyle. Additionally, residents will be nearby Santa Rita Ranch's newest amenity center, complete with a resort-style pool, splash pad, lounge areas, and more. Santa Rita Ranch was awarded "Best of the Best Amenities in the Austin Area" by the Austin American-Statesmen, two-time "Lifestyle Pr...
Green program
Toll Green - Reducing environmental impact and providing energy savings & comfort.
More InfoAsk the builder
The builder will reach out to you to answer your questions.
Request a tour
Santa Rita Ranch - Homestead Collection
Toll Brothers
528 Exploration Cir, Liberty Hill, TX 78642
845-233-7334
512-***-****
Sales Agent
Taylor F., Whitney E., Ryan K., Farhan K., Vaness
Hours
Mon 10 am to 6 pm; Tue 2 pm to 6 pm; Wed-Sat 10 am to 6 pm; Sun 12 pm to 6 pm
Neighborhood

Community location & sales center
528 Exploration Cir Liberty Hill, TX 78642
528 Exploration Cir Liberty Hill, TX 78642
623-011-5112
512-***-****
Schools near Santa Rita Ranch - Homestead Collection
Liberty Hill Independent School District
Public High School
rating

Liberty Hill High School
Grades 9 to 12
512-260-5500
16500 W State Highway 29, Liberty Hill, TX, 78642
Class ratio
1:17
Enrollment
2001
GreatSchools ratings are provided by GreatSchools.org and are for reference only. Ratings may not be available for all schools. Please verify school assignments and details with the local school district.
Amenities
Community & neighborhood
Social activities
- Club House
Health and fitness
- Trails
Community services & perks
- Entertainment, live music, fine dining, and shopping in neighboring downtown Georgetown
- Amenity-rich community featuring two resort-style pools, dual two-story waterslides, a Wellness Barn, a full-time Director of Fun, The Ranch House, extensive parks and nature trails, and much more
- Assignment to the highly-rated Liberty Hill School District, including Tierra Rosa Elementary School, Santa Rita Middle School, and Legacy Ranch High School and Liberty Hill High School
- Array of designer options to personalize your home at the Austin Toll Brothers Design Studio
- Onsite public and private schools
- Community Center

Toll Brothers founders Bob and Bruce Toll started this award-winning Fortune 500 company in 1967. Embracing an unwavering commitment to quality and customer service, Toll Brothers builds new homes and communities in over 60 markets across the United States, serving first-time, move-up, active-adult, and second-home buyers. Toll Brothers became a public company in 1986 with common stock listed on the New York Stock Exchange under the symbol "TOL." Throughout Toll Brothers history, the company has been proud to receive recognition as a leader in home building. In 2026, Toll Brothers was named the #1 Most Admired Home Builder in Fortune magazine's list of the World's Most Admired Companies®*, marking the ninth year the Company has achieved this honor. Toll Brothers has also been named Builder of the Year by Builder magazine and is the first two-time recipient of Builder of the Year from Professional Builder magazine. *From Fortune, ©2026 Fortune Media IP Limited. All rights reserved. Used under license.
Take the next steps toward your new home
This listing's information was verified with the builder for accuracy 16 hours ago
Colina Plan by Toll Brothers

saved to favorites!
To see all the homes you’ve saved, visit the My Favorites section of your account.
Discover More Great Communities
Select additional listings for more information
We're preparing your brochure
You're now connected with Toll Brothers. We'll send you more info soon.
The brochure will download automatically when ready.
Brochure downloaded successfully
Your brochure has been saved. You're now connected with Toll Brothers, and we've emailed you a copy for your convenience.
The brochure will download automatically when ready.
Way to Go!
You’re connected with Toll Brothers.
The best way to find out more is to visit the community yourself!