


Colton II - South Lake
From $789,990 | 4 Beds | 2.5 Baths | 3,559 SqFt
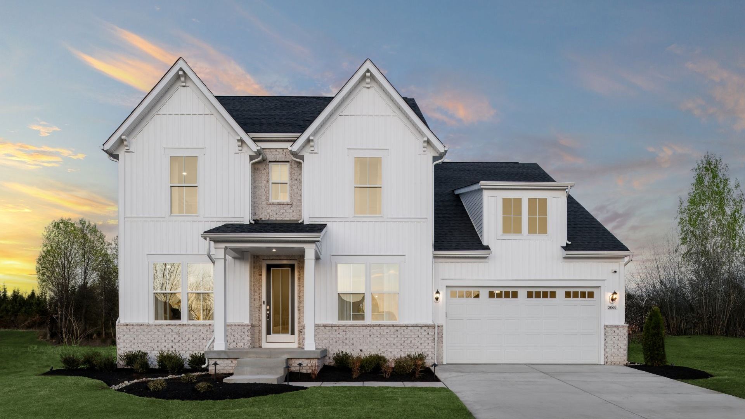
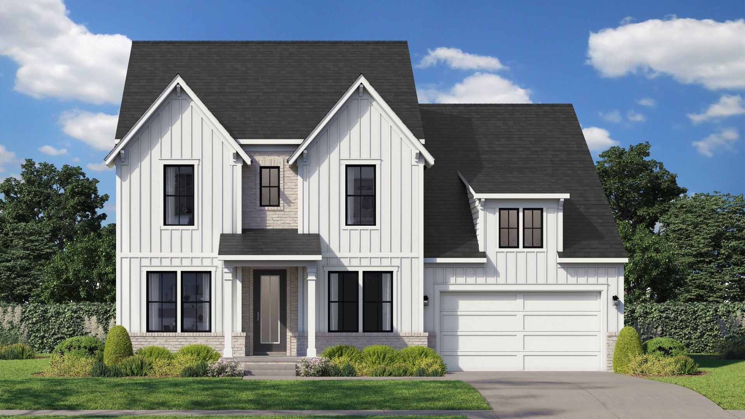
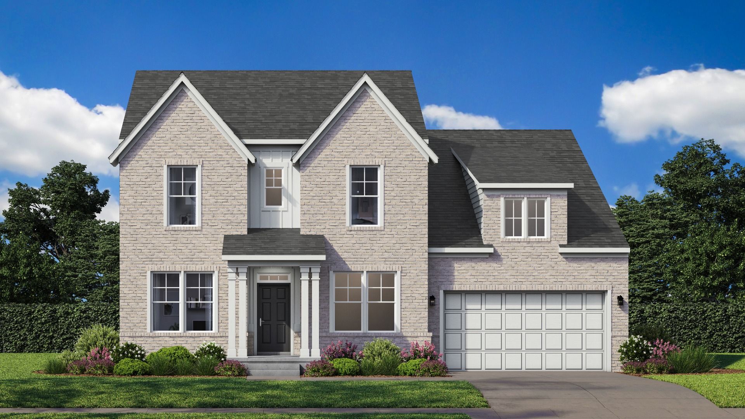
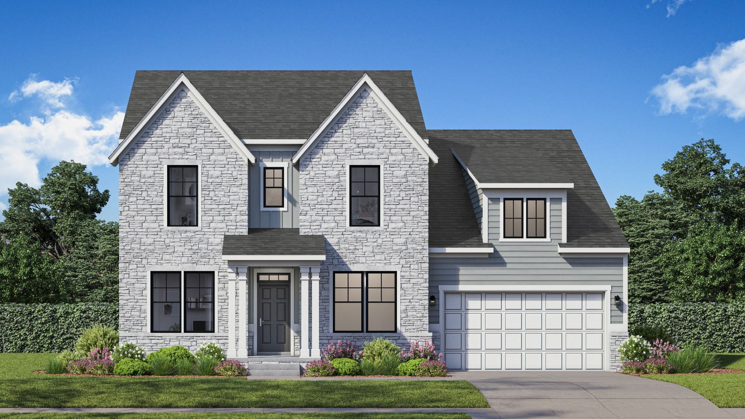
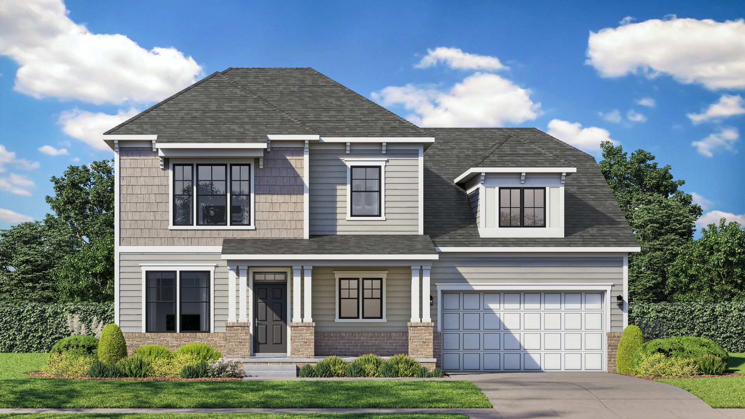
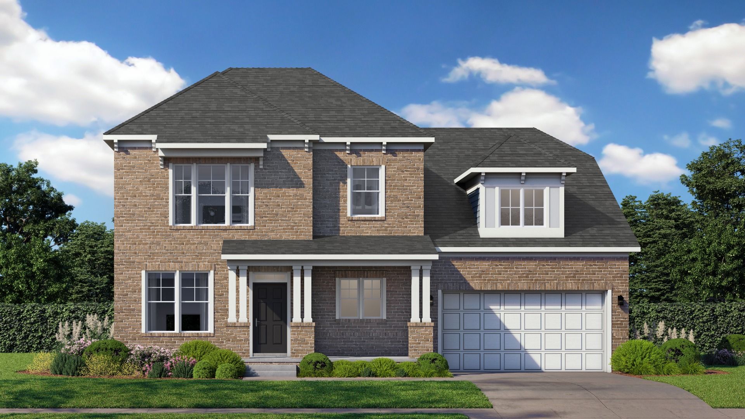
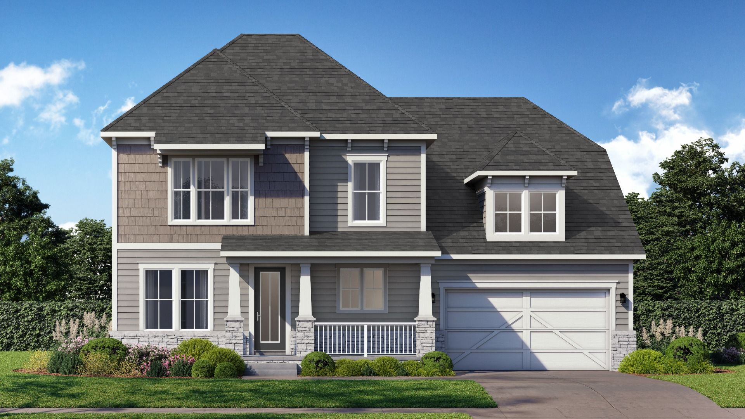
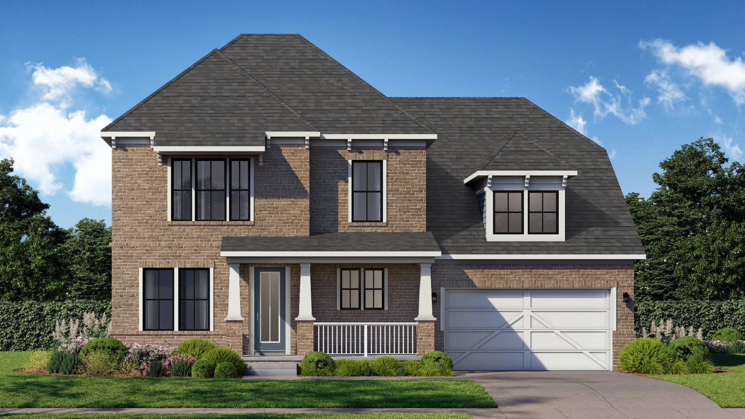
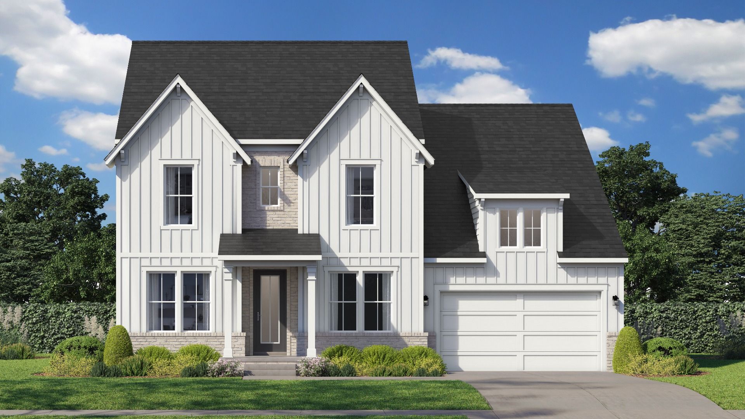
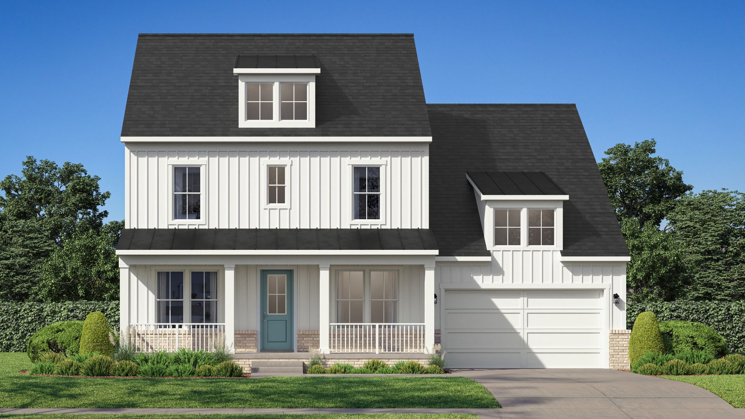
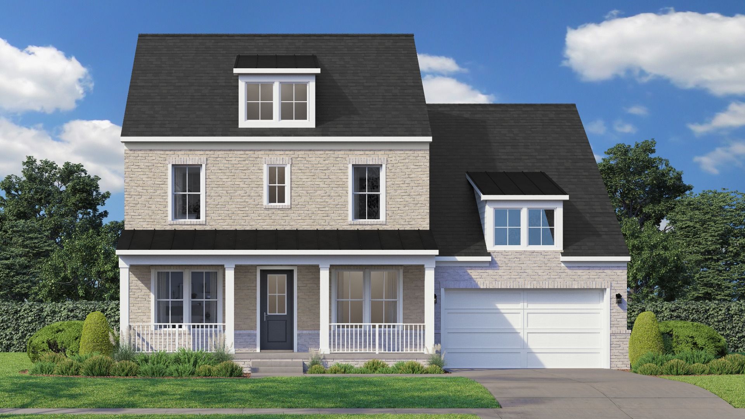
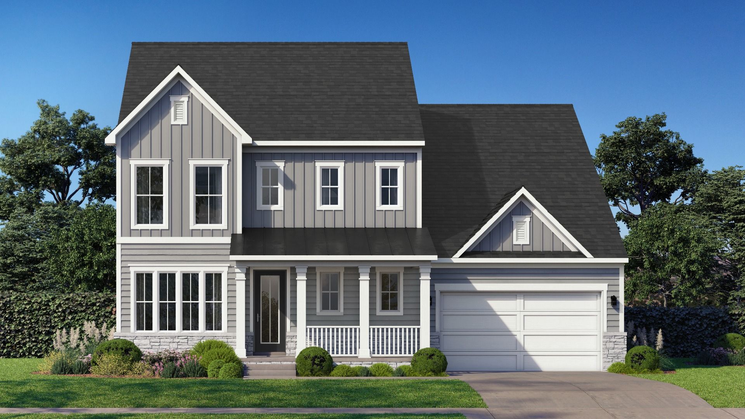
Colton II
South Lake in Bowie, MD
From $789,990 This is the starting price for this plan and is subject to change.

DRB Homes
- 4 Beds
- 2.5 Baths
- 2 Car garage
- 3,559 Sq Ft
Overview
Floor plan features
- 1 Half Bathroom
- 2 Stories
- Basement
- Primary Bed Upstairs
- Single Family
Floor plan description
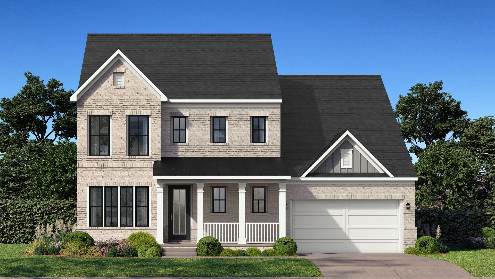
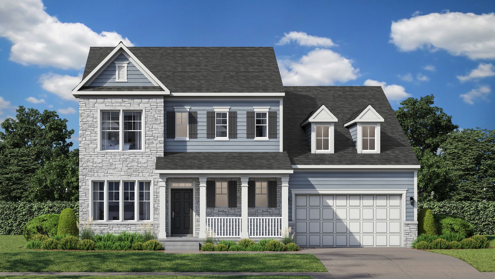
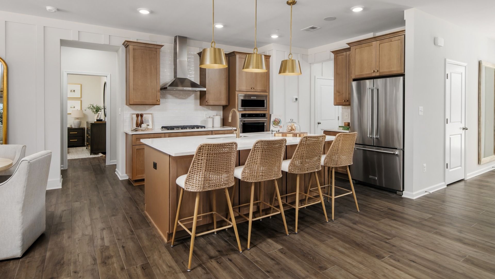
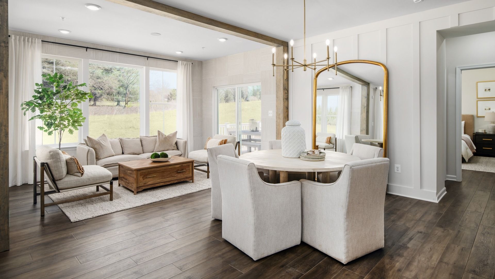
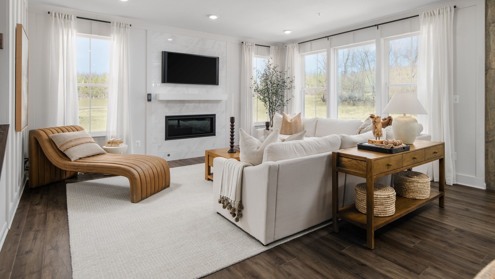
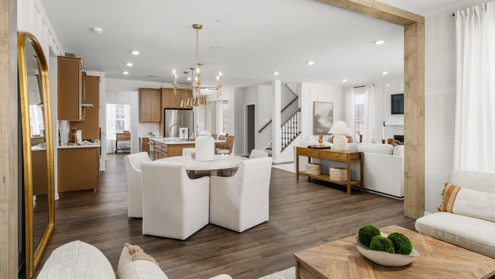
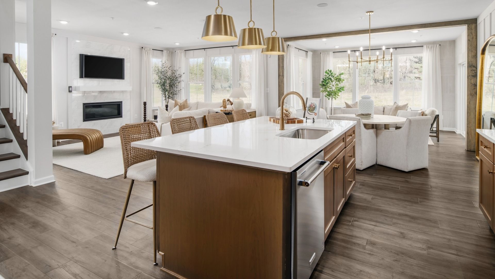
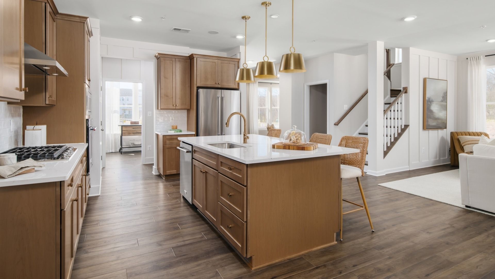
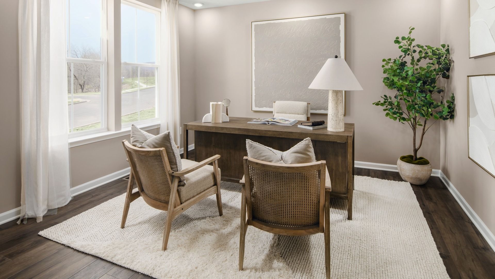
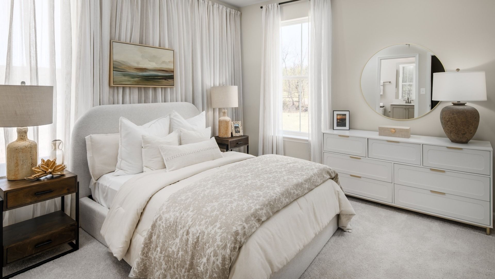
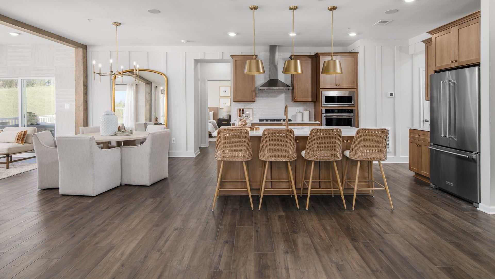
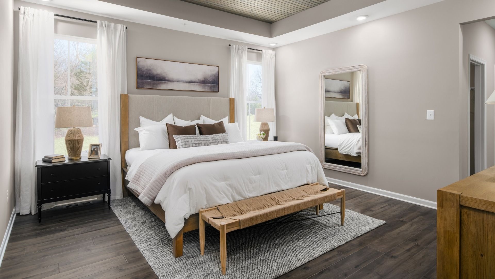
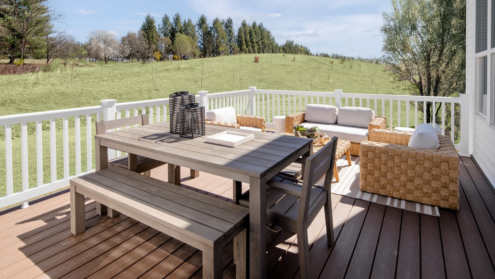
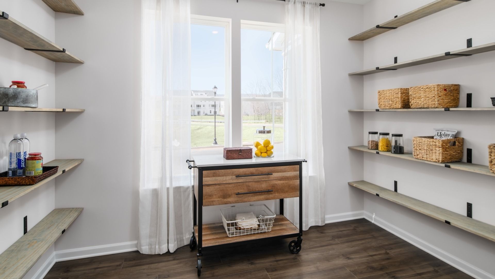
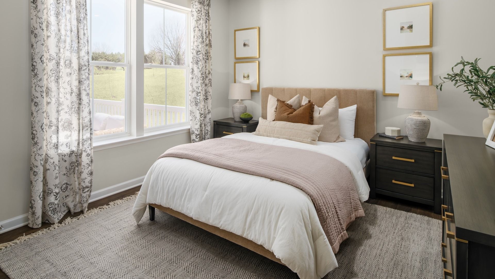
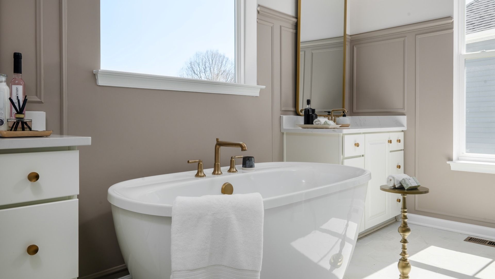
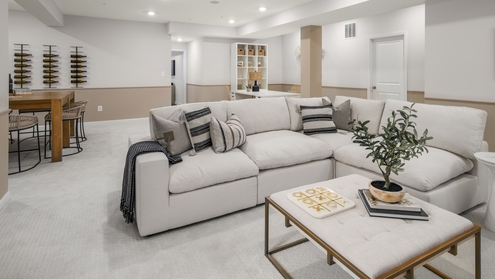
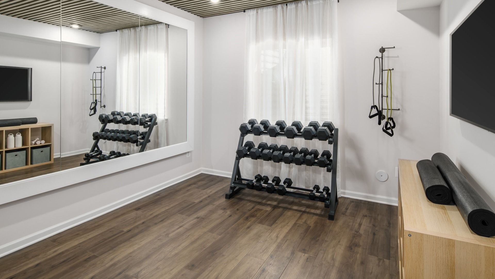
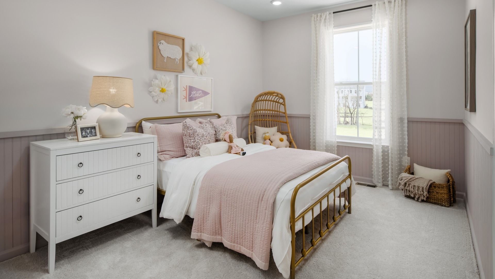
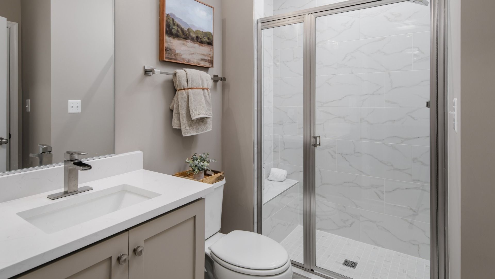
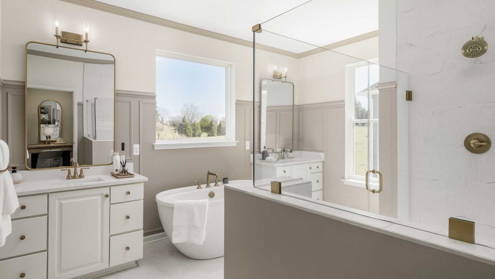
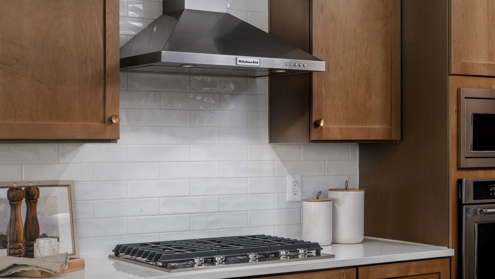
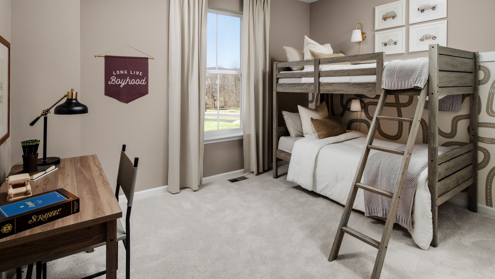
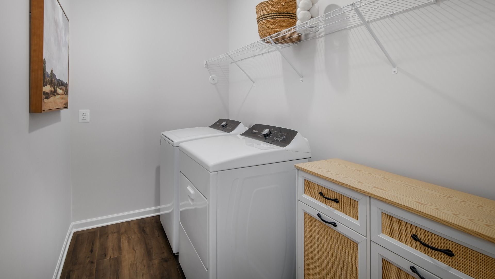
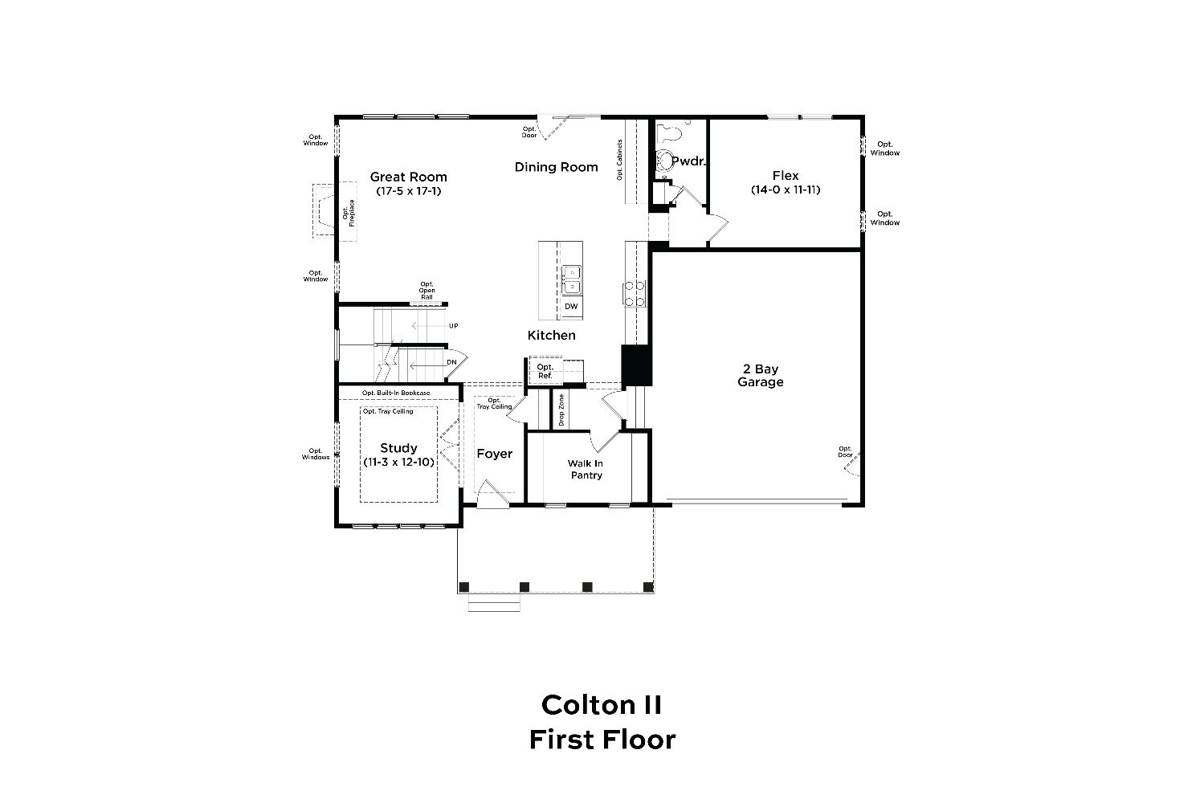
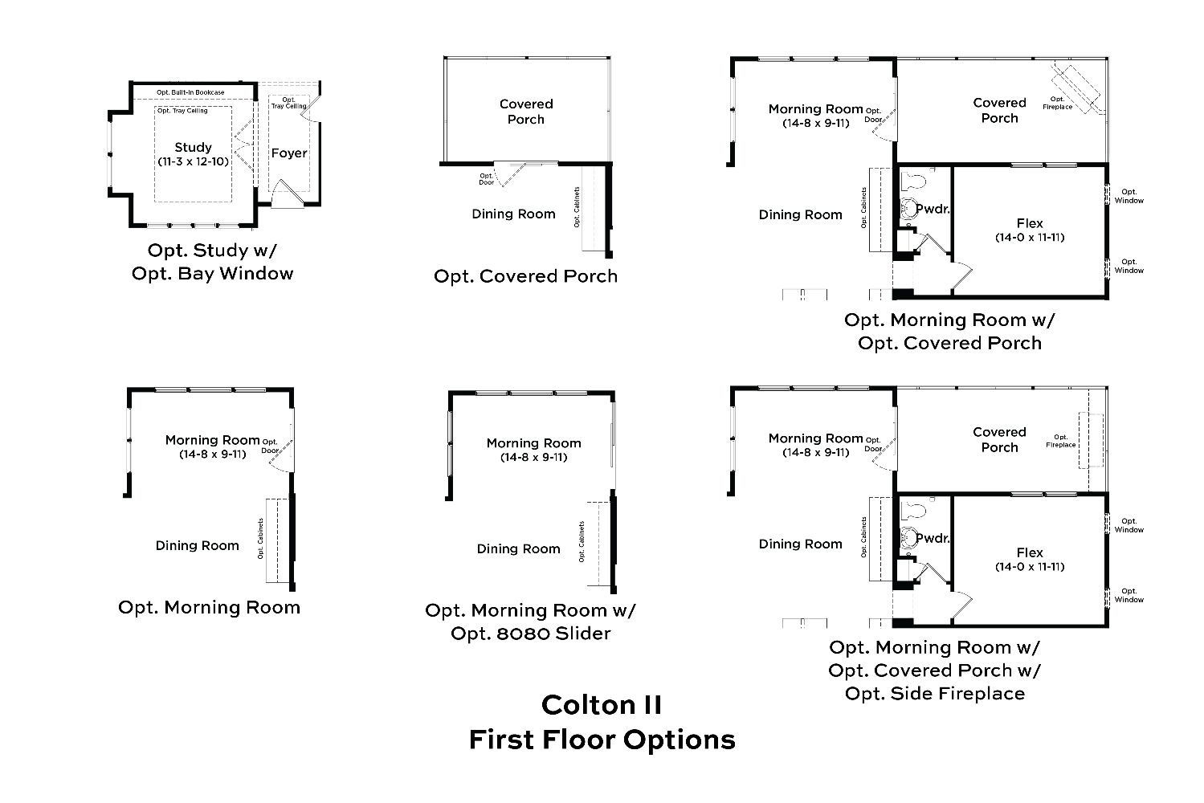
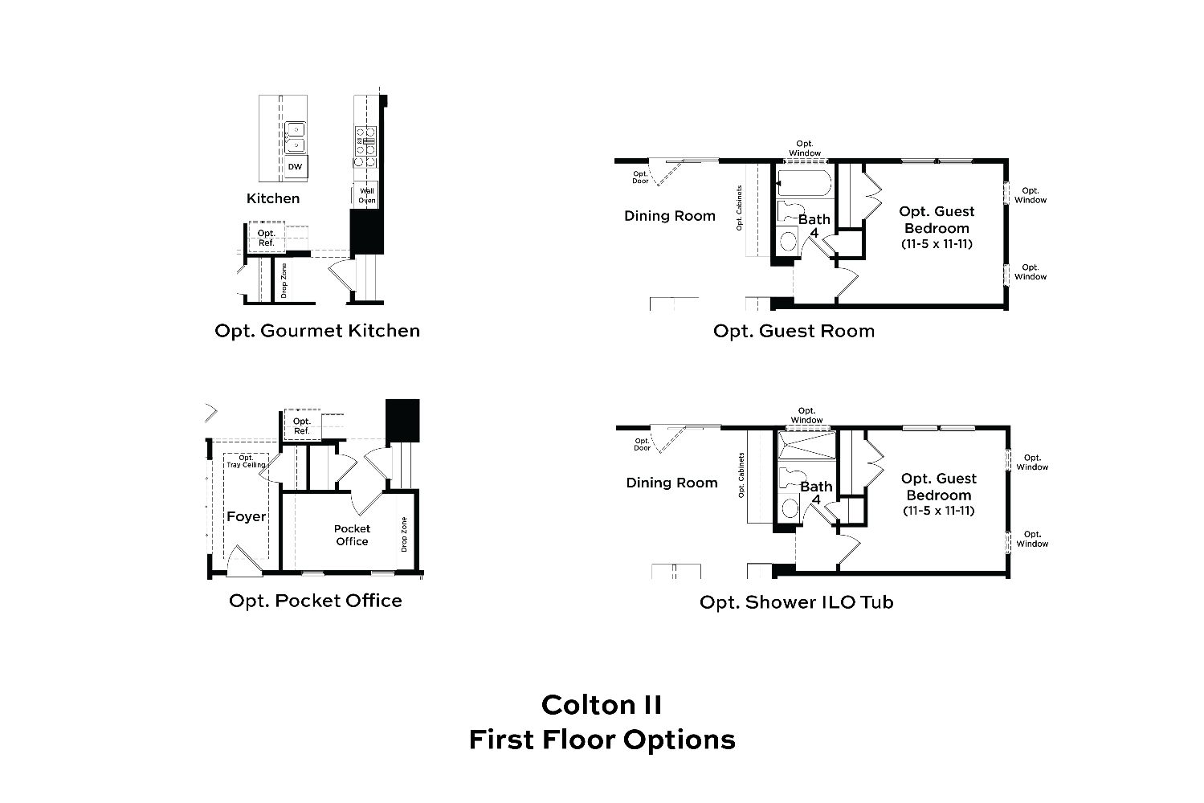
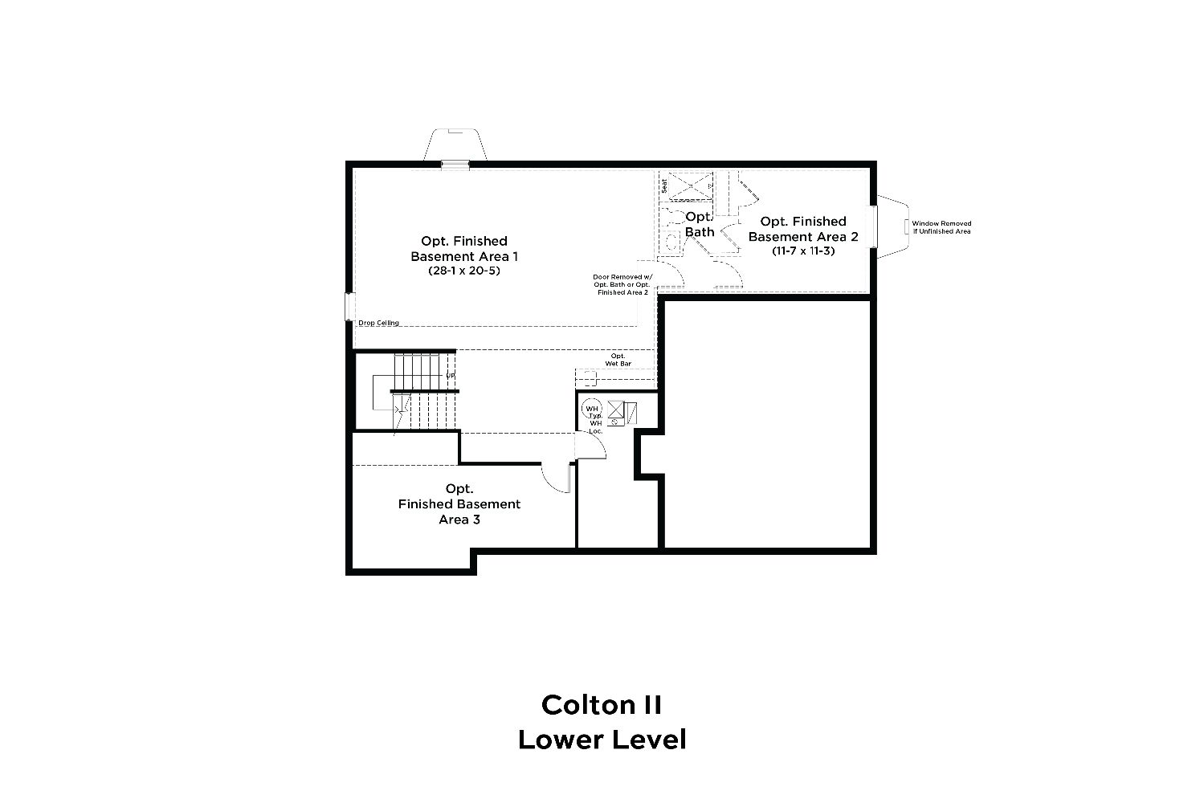
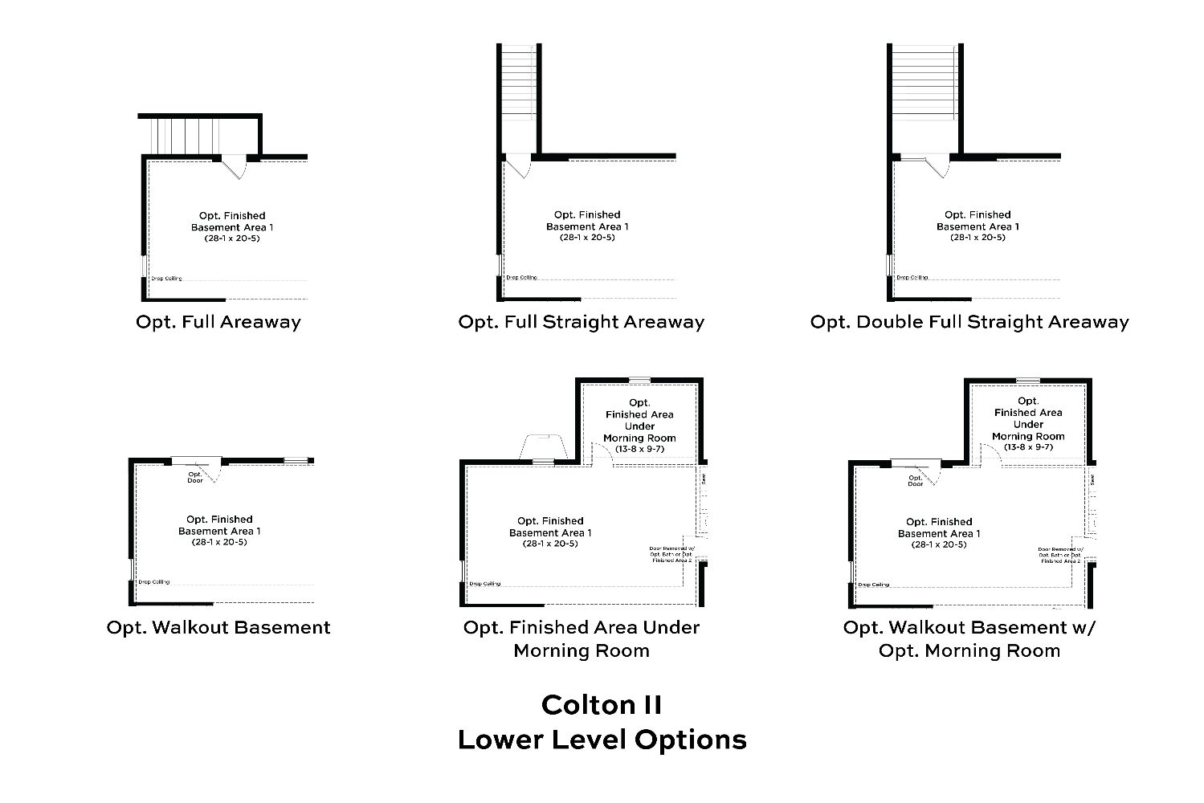
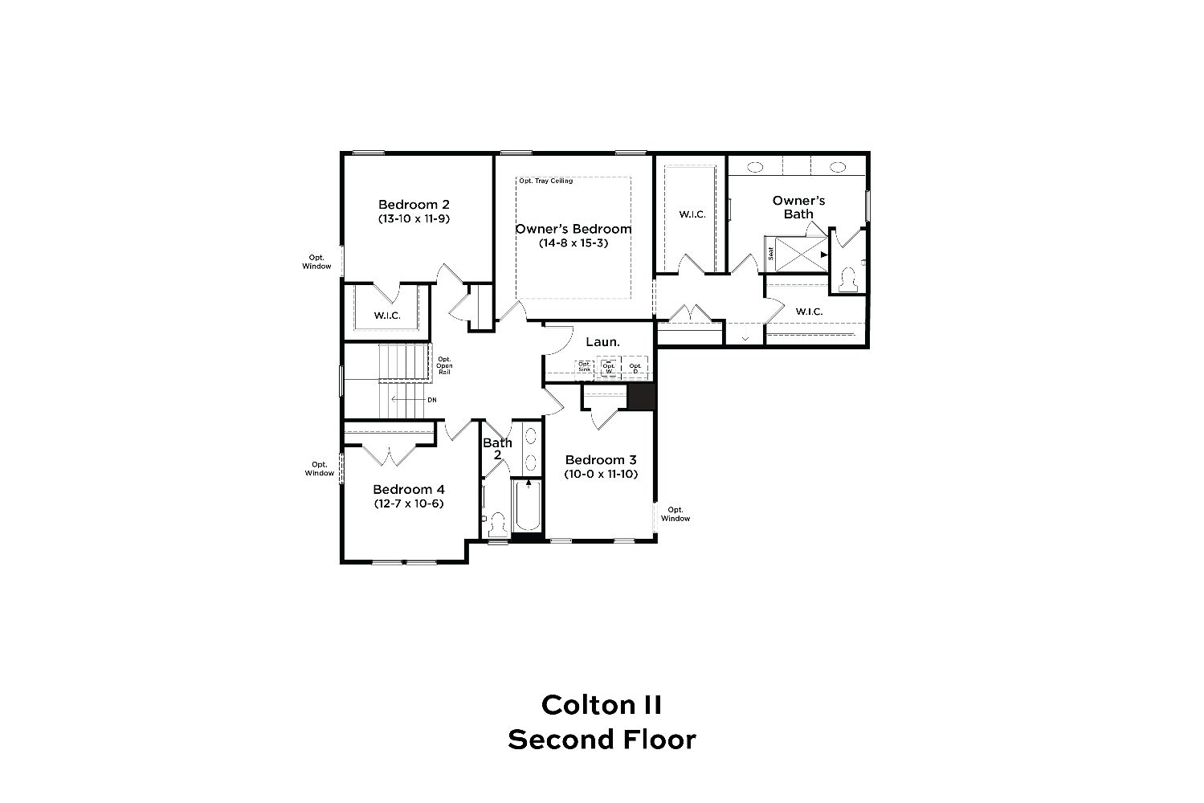
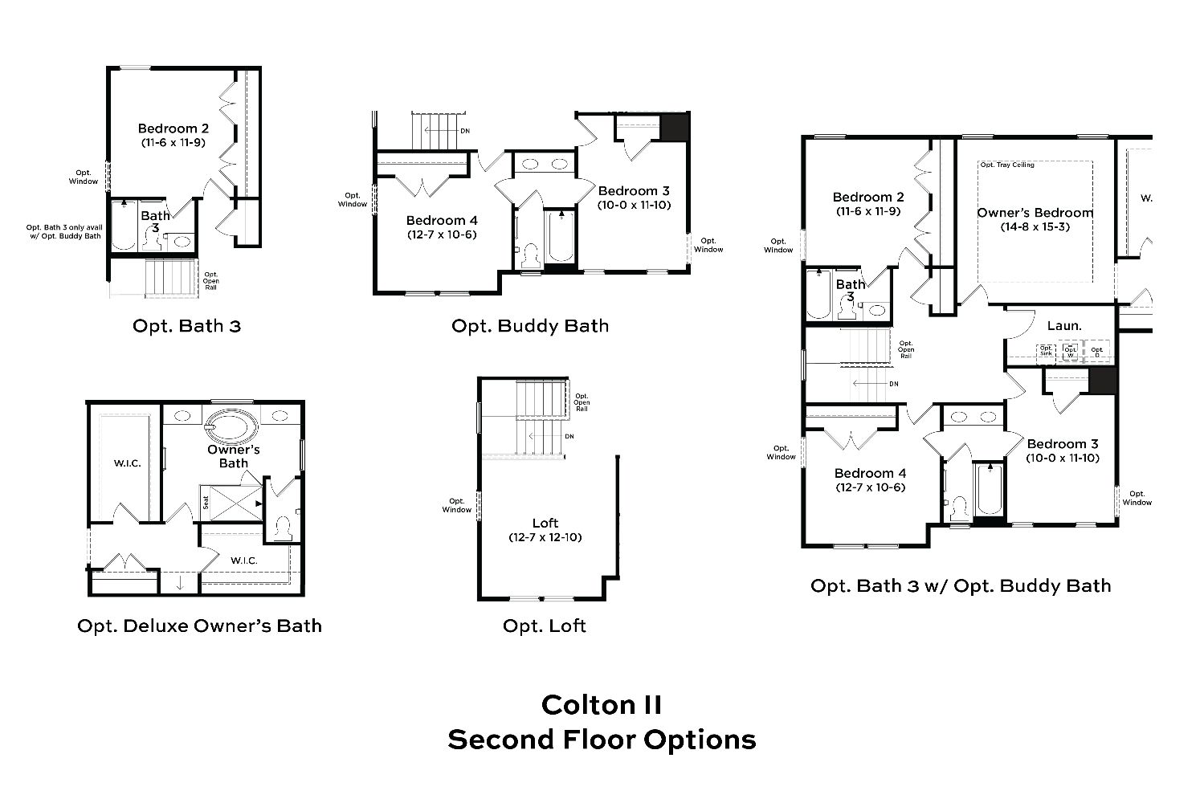
Welcome to the Colton II, a dynamic single family home designed just for you! Upon entering through the attached 2-car garage, you will find a mudroom with an optional drop zone for your convenience. From there, you will venture into a gorgeous open-concept kitchen, featuring an inviting island and dining area with access to the home's optional patio or deck. The Colton's spacious great room provides ample space for guests and family to gather. For added warmth and coziness, consider the morning room and fireplace options! In need of an extra bedroom? The main level also offers an optional bedroom and full bathroom, the ideal place for overnight guests to retreat and enjoy some privacy. As you venture upstairs to the second level, you will discover a luxurious owner's suite complete with t...
Explore this home
Explore custom options for this floor plan.
Special offers
Explore the latest promotions at South Lake. to learn more!
Reduce Your Monthly Payment Up to $2,500 for 12 months with the CMG Home Loans*
Reduce Your Monthly Payment Up to $2,500 for 12 months with the CMG Home Loans*
Reduce Your Monthly Payment Up to $2,500 with the CMG Home Loans*
Reduce Your Monthly Payment Up to $2,500 with the CMG Home Loans*
Community highlights
Community amenities
Club House
Lake
Park
Playground
Pool
Trails
Views
About South Lake
Welcome to South Lake, a premier resort-style community nestled in the suburbs of Prince George's County, MD! Discover the DRB difference in our newest selection of stunning single family homes and experience luxury living at its finest. As the only homebuilder in Bowie allowing personalization via structural extensions and Design Studio choices, we are ready to make your dream home a reality! This amenity-rich community offers an expansive clubhouse with a swimming pool and splash pad, a game room, lounges, and a neighborhood lake with scenic trails. An onsite community marketplace houses everything from groceries to coffee and dining, allowing you to savor the comfort of a suburban lifestyle without sacrificing the convenience of urban amenities. The neighborhood is just minutes from Bow...
Ask the builder
The builder will reach out to you to answer your questions.
Request a tour
South Lake
DRB Homes
427 Glenn Lake Drive, Bowie, MD 20716
856-365-8274
301-***-****
Sales Agent
Dana Scrivner, Sandra Day
Hours
Sun 11am-6pm | Mon 10am-5pm | Tues-Wed 10am-5pm | Thurs-Fri 11am-6pm | Sat 10am-6pm
Neighborhood

Community location & sales center
427 Glenn Lake Drive Bowie, MD 20716
427 Glenn Lake Drive Bowie, MD 20716
523-032-5941
301-***-****
From Route 50-E, Take exit 13A-B-C toward Richmond onto US-301 S (Crain Hwy). Go for 4.3 mi. Turn right onto Old Central Avenue and continue for 0.1 mi. Turn left onto Summit Point Blvd and continue for 0.4 mi. Turn right onto Glenn Lake Drive and the destination is ahead. DRB Homes welcomes you to South Lake!
Schools near South Lake
Prince George's County Public Schools
Public Middle School
rating

Benjamin Tasker Middle School
Grades 6 to 8
301-805-2660
4901 Collington Rd, Bowie, MD, 20715
Class ratio
1:15
Enrollment
1044
Public High School
rating
Bowie High School
Grades 9 to 12
301-805-2600
15200 Annapolis Rd, Bowie, MD, 20715
Class ratio
1:18
Enrollment
2460
GreatSchools ratings are provided by GreatSchools.org and are for reference only. Ratings may not be available for all schools. Please verify school assignments and details with the local school district.
Amenities
Community & neighborhood
Local points of interest
- Views
- Lake
Social activities
- Club House
Health and fitness
- Pool
- Trails
Community services & perks
- Playground
- Park

Let DRB Homes put decades of industry experience to work for you. We understand that building a new home is not a one-size-fits-all process or journey; get ready to personalize your home to meet your unique needs. You can start by exploring the full portfolio of our most popular floor plans, all available in our new home communities across the region.
Our award-winning team is backed by the DRB Group, a growing, dynamic organization that includes two residential builder brands, a title company, and a residential development services branch providing entitlement, development and construction services. DRB Group's complete spectrum of services operates in 14 states and 35 markets -East Coast to Arizona, Colorado, Texas, and beyond.
Our DRB team will work with you every step of the way. From the on-site salespeople you meet with to the construction crew laying the foundation for your home — we're all working toward the same goal. The same is true for the members of our leadership team, who oversee the entire operation and ensure a seamless process.
Take the next steps toward your new home
This listing's information was verified with the builder for accuracy 1 day ago
Colton II Plan by DRB Homes

saved to favorites!
To see all the homes you’ve saved, visit the My Favorites section of your account.
Discover More Great Communities
Select additional listings for more information
We're preparing your brochure
You're now connected with DRB Homes. We'll send you more info soon.
The brochure will download automatically when ready.
Brochure downloaded successfully
Your brochure has been saved. You're now connected with DRB Homes, and we've emailed you a copy for your convenience.
The brochure will download automatically when ready.
Way to Go!
You’re connected with DRB Homes.
The best way to find out more is to visit the community yourself!