


COLUMBIA - Gretchen Pines
From $390,990 | 4 Beds | 3.5 Baths | 3,108 SqFt
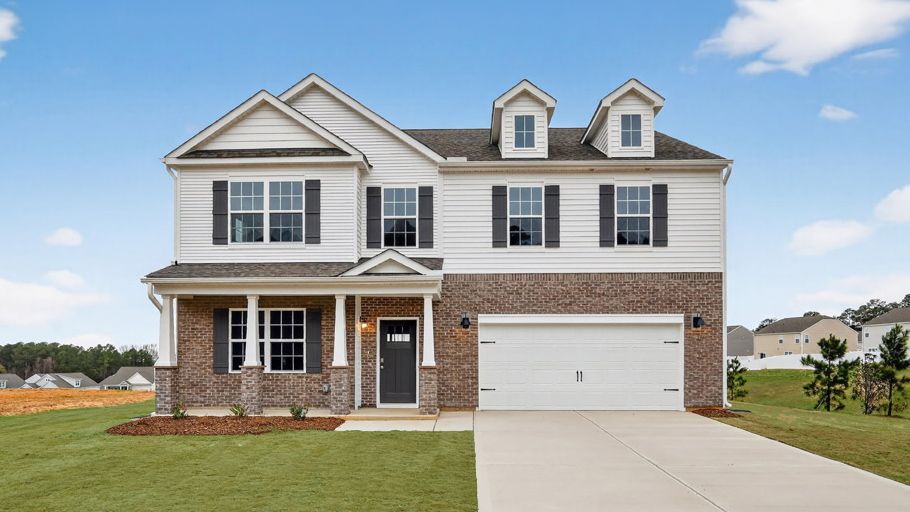
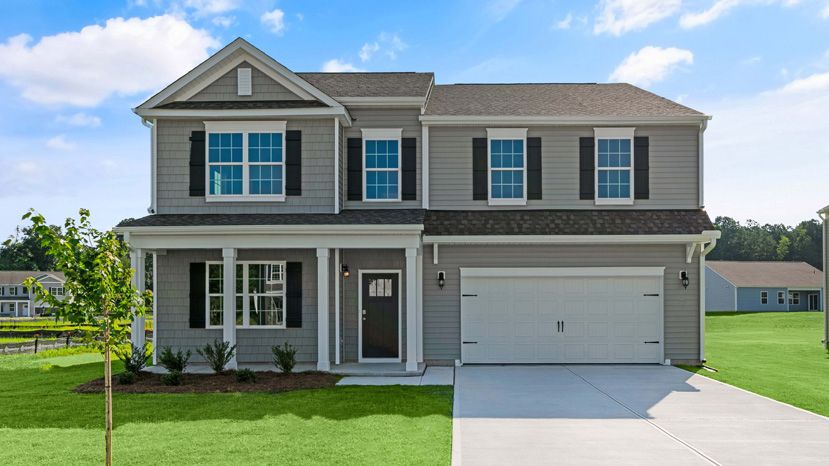
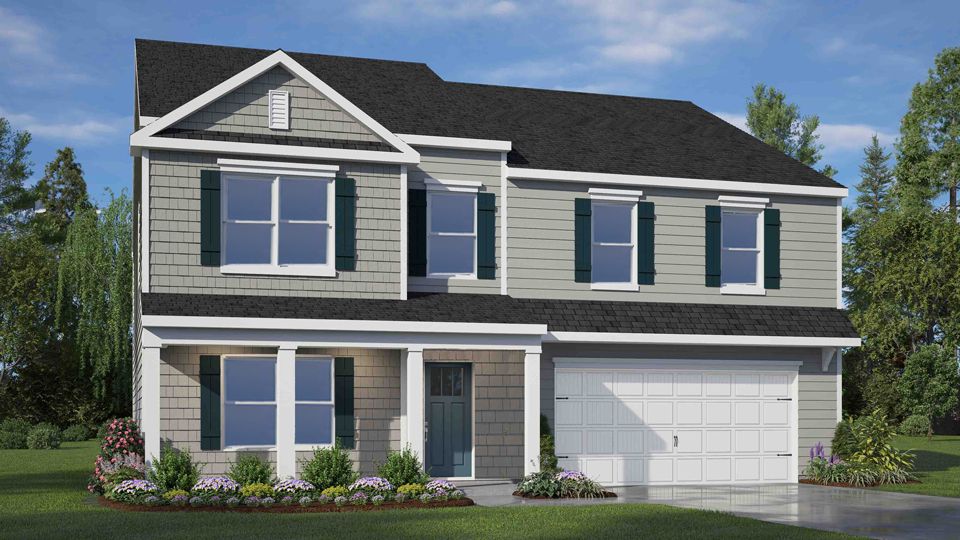
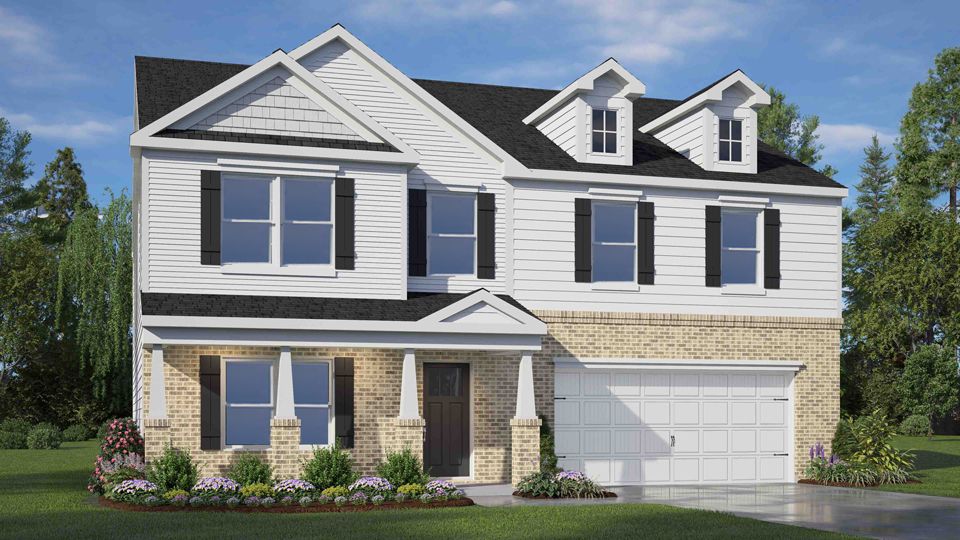
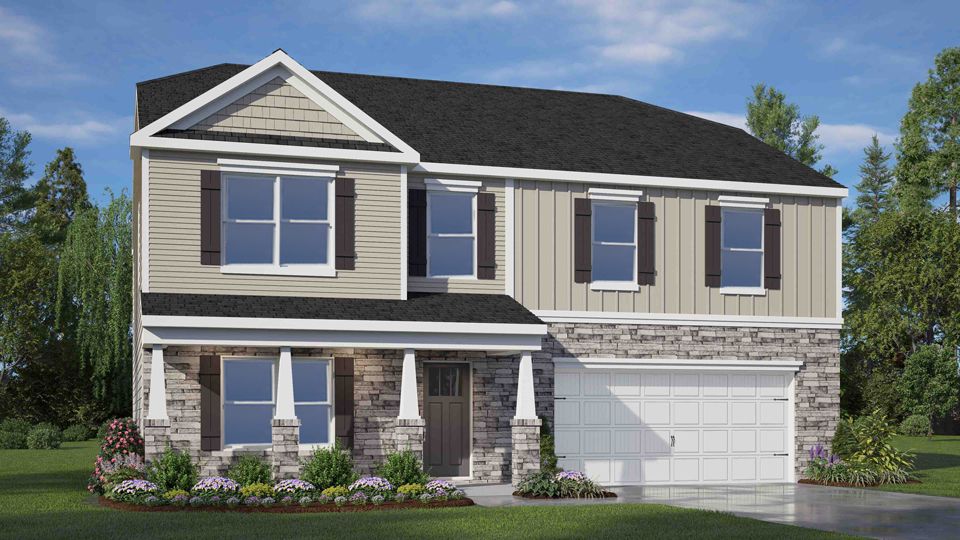
COLUMBIA
Gretchen Pines in West End, NC
From $390,990 This is the starting price for this plan and is subject to change.

D.R. Horton
- 4 Beds
- 3.5 Baths
- 2 Car garage
- 3,108 Sq Ft
Overview
Floor plan features
- 1 Half Bathroom
- 2 Stories
- Single Family
Floor plan description
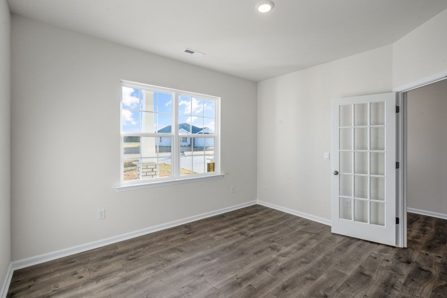
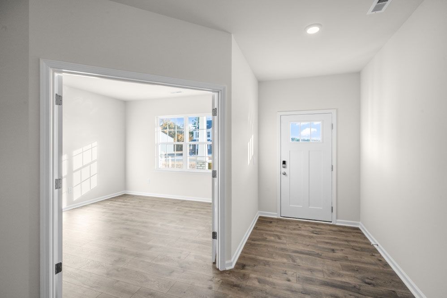
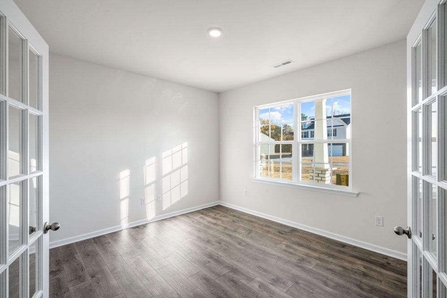
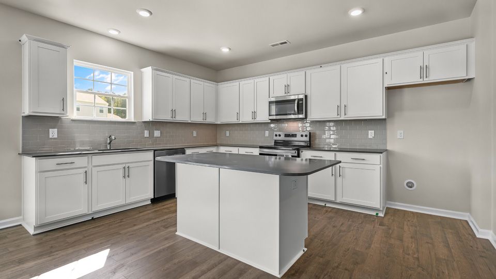
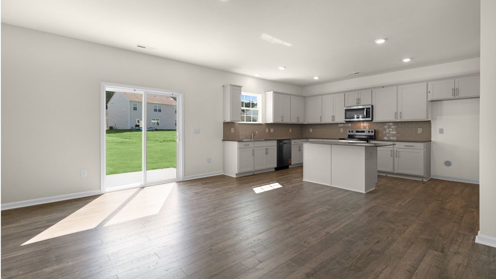
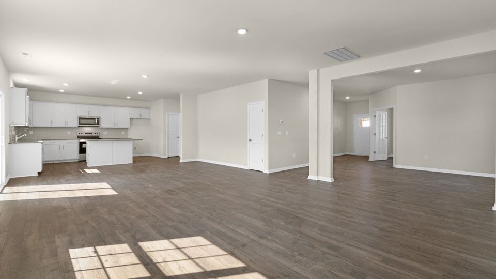
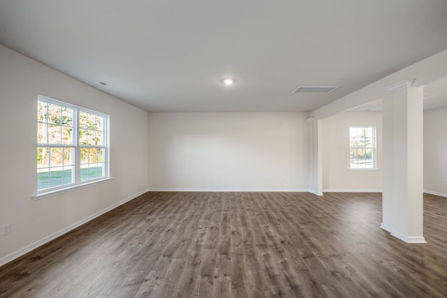
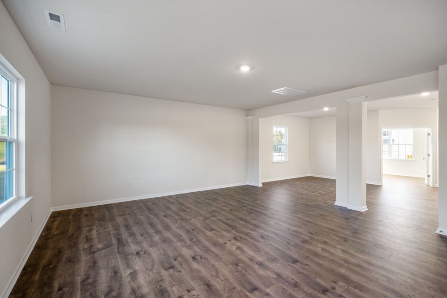
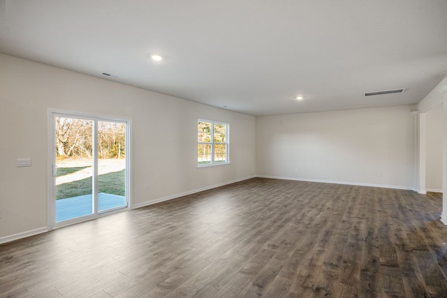
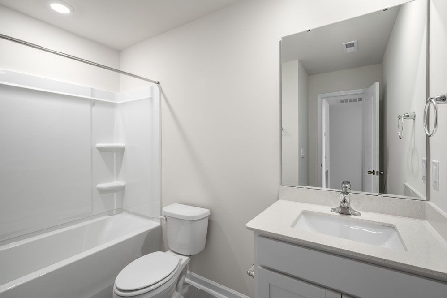
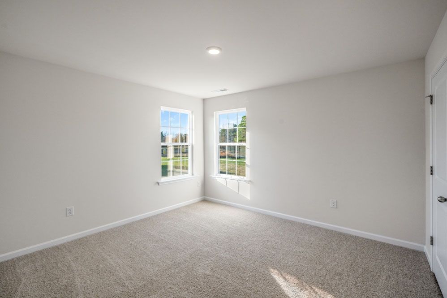
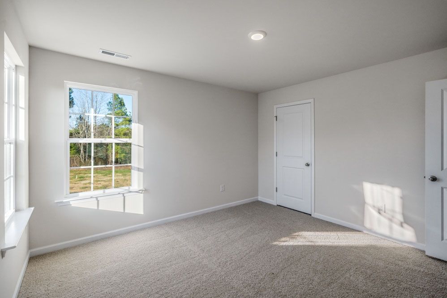
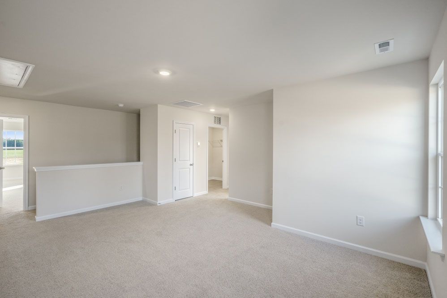
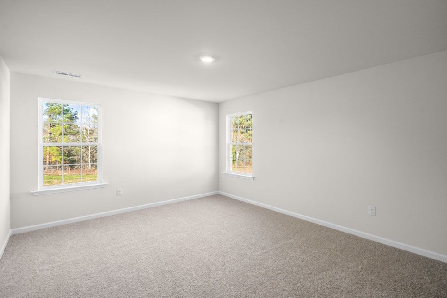
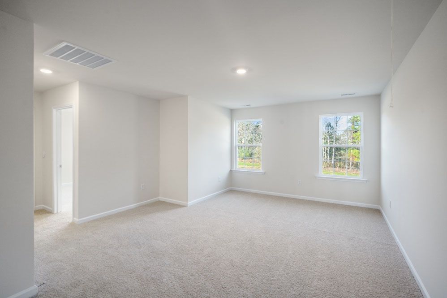
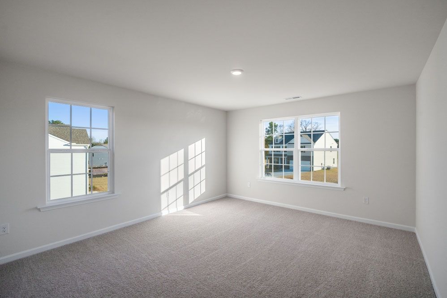
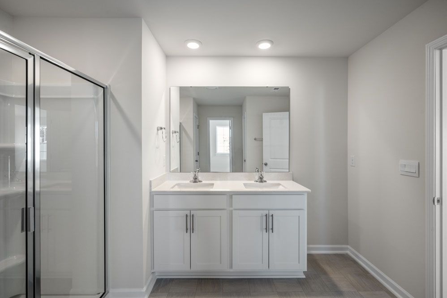
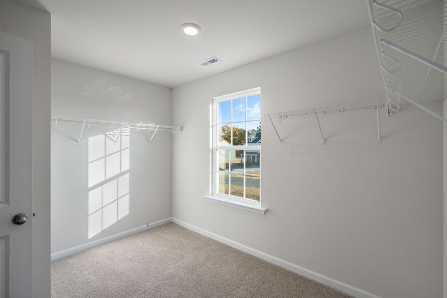
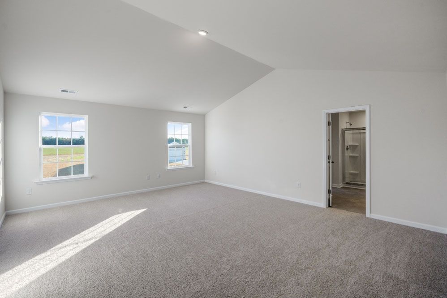
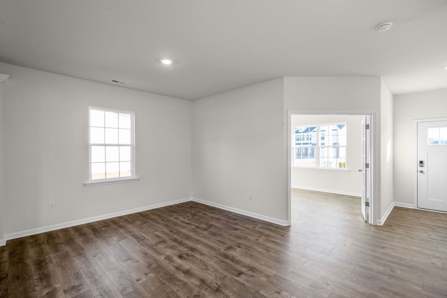
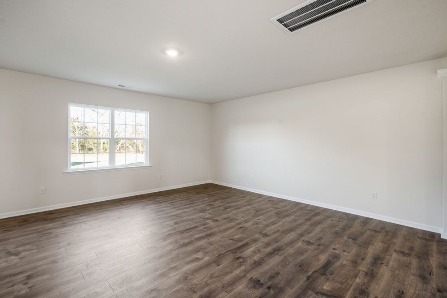
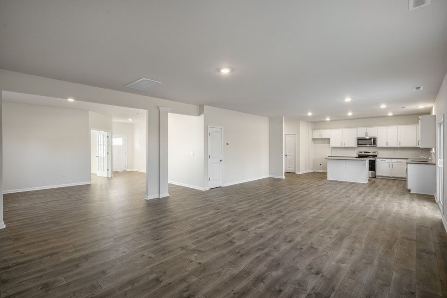
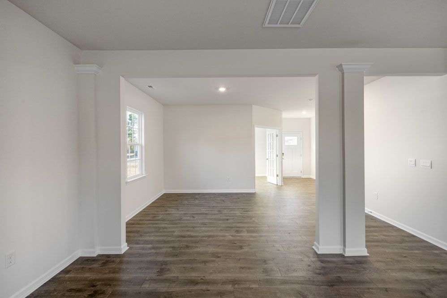
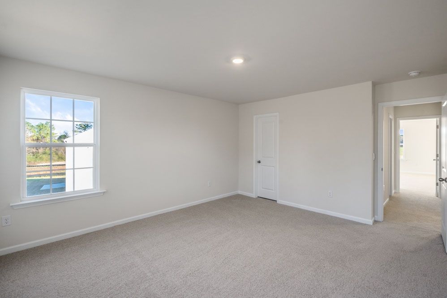
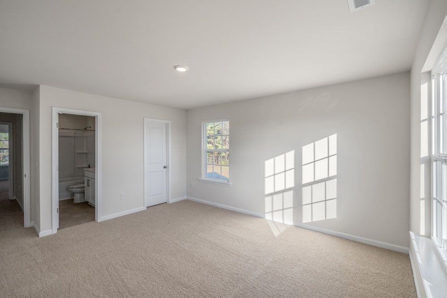
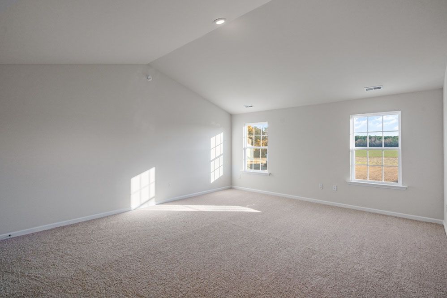
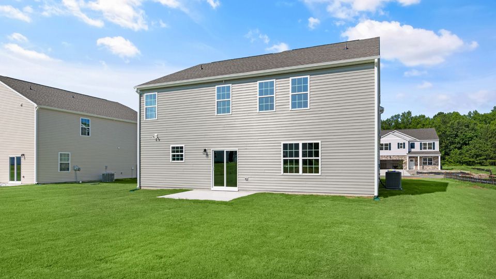
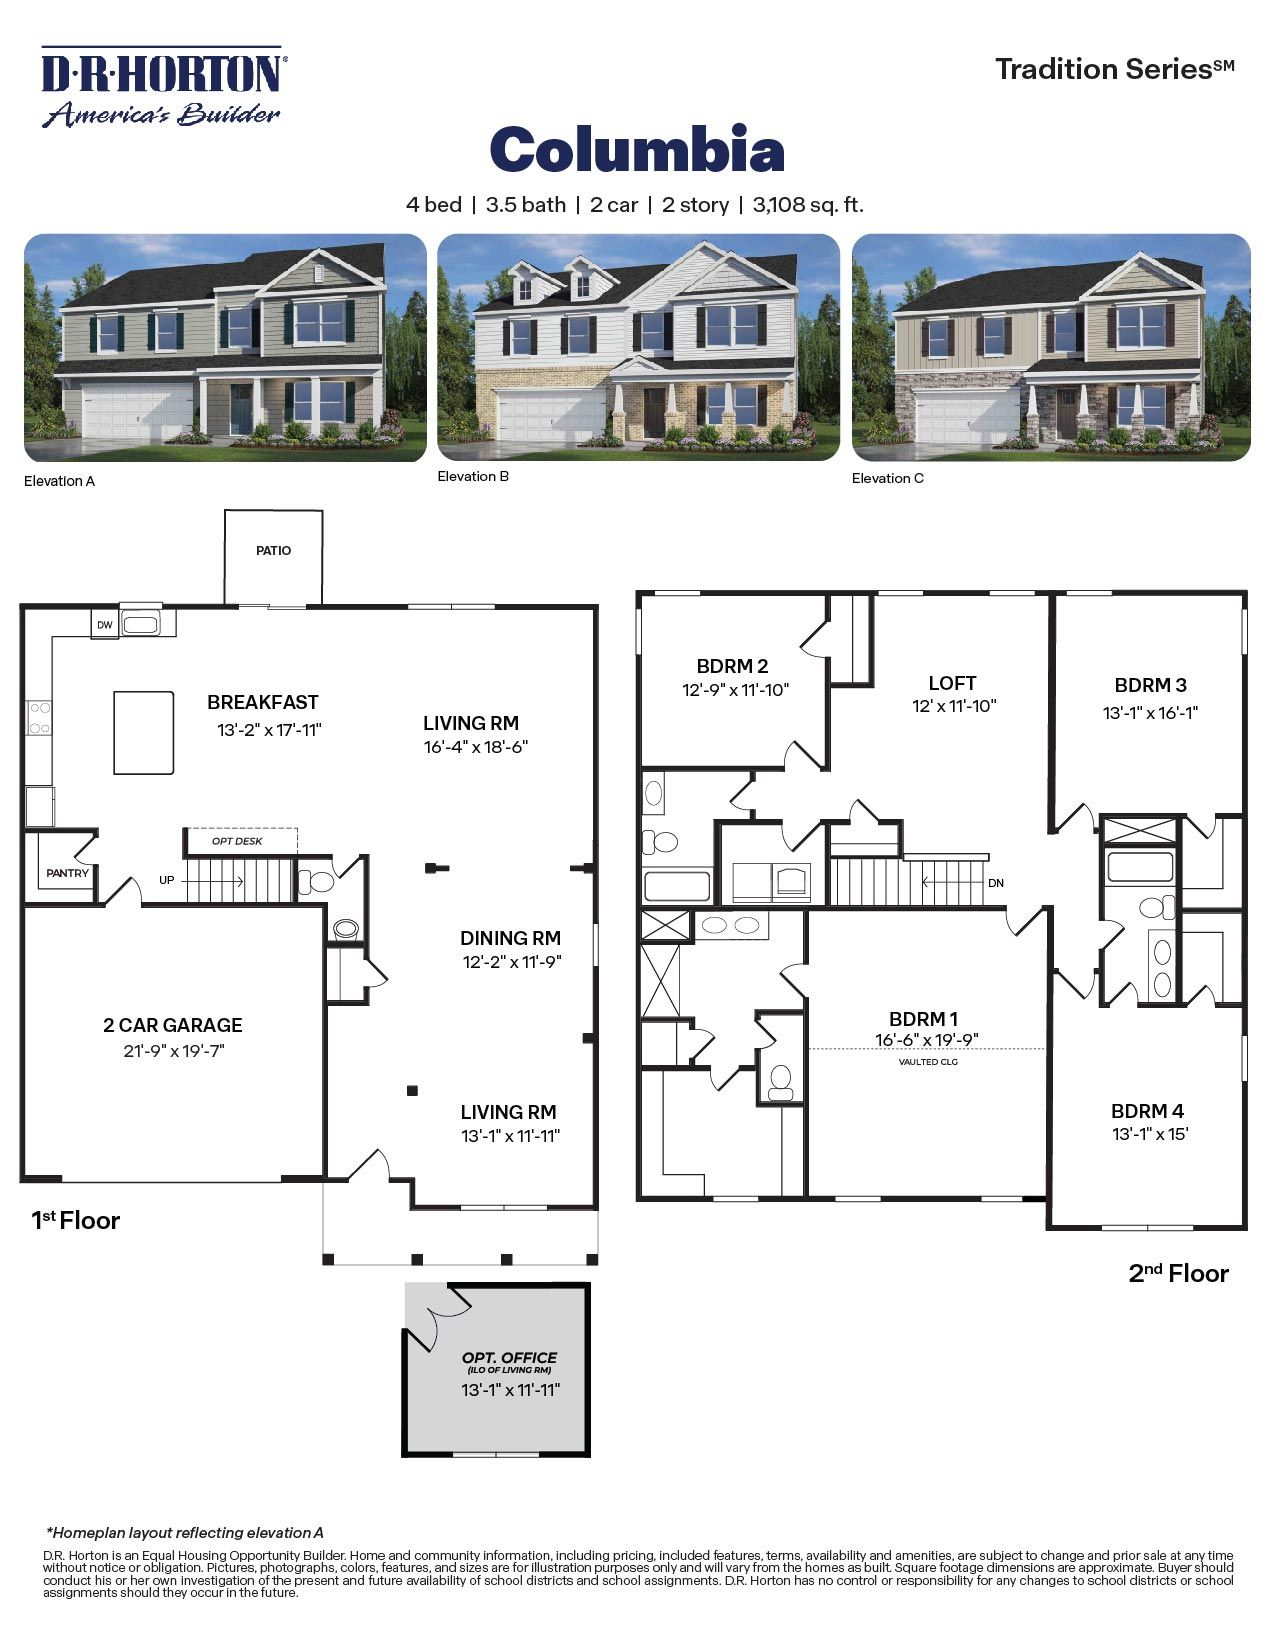
Welcome to the Columbia. This spacious single-family floor plan features 4 bedrooms and 3.5 bathrooms, 3,108 sq. ft. and a 2-car garage. The living and kitchen area is enough space to fit all your guests for entertaining, while the office space and dining area are in the front of the home on the main floor. In the kitchen, you will find an island, stainless steel appliances, quartz countertops and ceramic tile backsplash. Upstairs, you have the 4 bedrooms and an extra loft space. 3 full bathrooms upstairs so everyone can have their own space.
Explore this home
Explore custom options for this floor plan.
Community highlights
About Gretchen Pines
Welcome to Gretchen Pines, a gated community offering spacious homesites in the charming town of West End, NC. Choose from thoughtfully designed floor plans, including single and two-story homes.. Our homes feature chef-inspired kitchens with shaker-style cabinets, quartz countertops, tile backsplashes, stainless steel appliances, and spacious islands. Open floor plans, modern LED lighting, and smart home technology provide comfort, style, and convenience. Enjoy the privacy of large lots and the tranquility of scenic walking trails within this beautifully planned community. Conveniently located within commuting distance of Fort Bragg, Gretchen Pines offers homeowners the opportunity to enjoy larger homesites, modern floor plans, and a quieter, more private setting-while still maintaining...
Ask the builder
The builder will reach out to you to answer your questions.
Request a tour
Gretchen Pines
D.R. Horton
3000 Platinum Circle, West End, NC 27376
686-478-7274
919-***-****
Hours
Mon - Thu 10:00 AM - 6:00 PM Fri 1:00 PM - 6:00 PM Sat 10:00 AM - 6:00 PM Sun 1:00 PM - 6:00 PM
Neighborhood

Community location & sales center
3000 Platinum Circle West End, NC 27376
3000 Platinum Circle West End, NC 27376
797-589-8385
919-***-****
Coming from Morrisville Turn left to merge onto I-40 for 0.3 mi, then Follow NC-540 E and US-1 S to US-15 S/US-501 S in Lee County for 42 min (46.4 mi), then Merge onto I-40 for 1.0 mi, then Take exit 283A for NC-540 W toward US-1 S/Triangle Expwy for 0.3 mi, Use the left lane to take the ramp to NC-540 E for 0.5 mi, then Continue onto NC-540 E for 13.5 mi, Use the right 2 lanes to take exit 56B toward Sanford S for 0.9 mi, then Merge onto US-1 S for 30.2 mi, then Follow US-15 S/US-501 S and NC-73 W to Silver Ln in Moore County for 31 min (24.6 mi), then Slight right onto US-15 S/US-501 S for 17.3 mi., then Turn right onto NC-73 W for 6.2 mi, then Turn right onto Gretchen Rd for 0.7 mi, then Turn right onto Silver Ln your Destination will be on the left.
Schools near Gretchen Pines
Moore County Schools
Public Elementary School
rating

West Pine Elementary School
Grades KG to 5
910-673-2004
272 Archie Rd, West End, NC, 27376
Class ratio
1:15
Enrollment
395
Public Middle School
rating

West Pine Middle School
Grades 6 to 8
910-673-1464
144 Archie Rd, West End, NC, 27376
Class ratio
1:16
Enrollment
688
Public High School
rating

Pinecrest High School
Grades 9 to 12
910-692-6554
250 Voit Gilmore Rd, Southern Pnes, NC, 28387
Class ratio
1:21
Enrollment
2221
GreatSchools ratings are provided by GreatSchools.org and are for reference only. Ratings may not be available for all schools. Please verify school assignments and details with the local school district.
Amenities
Community & neighborhood

In 1978, D.R. Horton broke ground on our first home in Fort Worth, Texas. Since that day, the company has defined its success not by bricks and mortar, but by the satisfaction of the families that make our houses their homes. Our foundation is a single, guiding principle: a value-first dedication to the individual needs of each and every one of our nation’s homebuyers.
From first-time homebuyers to empty nesters, our family of brands provides a home for every stage in life. Our highly-trained, market experts are where you want to live, from New Jersey to Hawaii, providing unique, personalized services tailored to your individual needs. But the real value comes from the quality construction we put into every home, and the peace of mind that comes with a premium-backed warranty from America’s Number One Homebuilder.
We’ve come a long way, and while more people choose our family of brands over any other builder in the country, we never forget the most important thing of all – the families that choose us for their place to call home.
So continue to live out those dreams, America, and know we’ll be here for you every step of the way.
Take the next steps toward your new home
This listing's information was verified with the builder for accuracy 21 hours ago
COLUMBIA Plan by D.R. Horton

saved to favorites!
To see all the homes you’ve saved, visit the My Favorites section of your account.
Discover More Great Communities
Select additional listings for more information
We're preparing your brochure
You're now connected with D.R. Horton. We'll send you more info soon.
The brochure will download automatically when ready.
Brochure downloaded successfully
Your brochure has been saved. You're now connected with D.R. Horton, and we've emailed you a copy for your convenience.
The brochure will download automatically when ready.
Way to Go!
You’re connected with D.R. Horton.
The best way to find out more is to visit the community yourself!