


Columbus - Jordan's Ranch
From $394,990 | 4 Beds | 2.5 Baths | 2,799 SqFt
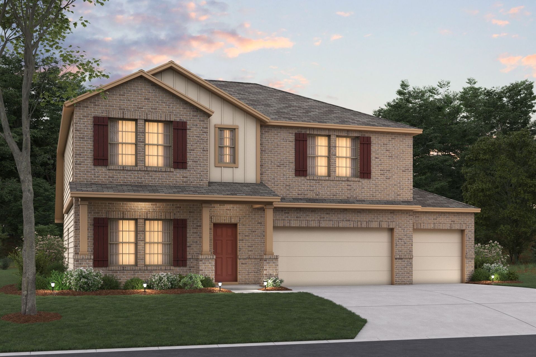
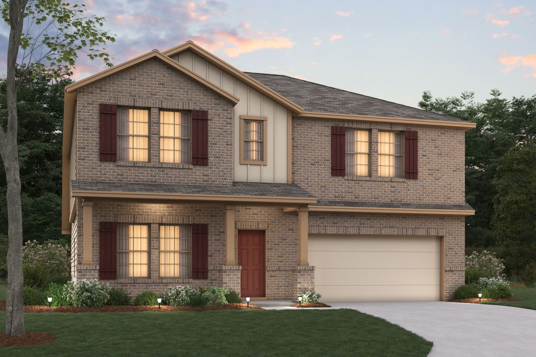
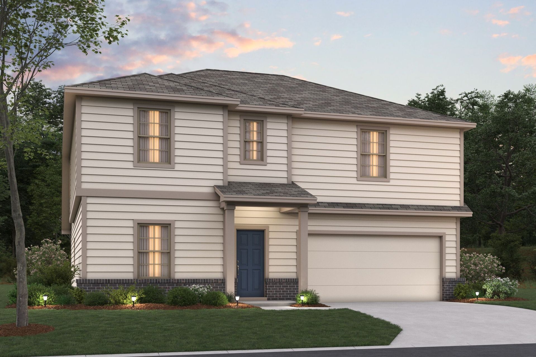
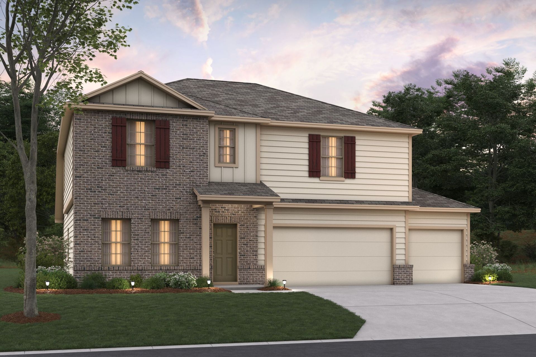
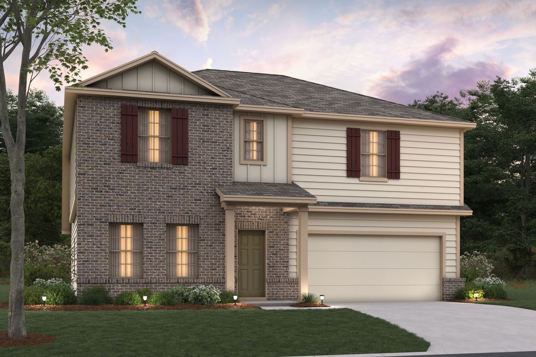
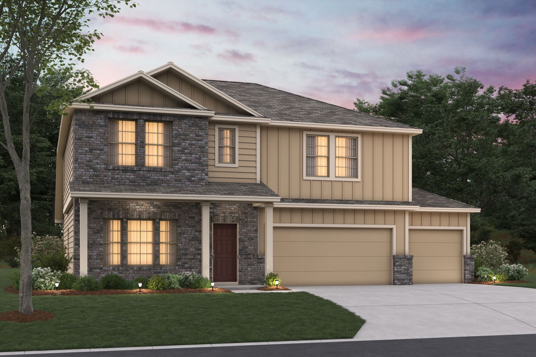
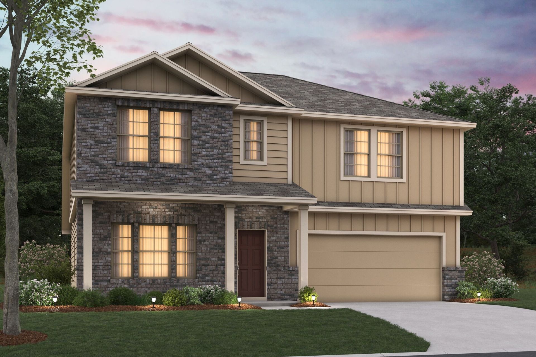
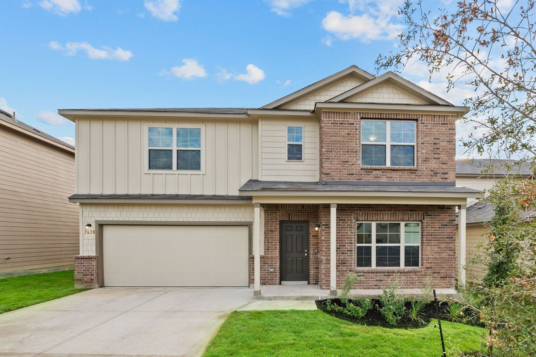
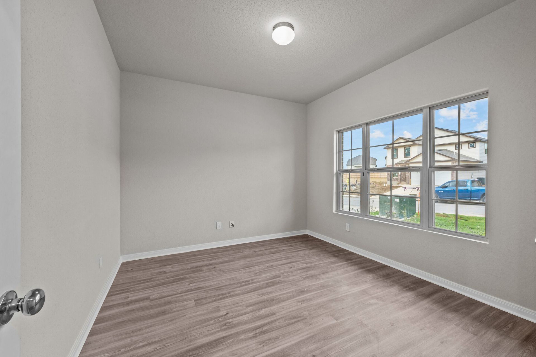
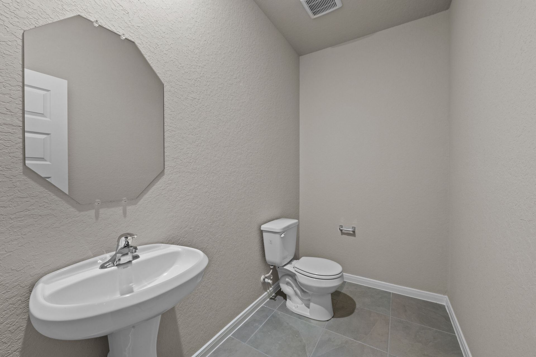
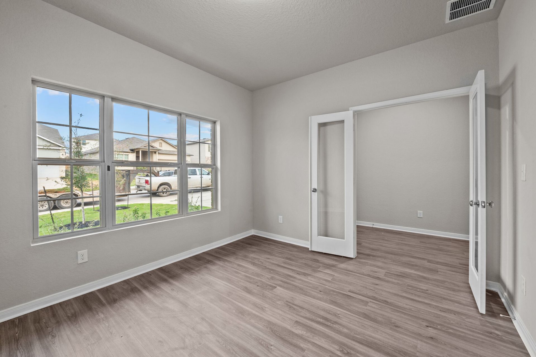
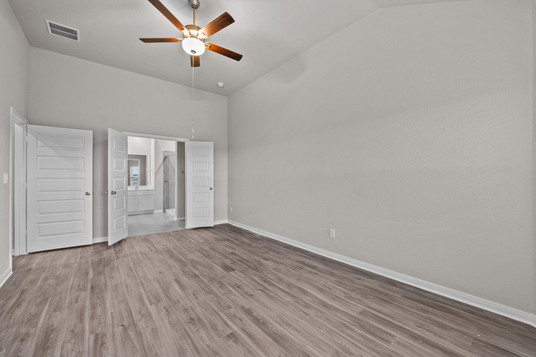
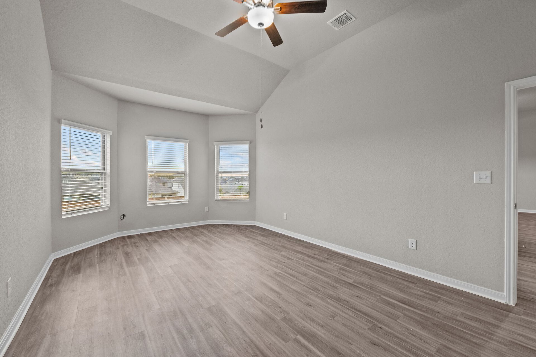
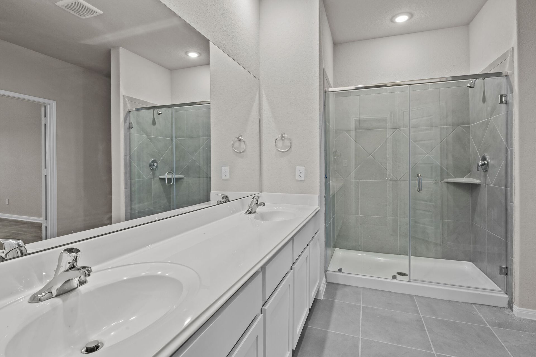
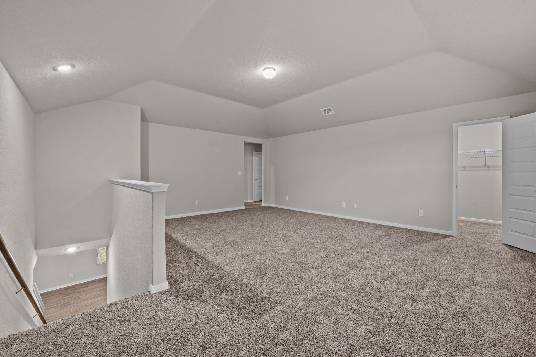
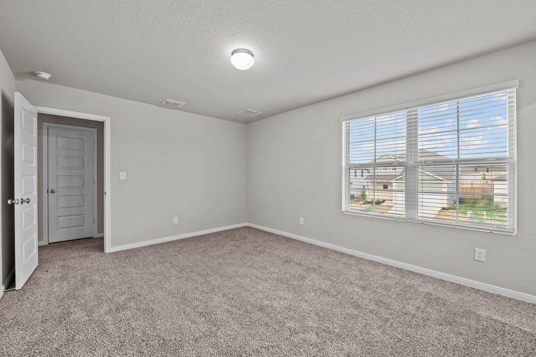
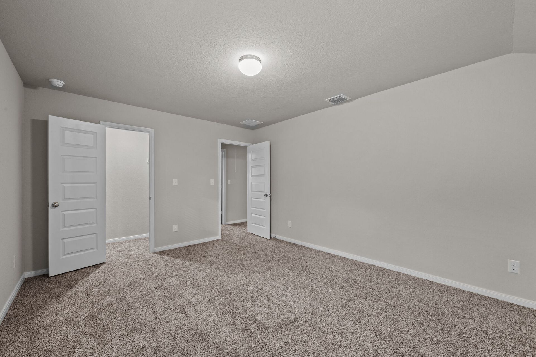
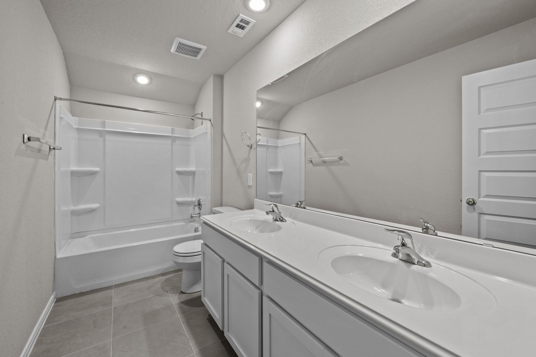
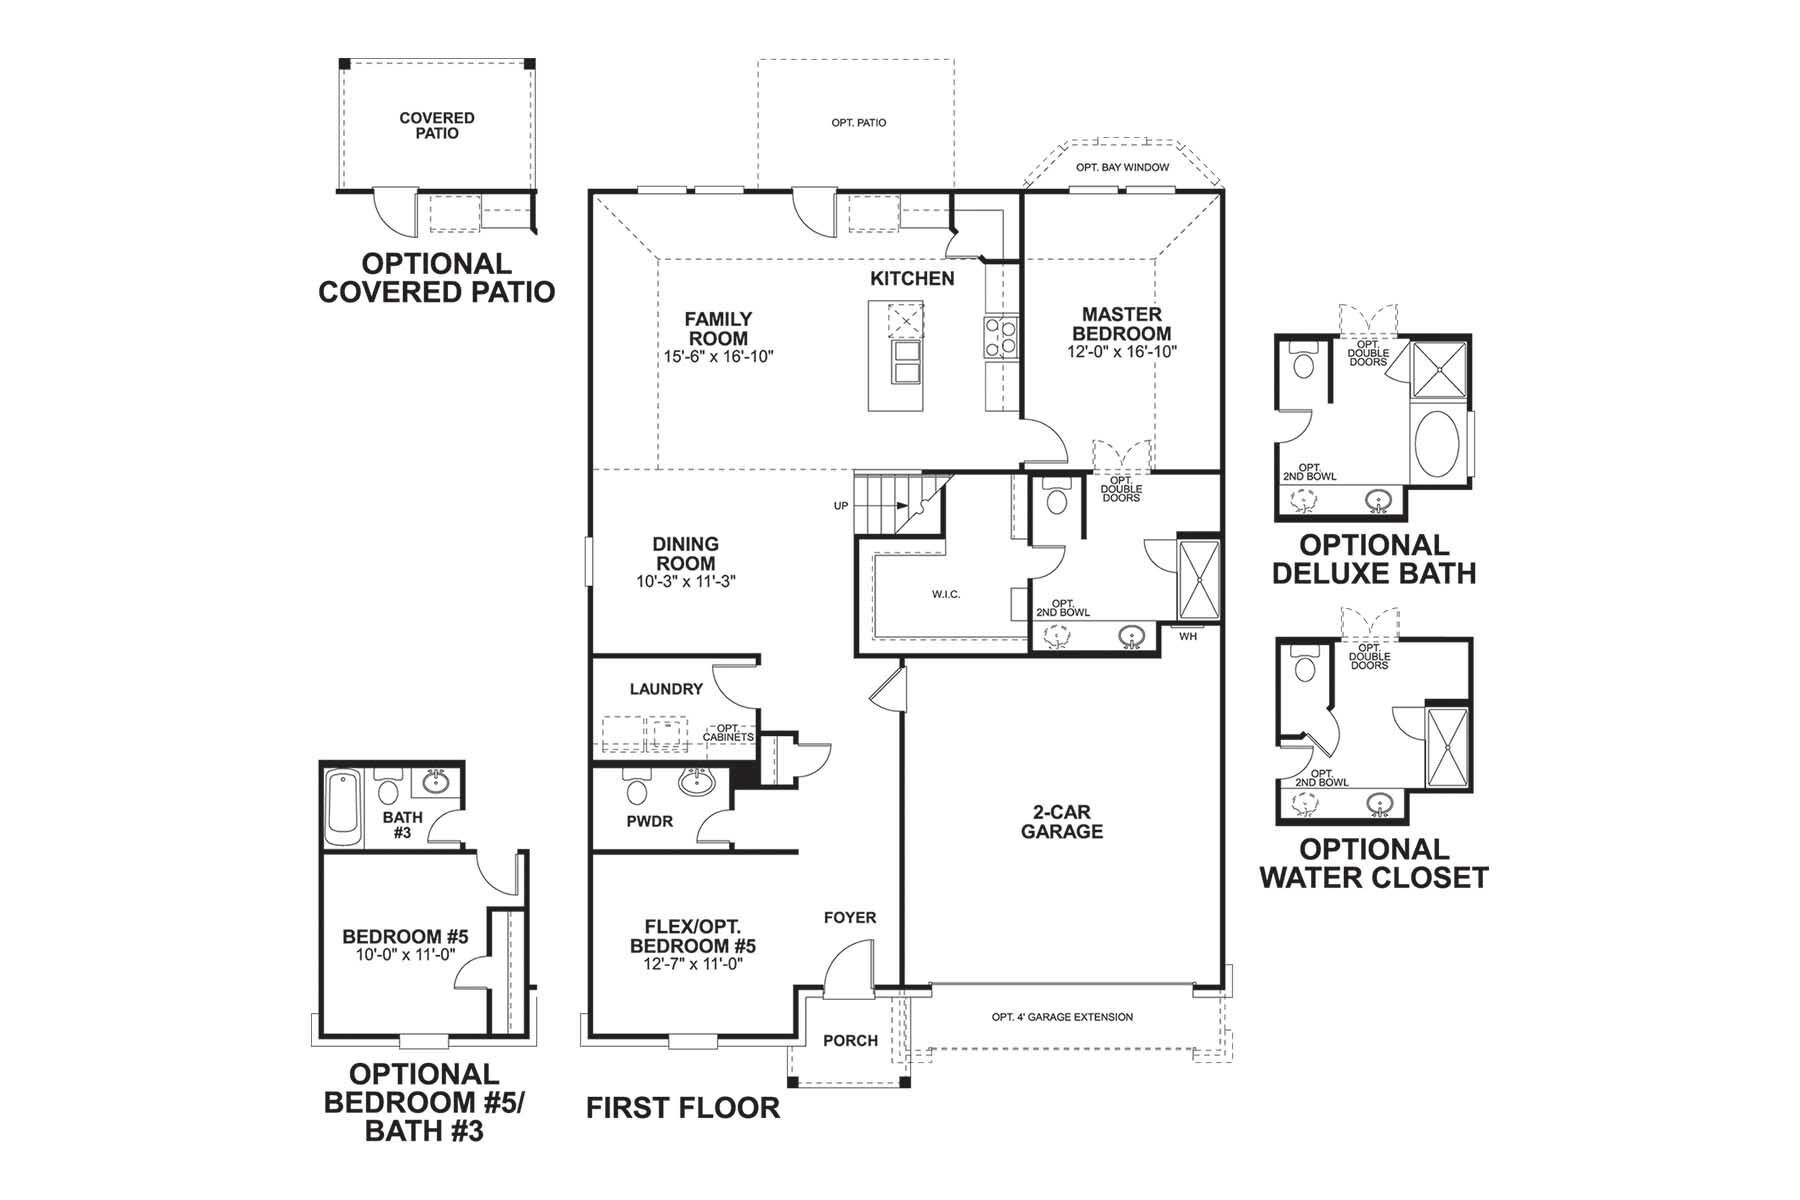
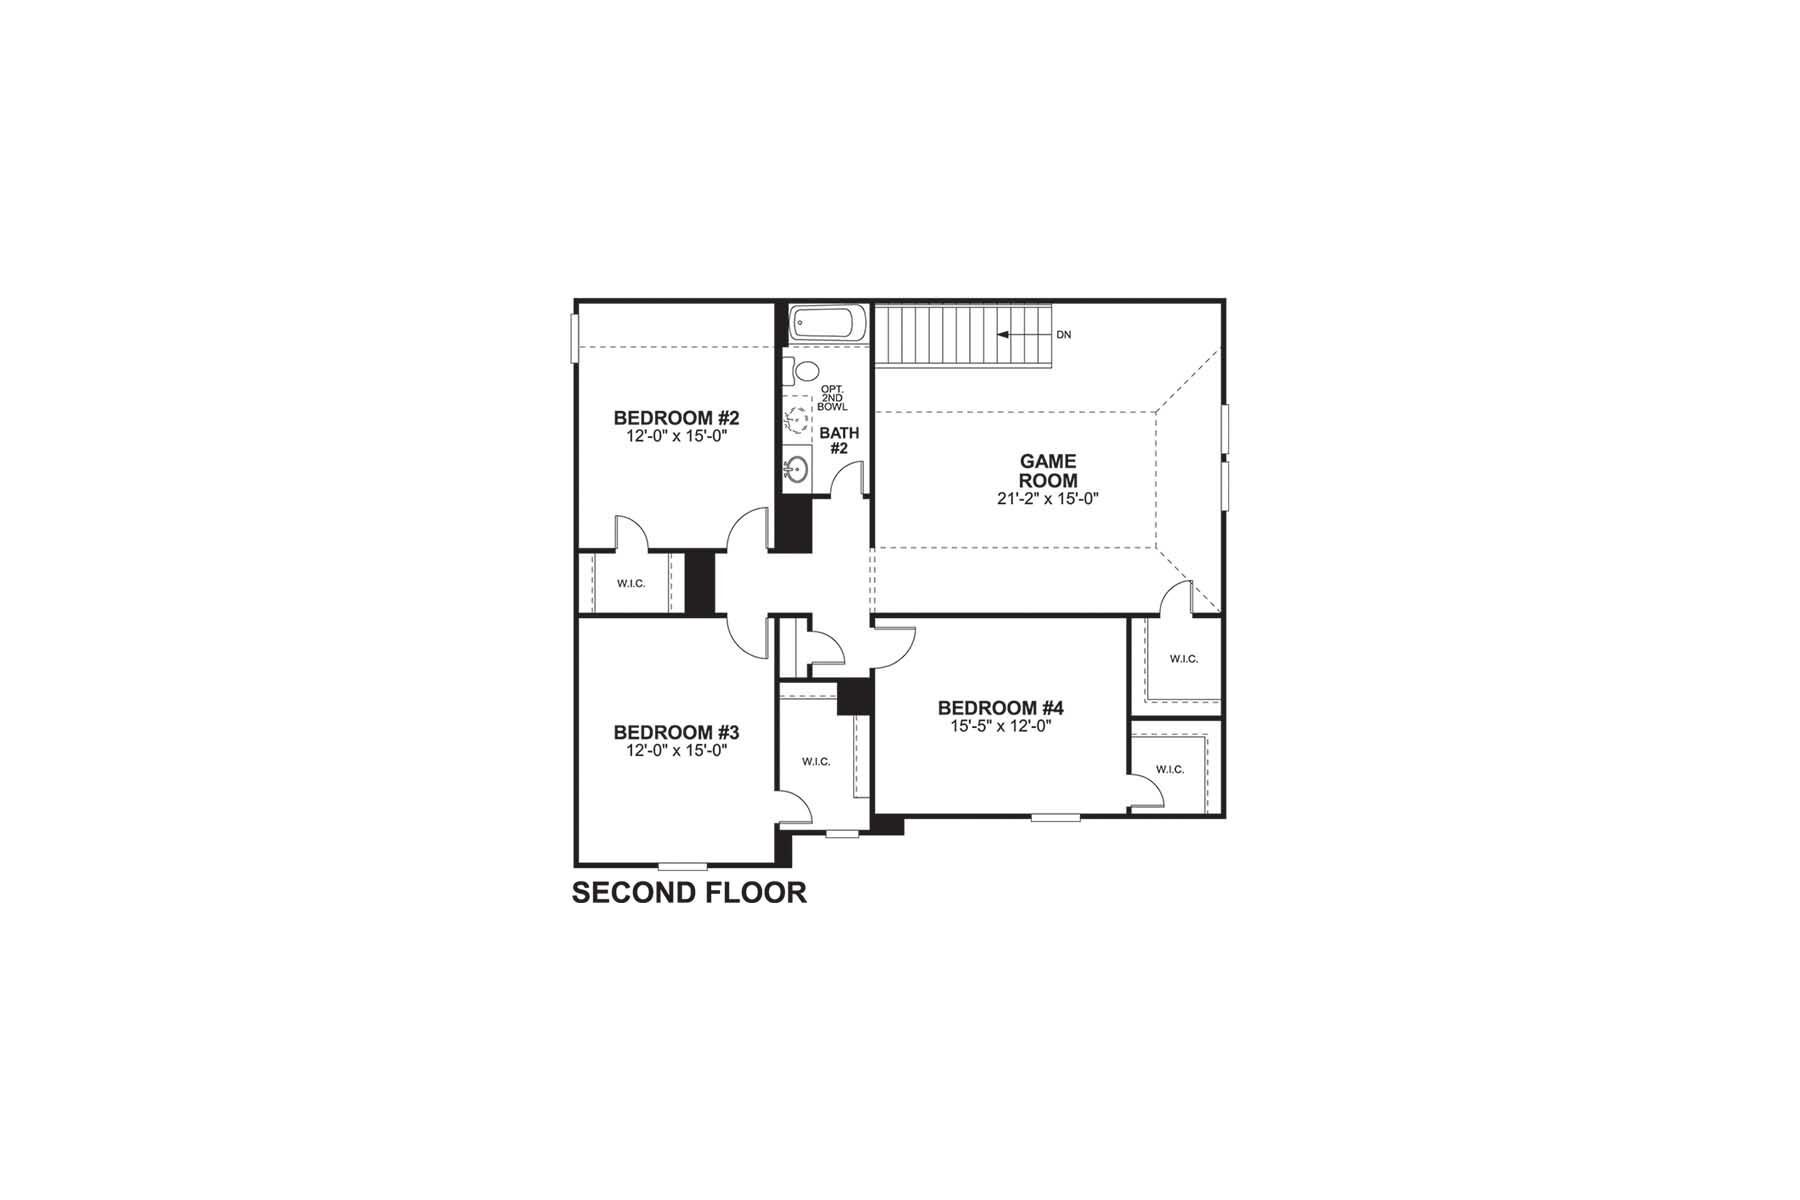
Columbus
Jordan's Ranch in San Antonio, TX
From $394,990 This is the starting price for this plan and is subject to change.
Monthly HOA fees: $34 HOA stands for Homeowners Association. These fees help maintain and manage shared community amenities and services.

M/I Homes
- 4 Beds
- 2.5 Baths
- 2 Car garage
- 2,799 Sq Ft
Overview
Floor plan features
- 1 Half Bathroom
- 2 Stories
- Primary Bed Downstairs
- Single Family
Floor plan description
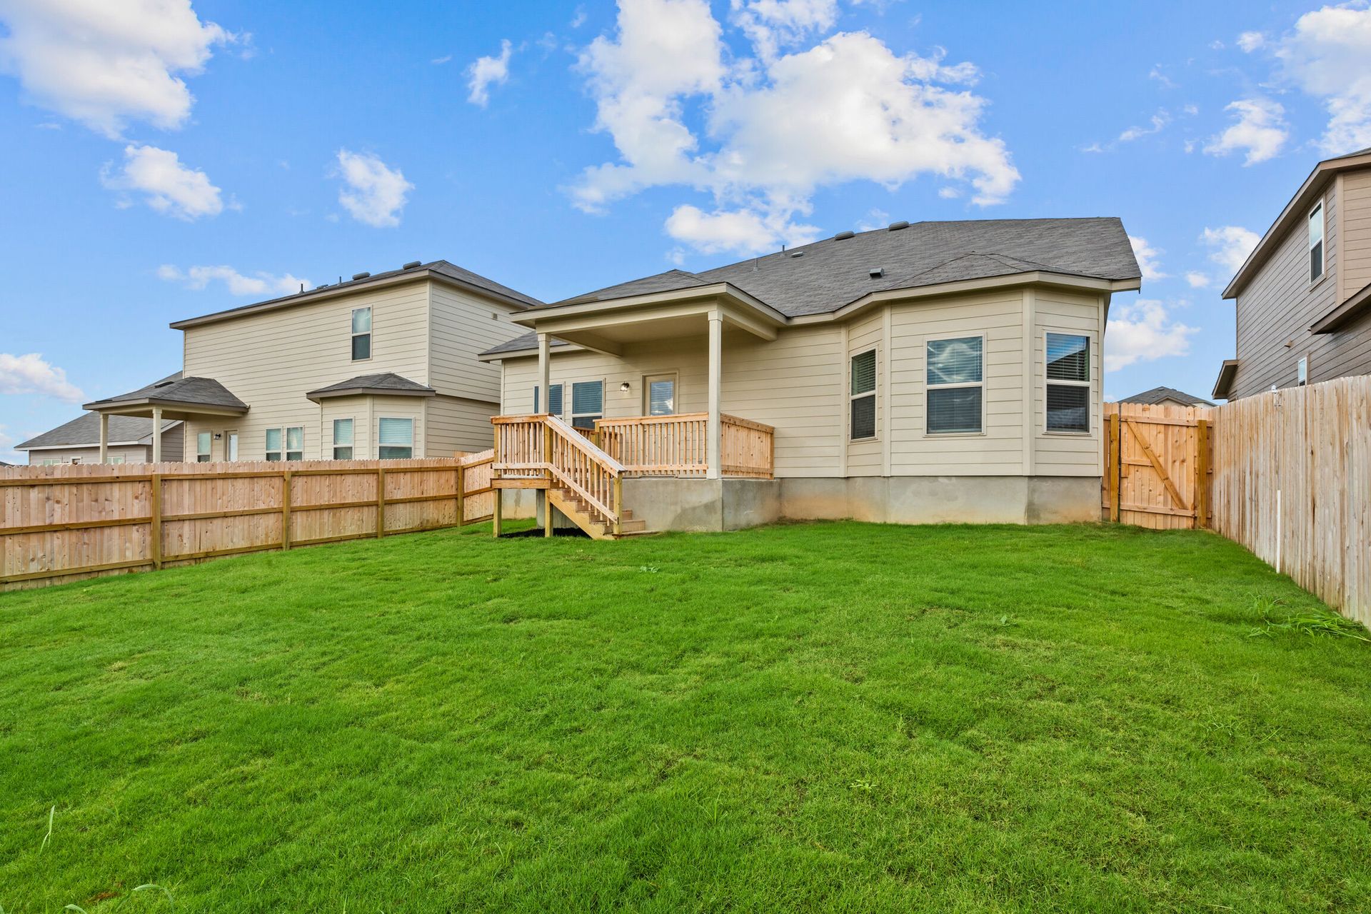
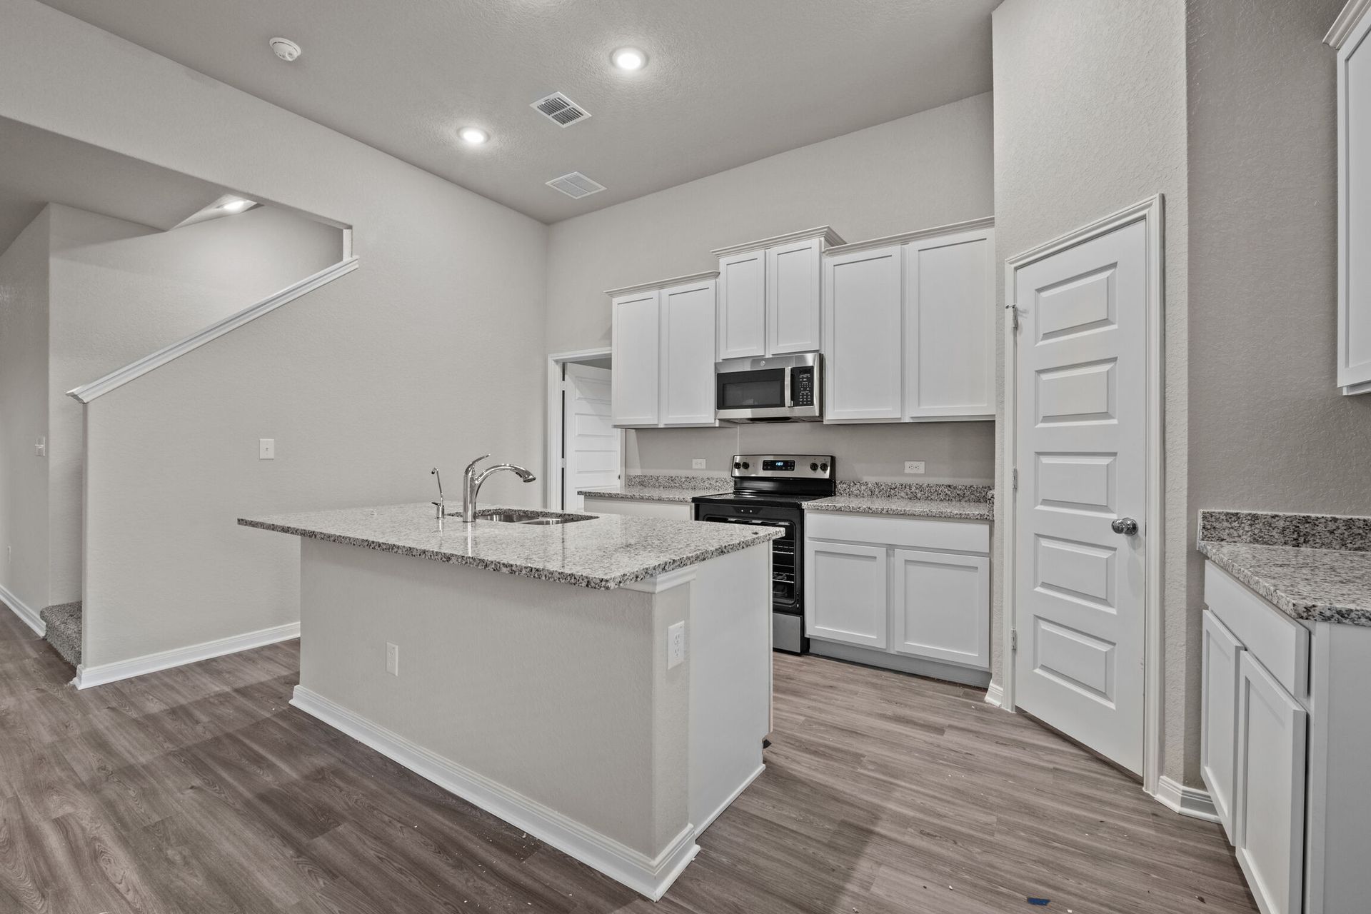
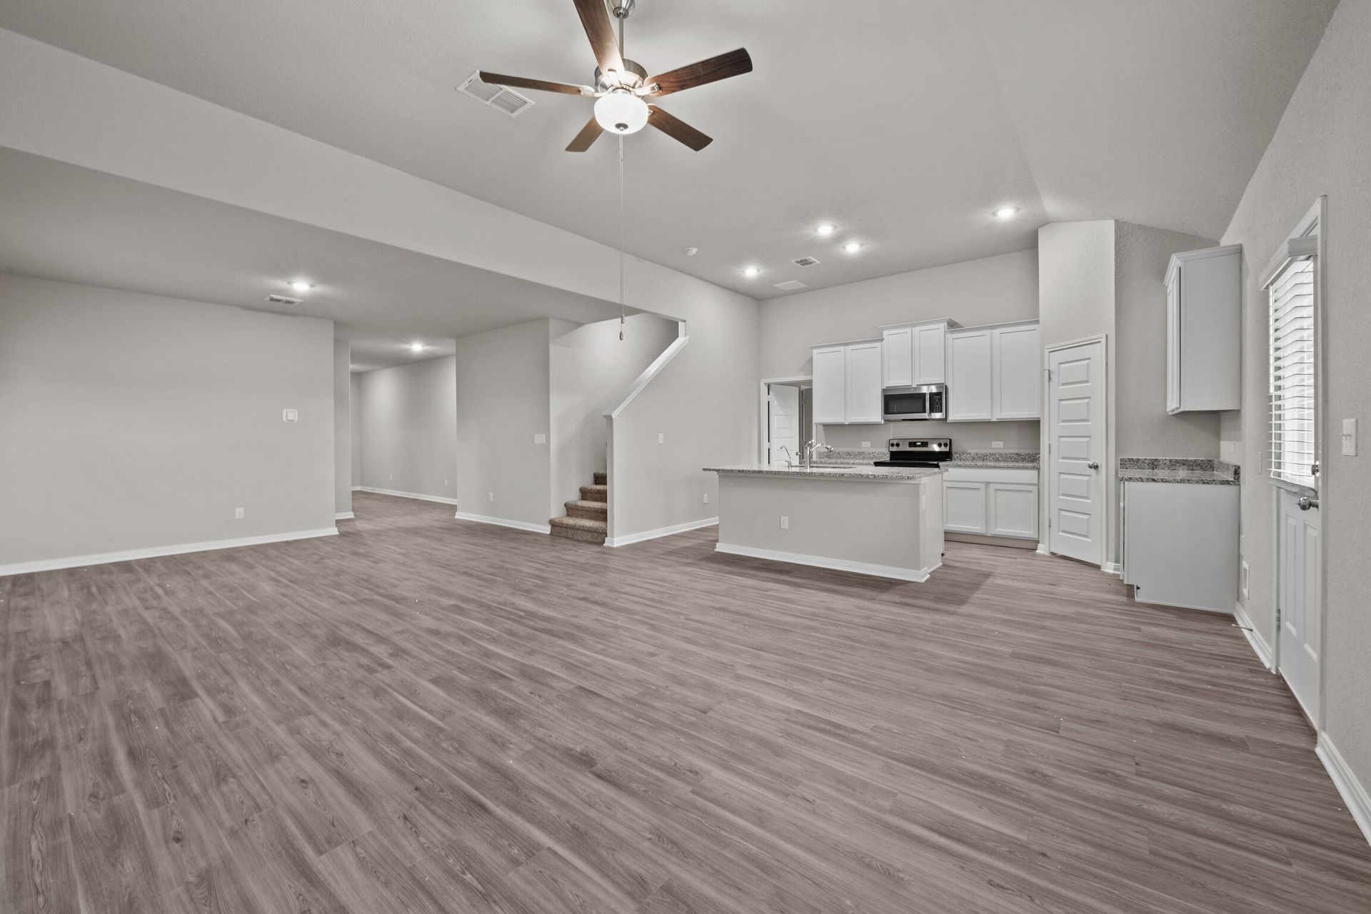
The Columbus is a 2-story home that boasts 2,848 square feet, and features 4-5 bedrooms, 2-3 bathrooms, and a 2- to 3-car garage.
Explore this home
Explore custom options for this floor plan.
Community highlights
About Jordan's Ranch
Jordan’s Ranch in South San Antonio offers a peaceful setting with just 80 homes on generous half-acre homesites near Loop 1604 and Hwy 281. This convenient location places you close to everyday essentials and a short drive from the energy of Downtown San Antonio.The community features single-family homes from the Smart Series, with a selection of 1- and 2-story designs that emphasize comfort, flexibility, and modern living. Large homesites provide room to relax, play, or create outdoor spaces that fit your lifestyle.Residents enjoy easy access to local parks, scenic river areas, and the cultural experiences of the River Walk, along with nearby dining, entertainment, and outdoor recreation. Jordan’s Ranch is part of Southside ISD, offering families a supportive educational environment.With...
Ask the builder
The builder will reach out to you to answer your questions.
Request a tour
Jordan's Ranch
M/I Homes
203 Jordans Estate, San Antonio, TX 78264
876-569-0010
210-***-****
Sales Agent
Paizley Esquibel
Hours
By Appointment Only Mon-Sun
Neighborhood

Community location & sales center
203 Jordans Estate San Antonio, TX 78264
203 Jordans Estate San Antonio, TX 78264
543-236-7787
210-***-****
From Downtown San Antonio: Get on I-37 S/US-281 S from 3rd St, Bowie St and Tower of the Americas Way Follow I-37 S to I-37 Frontage Rd. Take exit 125 from I-37 S Turn right to TX-1604 Loop W
Schools near Jordan's Ranch
Southside Independent School District
Public High School
rating

Southside High School
Grades 9 to 12
210-882-1606
19190 Us-281 S No 2, San Antonio, TX, 78221
Class ratio
1:16
Enrollment
1685
GreatSchools ratings are provided by GreatSchools.org and are for reference only. Ratings may not be available for all schools. Please verify school assignments and details with the local school district.
Amenities
Community & neighborhood
Local points of interest
- Toyota Motor Manufacturing
- Texas A&M University-San Antonio
- San Antonio Missions
- Lackland Air Force Base
- Medina River Natural Area
- Medina Lake
- Calaveras Lake
- Mission Del Lago Golf Course
- Downtown San Antonio
- South Park Mall

M/I Homes has been building new homes of outstanding quality and superior design for more than 50 years. Founded in 1976 by Irving and Melvin Schottenstein, and guided by Irving’s drive to always “treat the customer right,” we’ve fulfilled the dreams of more than 170,000 homeowners, and grown to become one of the nation’s leading homebuilders.
Take the next steps toward your new home
This listing's information was verified with the builder for accuracy 1 day ago
Columbus Plan by M/I Homes

saved to favorites!
To see all the homes you’ve saved, visit the My Favorites section of your account.
Discover More Great Communities
Select additional listings for more information
We're preparing your brochure
You're now connected with M/I Homes. We'll send you more info soon.
The brochure will download automatically when ready.
Brochure downloaded successfully
Your brochure has been saved. You're now connected with M/I Homes, and we've emailed you a copy for your convenience.
The brochure will download automatically when ready.
Way to Go!
You’re connected with M/I Homes.
The best way to find out more is to visit the community yourself!