


Concept 2267 - Myrtle Creek
From $419,990 | 3 Beds | 2 Baths | 2,267 SqFt
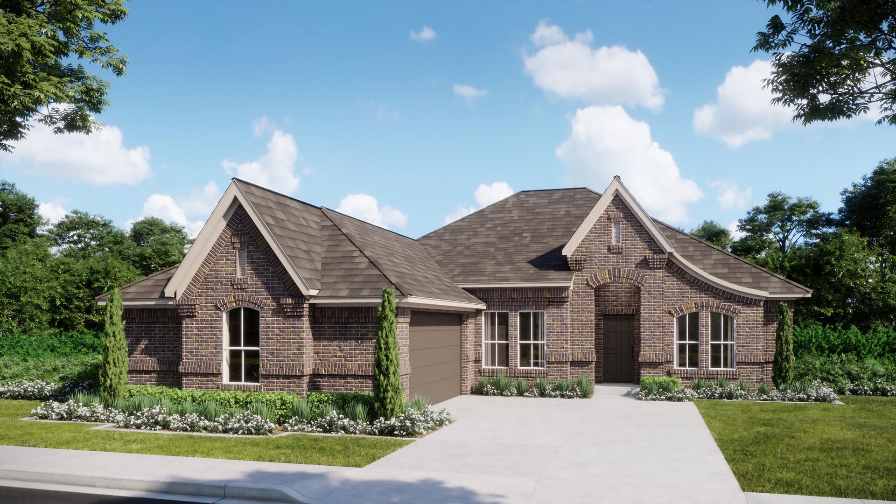
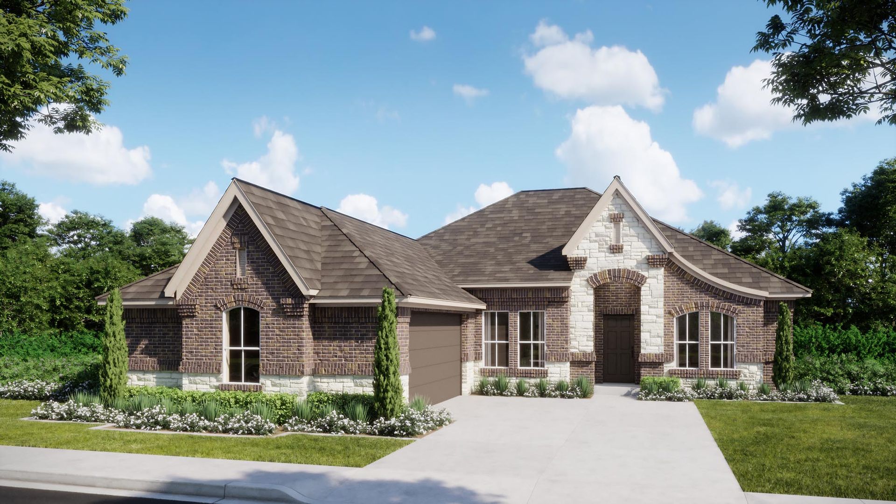
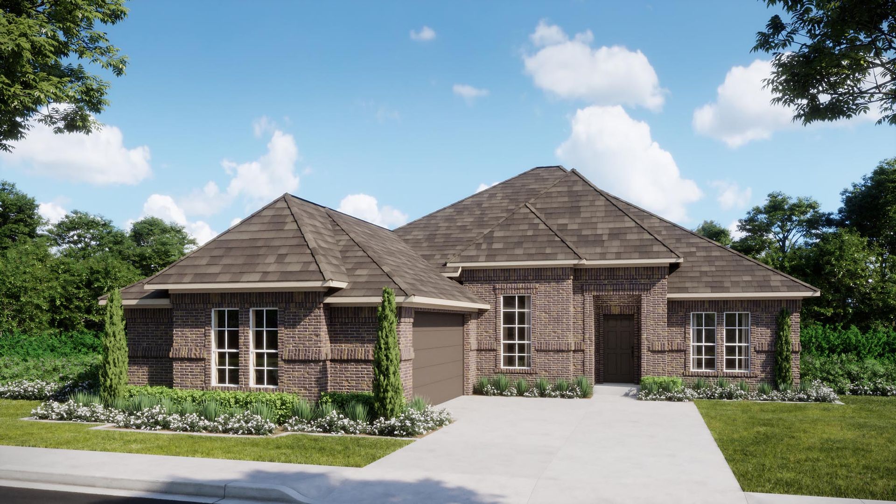
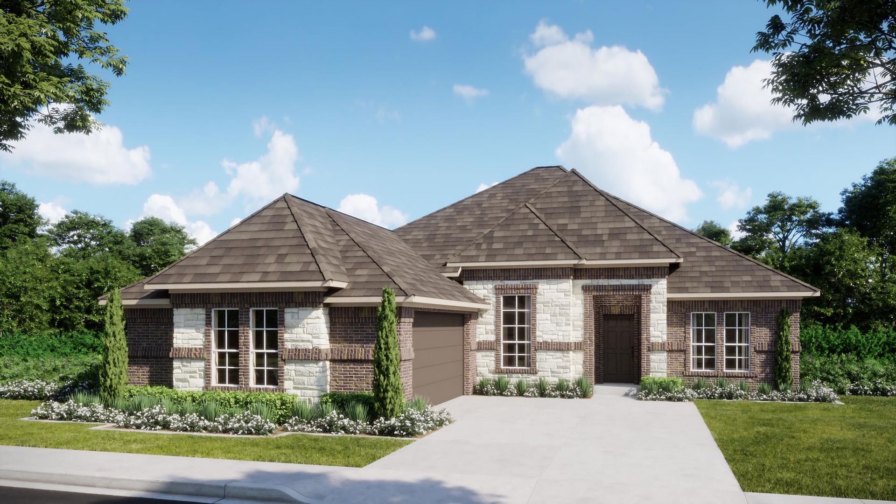
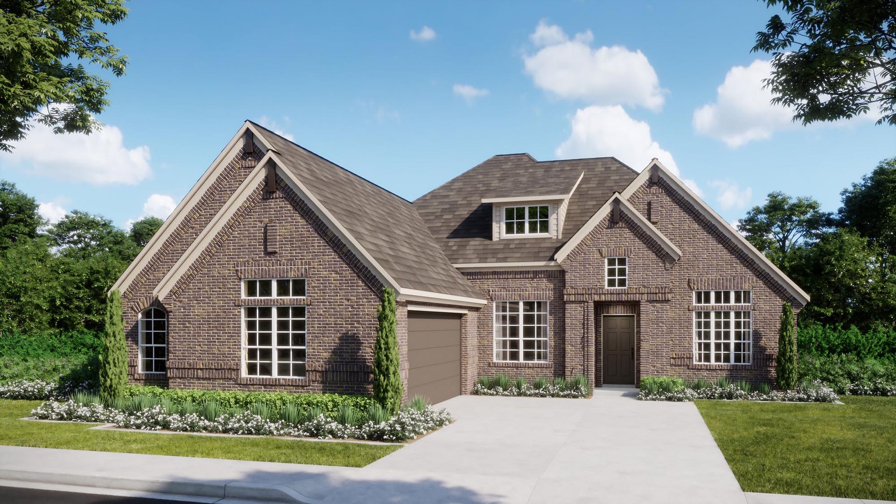
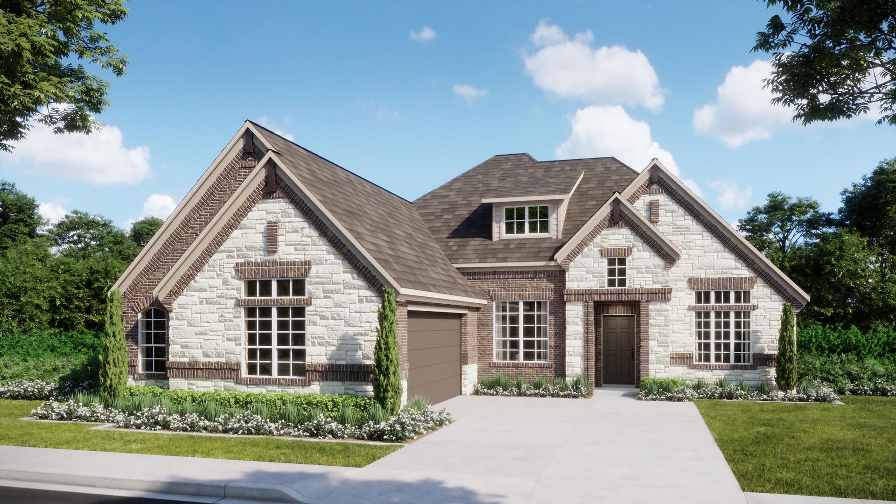
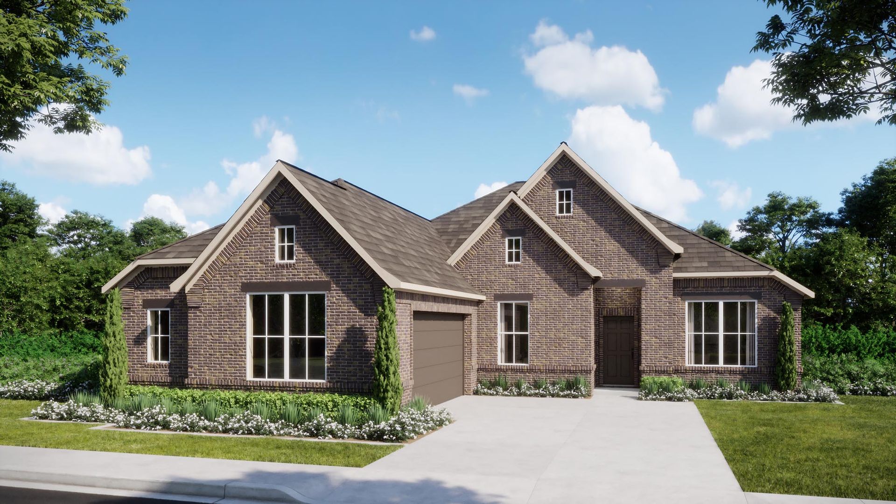
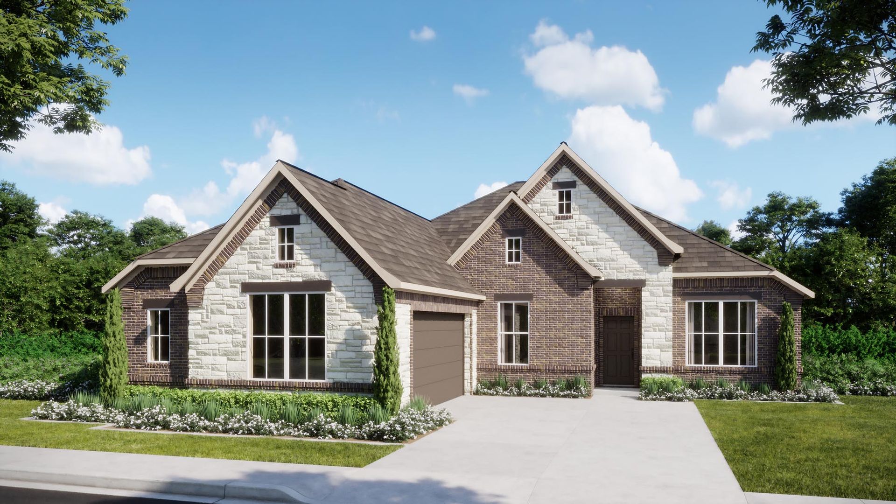
Concept 2267
Myrtle Creek in Waxahachie, TX
From $419,990 This is the starting price for this plan and is subject to change.
Yearly HOA fees: $1,300 HOA stands for Homeowners Association. These fees help maintain and manage shared community amenities and services.

Risewell Homes
- 3 Beds
- 2 Baths
- 2 Car garage
- 2,267 Sq Ft
Overview
Floor plan features
- Single Family
Floor plan description
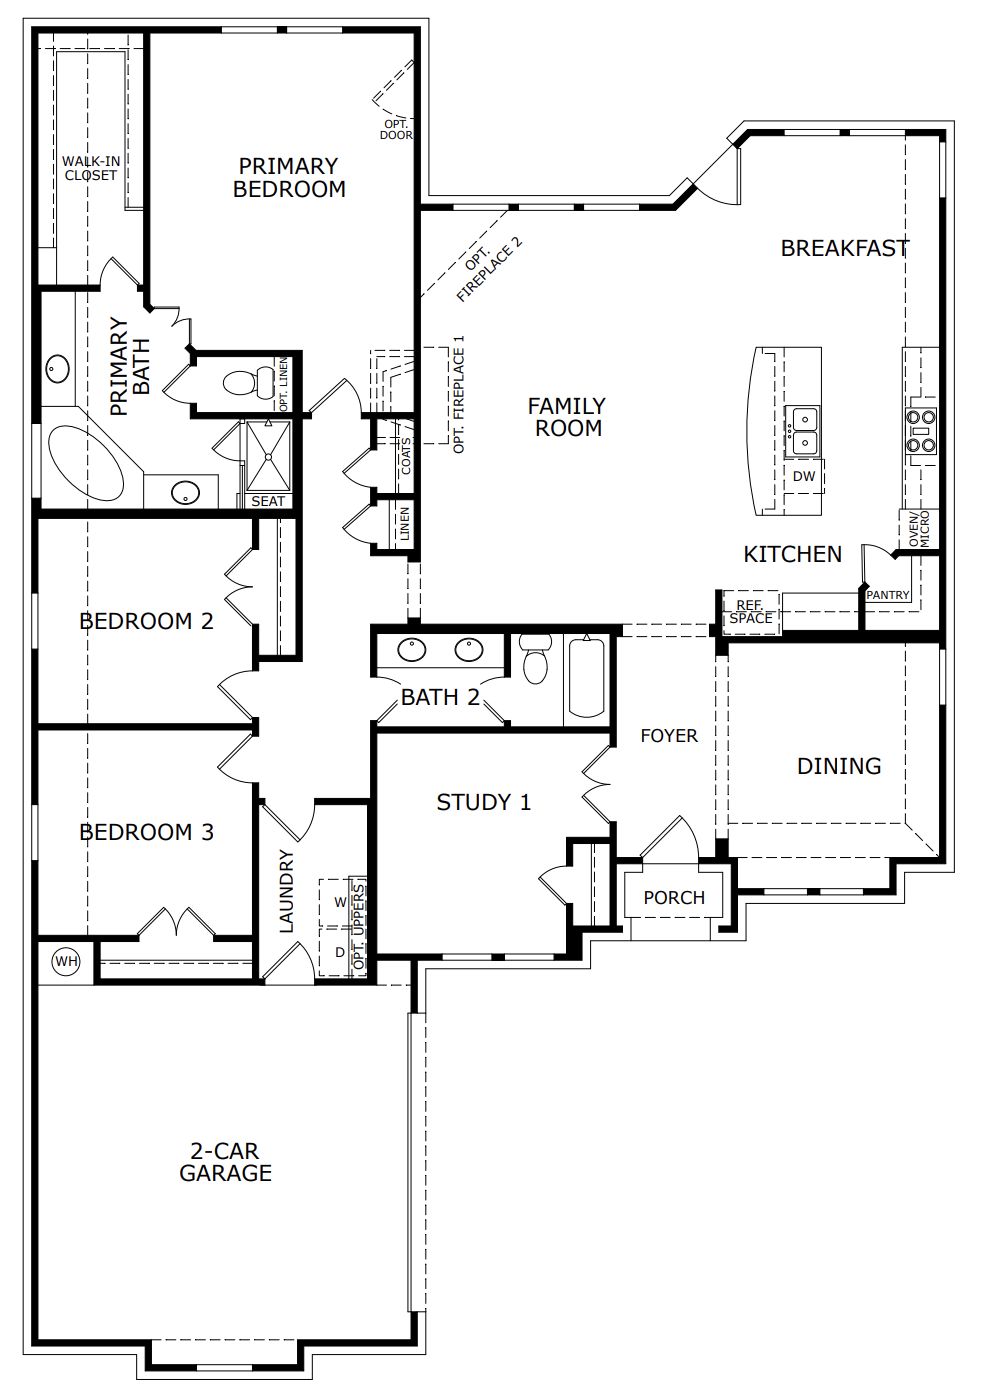
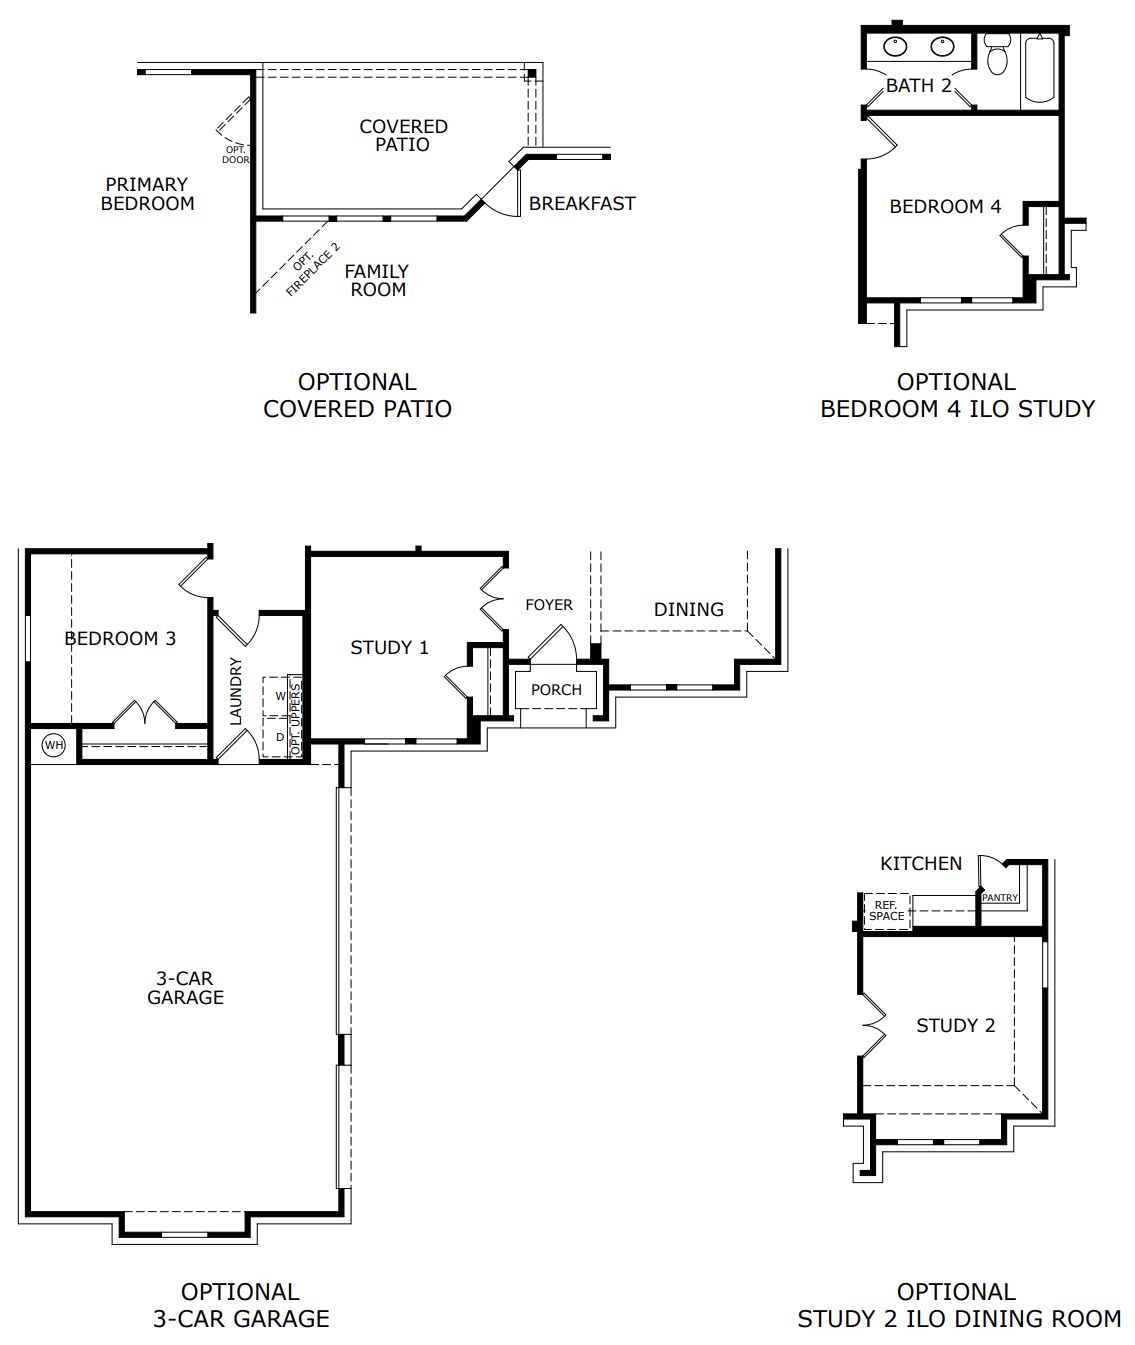
This beautiful open-concept floor plan offers a spacious family room with an optional fireplace. The primary suite provides privacy with a luxurious ensuite bathroom. Two additional bedrooms share a full bathroom. Personalize by adding a fourth bedroom in lieu of the study. The utility room offers direct access to the two-car garage for added convenience.
Explore this home
Explore custom options for this floor plan.
Community highlights
Community amenities
Community Center
Greenbelt
Playground
Trails
About Myrtle Creek
Welcome to Myrtle Creek, Waxahachie's newest master-planned community, where spacious new homes, resort-style amenities and small-town charm come together for a lifestyle that fits wherever you are in life, whether you're settling into your next chapter, moving up, or making room for a growing family. Just moments away, Waxahachie's Historic Downtown District offers boutique shops, restaurants and art galleries for easy afternoons and evenings out. And with access to the award-winning Waxahachie ISD, there's plenty here for the whole family too. At Myrtle Creek, neighbors become friends, days are unhurried, and there's room to live exactly how you want. More info about Myrtle Creek
Green program
Green Life: Sustainability
More InfoAsk the builder
The builder will reach out to you to answer your questions.
Request a tour
Myrtle Creek
Risewell Homes
247 Wintergrass Drive, Waxahachie, TX 75165
251-658-2739
817-***-****
Sales Agent
Leandy Garcia
Hours
Mon-Thu 10am-6pm; Fri-Sun 12pm-6pm
Neighborhood

Community location & sales center
247 Wintergrass Drive Waxahachie, TX 75165
247 Wintergrass Drive Waxahachie, TX 75165
695-092-6173
817-***-****
From I-35E South, exit 287 South, continue on 287 South for 4 miles. Exit Frontage Road Exit, left on Dartmoor and Stay Left at the Fork. Model Home is located at 247 Wintergrass, Waxahachie, TX 75165.
Schools near Myrtle Creek
Waxahachie Independent School District
Public High School
rating

Waxahachie High School
Grades 9 to 12
972-923-4695
1000 Hwy 77 N, Waxahachie, TX, 75165
Class ratio
1:15
Enrollment
2963
GreatSchools ratings are provided by GreatSchools.org and are for reference only. Ratings may not be available for all schools. Please verify school assignments and details with the local school district.
Amenities
Community & neighborhood
Local points of interest
- Greenbelt
Health and fitness
- Trails
Community services & perks
- Playground
- Community Center

We are Risewell Homes. We believe your home should help you to rise and thrive. Risewell Homes combines over 35 years of experience in developing new home neighborhoods with award-winning customer care. Our company’s commitment to our homebuyers is rooted in longevity and reliability, and our story is built upon built on a foundation of trust, experience and strength. As a Top 25 U.S. Homebuilder, we bring national reach and local expertise to every community we build. Together, we rise to reach the height of home.
Take the next steps toward your new home
This listing's information was verified with the builder for accuracy 09/25/2026
Concept 2267 Plan by Risewell Homes

saved to favorites!
To see all the homes you’ve saved, visit the My Favorites section of your account.
Discover More Great Communities
Select additional listings for more information
We're preparing your brochure
You're now connected with Risewell Homes. We'll send you more info soon.
The brochure will download automatically when ready.
Brochure downloaded successfully
Your brochure has been saved. You're now connected with Risewell Homes, and we've emailed you a copy for your convenience.
The brochure will download automatically when ready.
Way to Go!
You’re connected with Risewell Homes.
The best way to find out more is to visit the community yourself!