


Cooper 3 - The Farm at Neill's Creek
From $297,990 | 3 Beds | 2 Baths | 1,777 SqFt
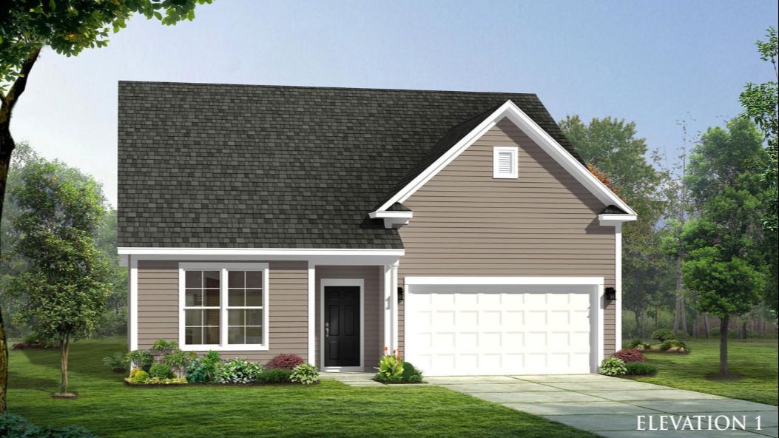
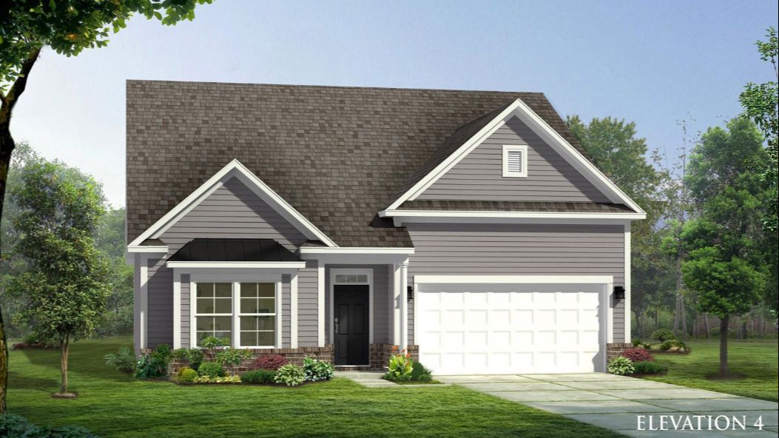
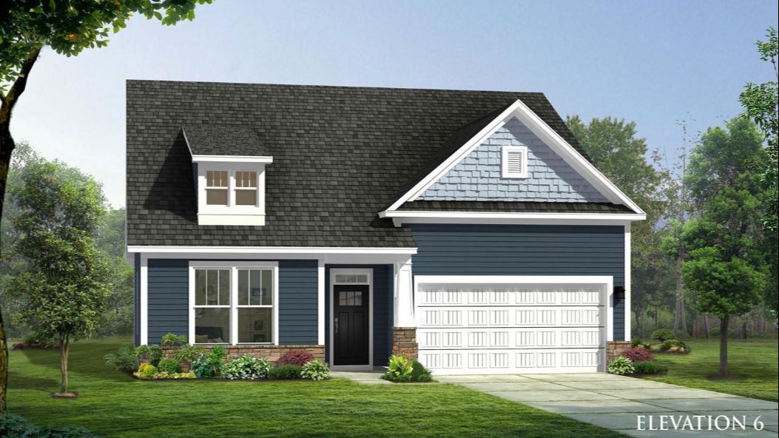
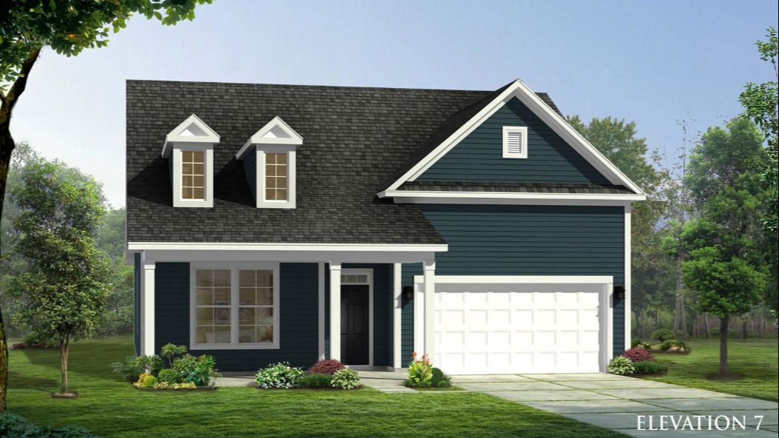
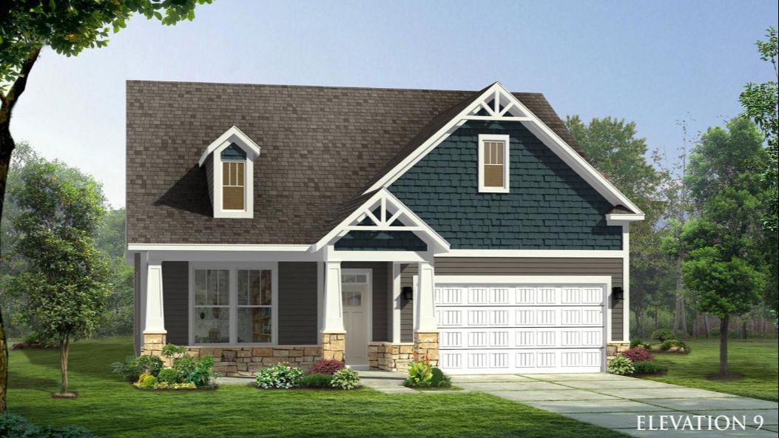
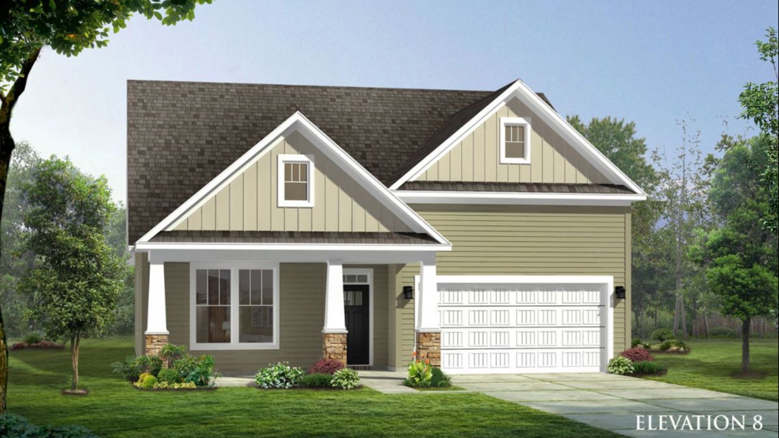
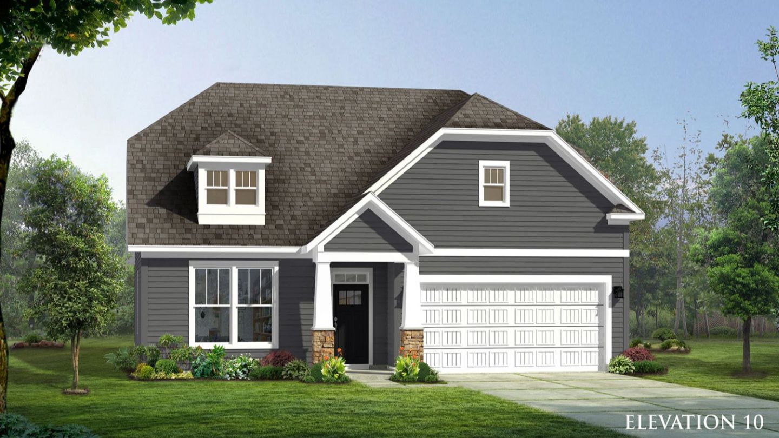
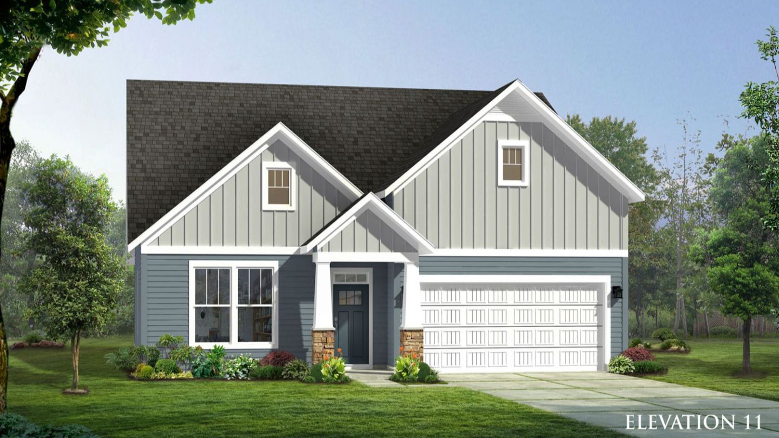
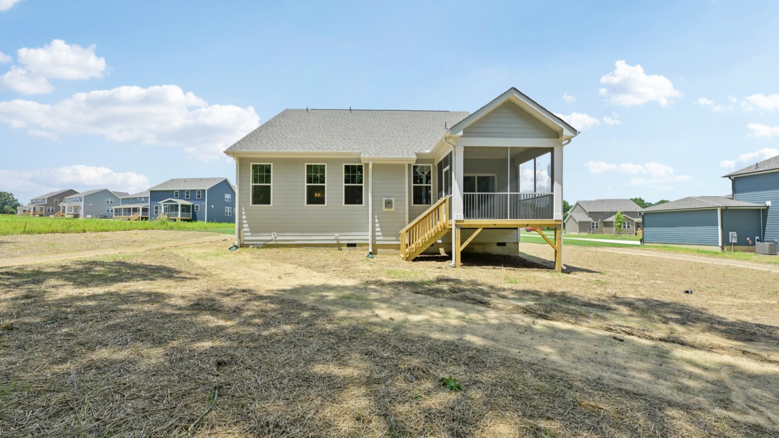
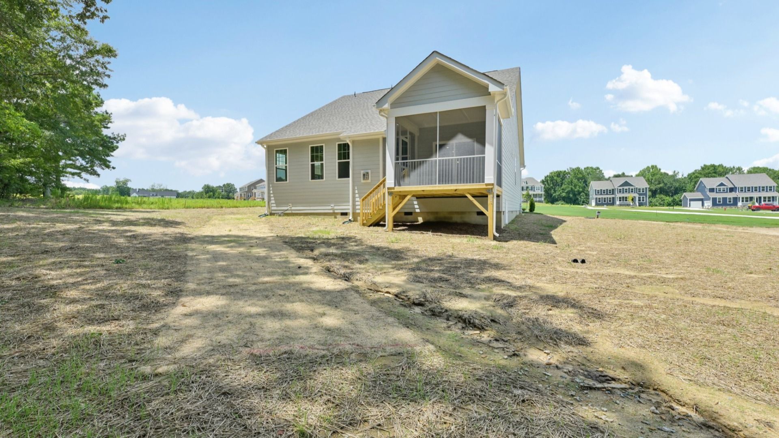
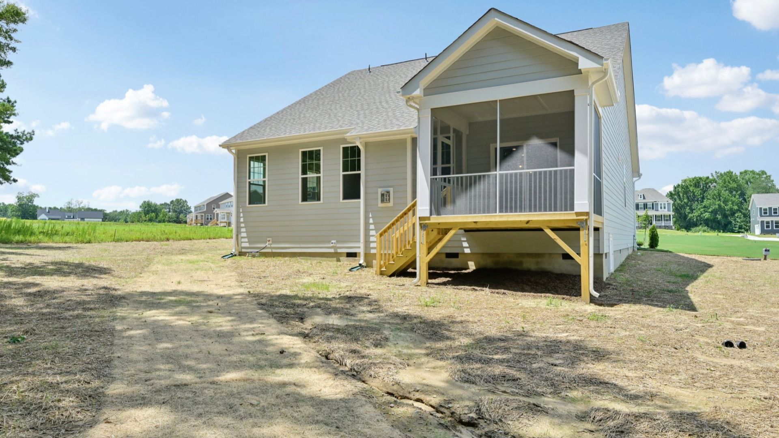
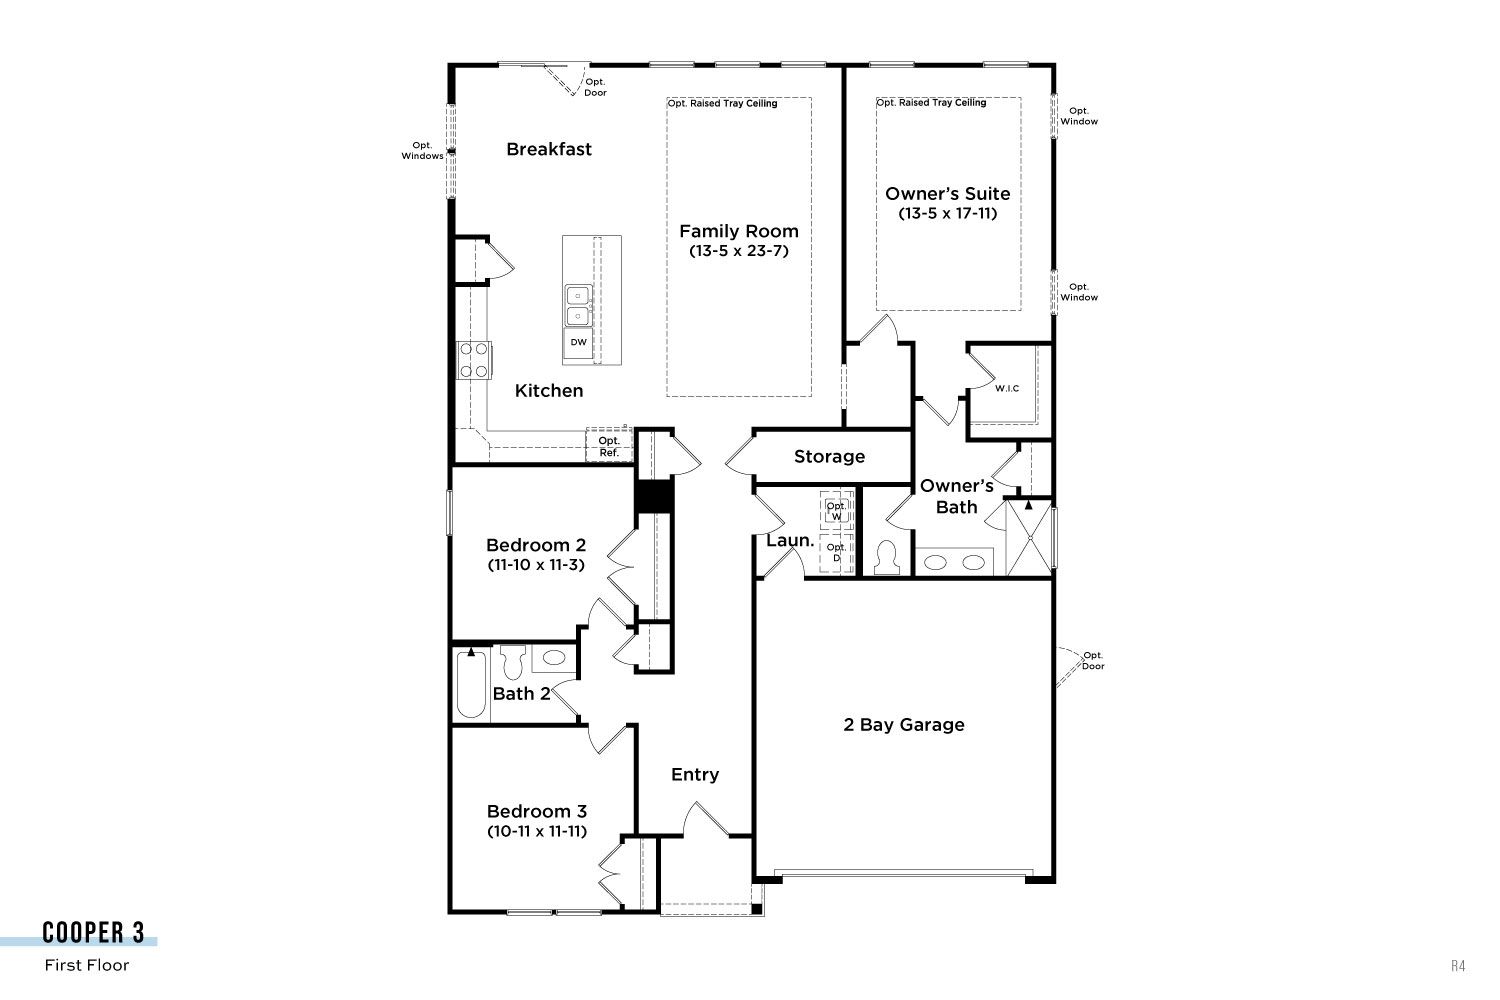
Cooper 3
The Farm at Neill's Creek in Lillington, NC
From $297,990 This is the starting price for this plan and is subject to change.

DRB Homes
- 3 Beds
- 2 Baths
- 2 Car garage
- 1,777 Sq Ft
Overview
Floor plan features
- 1 Story
- Family Room
- Primary Bed Downstairs
- Single Family
Floor plan description
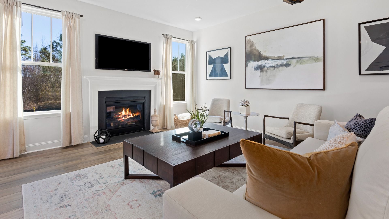
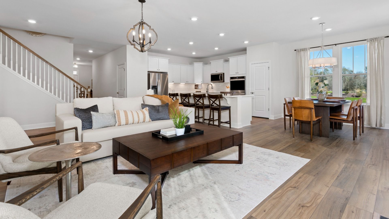
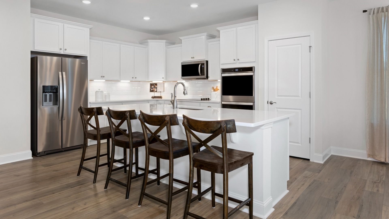
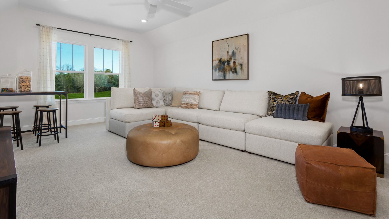
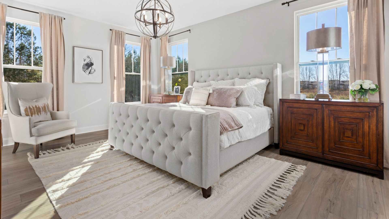
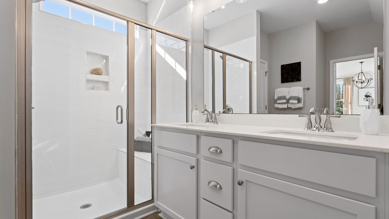
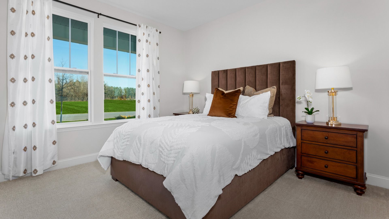
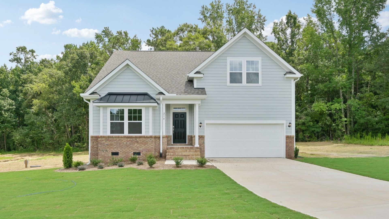
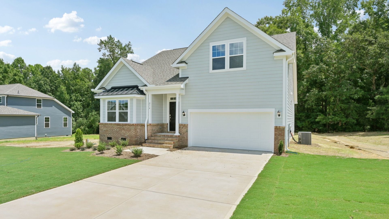
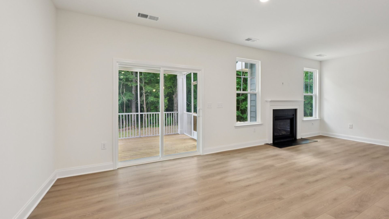
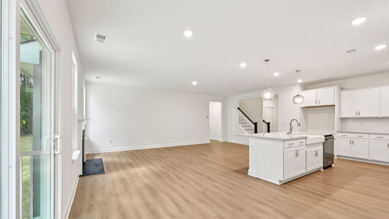
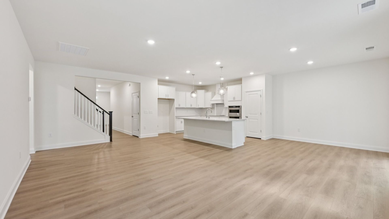
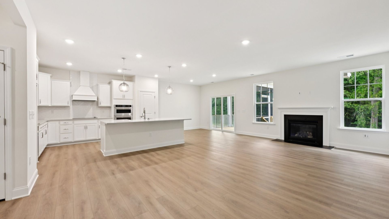
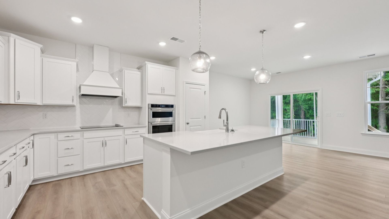
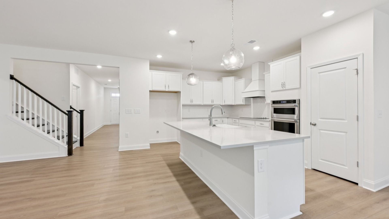
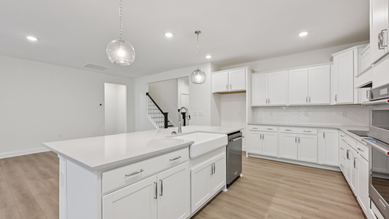
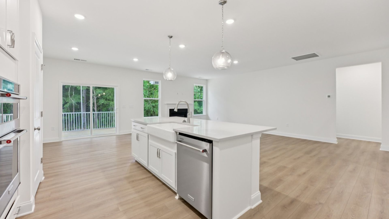
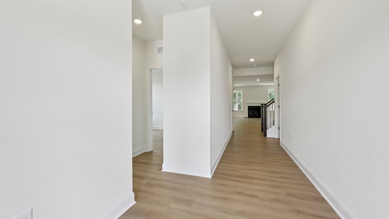
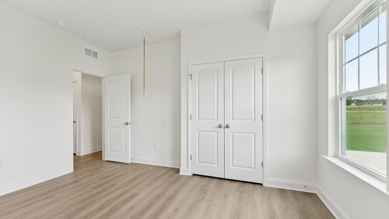
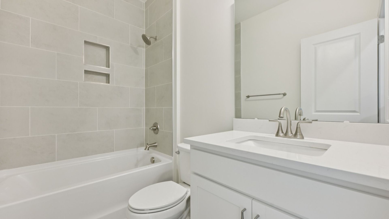
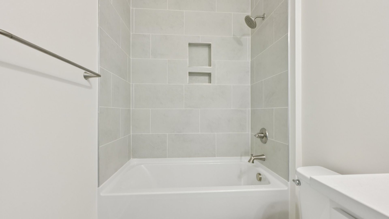
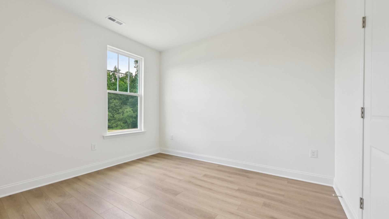
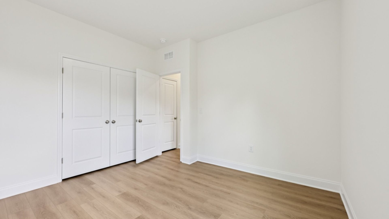
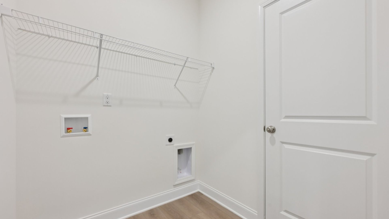
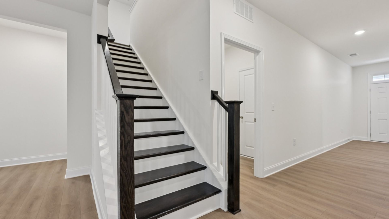
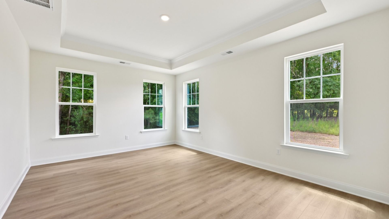
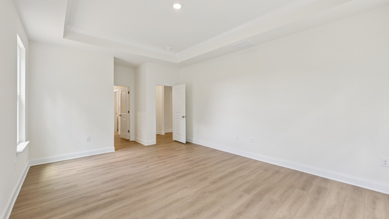
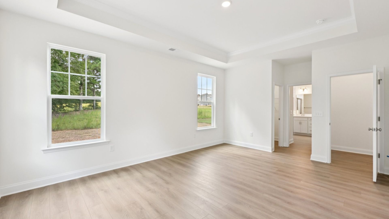
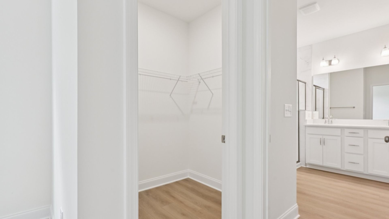
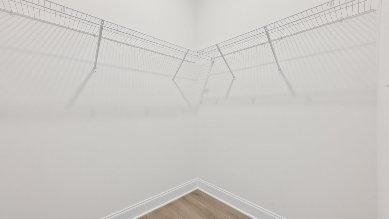
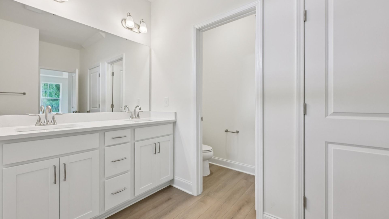
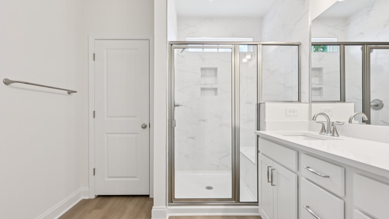
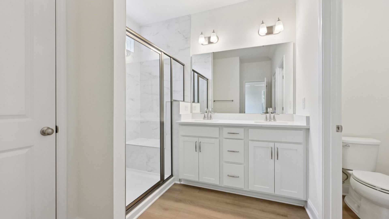
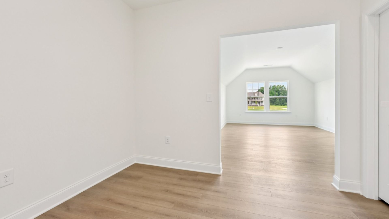
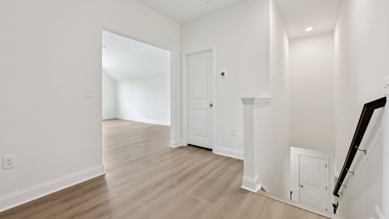
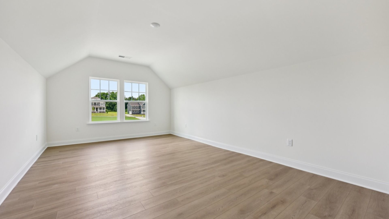
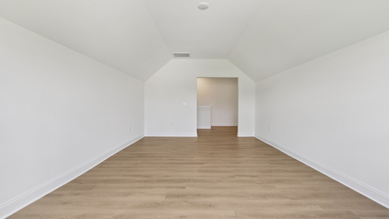
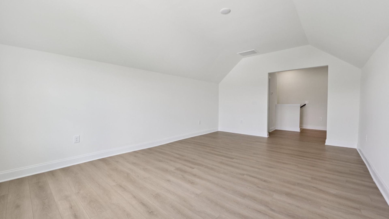
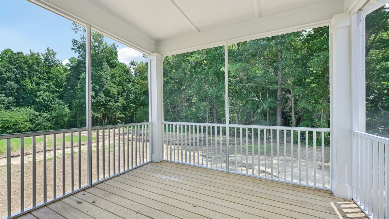
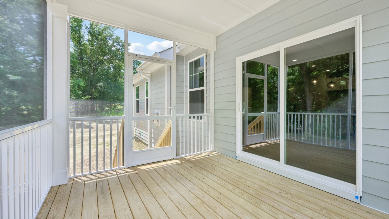
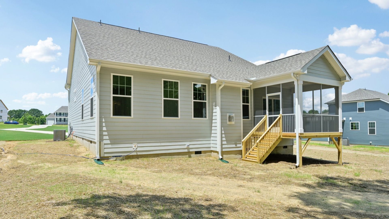
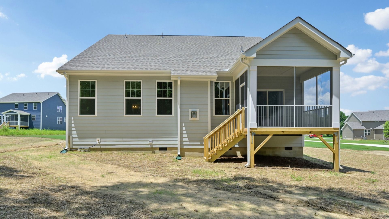
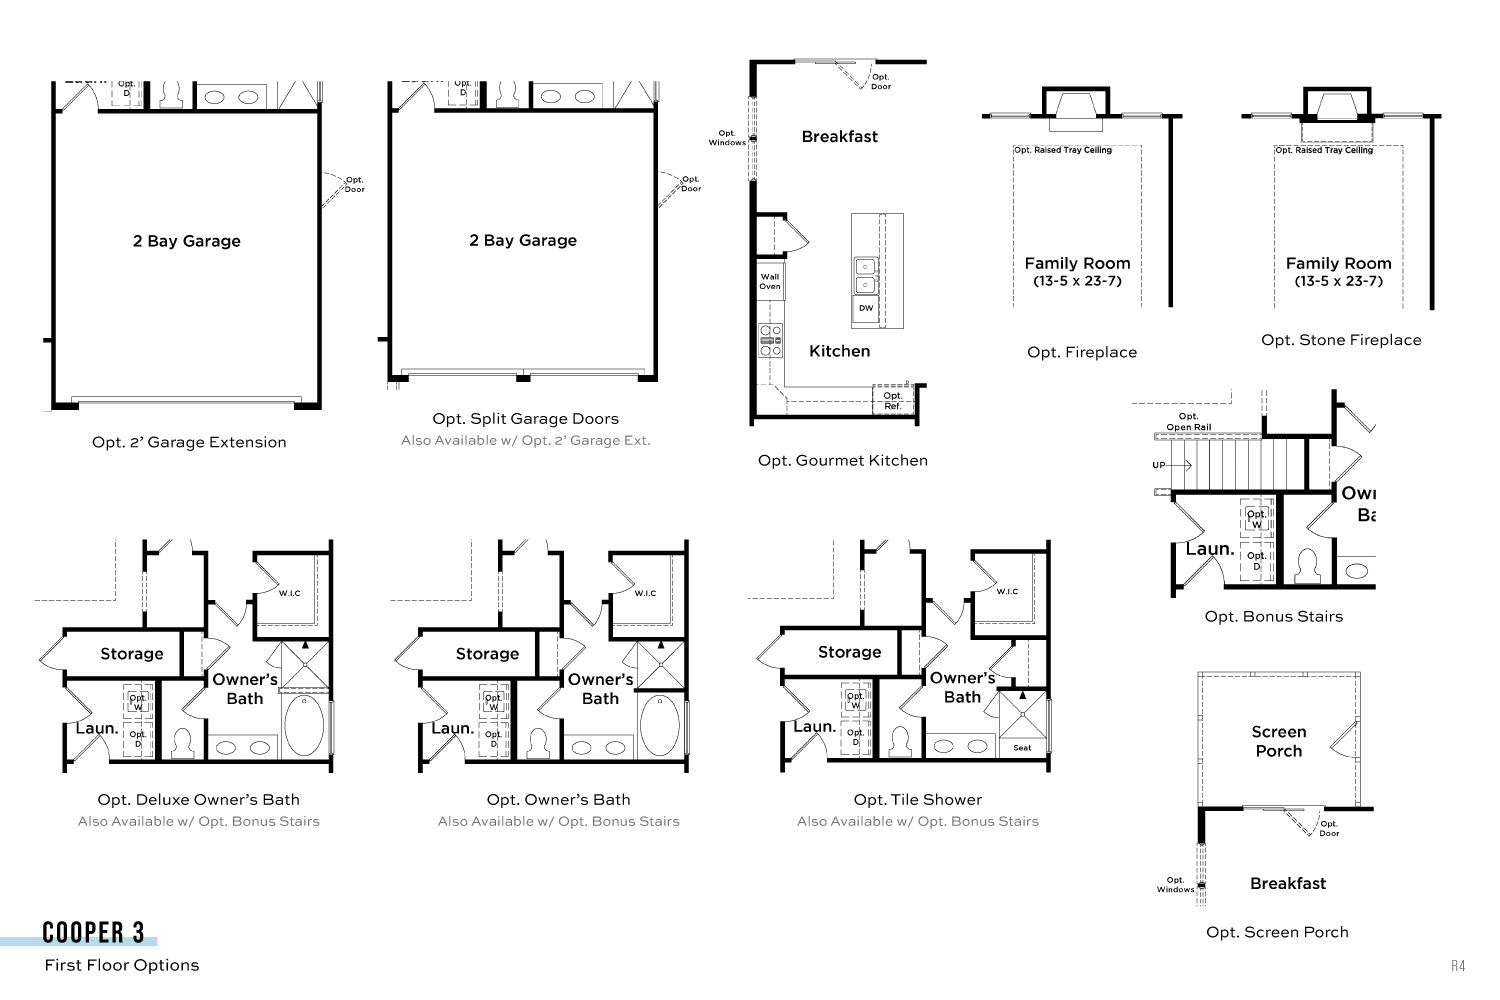
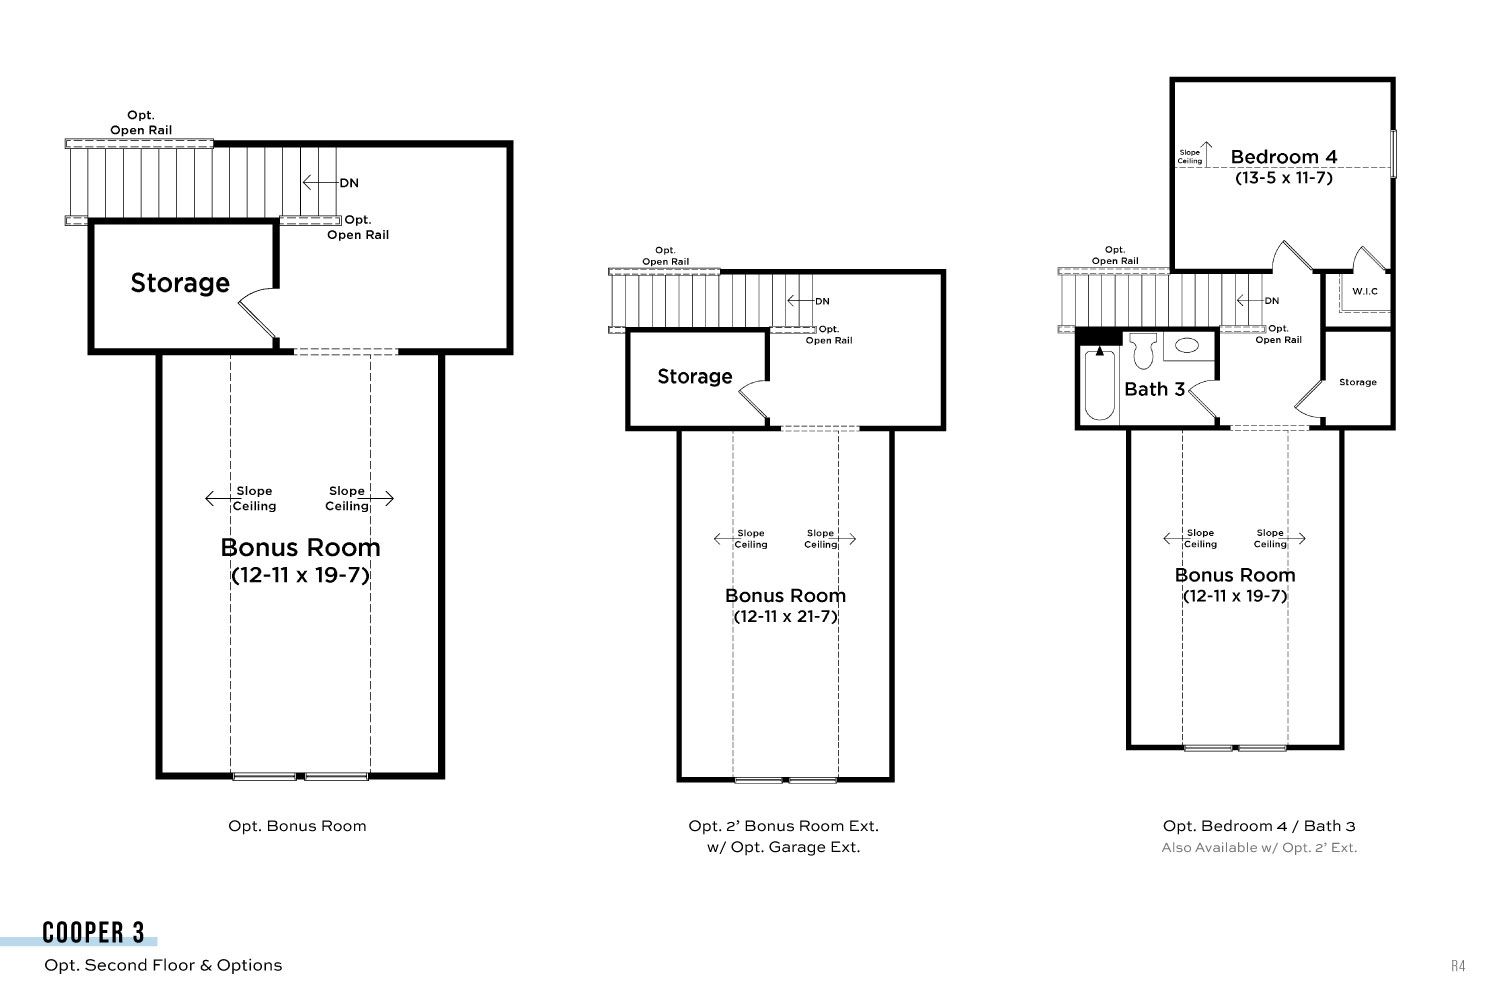
The Cooper 3 is a thoughtfully designed ranch-style home offering open-concept living, flexible spaces, and a variety of personalization options to support a wide range of lifestyles. A welcoming covered front entry opens into the main living area, where the kitchen, breakfast area, and family room flow seamlessly together to create a spacious and connected gathering space ideal for both everyday living and entertaining. The kitchen is highlighted by an oversized island that provides generous prep space, seating, and functionality. The first-floor primary suite serves as a private retreat, featuring a walk-in closet and an en-suite bath with a dual vanity and accessible shower designed for comfort and convenience. Two additional secondary bedrooms, a full bathroom, and a generously sized l...
Explore this home
Explore custom options for this floor plan.
Community highlights
About The Farm at Neill's Creek
Welcome home to The Farm at Neill’s Creek—new single-family homes in Lillington, NC. Nestled in the heart of Harnett County, this charming community offers a peaceful setting just minutes from everything you love. Located along the scenic Cape Fear River, The Farm at Neill’s Creek combines small-town charm with convenient access to both Raleigh and Fort Bragg—perfectly positioned between the Triangle and Fayetteville. Choose from 8 thoughtfully designed home plans, each offering spacious layouts, modern finishes, and flexible options to suit your lifestyle. Whether you're looking for open-concept living, first-floor primary suites, or extra space for work or play, there's a home here for you. Residents enjoy being close to downtown Lillington’s locally owned shops and restaurants, as well ...
Ask the builder
The builder will reach out to you to answer your questions.
Request a tour
The Farm at Neill's Creek
DRB Homes
57 Hay Field Drive, Lillington, NC 27546
797-529-2214
919-***-****
Sales Agent
Alyssa Perkins
Hours
Mon–Sat 10am-5pm | Sun 1pm-5pm
Neighborhood

Community location & sales center
57 Hay Field Drive Lillington, NC 27546
57 Hay Field Drive Lillington, NC 27546
020-852-5547
919-***-****
From downtown Raleigh, take US 401 S to S NC 55 Hwy/NC-42/NC-55. Continue to follow NC-55. Turn right onto W Depot St/NC-210. Continue to follow NC-210 to 4203 NC 210 N, Lillington, NC 27546 on the right. From Fayetteville, take Route 210 through Lillington, then the neighborhood will be on the left.
Amenities
Community & neighborhood

Let DRB Homes put decades of industry experience to work for you. We understand that building a new home is not a one-size-fits-all process or journey; get ready to personalize your home to meet your unique needs. You can start by exploring the full portfolio of our most popular floor plans, all available in our new home communities across the region.
Our award-winning team is backed by the DRB Group, a growing, dynamic organization that includes two residential builder brands, a title company, and a residential development services branch providing entitlement, development and construction services. DRB Group's complete spectrum of services operates in 14 states and 35 markets -East Coast to Arizona, Colorado, Texas, and beyond.
Our DRB team will work with you every step of the way. From the on-site salespeople you meet with to the construction crew laying the foundation for your home — we're all working toward the same goal. The same is true for the members of our leadership team, who oversee the entire operation and ensure a seamless process.
Take the next steps toward your new home
This listing's information was verified with the builder for accuracy 2 days ago
Cooper 3 Plan by DRB Homes

saved to favorites!
To see all the homes you’ve saved, visit the My Favorites section of your account.
Discover More Great Communities
Select additional listings for more information
We're preparing your brochure
You're now connected with DRB Homes. We'll send you more info soon.
The brochure will download automatically when ready.
Brochure downloaded successfully
Your brochure has been saved. You're now connected with DRB Homes, and we've emailed you a copy for your convenience.
The brochure will download automatically when ready.
Way to Go!
You’re connected with DRB Homes.
The best way to find out more is to visit the community yourself!