


Corbin - Audubon
From $492,990 | 4 Beds | 3 Baths | 2,569 SqFt
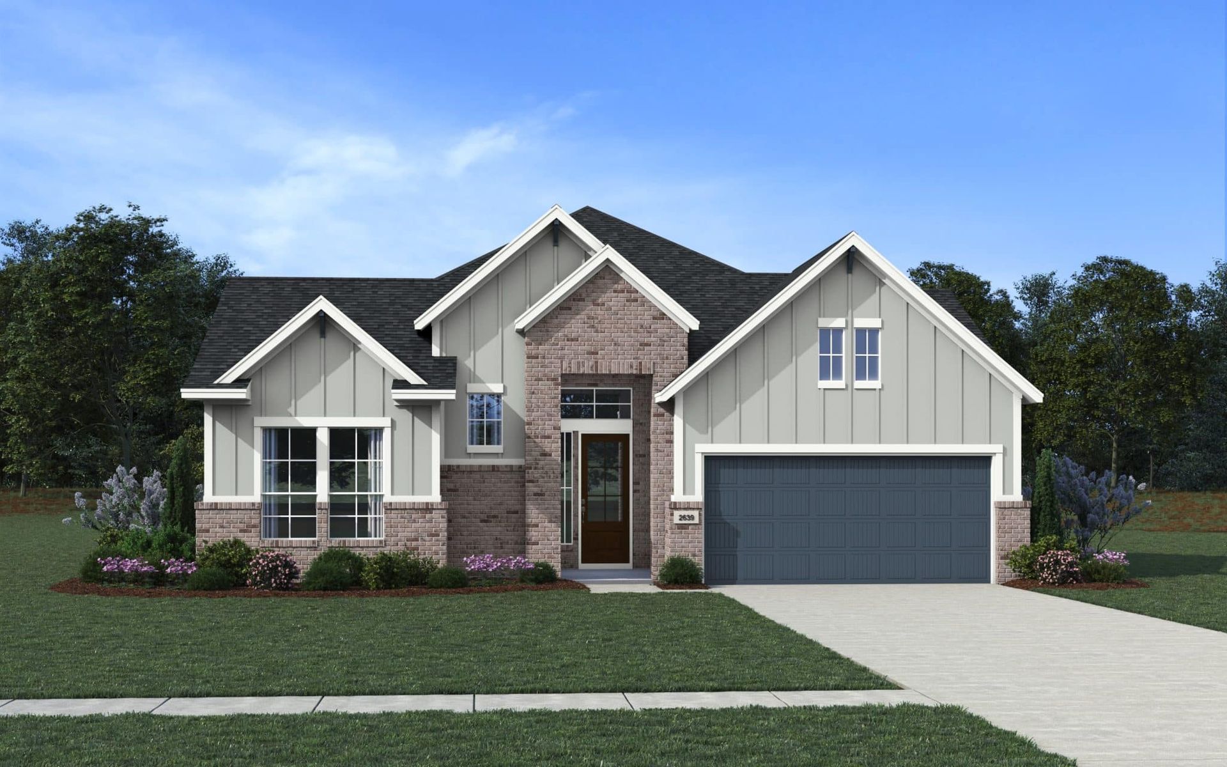
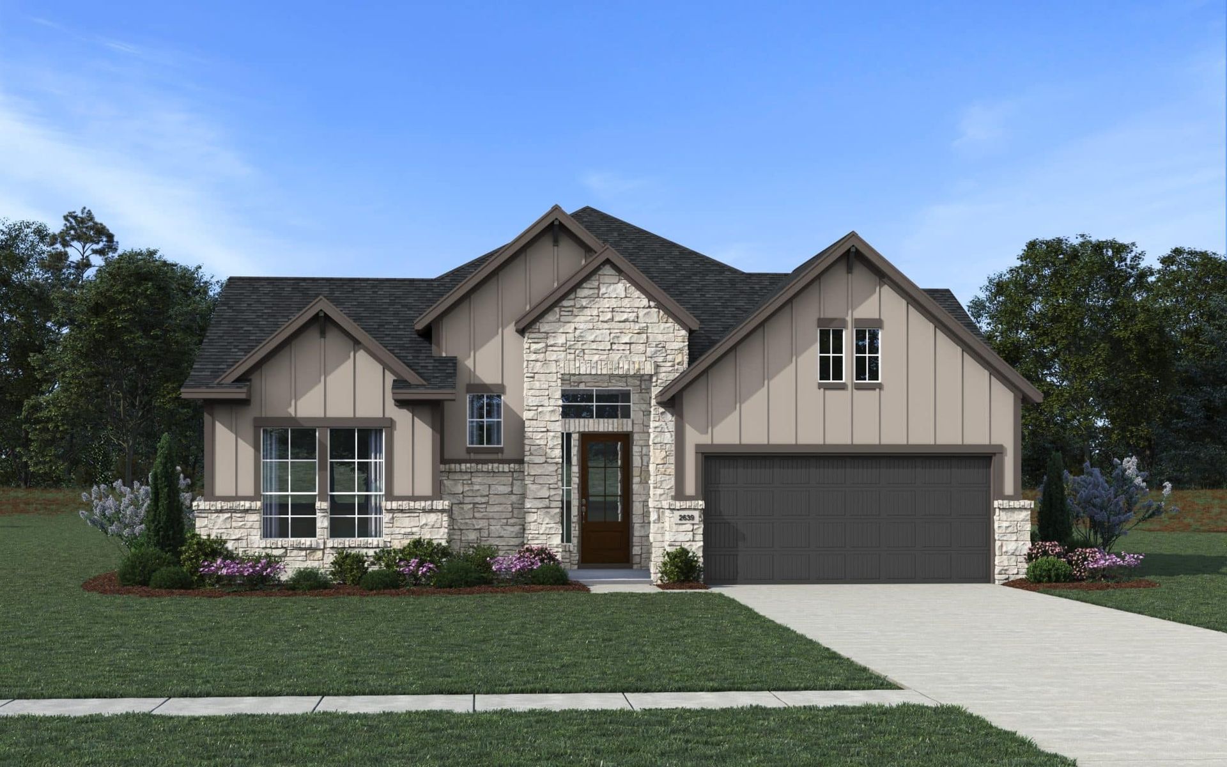
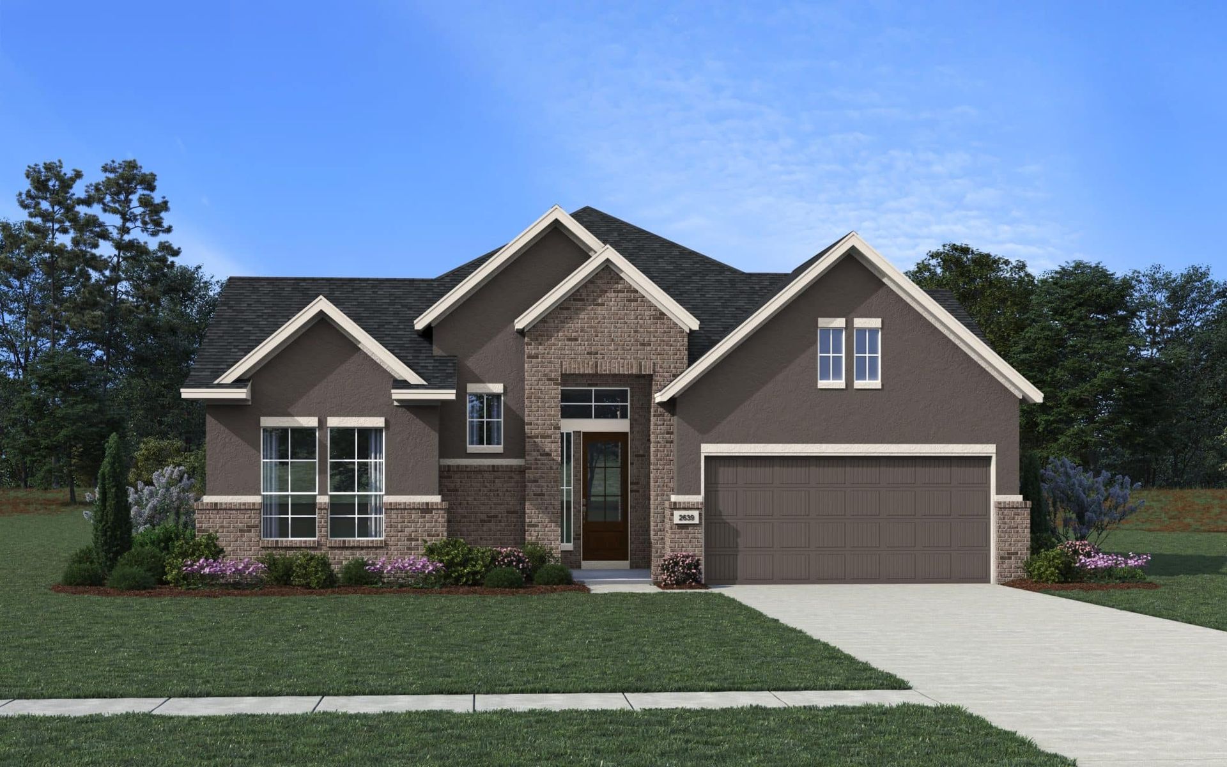
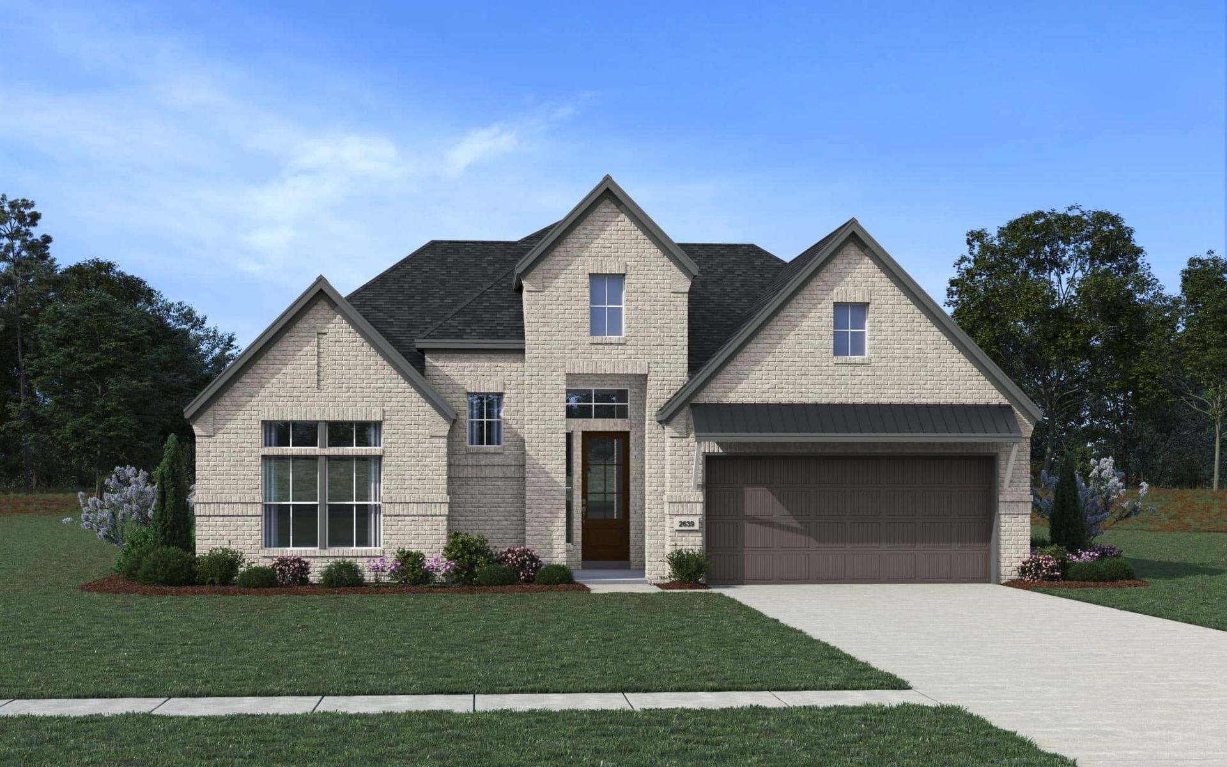
Corbin
Audubon in Magnolia, TX
From $492,990 This is the starting price for this plan and is subject to change.

Chesmar
- 4 Beds
- 3 Baths
- 2 Car garage
- 2,569 Sq Ft
Overview
Floor plan features
- 1 Story
- Primary Bed Downstairs
- Single Family
Floor plan description
The Corbin Floorplan in Audubon - 4–5 Bedrooms | 3 Bathrooms | Study | Flex Room | 2-Car Garage | 1 Story | 2,639 sq.ft The Corbin is a thoughtfully designed single-story home offering the perfect blend of space, function, and flexibility—ideal for modern families and multi-generational living. With 4 bedrooms, 3 bathrooms, a dedicated study, flex room, and a 2-car garage, this floorplan delivers over 2,639 square feet of comfortable living in Audubon. The heart of the home features a bright open-concept layout that brings together the kitchen, dining area, and family room—perfect for both entertaining and everyday life. The flex room adds versatility and can serve as a formal dining space, playroom, or media area. The private primary suite is tucked at the rear of the home, complete with ...
Community highlights
Community amenities
Club House
Community Center
Playground
Pool
Trails
About Audubon
Welcome to Audubon, a vibrant master-planned community in Magnolia where thoughtfully designed homes, exceptional amenities, and natural beauty come together to create an extraordinary place to live. Designed for families, professionals, and outdoor enthusiasts alike, Audubon offers a connected lifestyle with convenient access to The Woodlands, Tomball, and Houston. Residents enjoy miles of walking and biking trails, playgrounds, community gathering spaces, and the added convenience of an on-site elementary school. A dedicated lifestyle program and full-time Lifestyle Director help bring neighbors together through events and activities year-round. Future amenities at Club Audubon will include a resort-style pool, indoor/outdoor pavilion, and additional recreational spaces designed for rela...
Ask the builder
The builder will reach out to you to answer your questions.
Schedule a tour
Audubon
Chesmar
39026 Heronry Way, Magnolia, TX 77354
276-770-7912
832-***-****
Hours
Mon - Mon. 12 pm - 6 pm, Tues. - Sat. 10 am - 6 pm, Sun. 12 pm - 6 pm
Neighborhood

Community location & sales center
39026 Heronry Way Magnolia, TX 77354
39026 Heronry Way Magnolia, TX 77354
387-881-8023
832-***-****
Schools near Audubon
Magnolia Independent School District
Public High School
rating

Magnolia West High School
Grades 9 to 12
281-252-2550
42202 Fm 1774 Rd, Magnolia, TX, 77354
Class ratio
1:15
Enrollment
2208
GreatSchools ratings are provided by GreatSchools.org and are for reference only. Ratings may not be available for all schools. Please verify school assignments and details with the local school district.
Amenities
Community & neighborhood
Social activities
- Club House
Health and fitness
- Pool
- Trails
Community services & perks
- Playground
- Community Center
Builder details
Chesmar

Take the next steps toward your new home
This listing's information was verified with the builder for accuracy 20 hours ago
Corbin Plan by Chesmar

saved to favorites!
To see all the homes you’ve saved, visit the My Favorites section of your account.
Discover More Great Communities
Select additional listings for more information
We're preparing your brochure
You're now connected with Chesmar. We'll send you more info soon.
The brochure will download automatically when ready.
Brochure downloaded successfully
Your brochure has been saved. You're now connected with Chesmar, and we've emailed you a copy for your convenience.
The brochure will download automatically when ready.
Way to Go!
You’re connected with Chesmar.
The best way to find out more is to visit the community yourself!