


Costa - Shorehaven at Bethany
Pricing coming soon | 3 Beds | 2.5 Baths | 2,201 SqFt
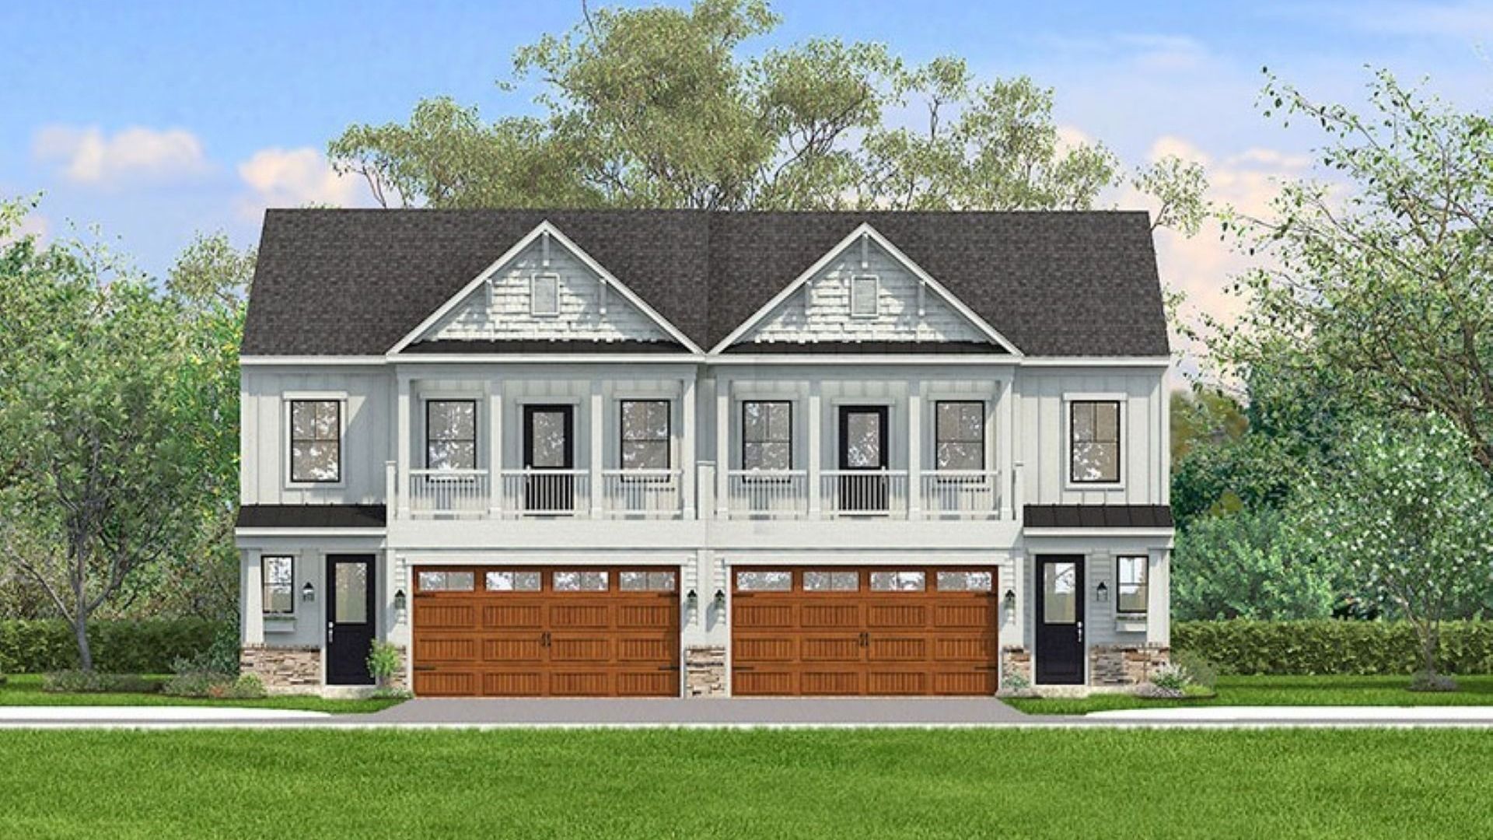
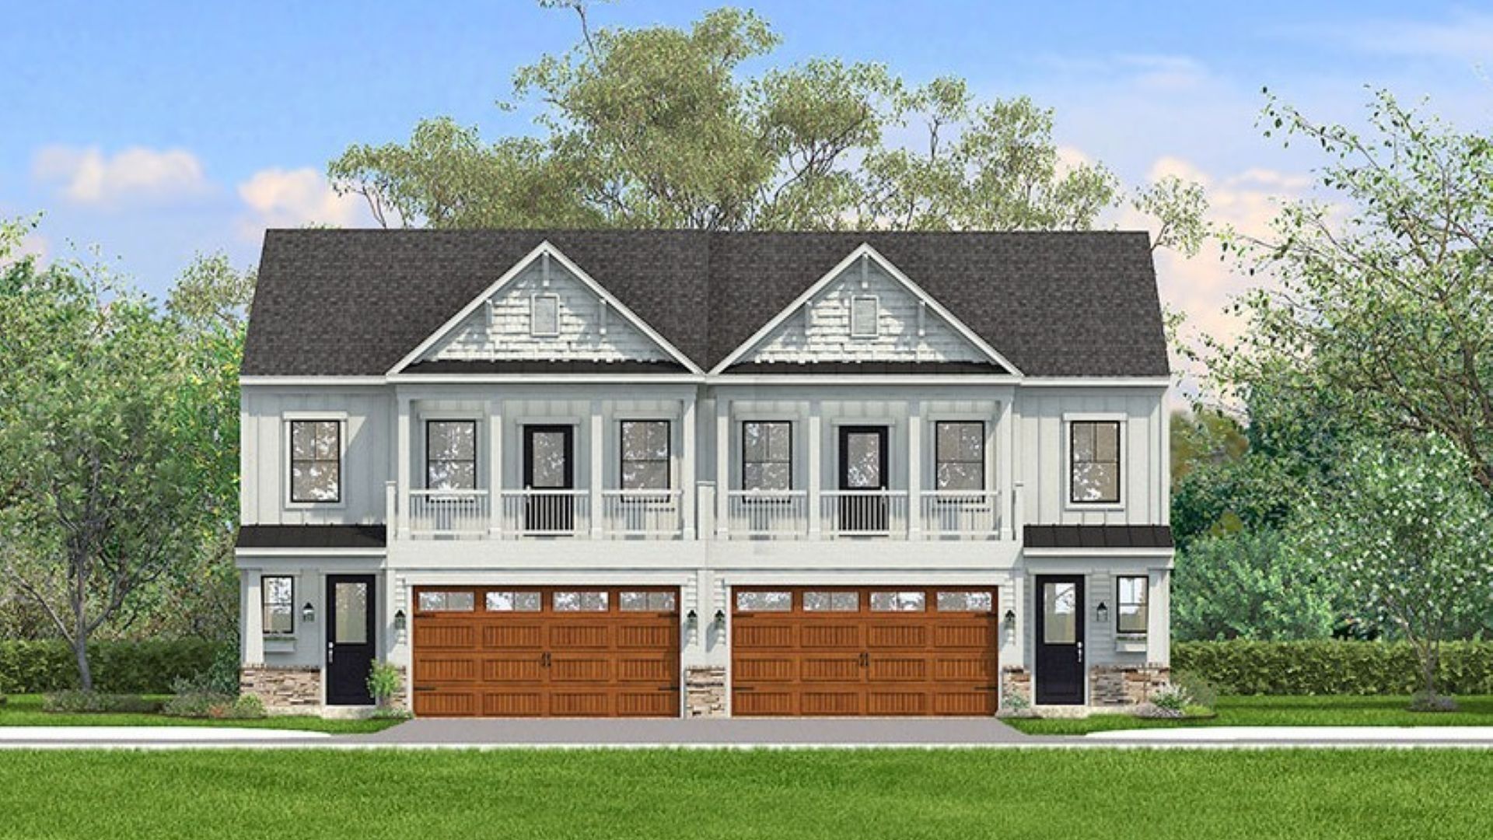
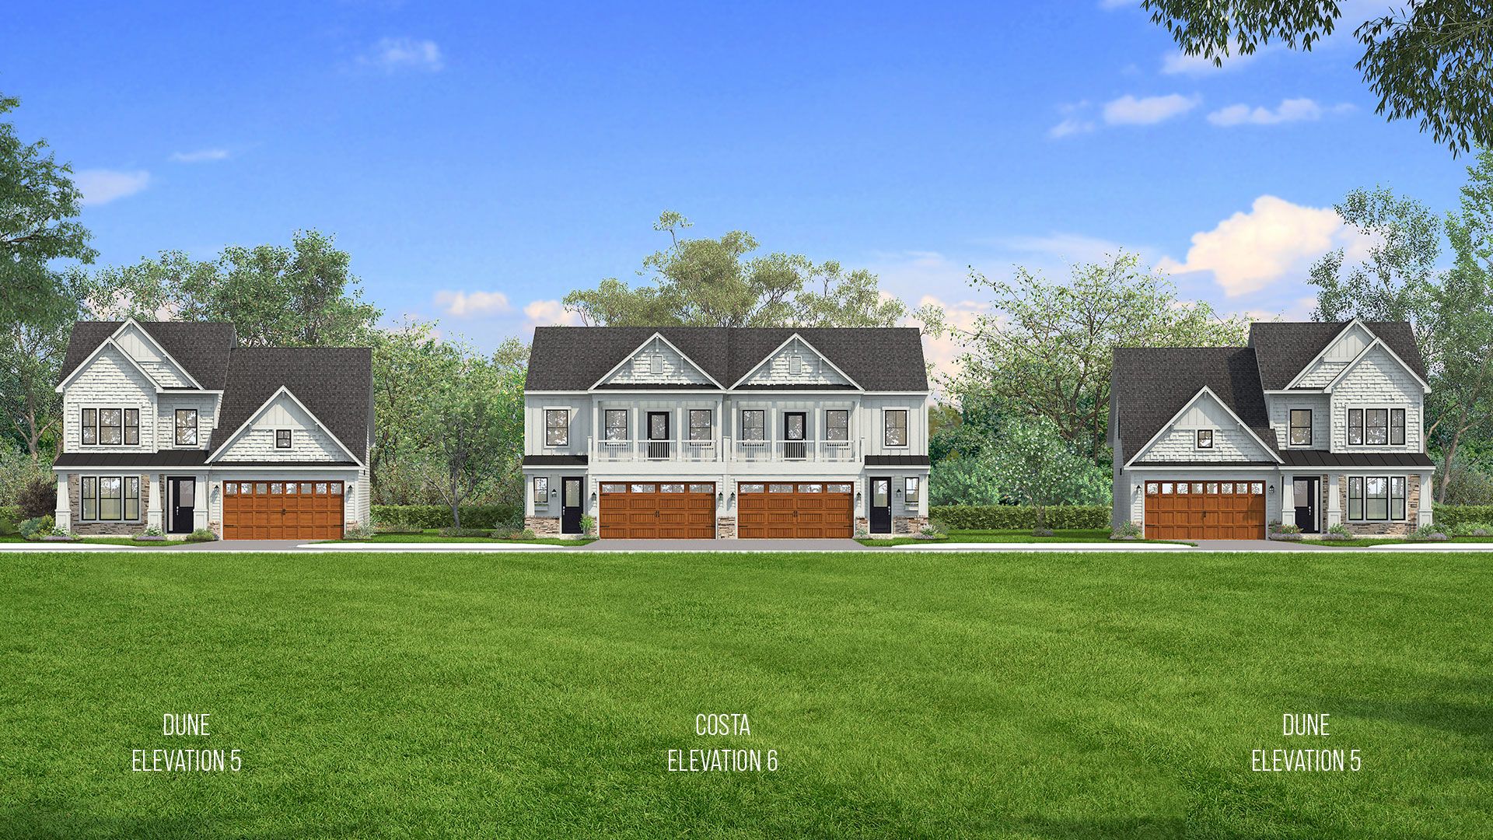
Costa
Shorehaven at Bethany in Bethany Beach, DE
Pricing coming soon

DRB Homes
- 3 Beds
- 2.5 Baths
- 2 Car garage
- 2,201 Sq Ft
Overview
Floor plan features
- 1 Half Bathroom
- 2 Stories
- Primary Bed Upstairs
- Single Family
Floor plan description
Welcome to The Costa, a spacious and thoughtfully designed villa floor plan that perfectly balances modern comfort with effortless coastal living. At the heart of the home, the well-appointed kitchen is designed for gathering, with the option to elevate it to a professional-grade chef's kitchen for those who love to cook and entertain. The open-concept living area creates a warm and inviting atmosphere, with an optional fireplace serving as a beautiful focal point. Extend your living space outdoors with an optional screened porch, creating the perfect setting to relax, dine, or entertain year-round. The main-level primary suite offers a peaceful retreat, complete with a spacious walk-in closet, dual vanities, a walk-in shower, and a private water closet. A convenient powder room, dedicated...
Explore this home
Explore custom options for this floor plan.
Community highlights
About Shorehaven at Bethany
New Homes in Bethany Beach, DE | From $1,200,000 Welcome to a rare opportunity to make Bethany Beach part of your everyday life. Just moments from downtown, the boardwalk and the Atlantic Ocean, this limited collection of new single-family and villa-style homes places you at the heart of the coastal lifestyle you’ve imagined. Walk or bike into town, spend unhurried days by the ocean, and enjoy having the best of Bethany Beach just moments from home. Featuring first-floor owner’s suites, spacious open-concept designs and two-car garages, each home is thoughtfully designed with a curated collection of finishes, features and interior details. Beautifully finished and ready to enjoy, these homes offer the comfort of new construction with a sense of style and individuality, all in an exceptiona...
This community is coming soon!
Home location
690 Garfield Pkwy, Frankford, DE 19945
Shorehaven at Bethany
DRB Homes
34106 Hornbeam Dr., Frankford, DE 19945
079-276-1665
302-***-****
Sales Agent
Christy Dorman
Hours
By Appointment Only
Neighborhood

Community location
690 Garfield Pkwy Bethany Beach, DE 19930
34106 Hornbeam Dr. Frankford, DE 19945
635-832-7221
302-***-****
Amenities
Community & neighborhood

Let DRB Homes put decades of industry experience to work for you. We understand that building a new home is not a one-size-fits-all process or journey; get ready to personalize your home to meet your unique needs. You can start by exploring the full portfolio of our most popular floor plans, all available in our new home communities across the region.
Our award-winning team is backed by the DRB Group, a growing, dynamic organization that includes two residential builder brands, a title company, and a residential development services branch providing entitlement, development and construction services. DRB Group's complete spectrum of services operates in 14 states and 35 markets -East Coast to Arizona, Colorado, Texas, and beyond.
Our DRB team will work with you every step of the way. From the on-site salespeople you meet with to the construction crew laying the foundation for your home — we're all working toward the same goal. The same is true for the members of our leadership team, who oversee the entire operation and ensure a seamless process.
This listing's information was verified with the builder for accuracy 3 days ago
Costa Plan by DRB Homes

saved to favorites!
To see all the homes you’ve saved, visit the My Favorites section of your account.
Discover More Great Communities
Select additional listings for more information
We're preparing your brochure
You're now connected with DRB Homes. We'll send you more info soon.
The brochure will download automatically when ready.
Brochure downloaded successfully
Your brochure has been saved. You're now connected with DRB Homes, and we've emailed you a copy for your convenience.
The brochure will download automatically when ready.
Way to Go!
You’re connected with DRB Homes.
The best way to find out more is to visit the community yourself!