


Cottonwood - Alta Vida at Westpark
From $515,900 | 4 Beds | 3.5 Baths | 3,232 SqFt
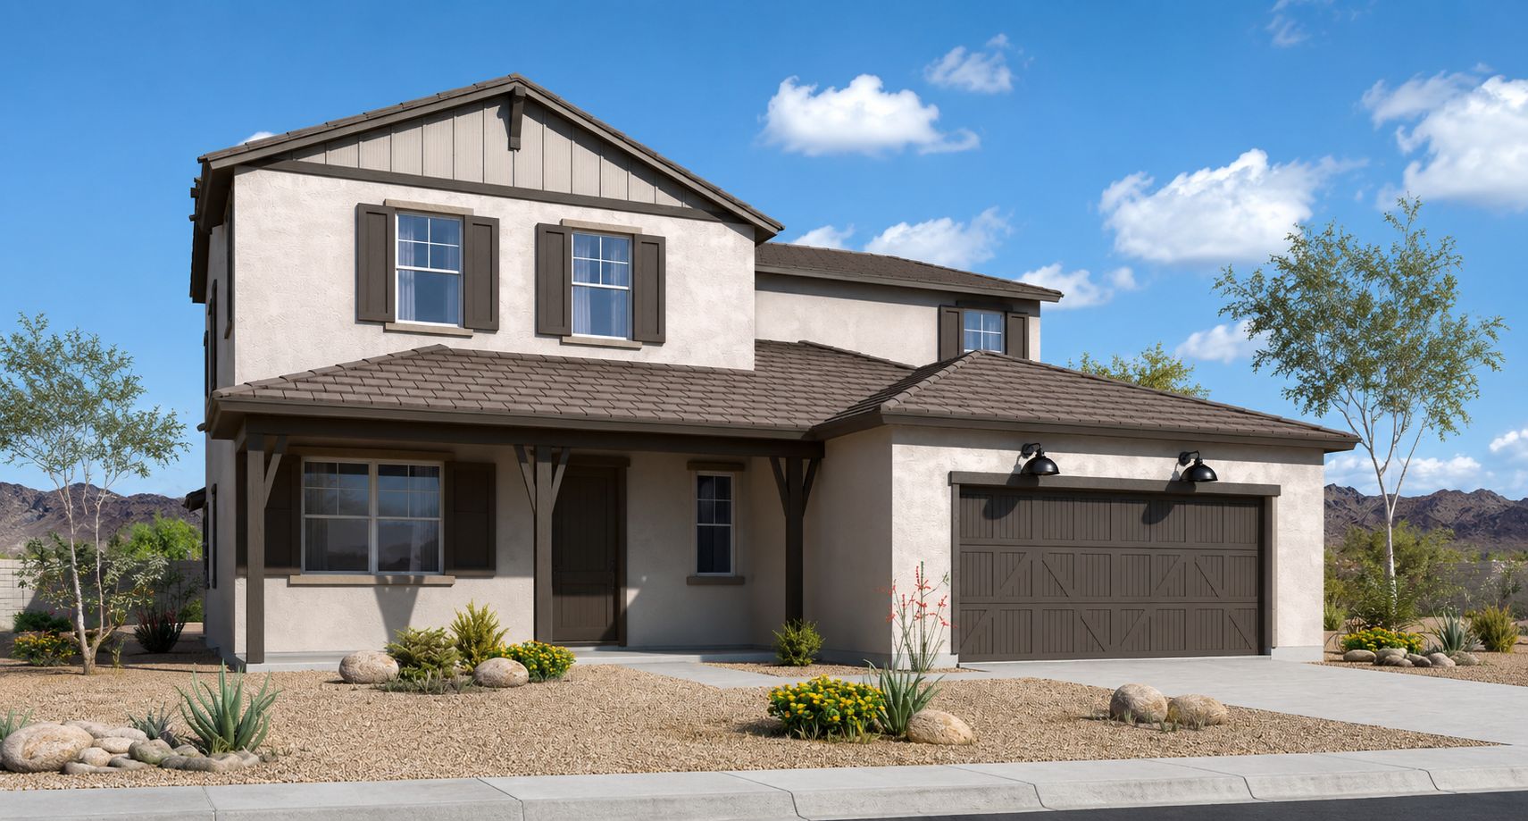
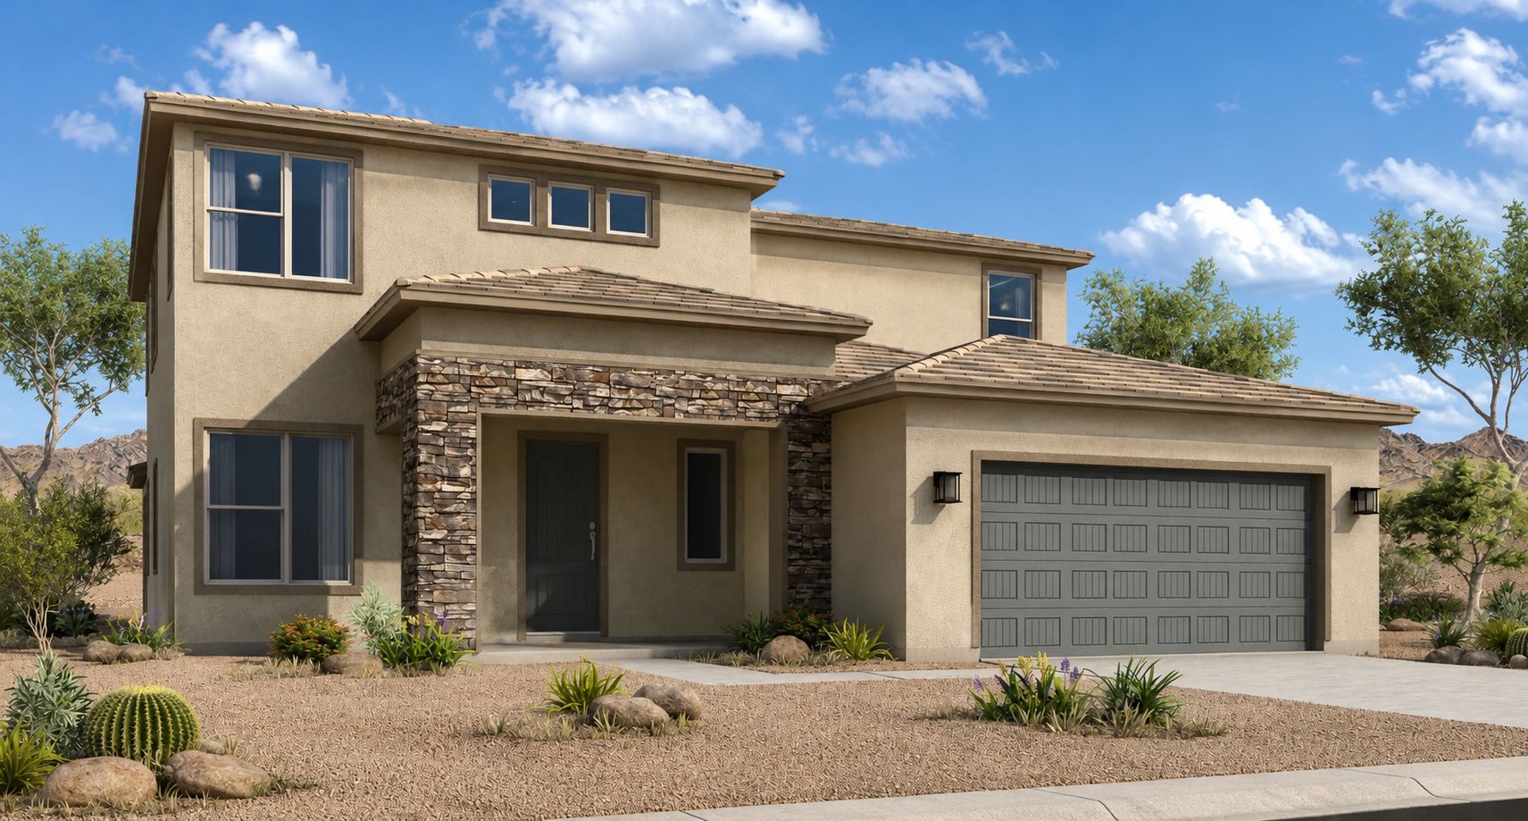
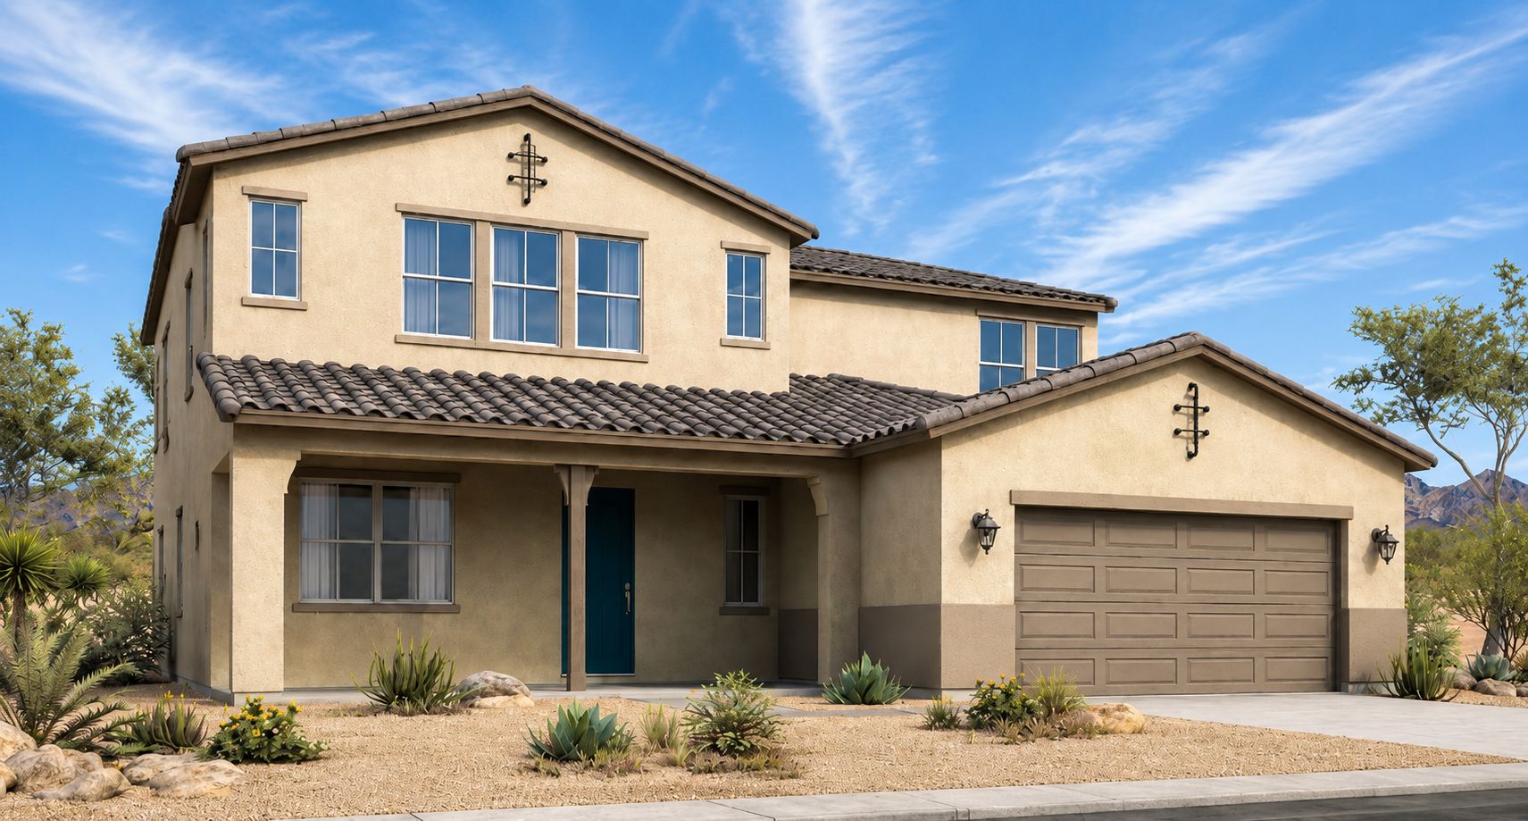
Cottonwood
Alta Vida at Westpark in Buckeye, AZ
From $515,900 This is the starting price for this plan and is subject to change.
This community has HOA fees HOA stands for Homeowners Association. These fees help maintain and manage shared community amenities and services.

William Ryan Homes
- 4 Beds
- 3.5 Baths
- 3 Car garage
- 3,232 Sq Ft
Overview
Floor plan features
- 1 Half Bathroom
- 2 Stories
- Covered Patio
- Dining Room
- Flex Room
- Living Room
- Loft
- Porch
- Single Family
- Walk-In Closets
Floor plan description
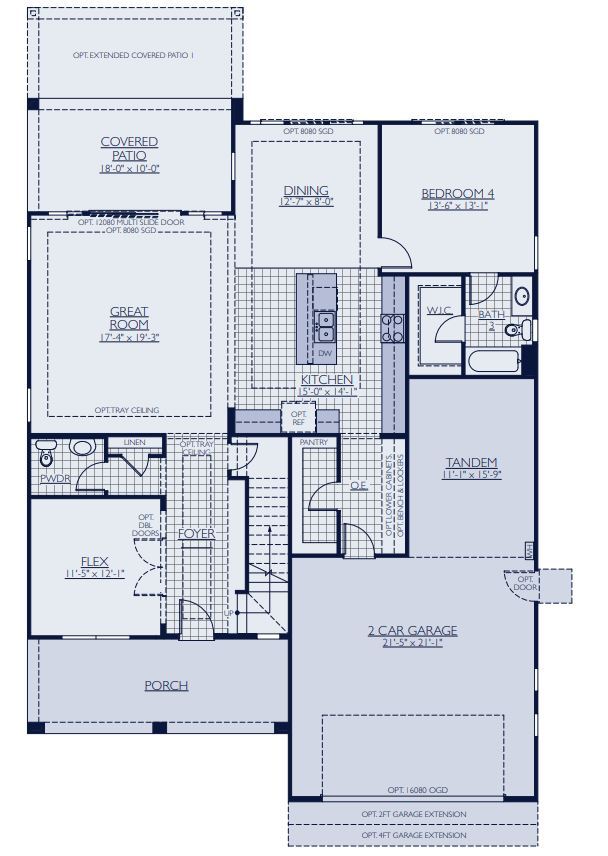
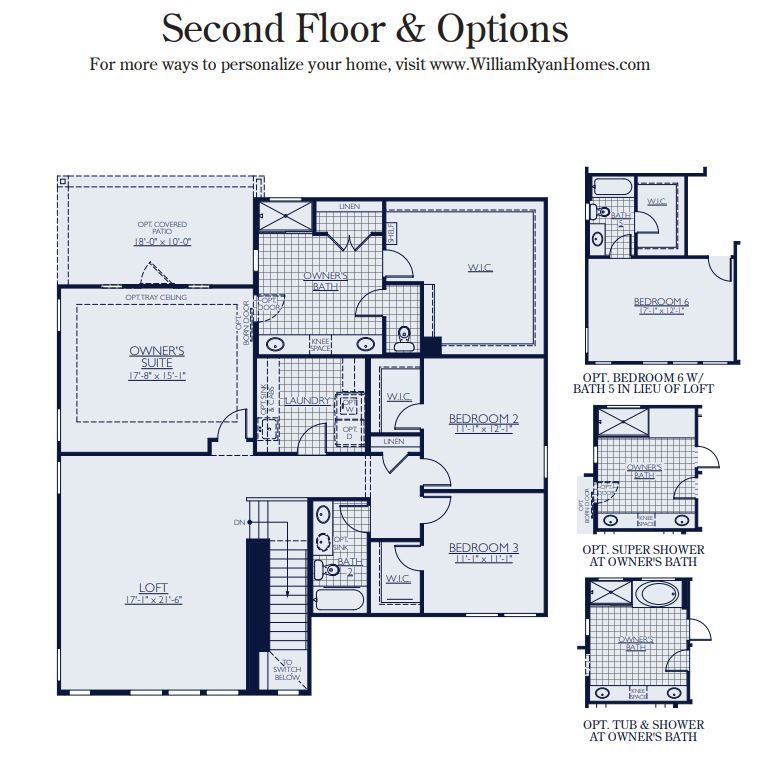
<b>The Cottonwood</b><br><br> Welcome to the Cottonwood Floor Plan, an exquisite 2-story haven meticulously designed to offer space, elegance, and versatility. Boasting an expansive 3232 square feet, this home provides a seamless blend of luxury and functionality.<br><br> Discover the allure of 4 bedrooms, each offering a serene sanctuary for rest and rejuvenation. The Owners Suite stands out as a true retreat, boasting a walk-in closet that adds a touch of luxury, keeping your belongings organized and easily accessible. The Owners bathroom presents the option of a super shower or a luxurious bathtub and shower combination, ensuring an indulgent escape to unwind and recharge.<br><br> The Cottonwood Floor Plan invites you to enjoy the beauty of the outdoors with a charming porch and a cov...
Explore this home
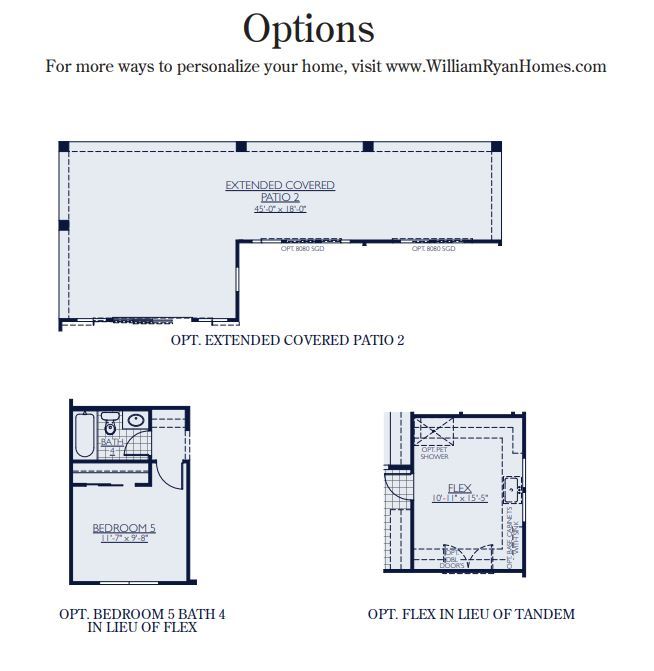
Explore custom options for this floor plan.
Special offers
Explore the latest promotions at Alta Vida at Westpark. to learn more!
End of Summer Blowout
Nine ways we help you get into the right home-because no two buyers are the same. Buying a home isn't one-size-fits-all, and neither is financing it. William Ryan Homes offers flexible options built around your goals, your timeline, and your budget. This offer runs through 09/30/2026.
Community highlights
Community amenities
Community Center
Pool
About Alta Vida at Westpark
Now Selling! 2026
Alta Vida at Westpark is a welcoming, family-friendly community located in the heart of Buckeye, Arizona. Ideally situated near shopping centers, Sundance Golf Club, Sundance Park and major employers, the community offers convenient access to shopping, dining, recreation, and nearby employment opportunities.
With close proximity to the I-10 highway, residents enjoy commutes to Phoenix and surrounding areas. Set against Arizona’s scenic desert landscape, Alta Vida at Westpark features beautiful mountain views that create a peaceful backdrop for everyday living.
This community will feature 8 thoughtfully designed floor plans ranging from 1,704 to 3,501 square feet, offering flexible layouts to suit a variety of lifestyles. Each home is built...
Ask the builder
The builder will reach out to you to answer your questions.
Request a tour
Alta Vida at Westpark
William Ryan Homes
2725 S 263rd Dr., Buckeye, AZ 85326
591-910-3413
480-***-****
Sales Agent
Jennifer Spilsbury
Hours
Live Virtual or Private Appointments Available
Neighborhood

Community location & sales center
2725 S 263rd Dr. Buckeye, AZ 85326
2725 S 263rd Dr. Buckeye, AZ 85326
268-687-0180
480-***-****
Please chat or call to schedule your information session!
Schools near Alta Vida at Westpark
Buckeye Elementary District
Public Elementary-Middle School
rating

Westpark Elementary School
Grades KG to 8
623-435-3282
2700 S 257th Dr, Buckeye, AZ, 85326
Class ratio
1:17
Enrollment
562
Buckeye Union High School District
Public High School
rating

Youngker High School
Grades 9 to 12
623-474-0100
3000 S Apache Rd, Buckeye, AZ, 85326
Class ratio
1:24
Enrollment
2099
GreatSchools ratings are provided by GreatSchools.org and are for reference only. Ratings may not be available for all schools. Please verify school assignments and details with the local school district.
Amenities
Community & neighborhood
Health and fitness
- Pool
Community services & perks
- Community Center

At William Ryan Homes, we've built our reputation on a simple yet powerful principle: quality homes made personal. Since 1992, we've been crafting homes that reflect your unique tastes and lifestyles. With our dedicated team and an unwavering commitment to excellence, we strive to make your journey as enjoyable as possible. From meticulous attention to detail to an extensive range of options and inclusions, we ensure that your home is more than just a place—it's an extension of who you are.
A Personal Note From William Ryan
Growing up in a family that started building homes in 1925, I knew early on what profession I would choose. But I also wanted to forge my own mark in the field, envisioning a company that would elevate our family’s tradition of value and personal service to new heights and markets. Welcome to William Ryan Homes. Founded in 1992, we’ve served over 15,000 satisfied homebuyers in Chicago, Wisconsin, Cincinnati, Dallas-Fort Worth, Phoenix, Tampa, and Fort Myers. Since our beginning, we’ve stayed true to the Ryan family tradition while creating homes that reflect our meticulous architectural design, advanced building systems, and efficient building processes. This means a better home for you with visual appeal, high quality and livability, and lasting value.From flexible floor plans to communities in desirable locations, your satisfaction starts well before construction and continues long after you move in. Our professional team of experts will guide you in a personalized homebuying experience where you can access helpful tools and programs to simplify it. Everything we do is driven by the simple focus, “We’re building your home for you. ”Thank you for considering William Ryan Homes as your family’s homebuilder.
Take the next steps toward your new home
Cottonwood Plan by William Ryan Homes

saved to favorites!
To see all the homes you’ve saved, visit the My Favorites section of your account.
Discover More Great Communities
Select additional listings for more information
We're preparing your brochure
You're now connected with William Ryan Homes. We'll send you more info soon.
The brochure will download automatically when ready.
Brochure downloaded successfully
Your brochure has been saved. You're now connected with William Ryan Homes, and we've emailed you a copy for your convenience.
The brochure will download automatically when ready.
Way to Go!
You’re connected with William Ryan Homes.
The best way to find out more is to visit the community yourself!