


Courtney - Pond View Estates
From $499,900 | 3 Beds | 2.5 Baths | 2,280 SqFt
Courtney
Pond View Estates in Felton, DE
From $499,900 This is the starting price for this plan and is subject to change.
This community has HOA fees HOA stands for Homeowners Association. These fees help maintain and manage shared community amenities and services.

Wilkinson Homes
- 3 Beds
- 2.5 Baths
- 2 Car garage
- 2,280 Sq Ft
Overview
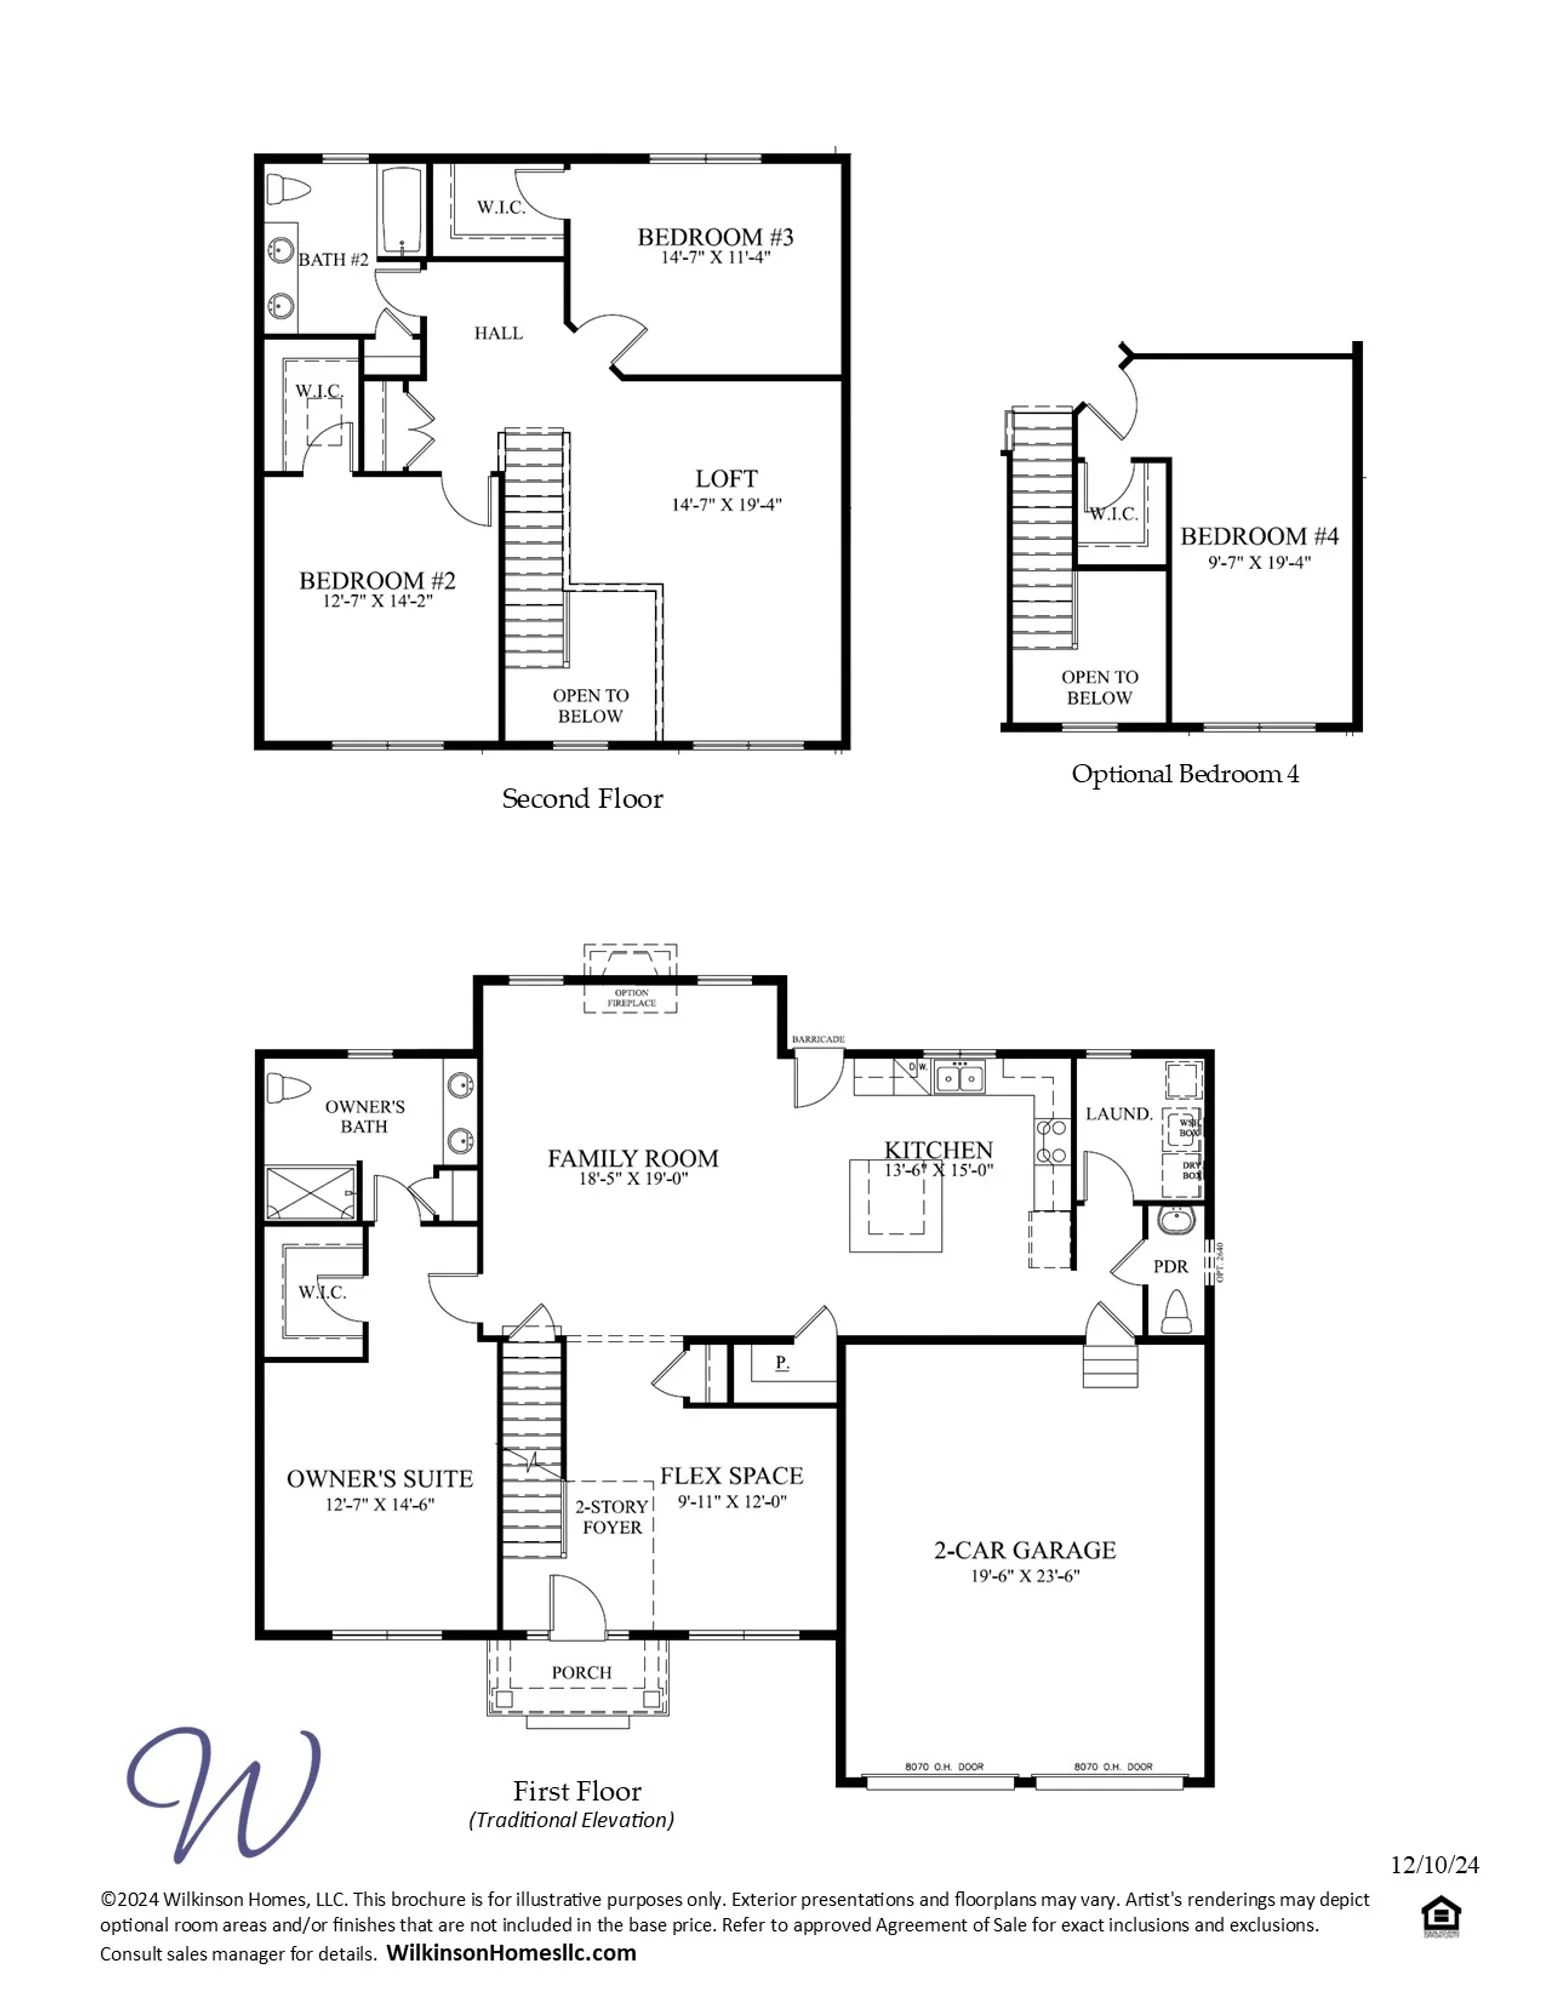
Floor plan features
- 1 Half Bathroom
- 2 Stories
- Family Room
- Flex Room
- Loft
- Primary Bed Downstairs
- Single Family
- Walk-In Closets
Floor plan description
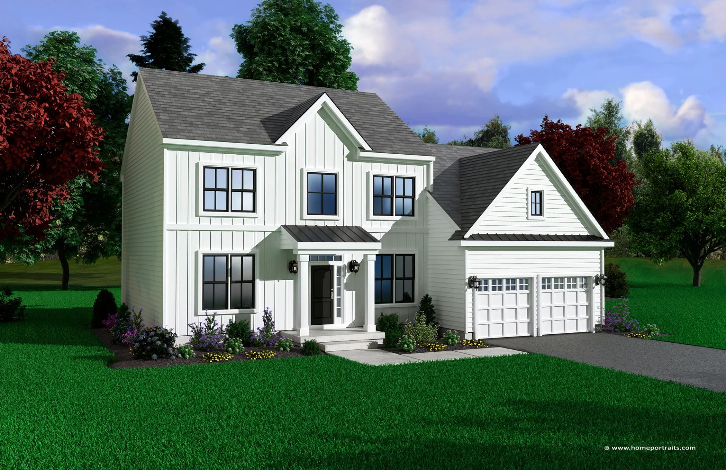
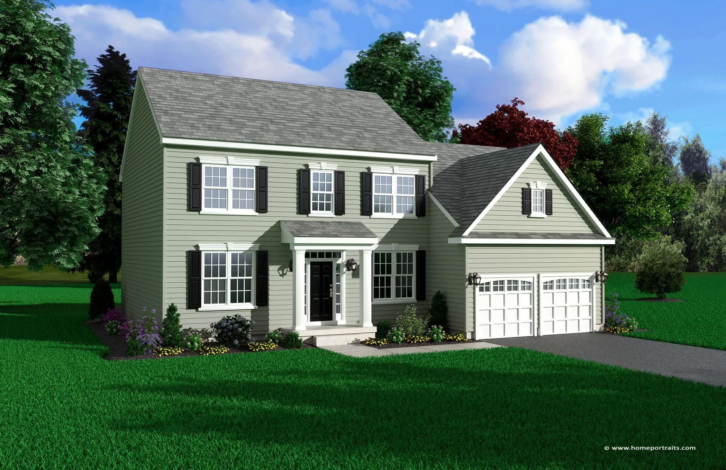
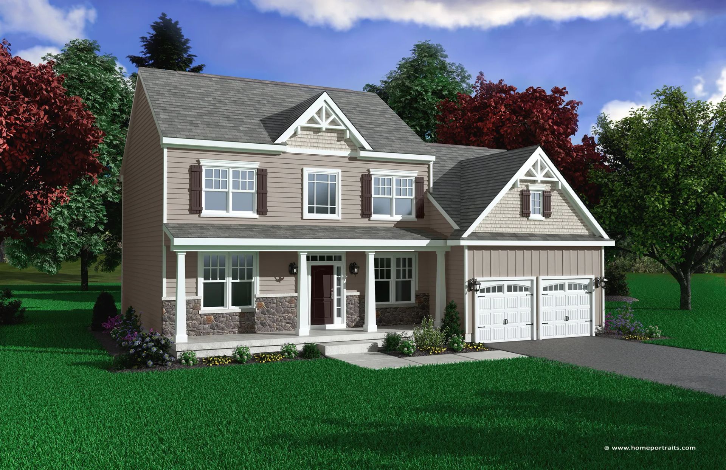
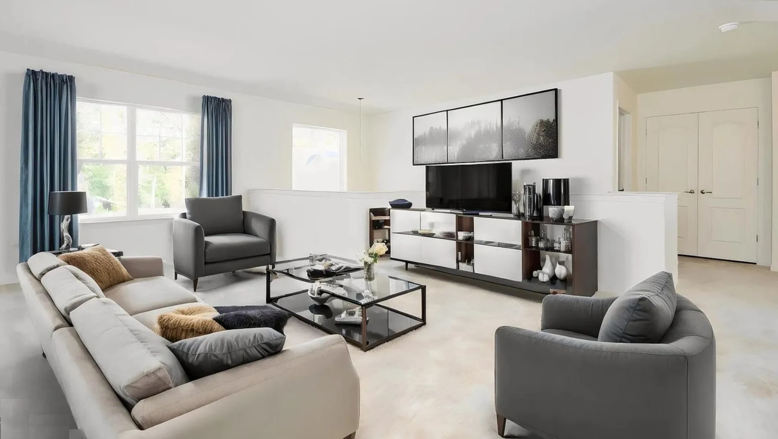
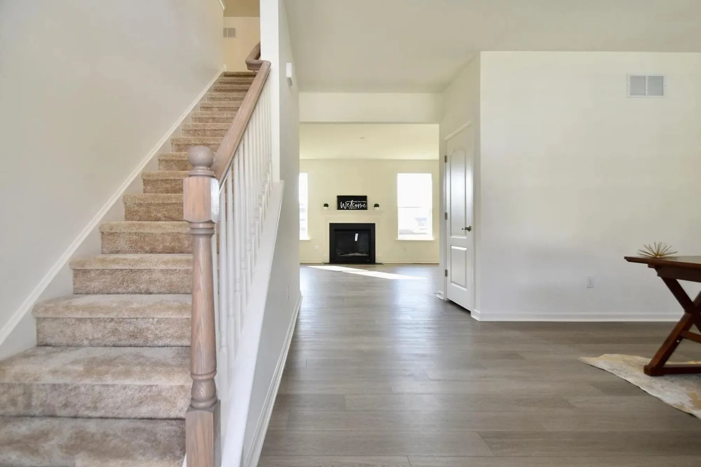
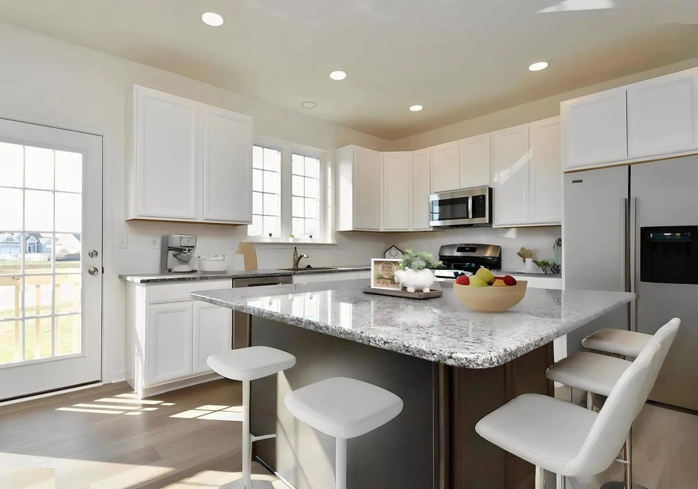
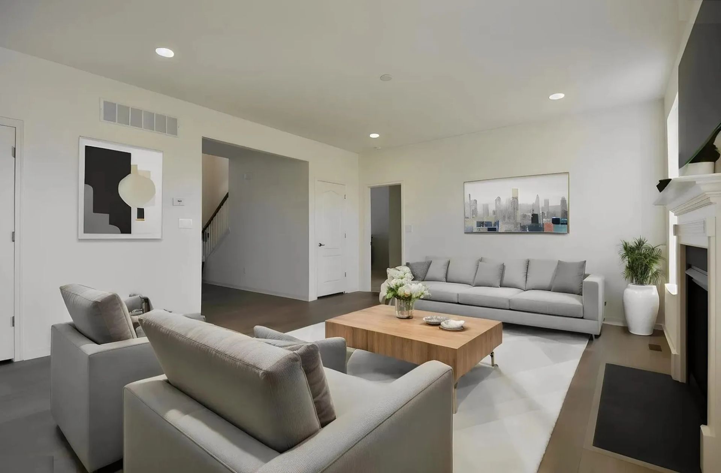
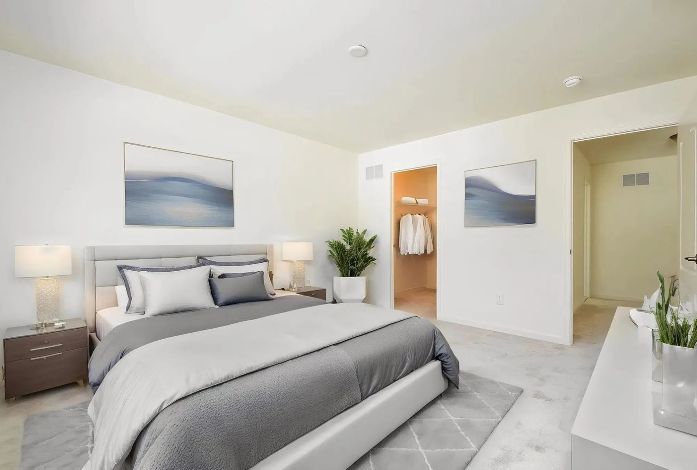
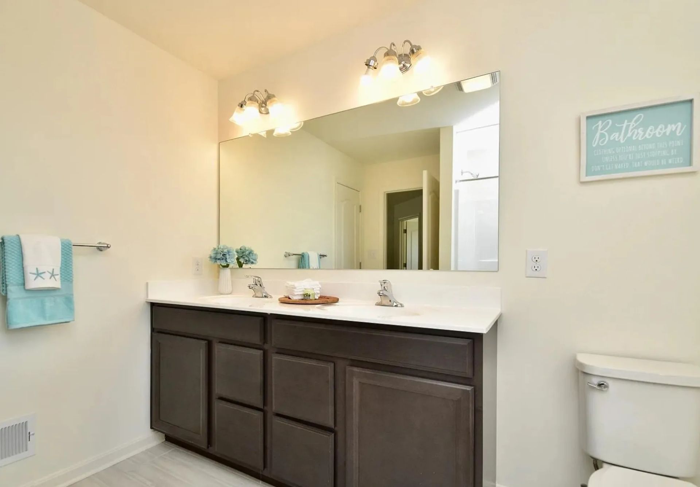
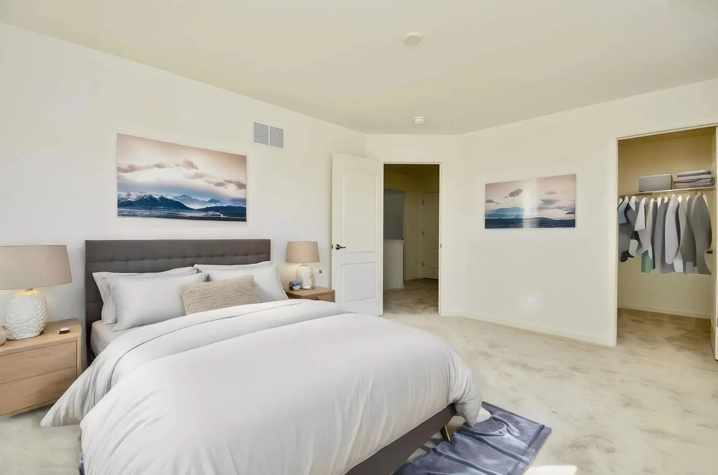
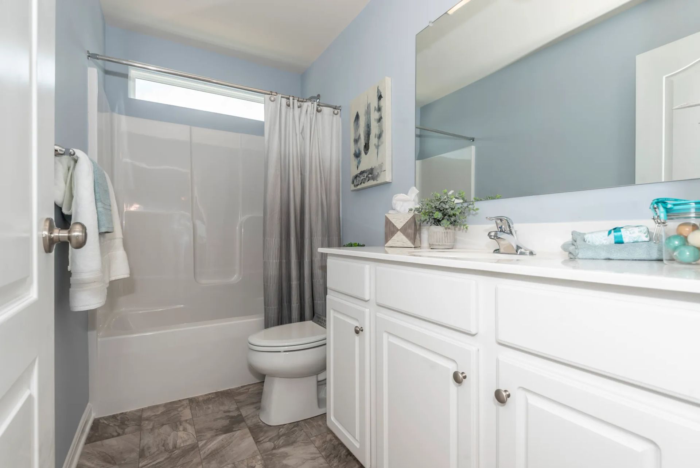
For those looking for a first-floor owner’s suite plan that perfectly fits all of your architectural dreams, look no further than the Courtney. Derived from our popular Carrington floorplan, as you enter the Courtney you’ll be welcomed by the two-story foyer leading you to flex space…an area that is perfect for a dining or at home office space. As you continue through the home, you will be amazed by the open-concept family room and spacious kitchen. The kitchen boasts an over-sized island offering 3-sided seating, giving you the perfect area to host your friends and family for any occasion. The first-floor owner’s suite is nestled to the side of the home and is convenient to the living areas and offers a large walk-in closet and beautiful owner’s bath with dual vanity. Moving up to the sec...
Explore this home
Explore custom options for this floor plan.
Community highlights
Community amenities
Trails
Views
About Pond View Estates
Discover a peaceful way of life in Pond View Estates, a stunning new home community by Wilkinson Homes in the heart of Felton, DE. Thoughtfully designed for comfort, convenience, and style, these new homes in Felton, DE showcase exceptional craftsmanship and timeless quality from one of the most trusted Delaware home builders. Choose from an array of spacious one- and two-story floor plans, each featuring modern finishes like granite countertops and luxury vinyl plank flooring. Aside from the remarkable new homes in Kent County, Pond View Estates offers the best of both worlds: peaceful, scenic living and easy access to the area’s top destinations. Spend your weekends exploring the Killens Pond State Park for hiking, boating, and picnicking, or take a short drive to the charming shops and ...
Ask the builder
The builder will reach out to you to answer your questions.
Request a tour
Pond View Estates
Wilkinson Homes
42 Obsidian Drive, Felton, DE 19943
968-165-0559
302-***-****
Sales Agent
Stephanie Lembo
Hours
Open Thursday through Monday 12-5
Neighborhood

Community location & sales center
42 Obsidian Drive Felton, DE 19943
42 Obsidian Drive Felton, DE 19943
635-832-7226
302-***-****
From Delaware Route 1 take exit 86/N Frederica Exit. Turn right onto DE-12/Front Street. Follow 3.4 miles to stop sign. Turn left onto DE-15 Canterbury Rd. Proceed 1.7 miles to Pond View Estates on left.
Amenities
Community & neighborhood
Local points of interest
- Killens Pond State Park
- Dover Air Force Base
- Views
Health and fitness
- Trails
Builder details
Wilkinson Homes

Take the next steps toward your new home
Courtney Plan by Wilkinson Homes

saved to favorites!
To see all the homes you’ve saved, visit the My Favorites section of your account.
Discover More Great Communities
Select additional listings for more information
We're preparing your brochure
You're now connected with Wilkinson Homes. We'll send you more info soon.
The brochure will download automatically when ready.
Brochure downloaded successfully
Your brochure has been saved. You're now connected with Wilkinson Homes, and we've emailed you a copy for your convenience.
The brochure will download automatically when ready.
Way to Go!
You’re connected with Wilkinson Homes.
The best way to find out more is to visit the community yourself!