


Crawford - The Vistas at Summit Ridge
From $647,900 | 3 Beds | 2 Baths | 1,846 SqFt
Crawford
The Vistas at Summit Ridge in Santaquin, UT
From $647,900 This is the starting price for this plan and is subject to change.
Monthly HOA fees: $10 HOA stands for Homeowners Association. These fees help maintain and manage shared community amenities and services.

Terrata Homes
- 3 Beds
- 2 Baths
- 2 Car garage
- 1,846 Sq Ft
Overview
Floor plan features
- 1 Story
- Dining Room
- Family Room
- Porch
- Single Family
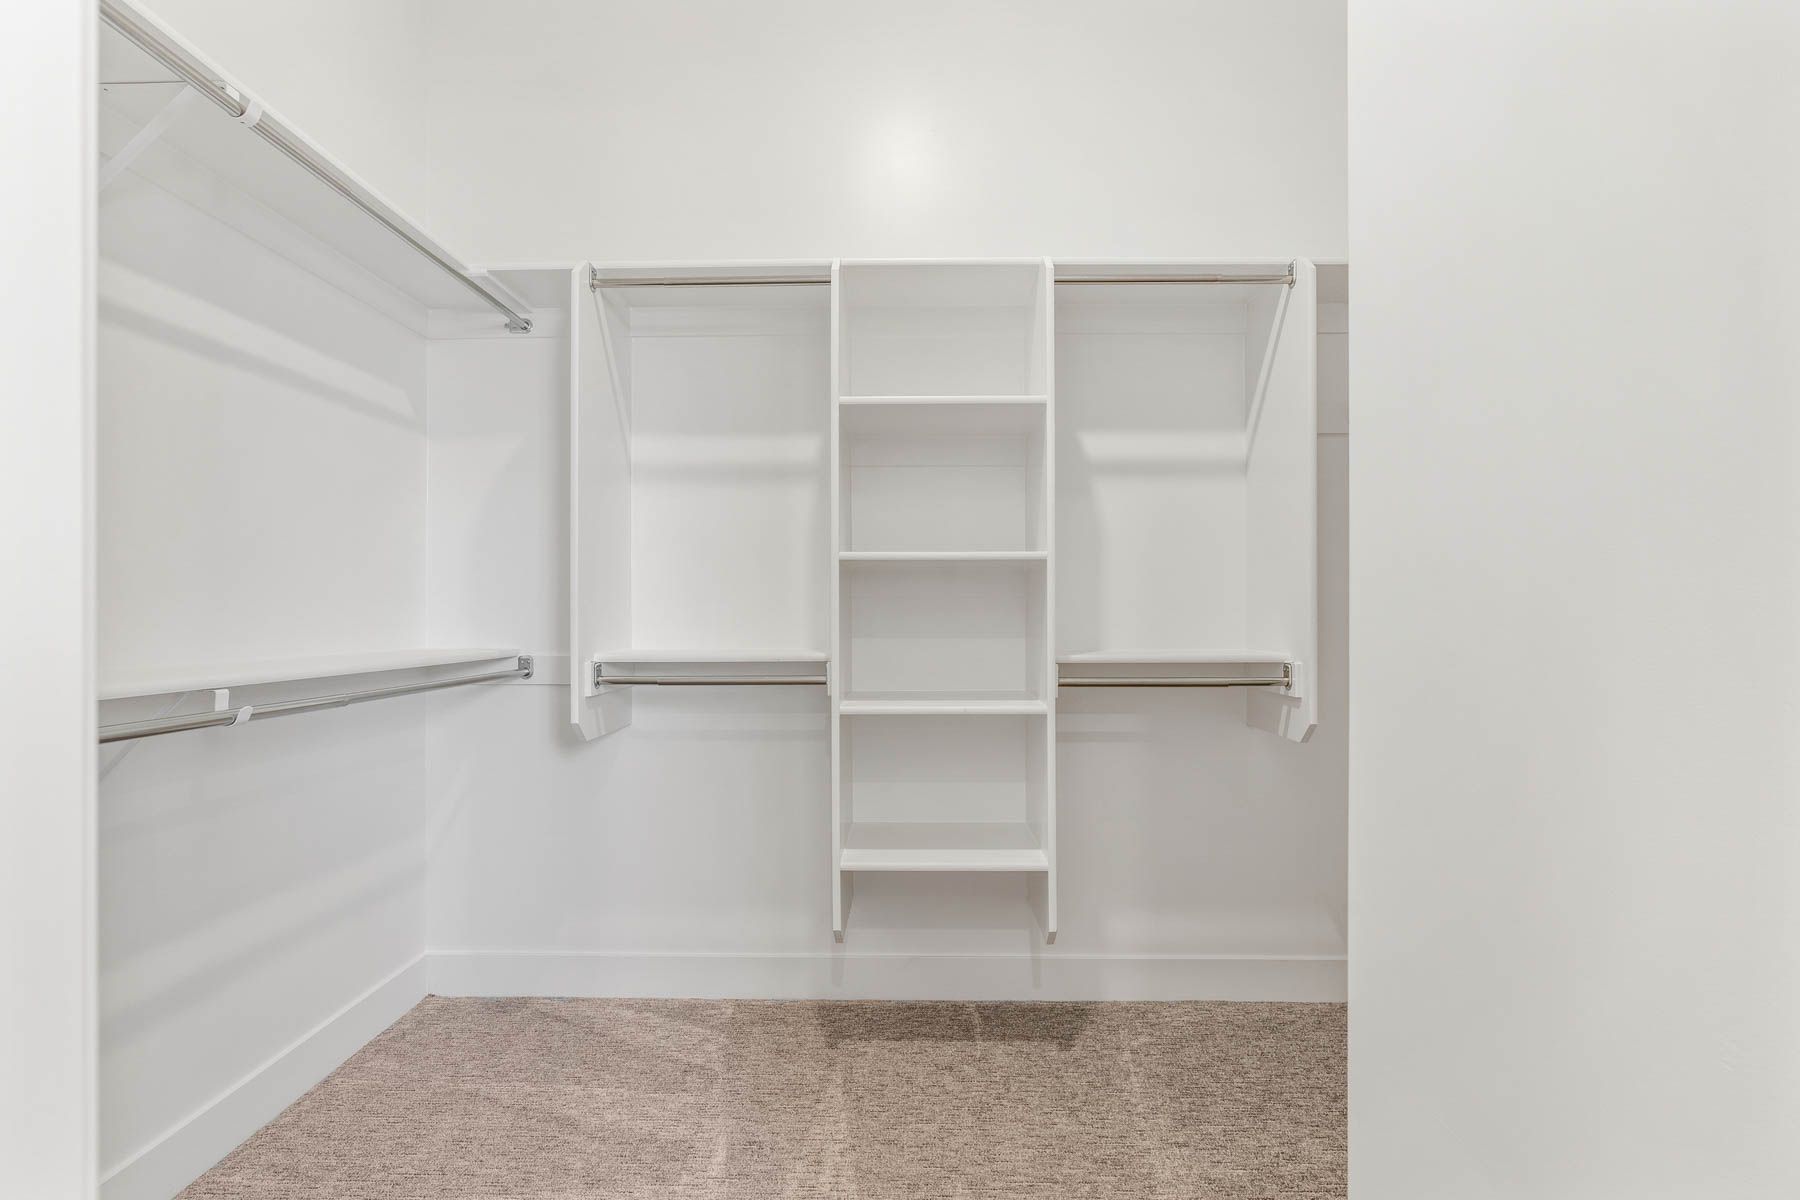
- Walk-In Closets
Floor plan description
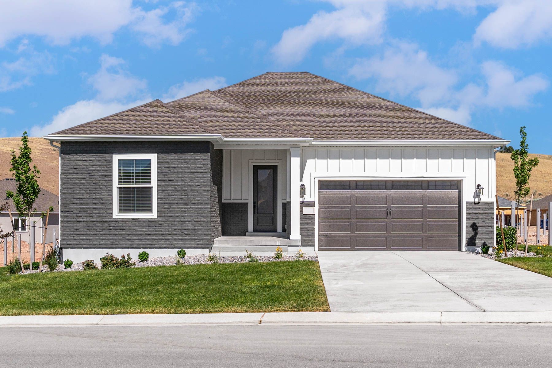
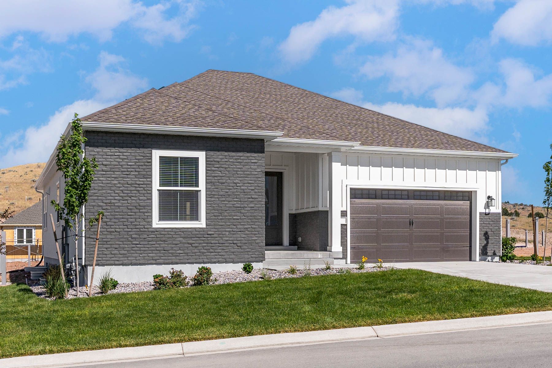
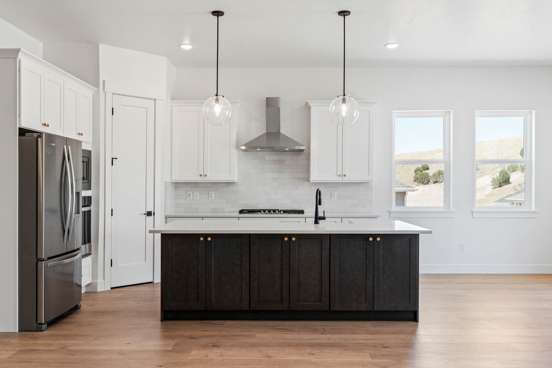
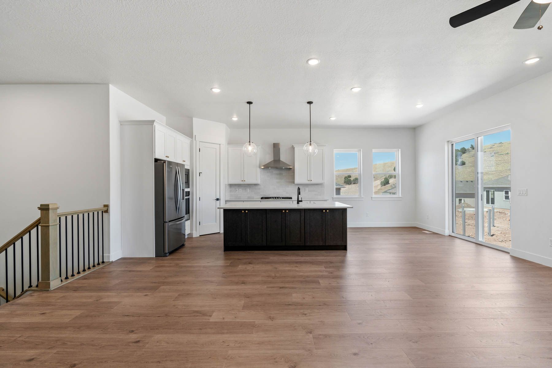
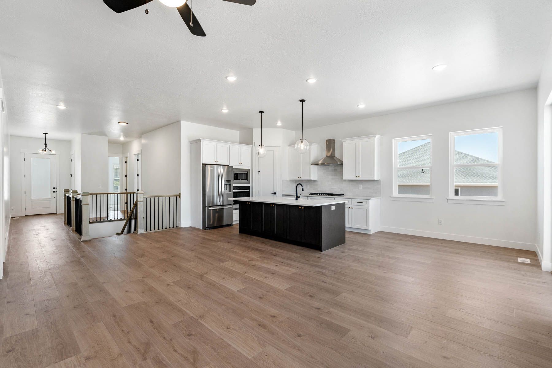
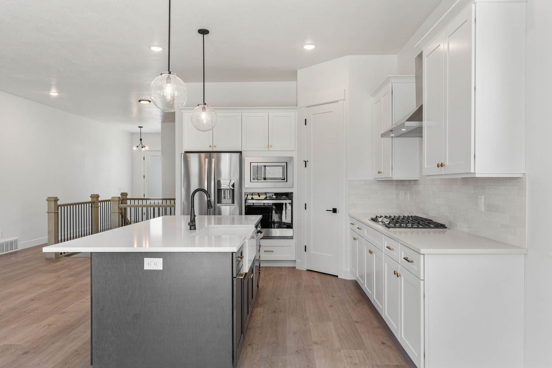
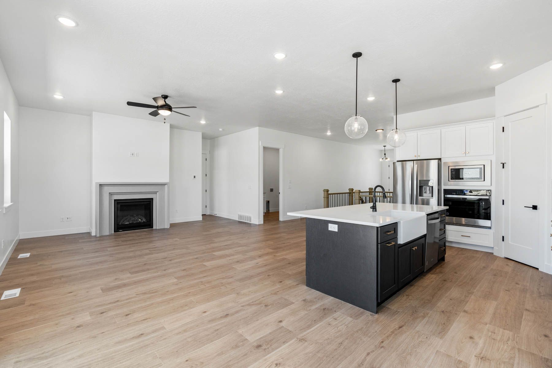
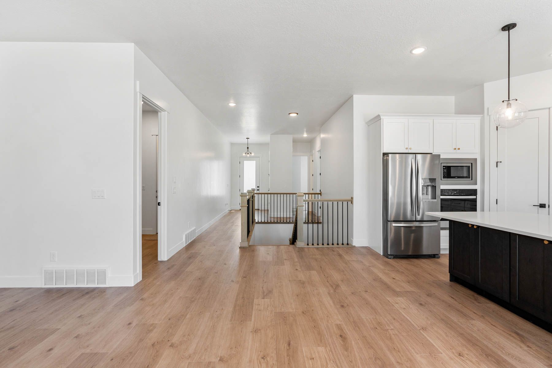
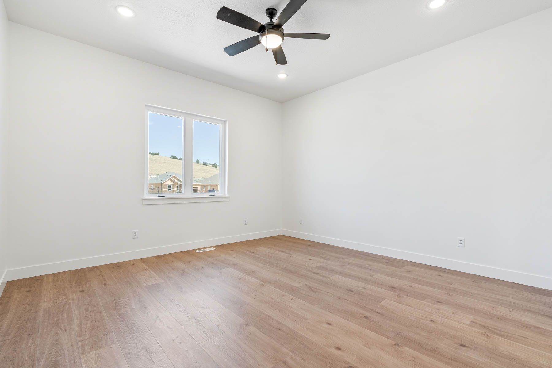
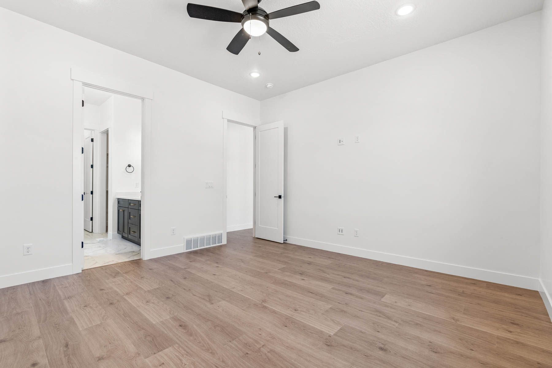
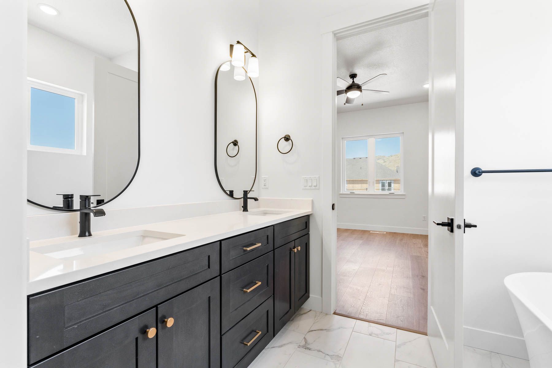
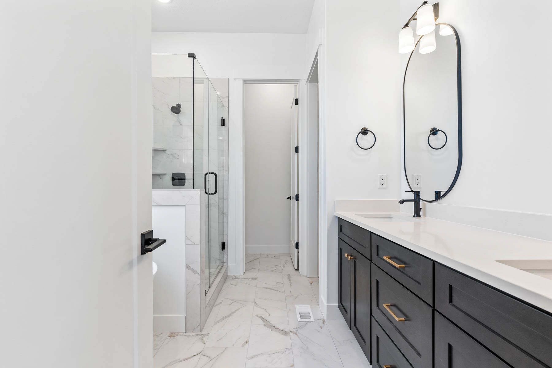
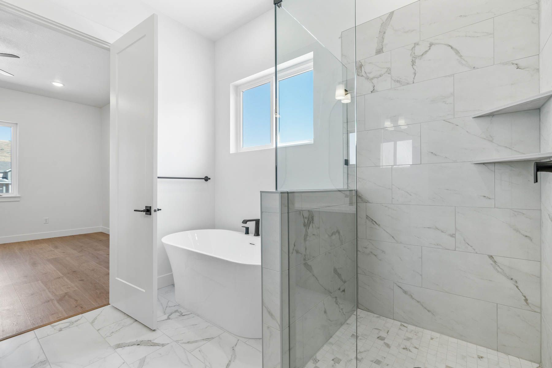
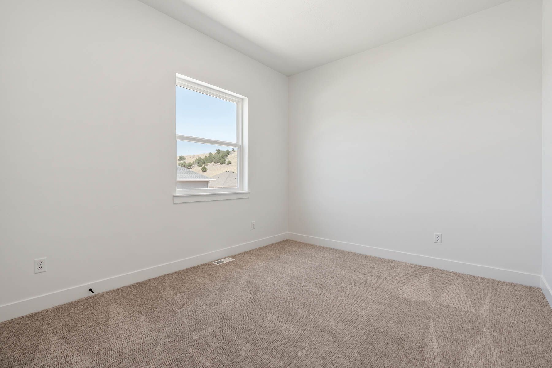
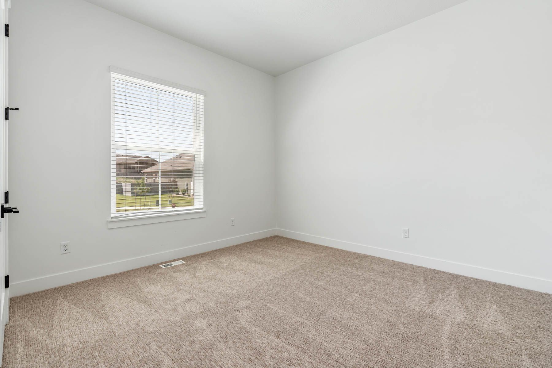
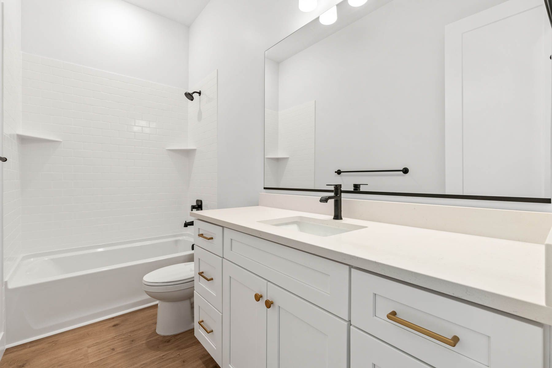
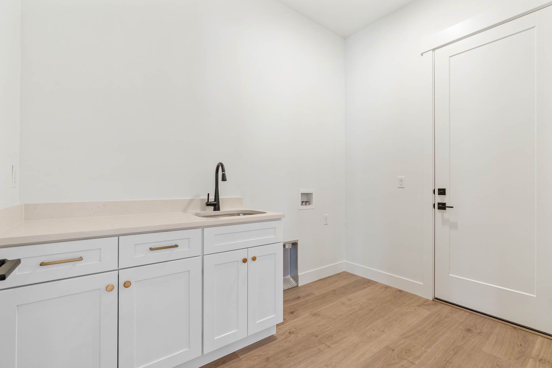
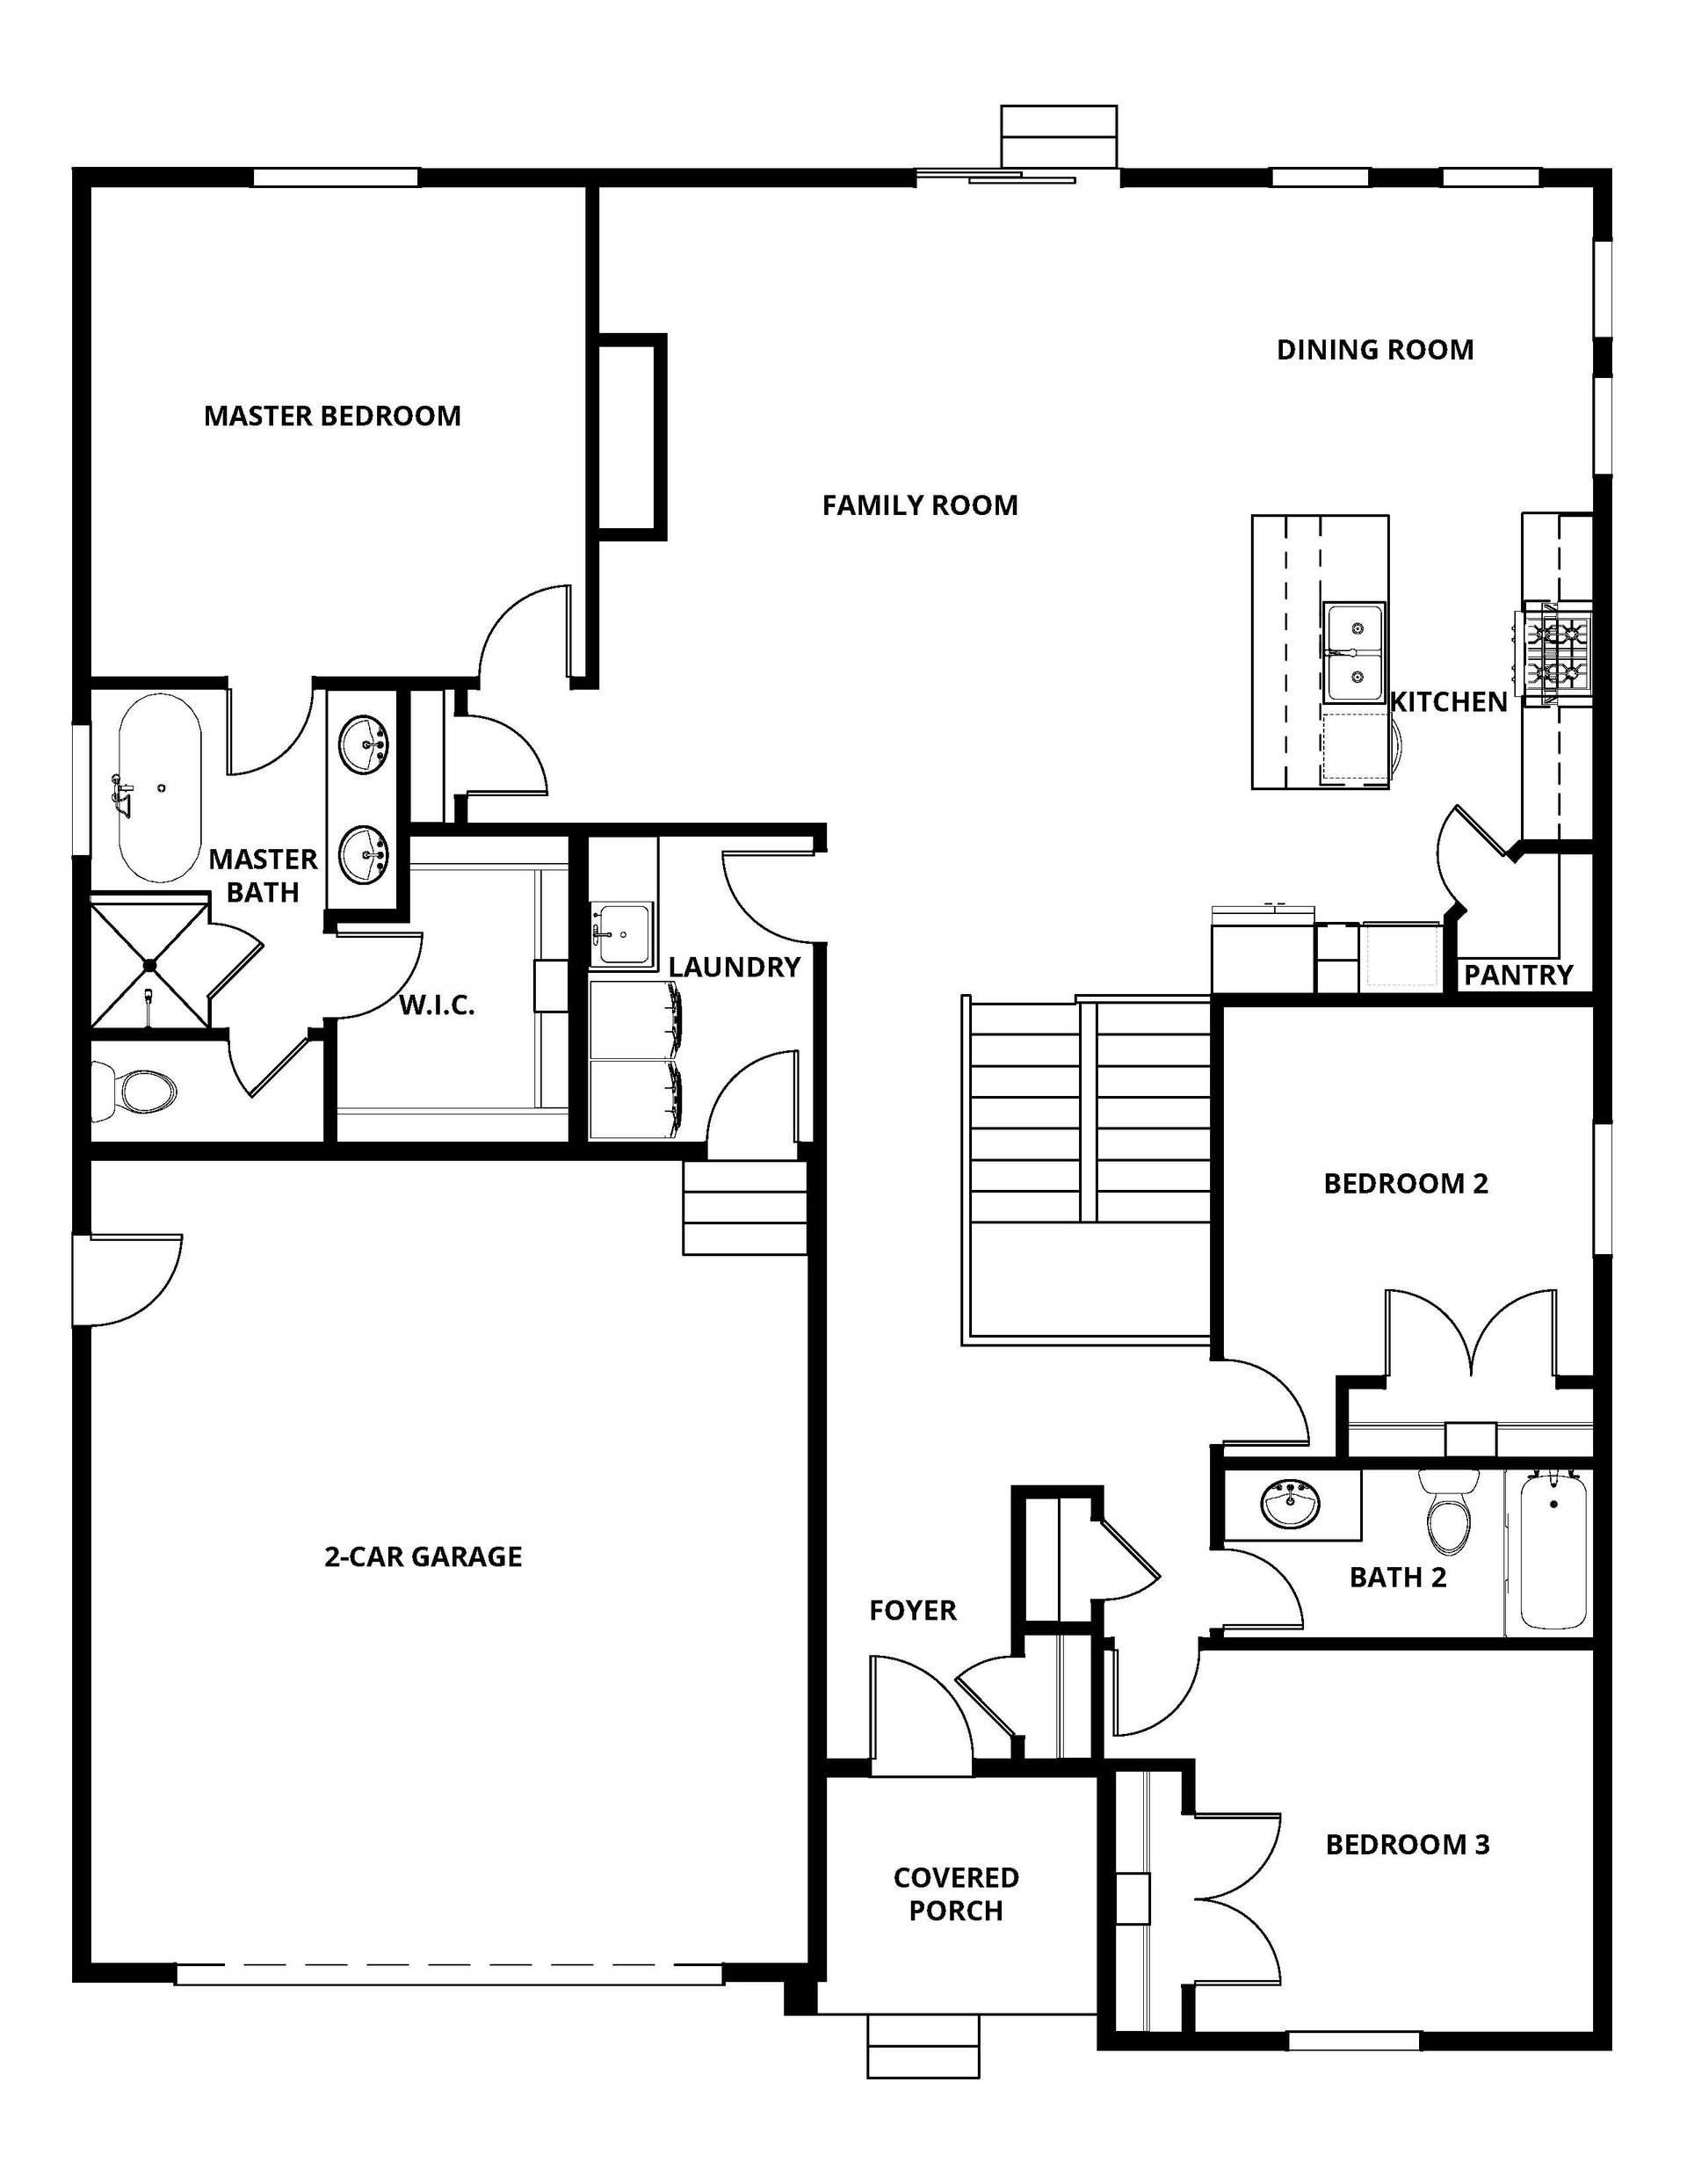
The Crawford floor plan is a gorgeous single-story home featuring three bedrooms and two bathrooms. Its seamlessly connected family room, dining area, and kitchen create an expansive environment for cherished memories, complemented by stunning mountain views. Meticulously designed for comfort, the plan boasts a state-of-the-art kitchen with quartz countertops, energy-efficient appliances, ample storage, and a convenient walk-in pantry. With designer upgrades included upfront at no additional cost, The Crawford plan promises both luxury and functionality, inviting you to enjoy a relaxed and enriched lifestyle.
Explore this home
Explore custom options for this floor plan.
Special offers
Explore the latest promotions at The Vistas at Summit Ridge. to learn more!
Make Your Move Sales Event – Save BIG on Your New Home!
For a limited time, Terrata Homes is offering unbeatable savings on select move-in ready homes. Take advantage of $25,000 in FlexCash toward a rate buydown or closing costs on select homes. Don't miss out on this incredible opportunity! This offer runs through 11/02/2026.
Builder Paid Closing Costs!
Moving into your new Terrata home just got easier and more affordable! Terrata Homes will pay your closing costs. Visit TerrataHomes.com to find your new luxury home today!
Move-in Ready!
Terrata Homes offers quick move-in options for new homebuyers. Contact us to find out how you can move into your new luxury home in 30 days or less! Visit TerrataHomes.com to find your new home today!
Community highlights
Community amenities
Basketball
Mountain Views
Outdoor Recreation
Picnic Area
Play Lawn
Playground
Splash Pad
Sports Fields
Trails
Views
About The Vistas at Summit Ridge
Set against a breathtaking mountain backdrop, The Vistas at Summit Ridge offers new homes in Santaquin, Utah, where expansive views and elevated everyday living come together. Located just south of Utah Lake in Utah County, this thoughtfully designed community features spacious homes with open-concept living areas, sophisticated kitchens, generous primary suites, and modern finishes. With stunning mountain scenery, spacious homes, and a convenient location, The Vistas at Summit Ridge offers a welcoming place to call home in one of Utah County’s growing communities. More info about The Vistas at Summit Ridge
Ask the builder
The builder will reach out to you to answer your questions.
Schedule a tour
The Vistas at Summit Ridge
Terrata Homes
1402 West View Dr., Santaquin, UT 84655
467-296-7490
801-***-****
Hours
Monday - Sunday 10:00am to 6:00pm
Neighborhood

Community location & sales center
1402 West View Dr. Santaquin, UT 84655
1402 West View Dr. Santaquin, UT 84655
356-185-6389
801-***-****
1.Drive south on I-15 and take exit 242 2.Drive west on Summit Ridge Parkway 3.Turn left on Sageberry Drive 4.Turn right on West View Drive
Schools near The Vistas at Summit Ridge
Nebo District
Public Middle-High School
rating

Payson Junior High School
Grades 8 to 9
801-465-6015
1025 Highway 198, Payson, UT, 84651
Class ratio
1:23
Enrollment
1135
Public High School
rating

Payson High School
Grades 10 to 12
801-465-6025
1050 S Main St, Payson, UT, 84651
Class ratio
1:22
Enrollment
1554
GreatSchools ratings are provided by GreatSchools.org and are for reference only. Ratings may not be available for all schools. Please verify school assignments and details with the local school district.
Amenities
Community & neighborhood
Local points of interest
- Gladstan Golf Course
- Lincoln Beach
- Utah Lake State Park
- Views
- MountainViews
- OutdoorRecreation
Social activities
- PicnicArea
Health and fitness
- Trails
- Basketball
- SportsFields
Community services & perks
- Harvest View Sports Complex
- Gene Hillman Recreation Complex
- Centennial Park
- Dropping Rock Falls
- Playground
- PlayLawn
- SplashPad

While we may be new to your area, we have been building new homes for over 15 years. As part of the LGI Homes family of brands, we have always had a focus on building quality homes while providing a simplified buying experience for our customers. We are proud to bring the premium designs you seek to incredible neighborhoods with unique lifestyles across the country.
Take the next steps toward your new home
This listing's information was verified with the builder for accuracy 4 days ago
Crawford Plan by Terrata Homes

saved to favorites!
To see all the homes you’ve saved, visit the My Favorites section of your account.
Discover More Great Communities
Select additional listings for more information
We're preparing your brochure
You're now connected with Terrata Homes. We'll send you more info soon.
The brochure will download automatically when ready.
Brochure downloaded successfully
Your brochure has been saved. You're now connected with Terrata Homes, and we've emailed you a copy for your convenience.
The brochure will download automatically when ready.
Way to Go!
You’re connected with Terrata Homes.
The best way to find out more is to visit the community yourself!