


Crimson - Rosewood Heights
From $494,990 | 4 Beds | 3 Baths | 2,657 SqFt
Crimson
Rosewood Heights in San Tan Valley, AZ
From $494,990 This is the starting price for this plan and is subject to change.
Monthly HOA fees: $109 HOA stands for Homeowners Association. These fees help maintain and manage shared community amenities and services.

Mattamy Homes
- 4 Beds
- 3 Baths
- 3 Car garage
- 2,657 Sq Ft
Overview
Floor plan features
- 1 Story
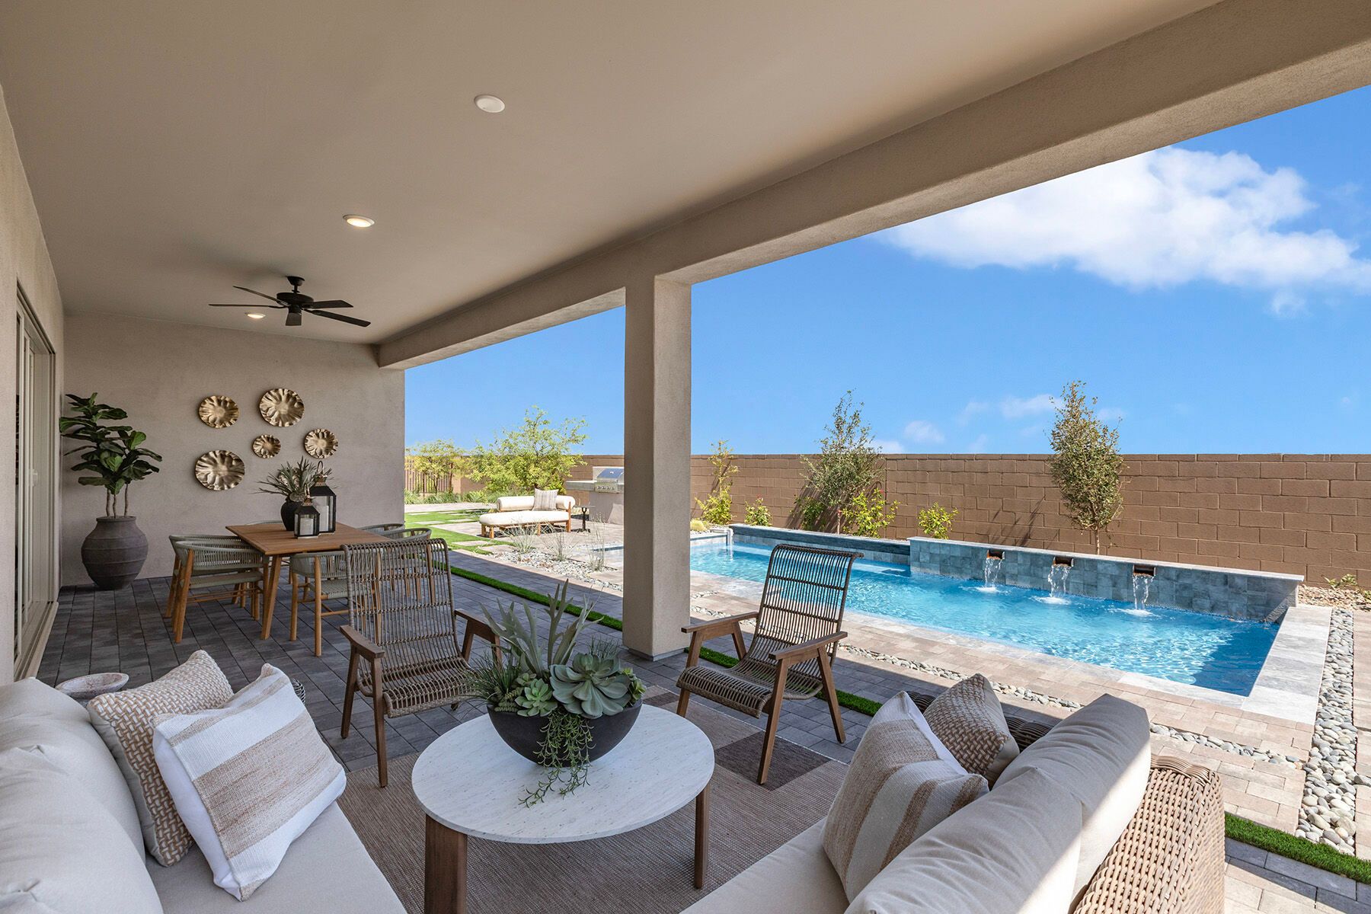
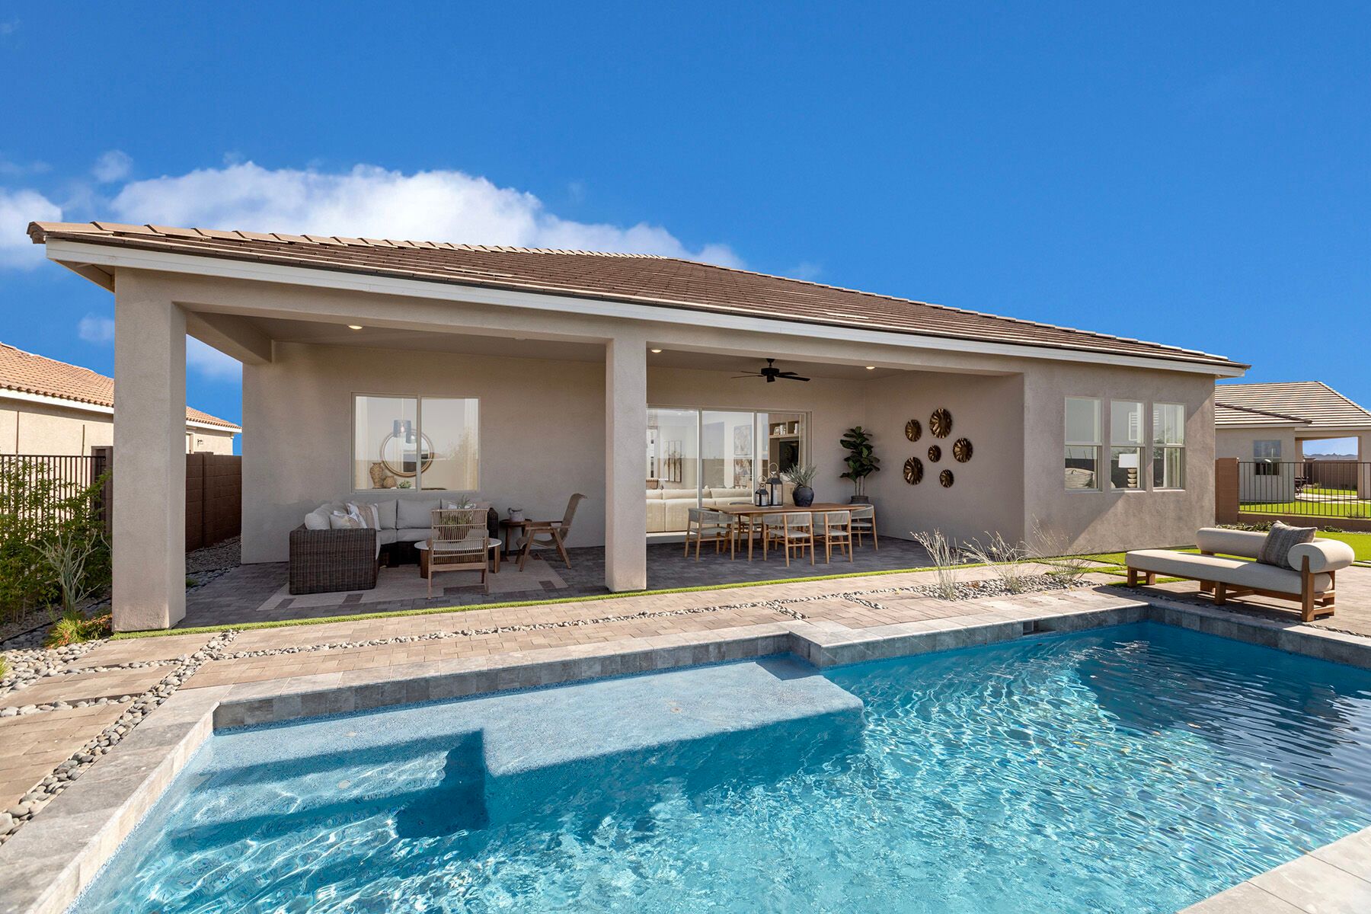
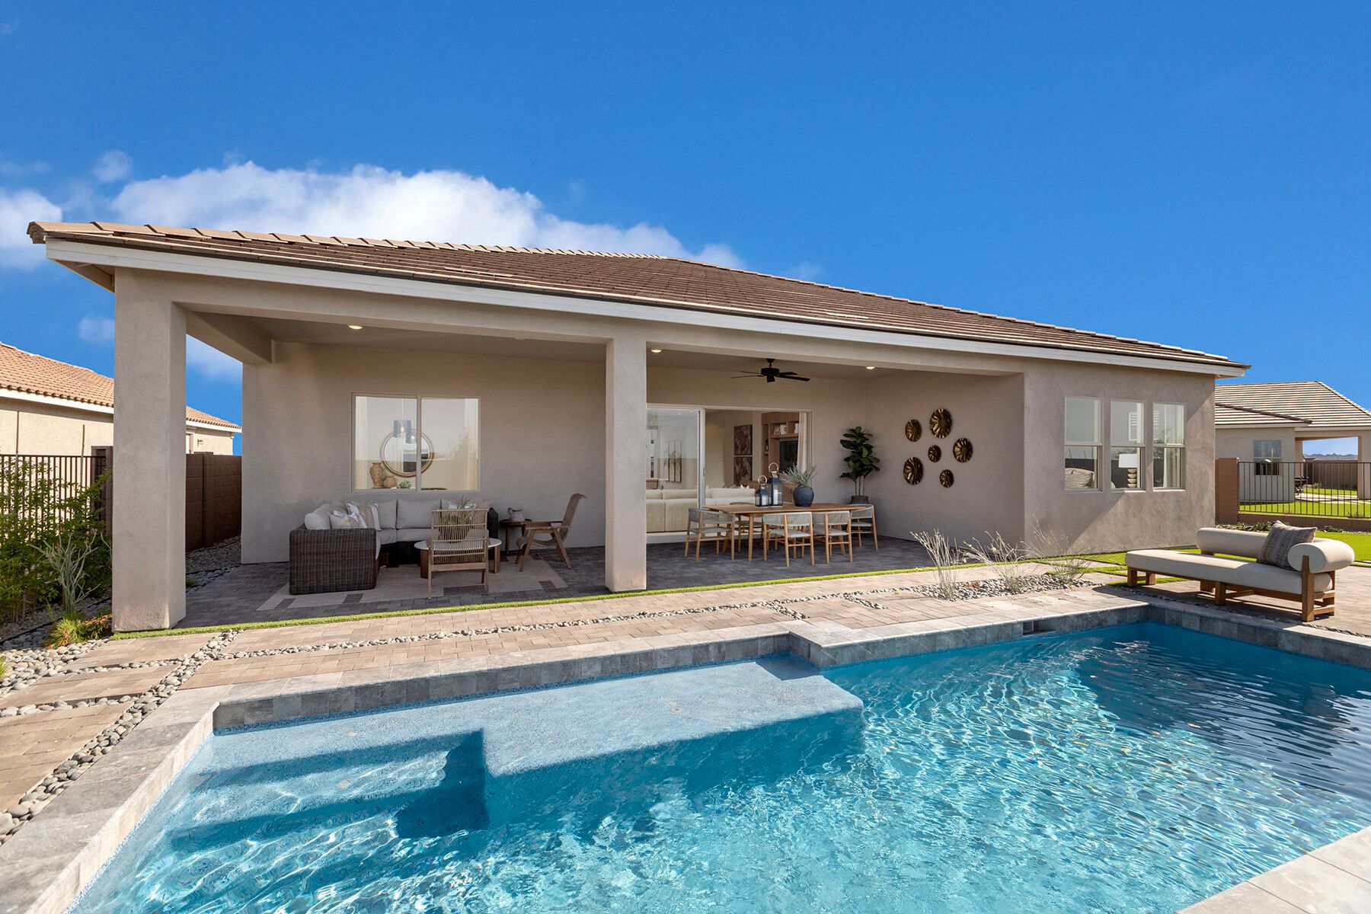
- Covered Patio
- Living Room
- Primary Bed Downstairs
- Single Family
- Walk-In Closets
Floor plan description
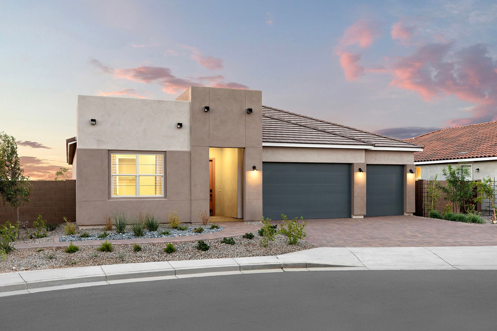
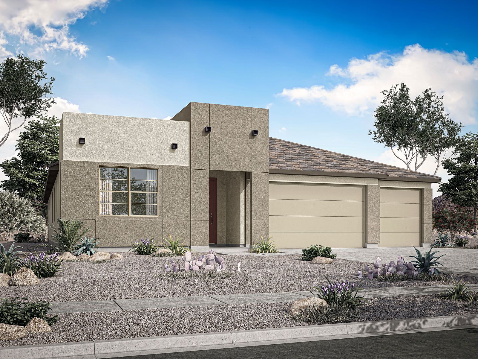
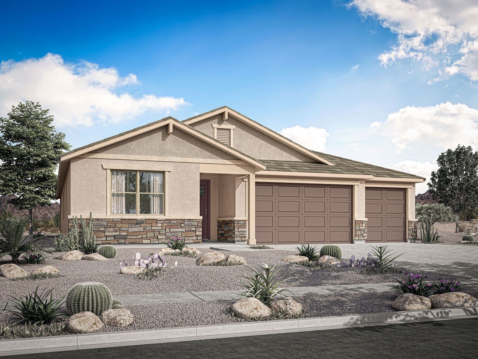
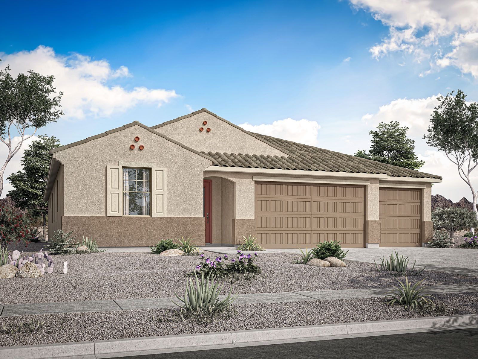
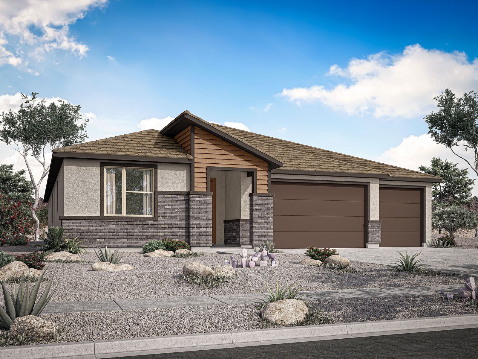
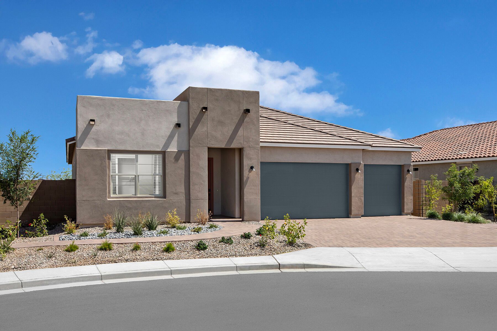
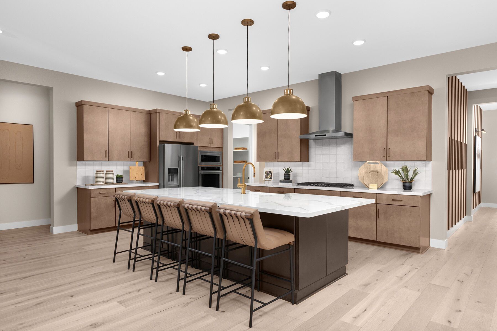
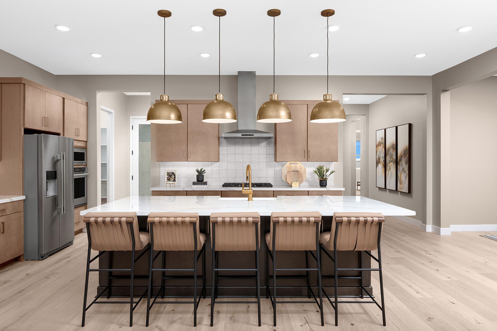
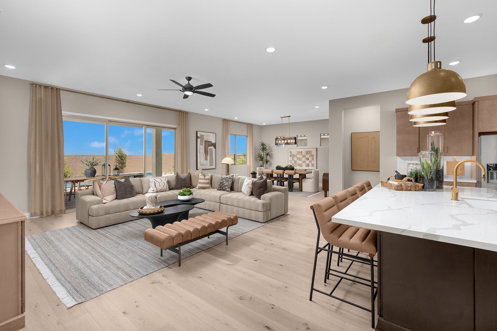
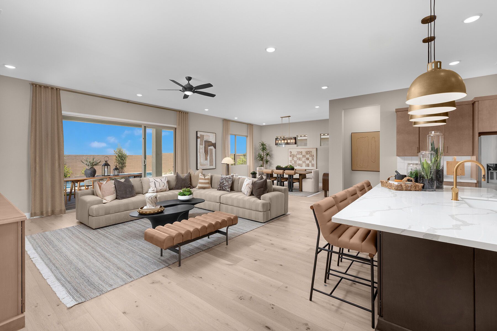
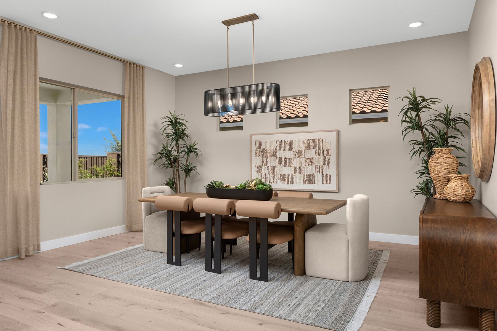
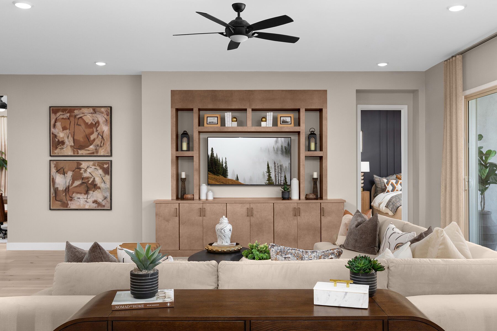
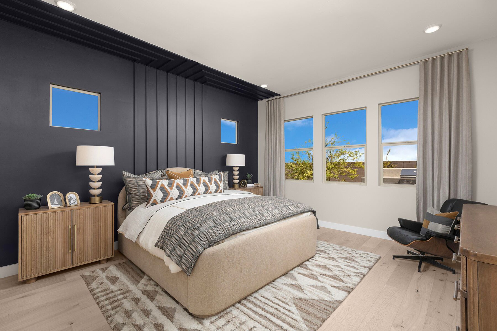
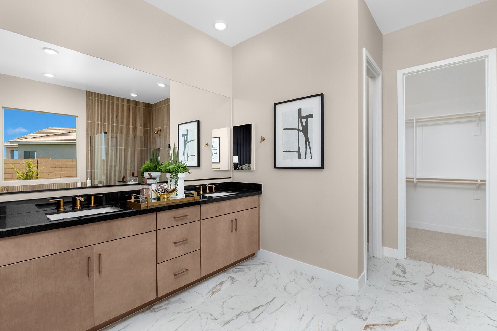
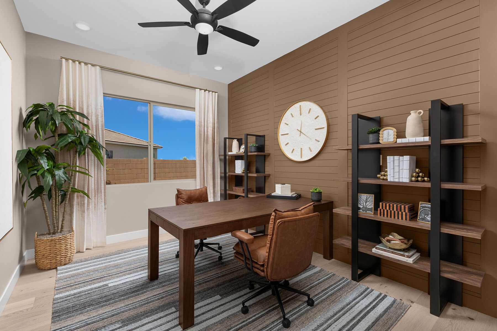
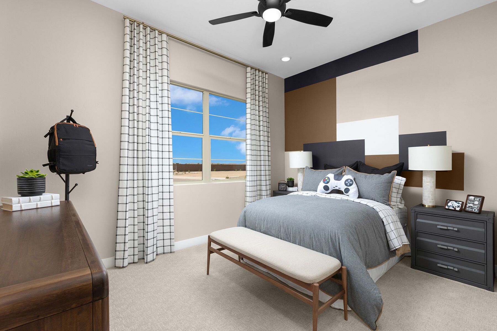
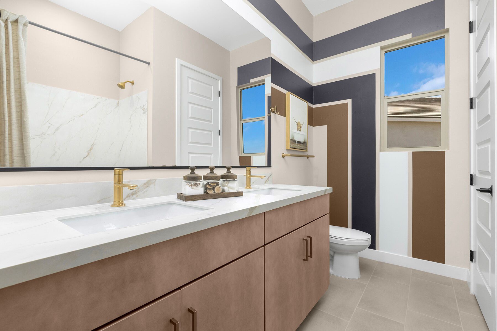
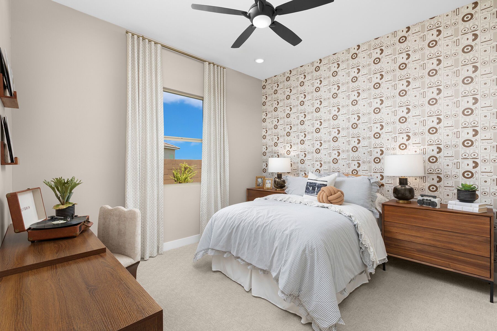
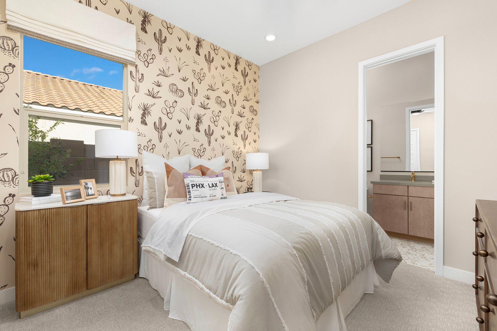
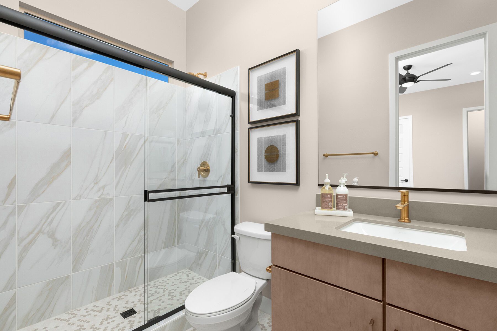
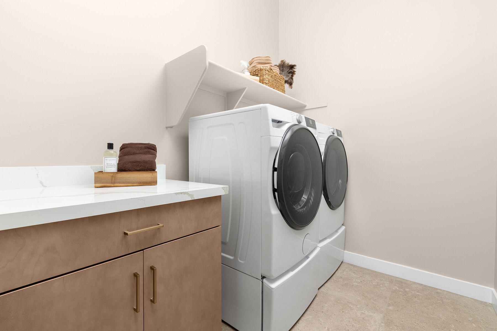
Welcome to the Crimson, where the dining and great room flow seamlessly together at the heart of the home. This grand space, which opens from the foyer, offers the perfect setting for family time and entertaining guests. The kitchen island overlooks the open-concept floorplans centerpiece, and is fitted with a large walk in pantry. The owners suite is nestled just off the great room, this lavish suite boasts generous walk-in closet, dual sink vanity, and a linen closet. In the 2,657-square-foot home, with four bedrooms and three baths, the second bedroom, just off the kitchen, includes a full en suite bath and walk-in closet, ideal for use as a guest room. The flex room offers added space for an at-home office, yoga studio, or crafts room. Bedrooms 3 and 4 sit at the front of the home shar...
Explore this home
Explore custom options for this floor plan.
Special offers
Explore the latest promotions at Rosewood Heights. to learn more!
MOVE Savings Event
MOVE NOW during our MOVE Savings Event with a limited time low fixed rate on select quick move-in homes when using our affiliated lender, Mattamy Home Funding, LLC.
Community highlights
Community amenities
Basketball
BBQ Areas
Event Lawn
Fire Pit
Lap Pool
Outdoor Pool
Outdoor Recreation
Park
Pickleball
Picnic Area
Playground
Pool
About Rosewood Heights
Discover Rosewood Heights, a vibrant new community in San Tan Valley offering thoughtfully designed single-family homes from three collections, Amber, Sapphire, and Ruby. With floorplans ranging from 1,599 to over 3,400 sq. ft., buyers can choose from versatile single- and two-story home designs to fit every lifestyle. Set in a premier East Valley location, Rosewood Heights blends comfort, convenience, and recreation. Residents will enjoy a central amenity featuring a resort-style swimming pool, event lawn, shaded ramada, open lawn, and play area. Additional community highlights include tot lots, pickleball courts, basketball court, seating area with fire pit and tot lots, perfect for active living and family fun. Everyday essentials are just minutes away, ideally located near shopping, di...
Green program
Innovation and Sustainability
Ask the builder
The builder will reach out to you to answer your questions.
Schedule a tour
Rosewood Heights
Mattamy Homes
4586 E Prairie Dr, San Tan Valley, AZ 85143
888-456-7553
888-***-****
Sales Agent
Rosewood Heights
Hours
Mon 10am-6pm; Tue 10am-6pm; Wed 1pm-6pm; Thu 10am-6pm; Fri 10am-6pm; Sat 10am-6pm; Sun 10am-6pm;
Neighborhood

Community location & sales center
4586 E Prairie Dr San Tan Valley, AZ 85143
4586 E Prairie Dr San Tan Valley, AZ 85143
888-456-7553
888-***-****
Schools near Rosewood Heights
Florence Unified School District
Public Elementary-Middle School
rating

Magma Ranch K-8 School
Grades PK to 8
520-868-7300
10980 E Desert Mt Blvd, Florence, AZ, 85132
Class ratio
1:16
Enrollment
573
Public High School
rating

Poston Butte High School
Grades 9 to 12
480-474-6100
32375 N Gantzel Rd, San Tan Vly, AZ, 85143
Class ratio
1:19
Enrollment
1393
GreatSchools ratings are provided by GreatSchools.org and are for reference only. Ratings may not be available for all schools. Please verify school assignments and details with the local school district.
Amenities
Community & neighborhood
Local points of interest
- San Tan Mountain Regional Park
- OutdoorRecreation
Utilities
- Electric SRP (602) 236-8888
- Gas City of Mesa (480) 644-2221
- Water/wastewater Water (623) 445-2400
Social activities
- Schnepf Farm
- Queen Creek Olive Mill
- Pecan Lake Entertainment
- BBQAreas
- EventLawn
- FirePit
- PicnicArea
Health and fitness
- Mountainside Fitness
- Pool
- Trails
- Basketball
- LapPool
- OutdoorPool
- Pickleball
- SportsCourts
- SportsFields
Community services & perks
- Banner Ironwood Medical Center
- Pinal County Sheriffs Department
- Playground
- Park
- TotLot

Our committed focus on how people really live informs each step of every home we build. From our modern, timeless and charming architecture to the spacious, bright and inviting floorplans and the communities with green space and wellness opportunities, your satisfaction is our priority. Our dedicated team of professionals is ready to build the new home of your dreams, where you can make lasting memories.
Take the next steps toward your new home
This listing's information was verified with the builder for accuracy 20 hours ago
Crimson Plan by Mattamy Homes

saved to favorites!
To see all the homes you’ve saved, visit the My Favorites section of your account.
Discover More Great Communities
Select additional listings for more information
We're preparing your brochure
You're now connected with Mattamy Homes. We'll send you more info soon.
The brochure will download automatically when ready.
Brochure downloaded successfully
Your brochure has been saved. You're now connected with Mattamy Homes, and we've emailed you a copy for your convenience.
The brochure will download automatically when ready.
Way to Go!
You’re connected with Mattamy Homes.
The best way to find out more is to visit the community yourself!