


Crimson - Juniper Ridge
From $613,110 | 3 Beds | 2 Baths | 1,799 SqFt
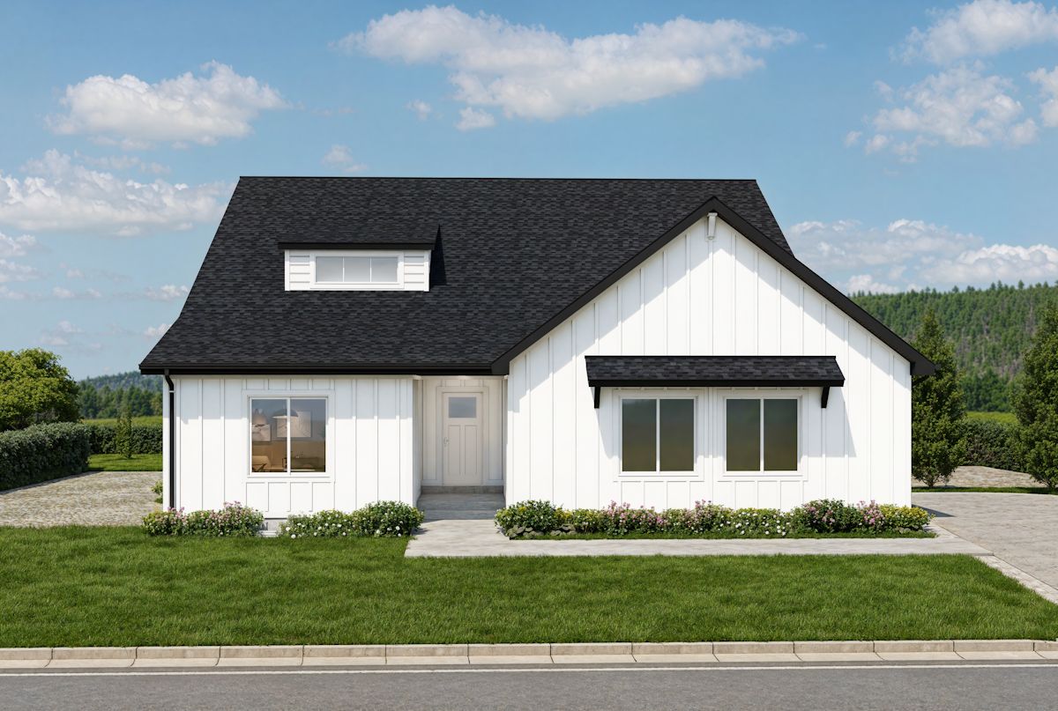
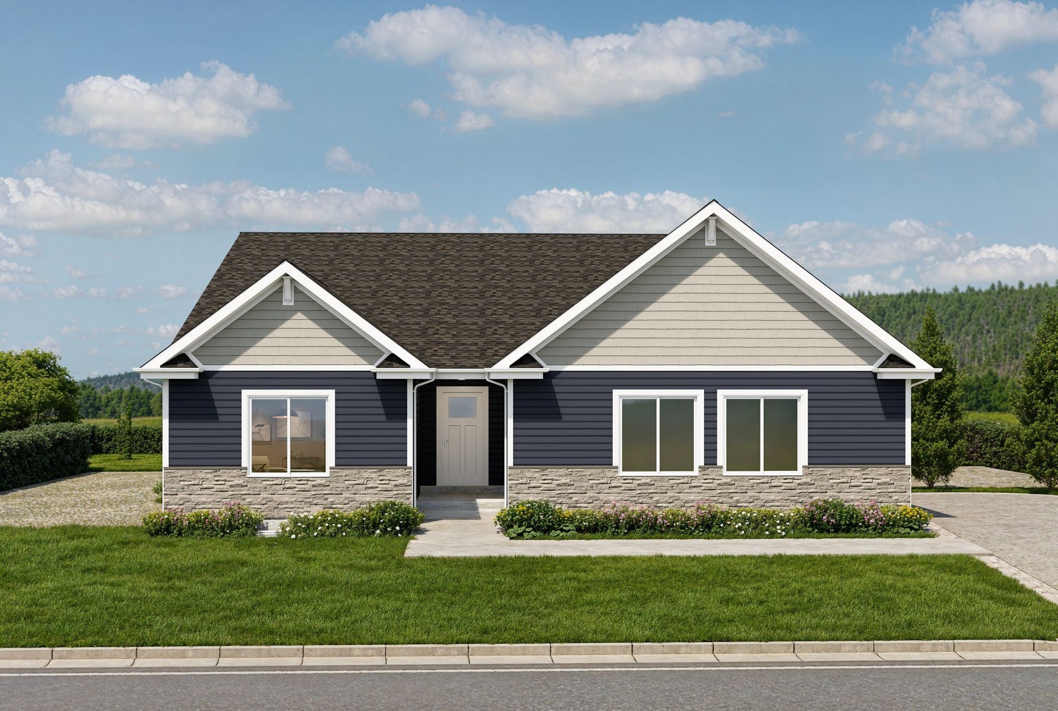
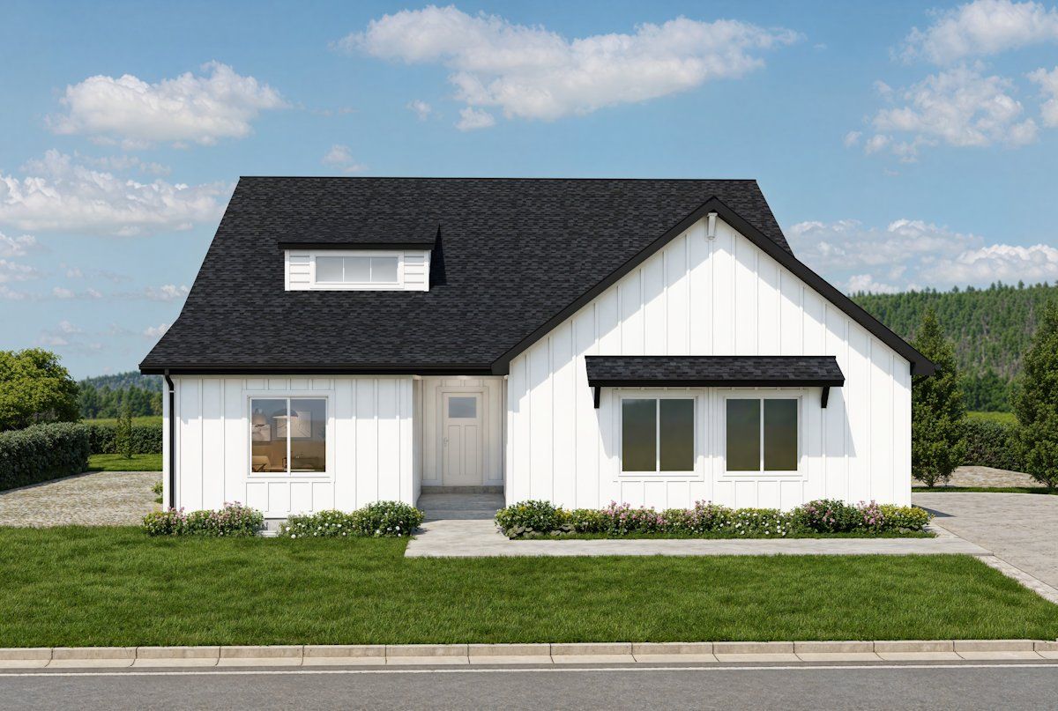
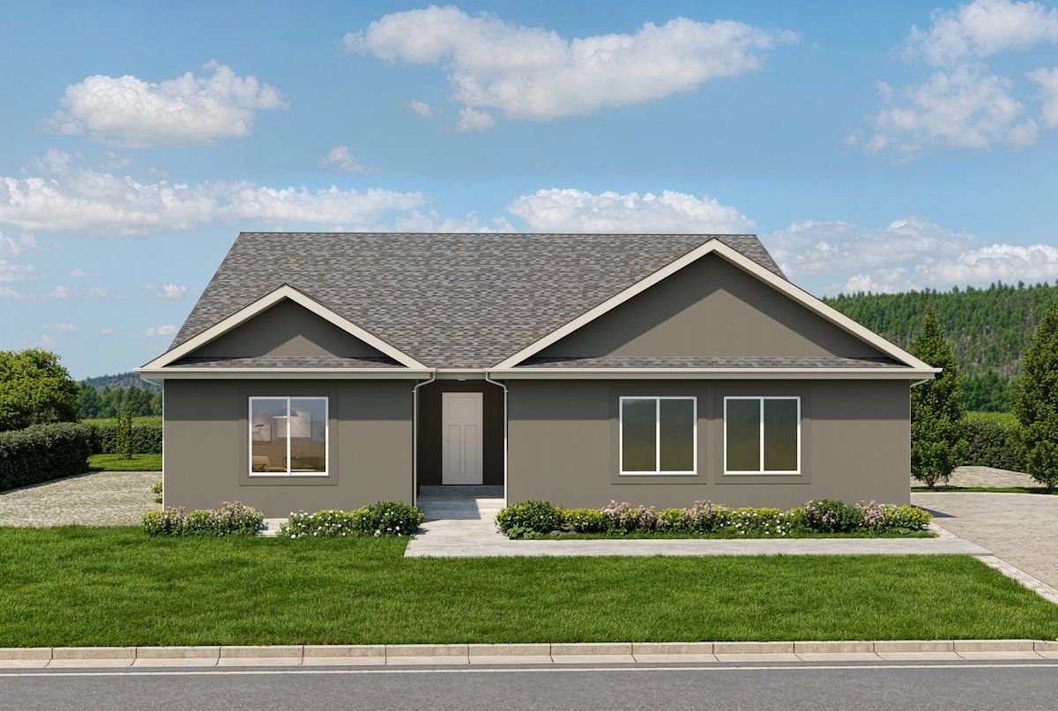
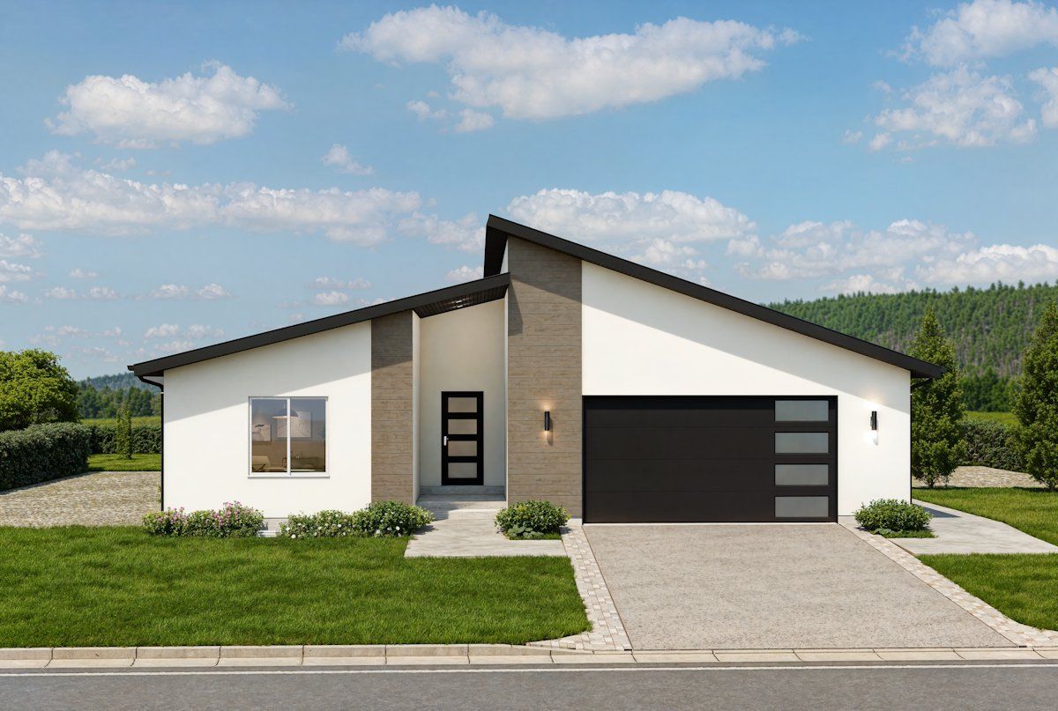

Crimson
Juniper Ridge in Hyde Park, UT
From $613,110 This is the starting price for this plan and is subject to change.

Red Clover Homes
- 3 Beds
- 2 Baths
- 2 Car garage
- 1,799 Sq Ft
Overview
Floor plan features
- 1 Story
- Breakfast Area
- Family Room
- Living Room
- Mud Room
- Primary Bed Downstairs
- Single Family
- Walk-In Closets
Floor plan description
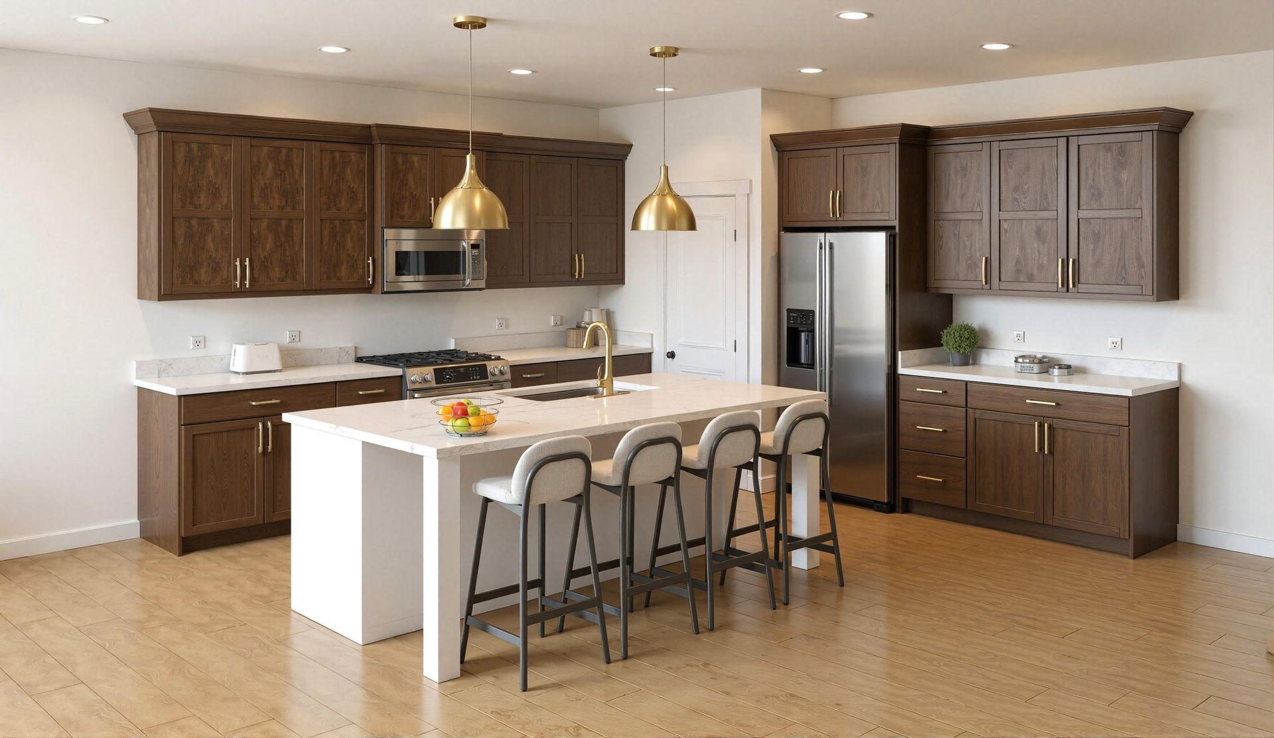
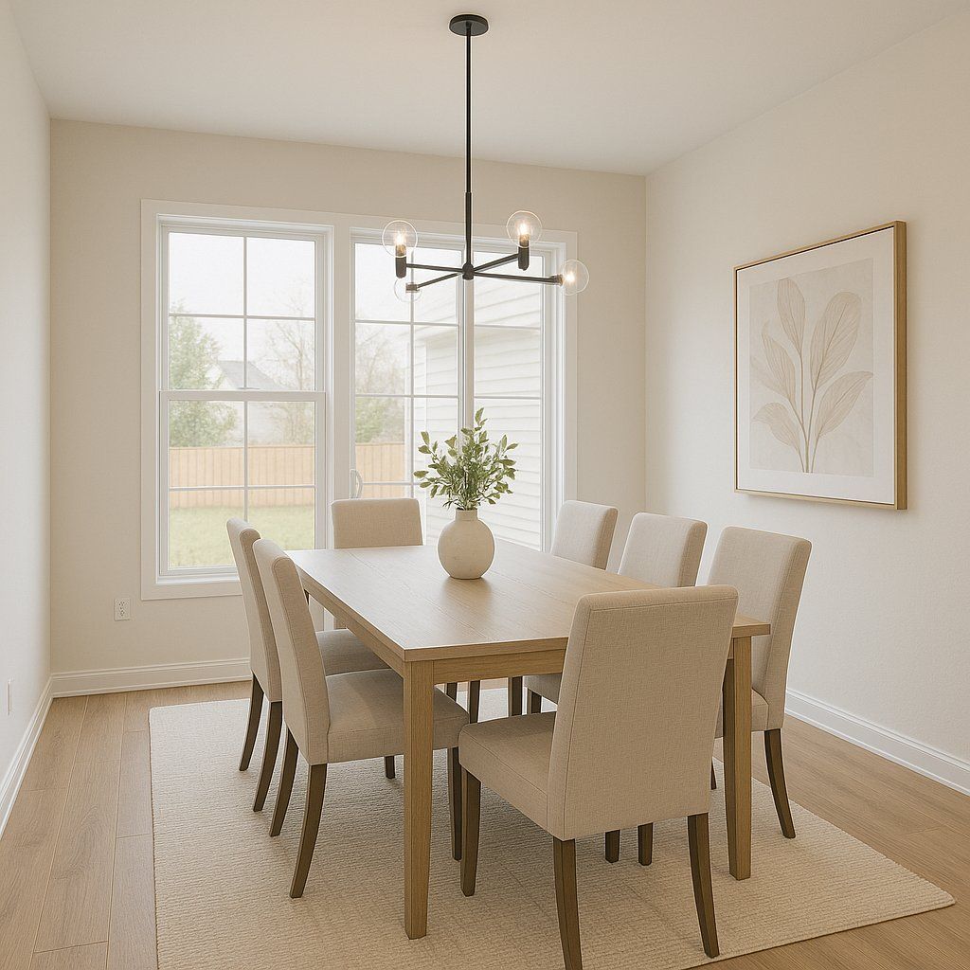
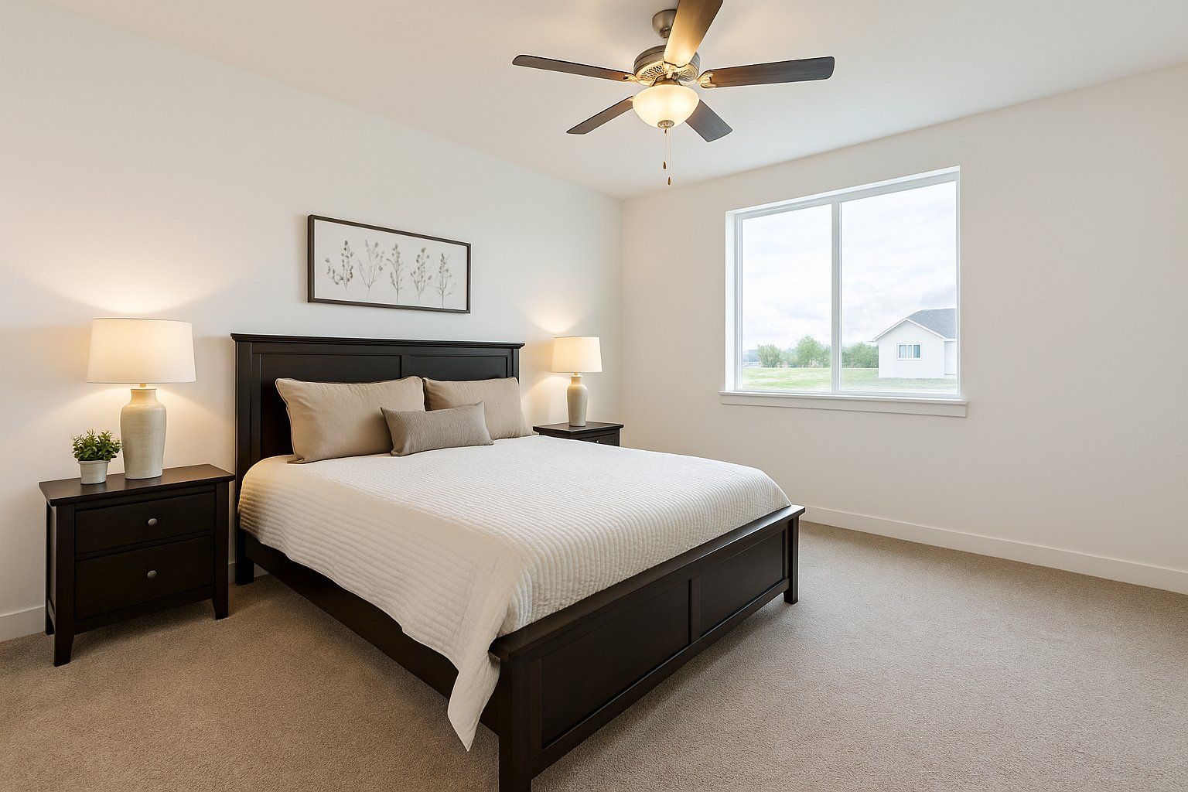
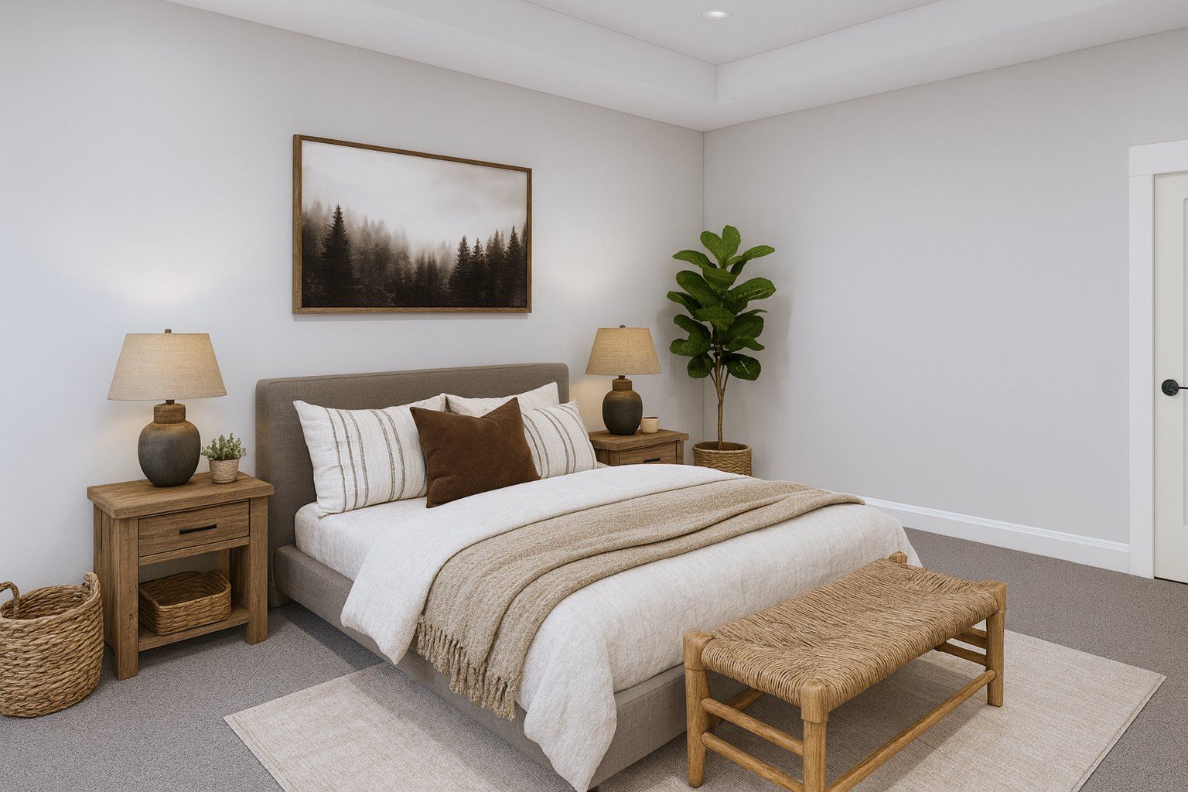
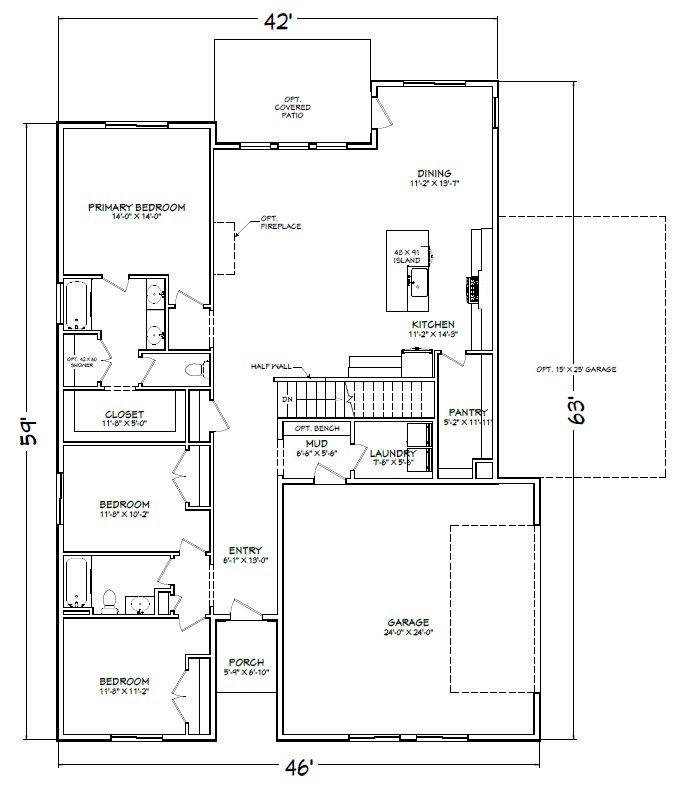
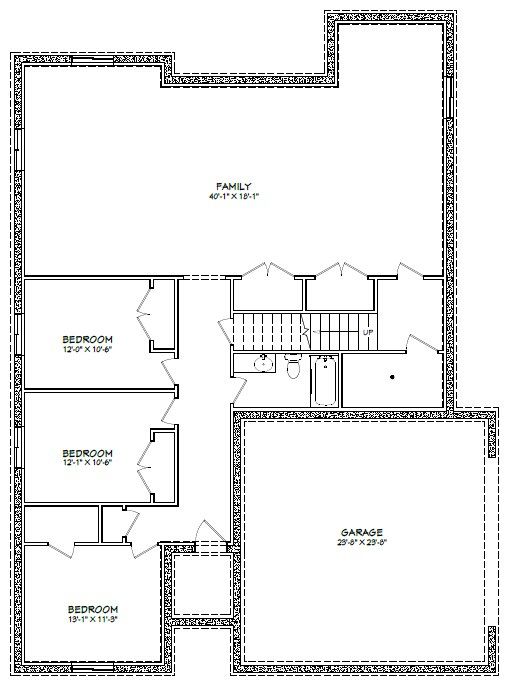
The Crimson is a beautifully balanced rambler: 1,841 square feet up and 1,841 down, for 3,682 total square feet of easy single-level living with room to grow. The main floor centers on an open great room with optional tray ceilings, a dining area that opens to an optional covered patio, and a kitchen built around a seven-foot island with a walk-in pantry behind it. Three main-level bedrooms include a primary suite with a private bath and walk-in closet. The finished basement echoes the main floor with three more bedrooms, a third full bath, and a family room over 40 feet long. An optional third garage bay adds flexibility. Part of Red Clover Homes' Gold package, the Crimson carries upgraded standard inclusions throughout and is offered on a slab, over an unfinished basement, or fully finis...
Explore this home
Explore custom options for this floor plan.
Community highlights
About Juniper Ridge
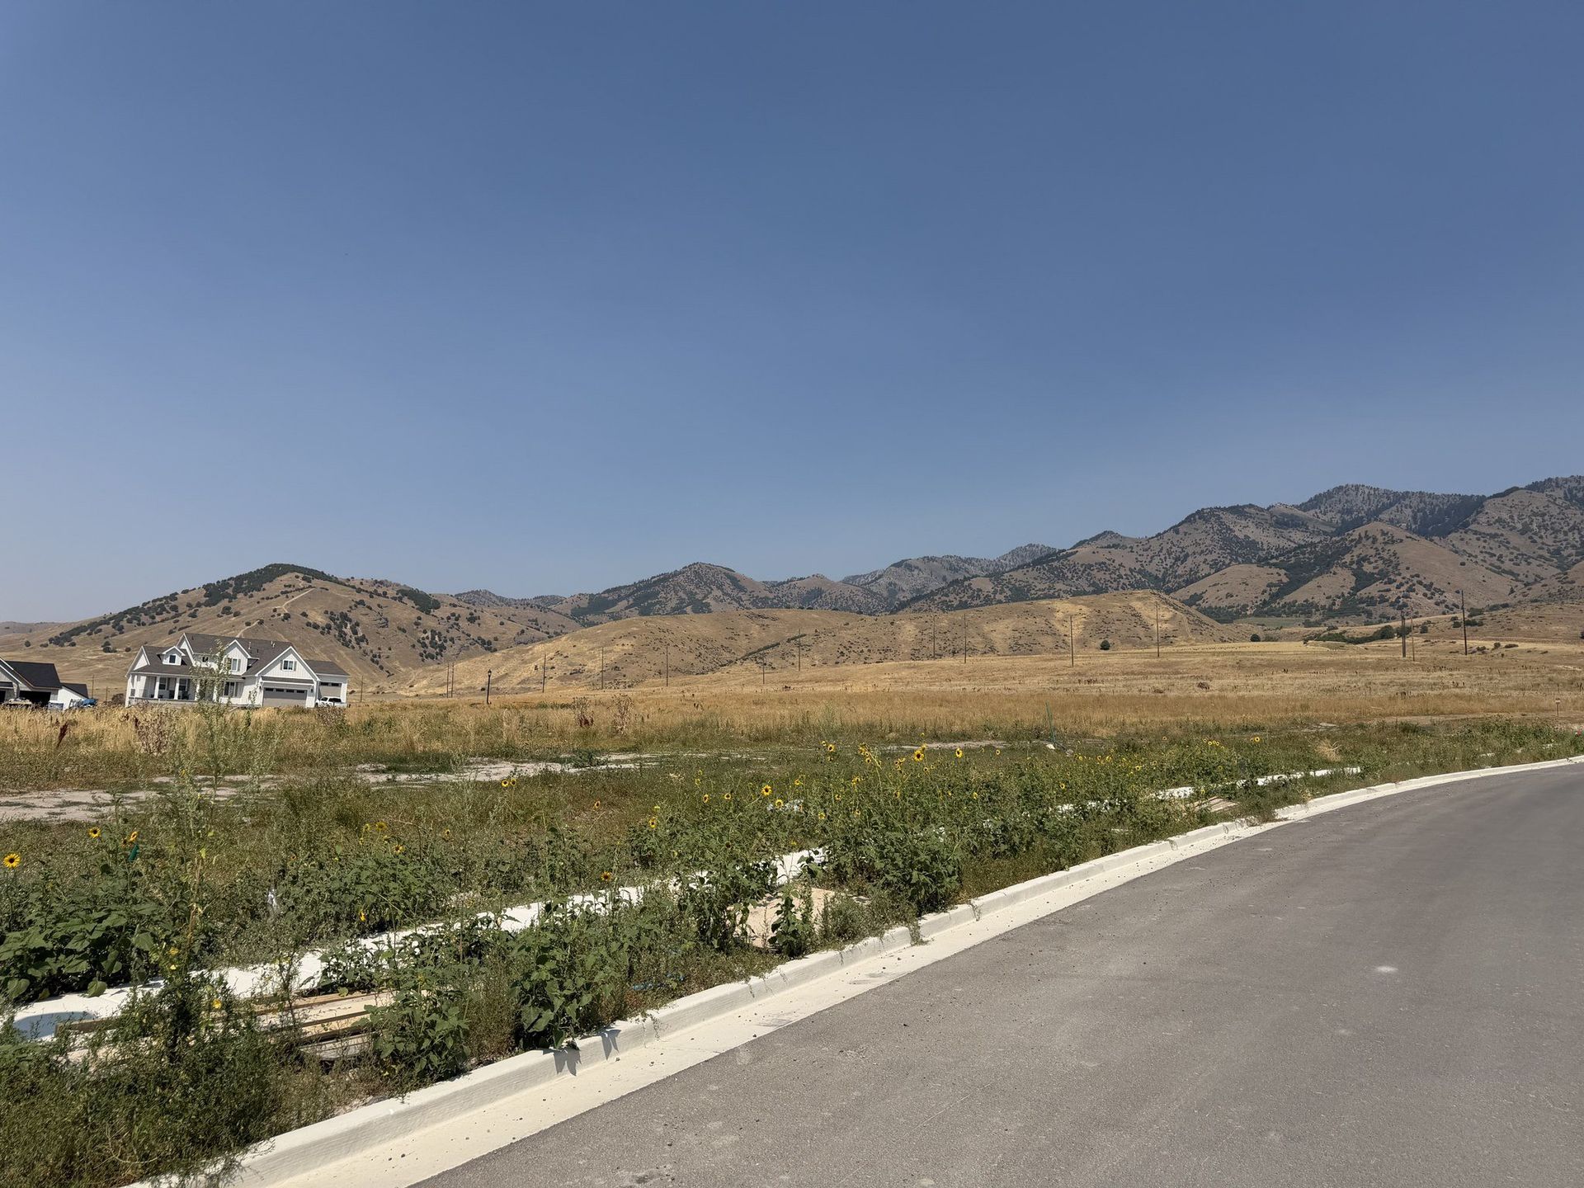
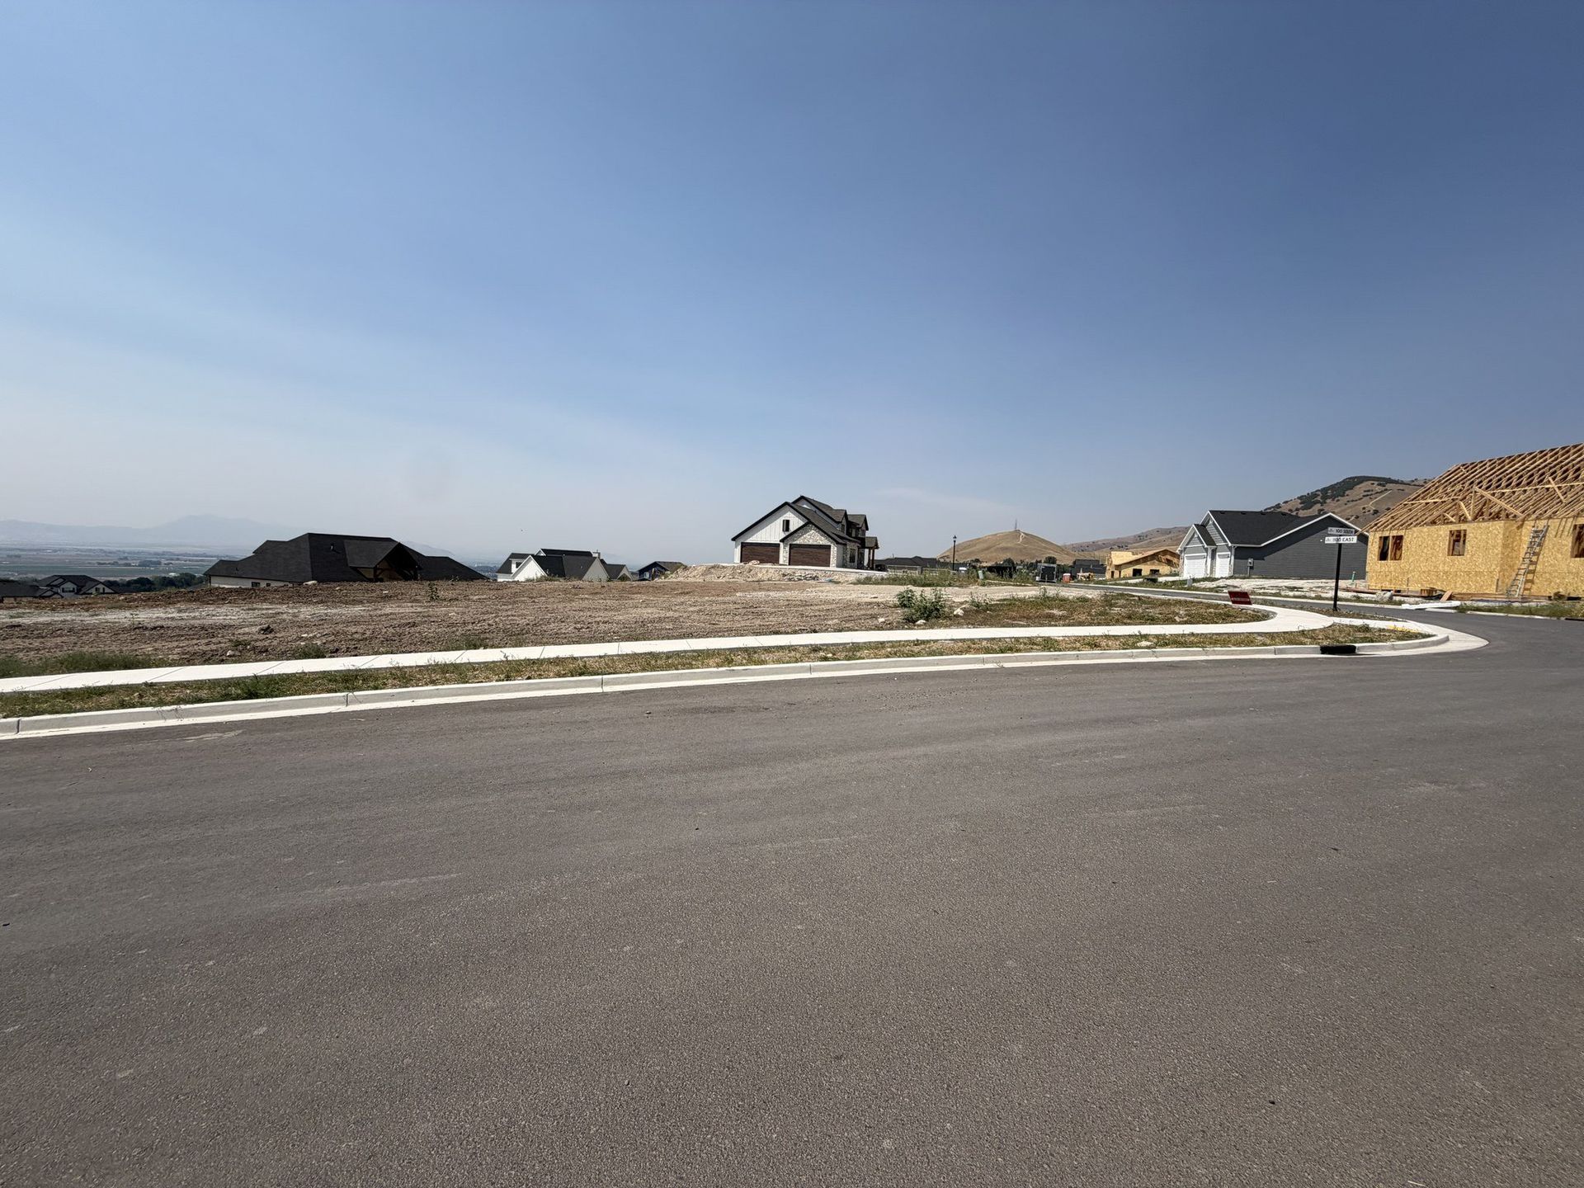
Set on gently rolling ground in Hyde Park, Juniper Ridge combines generously sized lots, wide-open skies, and the small-town rhythm this corner of Cache Valley is known for. Mountain views frame the neighborhood, canyon trails and outdoor recreation are minutes away, and Logan's amenities sit just down the highway, close enough for convenience, far enough for quiet. Red Clover Homes builds its full range of plans here, from efficient ramblers to spacious two-stories, each built to its Bronze or Gold standard inclusion package and offered in a slab, unfinished basement, or finished basement configuration to match your budget. More info about Juniper Ridge
Ask the builder
The builder will reach out to you to answer your questions.
Request a tour
Juniper Ridge
Red Clover Homes
100 N 1140 East, Hyde Park, UT 84318
435-610-7937
435-***-****
Neighborhood

Community location & sales center
100 N 1140 East Hyde Park, UT 84318
100 N 1140 East Hyde Park, UT 84318
435-610-7937
435-***-****
Schools near Juniper Ridge
Cache District
Public Middle-High School
rating

North Cache Center
Grades 8 to 9
435-258-2452
157 W 600 S, Richmond, UT, 84333
Class ratio
1:22
Enrollment
1119
GreatSchools ratings are provided by GreatSchools.org and are for reference only. Ratings may not be available for all schools. Please verify school assignments and details with the local school district.
Amenities
Community & neighborhood
Builder details
Red Clover Homes

Take the next steps toward your new home
This listing's information was verified with the builder for accuracy 22 hours ago
Crimson Plan by Red Clover Homes

saved to favorites!
To see all the homes you’ve saved, visit the My Favorites section of your account.
Discover More Great Communities
Select additional listings for more information
We're preparing your brochure
You're now connected with Red Clover Homes. We'll send you more info soon.
The brochure will download automatically when ready.
Brochure downloaded successfully
Your brochure has been saved. You're now connected with Red Clover Homes, and we've emailed you a copy for your convenience.
The brochure will download automatically when ready.
Way to Go!
You’re connected with Red Clover Homes.
The best way to find out more is to visit the community yourself!