


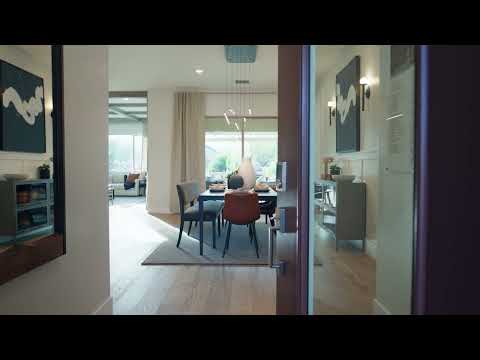
Cross Creek, Plan 3 - Cross Creek
From $619,990 | 3 Beds | 3 Baths | 2,140 SqFt
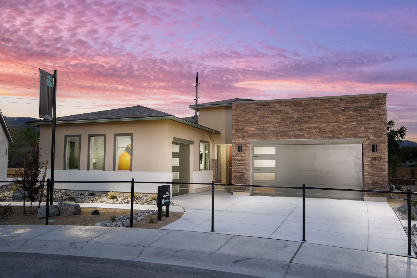
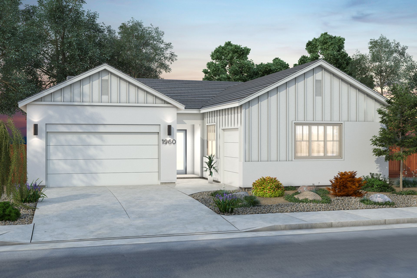
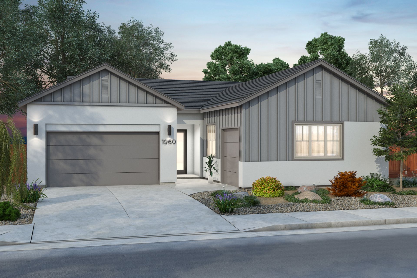
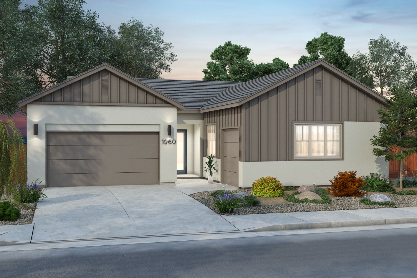
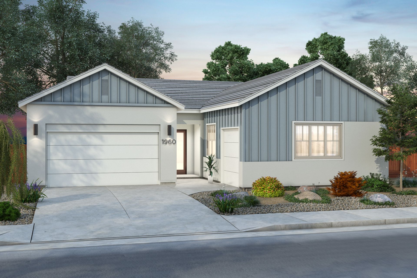
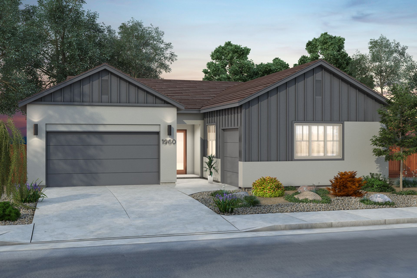
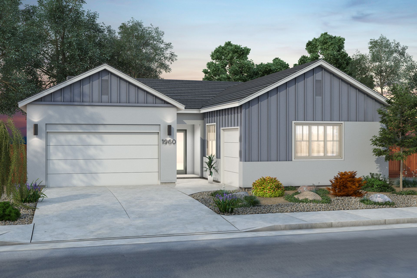
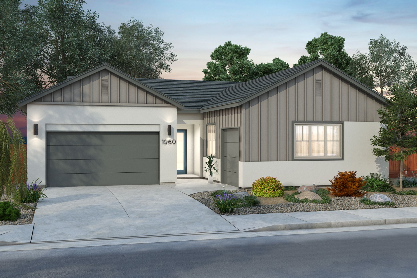
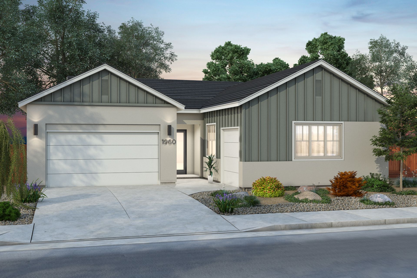
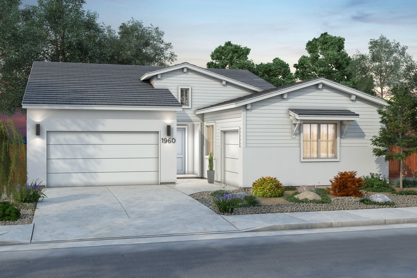
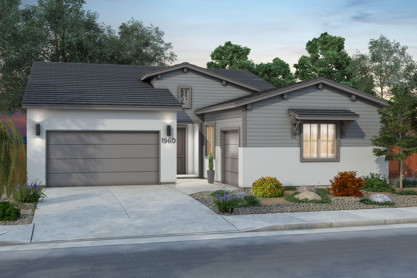
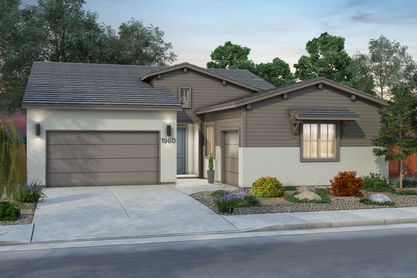
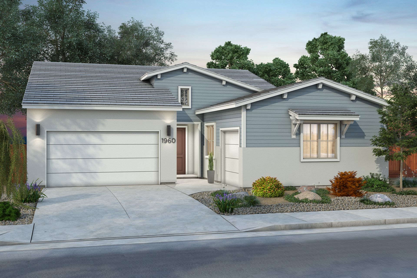
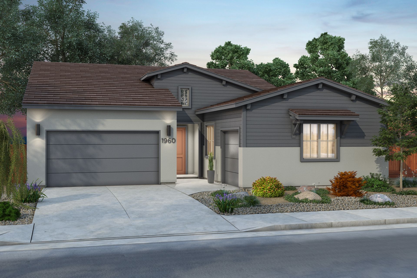
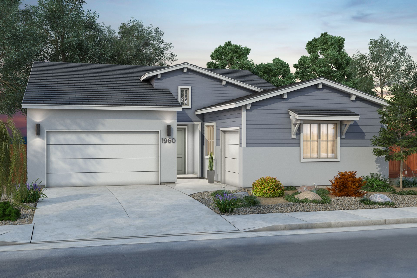
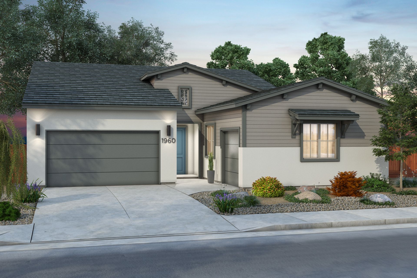
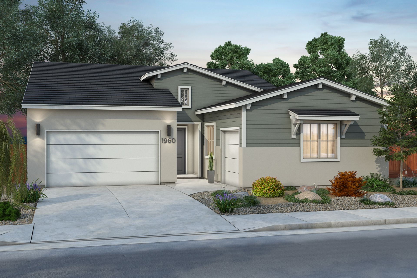
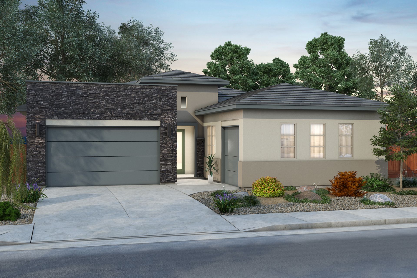
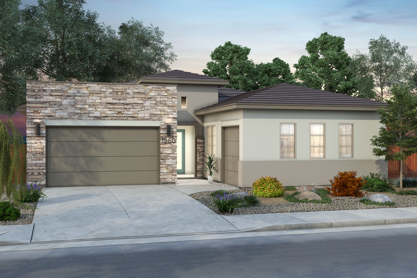
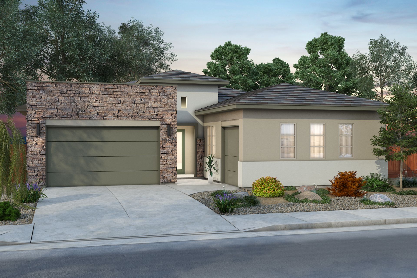
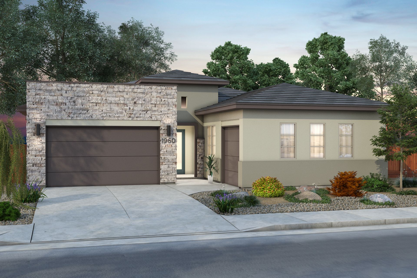
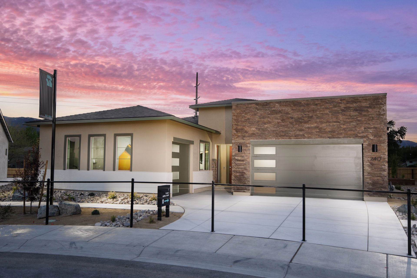
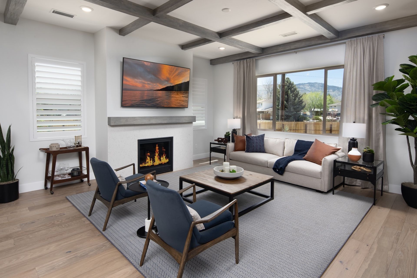
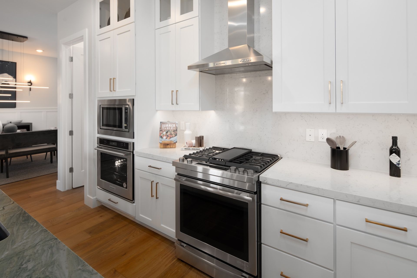
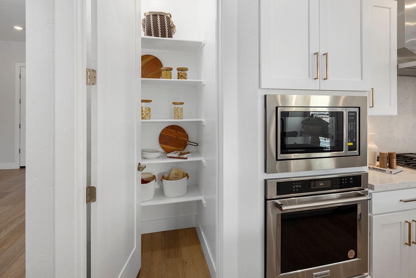
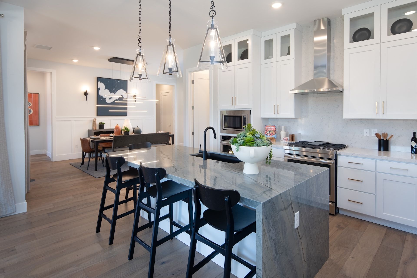
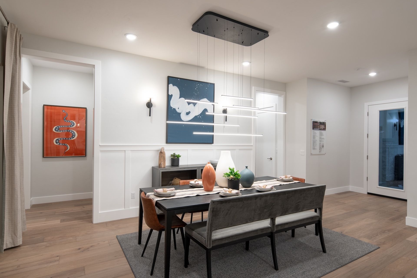
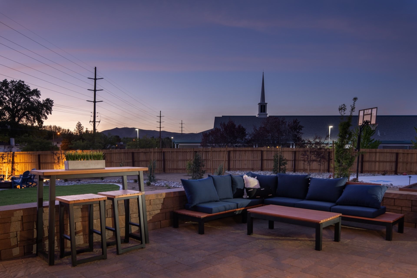
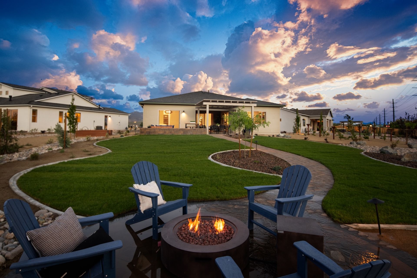
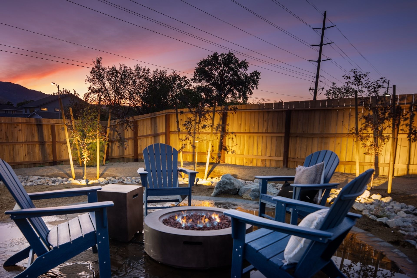
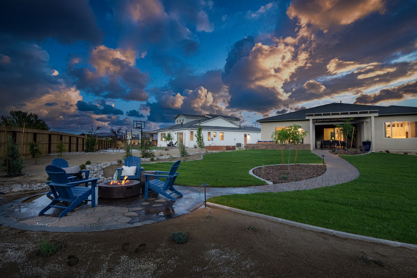
Cross Creek, Plan 3
Cross Creek in Carson City, NV
From $619,990 This is the starting price for this plan and is subject to change.
Monthly HOA fees: $38 HOA stands for Homeowners Association. These fees help maintain and manage shared community amenities and services.

Ryder Homes
- 3 Beds
- 3 Baths
- 2 Car garage
- 2,140 Sq Ft
Overview
Floor plan features
- 1 Story
- Breakfast Area
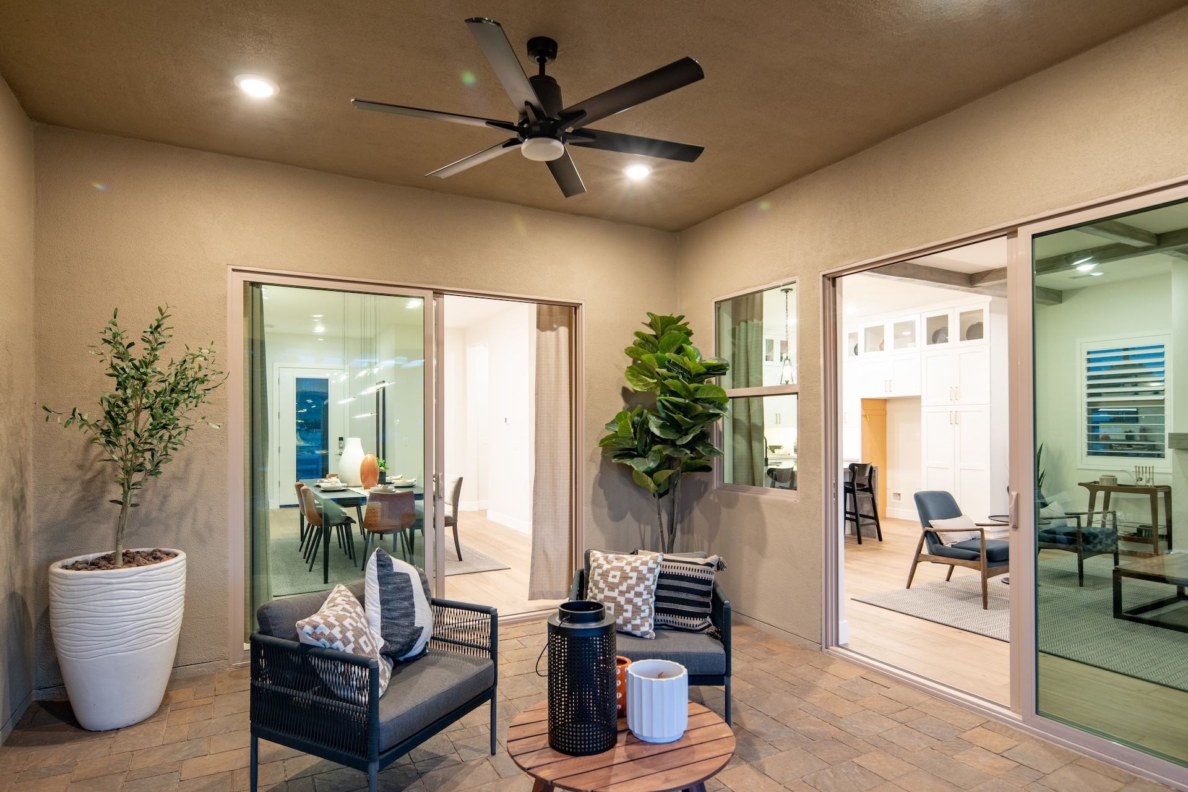
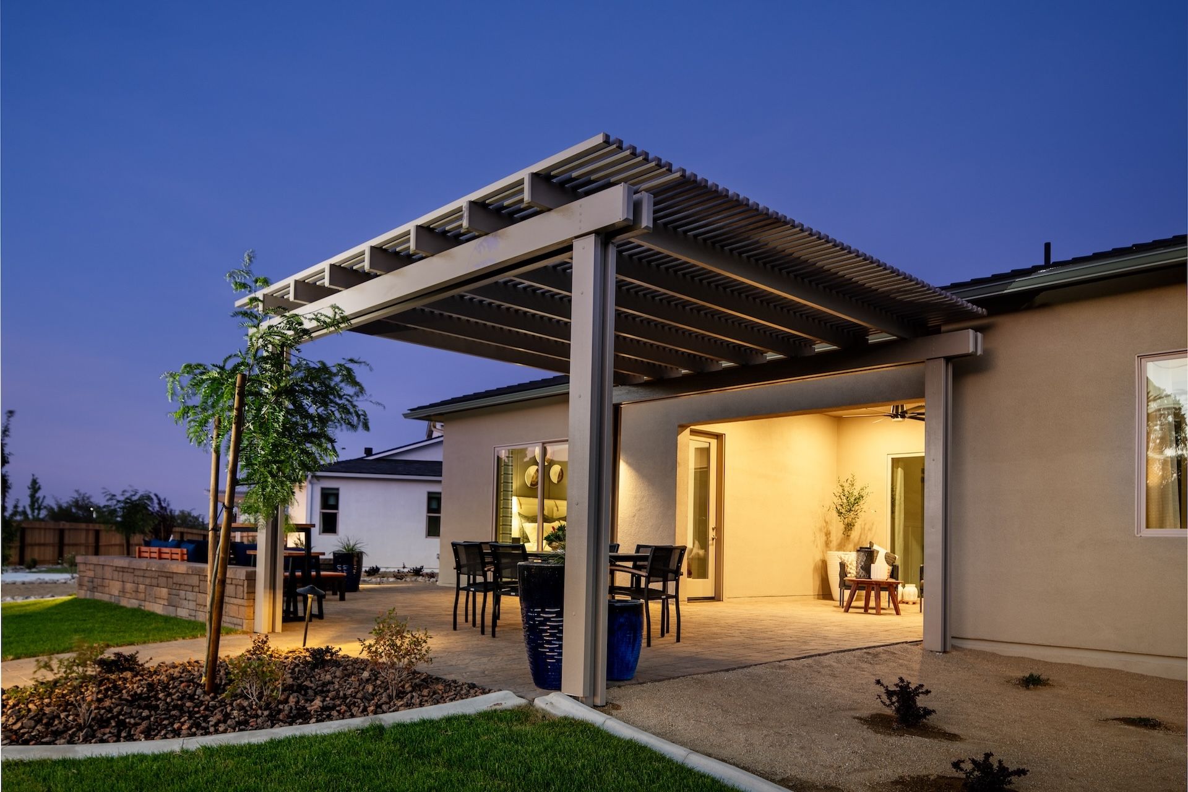
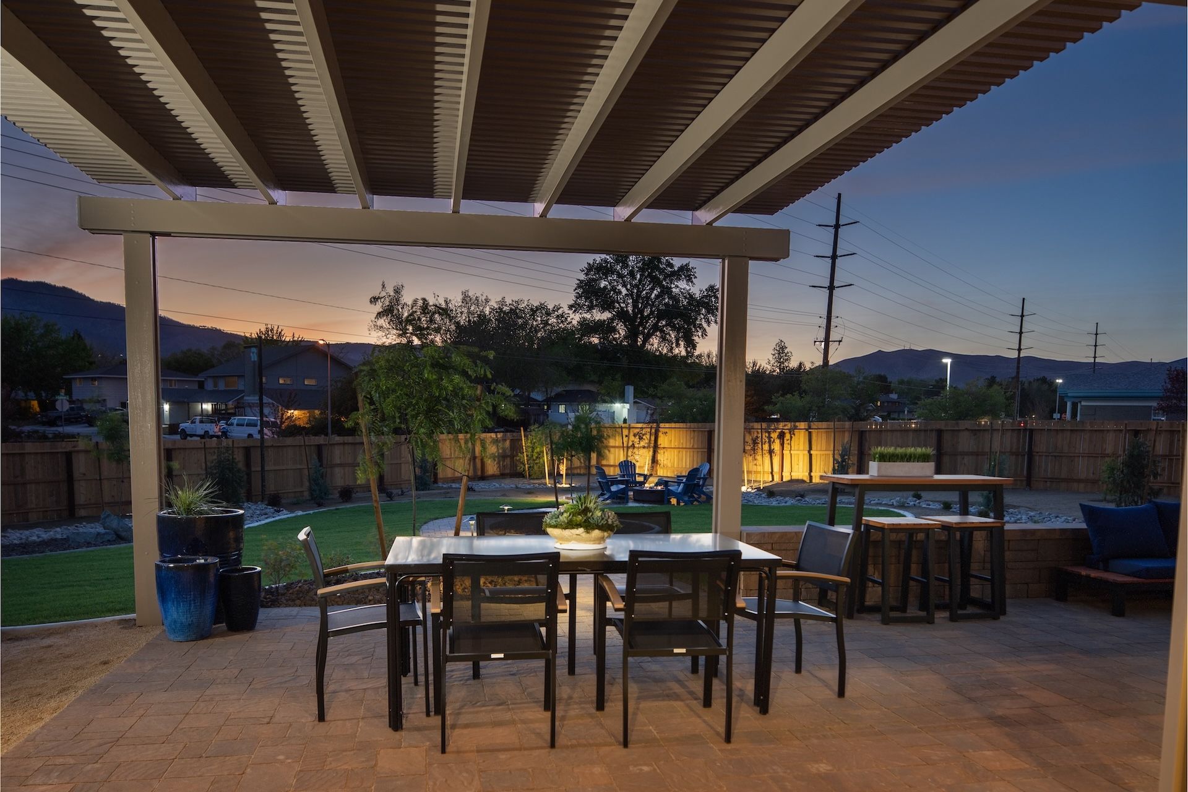
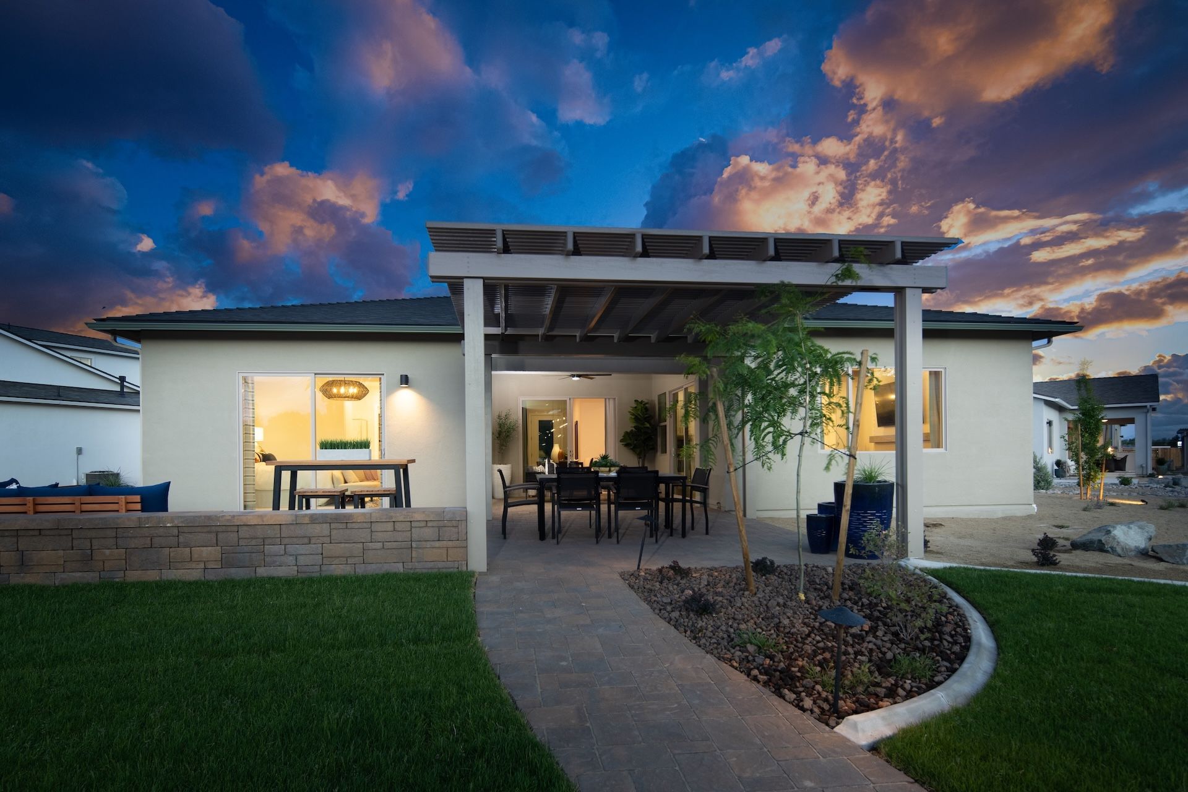
- Covered Patio
- Fireplaces
- Green Construction
- Mud Room
- Primary Bed Downstairs
- Single Family
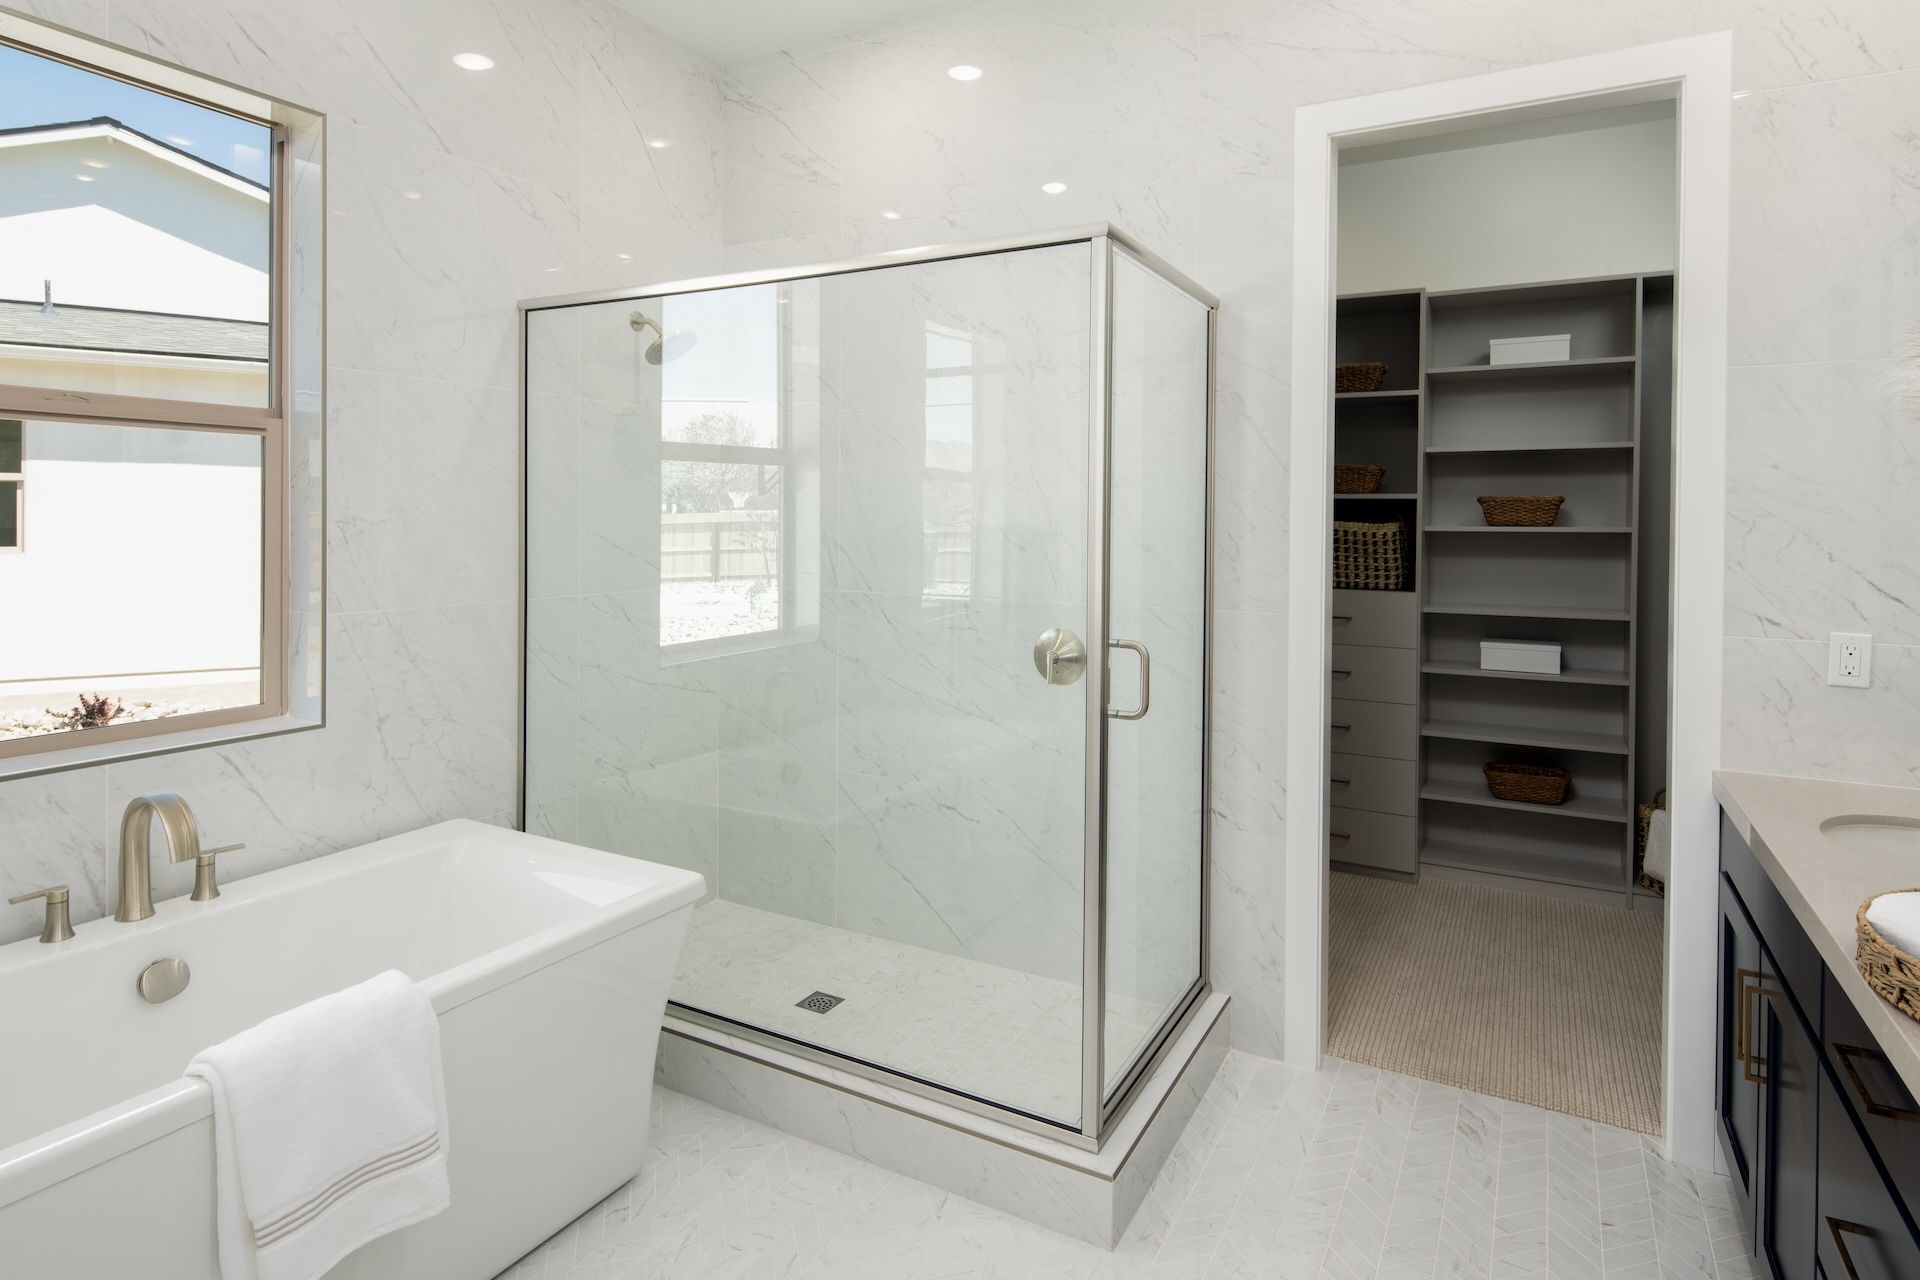
- Walk-In Closets
Floor plan description
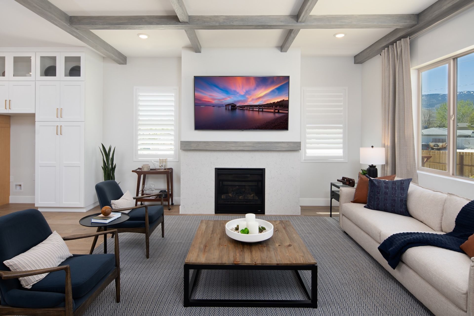
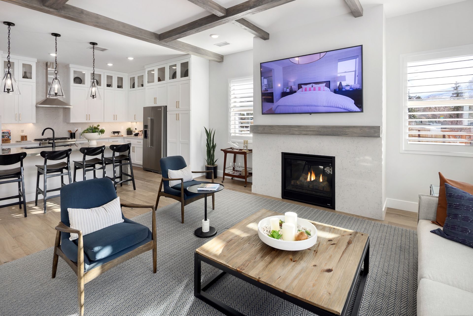
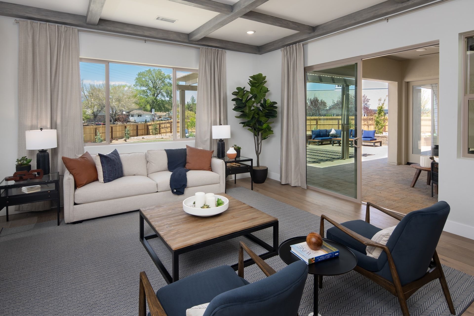
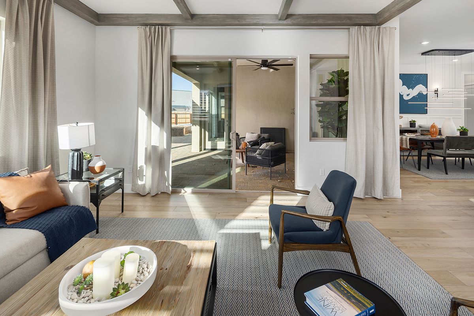
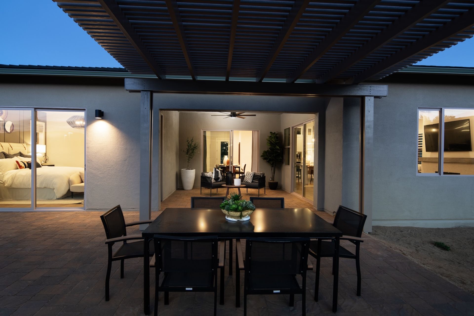
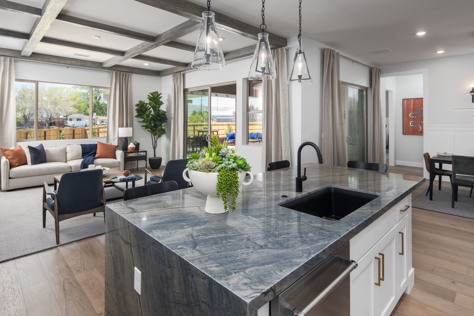
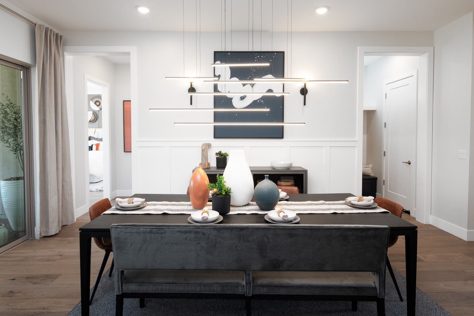
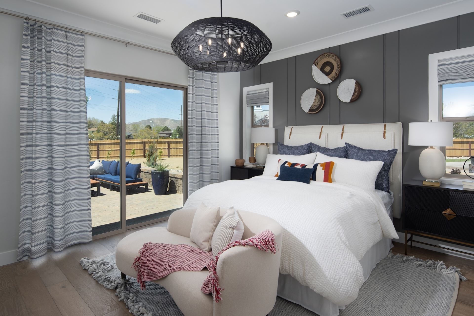
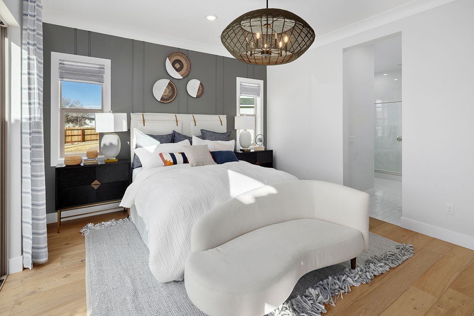
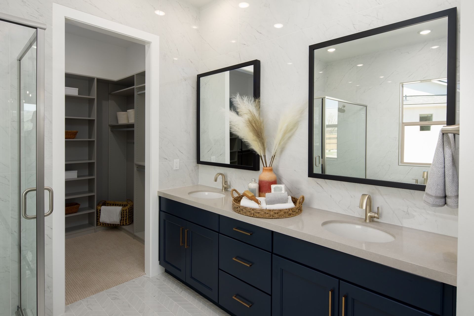
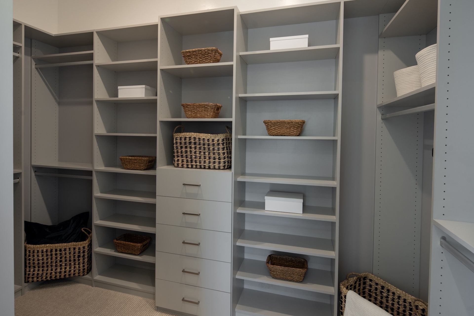
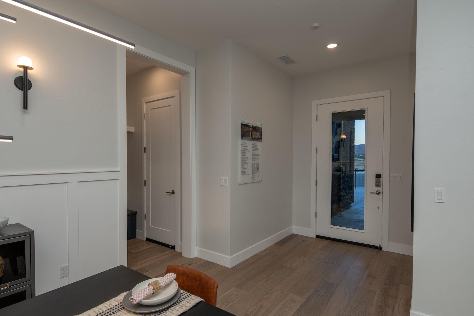
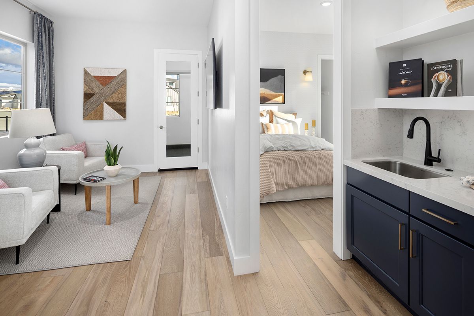
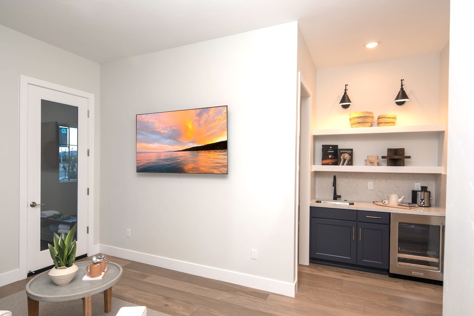
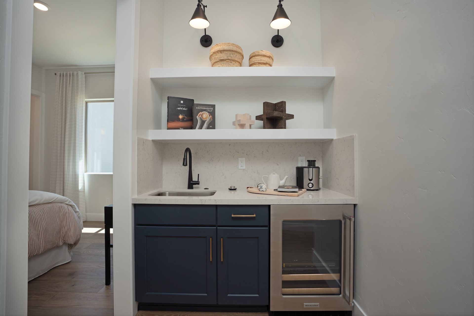
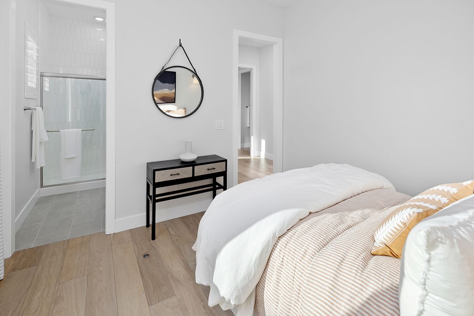
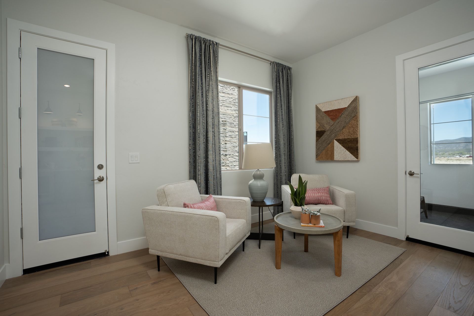
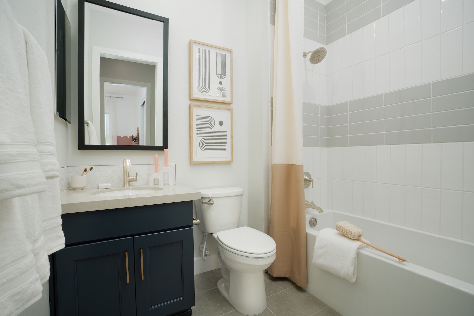
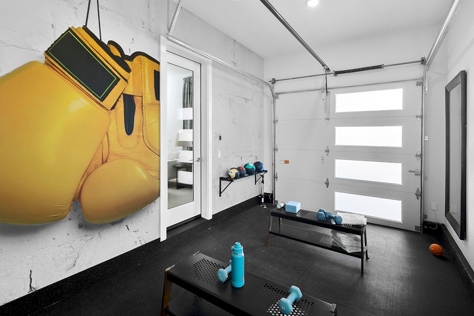
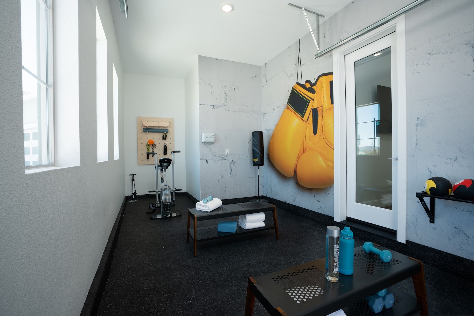
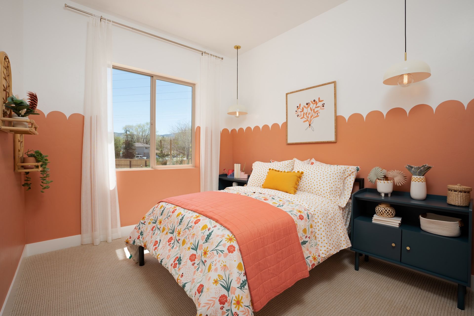
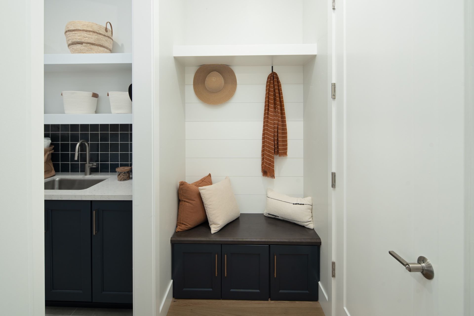
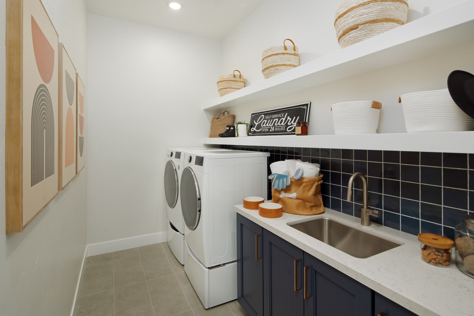
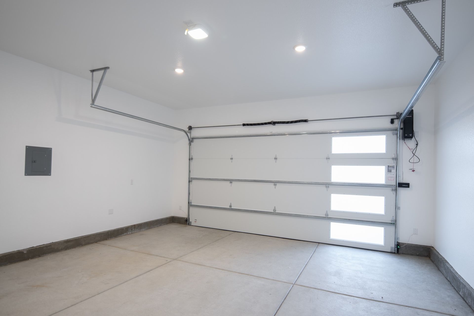
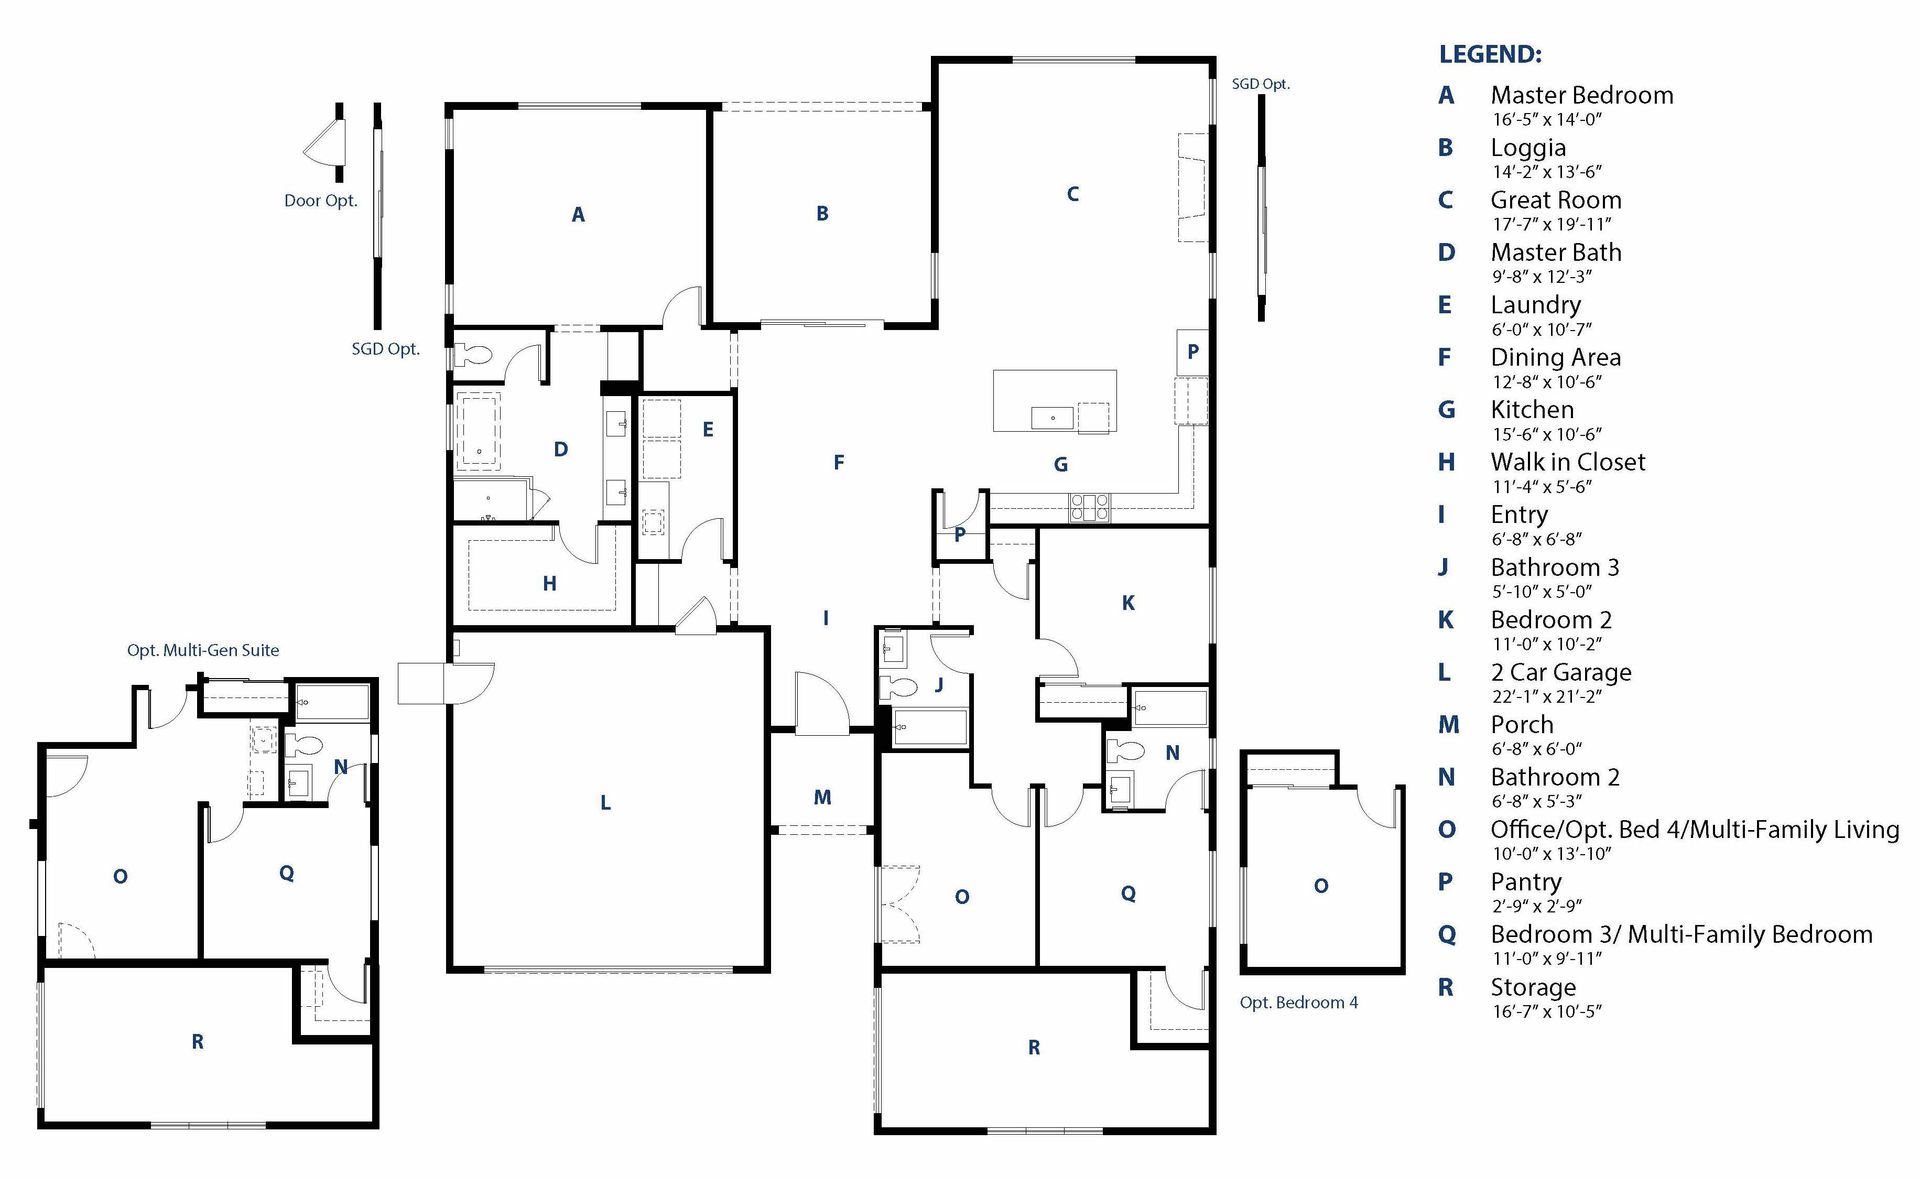
Plan 3 offers a two-car side-by-side garage with an extra 204 square feet of space to fit a vehicle up to 16 feet. An office next to the garage can be converted into a fourth bedroom or modified with exterior doors to add a private entrance. The secondary bedroom near the office has a walk-in closet and a private bathroom, and this area can also serve as a multi-generation living space with its own entrance, living room, bedroom, bathroom, and kitchenette. From the foyer, a hallway leads to another secondary bedroom connected to a full bath. A mudroom connects to the laundry room and the garage on the other side of the foyer. The dining area features a sliding glass door that opens to the covered loggia. A short hallway leads to the master suite, where homeowners can add a French or slidin...
Explore this home
Explore custom options for this floor plan.
Special offers
Explore the latest promotions at Cross Creek. to learn more!
Phase 2 Now Selling!
Be among the first to reserve a new home in Cross Creek Phase II. Seven thoughtfully designed floor plans in Carson City. Tour the models today! This offer runs through 11/30/2026.
Community highlights
About Cross Creek
Discover the perfect blend of convenience and luxury at Cross Creek, just minutes from Carson City's vibrant downtown, South Reno, and the breathtaking shores of Lake Tahoe. Choose from seven thoughtfully designed single and two-story homes, ranging from 1,370 to 2,870 square feet, each crafted with high-quality finishes and expert workmanship that reflect Ryder Homes' impressive 66-year legacy. Plus, with hundreds of options and upgrades available through our professional design team, you can truly personalize your new home to match your style and needs. Don't miss the opportunity to make Cross Creek your new home—where quality, customization, and prime location come together. More info about Cross Creek
Green program
Energy Efficient
Ask the builder
The builder will reach out to you to answer your questions.
Request a tour
Cross Creek
Ryder Homes
192 Wildcat Peak Dr., Carson City, NV 89701
331-866-3794
775-***-****
Sales Agent
Heather La Guisa
Hours
Open Thursday - Monday, 10 AM to 5 PM
Neighborhood

Community location & sales center
192 Wildcat Peak Dr. Carson City, NV 89701
192 Wildcat Peak Dr. Carson City, NV 89701
119-644-1572
775-***-****
Take I-580/US-395, exit at Fairview Dr, and go west. Then, go 0.25 mi and take a right onto N Saliman Road 1 mi, then take a right at Wildcat Peak Drive.
Schools near Cross Creek
Carson City School District
Public Middle School
rating

Eagle Valley Middle School
Grades 6 to 8
775-283-2600
4151 E Fifth St, Carson City, NV, 89701
Class ratio
1:19
Enrollment
782
Public High School
rating

Carson High School
Grades 9 to 12
775-283-1910
1111 N Saliman Rd, Carson City, NV, 89701
Class ratio
1:22
Enrollment
2289
GreatSchools ratings are provided by GreatSchools.org and are for reference only. Ratings may not be available for all schools. Please verify school assignments and details with the local school district.
Amenities
Community & neighborhood
Utilities
- Electric NV Energy
- Gas NV Energy
- Telephone Spectrum (866) 874-2389
- Water/wastewater Carson City Public Works (775) 887-2355
Founded in 1959 by Ned Ryder, Ryder Homes remains family-owned and operated by Ned’s son, Jay Ryder. Over the past 28 years, Jay has grown the company into one of the western United States top home building firms, and the largest privately held homebuilder in Northern Nevada. We know...impressive, right? Our experienced team of homebuilding professionals and our meticulous approach to home design has made the Ryder name synonymous with quality craftsmanship. Unlike most production homebuilders, Ryder Homes designs the homes in each new project specifically for the community they are intended for, and we rarely - if ever - replicate the same plan at another community. We also take great pride in the care and support we give our homeowners as they move in and through our in-house home warranty program. With regional corporate offices in both Walnut Creek, CA and Reno, NV, Ryder Homes has created residential communities in over 20 counties in California and Nevada for almost 60 years. No matter what the product may be, our efforts remain focused on creating the highest quality and most appealing homes for the homeowners we have the pleasure of serving.
Take the next steps toward your new home
This listing's information was verified with the builder for accuracy 1 day ago
Cross Creek, Plan 3 Plan by Ryder Homes

saved to favorites!
To see all the homes you’ve saved, visit the My Favorites section of your account.
Discover More Great Communities
Select additional listings for more information
We're preparing your brochure
You're now connected with Ryder Homes. We'll send you more info soon.
The brochure will download automatically when ready.
Brochure downloaded successfully
Your brochure has been saved. You're now connected with Ryder Homes, and we've emailed you a copy for your convenience.
The brochure will download automatically when ready.
Way to Go!
You’re connected with Ryder Homes.
The best way to find out more is to visit the community yourself!