
Dalton - Huntington Hills
From $484,900 | 5 Beds | 4.5 Baths | 3,675 SqFt
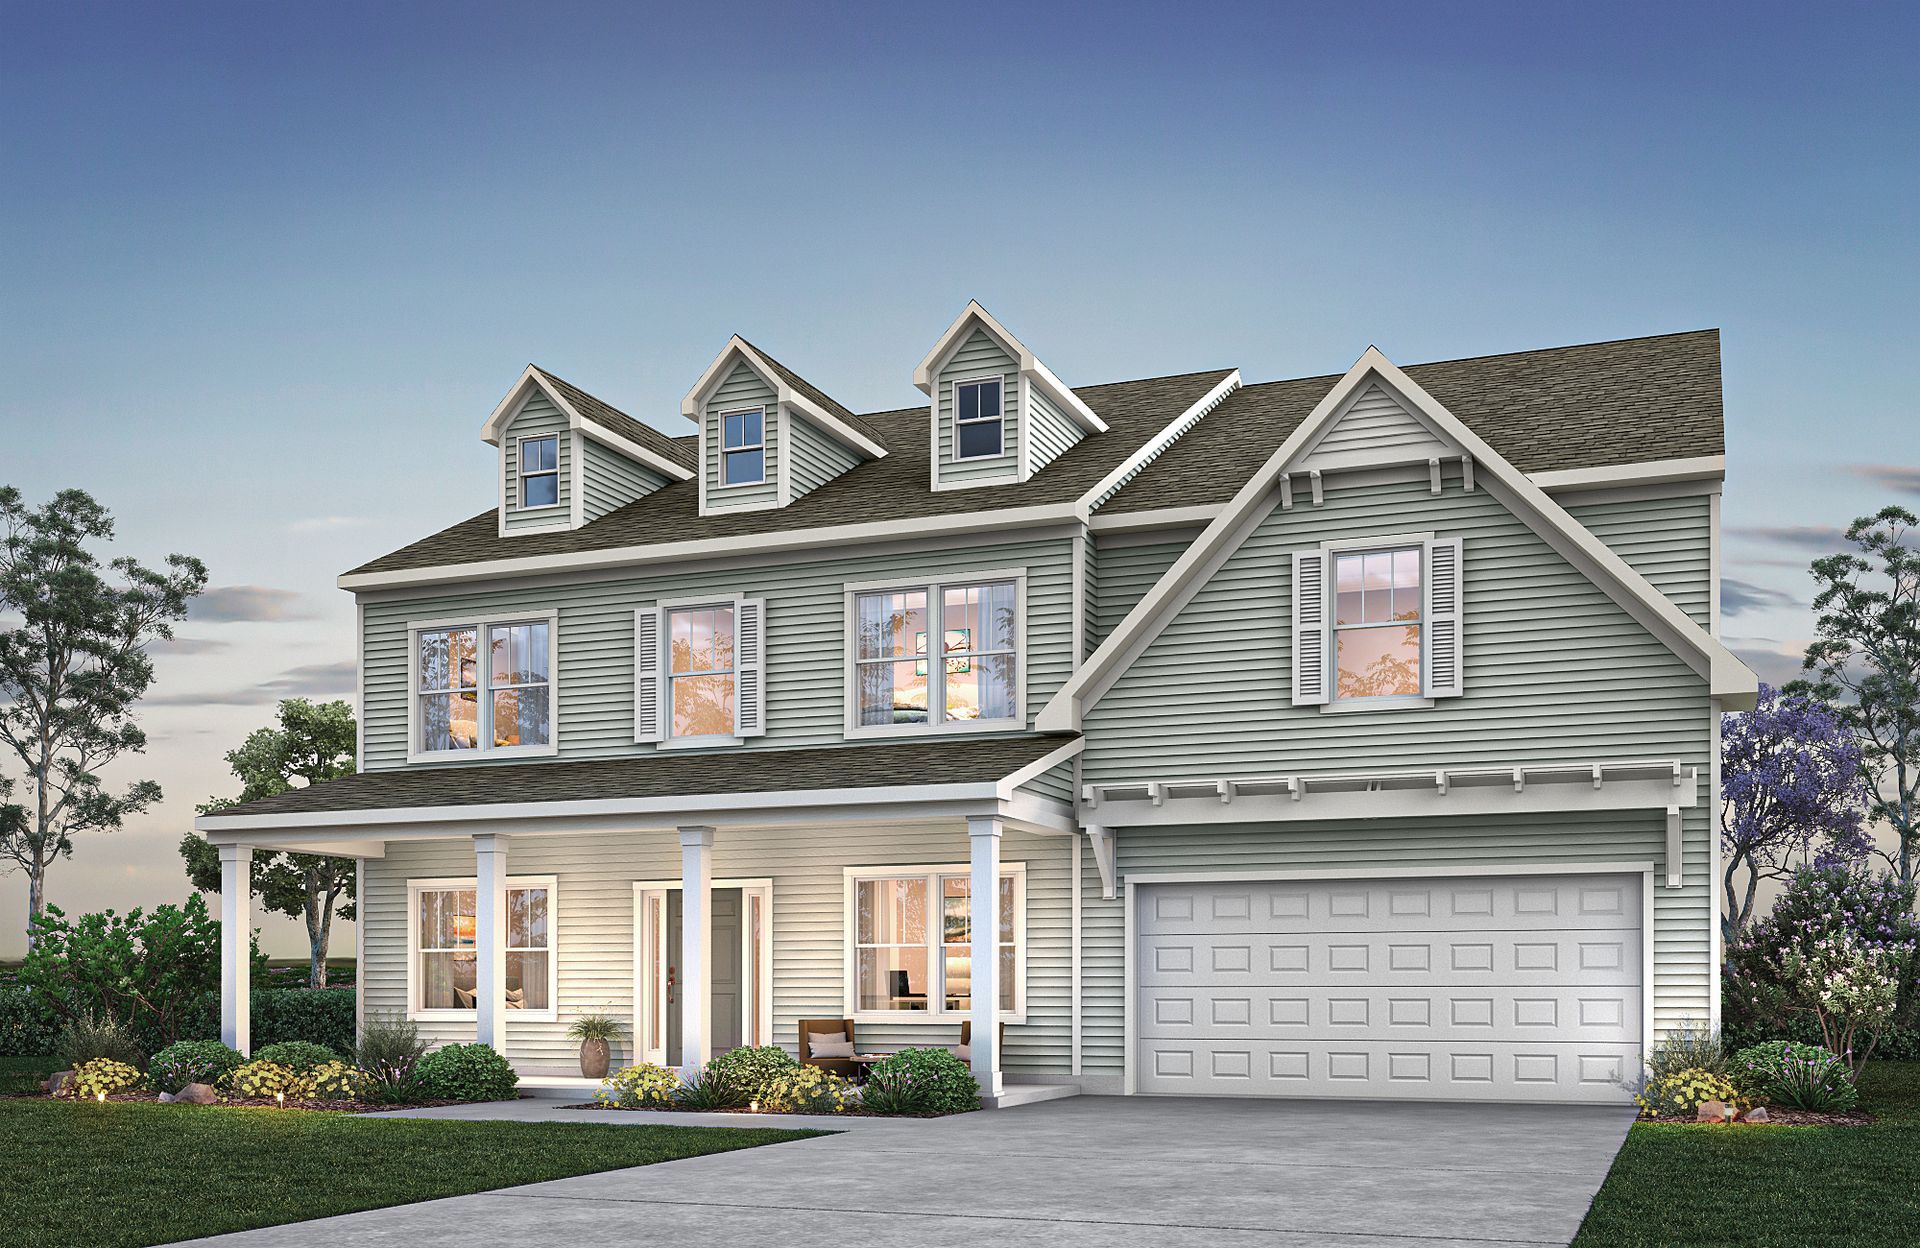
Dalton
Huntington Hills in Lincolnton, NC
From $484,900 This is the starting price for this plan and is subject to change.

True Homes
- 5 Beds
- 4.5 Baths
- 3,675 Sq Ft
Overview
Floor plan features
- 1 Half Bathroom
- 2 Stories
- Single Family
Floor plan description
Discover The Dalton, offering up to 5–6 bedrooms and 4–5 bathrooms, designed to fit a variety of family needs. The First Floor features an open-concept layout with a large Great Room flowing into the Kitchen and Nook, along with a formal Dining Room, private Study, Bedroom 5, and Bath 4—ideal for guests. A Covered Porch enhances outdoor living, and multiple garage configurations add flexibility. Upstairs, the Second Floor includes a private Primary Suite with several Primary Bath options, three additional Bedrooms, two Bathrooms, a central Loft, and a convenient Laundry. An optional Third Floor adds Bedroom 6, Bath 5, and an additional Loft, expanding the home to approximately 4,885 square feet. With numerous structural and layout options, The Dalton is built to adapt to your lifestyle ...
Special offers
Explore the latest promotions at Huntington Hills. to learn more!
50% Off Design Studio and Structural Options *
Build new with True and receive 50% off structural and design options up to $50K. Terms and conditions apply, visit our website for more info!* This offer runs through 10/31/2026.
Ask the builder
The builder will reach out to you to answer your questions.
Request a tour
Huntington Hills
True Homes
1845 Hunter Oaks Ln, Lincolnton, NC 28092
815-575-0840
704-***-****
Hours
Mon-Fri 12pm-6pm; Sat: 10am-6pm; Sun: 1pm-6pm
Neighborhood

Community location & sales center
1845 Hunter Oaks Ln Lincolnton, NC 28092
1845 Hunter Oaks Ln Lincolnton, NC 28092
471-131-6406
704-***-****
Amenities
Community & neighborhood
Builder details
True Homes
Take the next steps toward your new home
This listing's information was verified with the builder for accuracy 20 hours ago
Dalton Plan by True Homes

saved to favorites!
To see all the homes you’ve saved, visit the My Favorites section of your account.
Discover More Great Communities
Select additional listings for more information
We're preparing your brochure
You're now connected with True Homes. We'll send you more info soon.
The brochure will download automatically when ready.
Brochure downloaded successfully
Your brochure has been saved. You're now connected with True Homes, and we've emailed you a copy for your convenience.
The brochure will download automatically when ready.
Way to Go!
You’re connected with True Homes.
The best way to find out more is to visit the community yourself!