


Dartford - The Overlook Collection at Rancho Vista
From $380,990 | 3 Beds | 2 Baths | 1,585 SqFt
Dartford
The Overlook Collection at Rancho Vista in Surprise, AZ
From $380,990 This is the starting price for this plan and is subject to change.

Century Communities
- 3 Beds
- 2 Baths
- 2 Car garage
- 1,585 Sq Ft
Overview
Floor plan features
- Single Family
Floor plan description
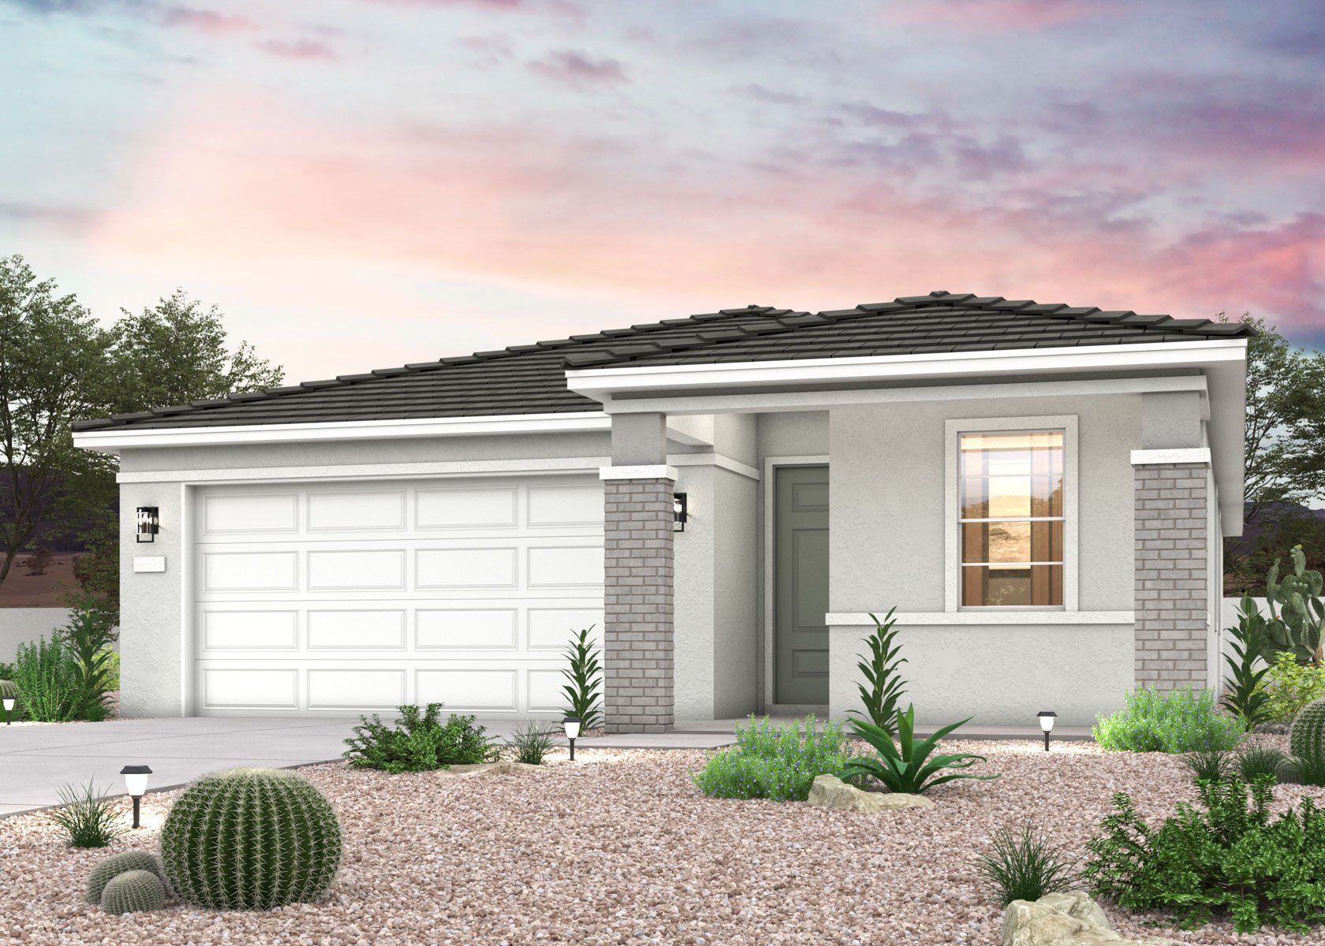
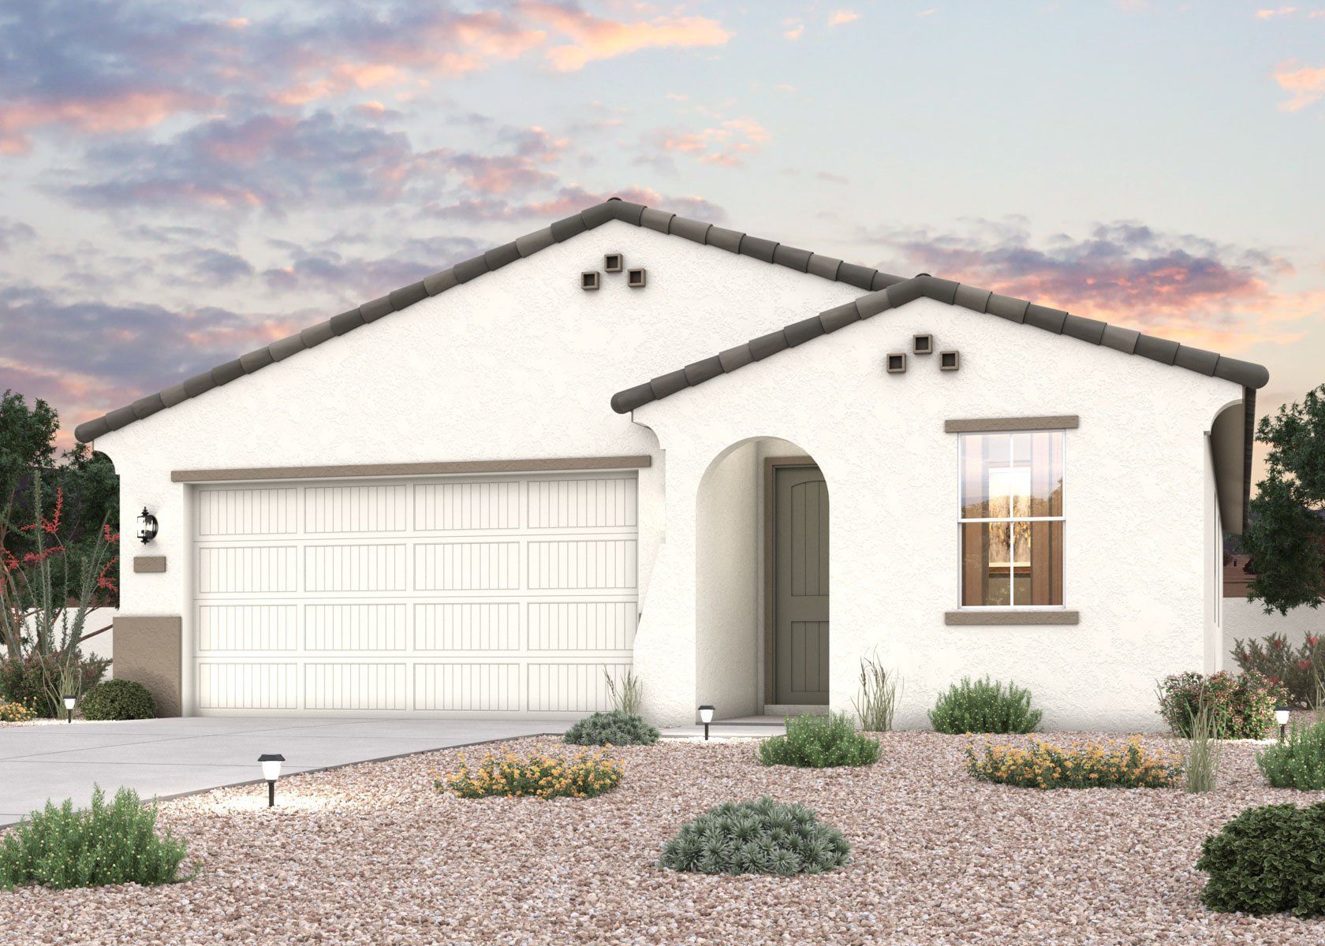
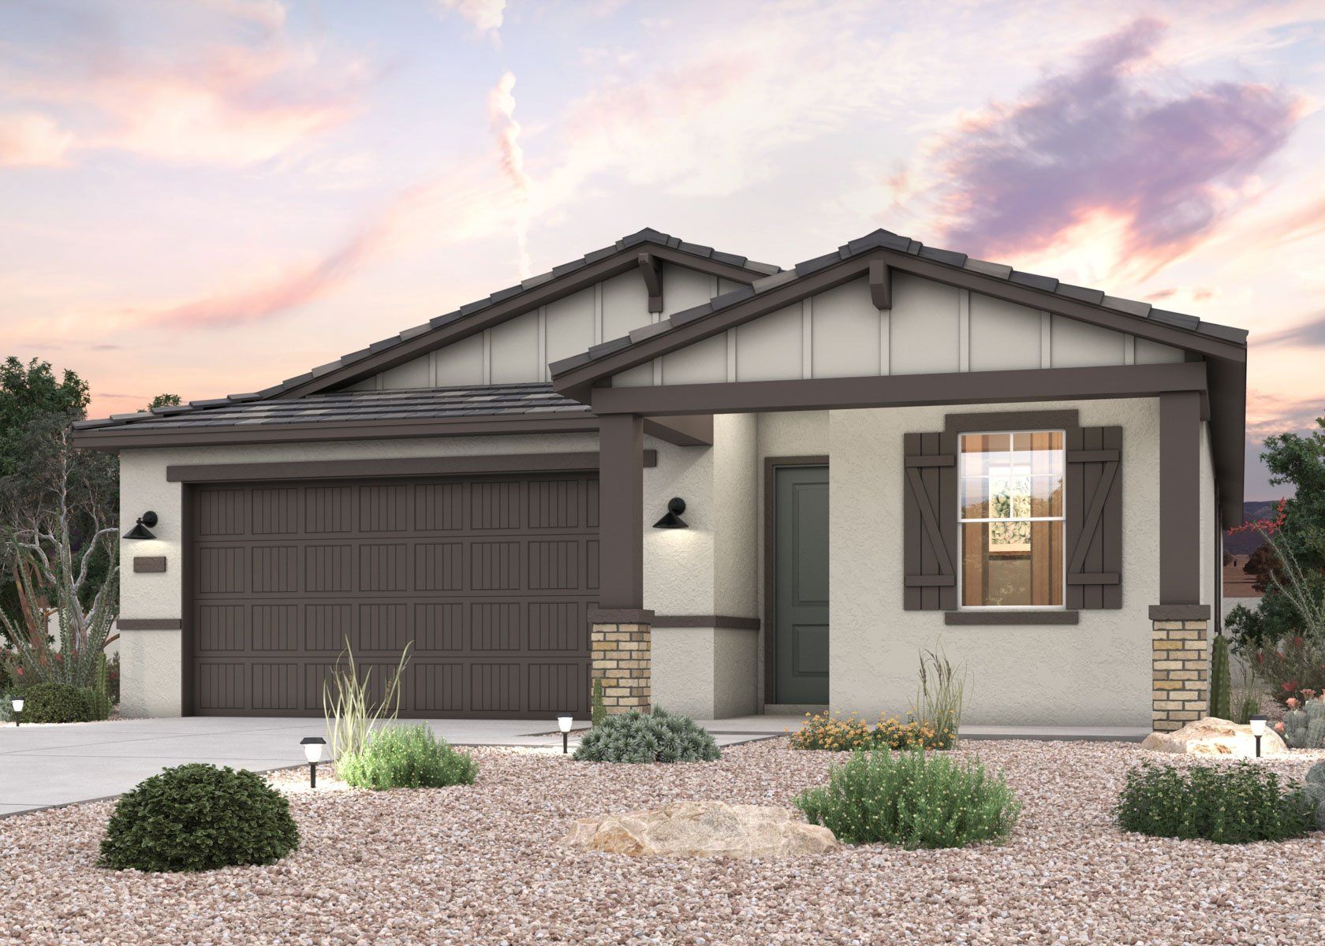
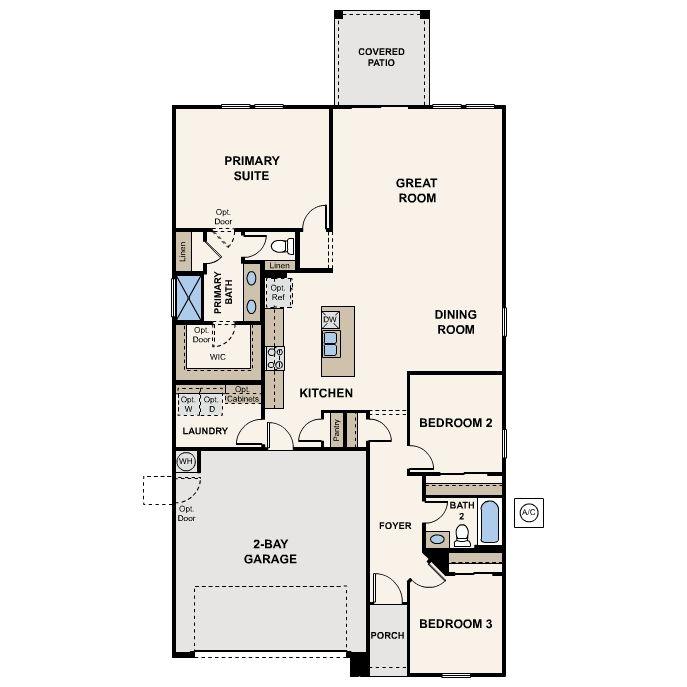
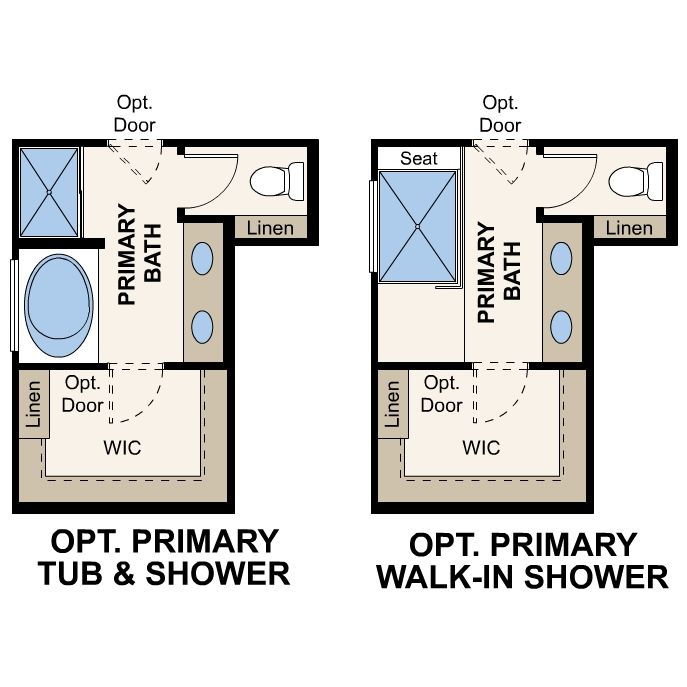
The Dartford | Designed for Convenient Living Step into a home that blends thoughtful design with elevated finishes, crafted for comfort, style, and everyday ease. The Dartford offers a fresh take on single-story living, with flexible spaces and upgraded interiors that reflect a more refined lifestyle. Choose Your Elevation Style: Elevation A - Classic Modern: Sleek lines, balanced proportions, and timeless curb appeal Elevation B - Spanish: Warm tones, arched details, and traditional stucco finishes Elevation C - Modern Ranch: Horizontal emphasis, earthy textures, and open, inviting design Live Beautifully in a Home That Works for You At the front of the home, two secondary bedrooms share a full bath perfect for guests, family, or a home office setup. The open-concept great room is fi...
Explore this home
Explore custom options for this floor plan.
Special offers
Explore the latest promotions at The Overlook Collection at Rancho Vista. to learn more!
2026 Homes Worth Moving For - PHX
2026 Homes Worth Moving For - PHX This offer runs through 10/31/2026.
NterNow - PHX
NterNow - PHX This offer runs through 12/31/2026.
Hometown Heroes PHX
Hometown Heroes PHX This offer runs through 01/01/2027.
Community highlights
Community amenities
Baseball
Basketball
Community Center
Greenbelt
Park
Playground
Pool
Soccer
Tennis
Trails
Views
Volleyball
About The Overlook Collection at Rancho Vista
Rancho Vista | The Overlook Collection Thoughtful Layouts with Everyday Versatility Now selling new homes in Surprise, AZ, The Overlook Collection at Rancho Vista offers a thoughtfully planned selection of plans designed for efficient living, flexibility, and modern comfort. Located just minutes from the heart of Surprise, this collection is surrounded by the natural beauty of the Sonoran Desert, where open surroundings and desert landscapes contribute to a relaxed and inviting atmosphere. The Overlook Collection includes five well-designed floor plans ranging from approximately 1,585 to 2,377 square feet. These one- and two-story homes focus on functional layouts that make the most of every space. Many plans include flexible loft areas, private studies, pocket offices, and additional stor...
Ask the builder
The builder will reach out to you to answer your questions.
Request a tour
The Overlook Collection at Rancho Vista
Century Communities
22757 W Potter Drive, Surprise, AZ 85387
734-500-0125
623-***-****
Hours
Mon 10 - 6 Tue 10 - 6 Wed 10 - 6 Thu 10 - 6 Fri 12 - 6 Sat 10 - 6 Sun 10 - 6
Neighborhood

Community location & sales center
22757 W Potter Drive Surprise, AZ 85387
22757 W Potter Drive Surprise, AZ 85387
067-833-3458
623-***-****
Amenities
Community & neighborhood
Local points of interest
- Greenbelt
- Views
Health and fitness
- Tennis
- Pool
- Trails
- Volleyball
- Basketball
- Soccer
- Baseball
Community services & perks
- Playground
- Park
- Community Center

As one of the nation's largest homebuilders, we make your dream of homeownership possible with attractive, high-quality homes at affordable prices through our easy and streamlined online homebuying process. Explore available homes in 16 states and over 45 desirable markets through our nationally renowned Century Communities and Century Complete brands. Plus, simplify your homebuying experience with title, insurance and lending services in select markets through our Parkway Title, IHL Home Insurance Agency, and Inspire Home Loans® subsidiaries.
Take the next steps toward your new home
This listing's information was verified with the builder for accuracy 2 days ago
Dartford Plan by Century Communities

saved to favorites!
To see all the homes you’ve saved, visit the My Favorites section of your account.
Discover More Great Communities
Select additional listings for more information
We're preparing your brochure
You're now connected with Century Communities. We'll send you more info soon.
The brochure will download automatically when ready.
Brochure downloaded successfully
Your brochure has been saved. You're now connected with Century Communities, and we've emailed you a copy for your convenience.
The brochure will download automatically when ready.
Way to Go!
You’re connected with Century Communities.
The best way to find out more is to visit the community yourself!