


Dartmouth - Anna Ranch
From $509,990 | 4 Beds | 2.5 Baths | 3,390 SqFt
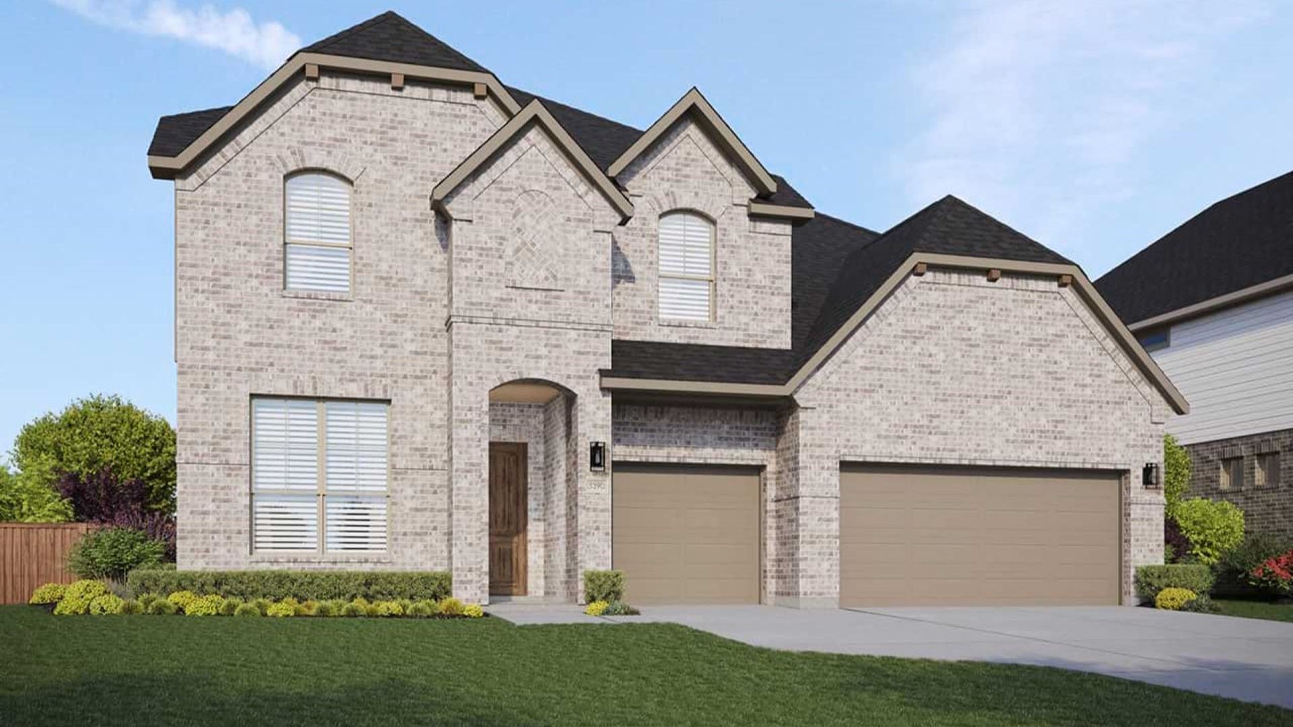
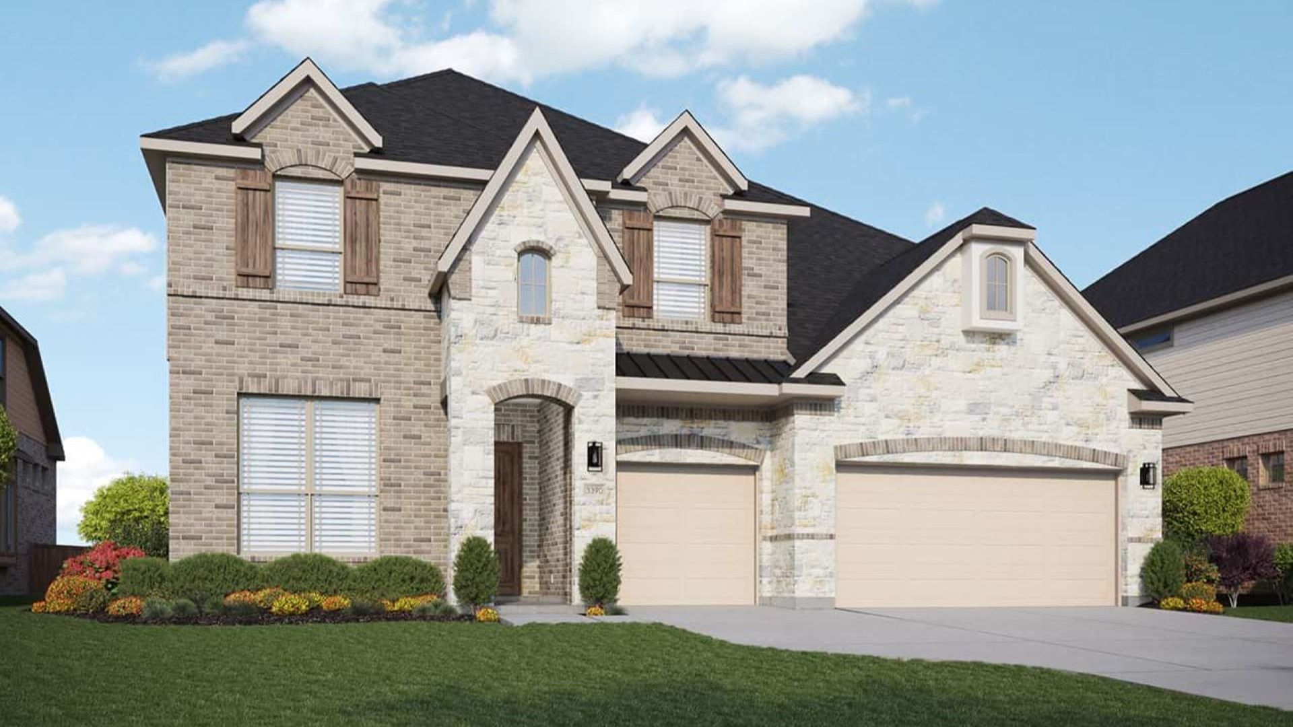
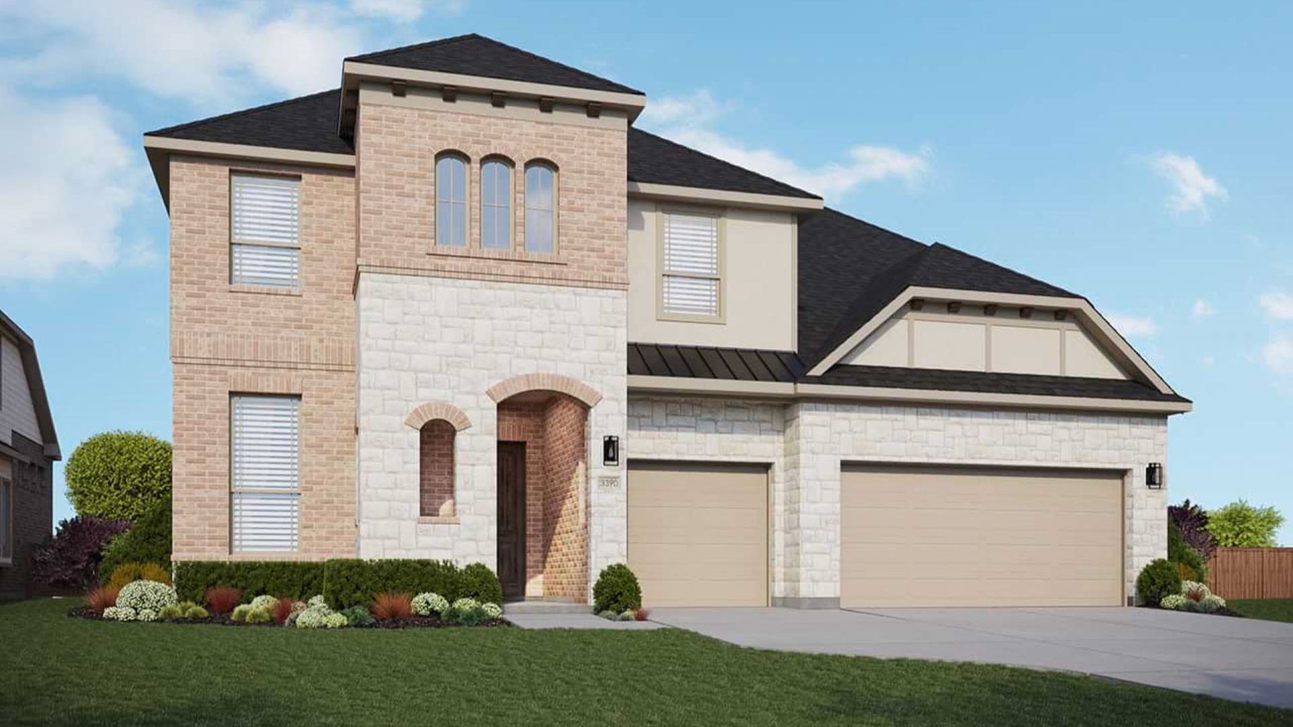
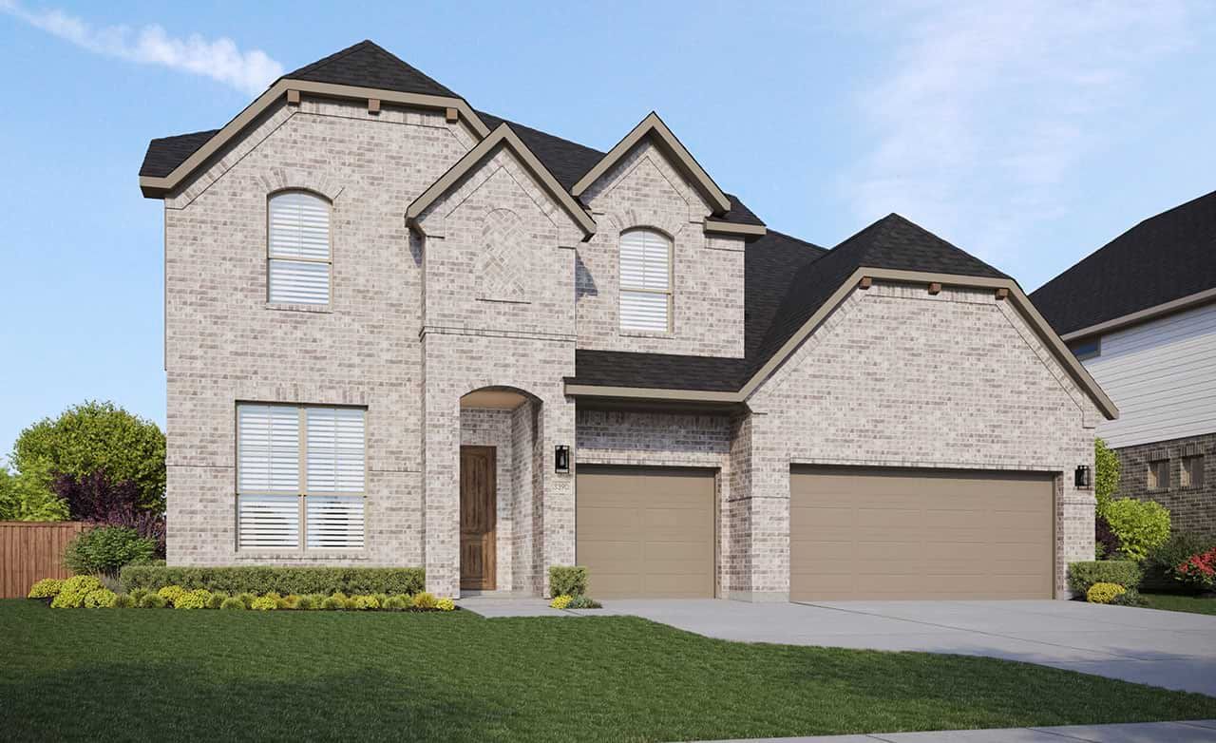
Dartmouth
Anna Ranch in Anna, TX
From $509,990 This is the starting price for this plan and is subject to change.

DRB Homes
- 4 Beds
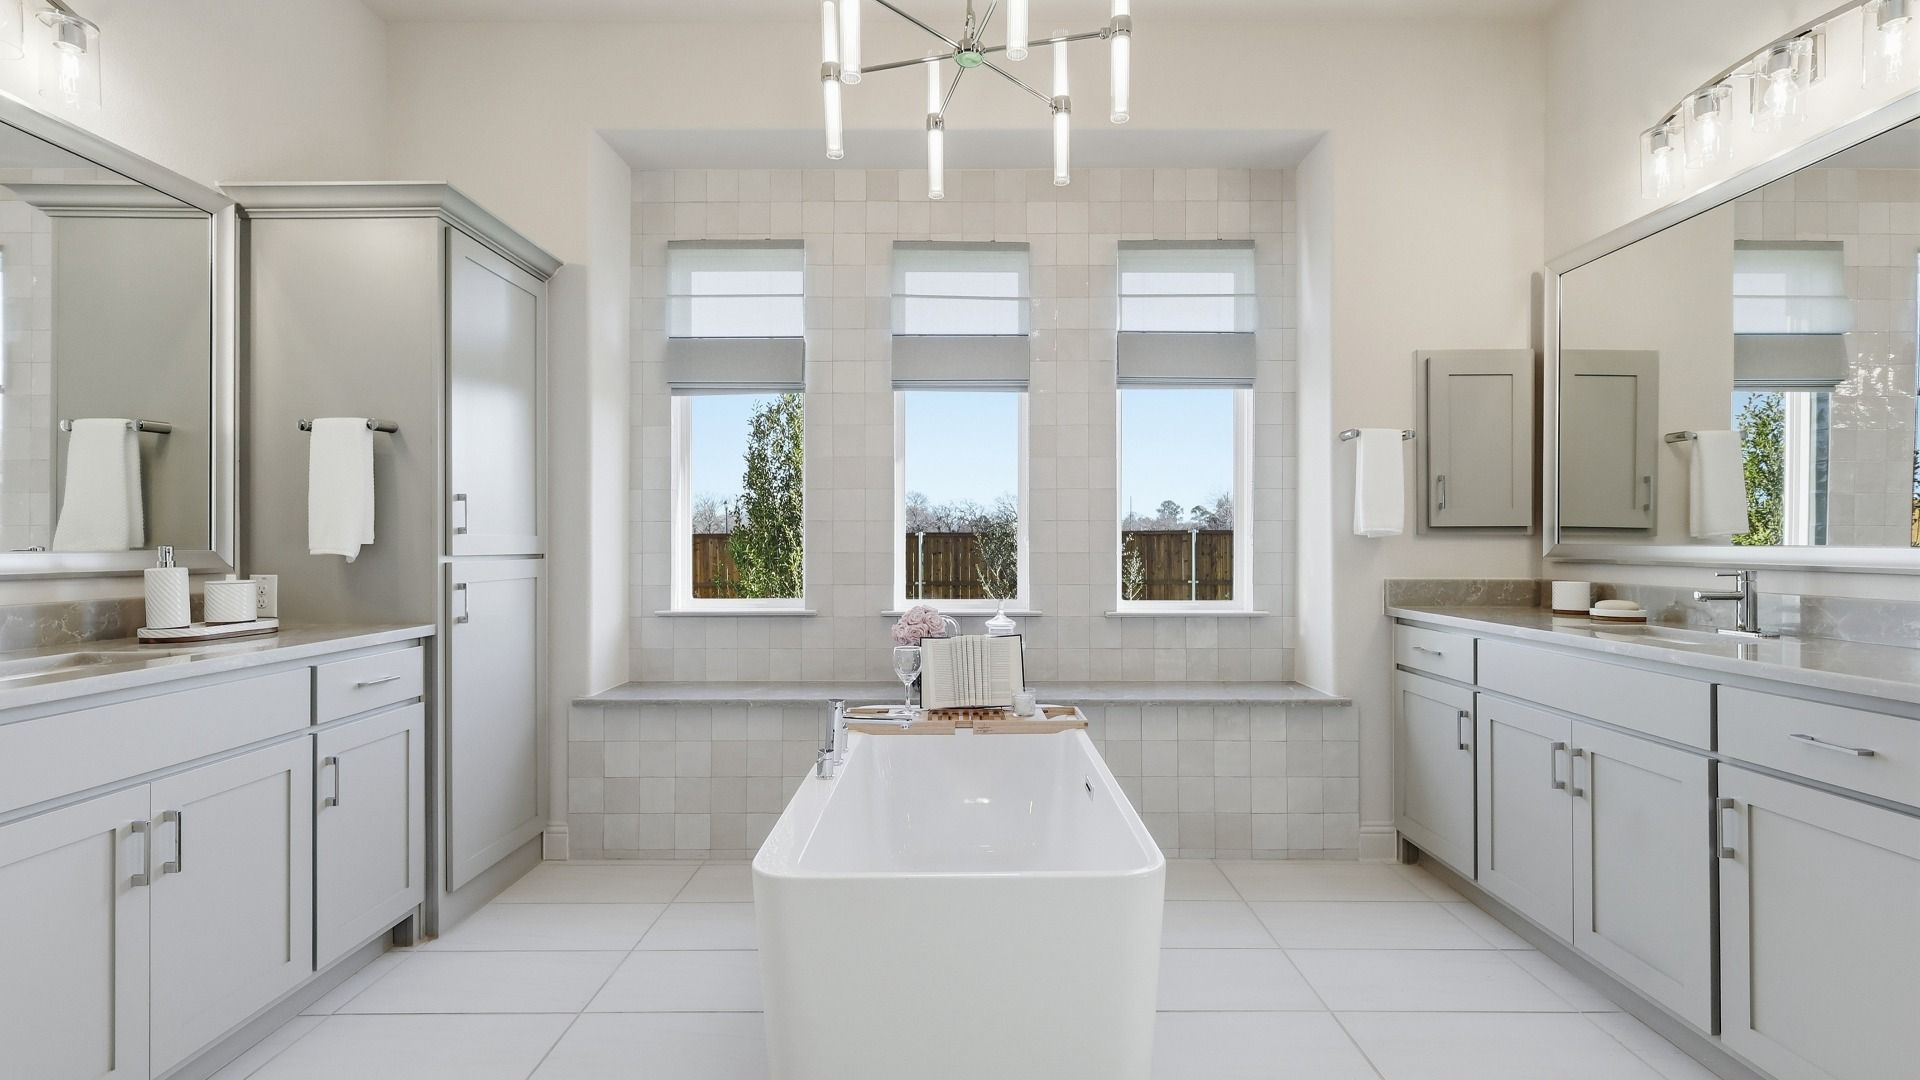
- 2.5 Baths
- 3 Car garage
- 3,390 Sq Ft
Overview
Floor plan features
- 1 Half Bathroom
- 2 Stories
- Family Room
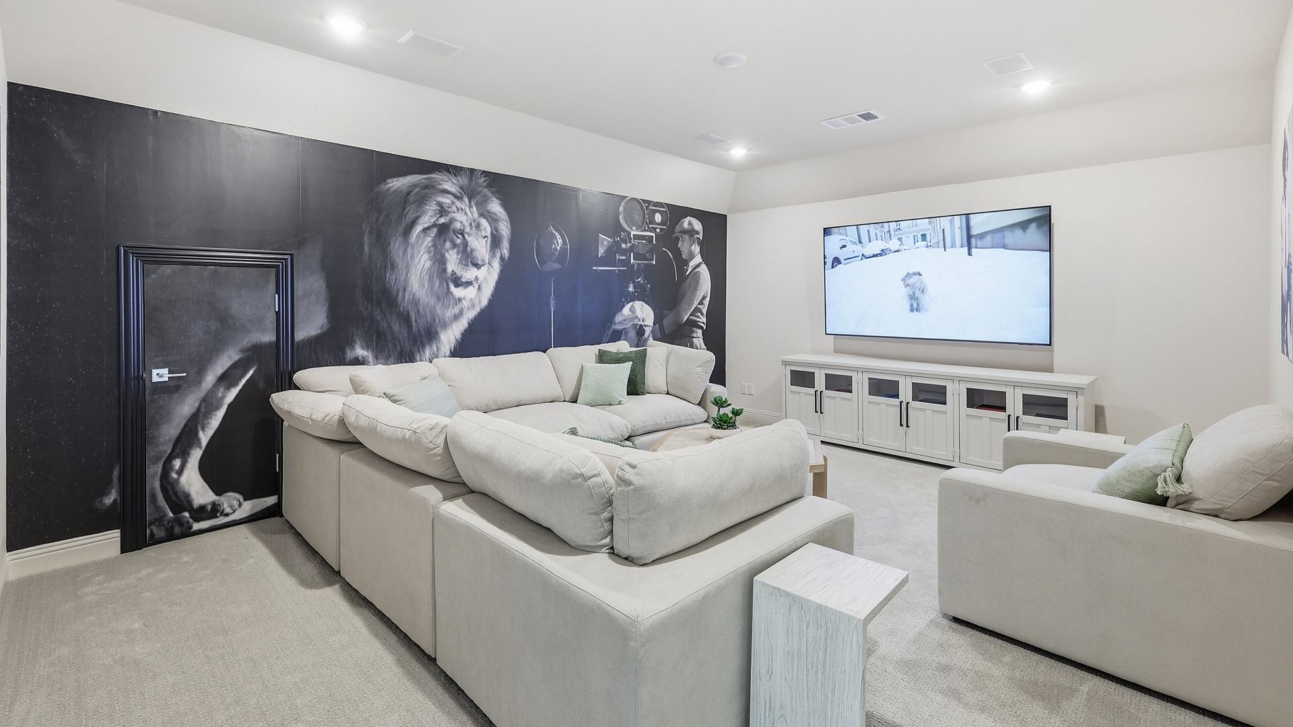
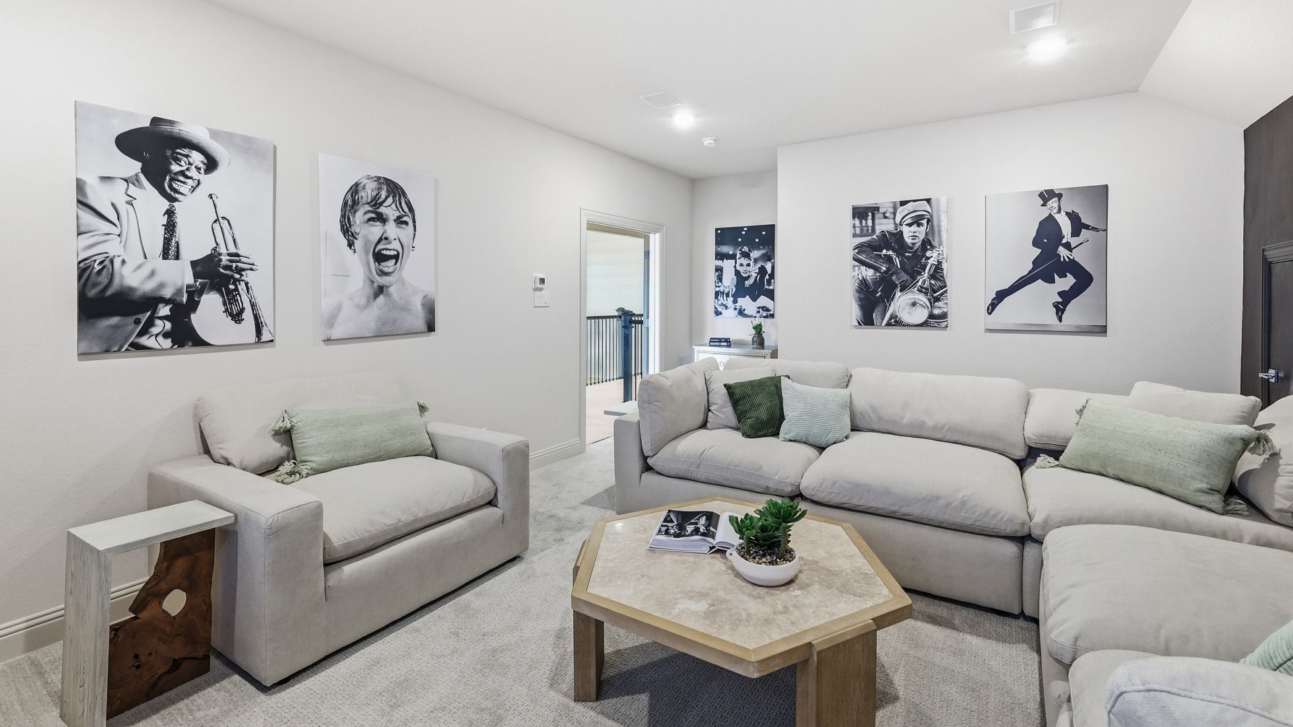
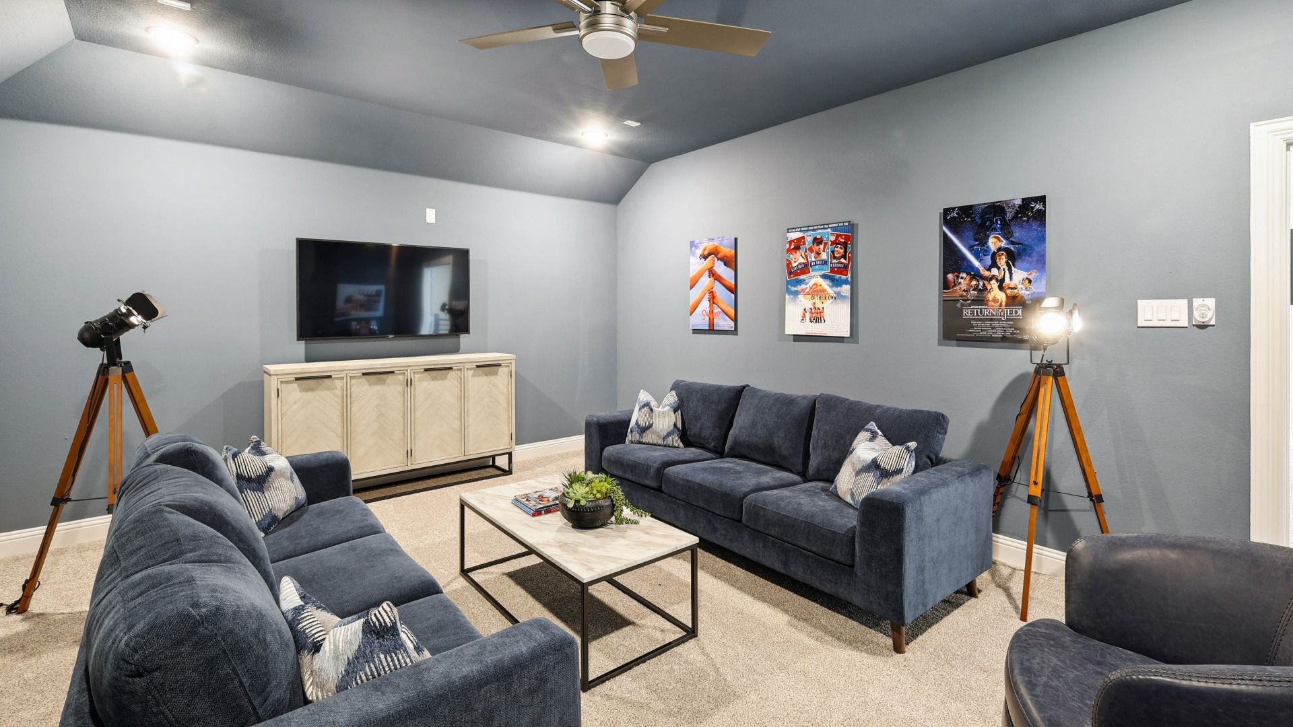
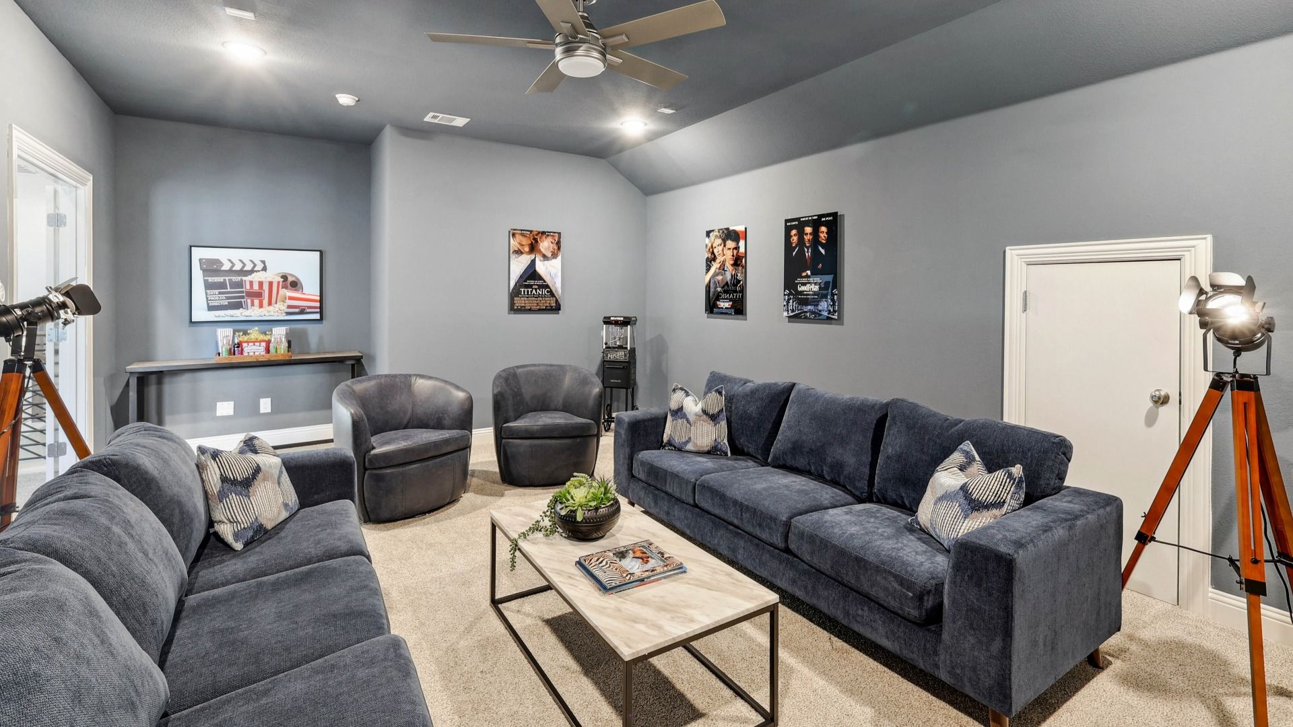
- Game Room
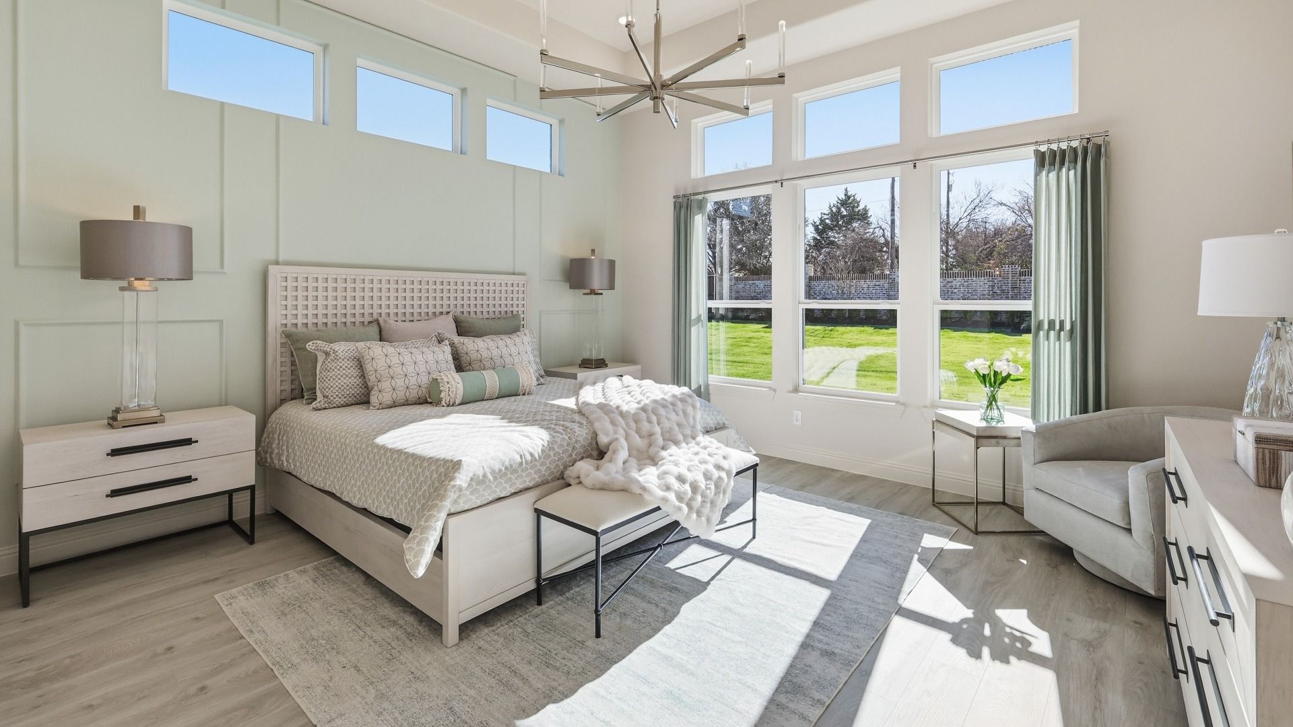
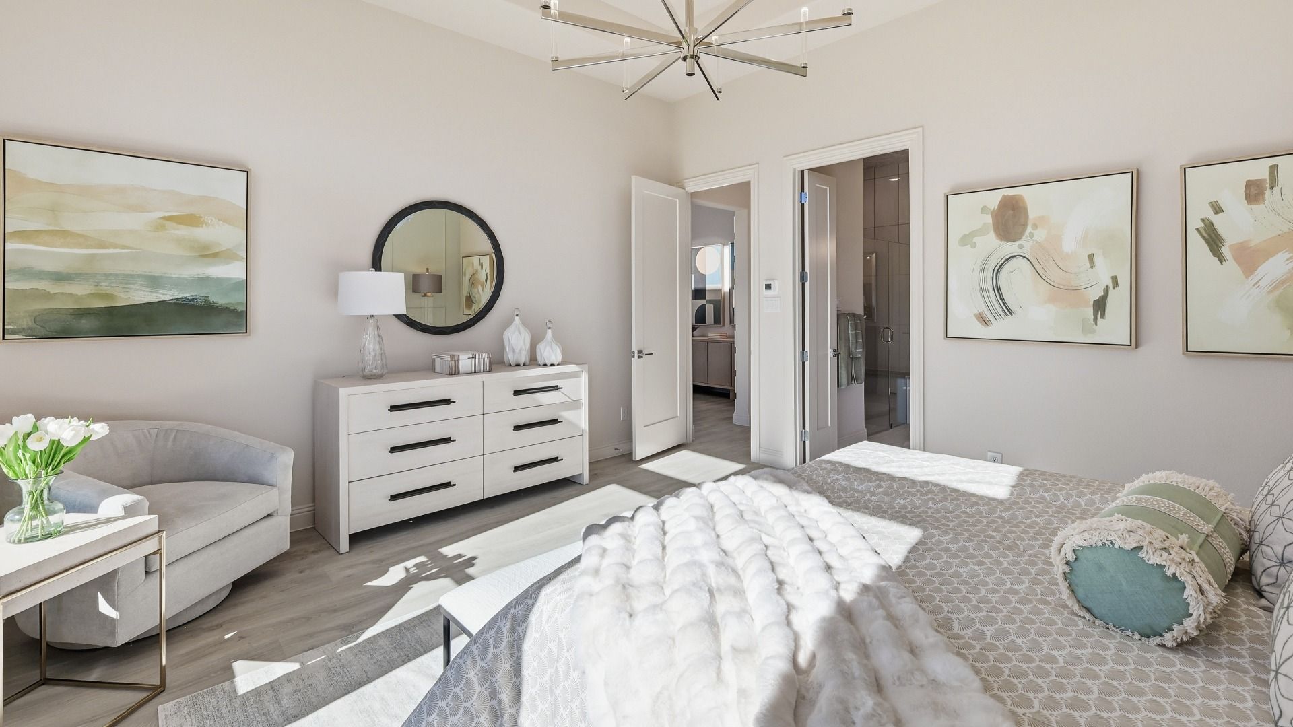
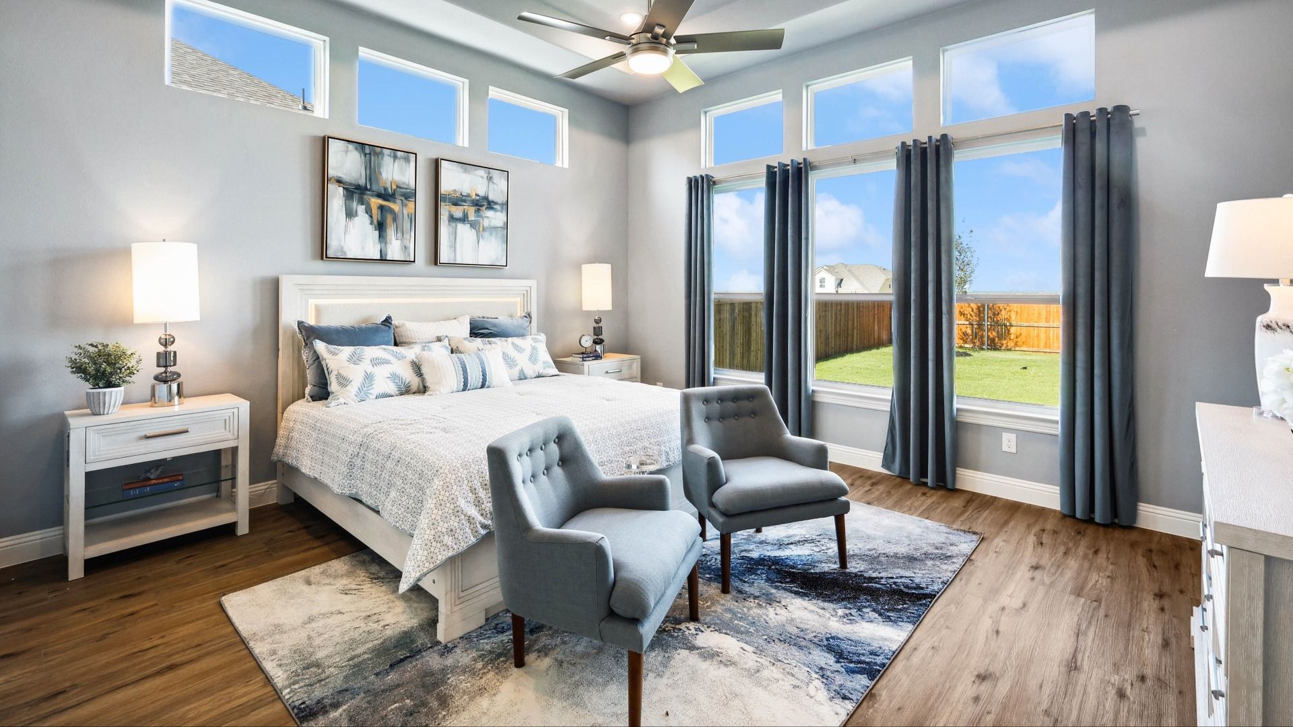
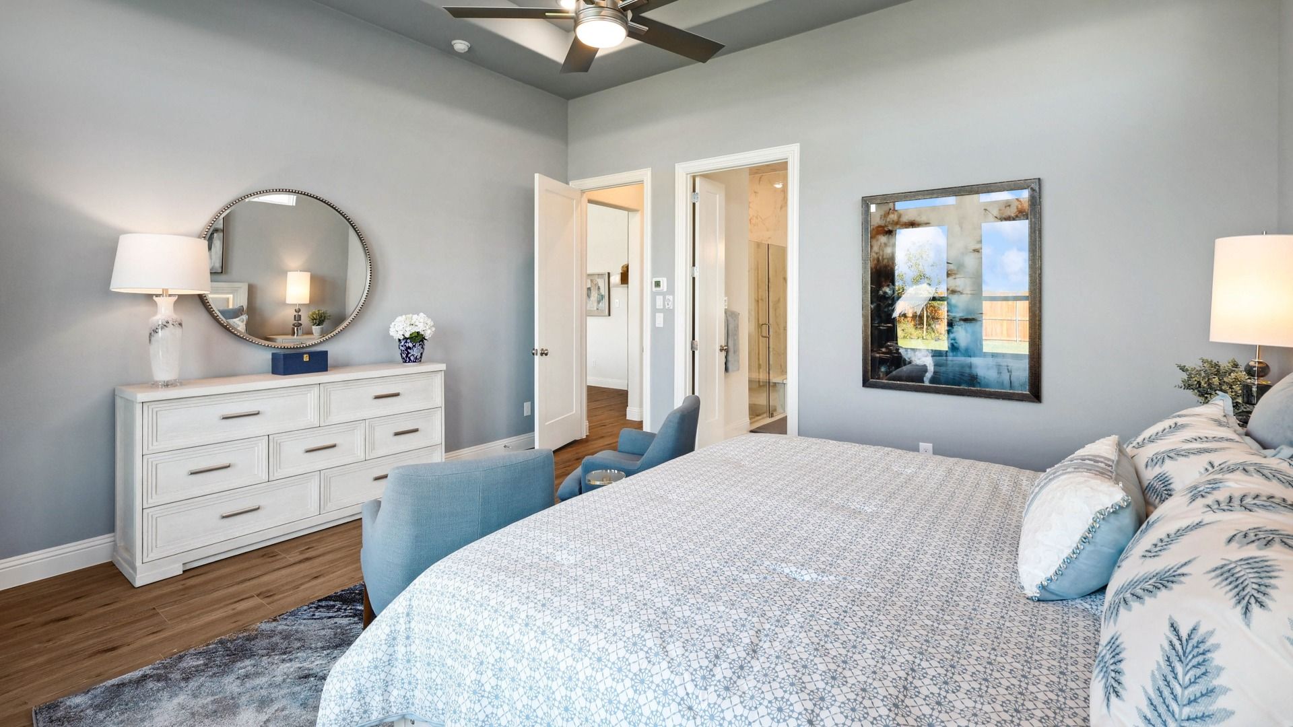
- Primary Bed Downstairs
- Single Family
Floor plan description
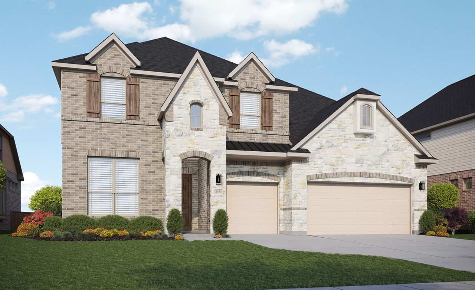
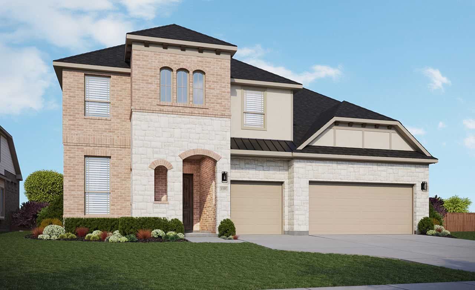
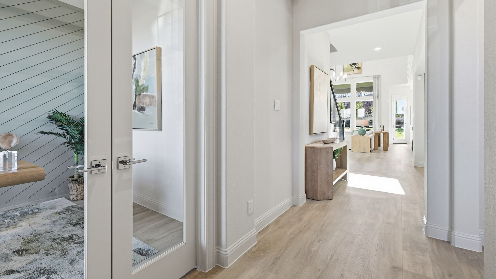
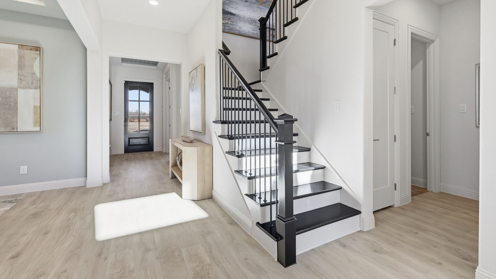
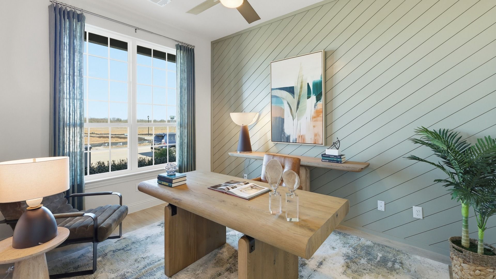
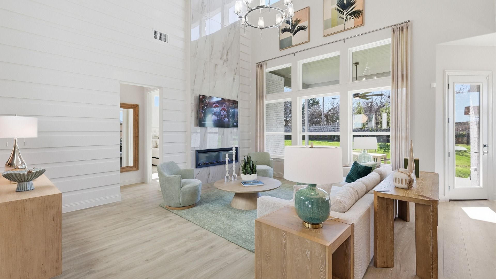
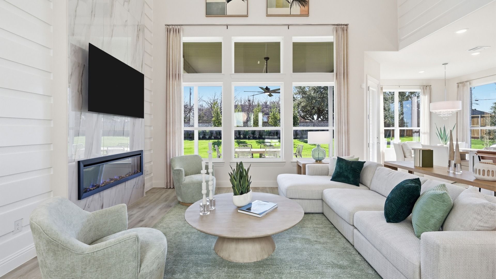
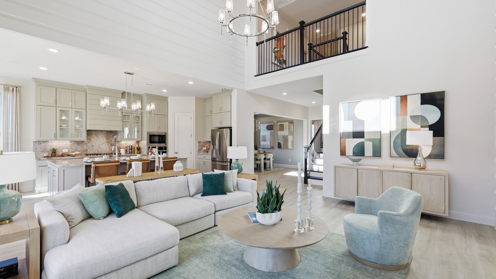
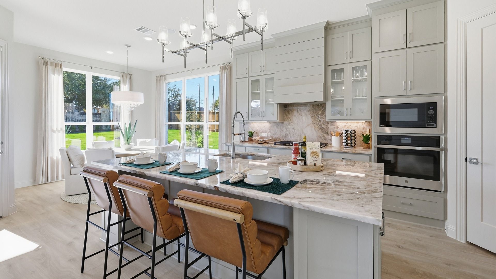
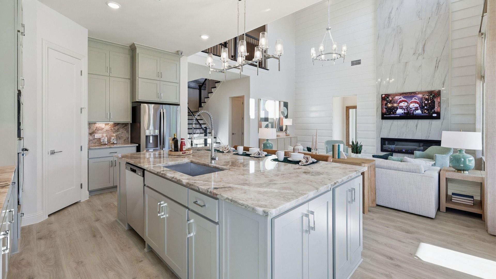
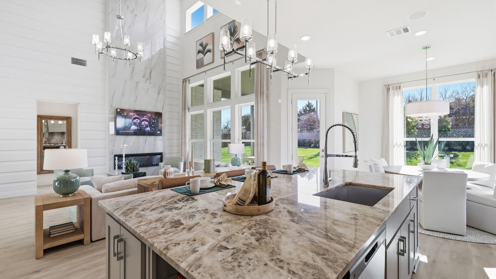
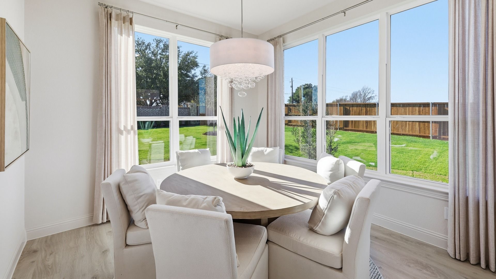
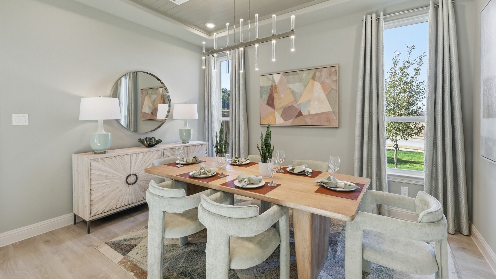
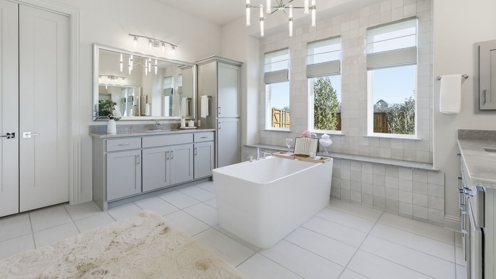
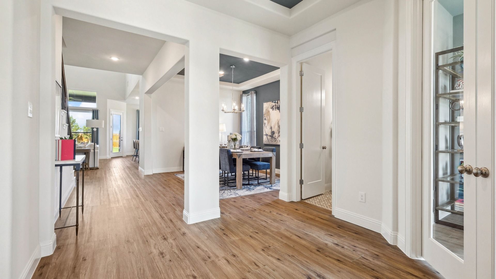
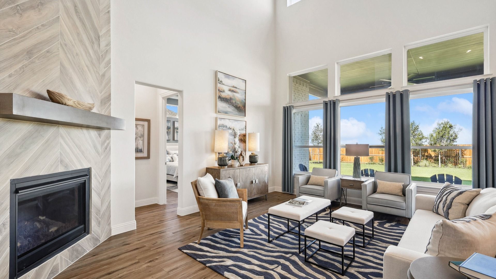
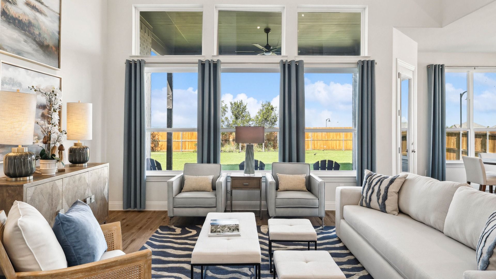
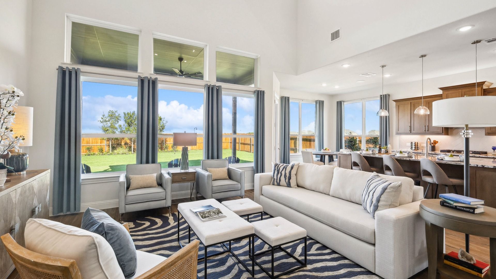
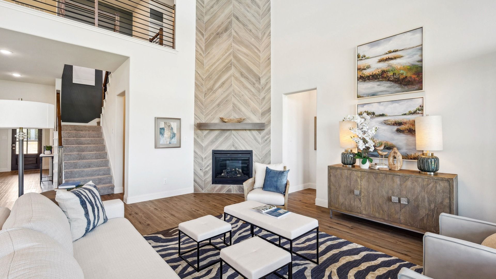
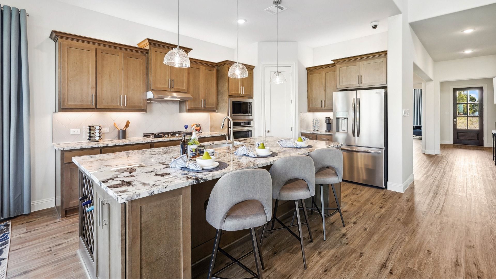
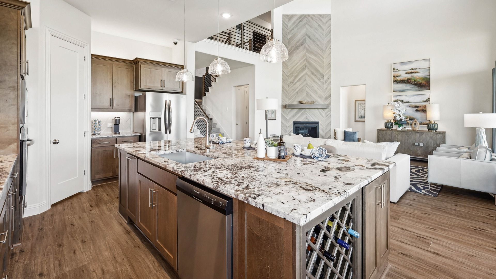
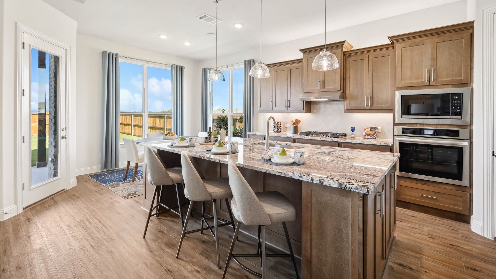
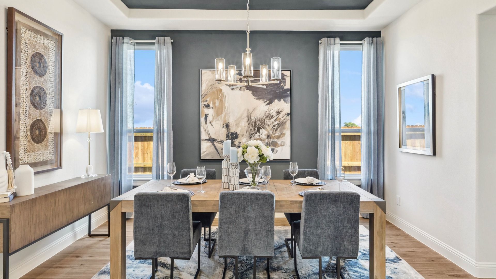
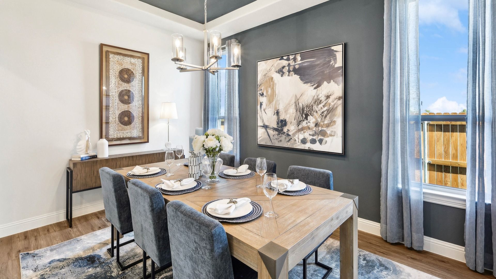
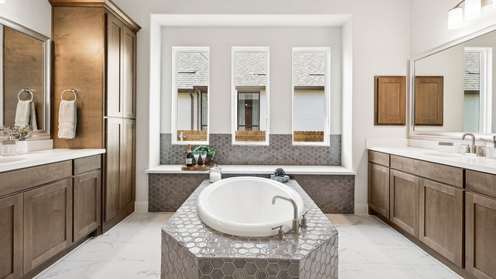
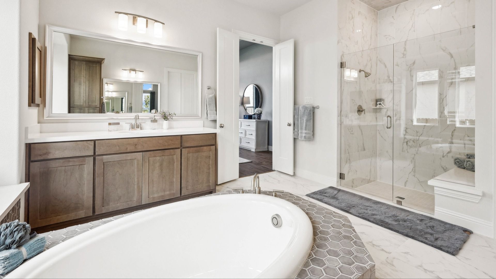
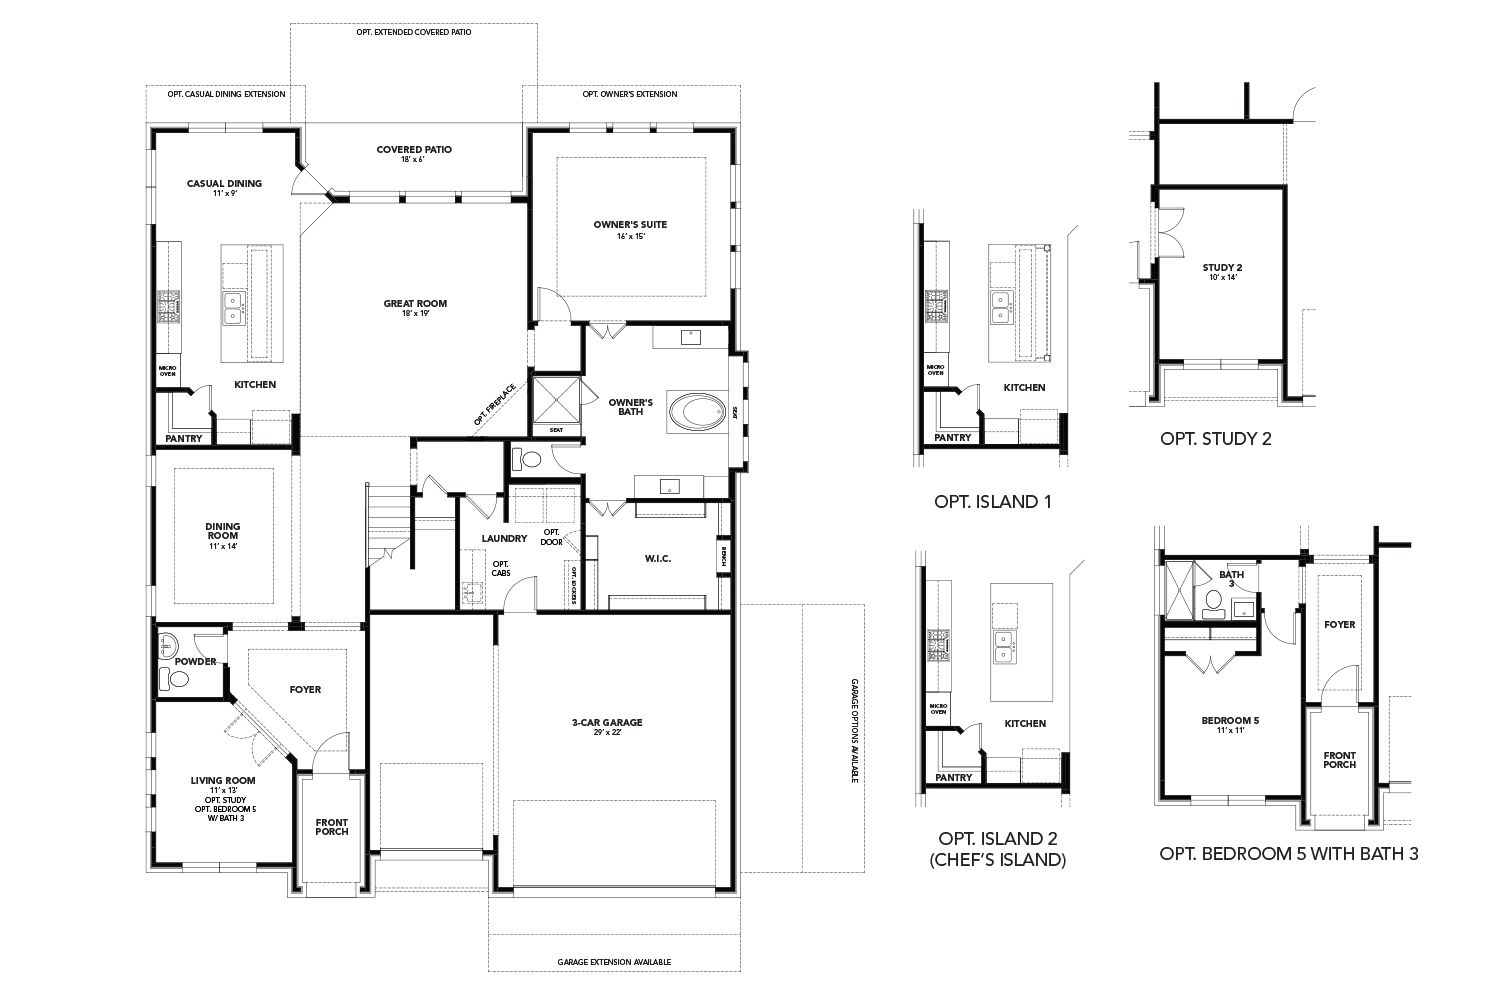
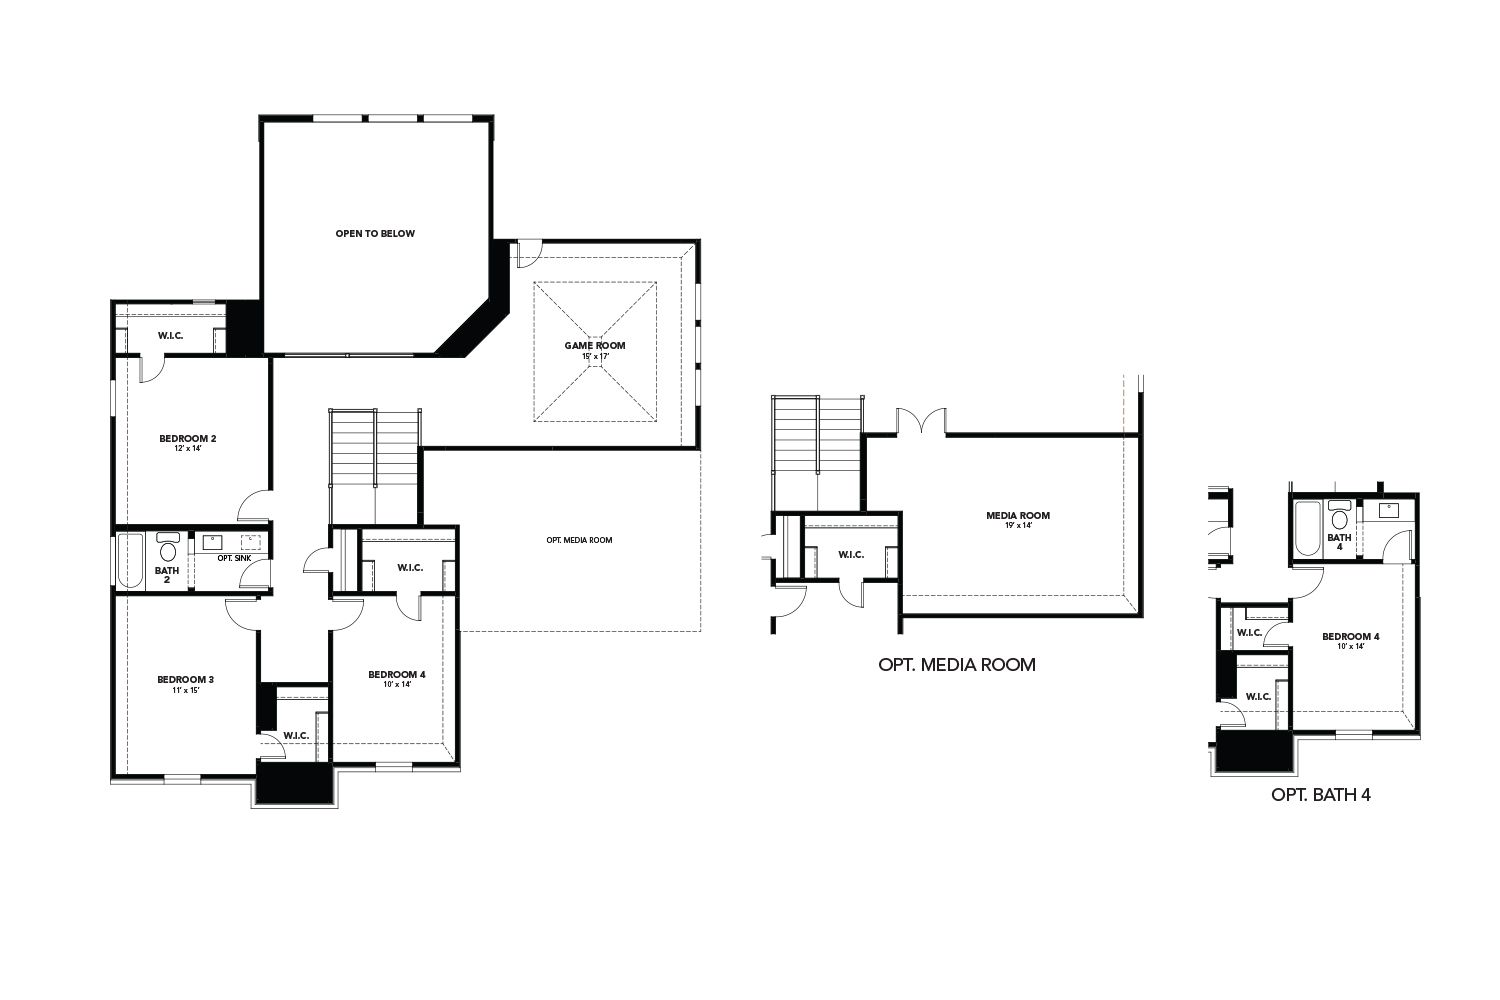
Designed to impress and crafted to live in, the Dartmouth floor plan strikes the perfect balance between open-concept living and thoughtfully placed private spaces. From the moment you enter the grand foyer, you’re welcomed into a home that feels both expansive and inviting. The sun-drenched family room features soaring ceilings and a stunning wall of windows that draw in natural light, creating a vibrant space where life unfolds beautifully. The open kitchen and dining area provide a seamless connection to the main living space, making everyday meals and entertaining equally enjoyable. The kitchen is both elegant and functional, with plenty of prep space and room to gather. Just beyond the dining area, the space opens onto a covered patio, inviting you to extend your living area outdoors ...
Explore this home
Explore custom options for this floor plan.
Special offers
Explore the latest promotions at Anna Ranch. to learn more!
Start Your Next Chapter with Exclusive Savings on Select New Homes!
Save up to $50,000 on select quick move-in homes* -OR- Get up to up to $30,000 in Flex Cash to personalize your home, cover closing costs or buy down your rate when you build from the ground up** This offer runs through 10/31/2026.
Community highlights
Community amenities
Playground
Pool
About Anna Ranch
Welcome home to Anna Ranch! This community features superior craftsmanship, prime access, and schools just steps away in the growing town of Anna. While offering spacious country surroundings, the neighborhood provides an onsite Elementary and Middle School with easy access to several parks and family-friendly amenities. You’ll enjoy a premier location with quick commutes to employment, dining, and shopping options in the town of Anna, plus charming downtown McKinney. Anna Ranch offers a variety of spacious 1-story and 2-story floor plan designs and is located within the highly sought-after Anna ISD. Anna Ranch features no PID, no MUD and a 1.99% tax rate. More info about Anna Ranch
Ask the builder
The builder will reach out to you to answer your questions.
Request a tour
Anna Ranch
DRB Homes
1108 Sunbeam Cove, Anna, TX 75409
316-362-0660
972-***-****
Sales Agent
William Darnell, Justin Reynolds
Hours
Mon-Sat 10a-6p, Sun 12p-6p
Neighborhood

Community location & sales center
1108 Sunbeam Cove Anna, TX 75409
1108 Sunbeam Cove Anna, TX 75409
649-695-3993
972-***-****
Head north on US-75 and take exit 47B toward Collin County Outer Loop. Turn right (east) onto Collin County Outer Loop, then left (north) on TX-5. Turn right (east) on E. Finley Boulevard then right (east) on Sharp Street. Turn right (South) onto Leonard Avenue, then turn left onto Gould Way into the community.
Amenities
Community & neighborhood
Health and fitness
- Pool
Community services & perks
- Playground

Let DRB Homes put decades of industry experience to work for you. We understand that building a new home is not a one-size-fits-all process or journey; get ready to personalize your home to meet your unique needs. You can start by exploring the full portfolio of our most popular floor plans, all available in our new home communities across the region.
Our award-winning team is backed by the DRB Group, a growing, dynamic organization that includes two residential builder brands, a title company, and a residential development services branch providing entitlement, development and construction services. DRB Group's complete spectrum of services operates in 14 states and 35 markets -East Coast to Arizona, Colorado, Texas, and beyond.
Our DRB team will work with you every step of the way. From the on-site salespeople you meet with to the construction crew laying the foundation for your home — we're all working toward the same goal. The same is true for the members of our leadership team, who oversee the entire operation and ensure a seamless process.
Take the next steps toward your new home
This listing's information was verified with the builder for accuracy 17 hours ago
Dartmouth Plan by DRB Homes

saved to favorites!
To see all the homes you’ve saved, visit the My Favorites section of your account.
Discover More Great Communities
Select additional listings for more information
We're preparing your brochure
You're now connected with DRB Homes. We'll send you more info soon.
The brochure will download automatically when ready.
Brochure downloaded successfully
Your brochure has been saved. You're now connected with DRB Homes, and we've emailed you a copy for your convenience.
The brochure will download automatically when ready.
Way to Go!
You’re connected with DRB Homes.
The best way to find out more is to visit the community yourself!