


Darwood - Mission Ranch
From $556,990 | 4 Beds | 3 Baths | 2,388 SqFt
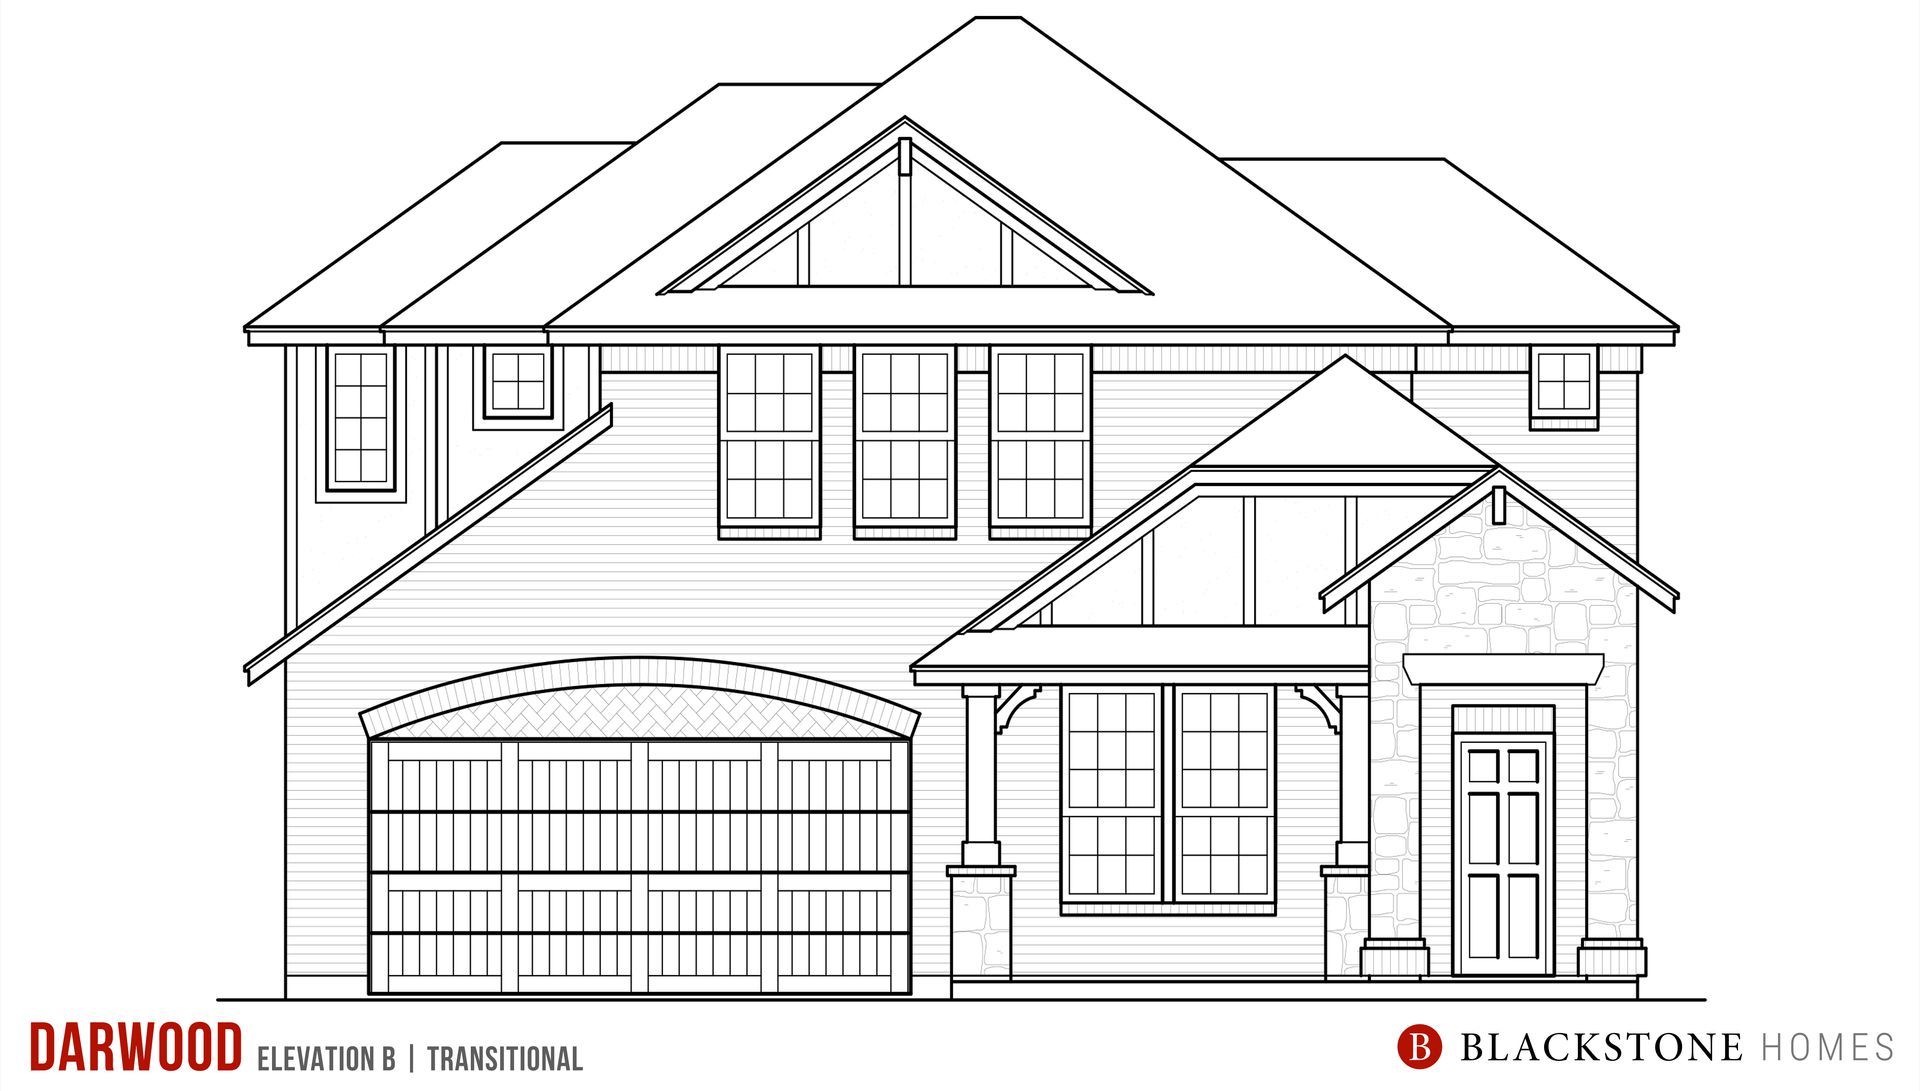
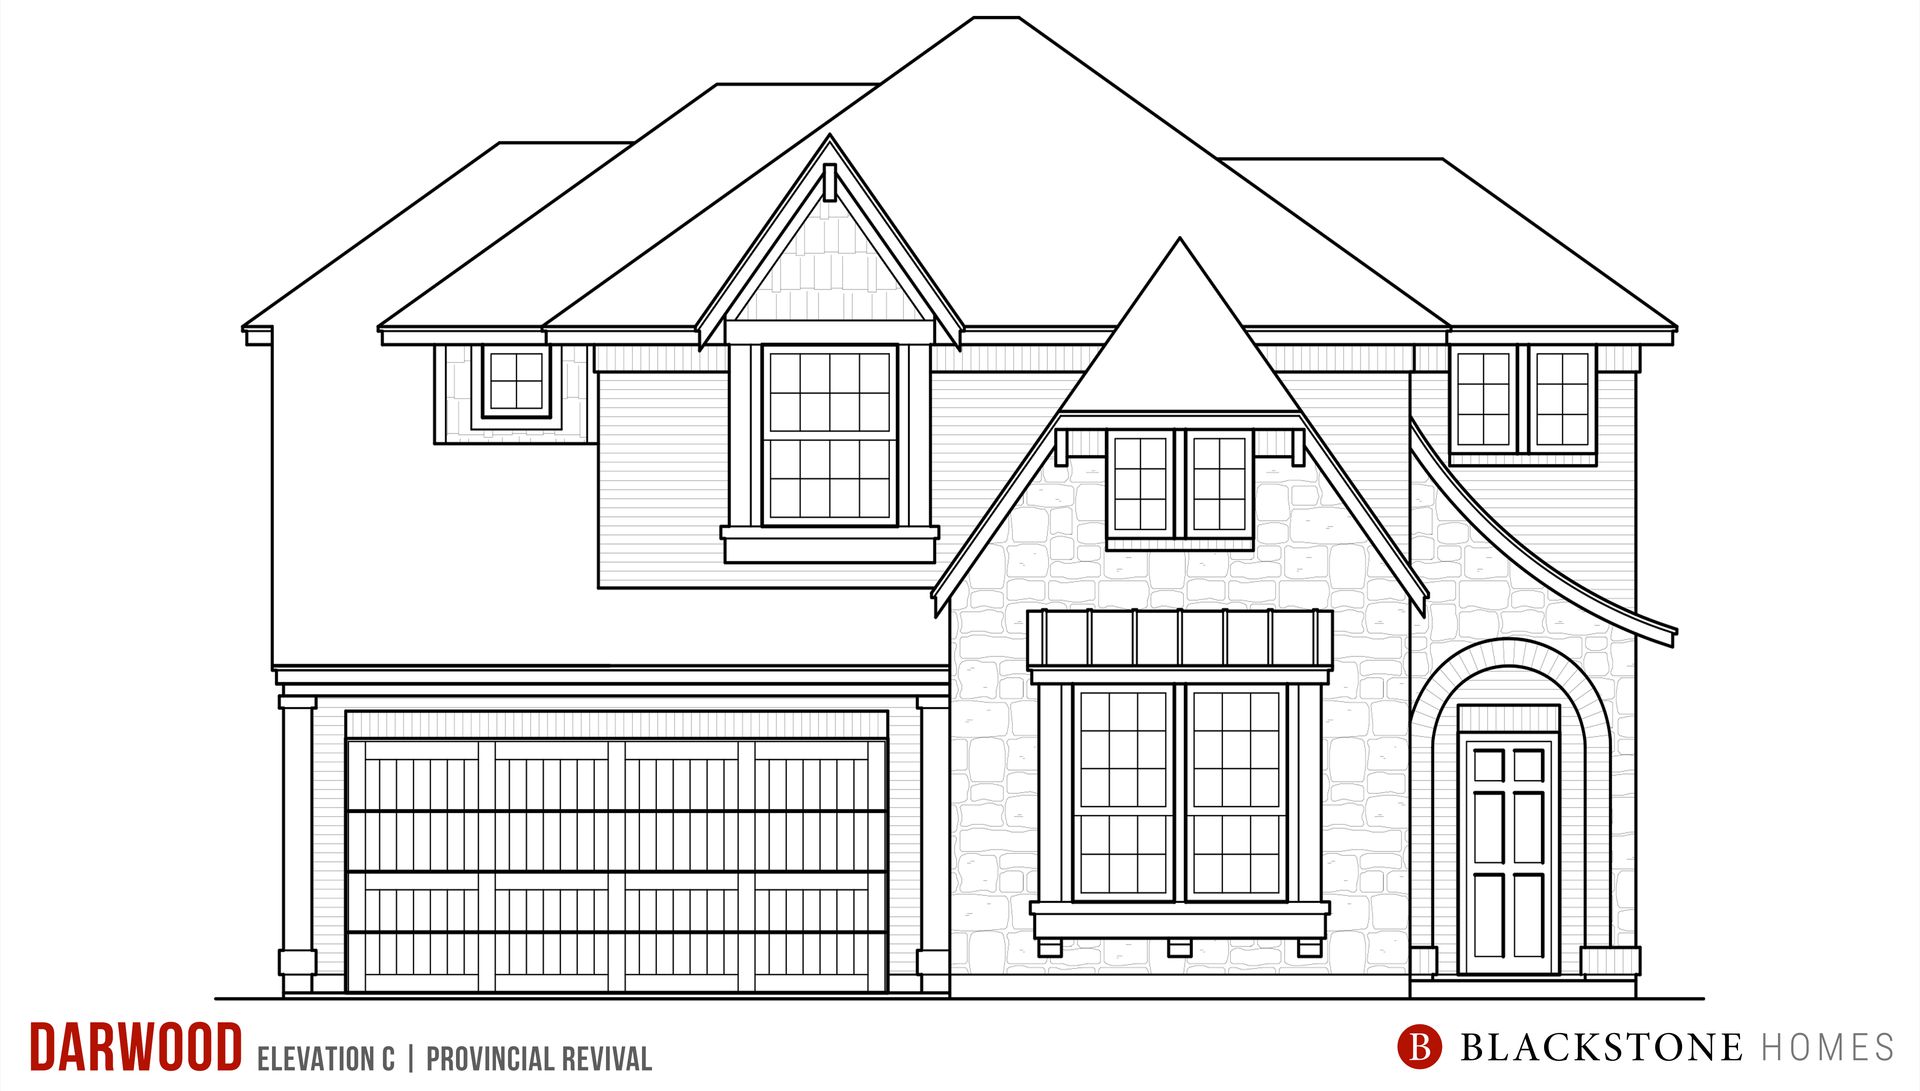
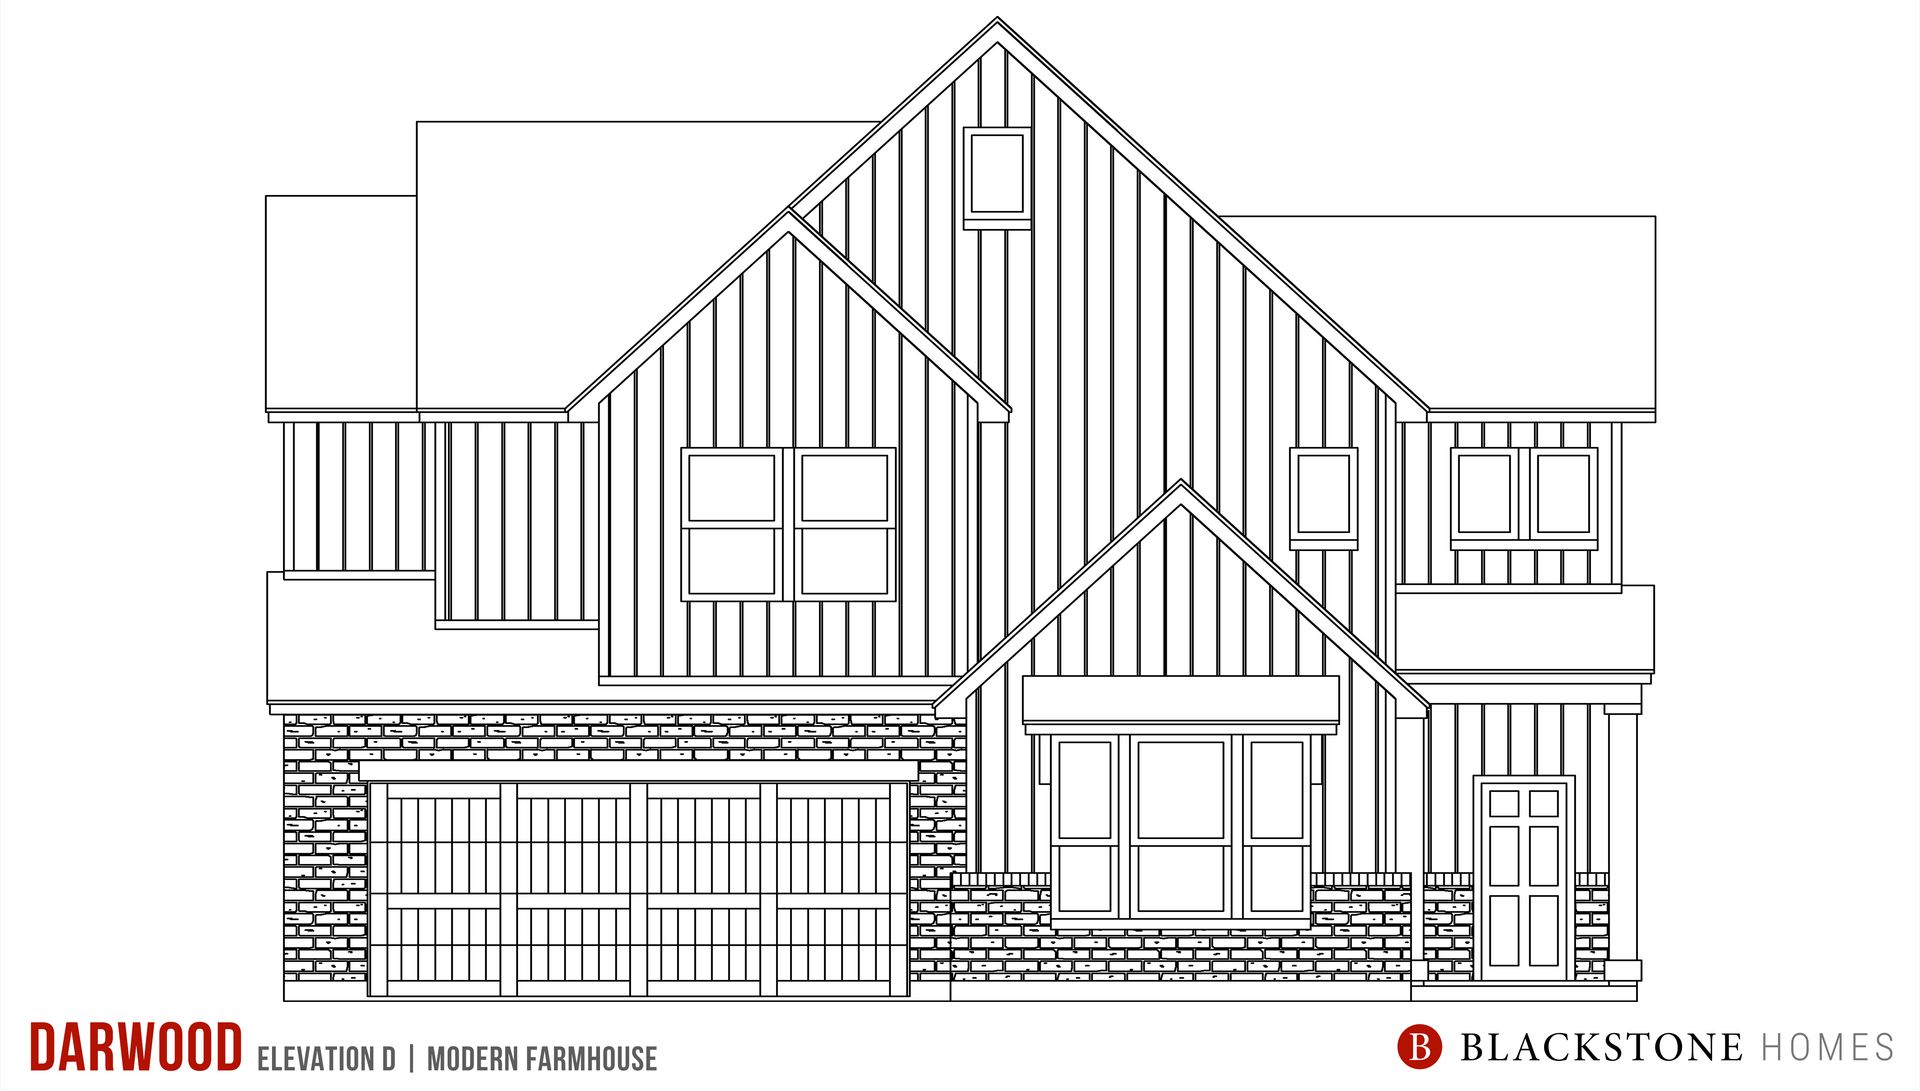
Darwood
Mission Ranch in College Station, TX
From $556,990 This is the starting price for this plan and is subject to change.
This community has HOA fees HOA stands for Homeowners Association. These fees help maintain and manage shared community amenities and services.

Blackstone Homes
- 4 Beds
- 3 Baths
- 2 Car garage
- 2,388 Sq Ft
Overview
Floor plan features
- 2 Stories
- Bonus Room
- Covered Patio
- Dining Room
- Guest Room
- Living Room
- Porch
- Primary Bed Downstairs
- Single Family
- Sprinkler System
- Walk-In Closets
Floor plan description
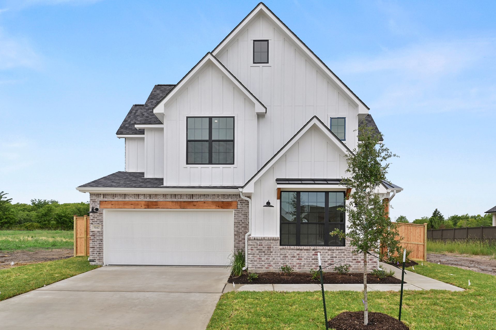
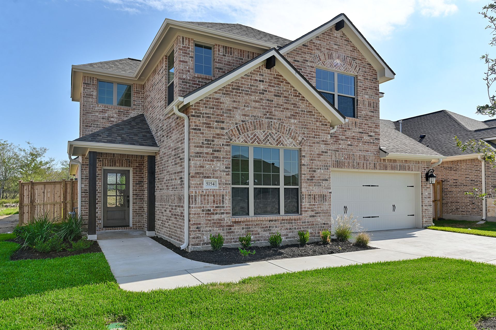
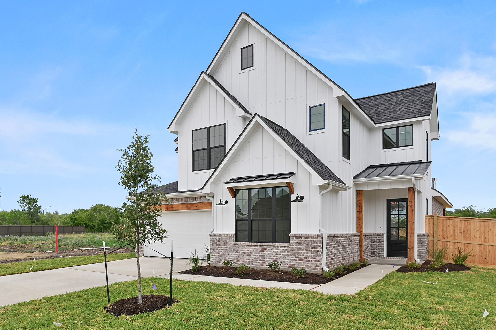
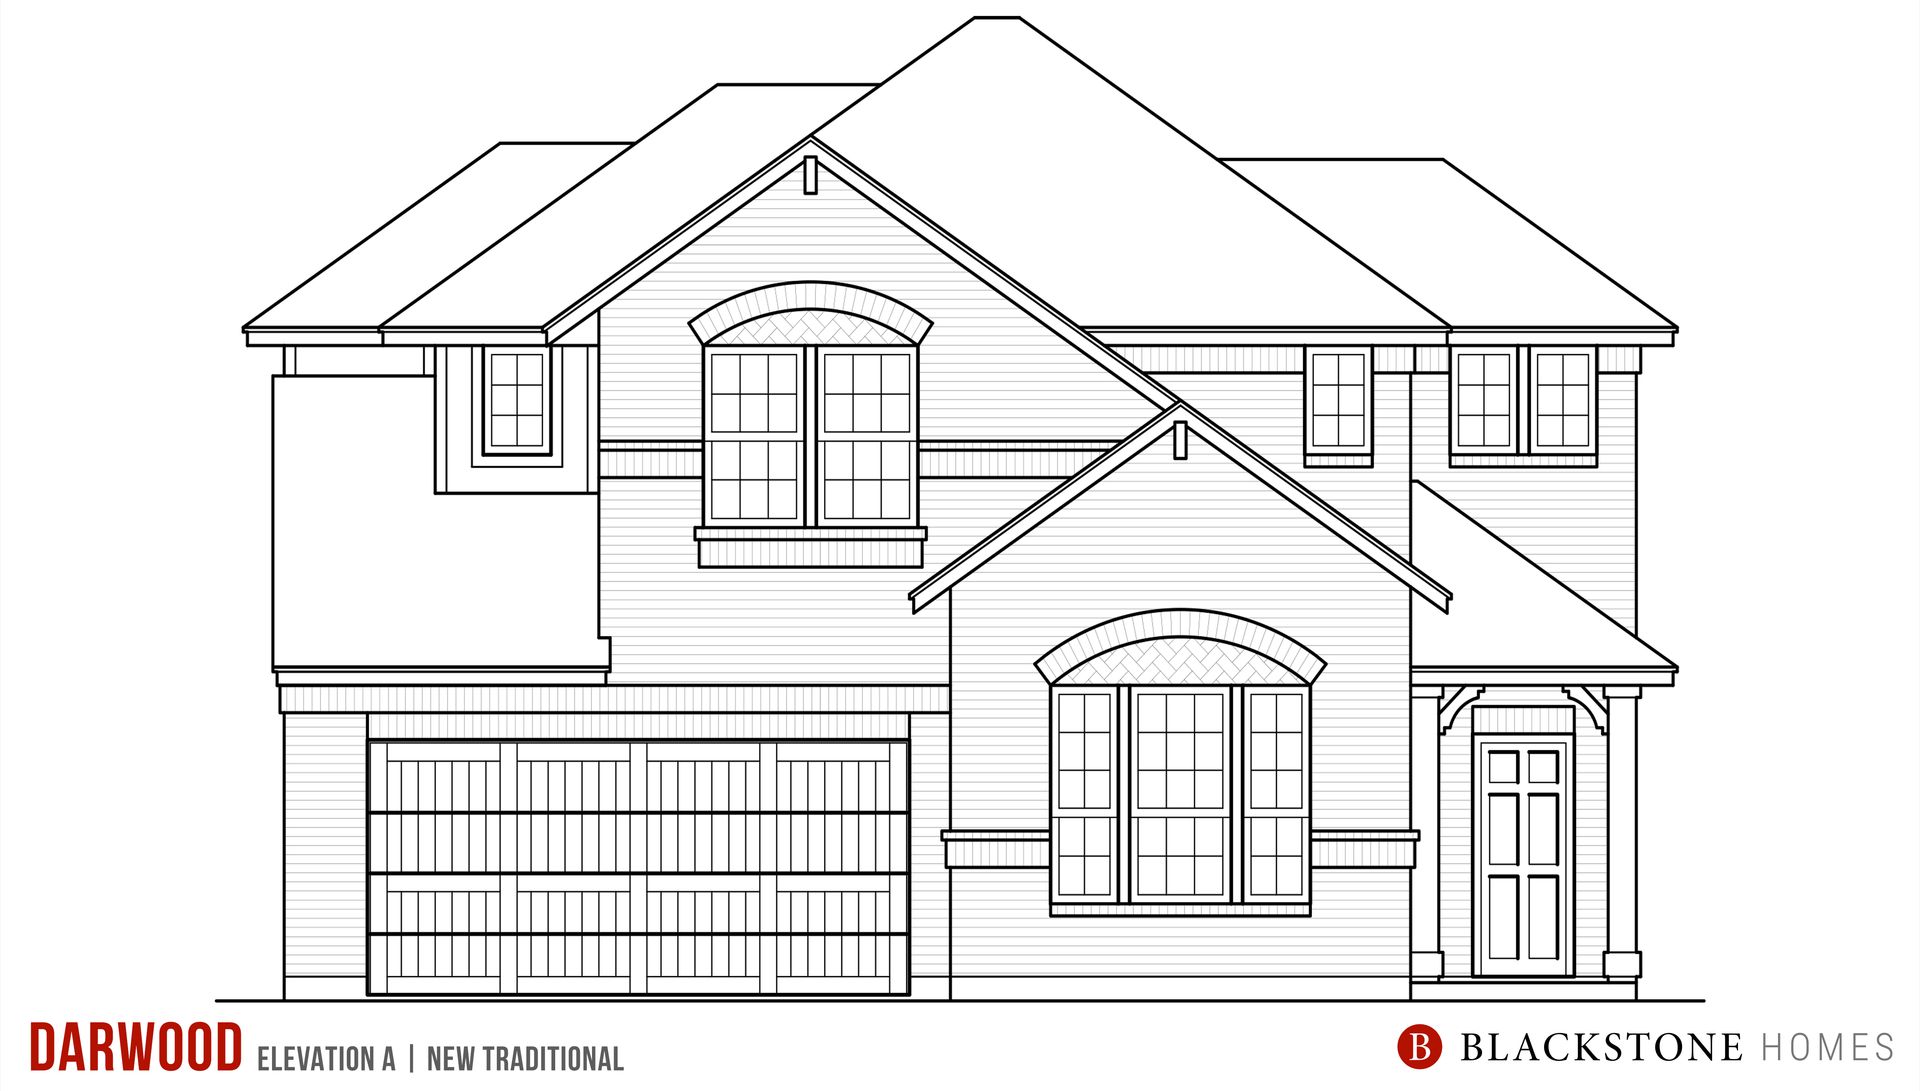
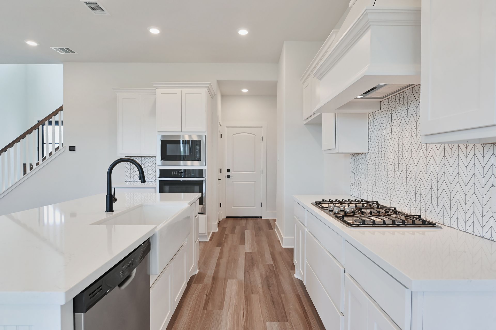
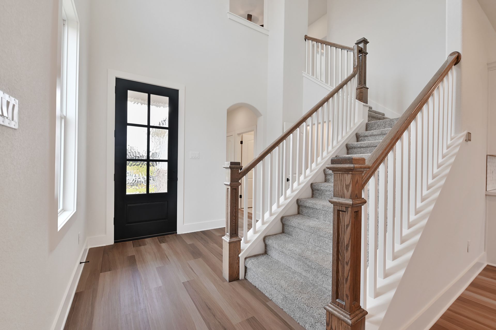
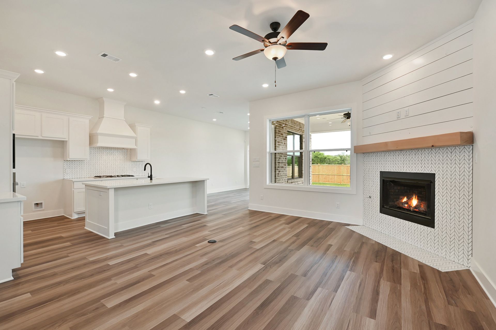
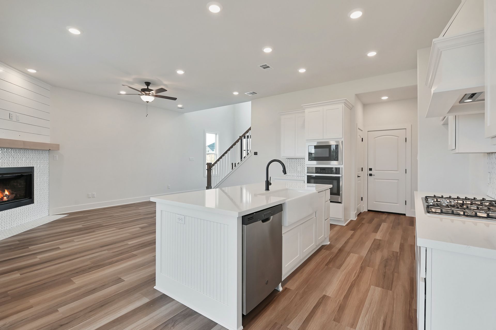
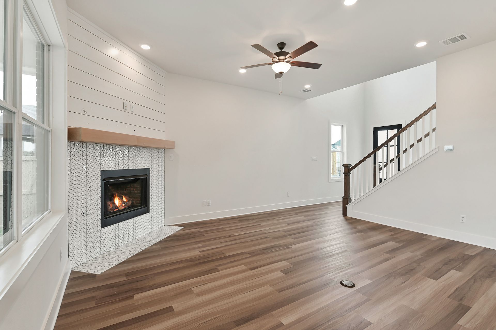
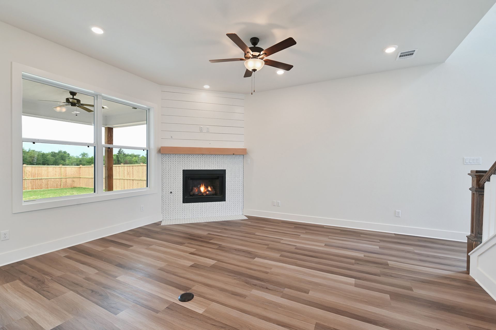
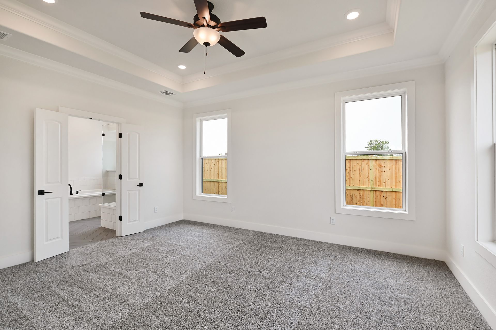
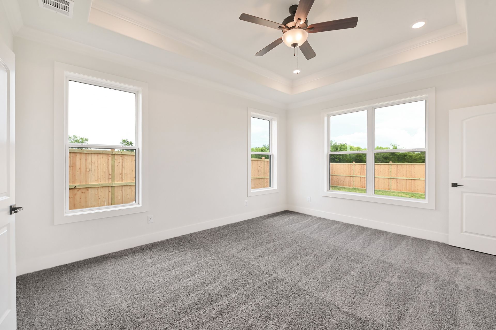
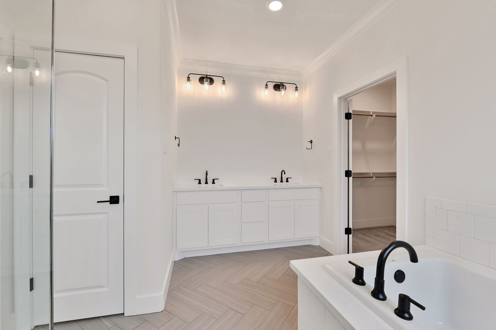
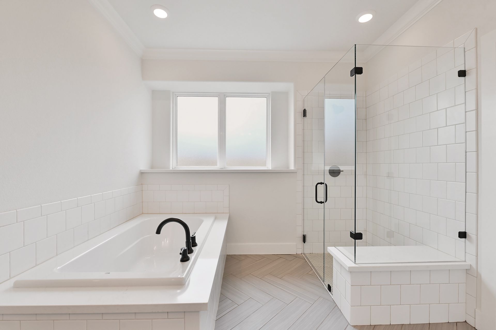
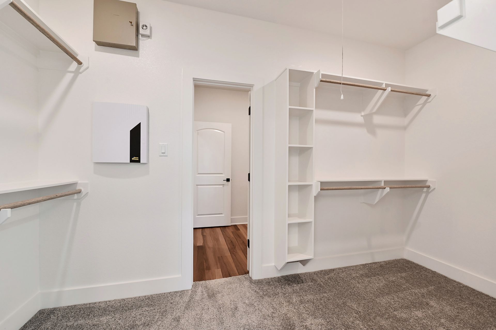
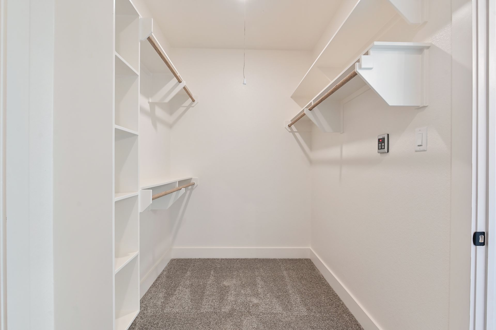
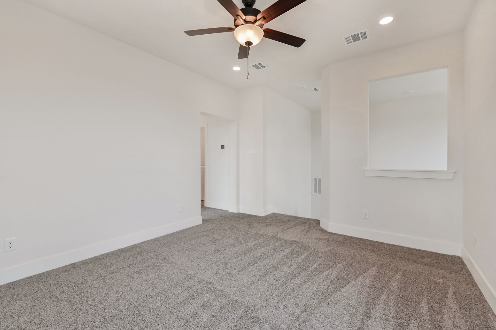
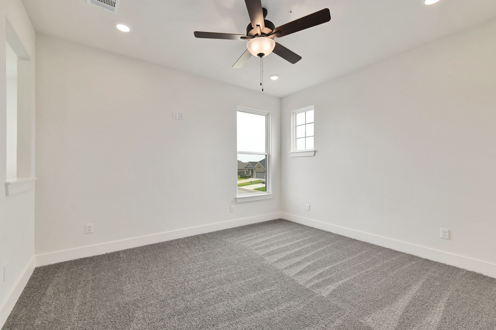
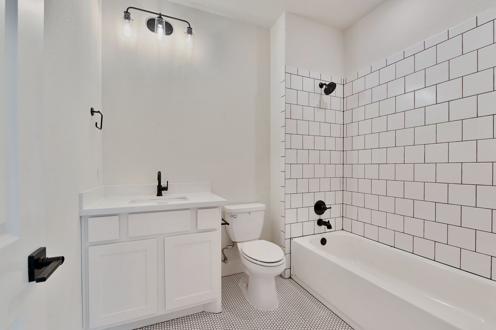
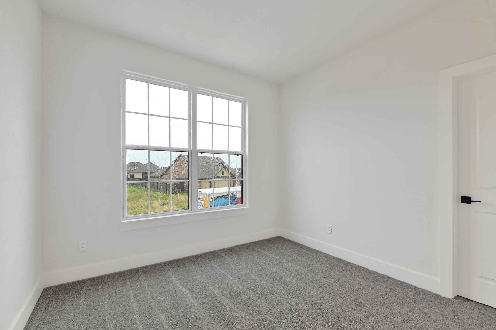
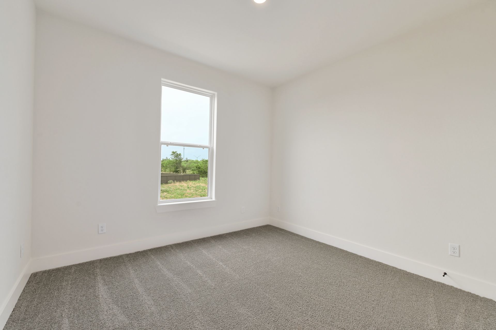
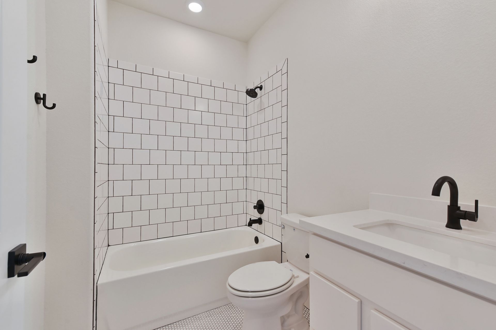
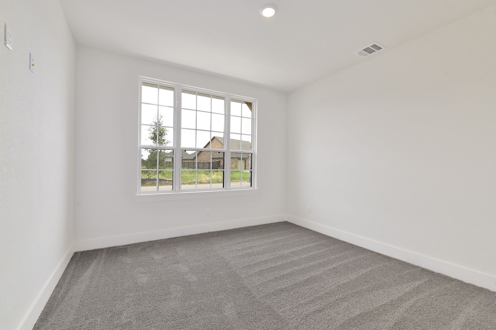
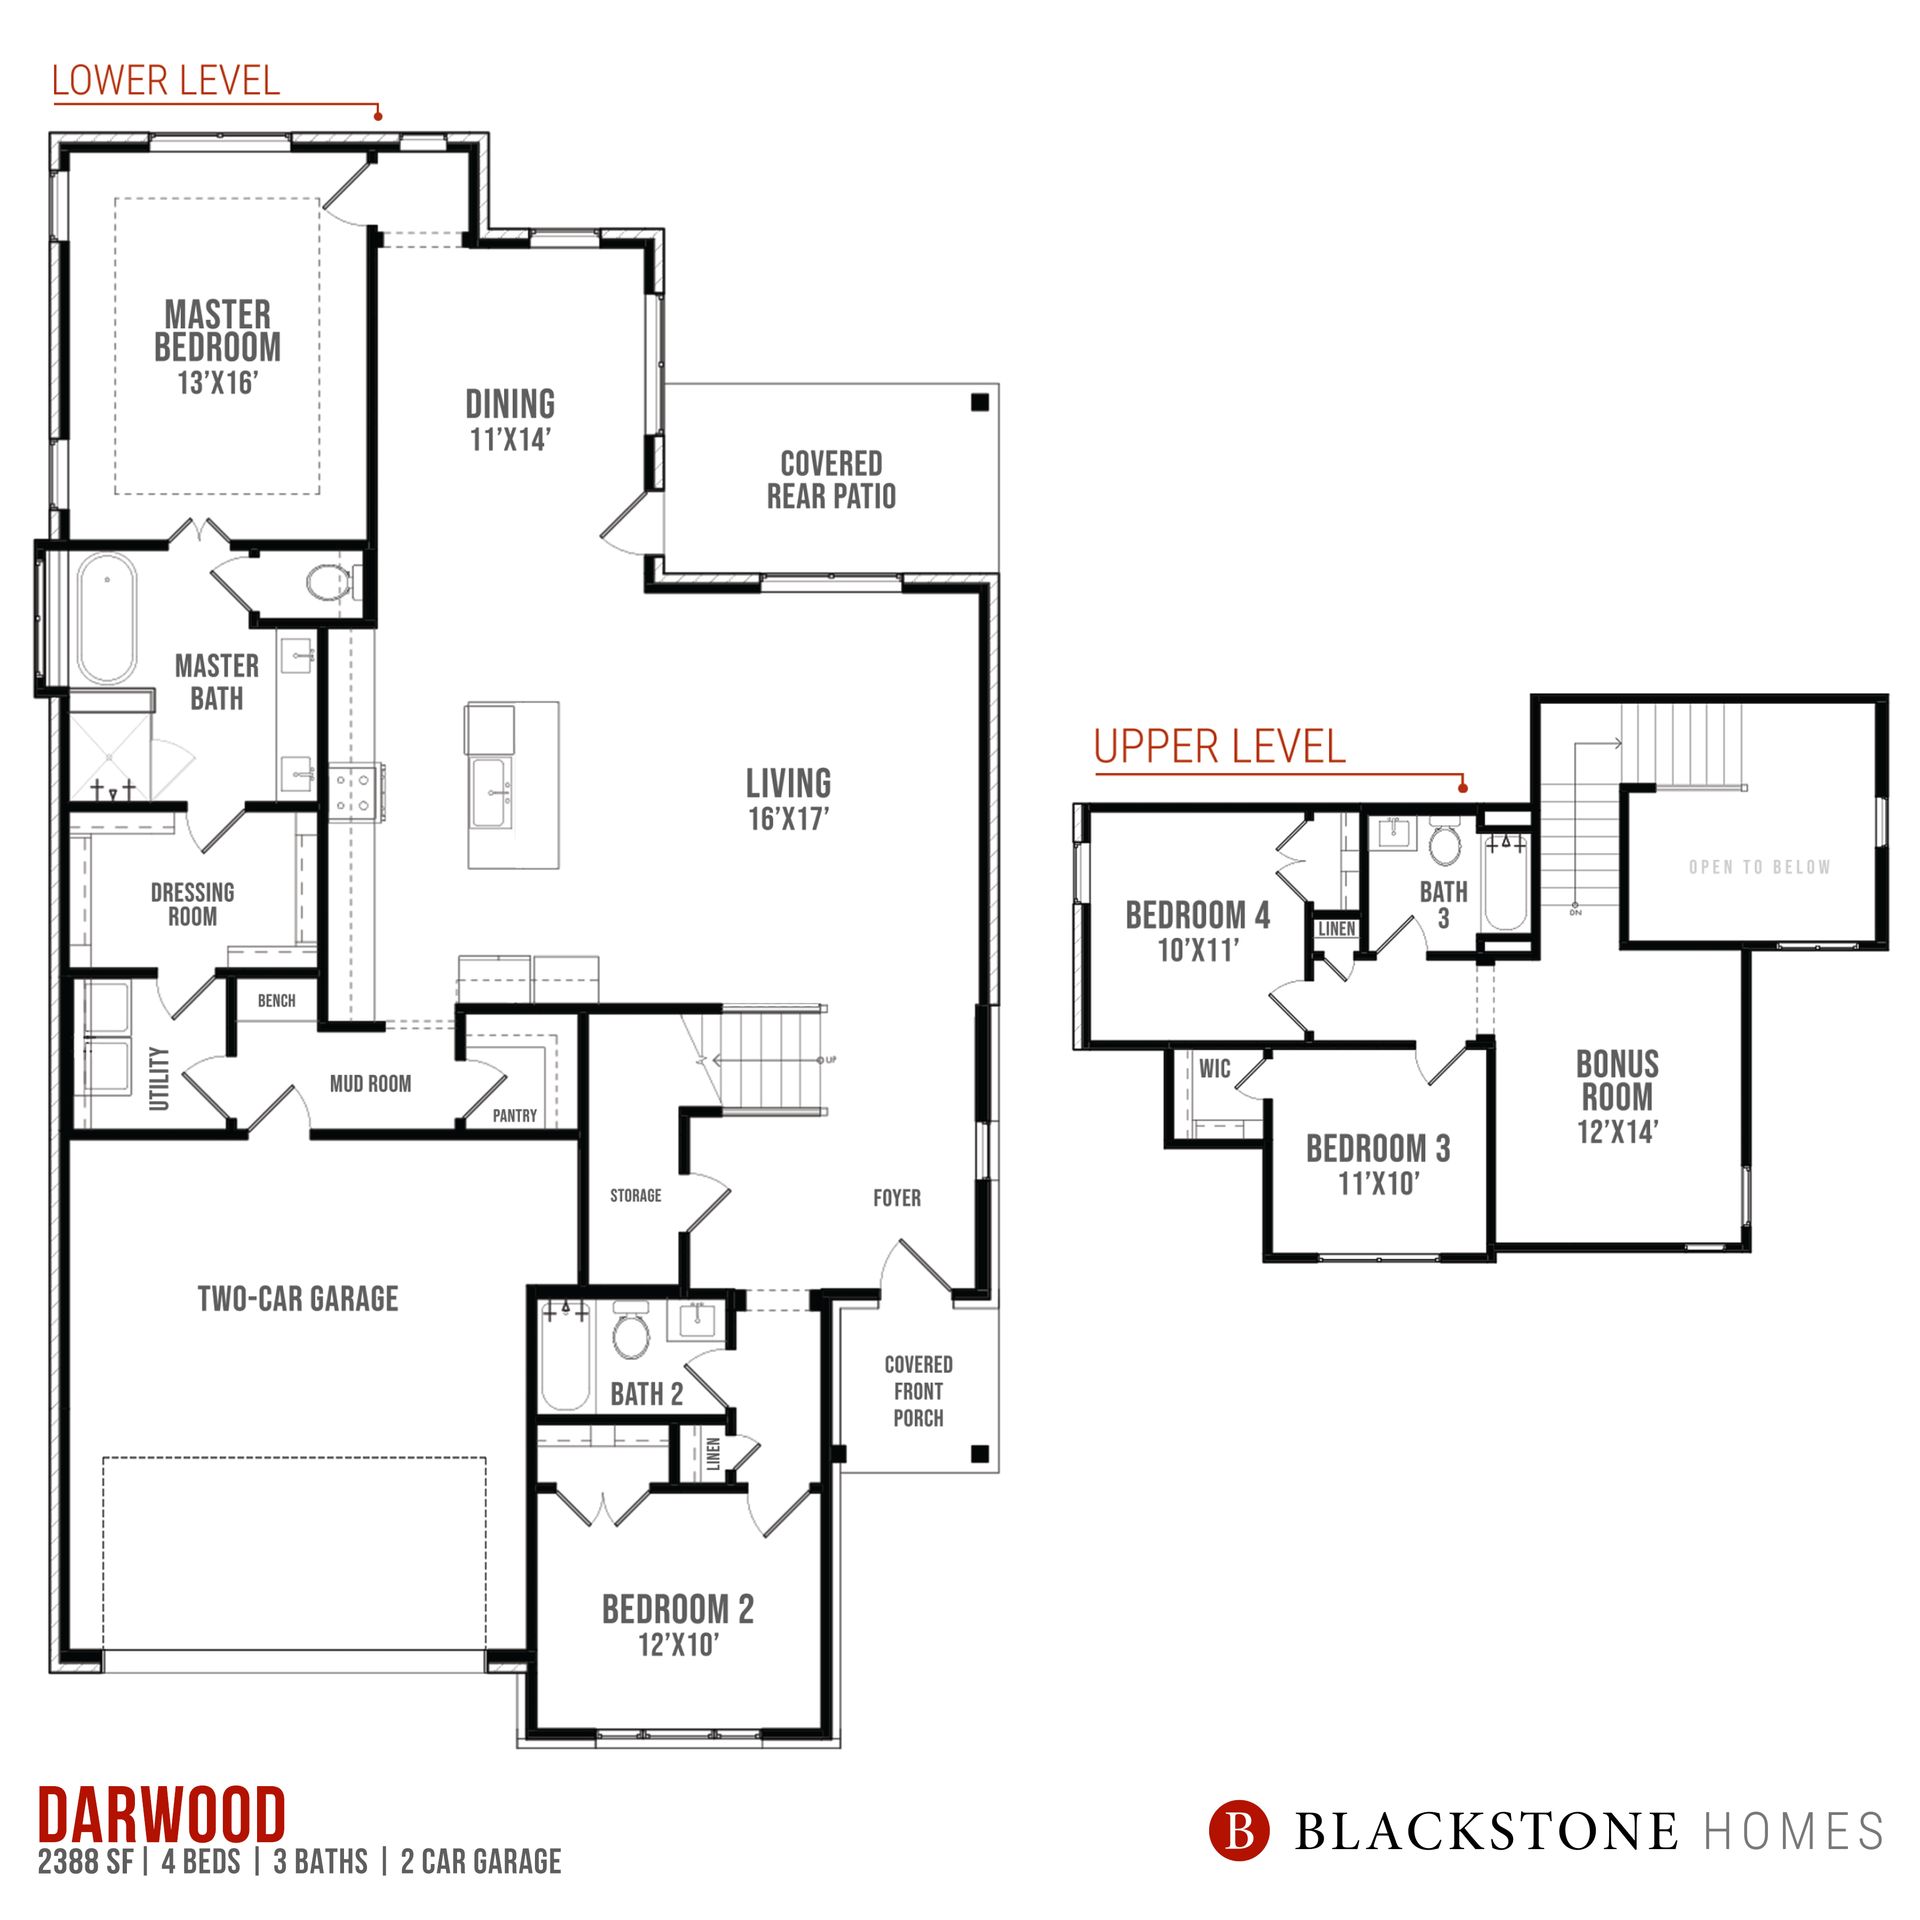
The Darwood is the floor plan that has a little of everything. At 2388 square feet this 4-bedroom 3-bathroom has plenty of room for everyone in the family to have their own space. As you enter the home you are greeted by soaring ceilings and a beautifully handcrafted baluster staircase. To your right you have a full bedroom and a full bathroom perfect for visiting guest to have their own privacy and come and go as they please. As you walk further into the home you enter a spacious living area connected to the kitchen and dining area. This open concept layout allows for everyone to have their own conversations but never be far from the action. Adjacent to your living area is your private entrance to the master suite complete with a luxury soaking tub, oversized walk-in shower, and a master ...
Explore this home
Explore custom options for this floor plan.
Community highlights
Community amenities
Club House
Community Center
Greenbelt
Lake
Park
Playground
Pool
Tennis
Trails
Views
WaterFront Lots
About Mission Ranch
A full, abundant life awaits in this stunning Master Planned Community. Located in the heart of Aggieland (College Station), this is the community that rallies around your lifestyle. While never far from the latest amenities & Aggie action, Mission Ranch is your new favorite retreat! More info about Mission Ranch
Ask the builder
The builder will reach out to you to answer your questions.
Request a tour
Mission Ranch
Blackstone Homes
1916 Sherrill Ct, College Station, TX 77845
191-690-7359
979-***-****
Sales Agent
Rob Eisendrath
Hours
Monday - Sunday 10:00am - 6:00pm
Neighborhood

Community location & sales center
1916 Sherrill Ct College Station, TX 77845
1916 Sherrill Ct College Station, TX 77845
080-589-6248
979-***-****
Schools near Mission Ranch
College Station Independent School District
Public Elementary School
rating

River Bend El
Grades PK to 4
979-694-5841
4070 Holleman Dr S, College Station, TX, 77845
Class ratio
1:13
Enrollment
521
Public Elementary-Middle School
rating

Cypress Grove Intermediate School
Grades 5 to 6
979-694-5600
900 Graham Rd, College Sta, TX, 77845
Class ratio
1:13
Enrollment
513
Public Middle School
rating
College Station Middle School
Grades 7 to 8
979-764-5545
900 Rock Prairie Rd, College Sta, TX, 77845
Class ratio
1:13
Enrollment
645
Public Middle School
rating
A And M Consolidated Middle School
Grades 7 to 8
979-764-5575
105 Holik St, College Sta, TX, 77840
Class ratio
1:14
Enrollment
710
Public High School
rating
A And M Consolidated High School
Grades 9 to 12
979-764-5500
1801 Harvey Mitchell Pkwy S, College Sta, TX, 77840
Class ratio
1:16
Enrollment
2139
Public High School
rating
College Station High School
Grades 9 to 12
979-694-5800
4002 Victoria Ave, College Sta, TX, 77845
Class ratio
1:15
Enrollment
2134
GreatSchools ratings are provided by GreatSchools.org and are for reference only. Ratings may not be available for all schools. Please verify school assignments and details with the local school district.
Amenities
Community & neighborhood
Local points of interest
- Greenbelt
- Views
- Lake
- WaterFront Lots
Social activities
- Club House
Health and fitness
- Tennis
- Pool
- Trails
Community services & perks
- Fitness Center
- Fiber Optic Internet
- Lifestyle Director
- Lake View Veranda
- Playground
- Park
- Community Center

Building your Dream Home is simple. With over 60 years of combined experience in New Home Construction, we've introduced an unprecedented, streamlined process to the industry that makes designing and buying your Dream Home feel effortless. What else is different about Blackstone Homes? Everything. Each one of our Buyers (the Blackstone Family) has a fascinating story to tell. Like our Homes, every member of the Blackstone Family has a unique situation that truly makes then one-of-a-kind. As the Blackstone Family continues to grow, we realize that there are endless stories to tell and situations to embrace. It is inspiring to see so many families from a variety of different walks of life find peace, comfort, and a hope for something better in a brand-new Blackstone Home. We are at the edge of our seat and excited to hear the story you have to share.
Take the next steps toward your new home
Darwood Plan by Blackstone Homes

saved to favorites!
To see all the homes you’ve saved, visit the My Favorites section of your account.
Discover More Great Communities
Select additional listings for more information
We're preparing your brochure
You're now connected with Blackstone Homes. We'll send you more info soon.
The brochure will download automatically when ready.
Brochure downloaded successfully
Your brochure has been saved. You're now connected with Blackstone Homes, and we've emailed you a copy for your convenience.
The brochure will download automatically when ready.
Way to Go!
You’re connected with Blackstone Homes.
The best way to find out more is to visit the community yourself!