Skip main navigation
Floor Plan A home design you can choose to customize and build in this community, on your choice of homesite. Ready to build

Dayton

Newhaven in Manor, TX

From $459,990 This is the starting price for this plan and is subject to change.

Chesmar Logo

Chesmar

  • 4 Beds
  • 3 Baths
  • 2 Car garage
  • 2,529 Sq Ft

Overview

Floor plan features

  • 2 Stories
  • Primary Bed Downstairs
  • Single Family

Floor plan description

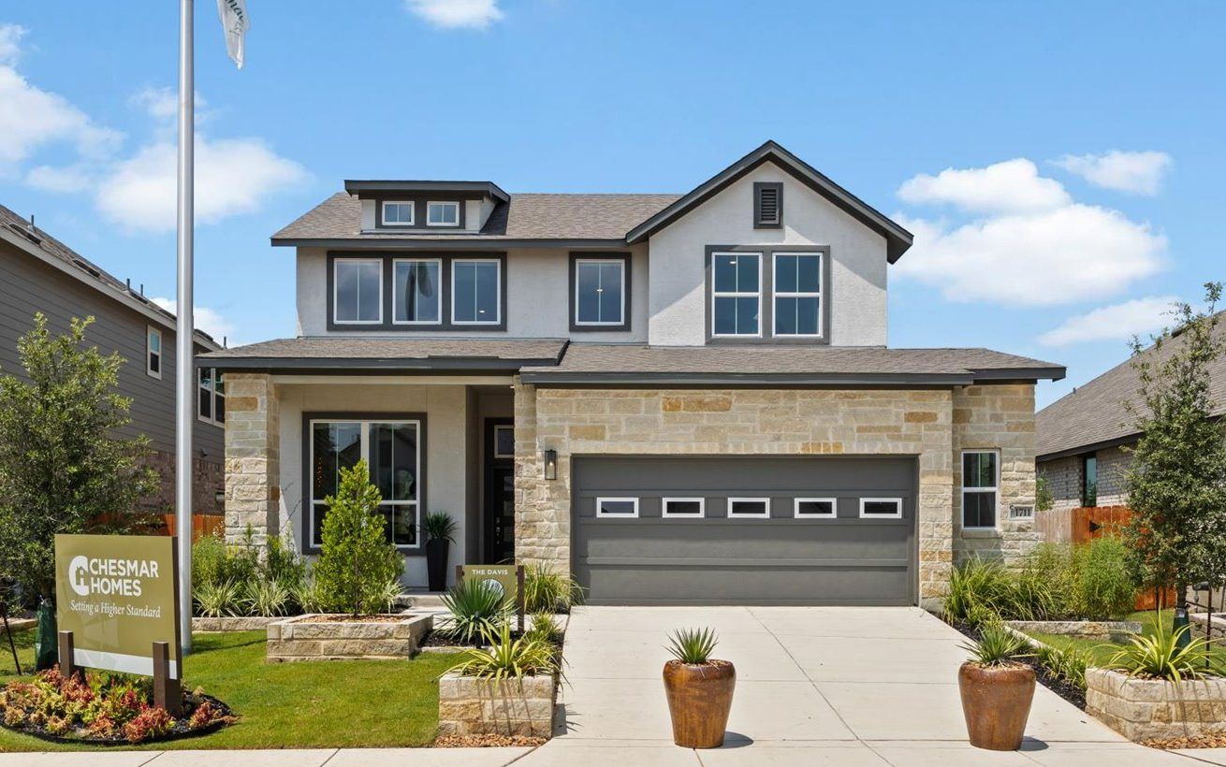
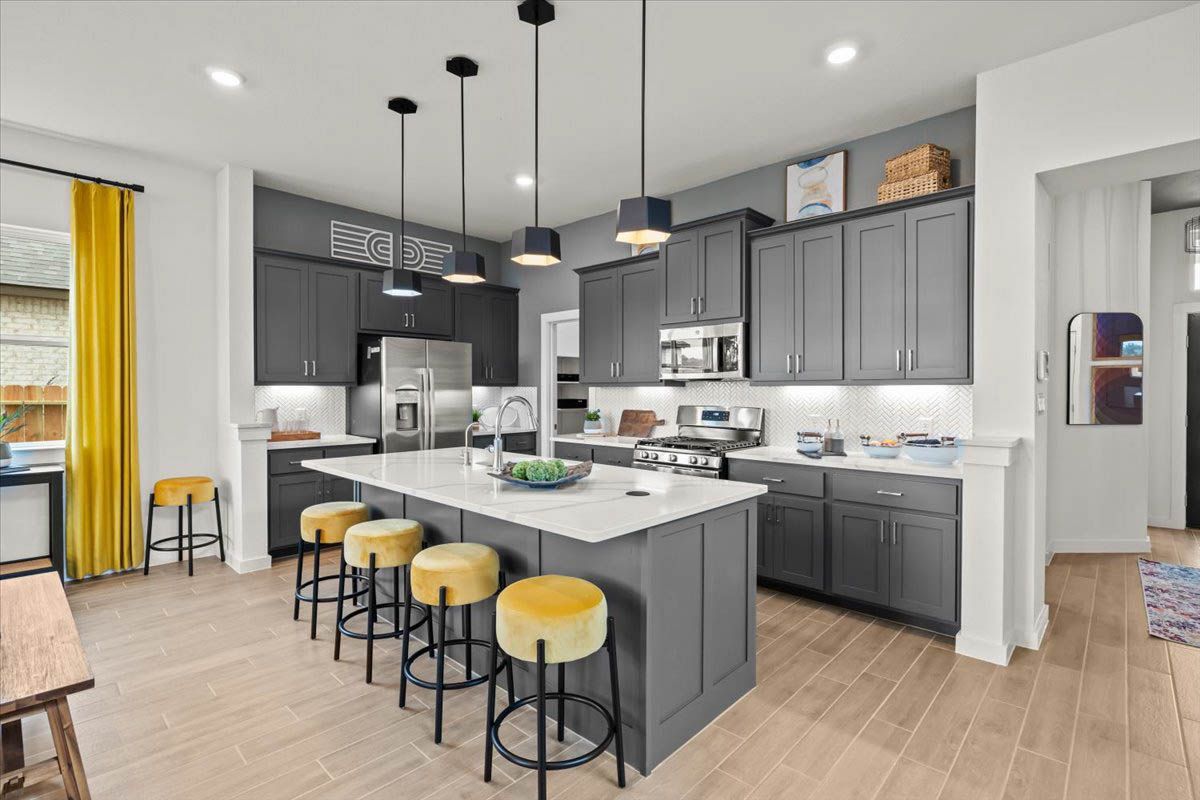
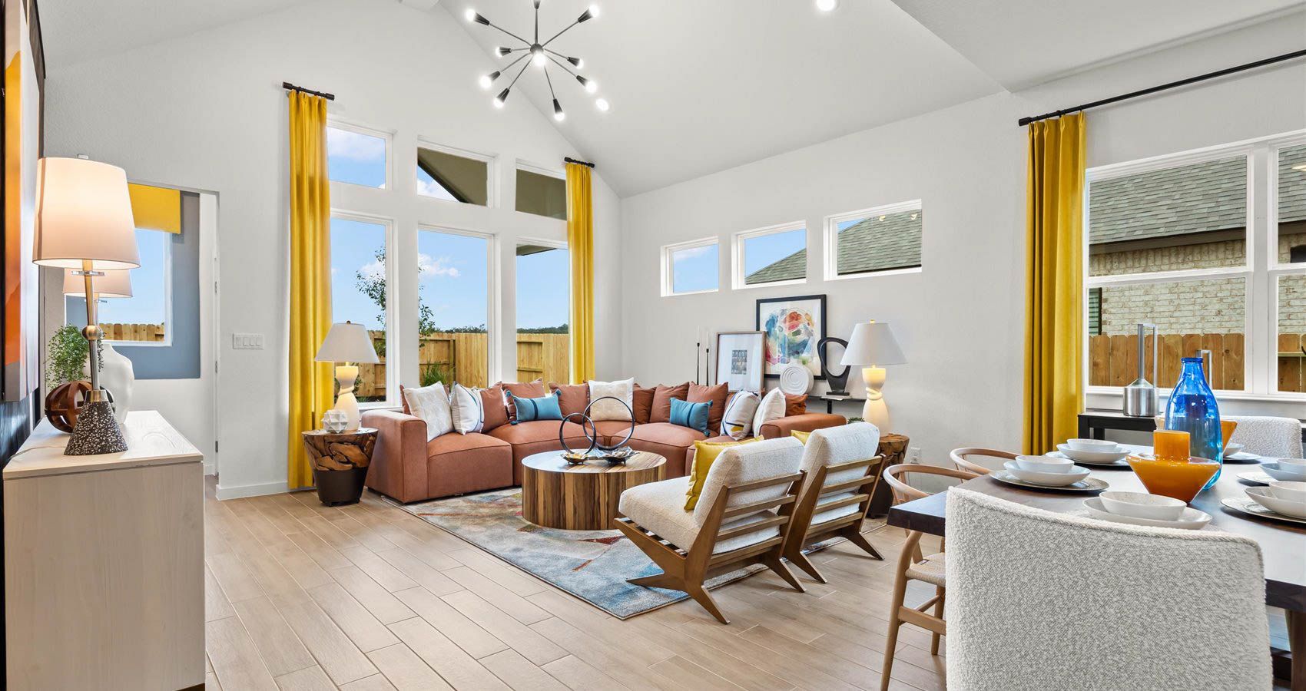
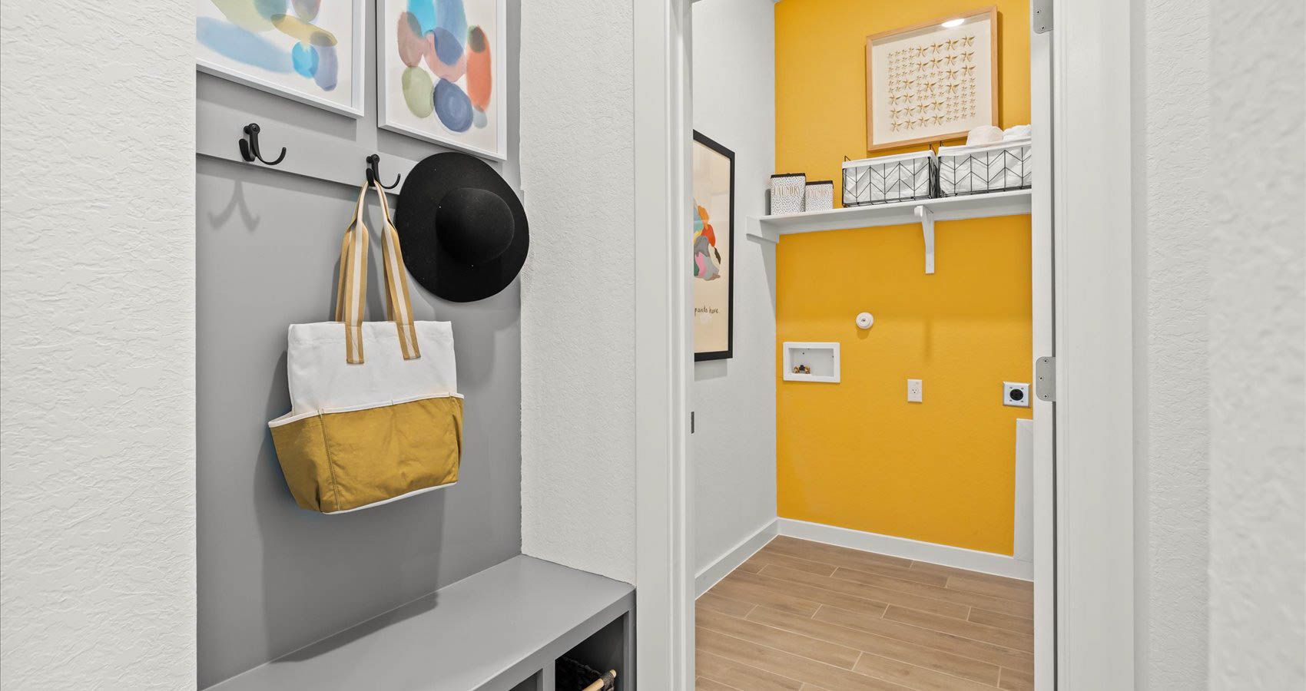
The Dayton – Open, Airy Living with Flexible Spaces The Dayton is a thoughtfully designed two-story home offering 2,529 sq. ft. of well-planned living space with 4 bedrooms, 3 bathrooms, a game room, flex space, and a 2-car garage. This layout blends everyday functionality with flexible spaces designed to fit your lifestyle. Step into the entrance foyer, where a front secondary bedroom with a walk-in closet and nearby full bathroom creates an ideal setup for guests or multigenerational living. Across the hall, you'll find a convenient storage closet and utility room, keeping daily routines organized and efficient. The home opens into a bright, open-concept living area where the kitchen, dining, and family room flow together seamlessly. The kitchen features a center island, abundant cabinet...

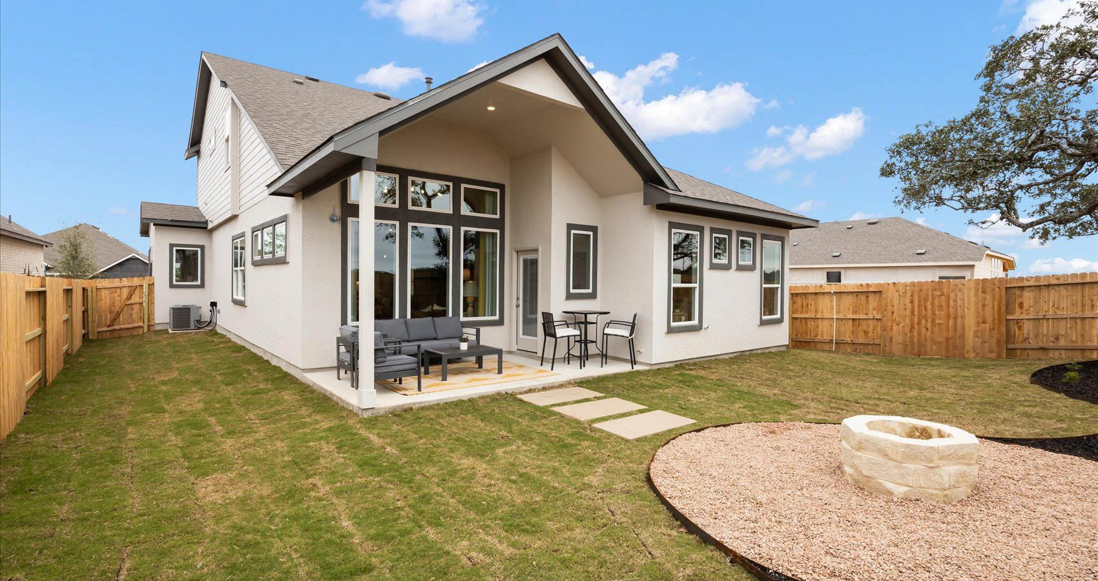
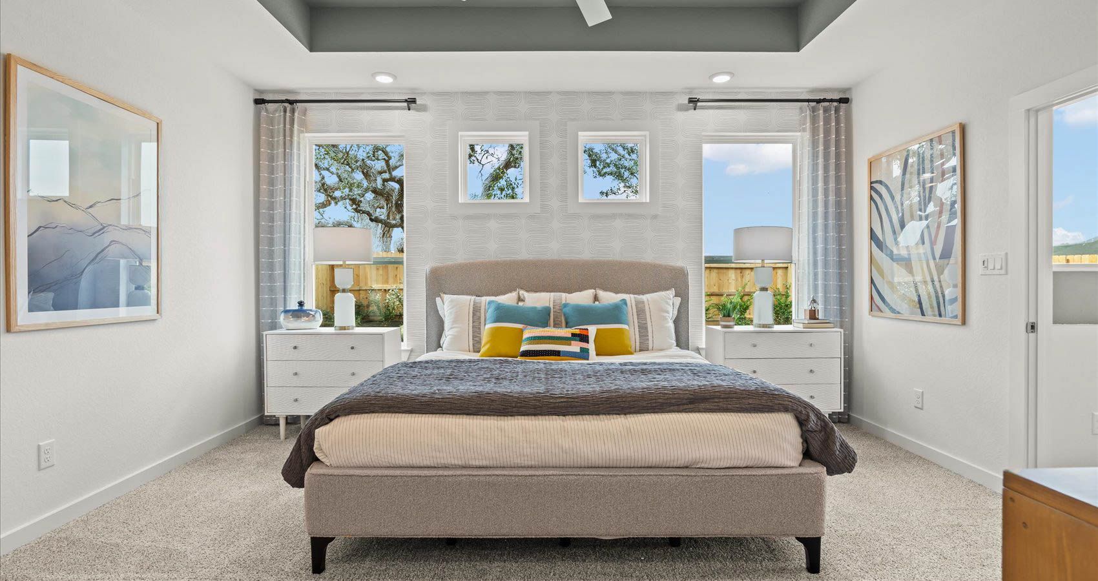
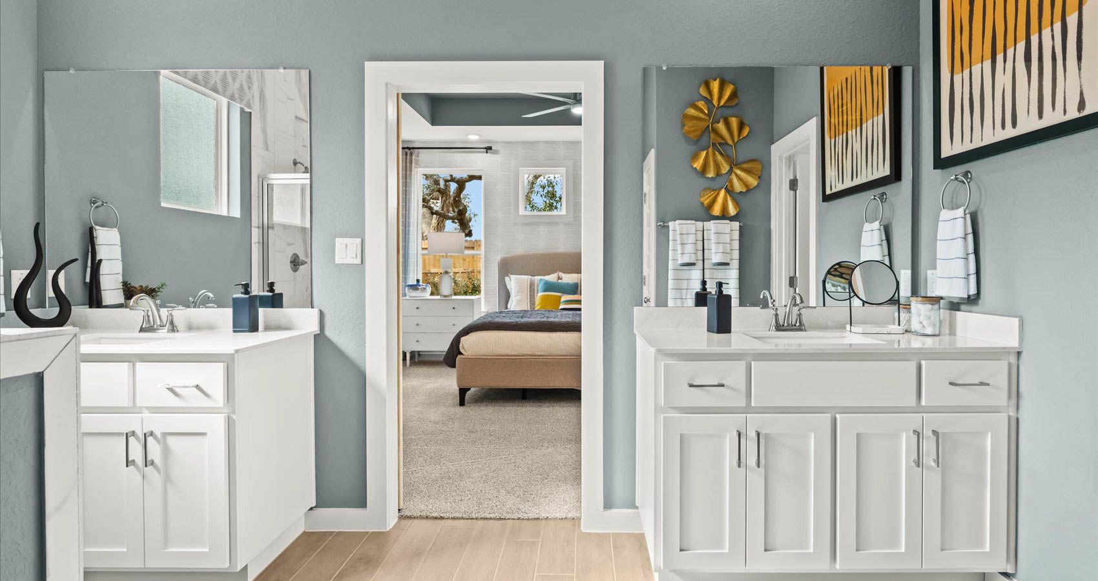
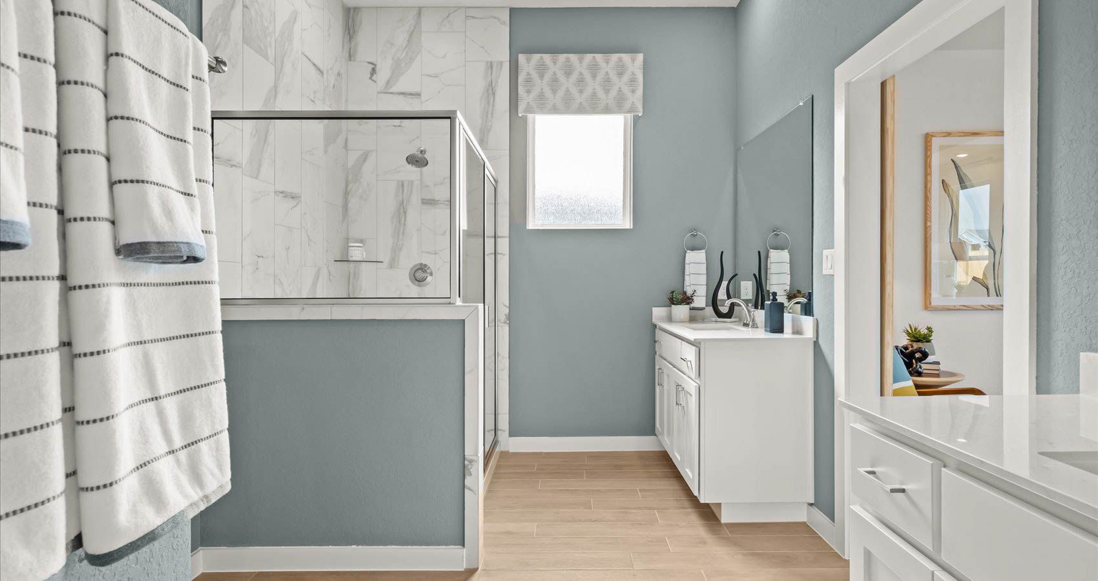
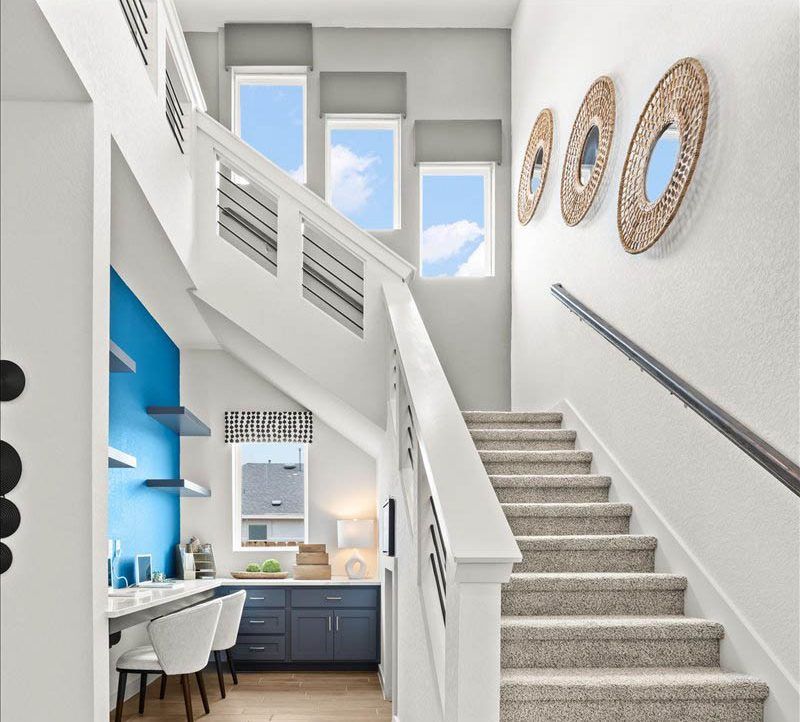
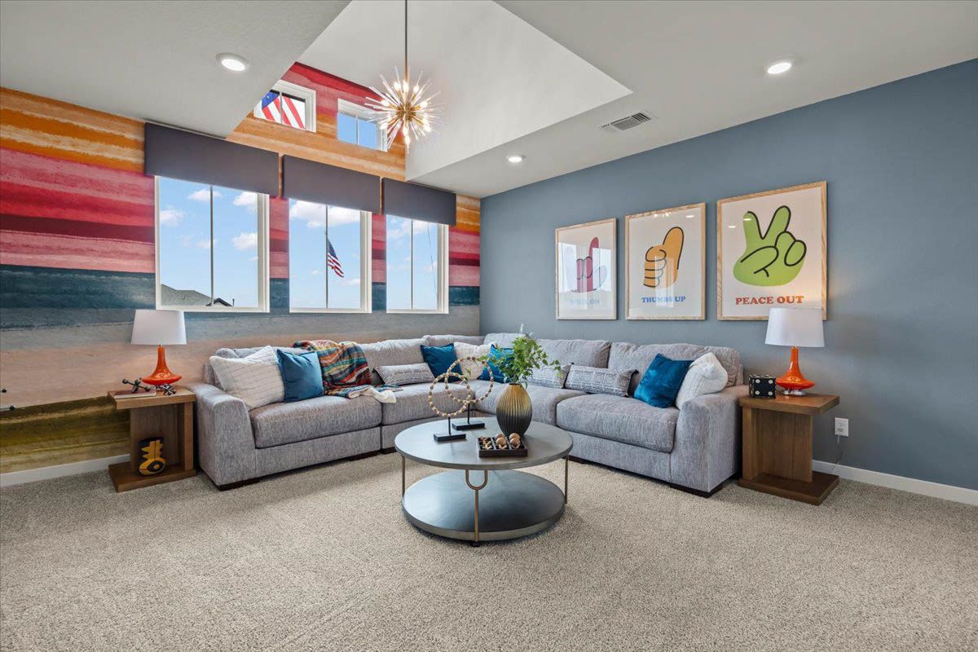
The Dayton – Open, Airy Living with Flexible Spaces The Dayton is a thoughtfully designed two-story home offering 2,529 sq. ft. of well-planned living space with 4 bedrooms, 3 bathrooms, a game room, flex space, and a 2-car garage. This layout blends everyday functionality with flexible spaces designed to fit your lifestyle. Step into the entrance foyer, where a front secondary bedroom with a walk-in closet and nearby full bathroom creates an ideal setup for guests or multigenerational living. Across the hall, you'll find a convenient storage closet and utility room, keeping daily routines organized and efficient. The home opens into a bright, open-concept living area where the kitchen, dining, and family room flow together seamlessly. The kitchen features a center island, abundant cabinetry, and a walk-in pantry, all overlooking the dining area and family room. The family room is filled with natural light from large windows and enhanced by vaulted ceilings, with the option to add an electric fireplace for warmth and ambiance. Located just off the stairs, a versatile flex space can be customized to suit your needs, ideal as a wet bar, tech center, dog house, or reading nook. Tucked at the back of the home, the primary suite offers a peaceful retreat with tray ceilings and double doors leading into a spa-inspired ensuite bath featuring separate vanities, a walk-in shower, linen storage, and a large walk-in closet. An optional soaking tub adds an extra touch of luxury. Upstairs


Community highlights

Community amenities

  • Pool

  • Trails

About Newhaven

NOW PRE-SELLING Welcome to Newhaven in Manor, Texas, a thoughtfully planned community offering single-family homes designed for modern living. Built by Chesmar Homes, Newhaven combines quality craftsmanship, functional design, and value, making it an ideal choice for buyers searching for affordable new homes near Austin. Newhaven is located in a growing area known for its blend of historic small-town roots and new suburban development. With easy access to Highway 290 and Toll 130, residents enjoy a smooth commute to Austin while coming home to a quieter, more relaxed setting. The community is surrounded by parks, trails, and a nature preserve, supporting an active lifestyle close to shopping, dining, and everyday conveniences. These single-family homes feature open floor plans, large kitch...

NOW PRE-SELLING Welcome to Newhaven in Manor, Texas, a thoughtfully planned community offering single-family homes designed for modern living. Built by Chesmar Homes, Newhaven combines quality craftsmanship, functional design, and value, making it an ideal choice for buyers searching for affordable new homes near Austin. Newhaven is located in a growing area known for its blend of historic small-town roots and new suburban development. With easy access to Highway 290 and Toll 130, residents enjoy a smooth commute to Austin while coming home to a quieter, more relaxed setting. The community is surrounded by parks, trails, and a nature preserve, supporting an active lifestyle close to shopping, dining, and everyday conveniences. These single-family homes feature open floor plans, large kitchen islands, and versatile flex rooms that adapt to work-from-home needs, family life, or entertaining. Each home is intentionally designed with a functional layout that maximizes space and flow, delivering the comfort and efficiency today’s buyers expect from a top new home builder. Why you’ll love these homes: modern design, open-concept living, and smart use of space, all at an approachable price point. Why people love this community: access to nature paired with the convenience of nearby city amenities. Community highlights: Affordable new homes in a fast-growing Manor location Two parks, scenic trails, and a nature preserve Easy access to major roadways A welcoming neighborhood feel with room to grow Newhaven delivers the rare opportunity to own a well-crafted home without sacrificing lifestyle or location. If you’re searching for single-family homes in Manor, TX, explore Newhaven today. View available floor plans, and find the space that fits your life. Contact our team to learn more or schedule a tour.