



Declan - Benson Village
From $299,900 | 3 Beds | 2 Baths | 1,686 SqFt
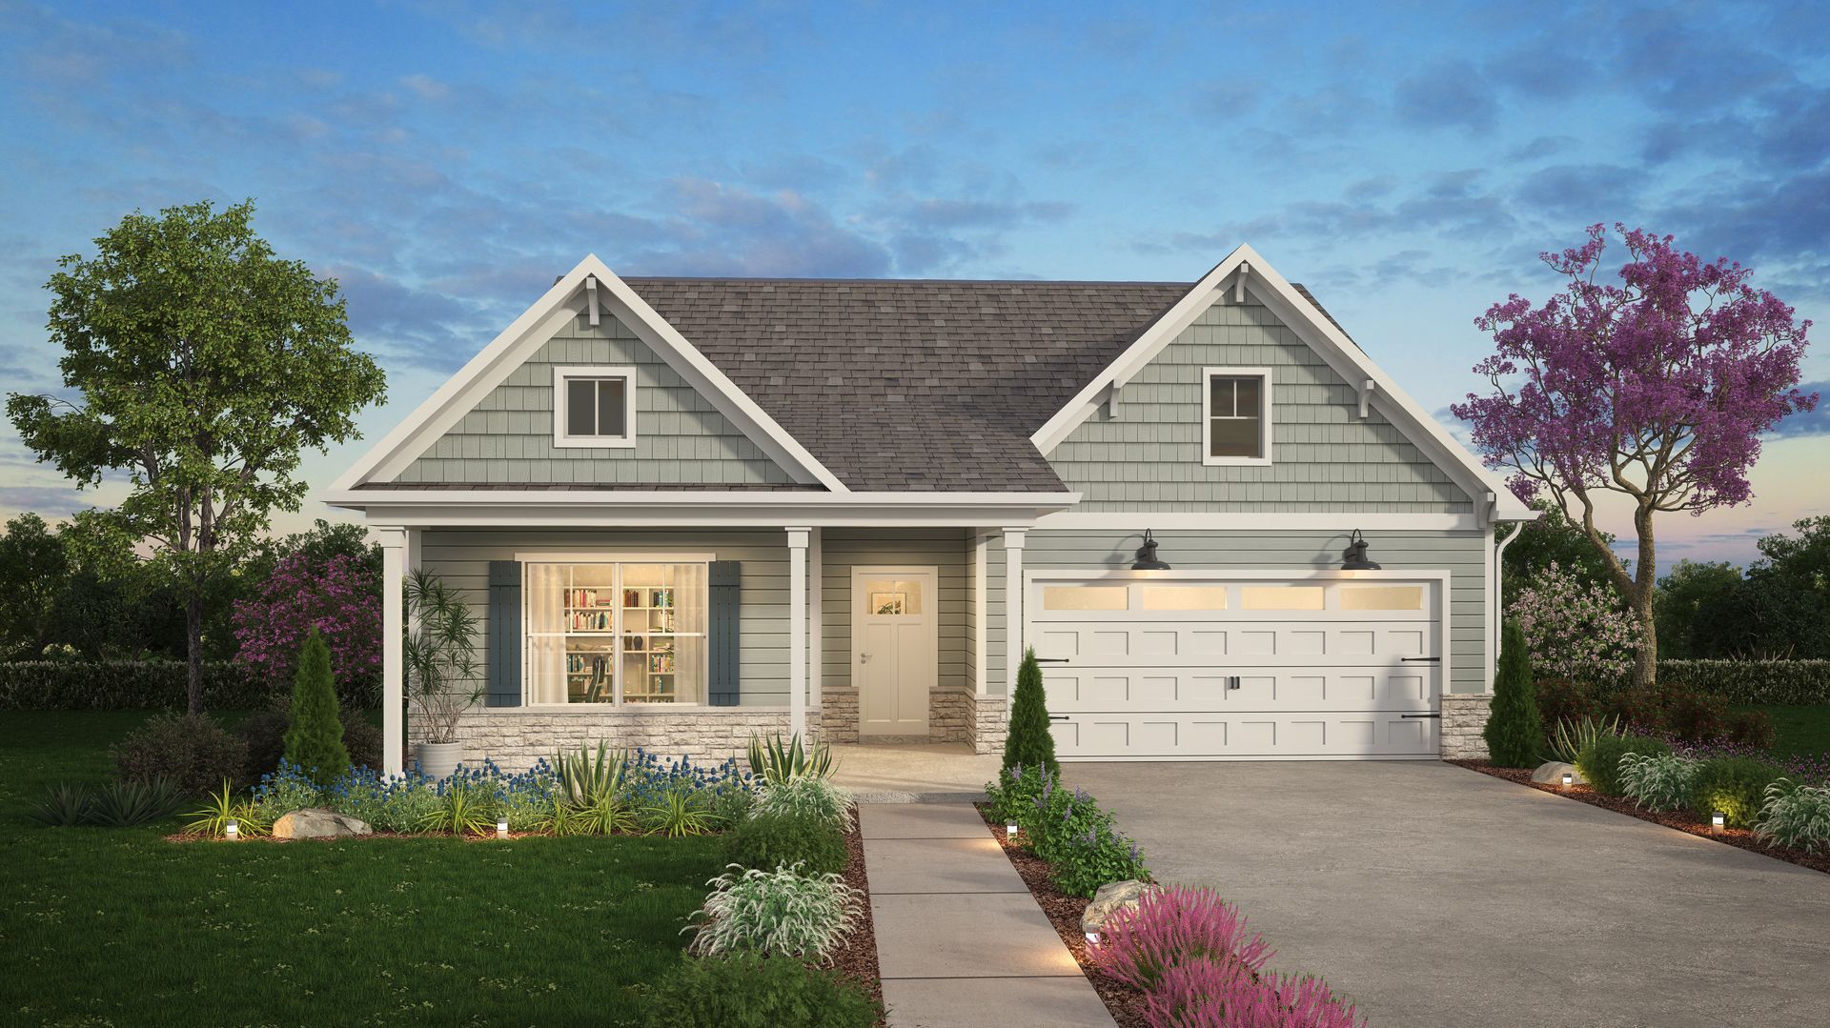
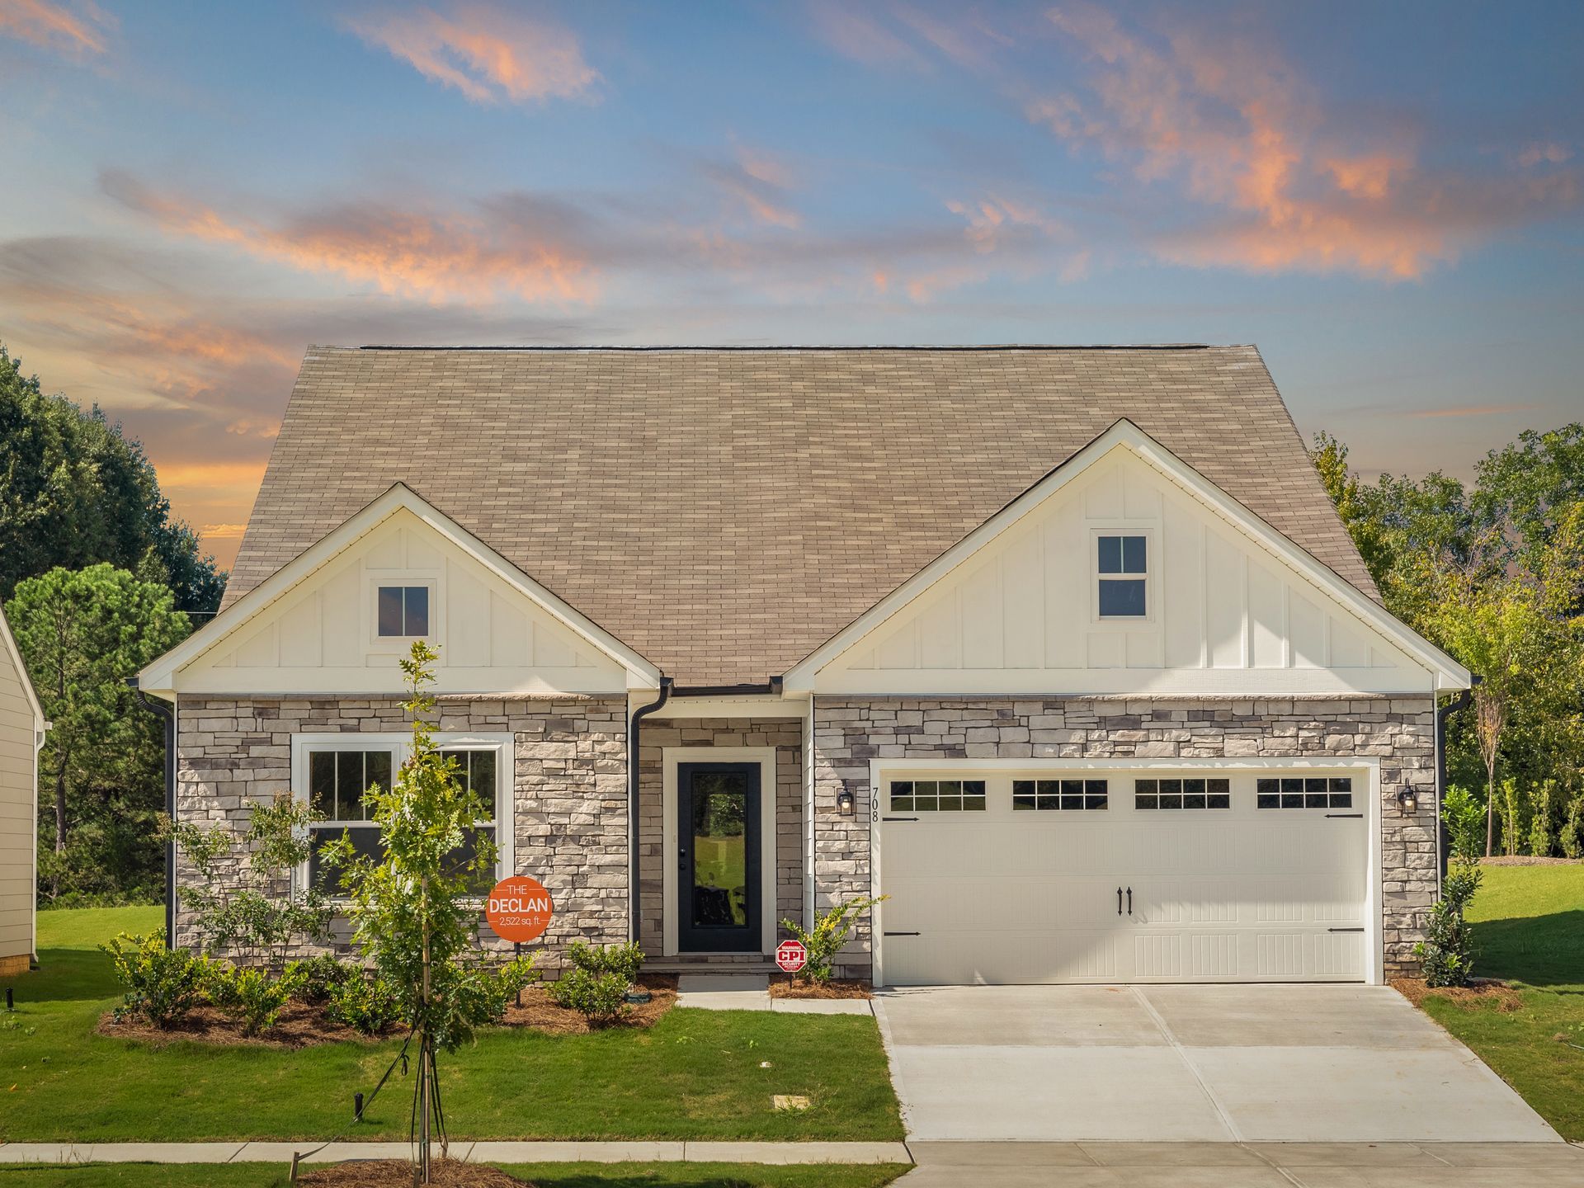
Declan
Benson Village in Benson, NC
From $299,900 This is the starting price for this plan and is subject to change.

True Homes
- 3 Beds
- 2 Baths
- 1,686 Sq Ft
Overview
Floor plan features
- 1 Story
- Single Family
Floor plan description
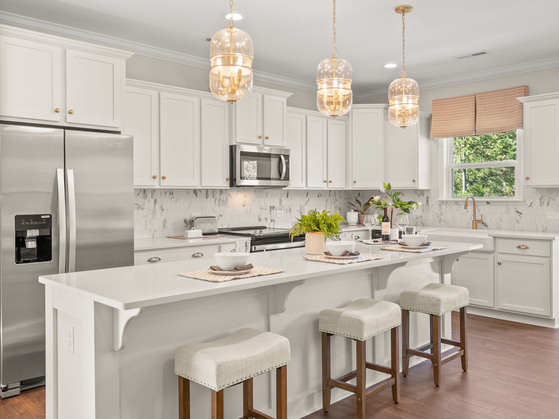
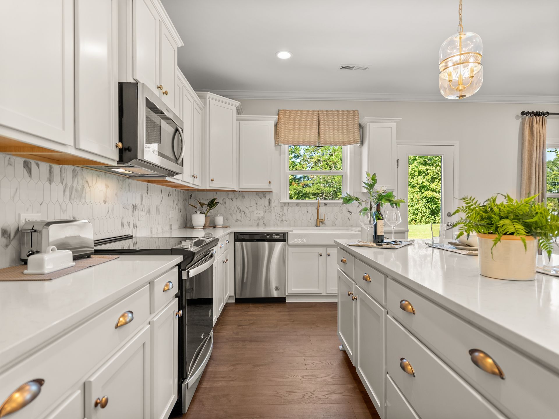
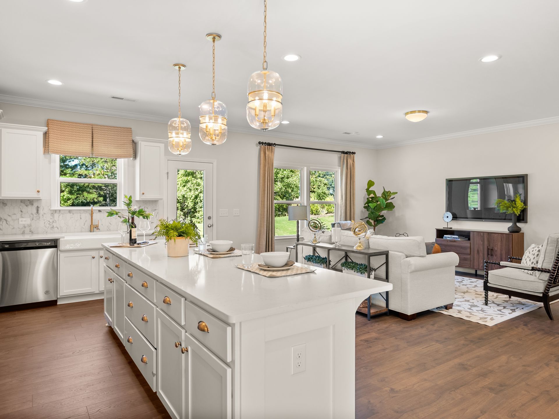
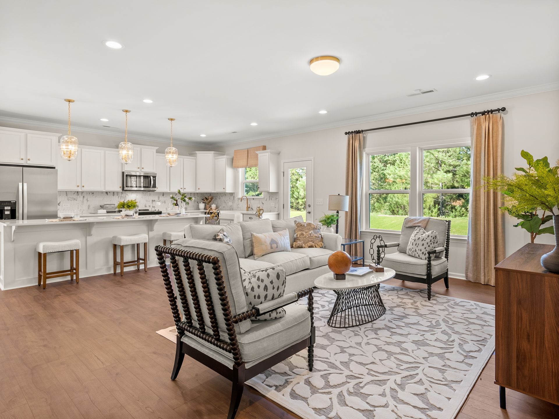
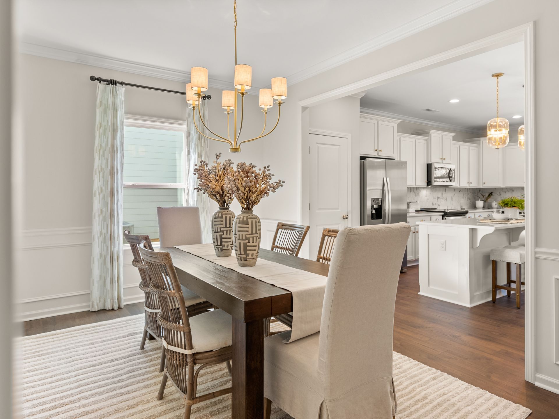
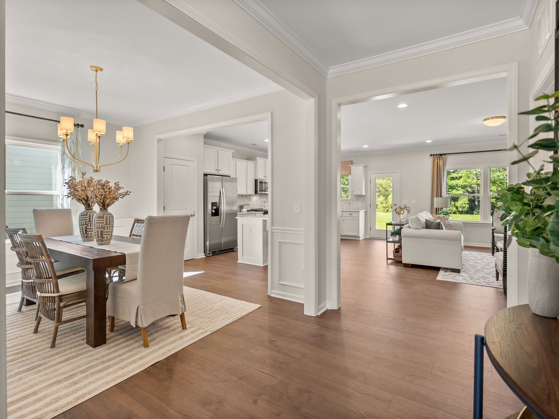
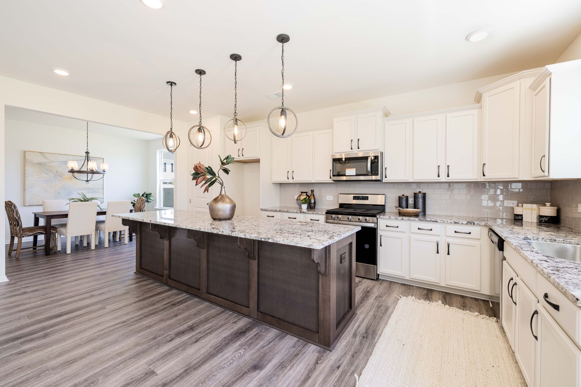
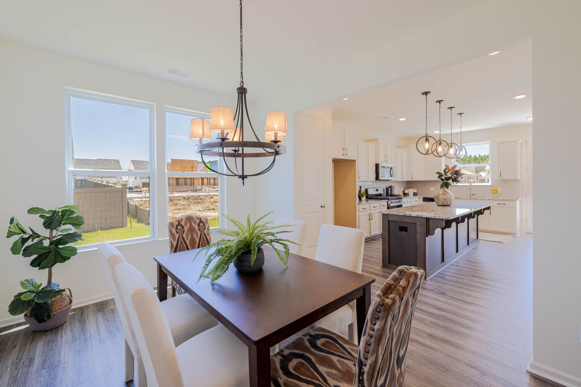
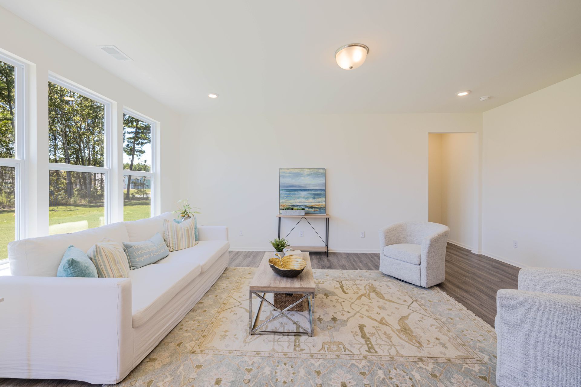
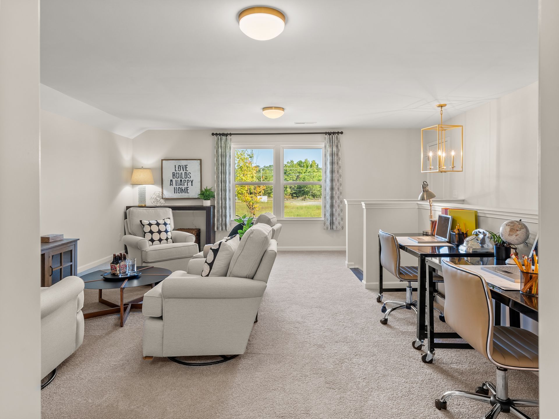
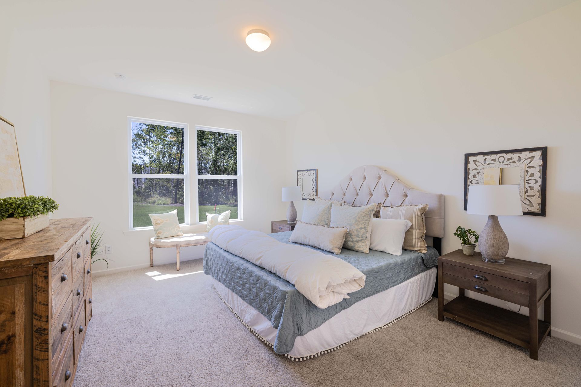
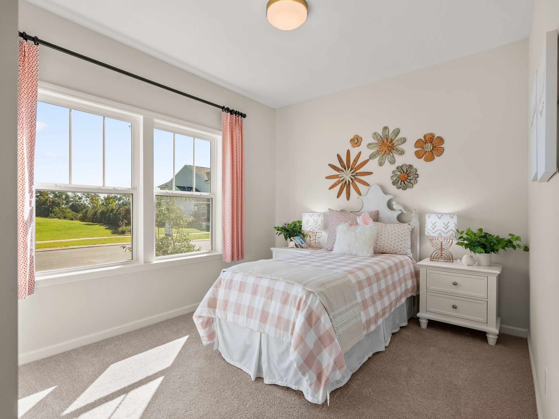
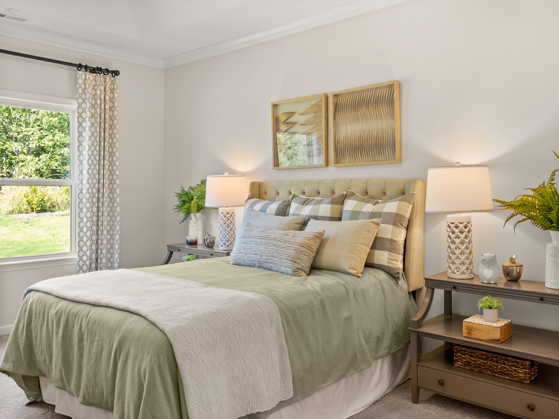
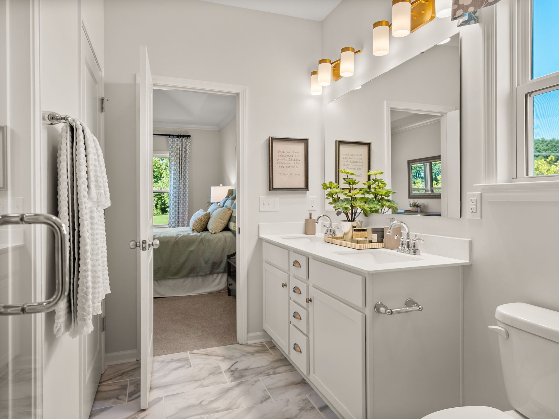
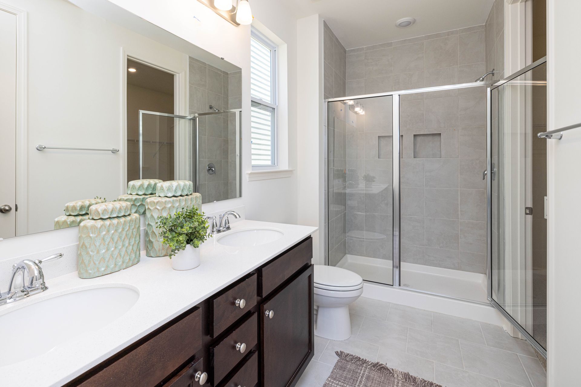
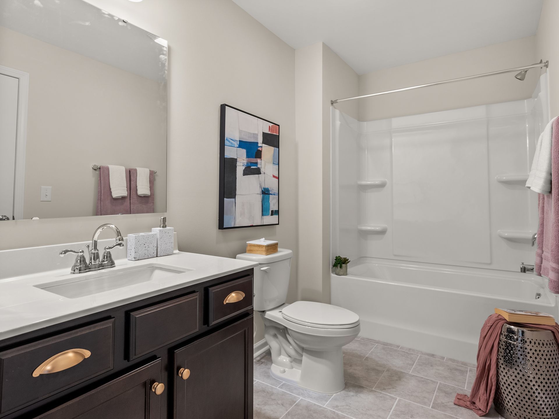
Discover The Declan, one of our latest ranch floorplans. It boasts a versatile floorplan ranging in size from 1,686 to 2,513 square feet, offering 3 to 5 Bedrooms and 2 to 4 Bathrooms to accommodate diverse family needs. This floorplan provides ample space for comfortable living, catering to smaller or larger families alike. On the First Floor, you're welcomed by Large Bedrooms 2 & 3, along with a Full Bath. Pass through a spacious open Dining Room that leads you into the Oversized L-Shaped Kitchen. This kitchen features one of the largest kitchen islands you'll ever see. The kitchen overlooks a very sizeable Great Room area where you have the option to add a fireplace. Additionally, on the first floor, you'll find a private, spacious Primary Suite featuring a generously sized Primary Bath...
Explore this home
Explore custom options for this floor plan.
Community highlights
Community amenities
Pool
About Benson Village
Nestled just around the corner from downtown Benson's vibrant shops and restaurants, Benson Village stands as a welcoming community boasting a delightful mix of 165 homes situated on spacious homesites. Our residences showcase distinctive designs, offering a range of options such as ranch-style homes, downstairs Primary Suite, and classic two-story plans. Tailor your living space with choices like screened porches, 3-car garages, studies, first-floor guest suites, and lofts. Whatever your lifestyle, there's a perfect fit for you here! More info about Benson Village
Ask the builder
The builder will reach out to you to answer your questions.
Request a tour
Benson Village
True Homes
95 Benson Vlg Dr, Benson, NC 27504
439-711-3771
984-***-****
Hours
Mon-Fri 12pm-6pm; Sat-Sun: 1pm-6pm
Neighborhood

Community location & sales center
95 Benson Vlg Dr Benson, NC 27504
95 Benson Vlg Dr Benson, NC 27504
540-822-4882
984-***-****
From Raleigh, NC:Take I-40 East toward Benson/Wilmington.?Use Exit 325 for NC-242 toward Benson.?Turn right onto NC-242 South, heading into Benson.?Turn left onto Benson Village Drive to arrive at your destination.?From Fayetteville, NC:Take I-95 North toward Benson.?Use Exit 79 for NC-242 toward Benson.?Turn left onto NC-242 North, entering Benson.?Turn right onto Benson Village Drive to reach your destination.
Schools near Benson Village
Johnston County Schools
Public Elementary School
rating

Benson Elementary School
Grades PK to 5
919-894-4233
2040 Nc Highway 50 N, Benson, NC, 27504
Class ratio
1:14
Enrollment
608
Public Middle School
rating

Benson Middle School
Grades 6 to 8
919-894-3889
1600 N Wall St, Benson, NC, 27504
Class ratio
1:16
Enrollment
511
Public High School
rating

South Johnston High School
Grades 9 to 12
919-894-3146
10381 Us Highway 301 S, Four Oaks, NC, 27524
Class ratio
1:17
Enrollment
1331
GreatSchools ratings are provided by GreatSchools.org and are for reference only. Ratings may not be available for all schools. Please verify school assignments and details with the local school district.
Amenities
Community & neighborhood
Health and fitness
- Pool
Builder details
True Homes
Take the next steps toward your new home
This listing's information was verified with the builder for accuracy 24 hours ago
Declan Plan by True Homes

saved to favorites!
To see all the homes you’ve saved, visit the My Favorites section of your account.
Discover More Great Communities
Select additional listings for more information
We're preparing your brochure
You're now connected with True Homes. We'll send you more info soon.
The brochure will download automatically when ready.
Brochure downloaded successfully
Your brochure has been saved. You're now connected with True Homes, and we've emailed you a copy for your convenience.
The brochure will download automatically when ready.
Way to Go!
You’re connected with True Homes.
The best way to find out more is to visit the community yourself!