


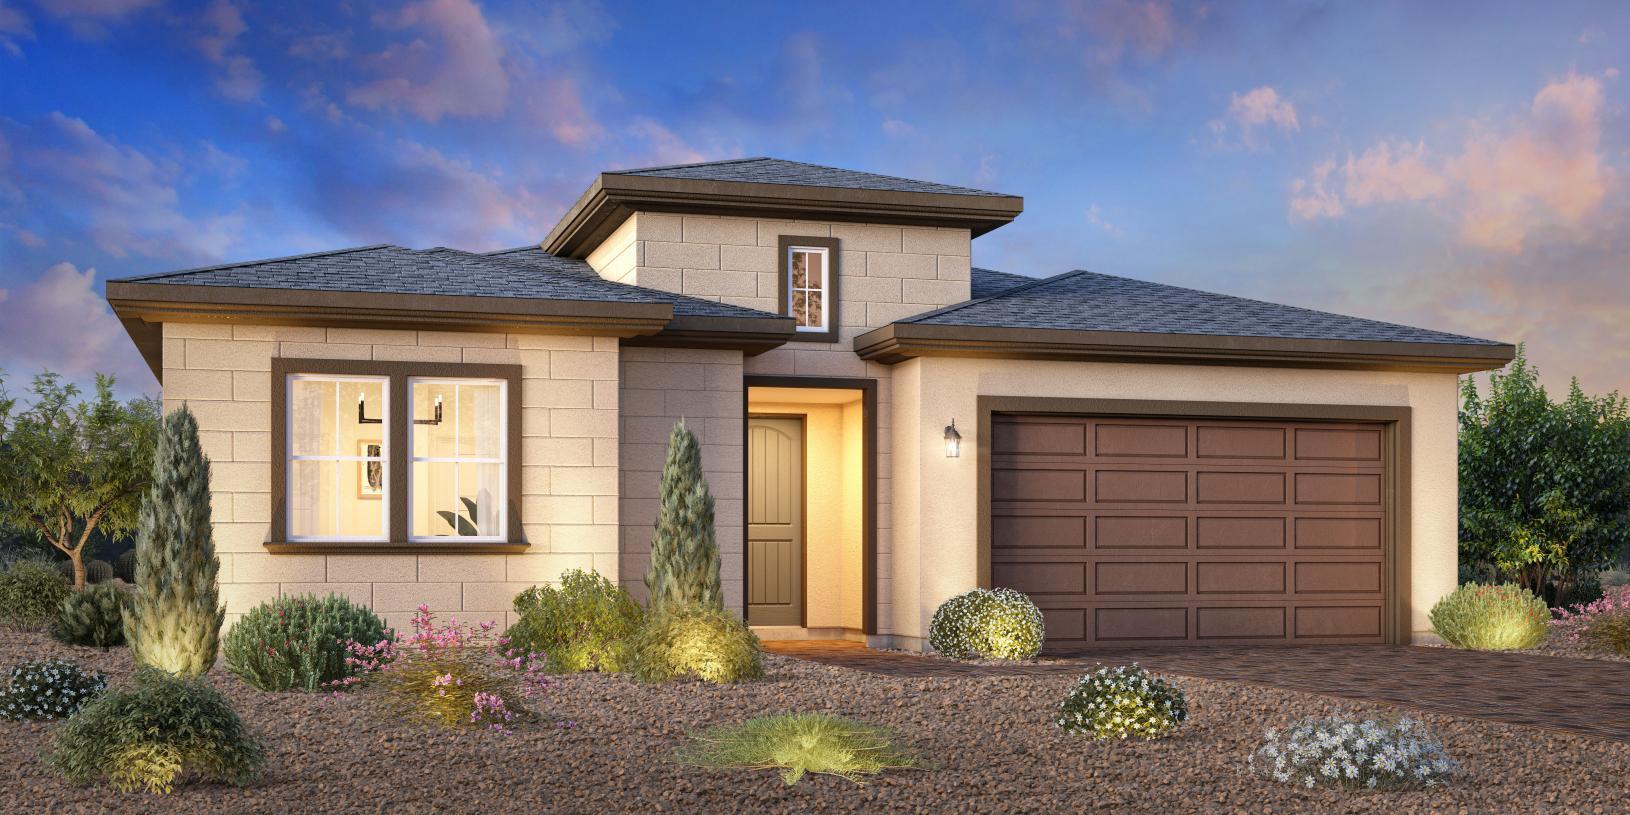
Denison - Regency at Stonebrook - Sage Meadow Collection
From $642,995 | 2 Beds | 2.5 Baths | 2,025 SqFt
Denison
Regency at Stonebrook - Sage Meadow Collection in Sparks, NV
From $642,995 This is the starting price for this plan and is subject to change.

Toll Brothers
- 2 Beds
- 2.5 Baths
- 2 Car garage
- 2,025 Sq Ft
Overview
Floor plan features
- 1 Half Bathroom
- 1 Story
- Primary Bed Downstairs
- Single Family
Hot home
Floor plan description
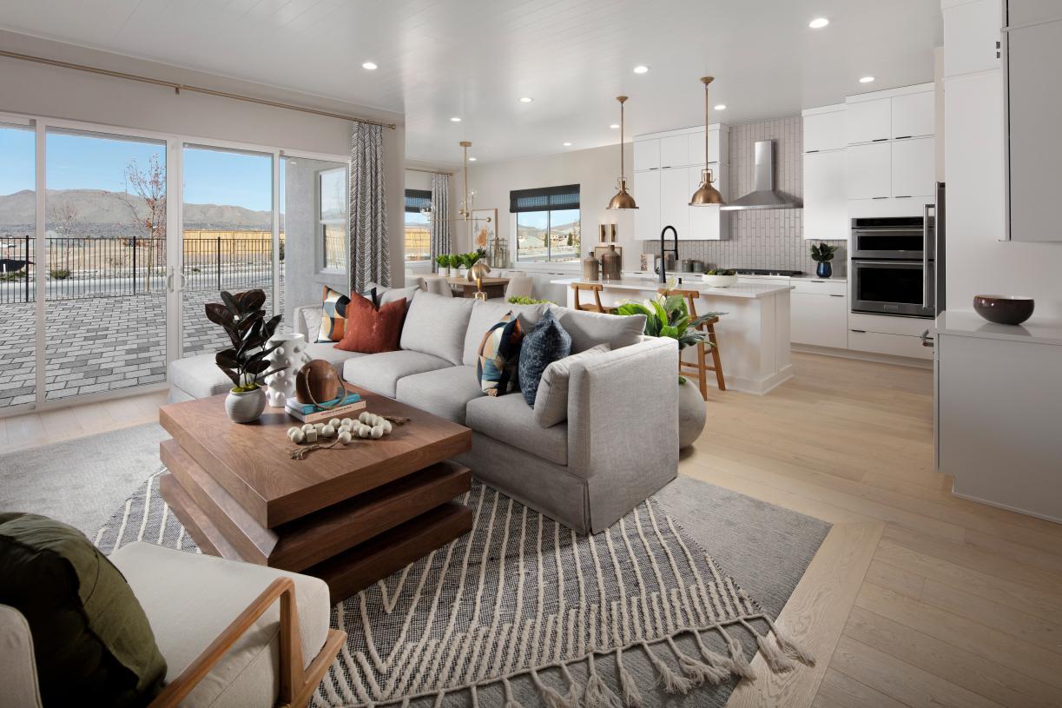
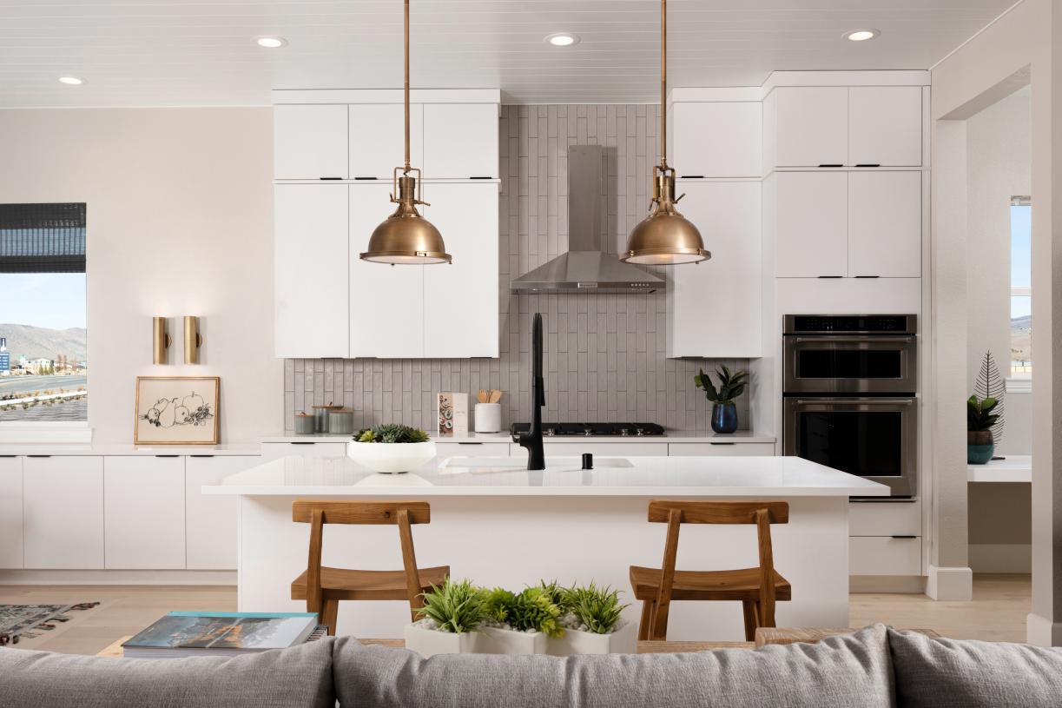
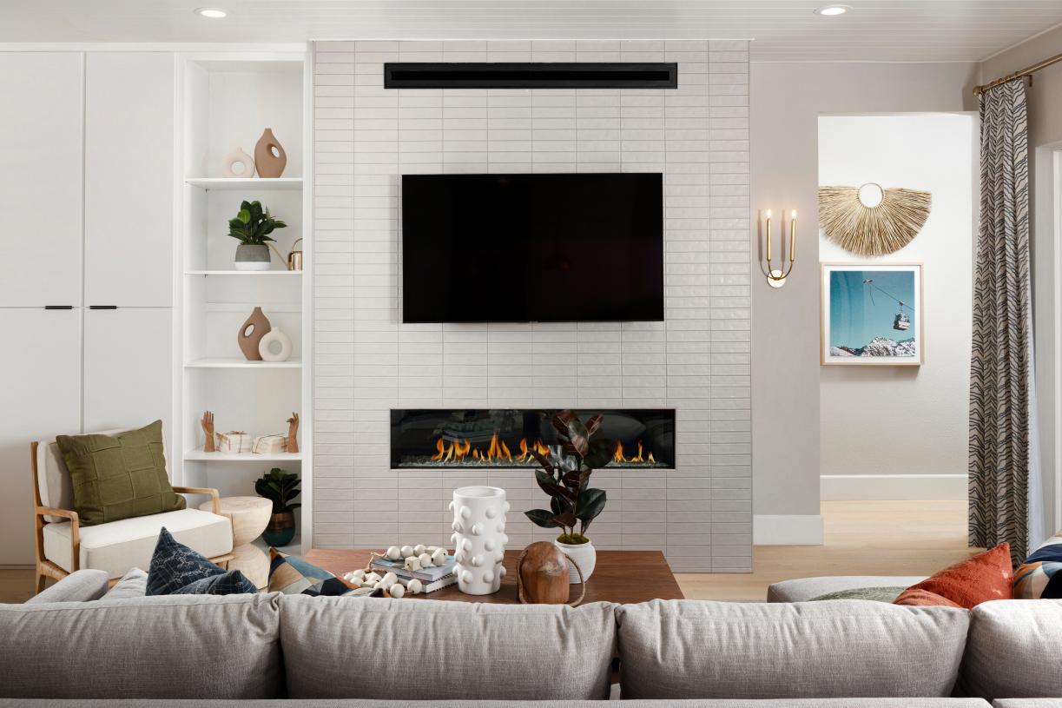
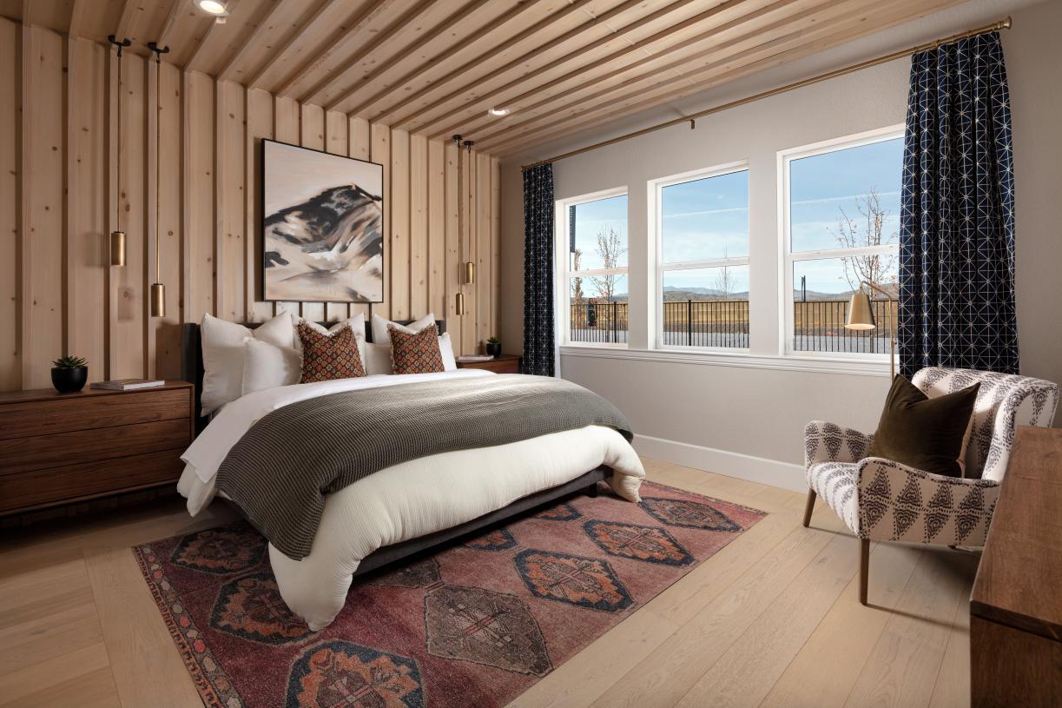
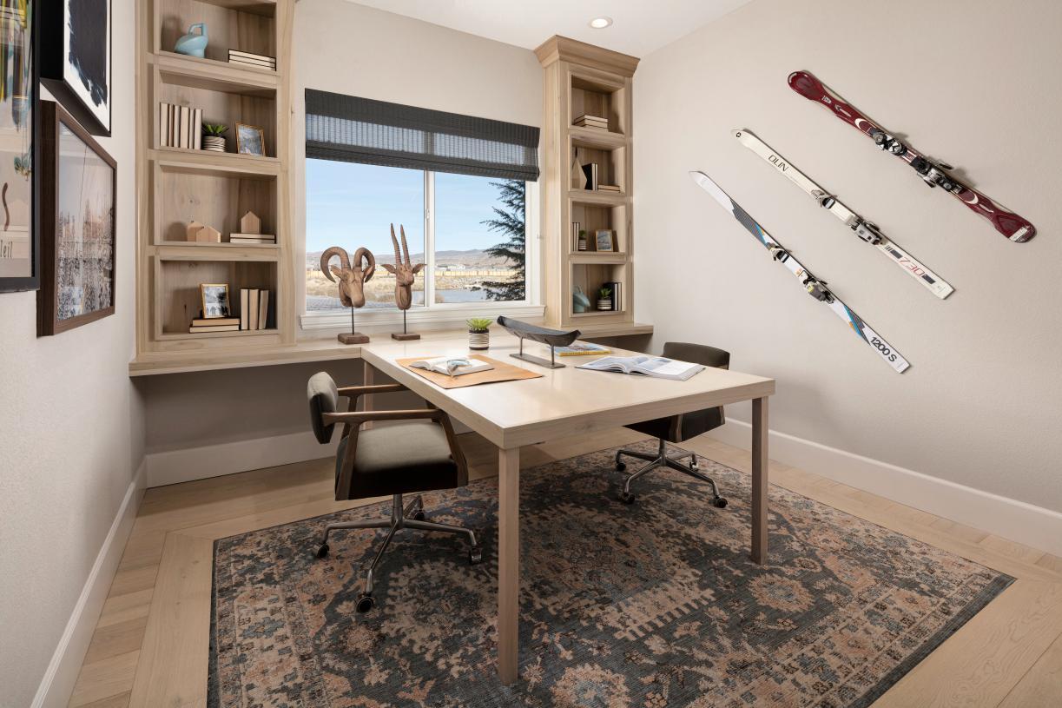
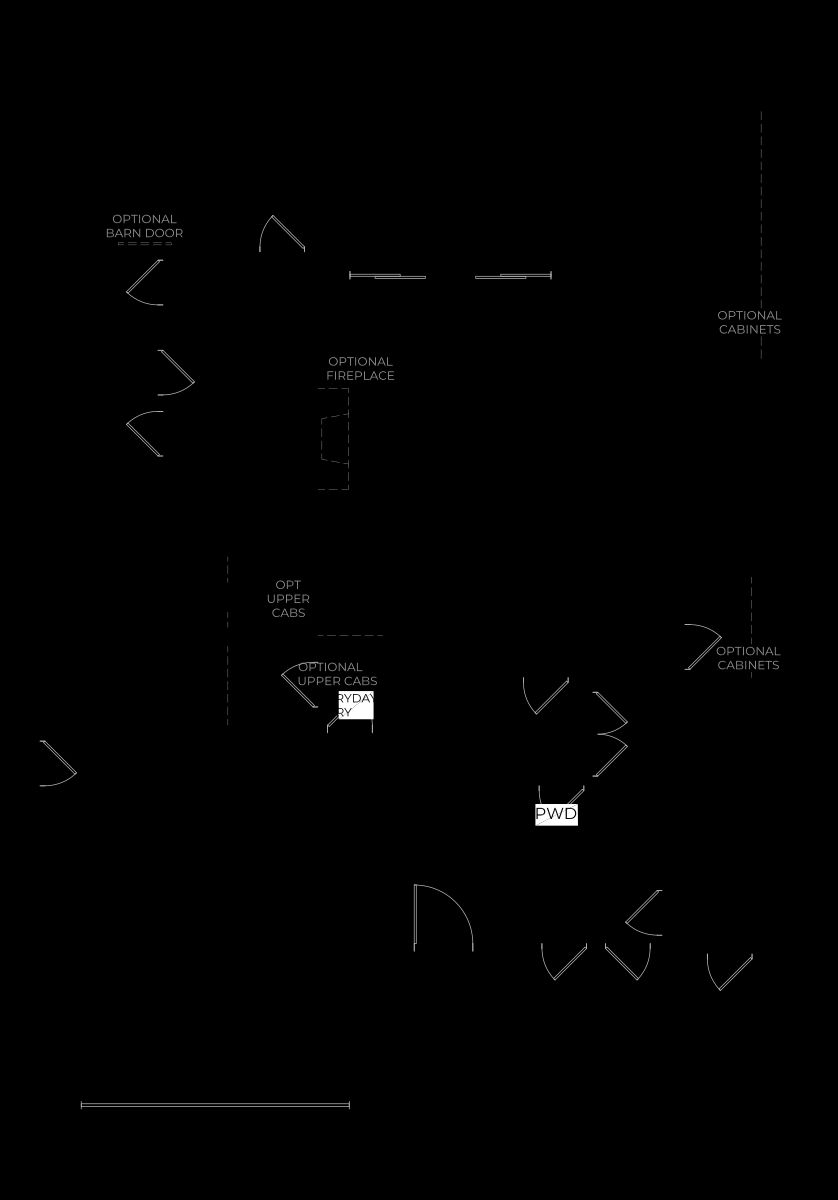
The kitchen is truly the heart of the Denison home design. Overlooking the bright casual dining area, the well-appointed kitchen features a large center island with breakfast bar and ample counter and cabinet space and is complete with an adjacent walk-in pantry and thoughtful workspace. Adjacent to the kitchen is the spacious great room offering a delightful view to the large covered patio. The charming foyer flows past a bright spacious office, convenient powder room, and large secondary bedroom with sizable closet and shared hall bath. The beautiful primary bedroom suite is enhanced by a king-size walk-in closet and gracious primary bath with dual-sink vanity, large luxe shower with bench and drying area, linen storage, and private water closet. Additional highlights include an everyday...
Explore this home
Explore custom options for this floor plan.
Special offers
Explore the latest promotions at Regency at Stonebrook - Sage Meadow Collection. to learn more!
Toll Brothers National Sales Event
Your new home is waiting for you. Take advantage of limited-time savings on select homes during Toll Brothers National Sales Event, 10/3-10/18/26.* Talk to an expert for details.
Community highlights
Community amenities
Club House
About Regency at Stonebrook - Sage Meadow Collection
Featuring 2- to 3-bedroom, 2.5- to 3-bath home designs ranging from approximately 2,000 to 2,100 square feet of living space, this collection of homes offers flexible options to create a space for the way you live. Homeowners will enjoy an impressive selection of first-class amenities including an expansive clubhouse with access to an indoor pool, fitness center, dog park and more. More info about Regency at Stonebrook - Sage Meadow Collection
Green program
Toll Green - Reducing environmental impact and providing energy savings & comfort.
More InfoAsk the builder
The builder will reach out to you to answer your questions.
Request a tour
Regency at Stonebrook - Sage Meadow Collection
Toll Brothers
7481 Rustic Sky Ct, Sparks, NV 89436
119-644-1612
775-***-****
Sales Agent
Jennifer T., Lawrence B., Toni W., & Linda M.
Hours
Mon-Tue 10 am to 5 pm; Wed 12 pm to 5 pm; Thu-Sat 10 am to 5 pm; Sun 12 pm to 5 pm
Neighborhood

Community location & sales center
7481 Rustic Sky Ct Sparks, NV 89436
7481 Rustic Sky Ct Sparks, NV 89436
119-644-1612
775-***-****
Amenities
Community & neighborhood
Social activities
- Club House
Community services & perks
- Conveniently located in beautiful Northern Nevada with wide open spaces to enjoy the great outdoors
- Home designs featuring the latest architectural styles and features
- Two- and three-car garages with ample storage space
- Residents-only clubhouse with indoor pool, fitness center, lounge space, event lawn and more
- Personalize and create your dream home with the guidance of a professional designer at the Toll Brothers Design Studio

Toll Brothers founders Bob and Bruce Toll started this award-winning Fortune 500 company in 1967. Embracing an unwavering commitment to quality and customer service, Toll Brothers builds new homes and communities in over 60 markets across the United States, serving first-time, move-up, active-adult, and second-home buyers. Toll Brothers became a public company in 1986 with common stock listed on the New York Stock Exchange under the symbol "TOL." Throughout Toll Brothers history, the company has been proud to receive recognition as a leader in home building. In 2026, Toll Brothers was named the #1 Most Admired Home Builder in Fortune magazine's list of the World's Most Admired Companies®*, marking the ninth year the Company has achieved this honor. Toll Brothers has also been named Builder of the Year by Builder magazine and is the first two-time recipient of Builder of the Year from Professional Builder magazine. *From Fortune, ©2026 Fortune Media IP Limited. All rights reserved. Used under license.
Take the next steps toward your new home
This listing's information was verified with the builder for accuracy 1 day ago
Denison Plan by Toll Brothers

saved to favorites!
To see all the homes you’ve saved, visit the My Favorites section of your account.
Discover More Great Communities
Select additional listings for more information
We're preparing your brochure
You're now connected with Toll Brothers. We'll send you more info soon.
The brochure will download automatically when ready.
Brochure downloaded successfully
Your brochure has been saved. You're now connected with Toll Brothers, and we've emailed you a copy for your convenience.
The brochure will download automatically when ready.
Way to Go!
You’re connected with Toll Brothers.
The best way to find out more is to visit the community yourself!