


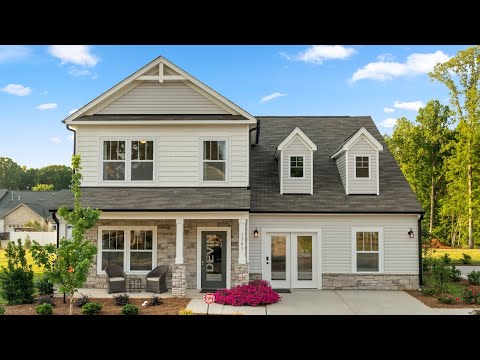
Devin - Lake Royale
From $334,900 | 3 Beds | 2.5 Baths | 2,098 SqFt
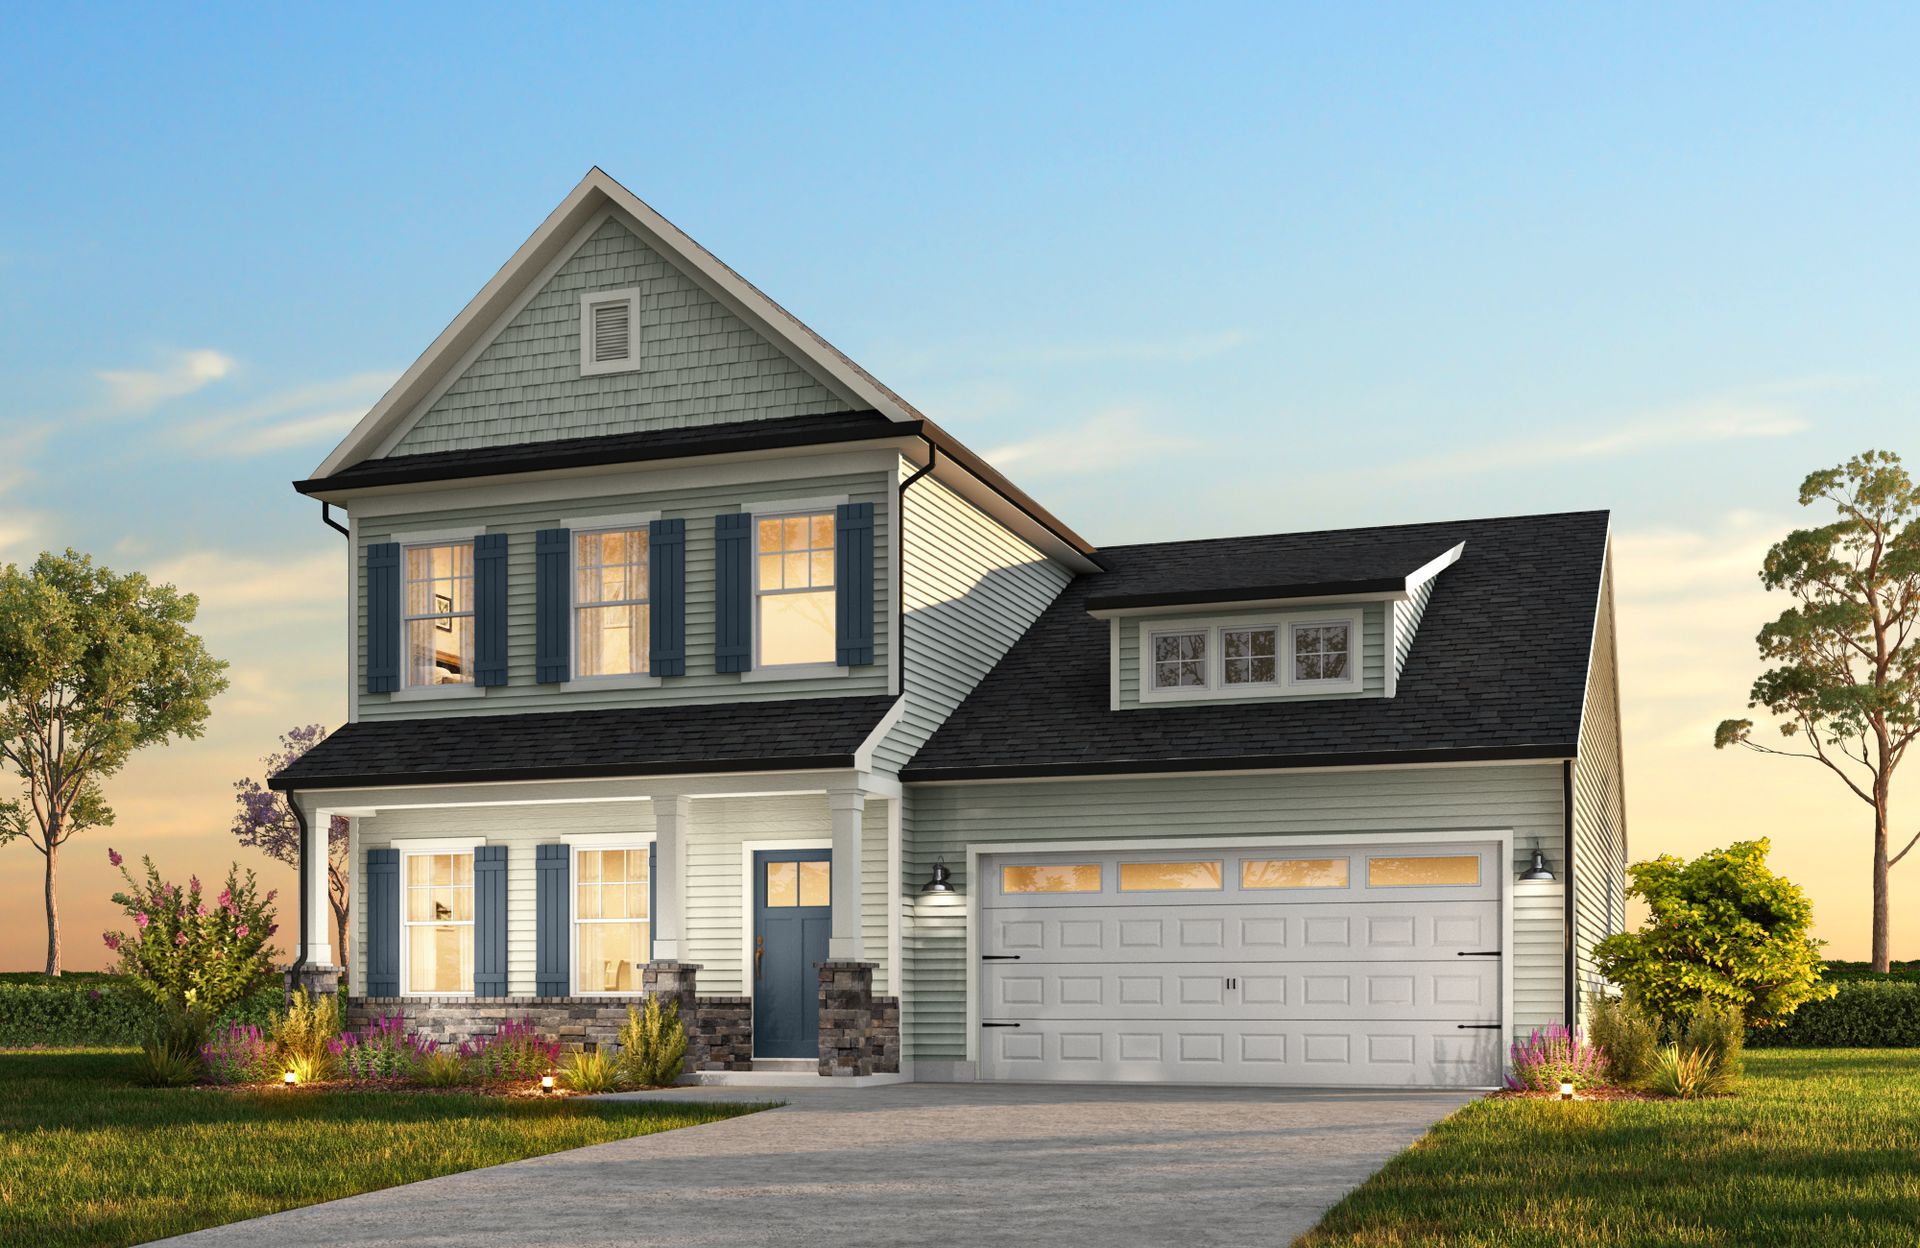
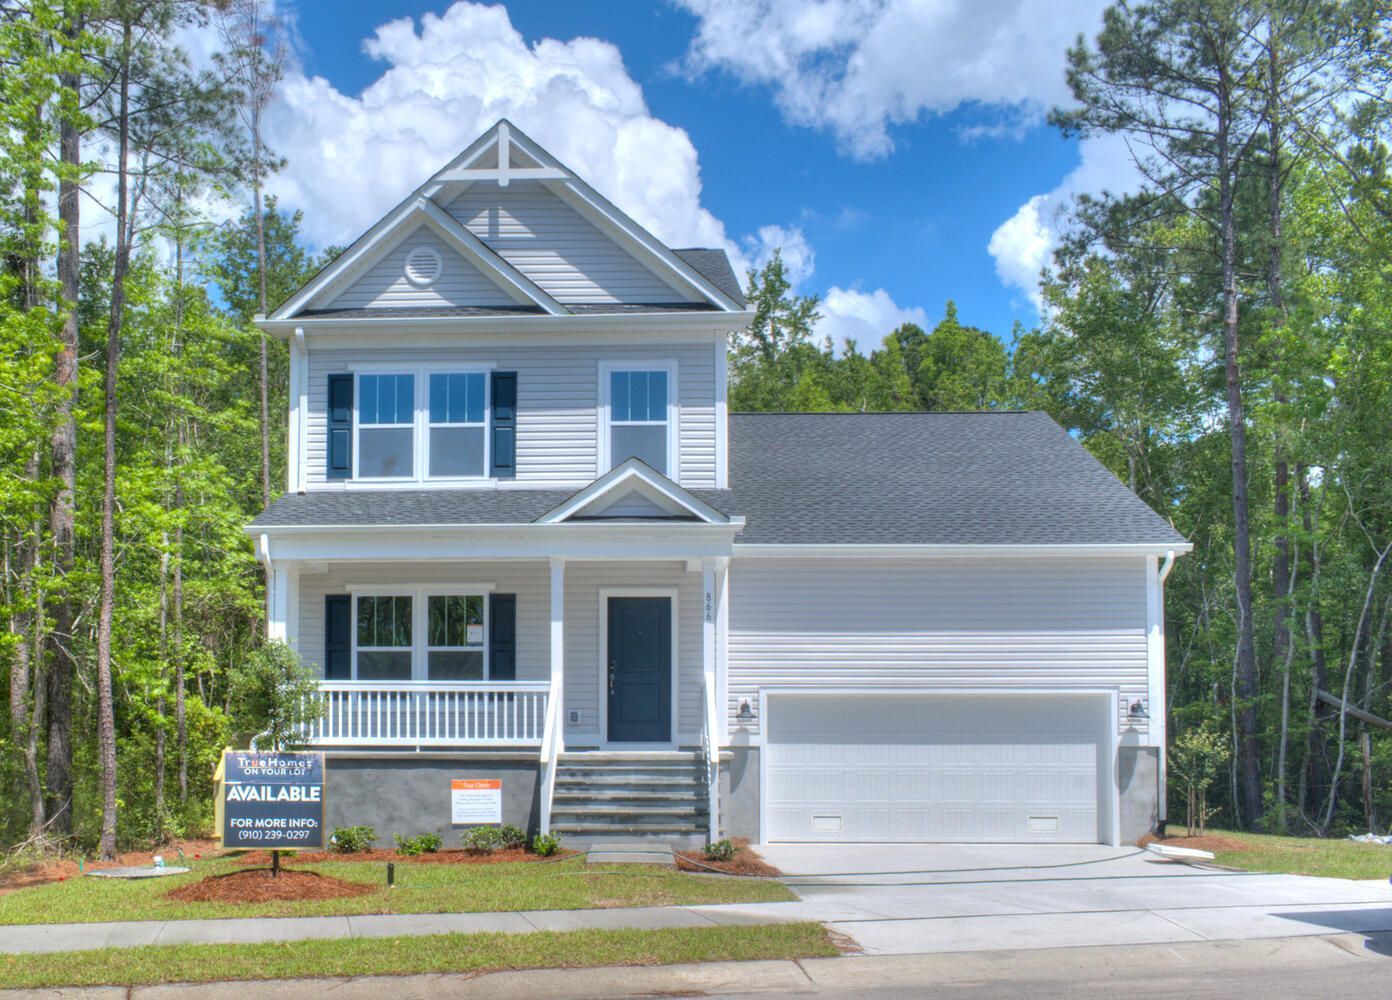
Devin
Lake Royale in Louisburg, NC
From $334,900 This is the starting price for this plan and is subject to change.

True Homes
- 3 Beds
- 2.5 Baths
- 2,098 Sq Ft
Overview
Floor plan features
- 1 Half Bathroom
- 2 Stories
- Primary Bed Downstairs
- Single Family
Floor plan description
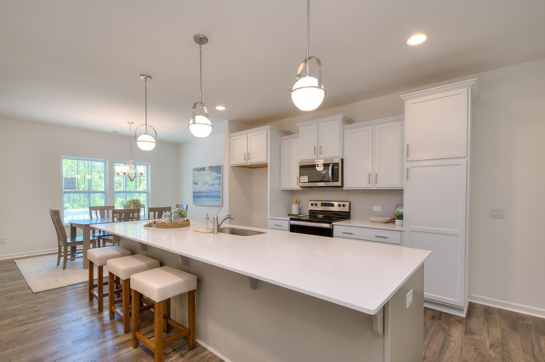
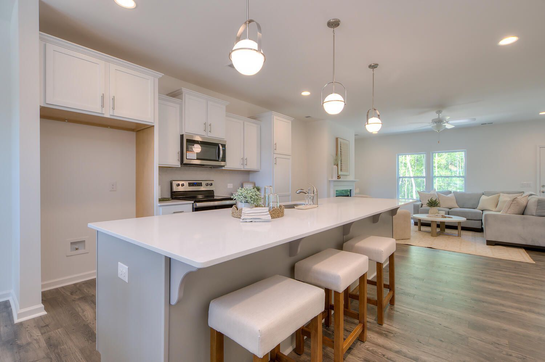
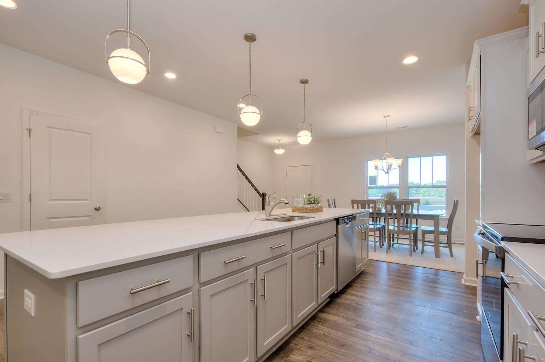
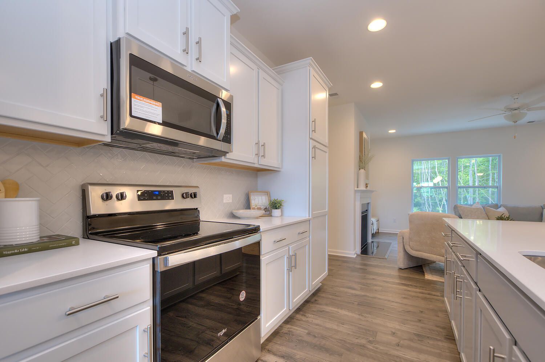
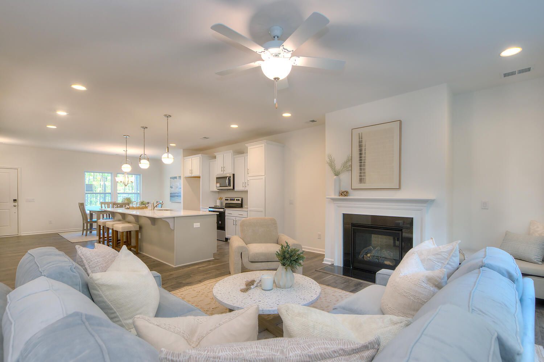
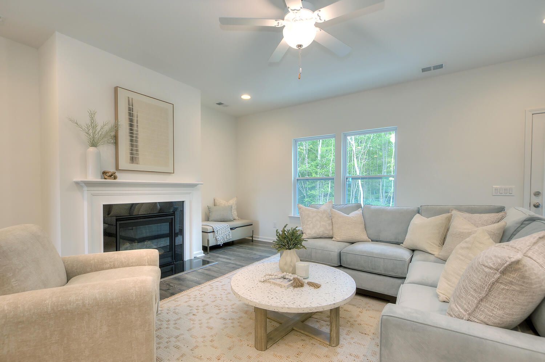
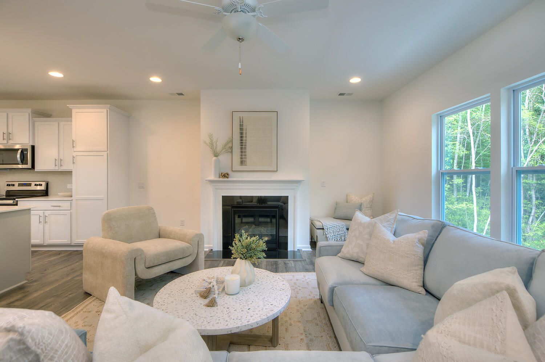
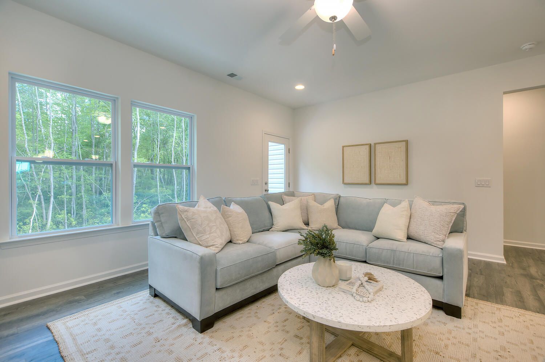
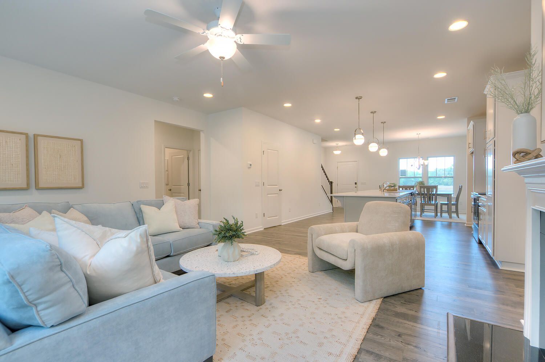
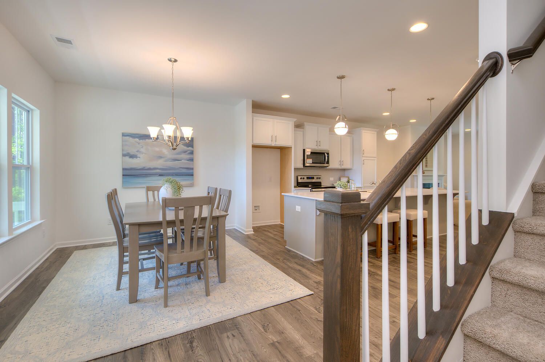
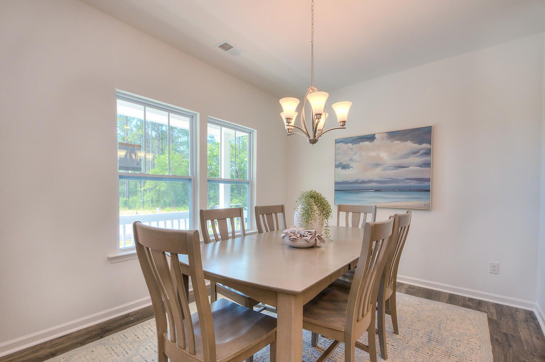
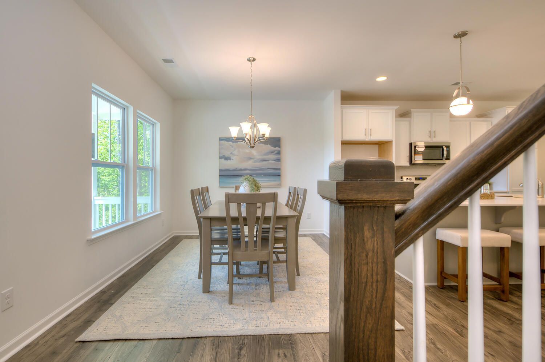
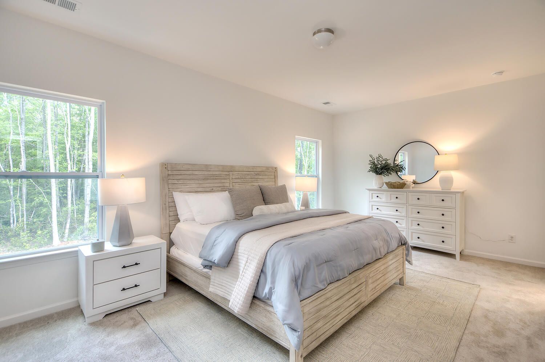
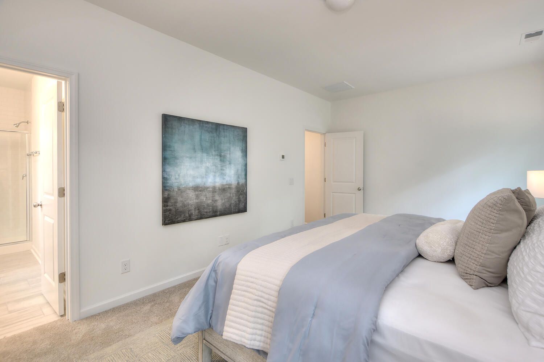
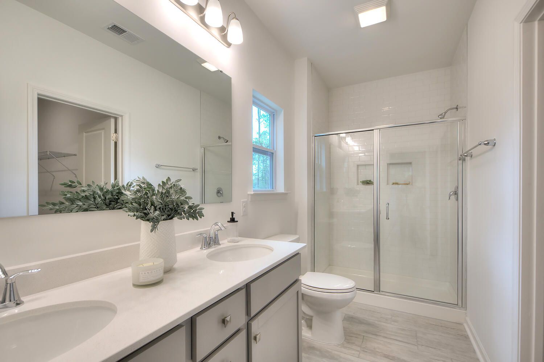
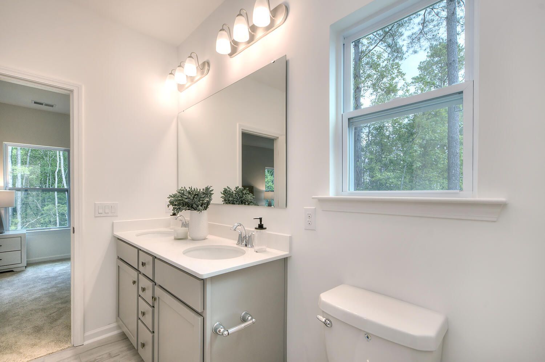
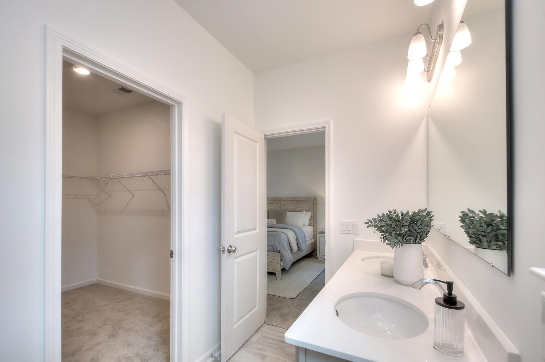
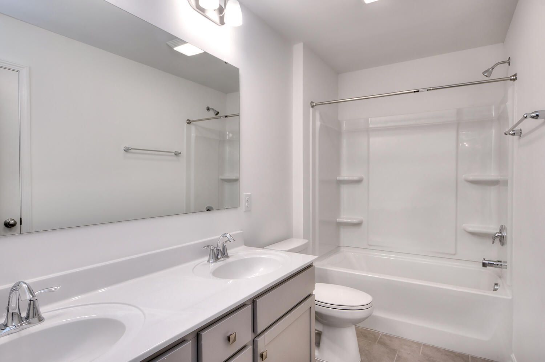
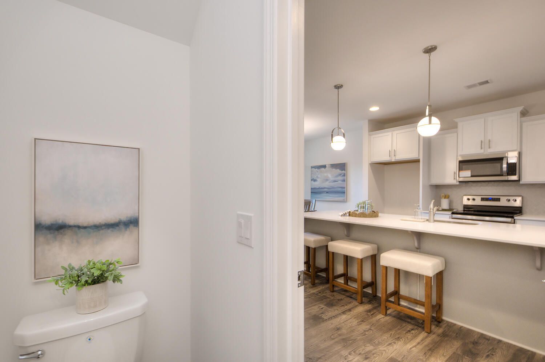
Discover The Devin, a versatile floorplan ranging in size from 2,098 to 2,398 square feet, including 3 to 4 Bedrooms and 2.5 to 3.5 Bathrooms to accommodate diverse family needs. This floorplan provides ample space for comfortable living, catering to smaller or larger families alike. On the First Floor, The Devin welcomes you with a Formal Dining Room as you enter the front door. Continue through to a spacious, open Kitchen featuring a Large Kitchen Island. Beyond the Kitchen, you'll find a Large, Open Great Room where you have the option to add a Fireplace and Additional Windows. Completing the First Floor is a generously sized Primary Suite with a spacious Primary Bathroom and a large walk-in closet. On the Second Floor, The Devin boasts two Large Bedrooms, another Bathroom, and a Dedica...
Explore this home
Explore custom options for this floor plan.
Community highlights
Community amenities
Basketball
Beach
Club House
Lake
Marina
Pool
Tennis
Trails
About Lake Royale
Embrace the epitome of modern living at Lake Royale. Our homes are designed with an open concept in mind, offering a spacious environment that's both elegant and welcoming. Each semi-custom home is a canvas for your personal style. From chic cabinets and striking lighting fixtures to luxurious countertops, you have the freedom to tailor every detail to match your unique taste and needs. Lake Royale isn't just about building houses; it's about crafting homes that echo your dreams. More info about Lake Royale
Ask the builder
The builder will reach out to you to answer your questions.
Request a tour
Lake Royale
True Homes
138 Sacred Fire Rd, Louisburg, NC 27549
657-984-9508
980-***-****
Hours
Mon-Fri 12pm-6pm; Sat-Sun: 1pm-6pm
Neighborhood

Community location & sales center
138 Sacred Fire Rd Louisburg, NC 27549
138 Sacred Fire Rd Louisburg, NC 27549
768-095-0619
980-***-****
From Raleigh, NC:Take US-401 N toward Louisburg.?In Louisburg, turn right onto NC-56 E.?After approximately 7 miles, turn left onto Sledge Rd.?Continue on Sledge Rd to the entrance of the Lake Royale community.?Once inside, follow the community's main road to Sacred Fire Rd to reach your destination.?From Rocky Mount, NC:Take US-64 W toward Raleigh.?Take exit 464 for NC-231 toward Spring Hope.?Turn right onto NC-231 N, then left onto NC-98 W toward Bunn.?RedfinIn Bunn, turn right onto Sledge Rd.?Proceed to the Lake Royale community entrance and navigate to Sacred Fire Rd.?
Schools near Lake Royale
Nash-rocky Mount Schools
Public Elementary School
rating

Spring Hope Elementary School
Grades PK to 5
252-451-8530
401 Mclean St, Spring Hope, NC, 27882
Class ratio
1:16
Enrollment
363
Public Middle School
rating

Southern Nash Middle School
Grades 6 to 8
252-937-9020
5301 S Nc Highway 581, Spring Hope, NC, 27882
Class ratio
1:18
Enrollment
798
Public High School
rating

Southern Nash High School
Grades 9 to 12
252-451-8520
6446 Southern Nash High Rd, Bailey, NC, 27807
Class ratio
1:18
Enrollment
1070
GreatSchools ratings are provided by GreatSchools.org and are for reference only. Ratings may not be available for all schools. Please verify school assignments and details with the local school district.
Amenities
Community & neighborhood
Local points of interest
- Lake
- Marina
- Beach
Social activities
- Club House
Health and fitness
- Pickleball
- Tennis
- Pool
- Trails
- Basketball
Builder details
True Homes
Take the next steps toward your new home
This listing's information was verified with the builder for accuracy 1 day ago
Devin Plan by True Homes

saved to favorites!
To see all the homes you’ve saved, visit the My Favorites section of your account.
Discover More Great Communities
Select additional listings for more information
We're preparing your brochure
You're now connected with True Homes. We'll send you more info soon.
The brochure will download automatically when ready.
Brochure downloaded successfully
Your brochure has been saved. You're now connected with True Homes, and we've emailed you a copy for your convenience.
The brochure will download automatically when ready.
Way to Go!
You’re connected with True Homes.
The best way to find out more is to visit the community yourself!