


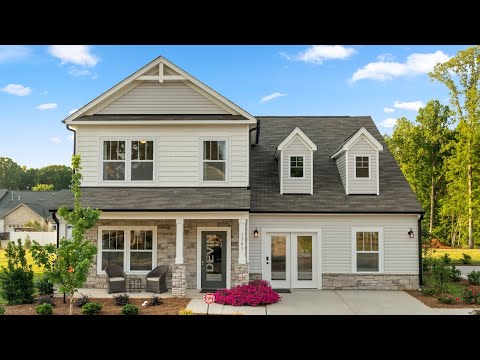
Devin - The Glenns II
From $368,900 | 3 Beds | 2.5 Baths | 2,098 SqFt
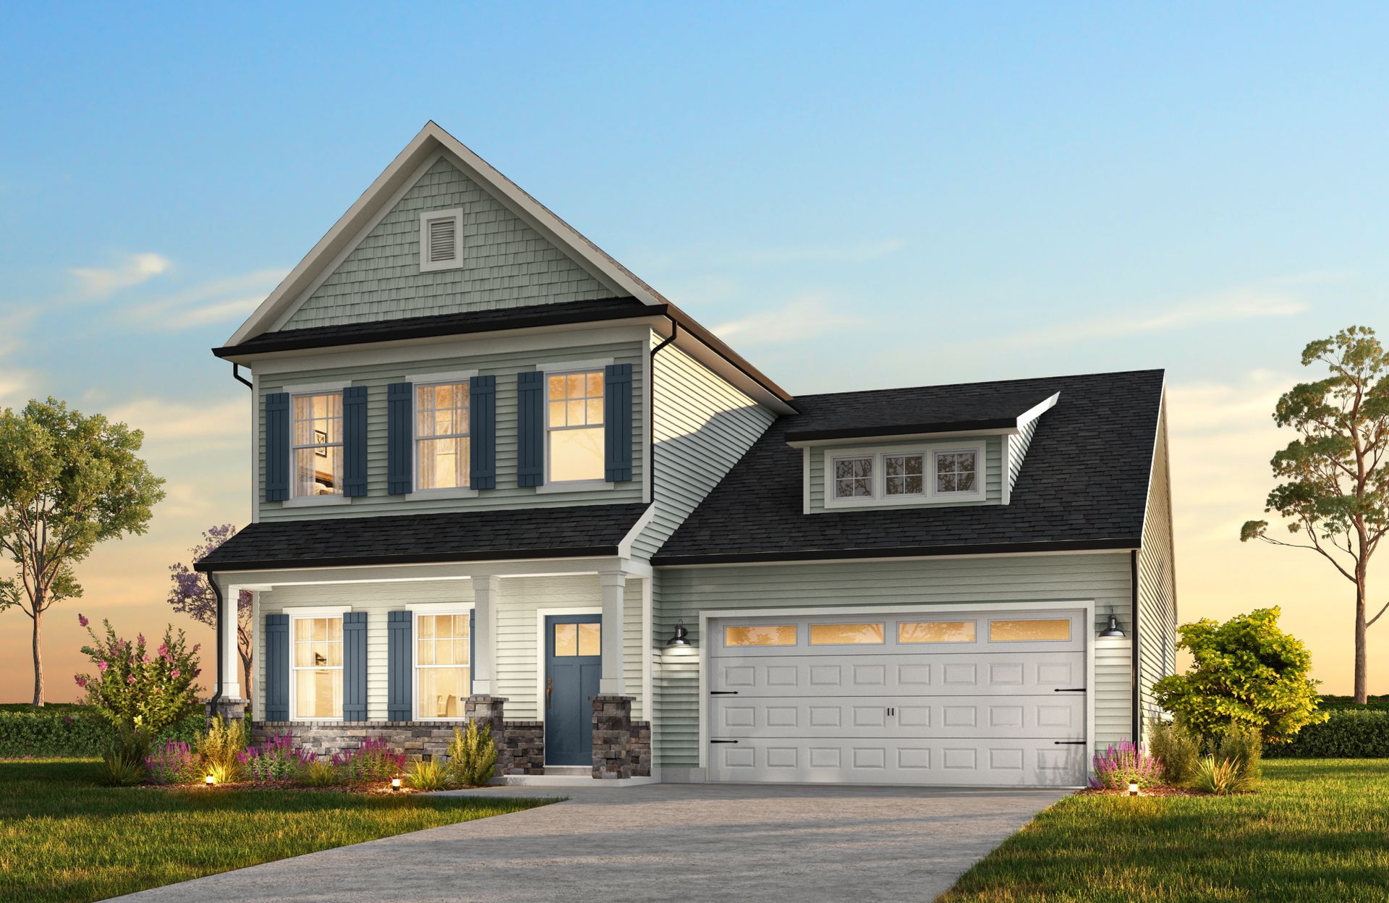
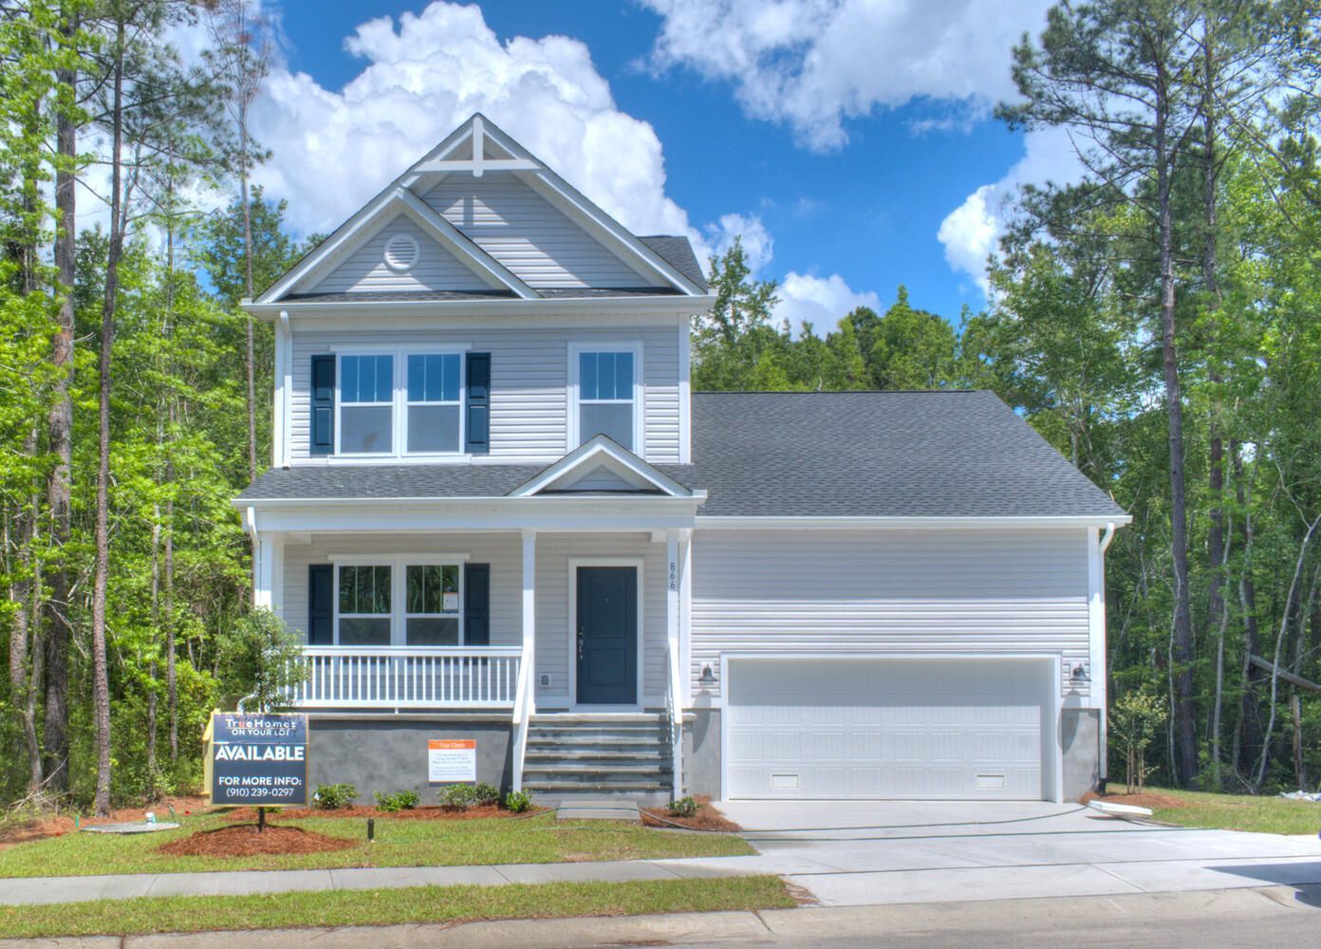
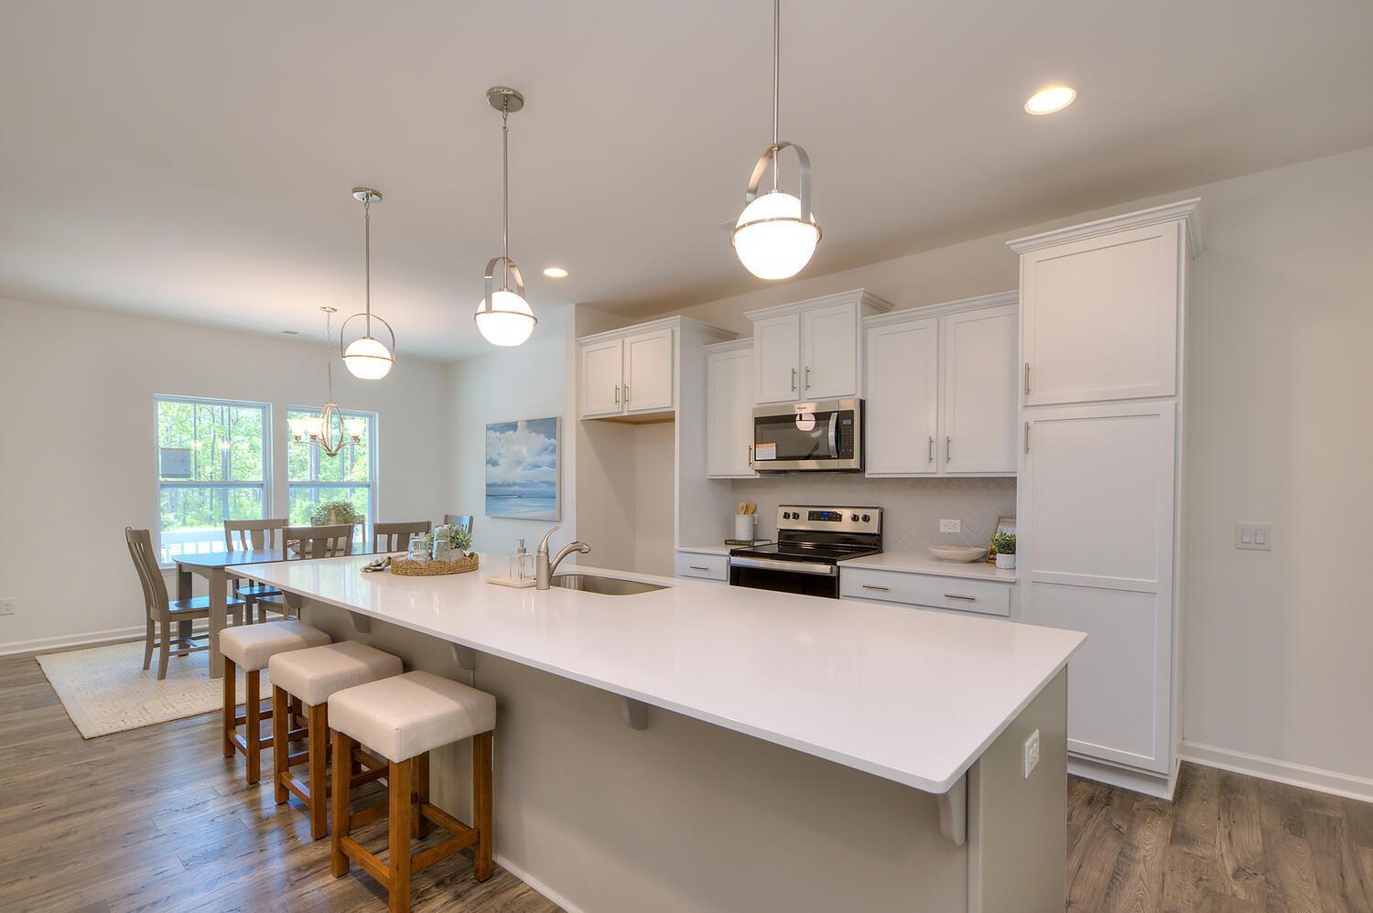
Devin
The Glenns II in Wingate, NC
From $368,900 This is the starting price for this plan and is subject to change.

True Homes
- 3 Beds
- 2.5 Baths
- 2,098 Sq Ft
Overview
Floor plan features
- 1 Half Bathroom
- 2 Stories
- Primary Bed Downstairs
- Single Family
Floor plan description
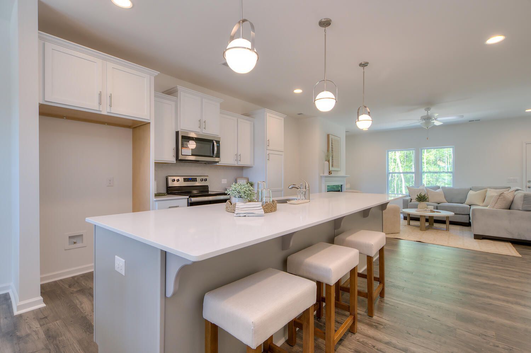
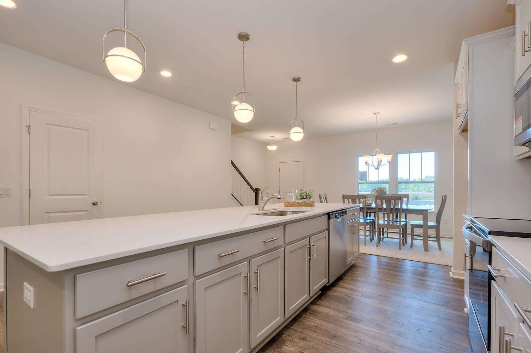
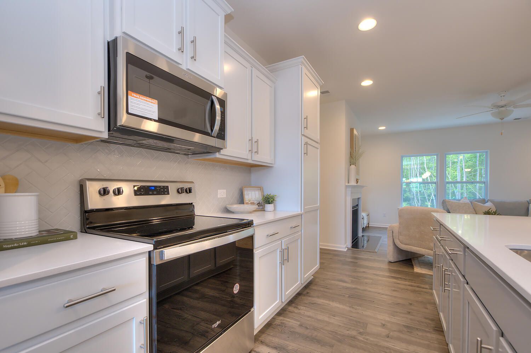
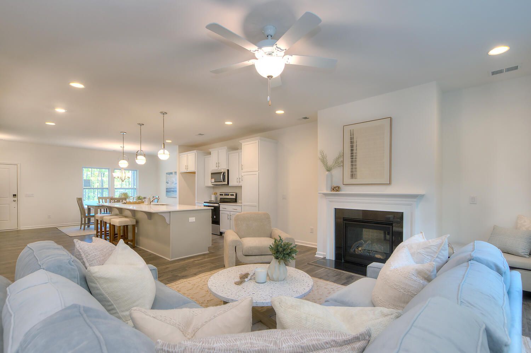
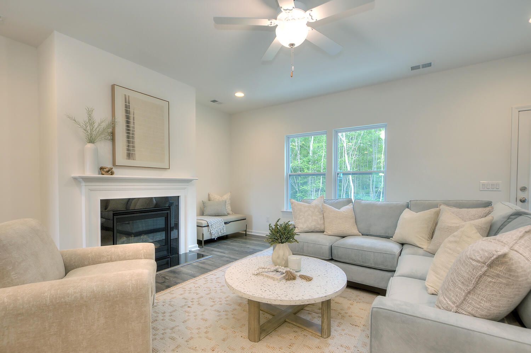
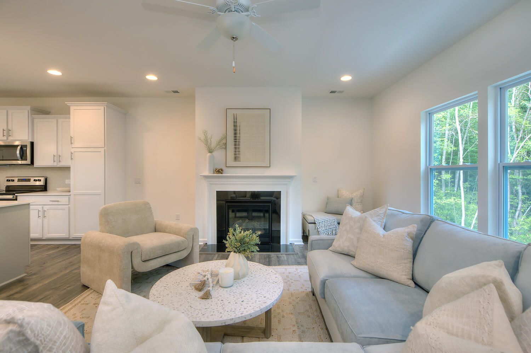
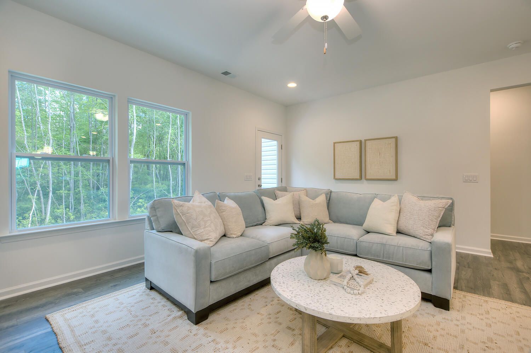
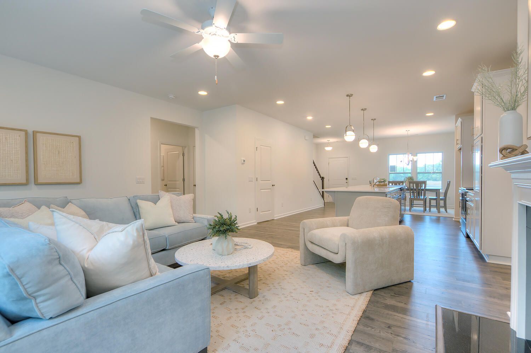
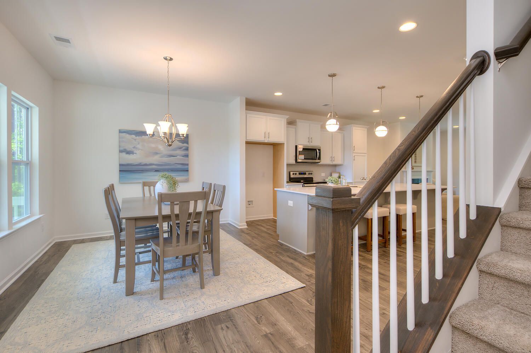
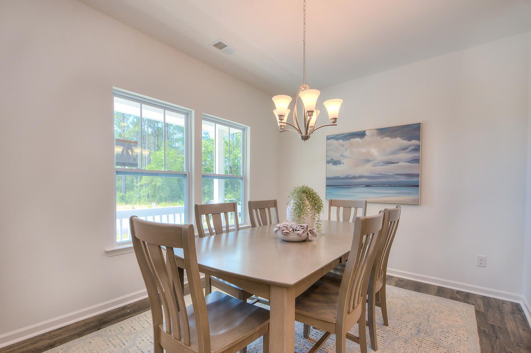
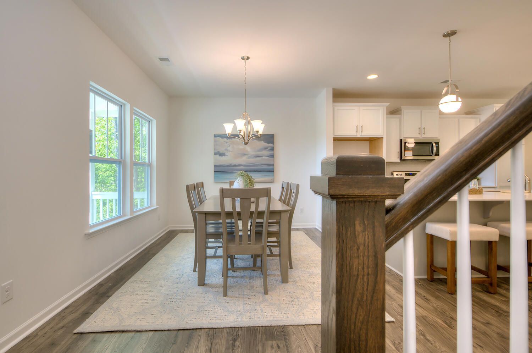
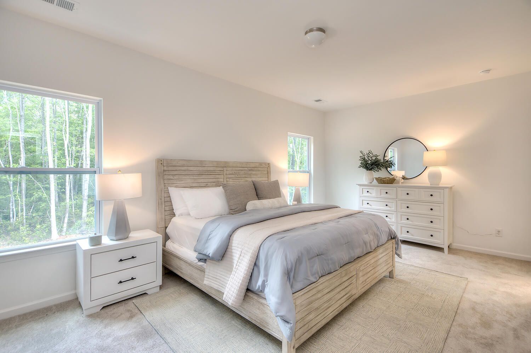
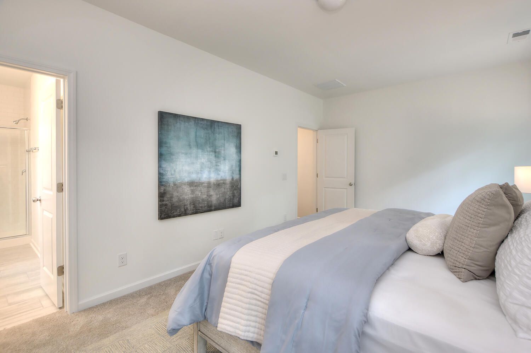
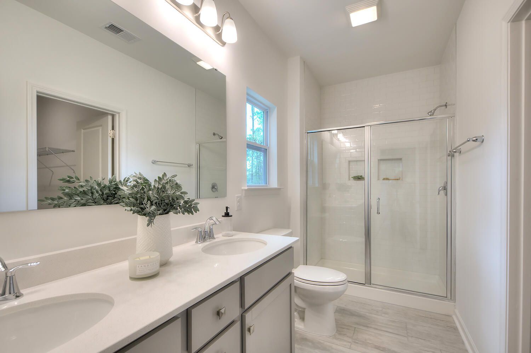
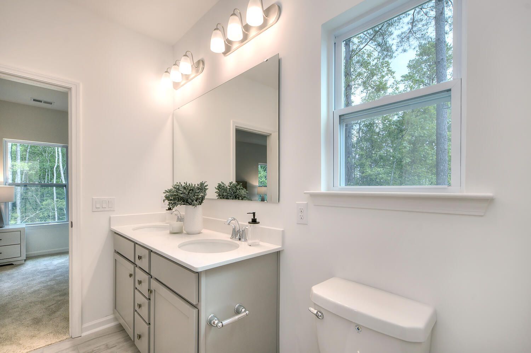
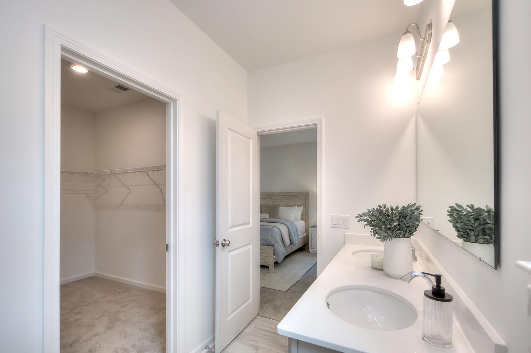
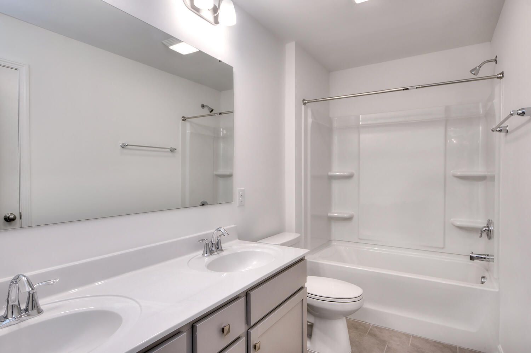
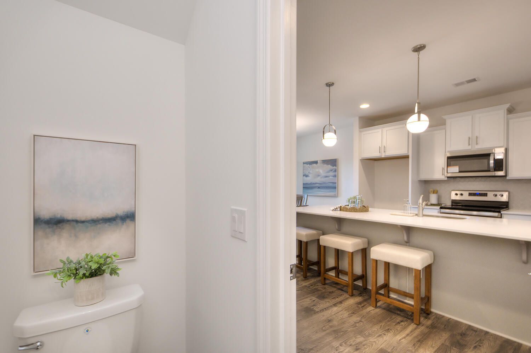
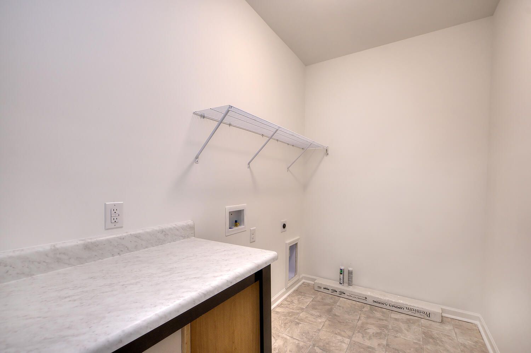
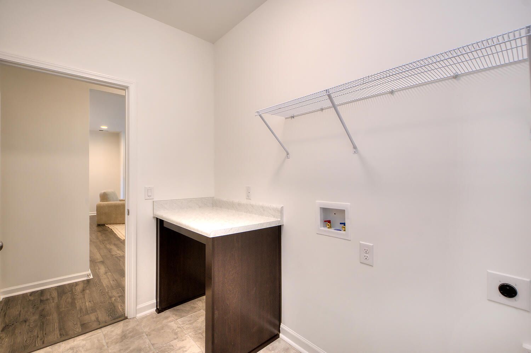
Discover The Devin, a versatile floorplan ranging in size from 2,098 to 2,398 square feet, including 3 to 4 Bedrooms and 2.5 to 3.5 Bathrooms to accommodate diverse family needs. This floorplan provides ample space for comfortable living, catering to smaller or larger families alike. On the First Floor, The Devin welcomes you with a Formal Dining Room as you enter the front door. Continue through to a spacious, open Kitchen featuring a Large Kitchen Island. Beyond the Kitchen, you'll find a Large, Open Great Room where you have the option to add a Fireplace and Additional Windows. Completing the First Floor is a generously sized Primary Suite with a spacious Primary Bathroom and a large walk-in closet. On the Second Floor, The Devin boasts two Large Bedrooms, another Bathroom, and a Dedica...
Explore this home
Explore custom options for this floor plan.
Special offers
Explore the latest promotions at The Glenns II. to learn more!
50% Off Design Studio and Structural Options *
Build new with True and receive 50% off structural and design options up to $50K. Terms and conditions apply, visit our website for more info!* This offer runs through 10/31/2026.
Community highlights
About The Glenns II
The Glenns II is the second phase of our Glenns community. Nestled in the serene town of Wingate, North Carolina, just outside the bustling city of Charlotte, you'll discover The Glenns ll - a community designed to provide a peaceful, tranquil setting for families and individuals alike. Surrounded by lush green spaces, including the idyllic Andrew Jackson State Park, residents have ample opportunities to savor the beauty of the great outdoors. Nearby Monroe extends the appeal, offering a diverse range of attractions, from vineyards and breweries to golf courses and unique marketplaces, ensuring that there's always something to explore and enjoy in the vicinity. With pricing starting in the low $300s, The Glenns offers an affordable yet high-quality living experience. Choose from vari...
Ask the builder
The builder will reach out to you to answer your questions.
Request a tour
The Glenns II
True Homes
1101 Ansonville Rd, Wingate, NC 28174
324-699-7100
980-***-****
Hours
Mon-Fri 12pm-6pm; Sat: 10am-6pm; Sun: 1pm-6pm
Neighborhood

Community location & sales center
1101 Ansonville Rd Wingate, NC 28174
1101 Ansonville Rd Wingate, NC 28174
102-477-5988
980-***-****
From Charlotte, NC:Take US-74 E toward Monroe.?Continue on US-74 BYP E (Monroe Expressway).?Take Exit 270 for Austin Chaney Rd toward Wingate.?Turn right onto Austin Chaney Rd.?Turn left onto McIntyre Rd.?Turn right onto Ansonville Rd to arrive at your destination.?From Monroe, NC:Take US-74 BYP E (Monroe Expressway) toward Wingate.?Take Exit 270 for Austin Chaney Rd toward Wingate.?Turn right onto Austin Chaney Rd.?Turn left onto McIntyre Rd.?Turn right onto Ansonville Rd to reach your destination.
Schools near The Glenns II
Union County Public Schools
Public Elementary School
rating

Wingate Elementary School
Grades PK to 5
704-296-0635
301 Bivens St, Wingate, NC, 28174
Class ratio
1:11
Enrollment
400
Public Middle School
rating
East Union Middle School
Grades 6 to 8
704-290-1540
6010 W Marshville Blvd, Marshville, NC, 28103
Class ratio
1:16
Enrollment
669
Public High School
rating

Forest Hills High School
Grades 9 to 12
704-296-3025
100 S Forest Hills School Rd, Marshville, NC, 28103
Class ratio
1:13
Enrollment
873
GreatSchools ratings are provided by GreatSchools.org and are for reference only. Ratings may not be available for all schools. Please verify school assignments and details with the local school district.
Amenities
Community & neighborhood
Community services & perks
- Common Area
Builder details
True Homes

Take the next steps toward your new home
This listing's information was verified with the builder for accuracy 9 hours ago
Devin Plan by True Homes

saved to favorites!
To see all the homes you’ve saved, visit the My Favorites section of your account.
Discover More Great Communities
Select additional listings for more information
We're preparing your brochure
You're now connected with True Homes. We'll send you more info soon.
The brochure will download automatically when ready.
Brochure downloaded successfully
Your brochure has been saved. You're now connected with True Homes, and we've emailed you a copy for your convenience.
The brochure will download automatically when ready.
Way to Go!
You’re connected with True Homes.
The best way to find out more is to visit the community yourself!