


Devonshire - The Gables at Handsmill Inland & Waterview
From $839,561 | 4 Beds | 2.5 Baths | 4,016 SqFt
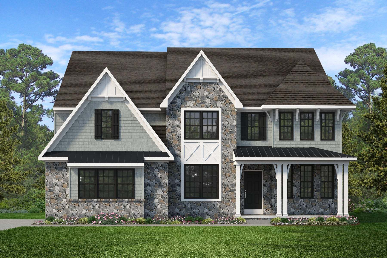
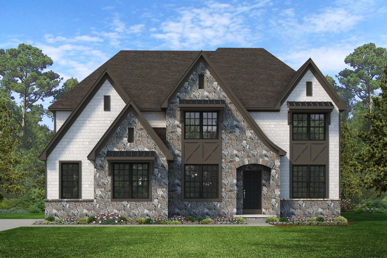
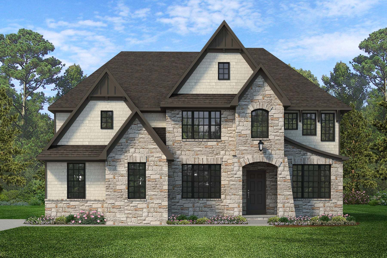
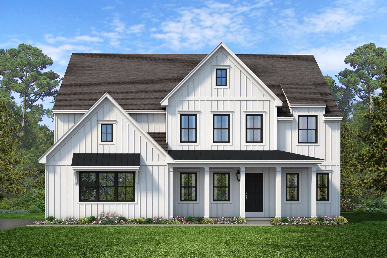
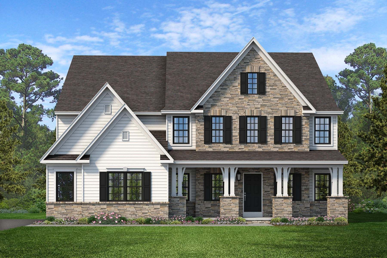
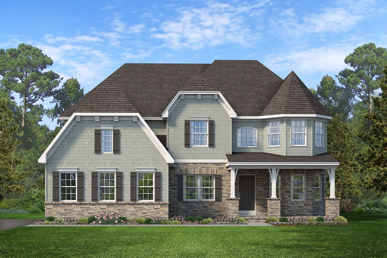
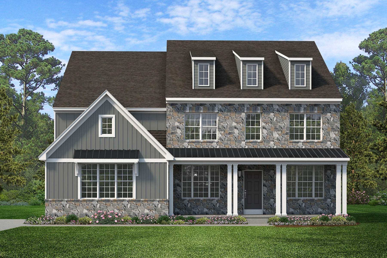
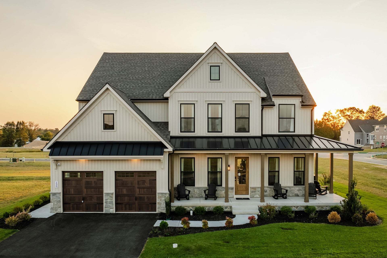
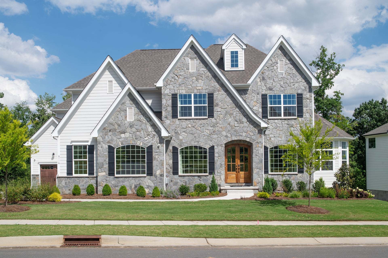
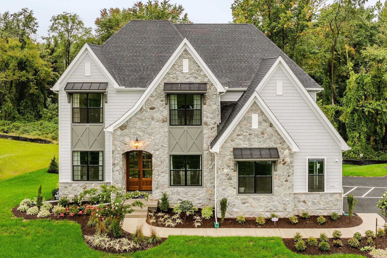
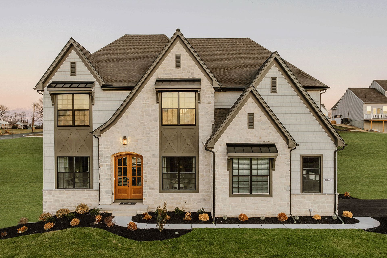
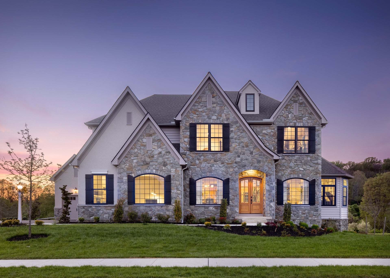
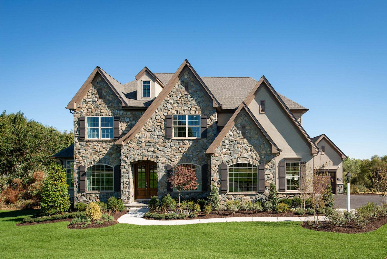


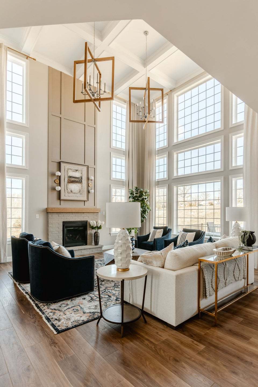
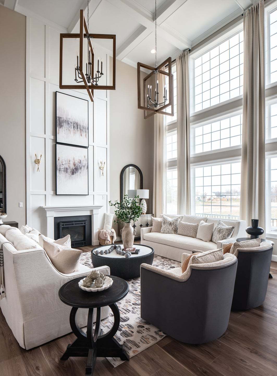
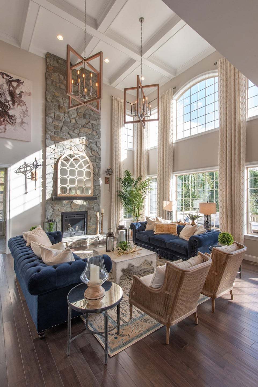
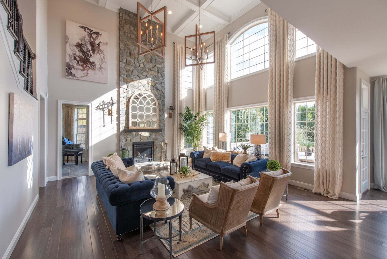


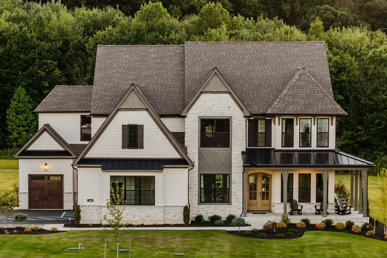
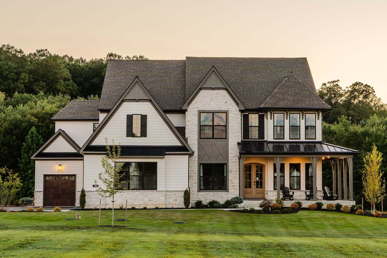
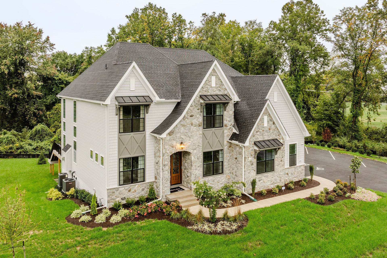
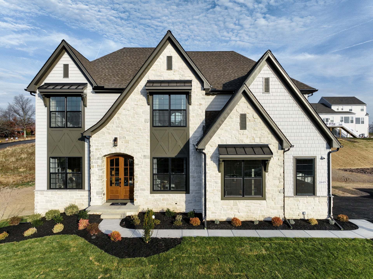
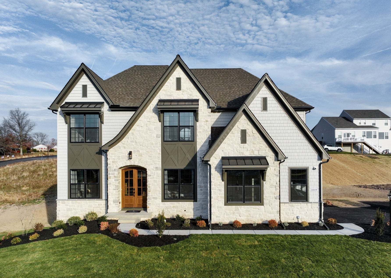
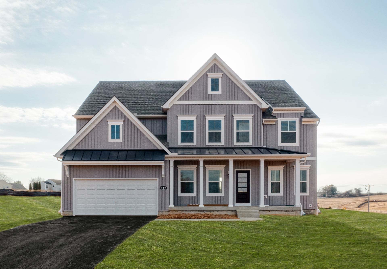
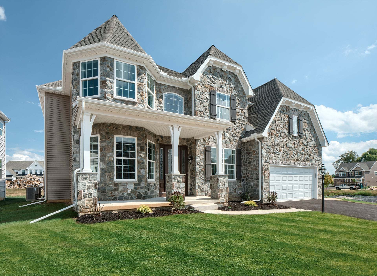
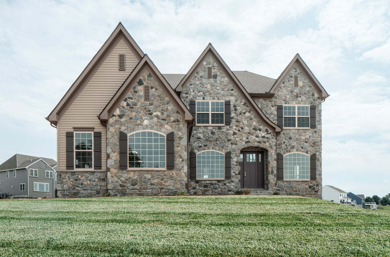
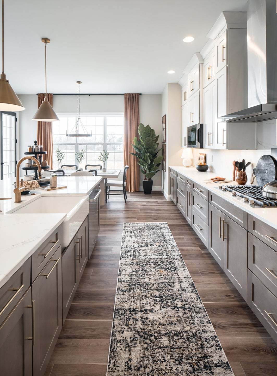
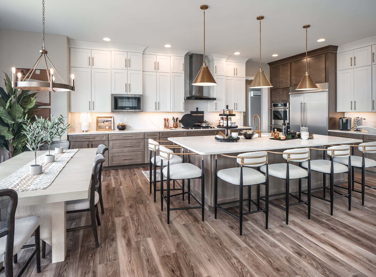
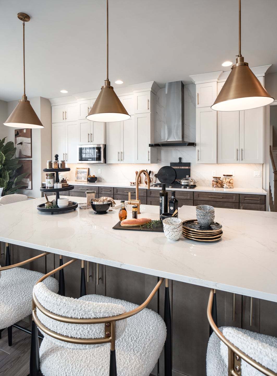
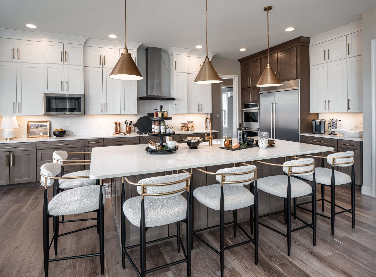
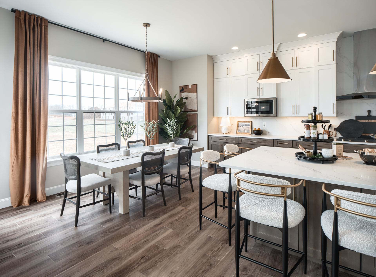
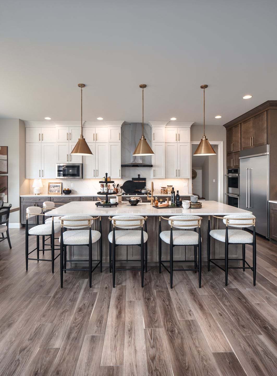
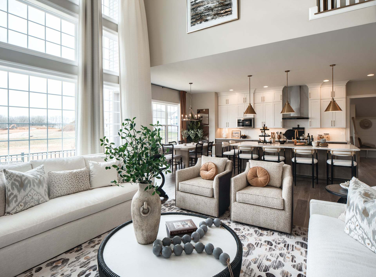
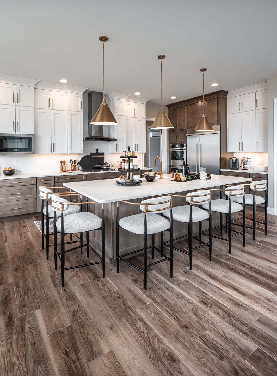
Devonshire
The Gables at Handsmill Inland & Waterview in York, SC
From $839,561 This is the starting price for this plan and is subject to change.

Keystone Custom Homes
- 4 Beds
- 2.5 Baths
- 2 Car garage
- 4,016 Sq Ft
Overview
Floor plan features
- 1 Half Bathroom
- 2 Stories
- Primary Bed Upstairs
- Single Family
Floor plan description
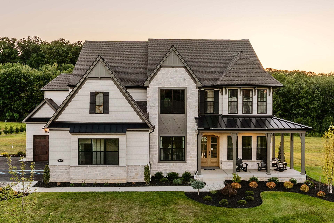
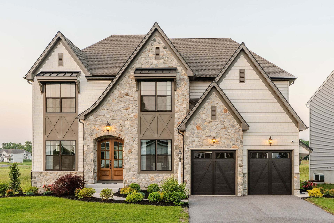
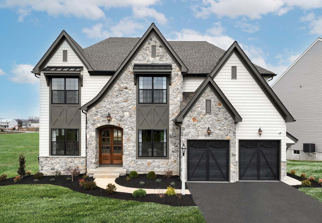
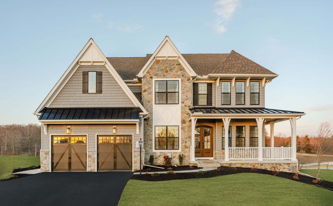
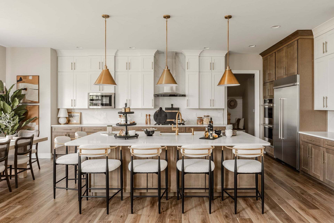
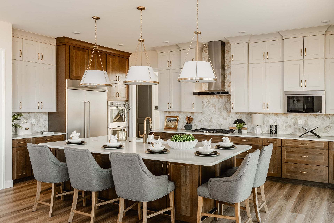
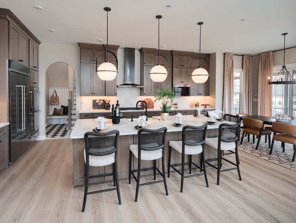
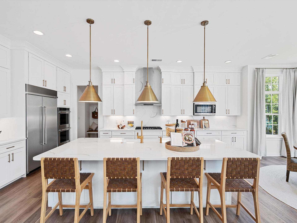
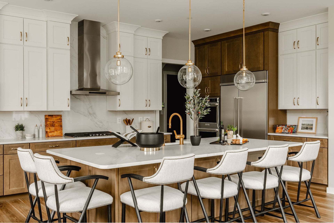
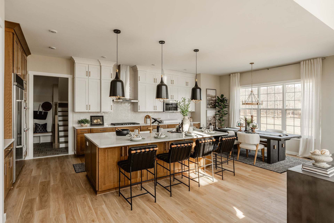
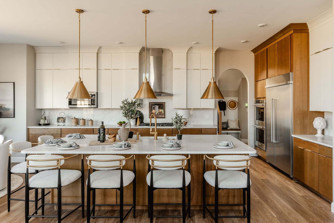
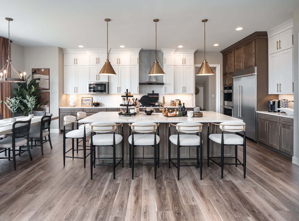
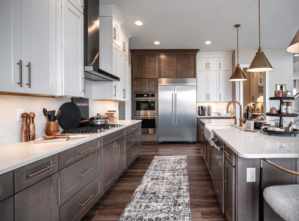
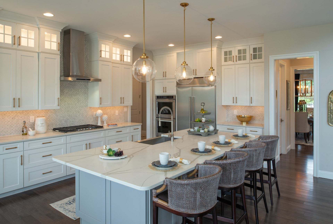
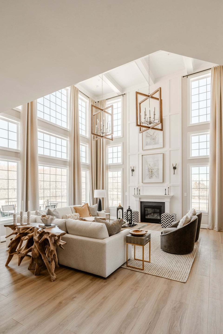
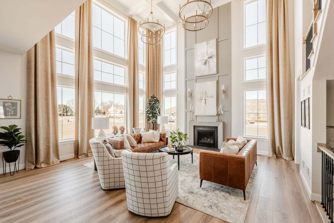
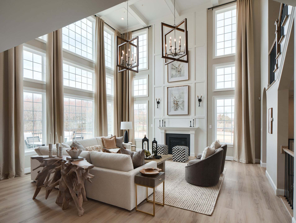
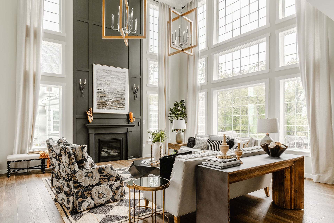
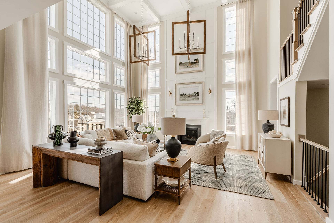
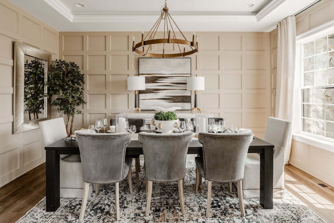
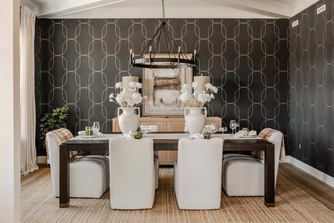
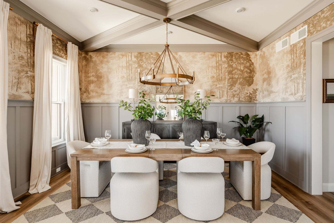
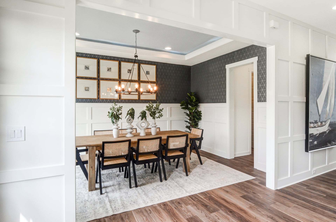
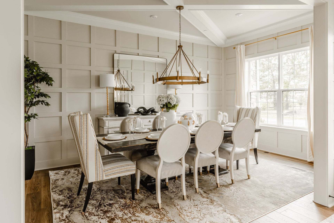
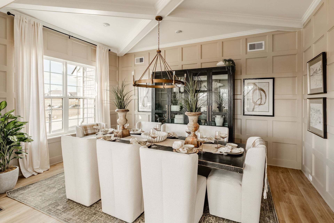
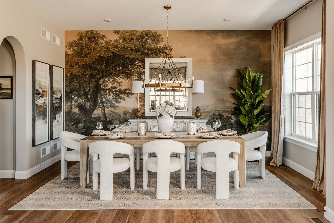
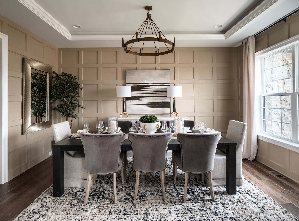
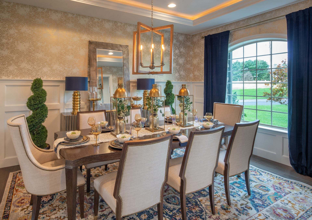
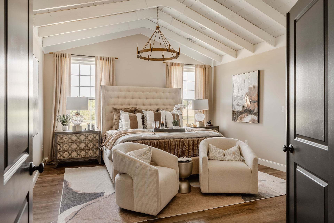
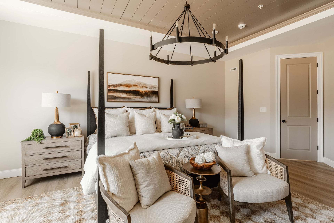
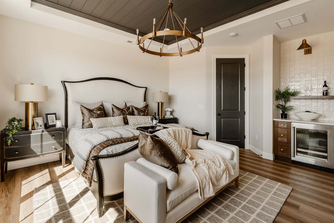
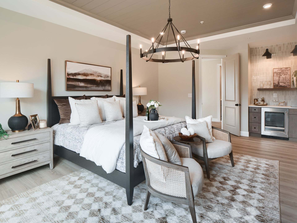
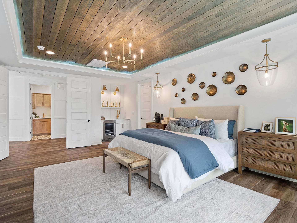
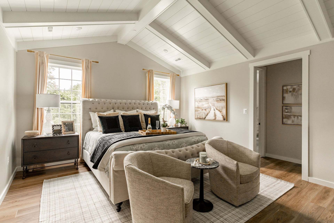
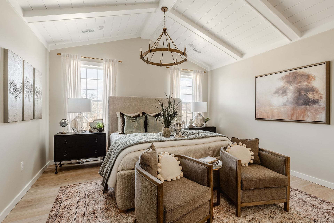
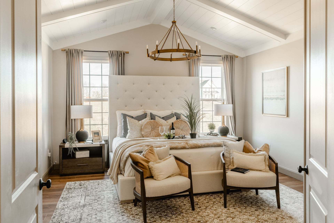
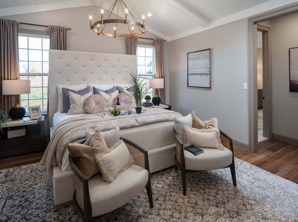
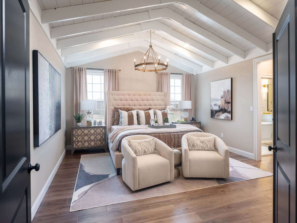
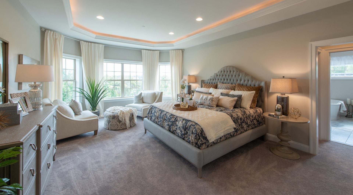
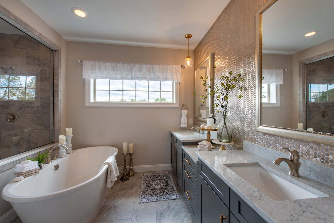
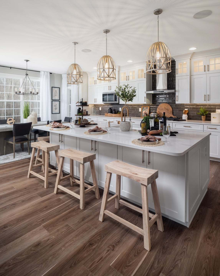
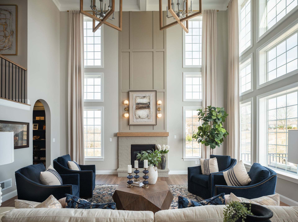
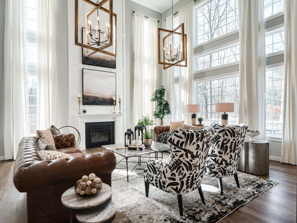
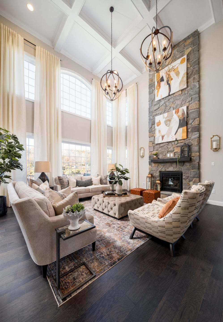
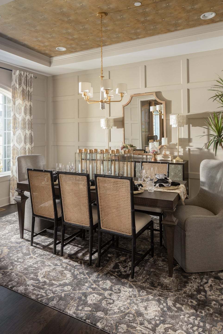
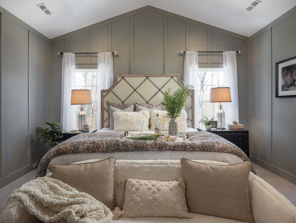
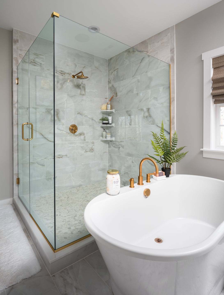
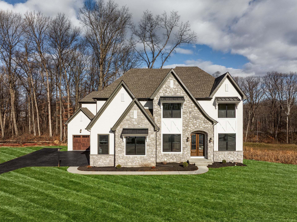
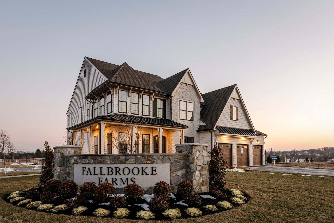
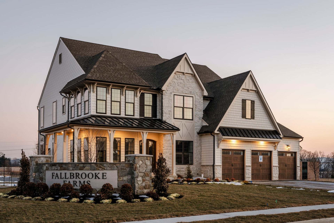
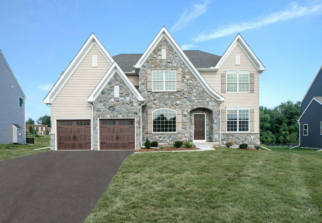
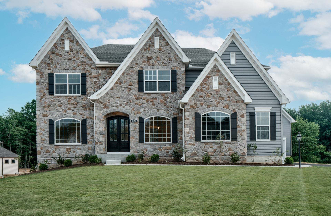
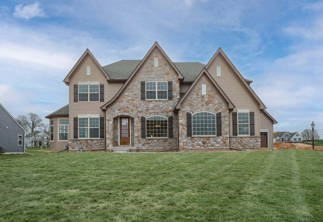
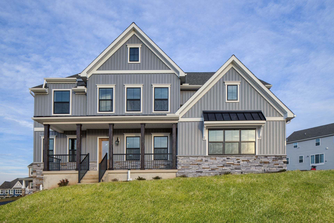
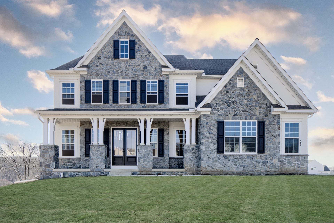
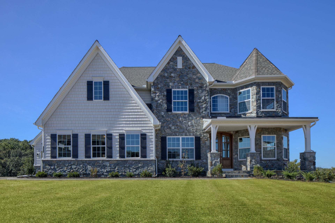
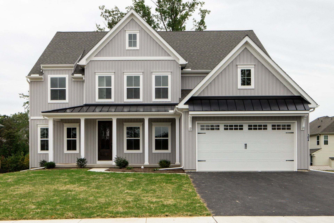
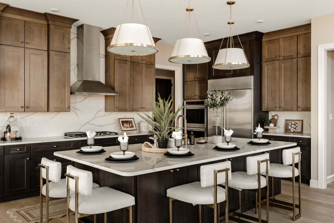
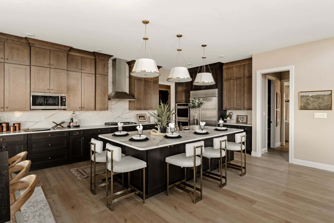
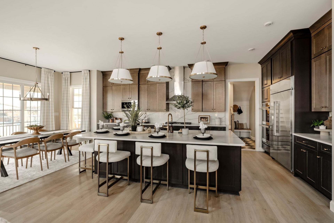
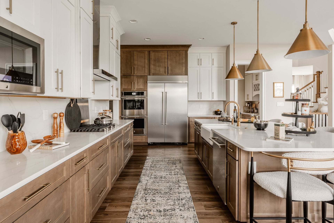
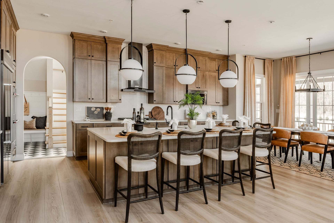
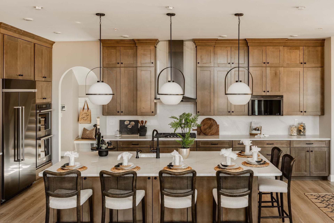
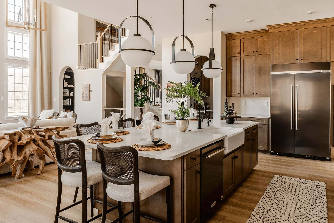
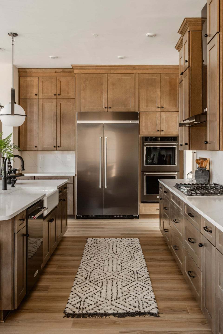
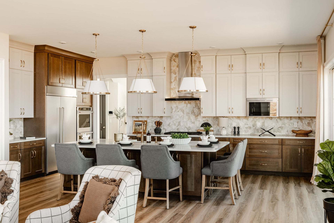
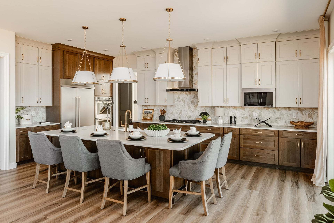
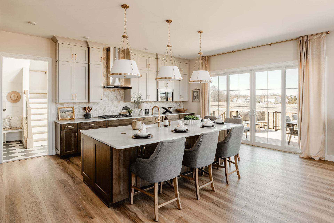
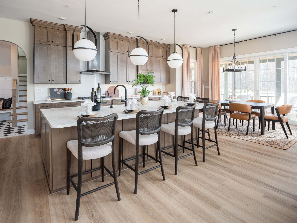
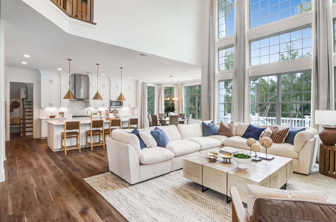
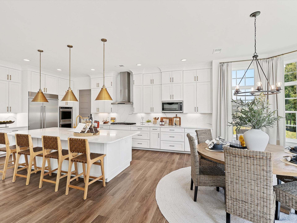
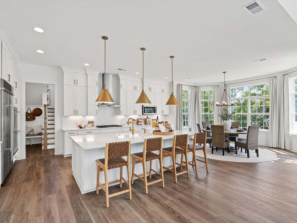
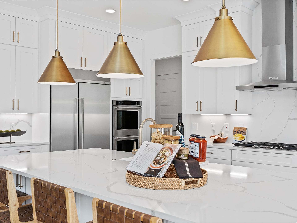
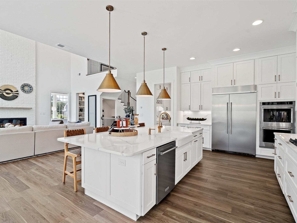
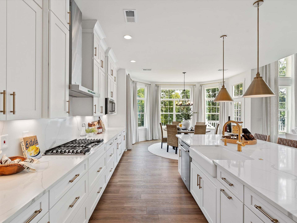
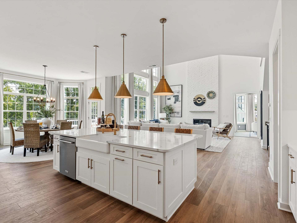
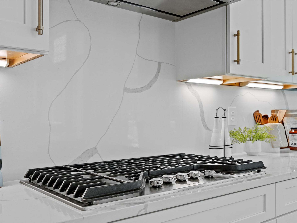
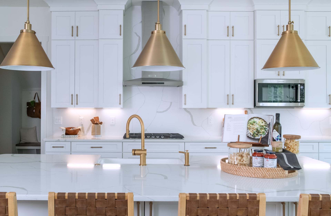
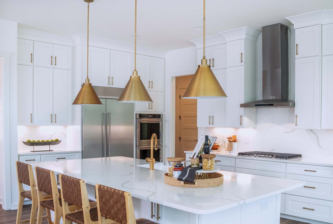
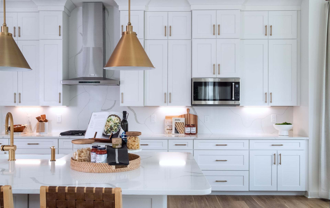
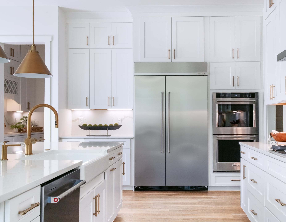
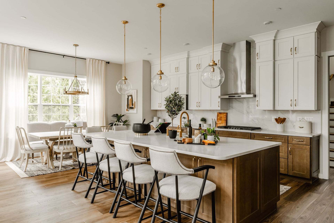
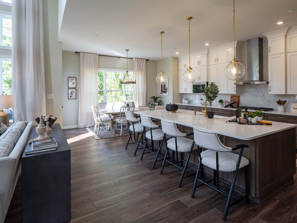
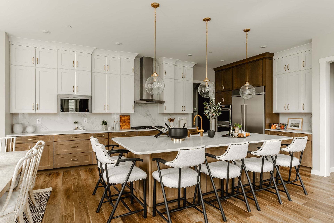
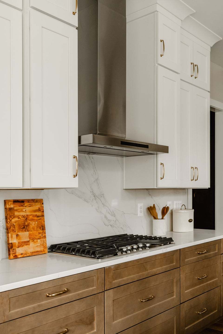
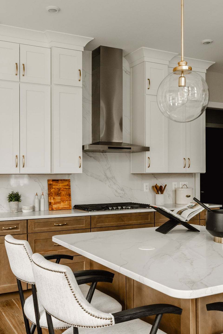
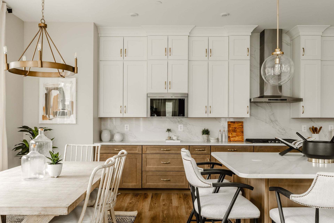
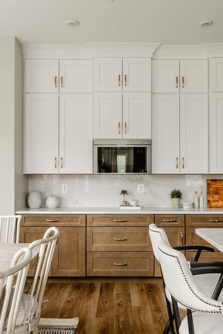
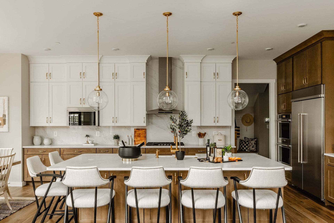
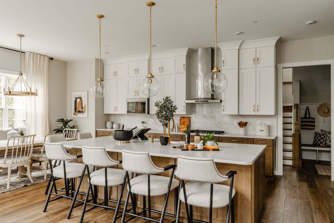
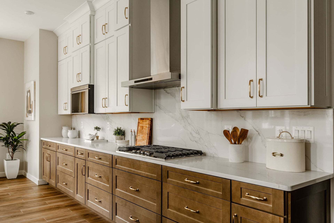
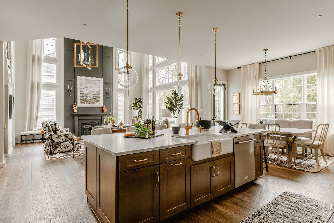
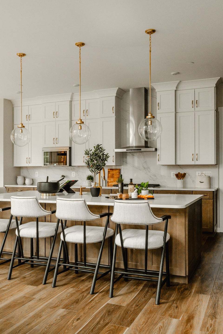
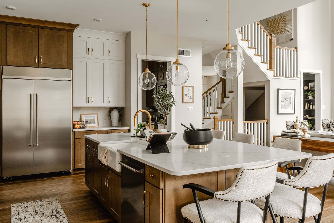
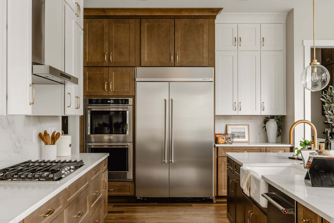
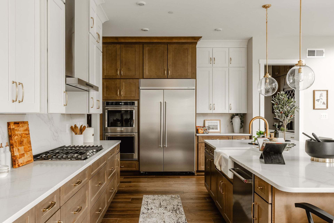
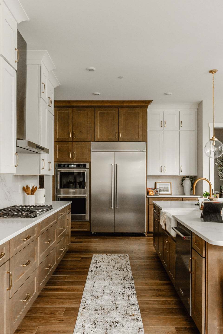
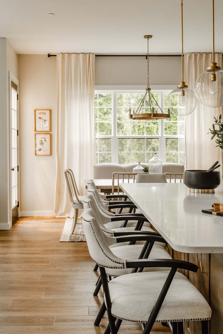
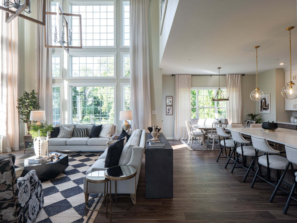
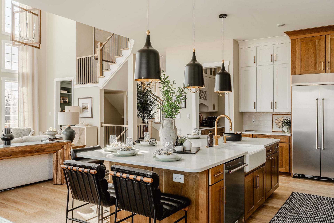
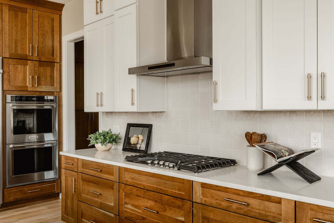
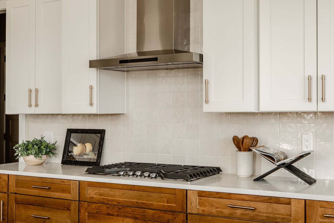
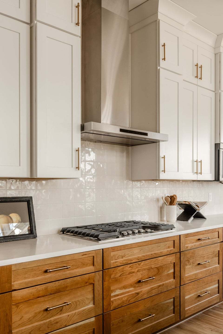
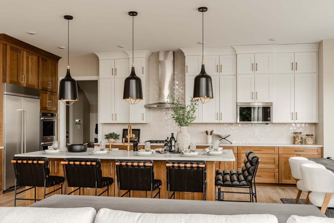
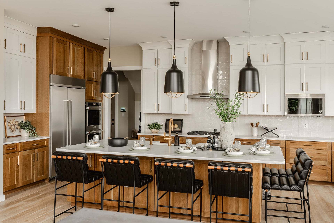
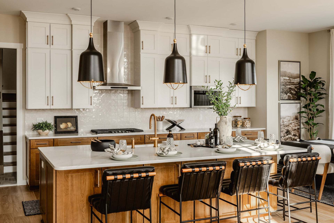
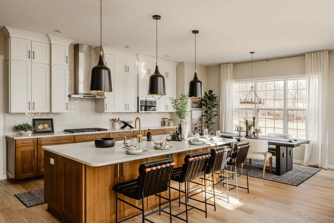
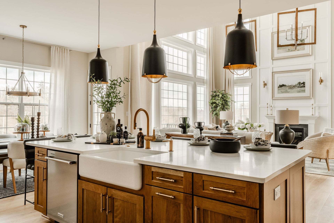
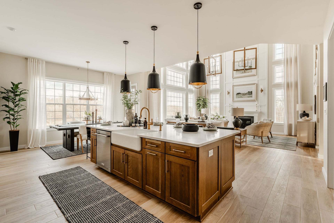
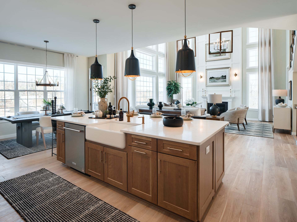
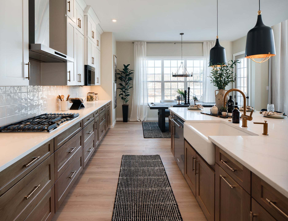
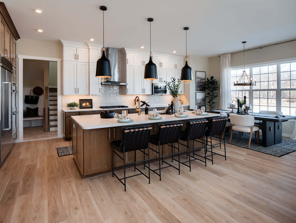
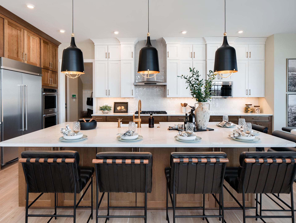
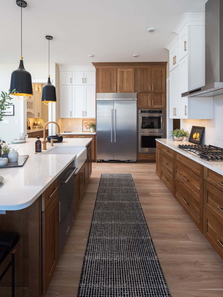
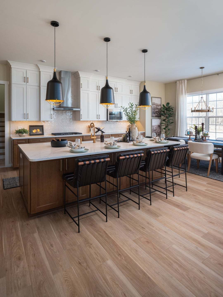
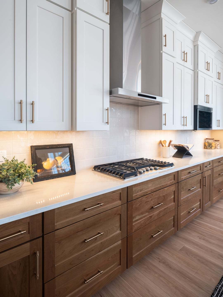
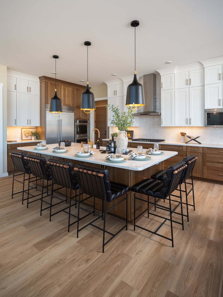
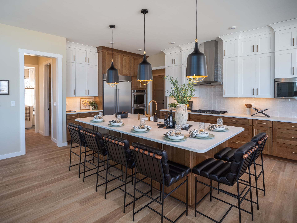
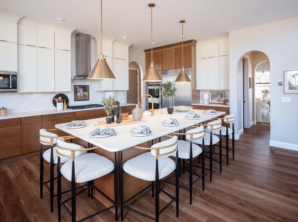
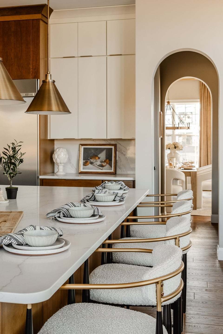
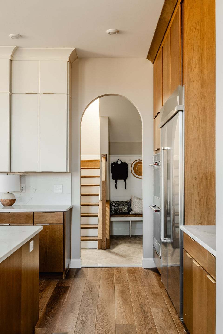
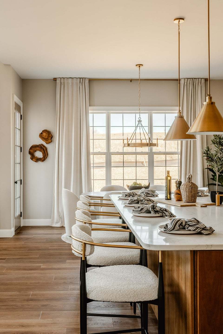
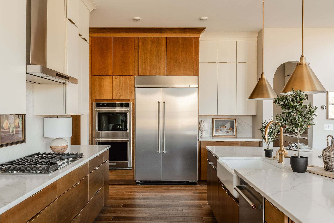
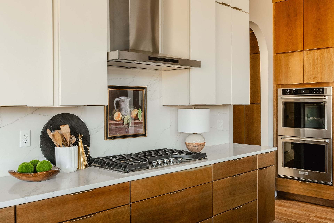
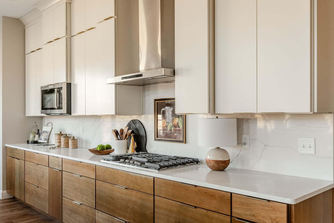
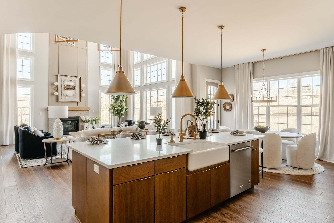
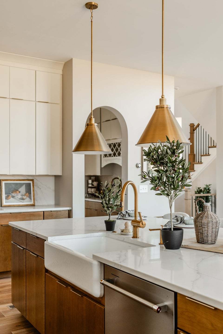
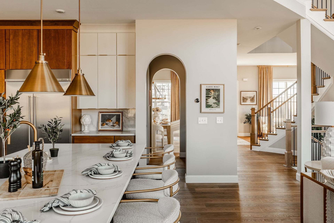
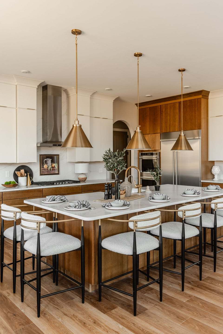
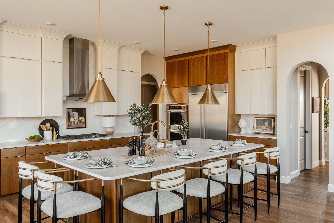
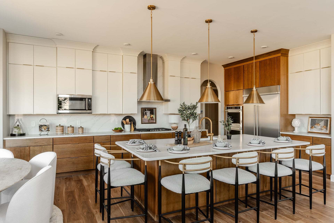
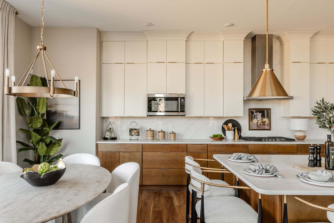
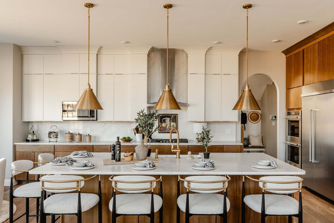
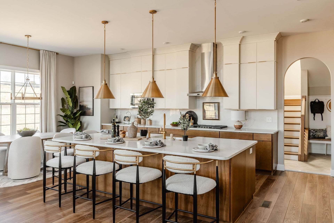
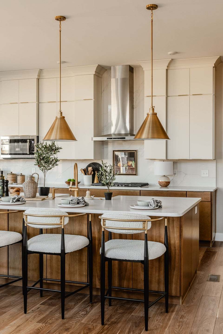
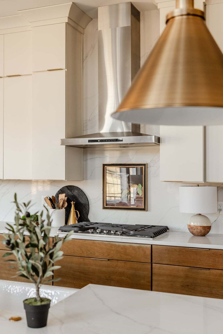
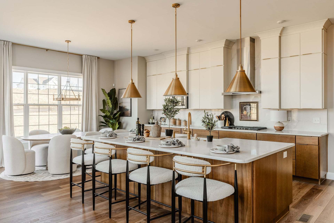
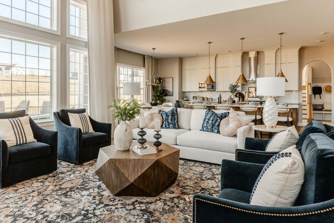
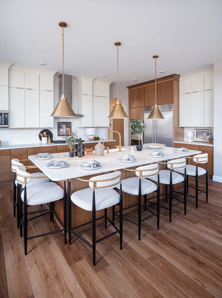
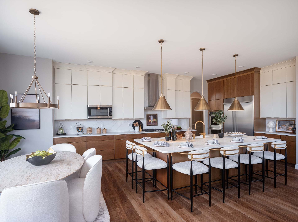
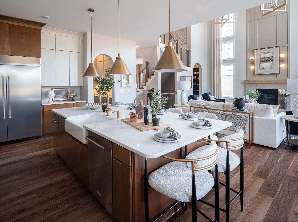
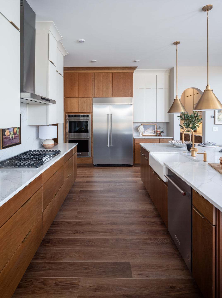
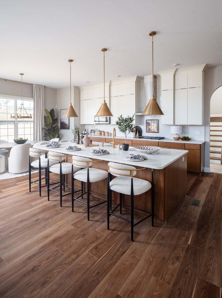
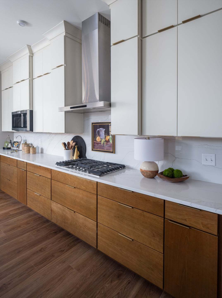
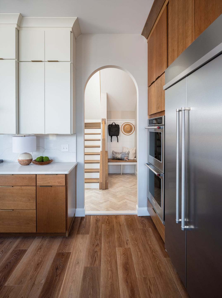
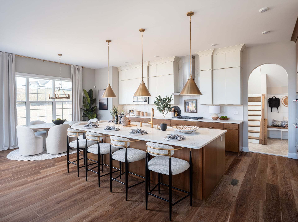
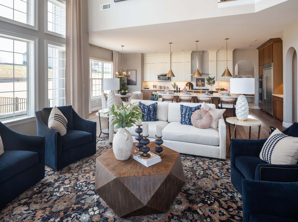
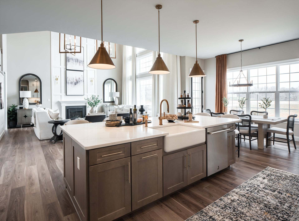
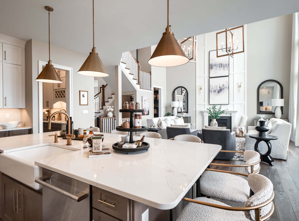
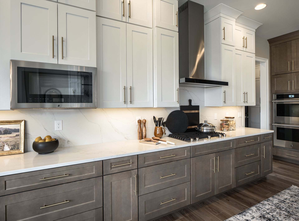
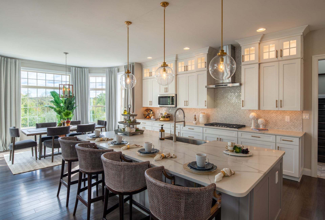
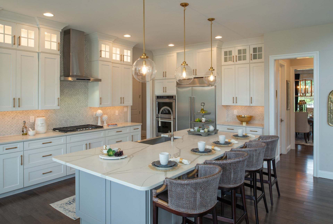
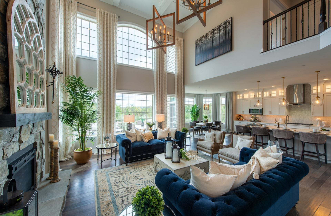
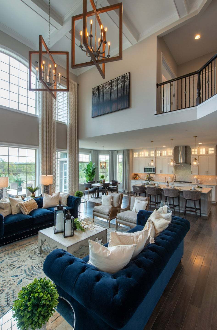
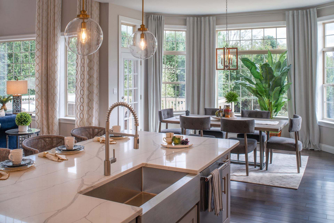
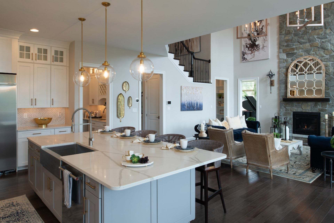
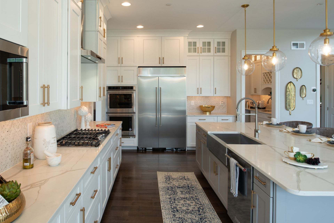
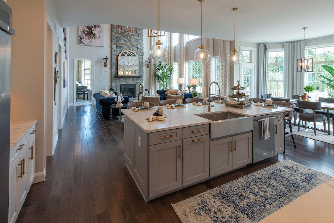
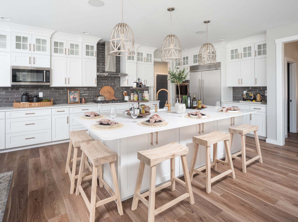
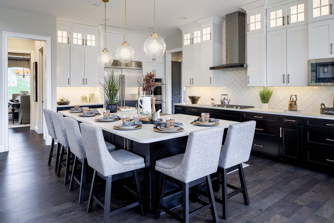
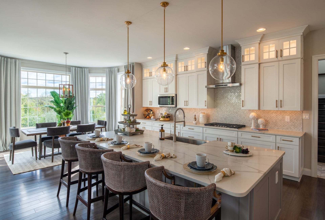
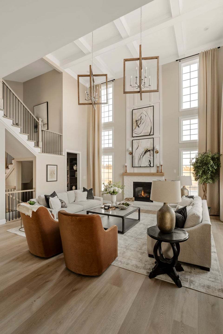
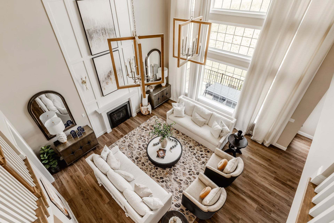
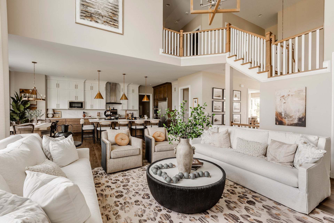
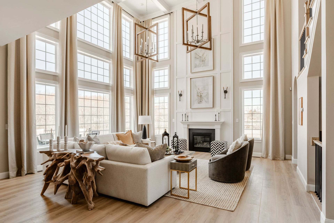
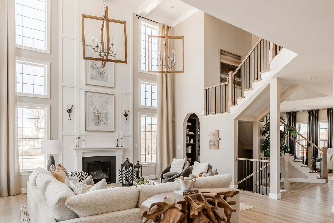
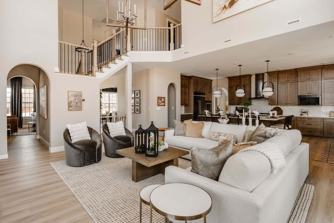
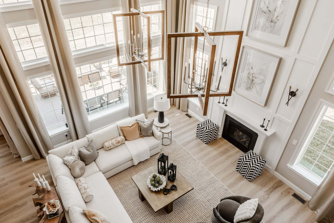
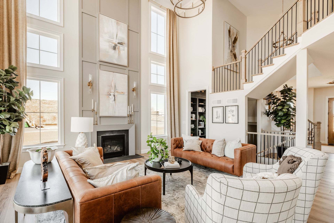
The Devonshire is a 4+ bed, 2.5+ bath home featuring an open floorplan, 2 staircases, and many unique customization options. Inside the Foyer, there is a Living Room to one side and Dining Room to the other. In the main living area, the 2-story Family Room opens to the Kitchen with a large eat-in island. The Kitchen also has a walk-in pantry and hall leading to the Study. Private Study near back stairs can be used as an optional 5th bedroom. Upstairs, the spacious Owner's Suite has a walk-in closet and a private full bath. Bedrooms 2, 3, & 4 share a hallway bath. The Laundry Room is conveniently located on the same floor as all bedrooms. Oversized 2-car garage included. The Devonshire can be customized to include up to 7 Bedrooms and 8.5 Bathrooms. Popular Structural Options: Kitchen Packa...
Explore this home
Explore custom options for this floor plan.
Community highlights
Community amenities
Club House
Community Center
Lake
Playground
Pool
Views
About The Gables at Handsmill Inland & Waterview
Welcome to The Gables at Handsmill Inland, where you can enjoy the beauty of Lake Wylie without the upkeep of a waterfront property. Choose from 3 water-view and 5 off-water homesites, each designed with a walkout basement for added space and flexibility. Select homesites are tucked at the end of a row or on a cul-de-sac, providing an extra sense of privacy. Take in breathtaking sunsets over the lake and enjoy easy access to all the perks of lakeside living and resort-style amenities including a clubhouse with pool, fitness center, and social lounge, plus a splash pad and playground for kids. A privately operated marina with boat slips and additional amenities is also located within the community and may be available through separate membership. Choose from one of our 6 buildable floorplan...
Ask the builder
The builder will reach out to you to answer your questions.
Request a tour
Home location
2338 Pinnacle Way, Belmont, NC 28012
The Gables at Handsmill Inland & Waterview
Keystone Custom Homes
6991 S New Hope Road, Belmont, NC 28012
717-205-2379
717-***-****
Hours
By Appointment Only
Neighborhood

Community location
2338 Pinnacle Way York, SC 29745
6991 S New Hope Road Belmont, NC 28012
717-205-2379
717-***-****
Schools near The Gables at Handsmill Inland & Waterview
Clover School District
Public Elementary School
rating

Crowders Creek Elementary School
Grades PK to 5
803-810-8500
5515 Charlotte Hwy, Clover, SC, 29710
Class ratio
1:14
Enrollment
1111
Public Middle School
rating

Oakridge Middle School
Grades 6 to 8
803-631-8000
5657 Oakridge Rd, Clover, SC, 29710
Class ratio
1:14
Enrollment
1154
GreatSchools ratings are provided by GreatSchools.org and are for reference only. Ratings may not be available for all schools. Please verify school assignments and details with the local school district.
Amenities
Community & neighborhood
Local points of interest
- Views
- Lake
Social activities
- Club House
Health and fitness
- Pool
Community services & perks
- Playground
- Community Center

Founder and CEO Jeff Rutt started Keystone Custom Homes in 1992 in an uncommon career change from lifelong dairy farmer to local homebuilder. Working with trade partners and a small team, Keystone built 12 homes in its first year. To date, over 6,000 homeowners have joined the Keystone Family. Jeff's humble roots and generous heart have guided Keystone's legacy - creating award-winning homes that provide purpose beyond profit.
Take the next steps toward your new home
This listing's information was verified with the builder for accuracy 2 days ago
Devonshire Plan by Keystone Custom Homes

saved to favorites!
To see all the homes you’ve saved, visit the My Favorites section of your account.
Discover More Great Communities
Select additional listings for more information
We're preparing your brochure
You're now connected with Keystone Custom Homes. We'll send you more info soon.
The brochure will download automatically when ready.
Brochure downloaded successfully
Your brochure has been saved. You're now connected with Keystone Custom Homes, and we've emailed you a copy for your convenience.
The brochure will download automatically when ready.
Way to Go!
You’re connected with Keystone Custom Homes.
The best way to find out more is to visit the community yourself!