


Dogwood - Inverness
From $669,990 | 3 Beds | 2.5 Baths | 3,277 SqFt
Dogwood
Inverness in Lehi, UT
From $669,990 This is the starting price for this plan and is subject to change.

D.R. Horton
- 3 Beds
- 2.5 Baths
- 2 Car garage
- 3,277 Sq Ft
Overview
Floor plan features
- 1 Half Bathroom
- 2 Stories
- Single Family
Floor plan description
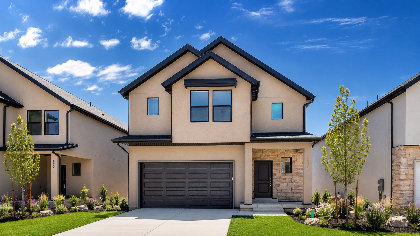
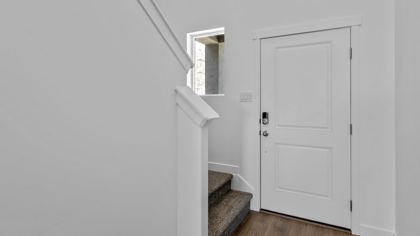
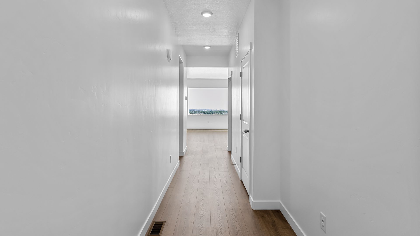
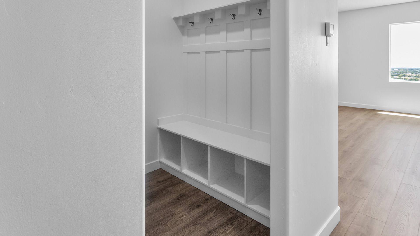
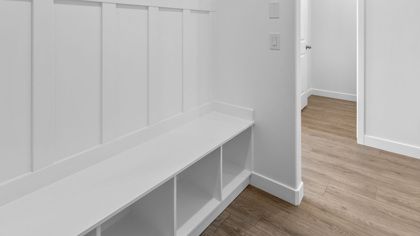
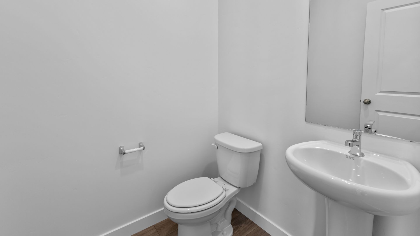
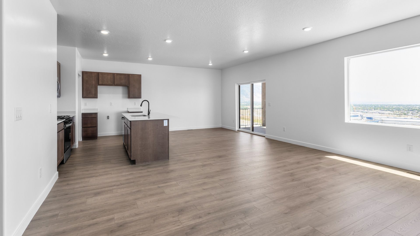
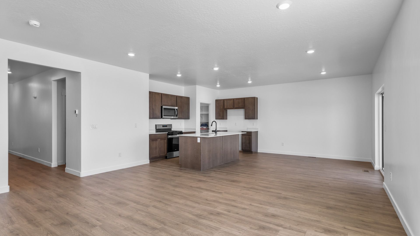
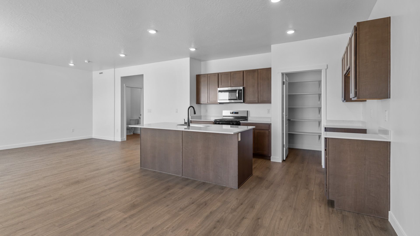
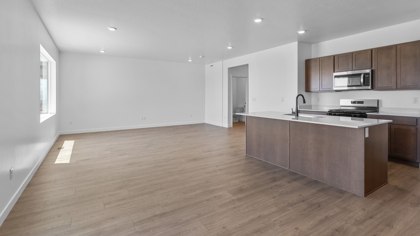
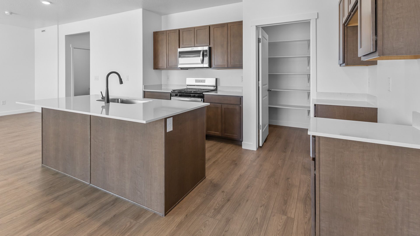
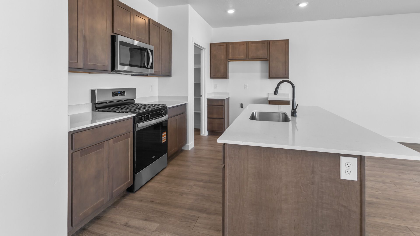
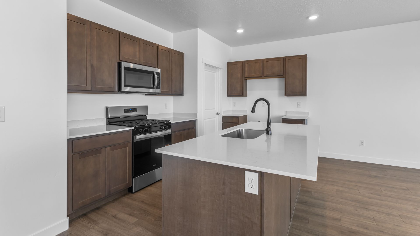
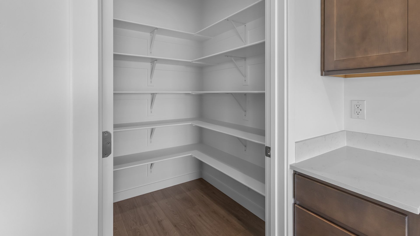
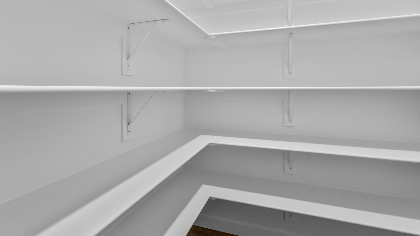
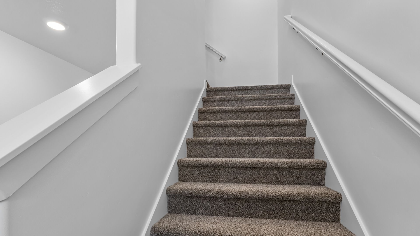
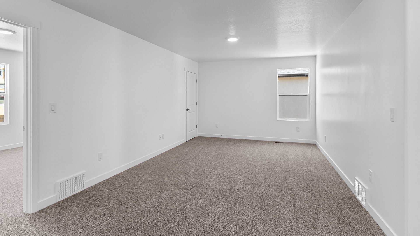
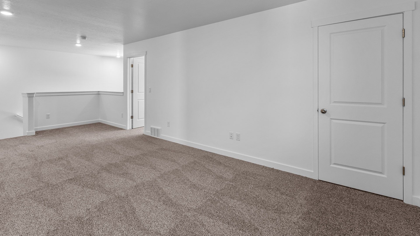
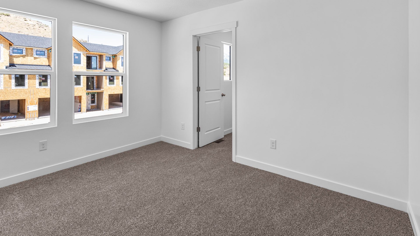
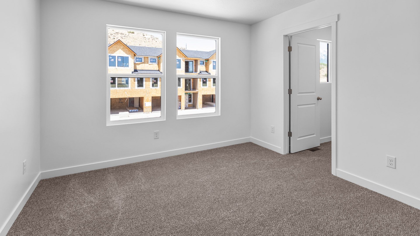
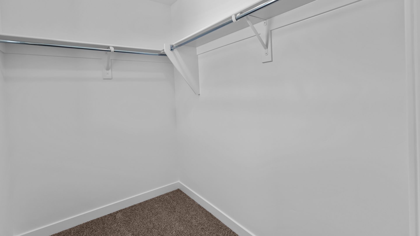
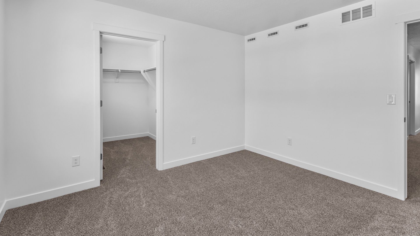
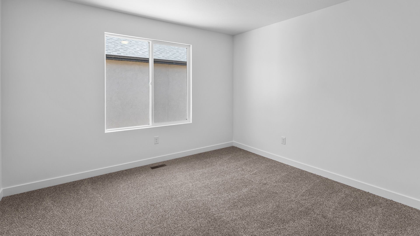
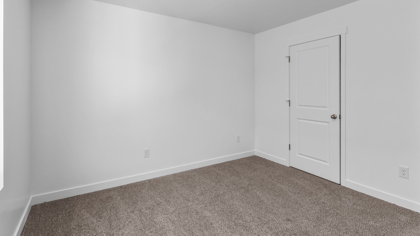
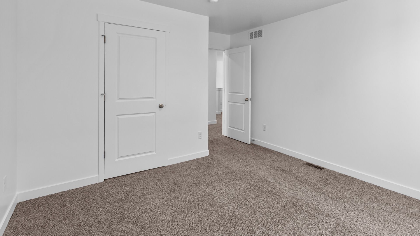
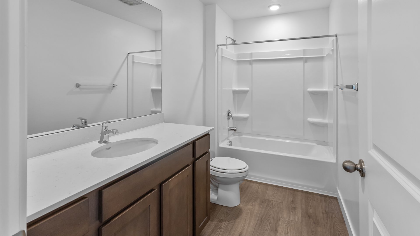
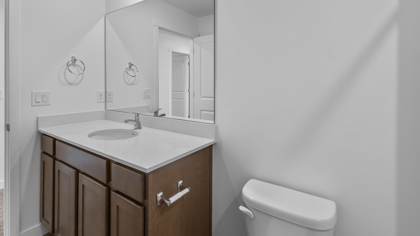
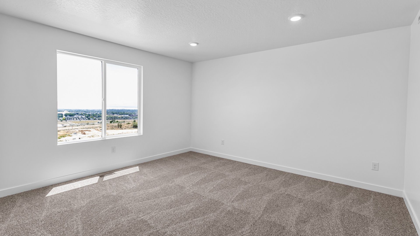
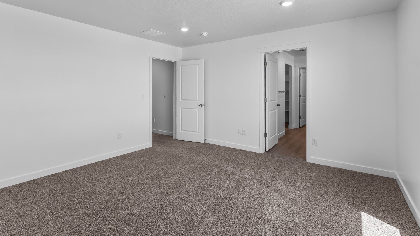
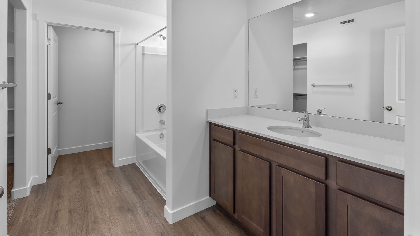
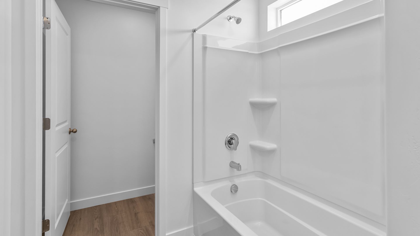
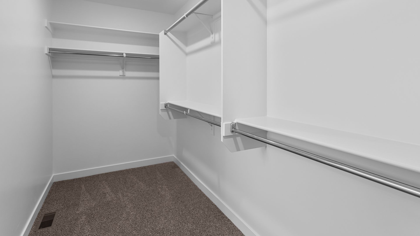
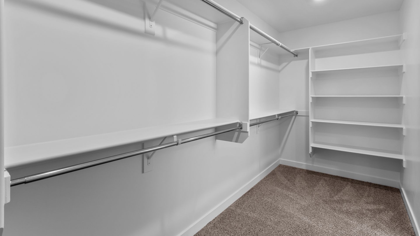
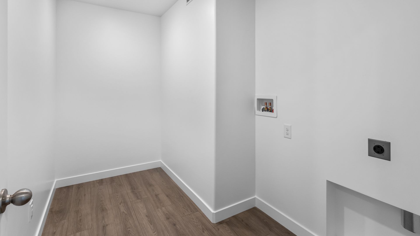
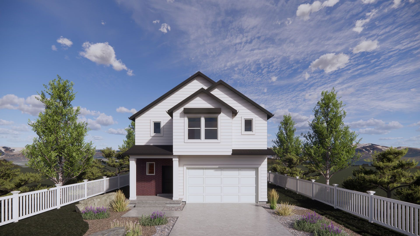
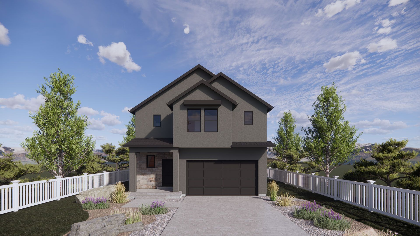
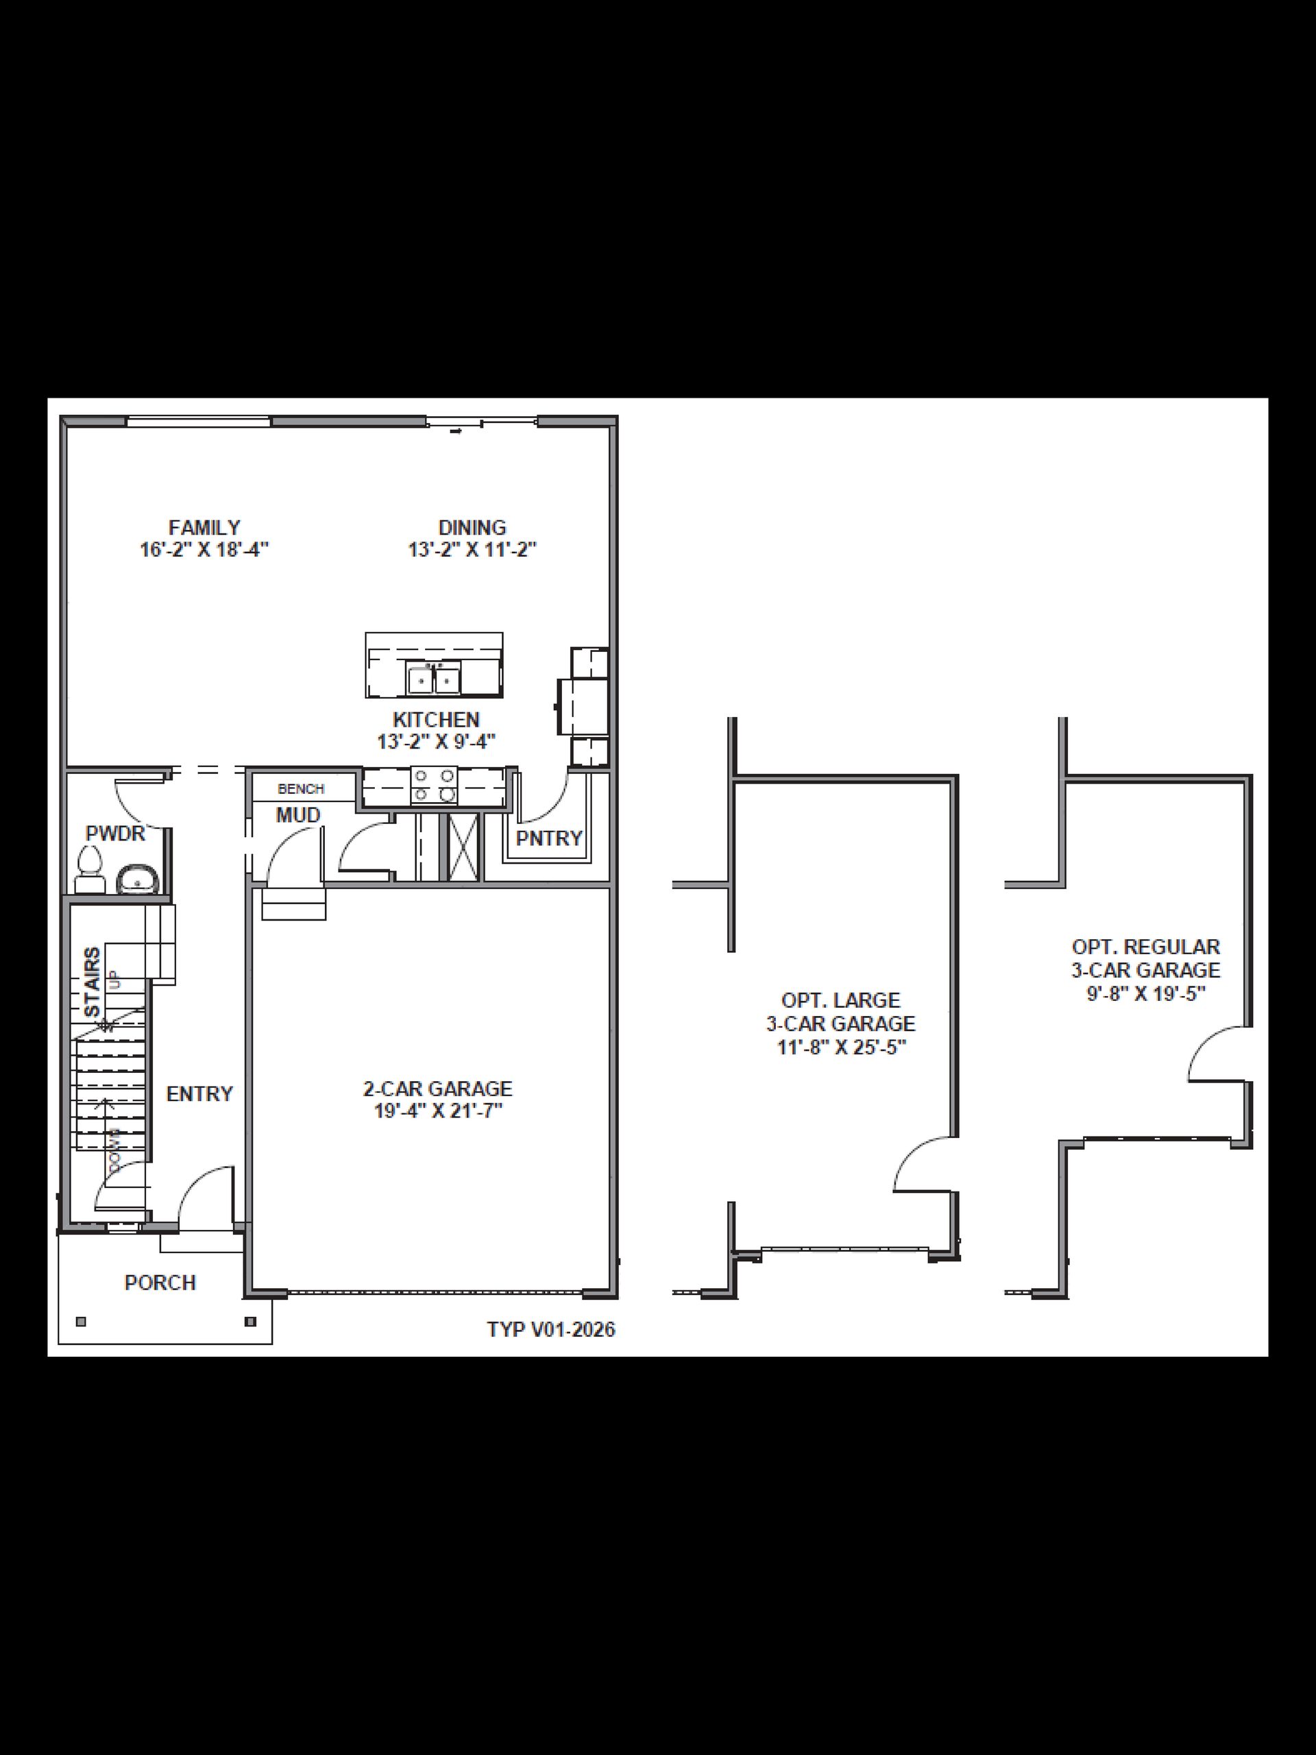
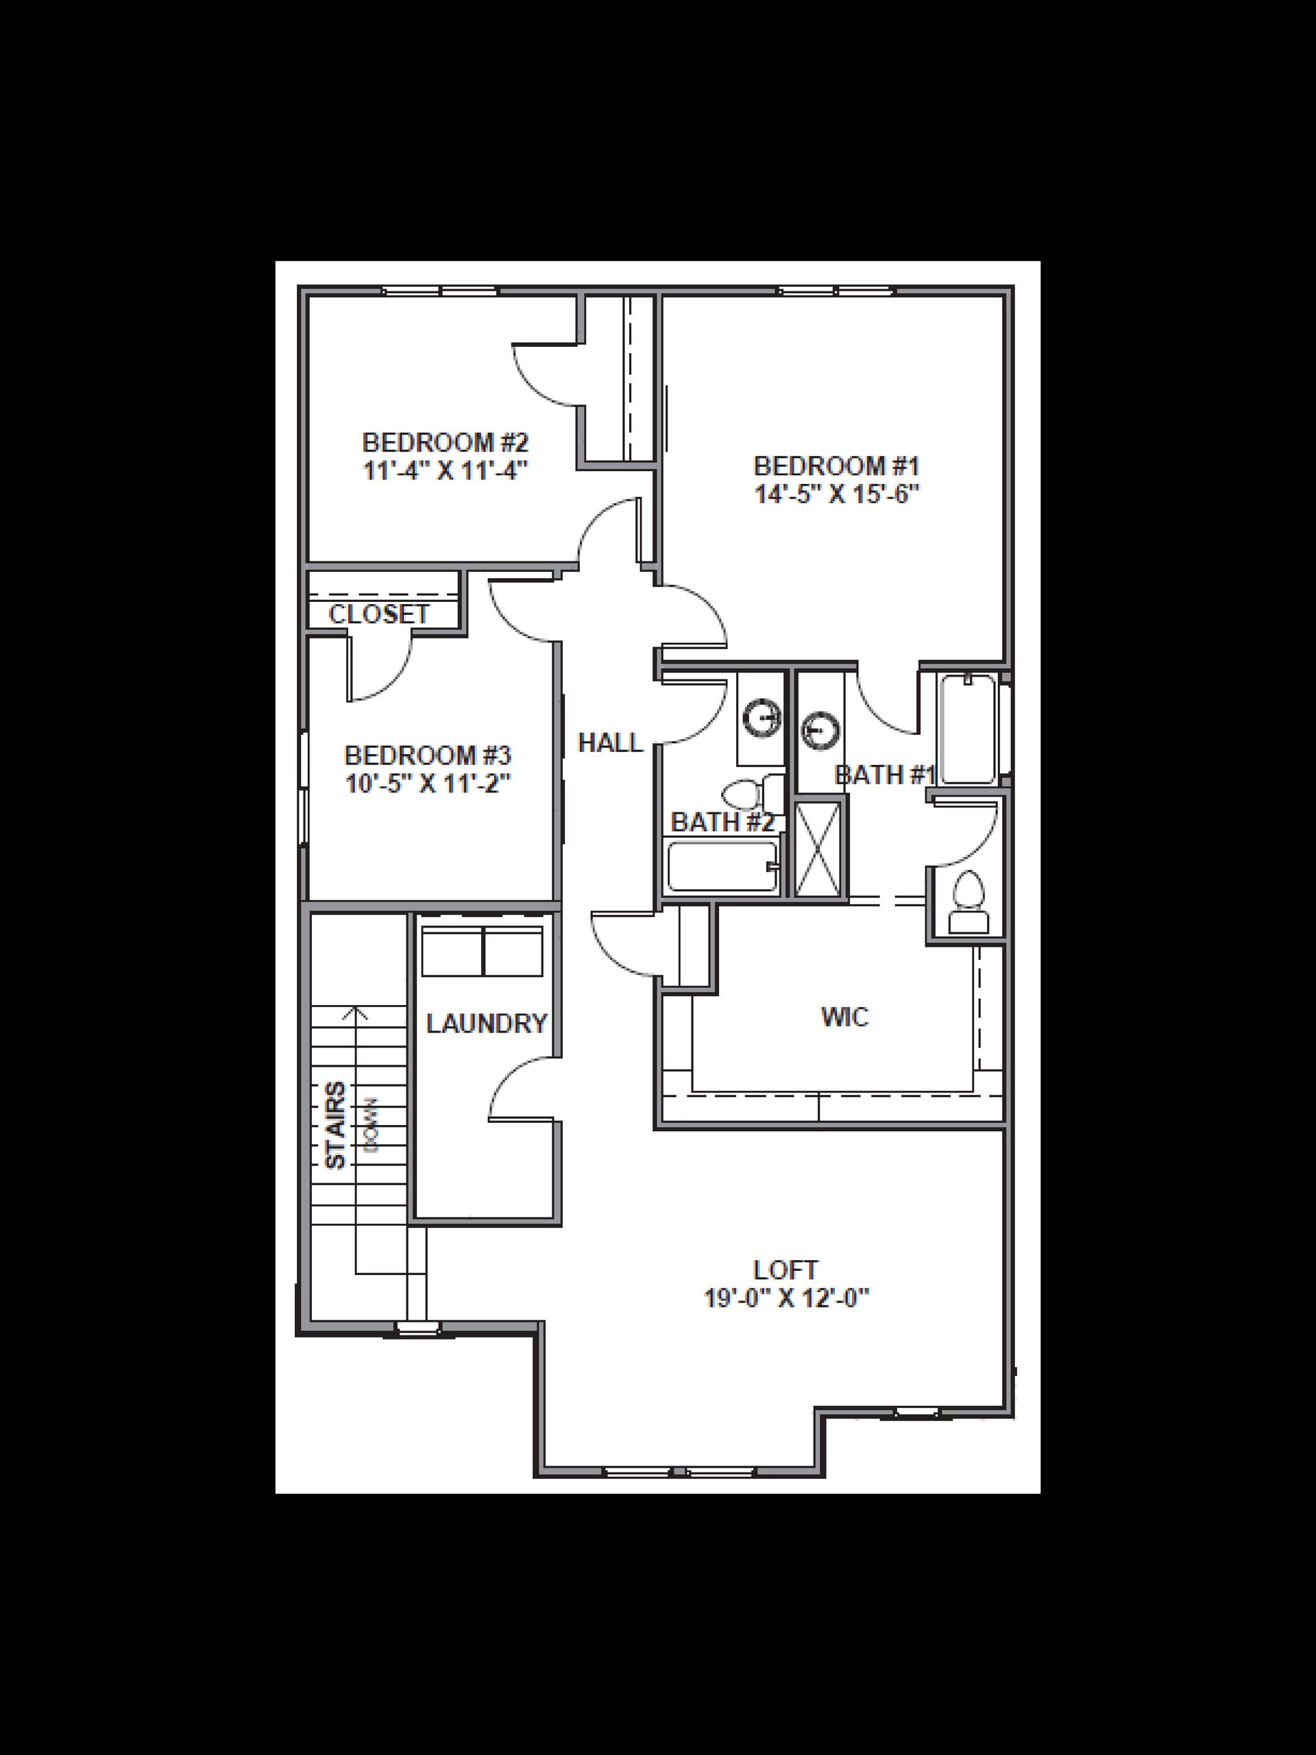
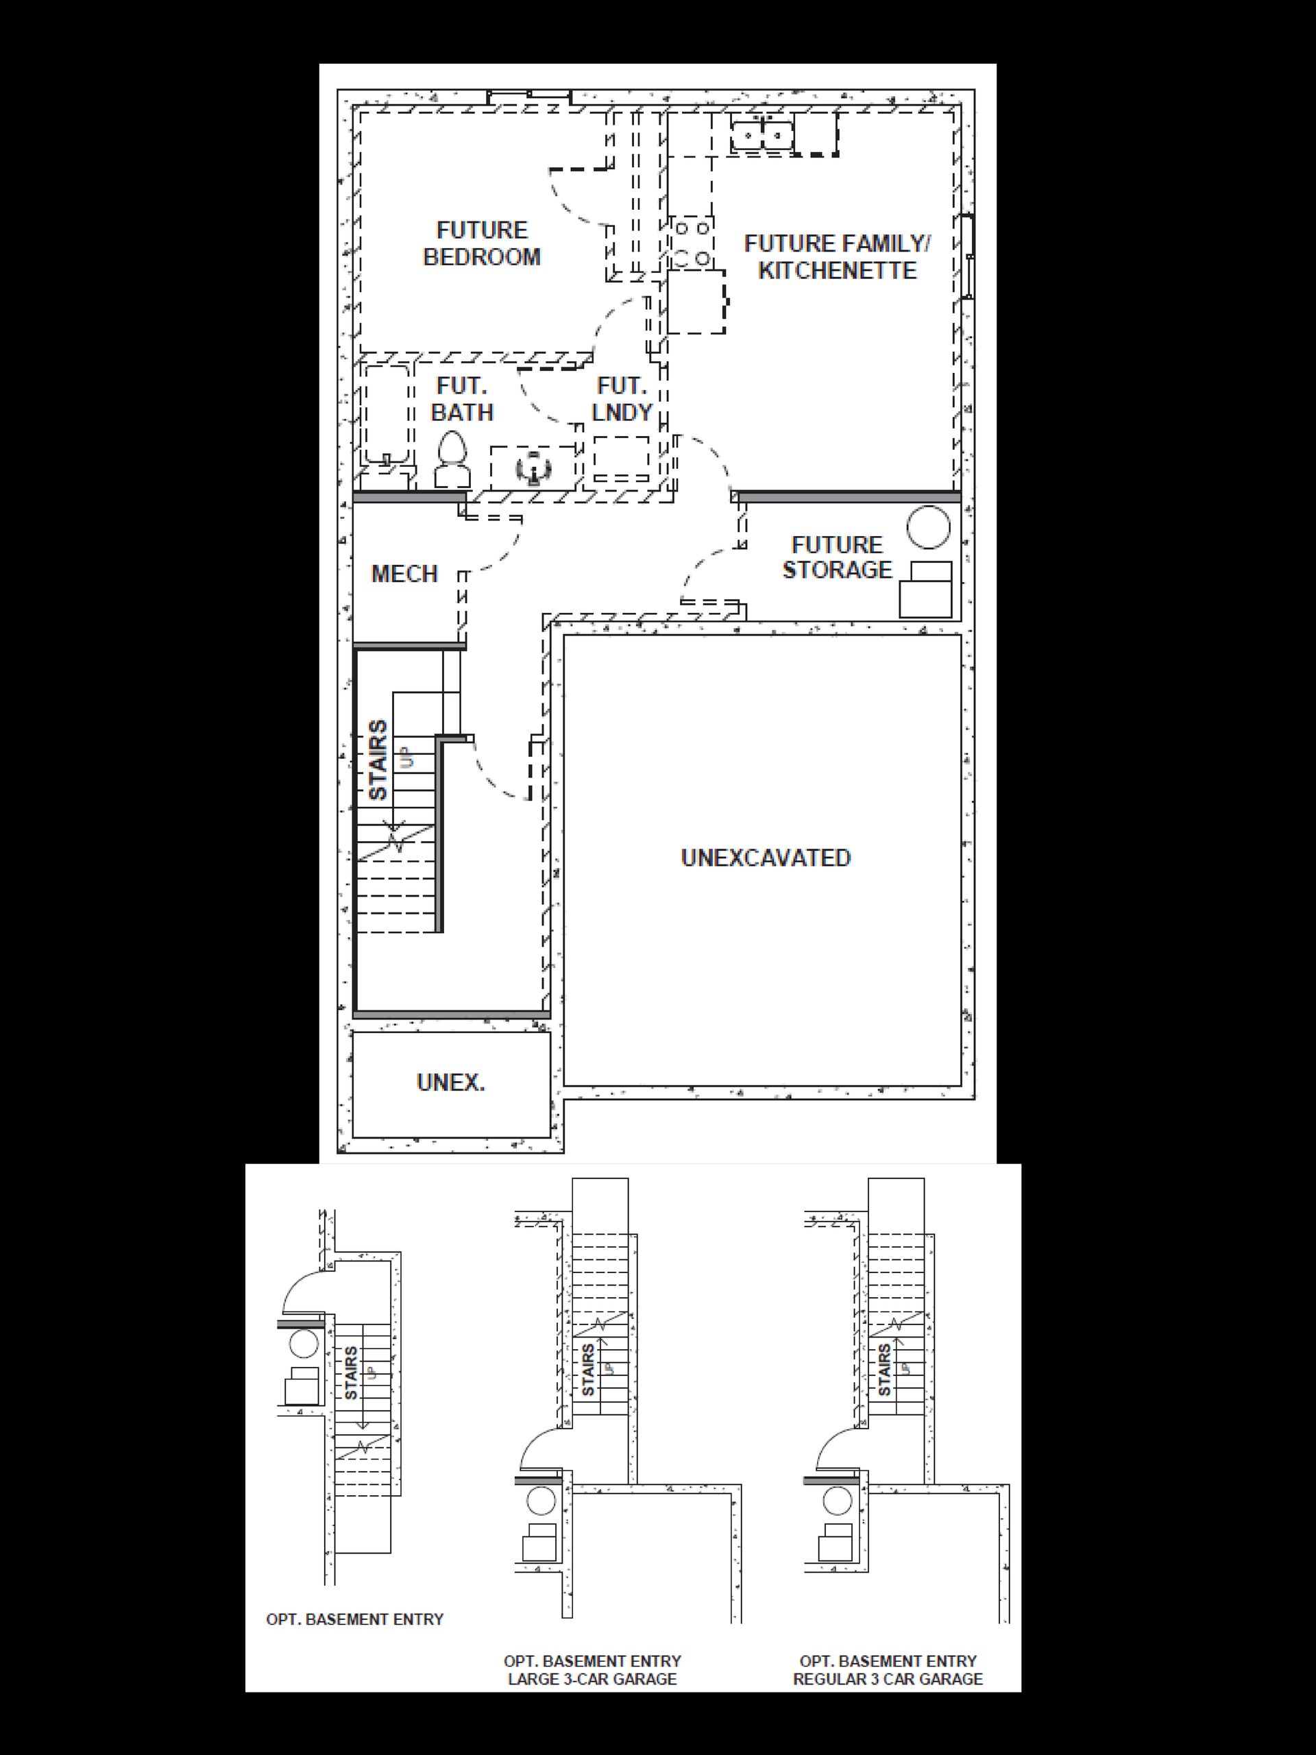
The Dogwood is the largest new-home cottage floor plan in Lehi's luxury master-planned community, Inverness. This two-story plan includes 3 bedrooms, 2.5 bathrooms, a 2-car garage and an unfinished basement. Homes are designed in two distinct elevation designs: Transitional and Farmhouse. Entering the home through a covered porch, you'll walk into a grand, two-story tall entryway that gives a dramatic and stylish first impression of the home. This entry leads to a staircase going upstairs to the second floor, and downstairs to the basement. Past the stairs are an optimally located powder bath and mudroom. The entryway then continues to a bright, open-concept kitchen, family room and dining area. Homeowners will love the kitchen's large center island and walk-in pantry. The family room ha...
Explore this home
Explore custom options for this floor plan.
Community highlights
About Inverness
In Lehi, Utah, within the Silicon Slopes tech corridor, a new home community unlike any other is taking shape in the bustling city of Lehi. Inverness, located among the stunning natural mountain landscape of Utah County, is intended to inspire residents to live life to the fullest by designing spaces and experiences that will foster new friendships, pursue interests and hobbies, enjoy the community and nearby recreational amenities, and much more! Inverness will offer a variety of home types from townhomes to single-family homes, in numerous architectural styles. Inverness is in the perfect northern Utah County location: ~3 miles east of I-15 on Timpanogos Highway (UT 92), near the Texas Instruments complex. At D.R. Horton, we take pride in the attention to detail and special touches we ...
Ask the builder
The builder will reach out to you to answer your questions.
Request a tour
Inverness
D.R. Horton
4550 N. Horton Way, Lehi, UT 84048
023-852-9671
801-***-****
Hours
Monday 11:00 AM - 6:00 PM Tuesday 11:00 AM - 6:00 PM Wednesday 1:00 PM - 6:00 PM Thursday 11:00 AM -
Neighborhood

Community location & sales center
4550 N. Horton Way Lehi, UT 84048
4550 N. Horton Way Lehi, UT 84048
023-852-9671
801-***-****
Use the right 2 lanes to take exit 284 for SR-92/Timpanogos Hwy Continue on UT-92 E/Timpanogos Hwy to your destination Use the left 3 lanes to turn left onto UT-92 E/Timpanogos Hwy Turn left onto N 500 W Continue onto N Maple Holw Blvd Turn left Arrived at Inverness Community
Schools near Inverness
Alpine District
Public Elementary-Middle School
rating

Ridgeline Elementary School
Grades PK to 6
801-717-4515
6250 W 11800 N, Highland, UT, 84003
Class ratio
1:28
Enrollment
886
Public Elementary-Middle School
rating

Belmont Elementary
Grades KG to 6
801-610-8734
4051 Maple Hollow Blvd, Lehi, UT, 84043
Class ratio
1:25
Enrollment
1036
Public Middle-High School
rating

Viewpoint Middle School
Grades 7 to 9
801-610-8785
211 West Traverse Terrace Drive, Lehi, UT, 84043
Class ratio
1:29
Enrollment
1790
Public High School
rating

Skyridge High School
Grades 10 to 12
801-610-8820
3000 N Center St, Lehi, UT, 84043
Class ratio
1:27
Enrollment
2387
GreatSchools ratings are provided by GreatSchools.org and are for reference only. Ratings may not be available for all schools. Please verify school assignments and details with the local school district.
Amenities
Community & neighborhood

We're building every day.
From our first home in 1978 to over 1,000,000 homes in 2023, our mission remains the same — to deliver quality and affordability across the country.
Since 2002, more people have chosen D.R. Horton than any other builder. Buy or rent, we have homes and services to provide a home for every stage in life.
Take the next steps toward your new home
This listing's information was verified with the builder for accuracy 1 day ago
Dogwood Plan by D.R. Horton

saved to favorites!
To see all the homes you’ve saved, visit the My Favorites section of your account.
Discover More Great Communities
Select additional listings for more information
We're preparing your brochure
You're now connected with D.R. Horton. We'll send you more info soon.
The brochure will download automatically when ready.
Brochure downloaded successfully
Your brochure has been saved. You're now connected with D.R. Horton, and we've emailed you a copy for your convenience.
The brochure will download automatically when ready.
Way to Go!
You’re connected with D.R. Horton.
The best way to find out more is to visit the community yourself!