


Dozier in Redden Farms - Redden Farms
From $429,990 | 3 Beds | 2.5 Baths | 2,817 SqFt
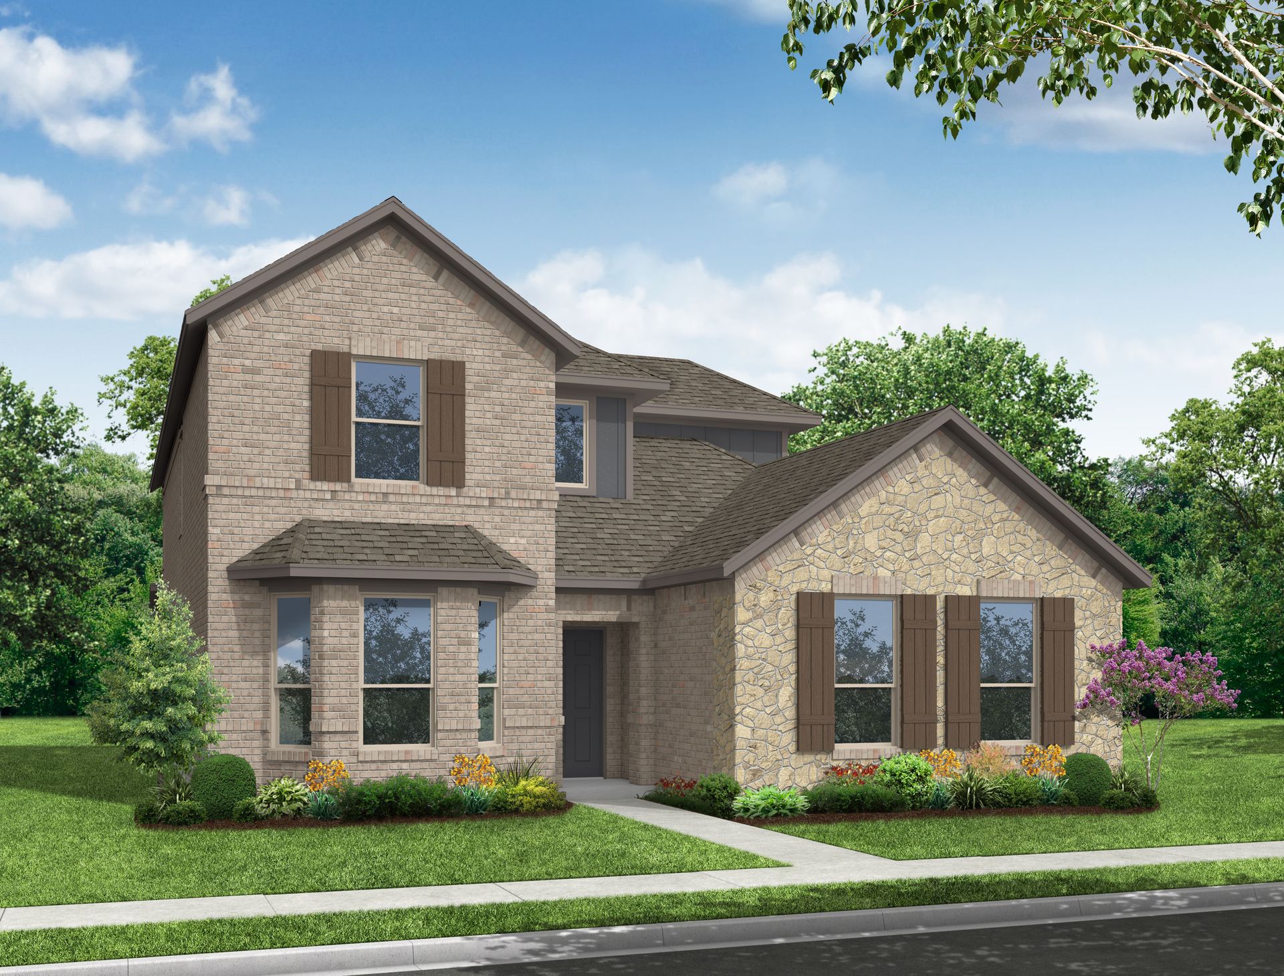
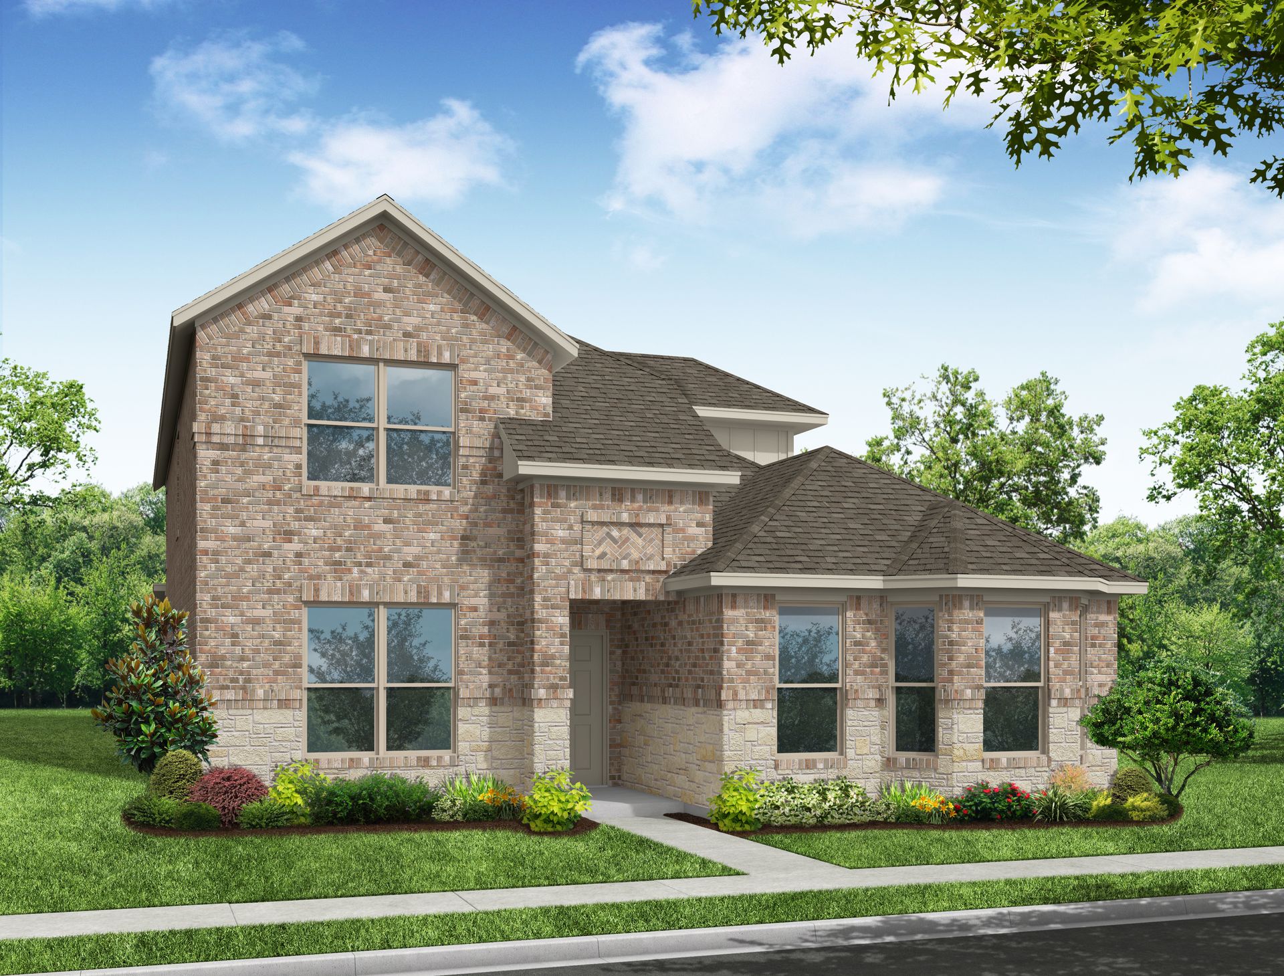
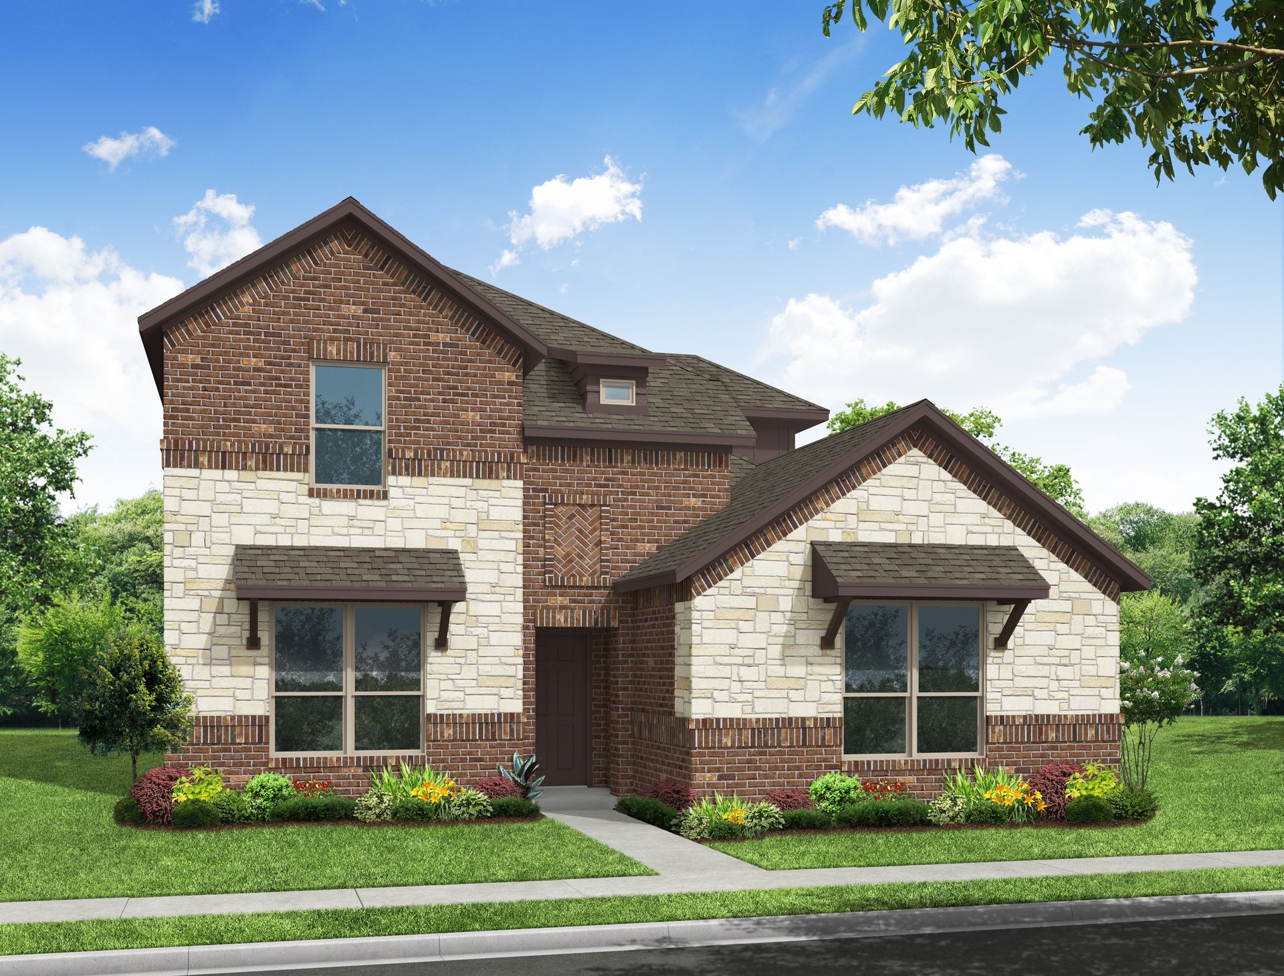
Dozier in Redden Farms
Redden Farms in Midlothian, TX
From $429,990 This is the starting price for this plan and is subject to change.

Impression Homes
- 3 Beds
- 2.5 Baths
- 2 Car garage
- 2,817 Sq Ft
Overview
Floor plan features
- 1 Half Bathroom
- 2 Stories
- Single Family
Floor plan description
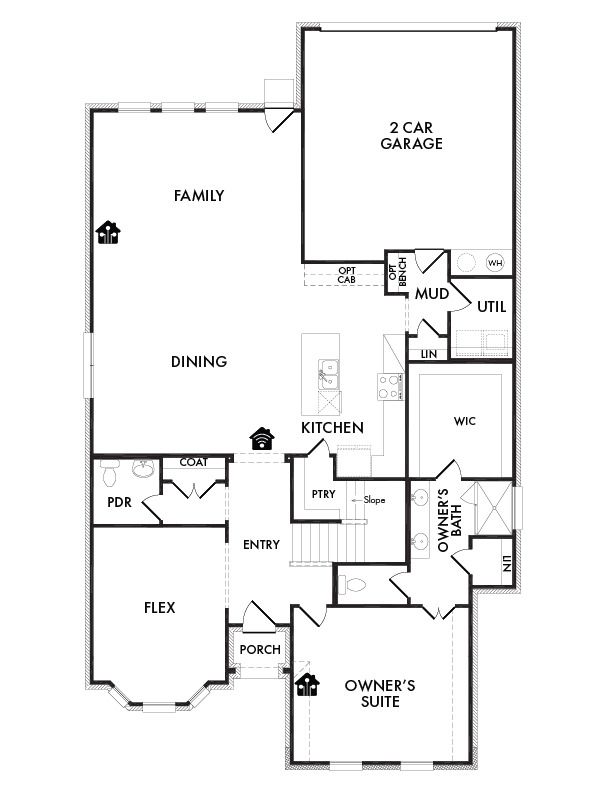
At Redden Farms, the Dozier floorplan offers 2,817 square feet of two-story, open-concept living with 3 bedrooms, 2 bathrooms, a flex room, upstairs game room, and a 2-car garage. Designed with a main-floor primary suite and spacious upstairs bedrooms, the plan balances everyday convenience with flexible living spaces. A front porch welcomes you inside, where the entry opens to a flex room designed for a home office or study. Beyond the entry, the family room, dining area, and modern kitchen connect in one open main living space. The kitchen is anchored by a large center island and spacious walk-in pantry, with a nearby powder room, mudroom, and separate utility room adding practical function. Set privately on the main floor, the primary suite features a spacious primary bath and generous ...
Explore this home
Explore custom options for this floor plan.
Community highlights
Community amenities
Cabana
Dog Park
Outdoor Pool
Outdoor Recreation
Pavillion/Ramada
Playground
Pool
Splash Pad
Trails
About Redden Farms
Redden Farms in Midlothian, TX, is a welcoming master-planned community where everyday living feels comfortable, relaxed, and connected. With spacious homes and thoughtful designs, it’s a place where families can settle in and truly feel at home. Residents enjoy resort-style amenities like a pool, splash pad, parks, trails, and gathering spaces, all set within a charming neighborhood atmosphere. Just minutes from downtown Midlothian, Midlothian ISD Schools, and a short drive to Dallas–Fort Worth, Redden Farms offers the perfect balance of small-town ease and big-city convenience. More info about Redden Farms
Ask the builder
The builder will reach out to you to answer your questions.
Request a tour
Redden Farms
Impression Homes
356 Pasture Drive, Midlothian, TX 76065
999-088-8253
888-***-****
Sales Agent
Ask Impression
Hours
Mon–Sat: 10AM to 6PM Sun: 12PM to 6PM
Neighborhood

Community location & sales center
356 Pasture Drive Midlothian, TX 76065
356 Pasture Drive Midlothian, TX 76065
666-755-5920
888-***-****
Take TX-360, I-20 E, and US-67 to Hwy 67 in Midlothian. Take exit toward Midlothian Pkwy Dove Ln from US-67. Continue on N Midlothian Pkwy, left on FM 1387 E, right on Onward Rd, left on Redden Ln, right on Pasture Dr; destination will be on the left.
Schools near Redden Farms
Midlothian Independent School District
Public Elementary School
rating

T.e. Baxter Elementary School
Grades PK to 5
469-856-6100
1050 Park Place Blvd, Midlothian, TX, 76065
Class ratio
1:14
Enrollment
600
Public Middle School
rating
Walnut Grove Middle School
Grades 6 to 8
469-856-5700
990 N Walnut Grove Rd, Midlothian, TX, 76065
Class ratio
1:17
Enrollment
992
Public High School
rating

Midlothian High School
Grades 9 to 12
469-856-5100
923 S 9th St, Midlothian, TX, 76065
Class ratio
1:16
Enrollment
1994
GreatSchools ratings are provided by GreatSchools.org and are for reference only. Ratings may not be available for all schools. Please verify school assignments and details with the local school district.
Amenities
Community & neighborhood
Local points of interest
- OutdoorRecreation
Social activities
- Cabana
- Pavillion/Ramada
Health and fitness
- Pool
- Trails
- OutdoorPool
Community services & perks
- Playground
- DogPark
- SplashPad

Impression Homes was founded by industry professionals wanting to provide home buyers with the ability to purchase a quality home that would last throughout the years. Impression Homes knows that your home provides the backdrop for many special moments in your life, it’s not just a structure, it’s a place where memories are created. Built upon 30 years of experience, your Impression Home is constructed with the utmost attention to detail, utilizing quality materials to ensure your investment lasts a lifetime. We are proud to offer quality and service that sets us apart from other Texas custom home builders.
Take the next steps toward your new home
This listing's information was verified with the builder for accuracy 2 days ago
Dozier In Redden Farms Plan by Impression Homes

saved to favorites!
To see all the homes you’ve saved, visit the My Favorites section of your account.
Discover More Great Communities
Select additional listings for more information
We're preparing your brochure
You're now connected with Impression Homes. We'll send you more info soon.
The brochure will download automatically when ready.
Brochure downloaded successfully
Your brochure has been saved. You're now connected with Impression Homes, and we've emailed you a copy for your convenience.
The brochure will download automatically when ready.
Way to Go!
You’re connected with Impression Homes.
The best way to find out more is to visit the community yourself!